ANNE ARUNDEL COUNTY community

ANNE ARUNDEL COUNTY Real Estate

Explore properties and local insights in ANNE ARUNDEL COUNTY.

About ANNE ARUNDEL COUNTY

About ANNE ARUNDEL COUNTY

Discover Anne Arundel County, MD Real Estate

Welcome to Anne Arundel County, Maryland — The Land of Pleasant Living and the Sailing Capital of the World!

Stretching along the western shores of the Chesapeake Bay, Anne Arundel County is where historic colonial roots meet a modern, waterfront lifestyle. From the brick-lined streets of the state capital, Annapolis, to the suburban comfort of Severna Park and the economic energy of Fort Meade, Anne Arundel County offers an unparalleled quality of life. Whether you’re a maritime enthusiast, a commuter, or a history buff, "AA County" provides a scenic and sophisticated place to call home. 

Why Choose Anne Arundel County, MD for Your Next Home?

Anne Arundel County is defined by its 533 miles of shoreline. It is a community where you can keep your boat in the backyard, commute to D.C. or Baltimore within 30 minutes, and enjoy some of the best seafood in the country. With a diverse economy anchored by the state government and the tech/defense sector, it remains one of the most stable and vibrant real estate markets in the Mid-Atlantic.

Top Features of Anne Arundel County Real Estate

  • Waterfront Living: A vast selection of properties ranging from luxury Bay-front estates to cozy river cottages. 
  • Historic Charm: Meticulously preserved 18th-century homes in the heart of Historic Annapolis. 
  • Modern Suburban Hubs: Planned communities with top-tier amenities in Crofton, Odenton, and Gambrills.
  • Diverse Topography: Choose from the bustling energy of the Arundel Mills district or the quiet, wooded seclusion of the Broadneck Peninsula.

Benefits of Living in Anne Arundel County

1. The Sailing Capital & Maritime Heritage

Home to the United States Naval Academy and the world-famous Annapolis Sailboat Shows, life here revolves around the water. Residents enjoy a year-round calendar of regattas, Wednesday night races, and sunset cruises on the Severn and Magothy Rivers. 

2. A Top-Tier Public School System

The Anne Arundel County Public School (AACPS) system is recognized for its academic excellence. Communities like Severna Park, Arnold, and Crofton are home to some of the highest-rated high schools in Maryland, making the county a premier destination for families prioritizing education. 

3. Outdoor Recreation & The Bay Lifestyle

Nature is your playground in AA County:

  • Sandy Point State Park: Breathtaking views of the Bay Bridge and miles of beaches. 
  • B&A Trail: A 13-mile paved rail-trail perfect for cyclists and joggers connecting Arnold to Glen Burnie.
  • Quiet Waters Park: 340 acres of trails, dog beaches, and an ice rink in the winter. 

4. A Dynamic Economy & Strategic Location

Strategically located between Baltimore and Washington, D.C., the county is an economic powerhouse: 

  • Fort George G. Meade & NSA: The nation's hub for cyber-intelligence and a major employer. 
  • BWI Thurgood Marshall Airport: Providing easy global travel for residents and businesses. 
  • State Capital: The center of Maryland politics and government. 

5. Vibrant Dining & Shopping

From the upscale boutiques of Main Street Annapolis to the massive entertainment complex at Arundel Mills, the options are endless:

  • Live! Casino & Hotel: World-class gaming and entertainment.
  • The Iron Rooster: For famous homemade pop-tarts and local comfort food.
  • Dock Street Dining: Enjoy fresh Chesapeake Bay blue crabs while watching the boats at City Dock.

Explore Available Properties

Anne Arundel County real estate offers a lifestyle for every taste:

  • Luxury Waterfront Estates with private piers and deep-water slips. 
  • Stately Colonial Homes in family-friendly, amenity-rich subdivisions.
  • Modern Condos & Lofts in transit-oriented developments near the MARC train.
  • Quaint Historic Rowhouses in the state's most walkable neighborhoods.

Invest in Anne Arundel County, MD Real Estate Today

With a $64 billion economy and a reputation as a premier destination for both work and play, Anne Arundel County is more than just a home—it's a lifestyle investment that consistently yields high value and even higher happiness.

Ready to find your home by the Bay? Contact a local expert on the Charis Realty Group team for personalized guidance and the latest market insights! 

ANNE ARUNDEL COUNTY community

1,597

# of Listings

3

Avg # of Bedrooms

$337

Avg. $ / Sq.Ft.

$699,516

Med. List Price

120

Open Houses Today

205

Open Houses · Next 7 Days

Community totals. Selected price ranges apply to the listings below.

Homes for Sale in ANNE ARUNDEL COUNTY

1597 Properties Found. Page 65 of 107.

New on site 1 day ago
✨ NEW LISTING — A Rare Severn Rancher on a Sprawling .59 Acre Lot ✨
If you’ve been waiting for a home that delivers space, character, updates, and lifestyle all in one — this is the one.

Welcome to this beautifully updated 3 bedroom, 2 bath rancher sitting on a gorgeous .59 acre lot with a 2‑car detached garage and a bonus finished room above the garage that’s perfect for a home office, gym, studio, or the ultimate man cave.

Inside, the home blends charm with modern upgrades:

🔥 Huge kitchen with an impressive center island
🔥 Whitewashed hardwood floors throughout
🔥 Massive family room with crown molding
🔥 Newer pellet stove insert for cozy winter nights
🔥 Sunroom addition that floods the home with natural light
🔥 Architectural roof and new French doors leading to the patio

There’s even a third full bath already started �� giving the next owner the chance to finish it exactly to their taste.

The lower level is unfinished, offering endless possibilities: storage, a workshop, a recreation room, a gym, or additional living space.

Outside, the property shines with room to breathe, play, entertain, and expand. The detached garage and bonus room add incredible flexibility you won’t find in most homes at this price point.

This is the kind of property that checks boxes you didn’t even know you had — land, updates, versatility, and that hard‑to‑find rancher layout.

📍 1267 Delmont Rd, Severn  
💲 $449,900  
🛏 3 Bedrooms  
🛁 2+ Baths (third bath started)  
🚗 2‑Car Detached Garage + Bonus Room  
🌳 .59 Acre Lot

If you’re looking for a home that offers space, comfort, and room to grow — you’ll want to see this one in person.
#MDAA2159612

SEVERN

1267 DELMONT ROAD

3 Beds

2 Baths

2,201 Sq.Ft.

$449,900

MLS#: MDAA2159612

OPEN HOUSE! Saturday October 24th from 11am -1pm!! Price Improvement to sell!  Schedule showing today!!  Embrace effortless living in this remodeled single-family home located within the desirable Silver Sands community. Backing directly against a picturesque stream, this turnkey property pairs modern updates with a deeply peaceful, nature-infused setting. Property Features Bedrooms: 3 generous rooms outfitted with plush new carpeting and a bright, contemporary aesthetic. Bathrooms: 2 meticulously remodeled full baths and 2 updated half-baths (4 total). Major Systems: Features a newer roof with a transferable warranty and an updated water heater. Kitchen: Centered around gorgeous granite countertops and equipped with sleek stainless-steel appliances. Interior Upgrades: Fresh paint, brand-new flooring, and modern light fixtures throughout. Lower Level: A fully finished basement with a convenient walkout leading straight to the backyard, perfect for hosting guests. Outdoor Living & Community Perks Step out through the glass sliding doors onto a private, screened-in deck enclosed by a full privacy fence. Explore the exceptional neighborhood amenities just steps from your front door. Recreation: Exclusive community beach and waterfront access for sun-filled weekends. Boating: Community Private boat docks ready for your next adventure. Nature: Miles of scenic walking trails winding through the community.  Schedule your showing today to experience this rare Silver Sands gem for yourself.
#MDAA2156828

GLEN BURNIE

7748 WEST DRIVE

3 Beds

2 Baths

1,648 Sq.Ft.

$449,900

MLS#: MDAA2156828

Welcome to 2402 Winding Ridge Road in amenity-rich Piney Orchard community! This beautifully maintained 3-bedroom, 3.5-bath home offers comfortable living spaces, thoughtful updates, and plenty of room to relax and entertain. The sun-filled main level features a spacious living and dining area with crown molding and an updated kitchen showcasing custom cabinetry, granite countertops, stainless steel appliances, and an undermount sink. The former overhead bulkhead was removed to allow for larger cabinets, while custom built-in, bar-height cabinetry provides additional storage and a convenient buffet area for entertaining.
Upstairs, you'll find two generously sized bedrooms and two full baths. The owner's suite features a vaulted ceiling, private bath, and ample closet space. The finished lower level offers a spacious family room with sliding doors to the stamped-concrete patio, plus a large third bedroom with an adjoining full bath. A laundry room and additional storage complete the lower level.
Enjoy outdoor living in the fenced rear yard, featuring a deck, patio, and gate providing access to the community open space. Recent improvements include updated bathrooms, new flooring, and fresh paint (2026), replacement windows (2019), roof (2013), and HVAC (2011). Move-in ready and ideally situated in sought-after Piney Orchard, this home is ready for its next chapter!
#MDAA2156756

ODENTON

2402 WINDING RIDGE ROAD

3 Beds

3 Baths

1,852 Sq.Ft.

$449,900

MLS#: MDAA2156756

Discover the charm of this delightful ranch-style home nestled in the serene Laurel Acres community. With 1,579 sq. ft. of well-designed living space, this residence features three bedroom spaces and two full bathrooms, perfect for comfortable living. The open floor plan seamlessly connects the recently renovated kitchen area complete with upgraded countertops and modern appliances, to the inviting family room. Step outside to enjoy patio area and a private beach just steps away, ideal for seasonal gatherings or peaceful evenings by the water. The property adjoins open space and backs onto a common area, providing a tranquil setting for relaxation and outdoor activities. With a gravel driveway and additional outbuildings, including a shed for extra storage or use as a workshop. Laurel Acres is not just a place to live; it's a vibrant community. Enjoy access to basketball courts, playgrounds, and the beautiful Magothy River, where fishing, kayaking, and boating are just moments away. The neighborhood is known for its friendly atmosphere and proximity to excellent schools and parks, making it a perfect spot for those who value community and outdoor recreation. Experience the best of riverfront living in this inviting home, where comfort meets convenience in a picturesque setting. Don't miss your chance to make this gem your own!
#MDAA2157798

PASADENA

610 LAUREL DRIVE

3 Beds

2 Baths

1,579 Sq.Ft.

$449,900

MLS#: MDAA2157798

Back On The Market Through No Fault Of The Seller!! A wonderful second opportunity for buyers who missed it the first time!! Beautifully updated and move-in ready in an ideal Annapolis location! HVAC, ROOF, & HOT WATER HEATER ALL REPLACED APPROX. 2021. This inviting home has been thoughtfully refreshed with updated kitchen finishes, new flooring, fresh interior paint and beautifully updated bathrooms, creating a bright, fresh feel throughout. The main level offers a comfortable, functional layout with generous living and entertaining spaces and a beautifully updated kitchen at the heart of the home. Upstairs, spacious bedrooms and refreshed bathrooms continue the clean, updated feel. Enjoy additional living space and flexibility throughout the home, along with outdoor space perfect for relaxing or entertaining. Ideally located in Annapolis just minutes from Quiet Waters Park, downtown Annapolis, Eastport, shopping, dining and major commuter routes. With so many of the important updates already completed, this home offers an incredible opportunity to move right in and enjoy everything the Annapolis lifestyle has to offer!
#MDAA2155952

ANNAPOLIS

150 QUIET WATERS PLACE

3 Beds

2 Baths

1,752 Sq.Ft.

$449,000

MLS#: MDAA2155952

**Welcome to 605 E Gearing Ct!** Offered at $449,000, this Millersville home is ready to welcome its next owners! Step inside and discover a warm and inviting living space, highlighted by a beautifully renovated kitchen that brings a fresh, updated feel to the heart of the home. Whether you're preparing everyday meals or entertaining family and friends, this thoughtfully updated space is sure to impress. Conveniently located in Millersville, with easy access to shopping, dining, and major commuter routes, this home offers a wonderful opportunity to enjoy all that Anne Arundel County has to offer. Don't miss your chance to make this home yours.
#MDAA2159470

MILLERSVILLE

605 GEARING COURT E

3 Beds

2 Baths

1,664 Sq.Ft.

$449,000

MLS#: MDAA2159470

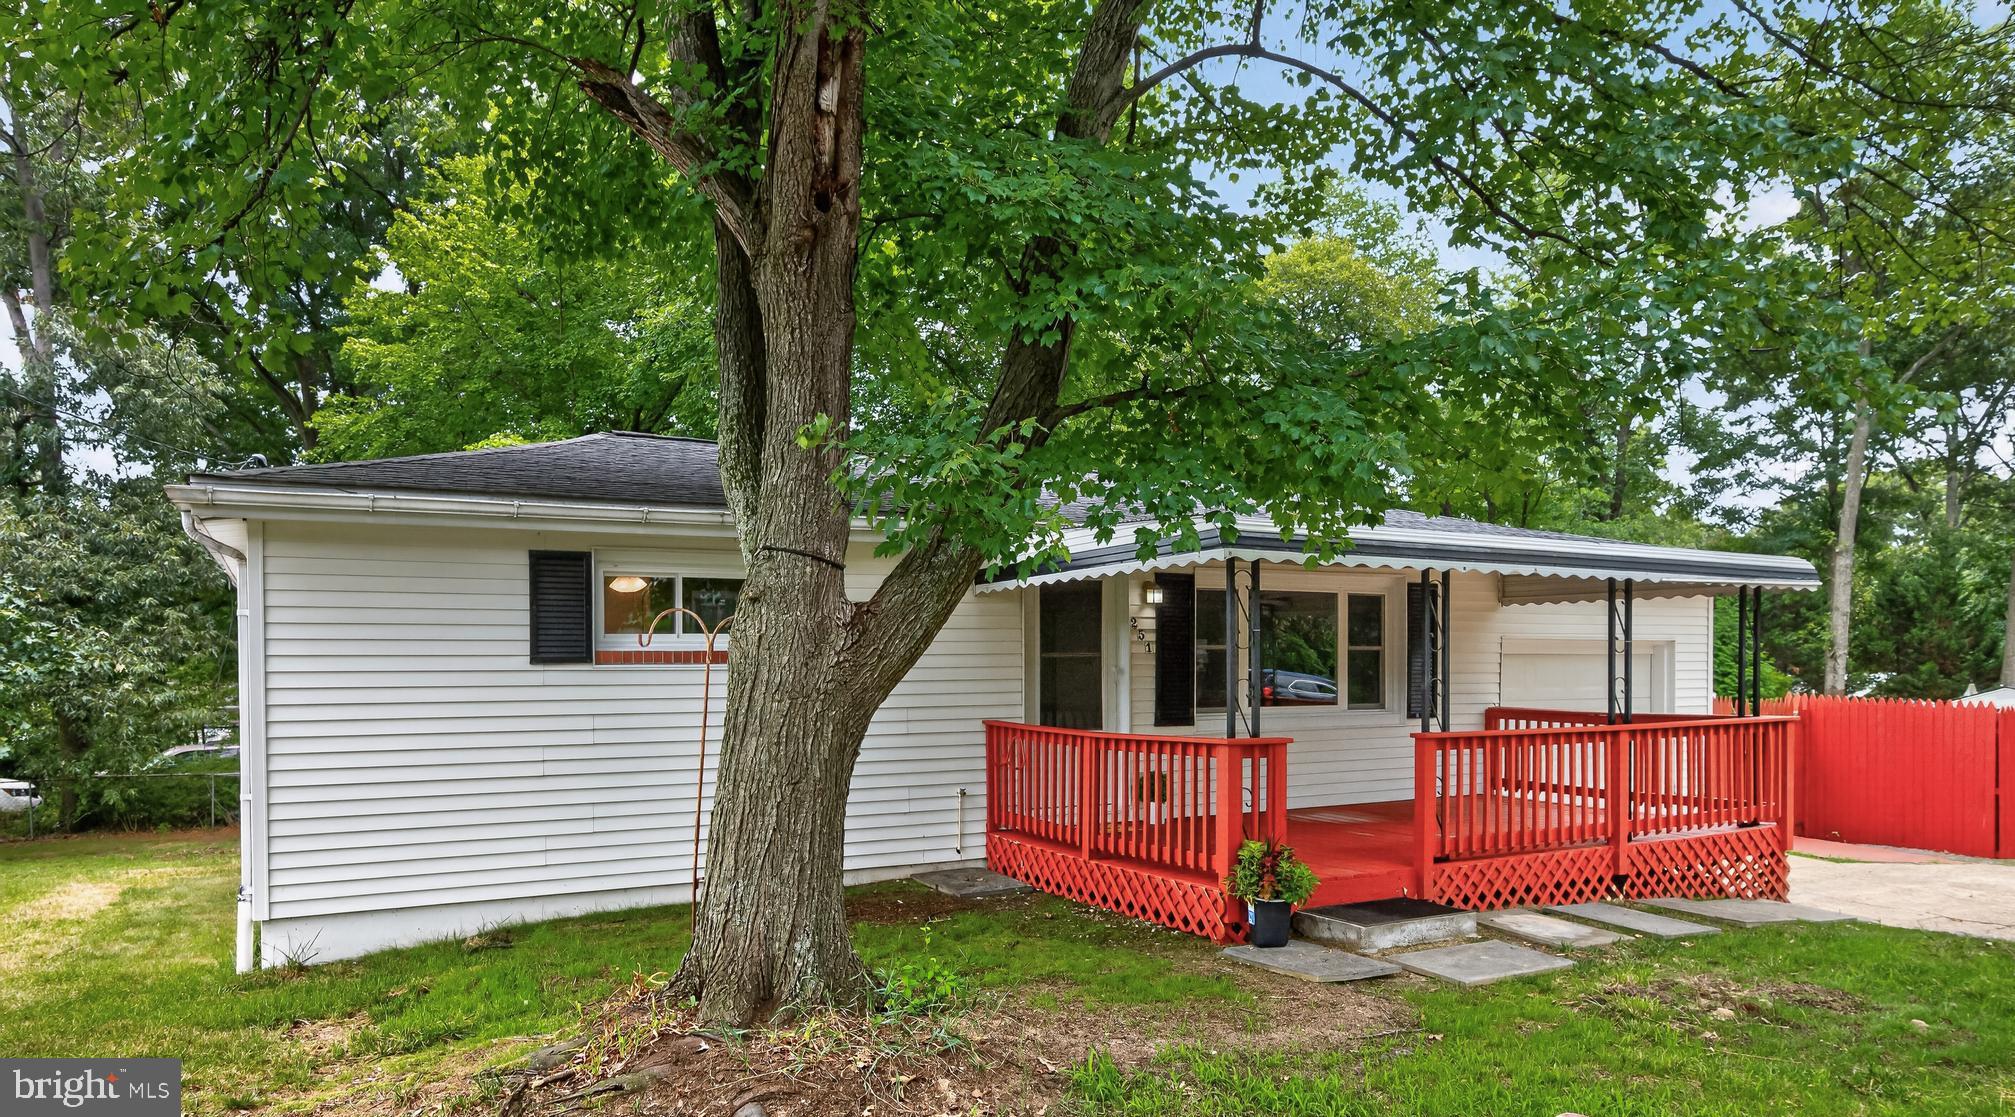
Charming and beautifully upgraded ranch-style residence, where modern updates, comfortable living, and an exceptional location come together. The inviting open-concept floor plan creates a bright and spacious atmosphere, perfect for both everyday living and entertaining. The expansive living room features stunning luxury vinyl plank flooring and flows seamlessly into the heart of the home, where you'll find brand-new energy-efficient appliances and windows.  The home boast three generously-sized bedrooms on the main floor, each with plush new carpeting and spacious closets, providing comfort and ample storage. A stunningly renovated, oversized bathroom adds a touch of luxury with its tasteful finishes and functional design. The full basement offers endless possibilities, featuring space for a dedicated entertainment area, room for a workshop, and roughed-in plumbing in place for a future bathroom—making it easy to expand your living space to suit your needs. Appliances include newly installed washer, dryer (2023) and water heater (2025). An attached garage adds everyday convenience, while abundant parking includes plenty of room for guests and recreational vehicles.  Step outside to enjoy nearly one-half acre of property on a corner lot.  A spacious deck provides the perfect setting for outdoor gatherings, cookouts, or simply relaxing while overlooking the expansive backyard. Two large storage sheds provide exceptional space for tools, equipment, or hobbies, and the generous yard is a dream come true for avid gardeners, with plenty of room to cultivate flowers, vegetables, or create your own backyard oasis.  A Boater's Dream!  For boating and outdoor enthusiasts, this property offers an unbeatable lifestyle. Located just two blocks from a private community boat ramp, you'll enjoy easy access to the Magothy River and the Chesapeake Bay for fishing, kayaking, sailing, or spending the day on the water. A nearby community playground adds even more appeal, providing a wonderful place for children to play, families to gather, and neighbors to connect. This exceptional home combines modern upgrades, flexible living space, outstanding outdoor amenities, and a highly desirable waterfront community location—offering the perfect balance of comfort, recreation, and convenience. Whether you're entertaining friends, enjoying the beauty of your spacious property, tending to your garden, or heading out for a day on the water, this home truly offers the lifestyle you've been searching for. With the motivated seller, don't miss this rare opportunity to make this special home your own!
#MDAA2150038

PASADENA

251 9TH STREET

3 Beds

1 Baths

1,581 Sq.Ft.

$449,000

MLS#: MDAA2150038

New on site today
Open house
**Come by this Sunday's OPEN HOUSE - November 1st from 1pm to 3pm!  **PHOTO'S Coming Soon! - **Nestled within the serene enclave of Heritage Harbour, this beautiful 2 Bedroom, 2 full bath Villa-style townhouse offers an unparalleled lifestyle tailored for those seeking comfort and luxury in a vibrant senior community. **Step inside to discover a thoughtfully designed open floor plan that seamlessly connects the living and dining areas, creating an ideal space for entertaining or enjoying quiet evenings at home. **The entry-level bedroom provides convenience and accessibility, while the upgraded kitchen boasts stainless steel appliances, including a built-in microwave and dishwasher, complemented by updated countertops and a spacious pantry. **The eat-in kitchen is perfect for casual dining. **The interior features a harmonious mix of ceramic tile, carpeting, and laminate plank flooring, ensuring both style and comfort throughout. **Natural light floods the space, enhanced by tasteful window treatments that add a layer of privacy and warmth. **Newer ROOF & Heating/AC!  Outside, the property is adorned with beautifully landscaped grounds, featuring a charming front yard and a rear patio that invites you to enjoy the fresh air/relaxation in privacy! **The community amenities are truly exceptional, including access to both indoor and outdoor heated pools, tennis courts, and a state-of-the-art fitness center. **For those who appreciate the outdoors, the community offers scenic bike trails, walking paths, and even golf club membership opportunities. Water enthusiasts will delight in the proximity to the South River, where you can indulge in activities such as kayaking, boating, and swimming. The community dock, with multiple slips available on a first-come, first-served basis, enhances your waterfront lifestyle, allowing for easy access to your favorite watercraft. With an attached garage and additional driveway parking, convenience is at your fingertips. **The association fee covers a range of services, including lawn care, snow removal, and maintenance of common areas, allowing you to focus on enjoying life to the fullest. **This home is not just a residence; it's a gateway to a vibrant community filled with opportunities for social engagement and relaxation. **Experience the luxury of living in Heritage Harbour, where every day feels like a retreat. **Come by this Sunday's OPEN HOUSE - November 1st from 1pm to 3pm!
#MDAA2160378

ANNAPOLIS

1965 MARCONI CIRCLE

2 Beds

2 Baths

1,032 Sq.Ft.

$449,000

MLS#: MDAA2160378

This beautifully maintained three-bedroom, two-and-a-half-bath home with a bonus den and attached one-car garage offers comfort, convenience, and plenty of living space. Ideally located in the sought-after Russett community, with easy access to Routes 1, 198, and 295.

Enjoy new flooring throughout all three levels, along with newer stainless-steel appliances. The spacious deck just off the kitchen makes outdoor dining and entertaining effortless. The second level features a convenient half-bath and laundry area.

The primary suite boasts cathedral ceilings, a dual vanity, and a relaxing soaking tub. Two additional bedrooms and a full bath complete the top level.

The family on the lower level has the perfect space for a home theater, gaming area, or additional gathering space. A cozy, low-maintenance electric fireplace creates a welcoming atmosphere, while the patio walk-out and additional storage add functionality.

Energy-efficient solar panels help reduce utility costs while adding to the home's appeal. Conveniently located near shopping, dining, and entertainment, the Russett community also offers opportunities to enjoy the outdoors, from relaxing along the lakefront to exploring nearby walking trails.

A wonderful combination of space, style, convenience, and energy efficiency—this home is ready to welcome its next owner.
#MDAA2158068

LAUREL

3020 BUTTON BUSH LANE

3 Beds

2 Baths

2,036 Sq.Ft.

$449,000

MLS#: MDAA2158068

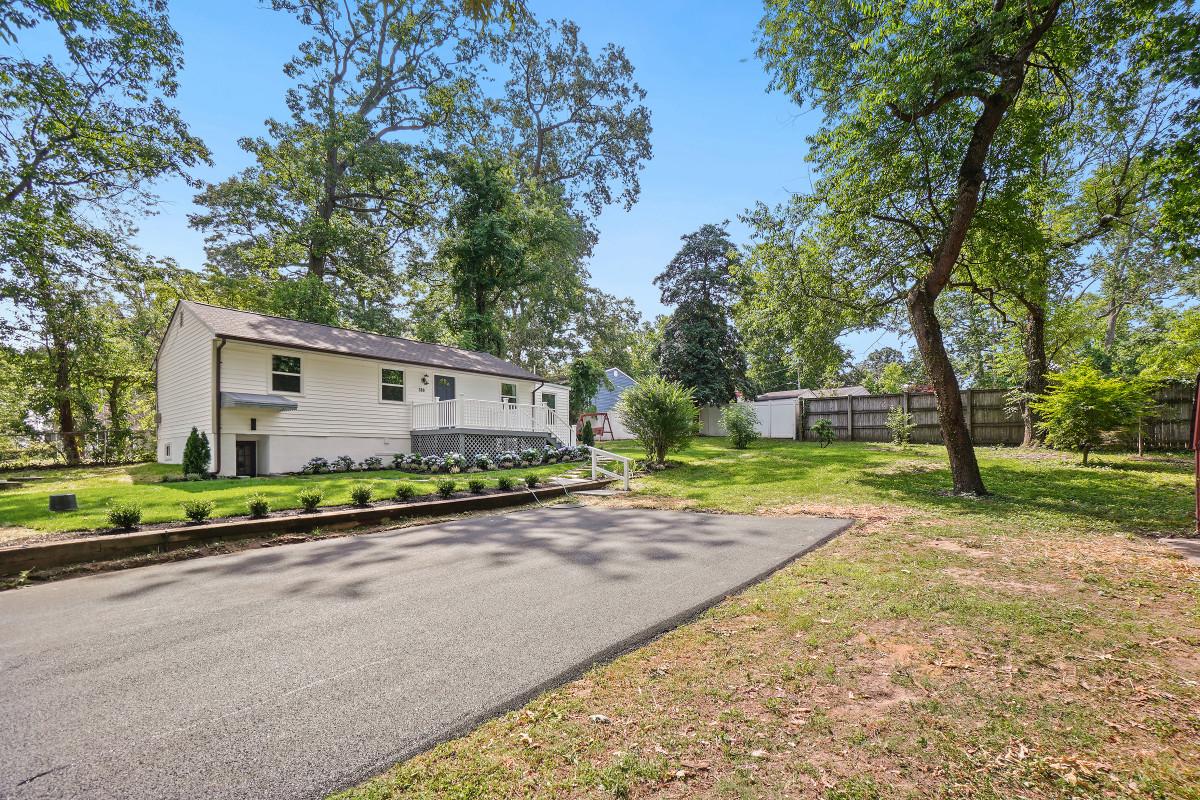
The three-bedroom, three-bathroom with a total of 1700 sq ft living area. (900 at the upper level and 800 lower level) residence has undergone a major transformation, with renovations completed in 2026 that elevate its charm and sophistication to new heights * * * Key property details include: New HVAC * * * New Gas Water Heater * * * The roof is in very good condition, home inspector indicates that it appears to be around 0–4 years old * * * The entire house has been painted from the ceiling to the floor * * * The brand New kitchen features solid wood white cabinets, updated granite countertops, a ceramic tile backsplash, stainless steel appliances, an electric range/hood, a vented-out premium range hood, a dishwasher, and a disposal * * * New ceramic tile and vinyl flooring * * * 3 New bathrooms boast ceramic tile floors and walls, new countertops, and new toiletries * * * New washer and dryer are included * * * New Doors * * * New Windows * * * New Light Fixtures * * * For the exterior, there is a recently paved extended driveway that accommodates four cars * * * * * * One of the most unique features of this home is its construction history. While public records reflect a 1934 build year, only the original stone foundation and basement perimeter walls remain from the original structure. The remainder of the home was "rebuilt with wood-frame construction in 1980s" and those structural components served as the foundation for the extensive 2026 renovation. As a result, the home offers the benefits of a solid stone foundation while providing the functionality, layout, and feel of a significantly newer residence * * * * * The interior showcases a harmonious blend of high-end finishes, including ceramic tile and vinyl flooring, creating an inviting atmosphere throughout. The fully finished basement offers versatility, with windows and walkup stairs that seamlessly connect the indoor and outdoor spaces. Another exceptional advantage is the property's future ADU (Accessory Dwelling Unit) potential. A preliminary ADU feasibility study completed by engineers indicates that the property has strong potential to accommodate a future ADU. This offers buyers an exciting opportunity to expand the property's functionality with a private guest house, an in-law suite, a home office, or a potential income-producing rental unit, providing exceptional flexibility and long-term investment upside. Any future ADU would remain subject to applicable permitting and approval requirements. The exterior of the property is equally impressive, set on a generous 0.23-acre lot that provides a serene backdrop for outdoor activities. While there is no pool, the expansive yard offers endless possibilities for landscaping, gardening, or creating your own private oasis. Parking is convenient with a dedicated driveway, ensuring easy access for you and your guests. The home's architectural style reflects a classic ranch/rambler design, providing a timeless appeal that complements the surrounding neighborhood. This property is not just a home; it's a lifestyle choice. Enjoy the tranquility of Herald Harbor while being just moments away from local amenities and recreational opportunities.
#MDAA2148162

CROWNSVILLE

389 CHESTNUT TRAIL

3 Beds

3 Baths

1,700 Sq.Ft.

$449,000

MLS#: MDAA2148162

LOCATED IN SEVERN RUN HIGH SCHOOL ZONE.   PRICE REDUCTION - SELLER   
 FOUND HOME OF CHOICE - BONUS PRICE FOR BUYER!  DO NOT MISS THIS DEAL  MOVE IN READY!
Nestled in the serene community of Severn Hills, this exquisite split foyer home offers a harmonious blend of comfort and luxury, perfect for those seeking an elevated lifestyle. With a major renovation completed in 2018, this residence boasts a fresh and modern aesthetic while retaining its classic charm. As you step inside, you are greeted by an inviting foyer that leads to a spacious living area adorned with rich hardwood flooring and abundant natural light streaming through double-hung windows. The open floor plan seamlessly connects the family room to the eat-in kitchen, creating an ideal space for both entertaining and everyday living. The kitchen is a culinary delight, featuring ample table space, a pantry, and appliances including a dishwasher, microwave, and electric oven/range, ensuring every meal is a pleasure to prepare. The home offers three generously sized bedrooms, each designed with comfort in mind. The primary suite is a true retreat, complete with an en-suite bathroom that features a tub with shower, providing a perfect escape at the end of the day. Thoughtful details such as ceiling fans and window treatments enhance the overall ambiance, making this home feel warm and inviting. Step outside to discover the meticulously landscaped yard, which backs onto an open common area and lush trees, offering a sense of privacy and tranquility. The extensive hardscape and patio create an ideal setting for outdoor gatherings or quiet evenings under the stars. The property is situated on a level lot in a peaceful cul-de-sac, ensuring a serene environment for relaxation and play. Additional features include a fully finished basement with extra living space and versatility of the 3rd Bedroom, full bath and entertainment area. The attached garage offers convenient storage and parking, complemented by a spacious driveway that accommodates multiple vehicles. With its prime location, this home is not just a residence but a lifestyle choice, offering access to community amenities such as tot lots and playgrounds, perfect for enjoying the outdoors. Experience the perfect blend of luxury, comfort, and convenience in this stunning Severn Hills home, where every detail has been thoughtfully curated for an exceptional living experience.
#MDAA2154448

SEVERN

1822 SEVERN HILLS LANE

3 Beds

3 Baths

1,356 Sq.Ft.

$445,000

MLS#: MDAA2154448

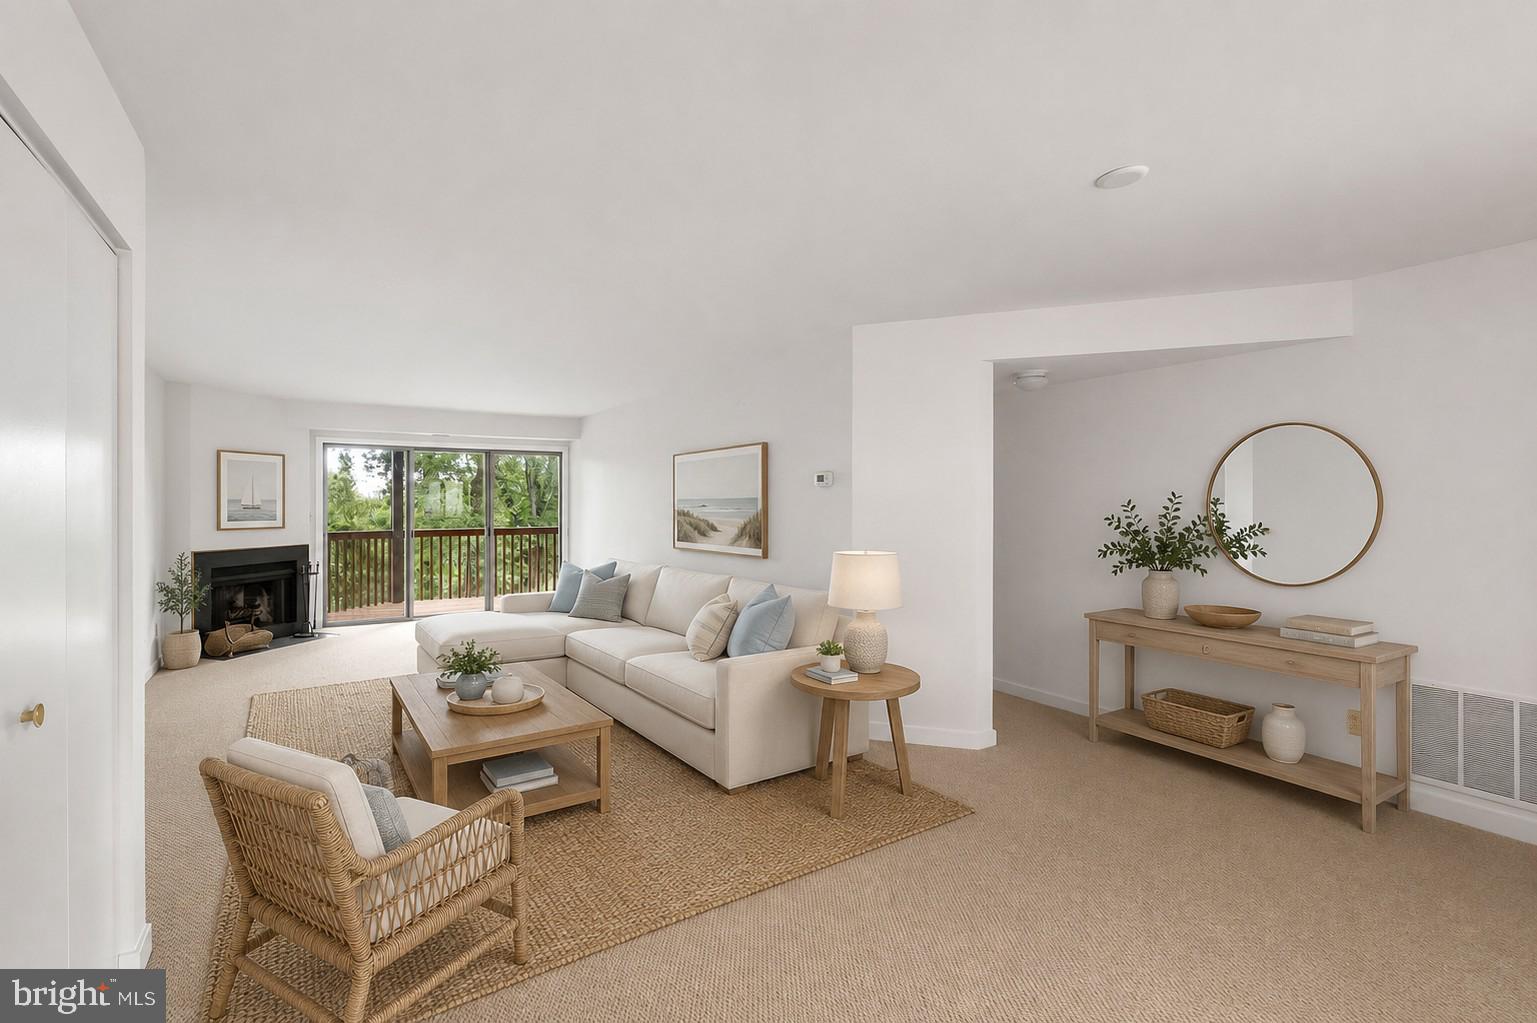
NEW PRICE * MOTIVATED SELLER * LAST CALL BEFORE THIS PROPERTY IS TAKEN OFF MARKET AND RENOVATED. Virtually staged photos of the living room.  Seller converting the fireplace to electric and adding a new washer/dryer. With the leaves falling the view to the bay is improving.  Quiet tranquil setting for this 2 bedroom 2 bath unit with a view of the Bay in the distance,   Windows in second bedroom replaced in 2024. To be sold in  As-is condition.  Enjoy the community amenities - 24 hour security, swimming pools, tennis courts, a beach and walking trails.  Bay Ridge Rd. to Route 50 and 97 to DC and Baltimore. Easy to show, just call Showings to log in.
#MDAA2127108

ANNAPOLIS

2010 QUAY VILLAGE COURT 101

2 Beds

2 Baths

1,280 Sq.Ft.

$445,000

MLS#: MDAA2127108

Open house
ASSUMABLE LOAN AT 5.375% INTEREST RATE! Balance of 429k- subject to buyer qualification and lender approval. A rare opportunity for qualified buyers in today’s market. Welcome to this nearly new home in the Tanyard Shores community of Glen Burnie! Built in 2024, this beautifully maintained home offers 3 bedrooms and 3.5 bathrooms across three thoughtfully designed levels. The entry level features a bedroom and full bathroom, along with a lower-level recreation area that is ideal for movie nights, a home gym, or hosting guests. On the main level, you’ll find an open-concept kitchen with stainless steel appliances that flows into the dining area and family room, along with a convenient half bathroom. The upper level offers a spacious primary suite with a walk-in closet and private bath, a generously sized third bedroom, an additional full bathroom, and convenient upper-level laundry. Step outside to enjoy the deck, a lovely spot for morning coffee or dining outdoors, along with a shed for additional storage.
Tanyard Shores offers resort-style living with a community clubhouse, fitness center, swimming pool, private marina, waterfront park, natural beach with fire pits, dog park, and miles of walking trails. Conveniently located near shopping, dining, and major commuter routes, this home offers easy access to Baltimore, Annapolis, Fort Meade, and BWI Airport. Don’t miss the chance to make this move-in-ready home your own!
#MDAA2159088

GLEN BURNIE

7804 YONA COURT

3 Beds

3 Baths

1,920 Sq.Ft.

$445,000

MLS#: MDAA2159088

Open house
Welcome to 7906 Carriage Drive in Severn Hills! Lovingly maintained by its original owner, this spacious split-level home offers a wonderful combination of comfort, natural light, thoughtful updates, and exciting potential to expand.

The main level features an open living and dining area highlighted by a bay window, high ceilings, colonial-style trim, and neutral finishes throughout. The kitchen overlooks the backyard and provides convenient access through sliding glass doors to a large two-tier deck—perfect for entertaining, relaxing, or enjoying the outdoors.

Upstairs, you’ll find a spacious primary suite with a private en-suite bath featuring a double vanity, along with a generously sized second bedroom and an additional full bathroom. Both bedrooms offer ample closet space and plenty of natural light.

One of the home’s most unique features is the expansive framed unfinished wing, offering tremendous flexibility for future living space. Create additional bedrooms, another bathroom, a home office, guest suite, recreation space, or a combination tailored to your needs. With the framework already in place, this area presents an excellent opportunity to customize the home while adding valuable finished square footage.

Additional highlights include an attached garage with extra storage, a separate laundry area with washer and dryer included, a spacious backyard, and dual-stair access from the oversized deck. Major updates include an HVAC system and windows that are approximately four years old.

Conveniently located near BWI Airport, Arundel Mills, shopping, dining, commuter routes, and everyday conveniences, 7906 Carriage Drive offers a rare opportunity to enjoy a well-maintained home today while creating even more space for tomorrow.
Some of the photos show virtually staging and or reimagined spaces.
#MDAA2158102

SEVERN

7906 CARRIAGE DRIVE

2 Beds

2 Baths

1,682 Sq.Ft.

$445,000

MLS#: MDAA2158102

Welcome to this beautiful three-level townhome, perfectly situated in the heart of Odenton. This home is features a spacious layout, beautiful finishes, and recent updates. The expansive living room is filled with natural light and flows seamlessly into the large eat-in kitchen. The kitchen features granite countertops, stainless steel appliances, ample cabinetry, and a generous dining area with additional space for lounging or entertaining. Just off the kitchen, a private deck offers the perfect spot for outdoor relaxation.

Upstairs, you'll find three spacious bedrooms, including an impressive owner's suite with a beautiful tray ceiling, two walk-in closets, and a spa-like en suite bathroom. The luxurious bath features dual vanities, an oversized shower with dual showerheads, and beautiful custom tile work. Convenient upper-level laundry completes the top floor.  

This home features a one car garage and driveway parking. Recent updates include fresh carpet and paint throughout. 

Here you will enjoy being within walking distance of local favorites, including Ruth's Chris Steak House and The Hideaway. Commuters will appreciate the proximity to the Odenton MARC Station, BWI Airport, and major commuter routes connecting Washington, DC, Baltimore, and Annapolis.

With its spacious layout, beautiful owner's suite, and exceptional location, this home offers the perfect combination of comfort and convenience.
#MDAA2158118

ODENTON

364 CHESSINGTON DRIVE

3 Beds

2 Baths

2,498 Sq.Ft.

$445,000

MLS#: MDAA2158118

1 ... 63 64 65 66 67 ... 107

properties found. properties found. Page of .

Send a message

Message successfully sent.

Your message

What is 3 + 4 ?

Reason for contacting?

I agree to receive email communication and understand I can unsubscribe at any time.

I agree to be contacted by Charis Realty Group - Christine Issler, Broker via call, email, and text for real estate services. To opt out, you can reply 'stop' at any time or reply 'help' for assistance. You can also click the unsubscribe link in the emails. Message and data rates may apply. Message frequency may vary. Privacy Policy

Sign Out

Virtual Assistant

Would you like to take the next step with this property? We can help you schedule a showing or virtual tour, or send you more details.

Yes, I would like more information.

Thank You for Your Reply, One of Our Agents will contact you as soon as possible

No, maybe later.

Thank you, you can always contact me via email, phone number or through the contact form.

Realhub AI

Lucy - Your AI-Powered Realtor

Update Your Temporary Password

Personalize your search

Enter your email and we'll notify you immediately when new listings match what you're looking for.

or enter email address

Already have an account ? Login here

Continue your home search

I agree to receive communications and understand I can unsubscribe at any time.

I agree to be contacted by Charis Realty Group - Christine Issler, Broker via call, email, and text for real estate services. To opt out, you can reply 'stop' at any time or reply 'help' for assistance. You can also click the unsubscribe link in the emails. Message and data rates may apply. Message frequency may vary. Privacy Policy

Already have an account ? Login here

We use cookies

We use cookies primarily for analytics to enhance your experience. By accepting, you agree to our use of these cookies. You can manage your preferences or learn more about our cookies policy.