One of the most popular communities provided by {{page_data.agentName}}

MONTGOMERY COUNTY

One of the most popular communities provided by Charis Realty Group - Christine Issler, Broker

MONTGOMERY COUNTY

About MONTGOMERY COUNTY

Discover Montgomery County, MD Real Estate

Welcome to Montgomery County, Maryland — The Gold Standard for Modern Living!

Consistently ranked as one of the most affluent and highly educated counties in the nation, Montgomery County (often called "MoCo") is the crown jewel of the Washington, D.C. metropolitan area. From the cosmopolitan skyline of Bethesda to the equestrian estates of Potomac and the quiet forests of Damascus, Montgomery County offers a diverse, world-class lifestyle that attracts global leaders, innovators, and families alike.

Why Choose Montgomery County, MD for Your Next Home?

Montgomery County is where luxury meets opportunity. It is a premier economic powerhouse, home to major federal agencies (NIH, NOAA, FDA) and a thriving biotech corridor. With a commitment to environmental sustainability, cultural diversity, and public infrastructure, MoCo provides an exceptional environment that balances high-energy urban centers with serene suburban sanctuaries. 

Top Features of Montgomery County Real Estate

  • High-End Urban Living: Luxury high-rise condos and sleek penthouses in Bethesda, Chevy Chase, and Pike & Rose.
  • Prestigious Estates: Magnificent custom-built mansions and equestrian properties in Potomac and Poolesville. 
  • Charming Suburban Neighborhoods: Tree-lined streets and classic colonial architecture in Rockville, Silver Spring, and Kensington.
  • Modern Planned Communities: Vibrant, walkable developments like Clarksburg and King Farm designed for connection and convenience. 

Benefits of Living in Montgomery County

1. A World-Class Education SystemThe Montgomery County Public School (MCPS) system is a national leader in academic excellence. Known for its rigorous IB programs, high graduation rates, and extensive resources, MCPS consistently produces some of the highest-performing students in the country. The county is also home to Johns Hopkins University’s Montgomery County Campus and Montgomery College. 

2. A Finalist for the National Gold Medal in ParksIn 2026, the Montgomery Parks system was named a finalist for the prestigious National Gold Medal Award. With over 400 parks and 37,000 acres of parkland, you are never far from nature. 

  • Brookside Gardens: 50 acres of award-winning display gardens. 
  • Billy Goat Trail: Breathtaking hiking along the Potomac River at Great Falls.
  • Little Seneca Lake: Ideal for kayaking and fishing in Black Hill Regional Park. 

3. Unparalleled Culinary & Arts SceneMoCo is a cultural melting pot, offering a dining and arts scene that rivals major cities: 

  • The Music Center at Strathmore: A world-class venue for jazz, classical, and pop performances.
  • Bethesda Row & Pike & Rose: Premier destinations for luxury shopping and Michelin-recommended dining.
  • The AFI Silver Theatre: A historic landmark in Silver Spring for independent and classic cinema. 

4. The "Biotech Corridor" Economy
Strategically located along I-270, the county is a global hub for life sciences and cybersecurity. Residents enjoy access to high-paying jobs in tech and healthcare, contributing to one of the most stable and resilient real estate markets in the Mid-Atlantic.

5. Seamless Transit & Connectivity
Whether you work in D.C. or commute regionally, MoCo keeps you moving:

  • The Red Line (Metro): Direct access to the heart of Washington, D.C., from Silver Spring, Bethesda, and Rockville.
  • MARC Train: Convenient commuter rail service for those traveling from the northern reaches of the county. 
  • Purple Line (Coming Soon): A new light rail system that will further connect Bethesda to New Carrollton.

Explore Available Properties

Montgomery County, MD real estate offers a spectrum of luxury and style:

  • Historic Victorian homes in the heart of Kensington.
  • Expansive acreage and farmettes in the Agricultural Reserve.
  • Modern townhouses with rooftop decks in transit-oriented hubs.
  • Stately colonials on quiet cul-de-sacs in the county’s most sought-after school districts.

Invest in Montgomery County, MD Real Estate Today

With steady property appreciation and a reputation for being one of the "Best Places to Live in Maryland" (Rockville, Bethesda, and Germantown all made the top 10 list for 2026!), Montgomery County is a blue-chip investment for your family and your portfolio. 

Ready to find your place in Maryland’s most prestigious county? Contact a local expert on the Charis Realty Group team for personalized guidance and the latest market insights! 

One of the most popular communities provided by Charis Realty Group - Christine Issler, Broker
2,547
# of Listings
3
Avg # of Bedrooms
$320
Avg. $ / Sq.Ft.
$859,377
Med. List Price

Browse MONTGOMERY COUNTY Real Estate Listings

2547 Properties Found. Page 23 of 170.

Tucked away in the very desirable Carderock Springs, Bethesda, this beautiful modern home offers a perfect blend of mid-century architecture, contemporary updates, and natural serenity. Extensively renovated and expanded, the house backs directly to protected parkland, giving an exceptional sense of privacy and seclusion with no homes behind and mature trees enveloping the landscape, only a short drive to downtown Bethesda, Washington, D.C., and northern Virginia. 
The living room has dramatic ceiling heights, oversized windows, hardwood floors, and a stone gas fireplace that creates an inviting gathering space. A large rear deck overlooks a lush canopy of trees, providing an idyllic setting for morning coffee, enjoying the peaceful beauty of the forest. Four bedrooms and a custom-designed office, two full bathrooms and a half bath. A very large two-car garage with a special outlet for electrical cars, and closets for storage. 
The main level features the living and dining area, a custom-designed kitchen with all new appliances, the primary bedroom with ensuite bathroom (heated floors, towel warmers, and luxury fixtures), a secondary bedroom, and a powder room. 
Lower level includes two additional bedrooms (one is very large with two full-size custom Murphy beds), a full bath with two-person Jacuzzi, and a separate shower area), a private office with spectacular views to the forest and its own entrance, a comfortable den, large utility and laundry space (washer, dryer, and a large freezer included), and direct access to the oversized garage. Located on quiet Still Spring Court, a secluded cul-de-sac removed from through traffic, the property offers direct backyard access to the Carderock Springs Swim & Tennis Club without crossing any roads (there is an easement path to the Club on the side of the property). Neighborhood schools: Carderock Springs Elementary School, Thomas W. Pyle Middle School, and Walt Whitman High School. Easy access to major transportation corridors, including 495 Beltway, Clara Barton Parkway, and River Road (190), providing rapid connections to Washington, D.C., Northern Virginia, and Montgomery County, Maryland.
#MDMC2256462

BETHESDA

8313 STILL SPRING COURT

4 Beds

2 Baths

3,175 Sq.Ft.

$1,480,000

MLS#: MDMC2256462

***** NEW PRICE****  Wonderful Value! Really great opportunity to get into Somerset at this new compelling price.  
5512 Uppingham Street is a very well-located, well-maintained and very special house in the heart of the Town of Somerset which sits on a beautifully landscaped,  large level lot of 8058 s.f. in the middle of the north side of the  block. Just 2 blocks from the house is the wonderful Somerset POOL club at NO COST  to residents of Somerset.  Somerset  also offers TENNIS Courts, a Basketball Court, a Town Hall and MORE-- Please see the Town of Somerset website at https://www.townofsomersetmd.gov/  for all sorts of pertinent info about what this great community offers its residents.  Please see the RESOURCE Guide on the site along with links to other help sites. The Town of Somerset was incorporated in 1906.  It is an historic district,.  This property is not designated as one of the historic structures. 
Updated over the years this large, 1953-built,  4 BR/3BA rambler has 3 large bedrooms and 2 full BA's on the main level with hardwood floors throughout.  The closet space is excellent. A 4th BR and Full Bath may be found on the lower level along with a handsome large Recreation/Family room with stone floors and lots of other large spaces for a Gym, ping pong table etc. The windows have been replaced throughout the house.   Please see FLOOR PLANS at end of PHOTO TOUR. There are two wood-burning fireplace. (Presently the Lower Level Fireplace is not in use).
Owned by the same family for almost 70 years!
#MDMC2240254

CHEVY CHASE

5512 UPPINGHAM STREET

4 Beds

3 Baths

2,637 Sq.Ft.

$1,479,000

MLS#: MDMC2240254

Build your dream home on an exceptional lot with award-winning Mid-Atlantic Custom Builders. Construction has not yet commenced on this spectacular, nearly one-half-acre lot in the coveted Kenwood Park neighborhood. The homesite provides the perfect opportunity to collaborate with Mid-Atlantic Custom Builders and bring your vision to life. 

Ideally situated on Clearwood Road, one of Bethesda's most beautiful streets, this remarkable property is ready to become an extraordinary new residence. Final pricing for the house including the lot is expected to range from $3.5 million to $4 million+  depending on the size of the home and finish selections.  

Ideally located just minutes from downtown Bethesda, parks, shopping, dining, and major commuter routes. Schools: Burning Tree Elementary School, Thomas W. Pyle Middle School, and Walt Whitman High School.

If interested in this rare opporunity to build on 20,000 + square foot lot with the next step is to meet with the Mid-Atlantic Custom Builders team to begin planning your new home.  See photos for planned specifications that will include high-end finishes, thoughtful design, and luxury appliances.  

Mid-Atlantic Custom Builders owns the lot and will only sell it only to buyers who engage Mid-Atlantic Custom Builders to construct the home.  Settlement can occur upon completion of the new construction. 

The lot is not available for purchase by an end user who does not intend to build with Mid-Atlantic Custom Builders.
#MDMC2250640

BETHESDA

6228 CLEARWOOD ROAD

None Beds

None Baths

0.47 acres

$1,476,000

MLS#: MDMC2250640

This stately brick-front Craftsman colonial offers an impressive combination of space, luxury, functionality, and privacy on 3.63 beautifully maintained acres backing to mature trees. With expansive living areas across three finished levels, the home offers exceptional flexibility for move-up living, multigenerational arrangements, extended guest accommodations, or potential income-producing use of the lower level, subject to applicable local requirements.

Inside, custom wood flooring, generously sized rooms, and an open, flowing floor plan create a comfortable setting for everyday living and entertaining. Natural light fills the home, highlighting the inviting sunroom, bright morning room, and thoughtfully designed gathering spaces throughout.

With 6 bedrooms and 7.5 bathrooms, there is room to create private spaces for guests, home offices, hobbies, or additional living arrangements. The upper level features five spacious bedrooms, including an impressive primary suite, along with five full bathrooms for exceptional comfort and convenience.

The fully finished walk-out lower level spans the footprint of the home and adds incredible versatility. Oversized windows bring in abundant natural light, while a private bedroom, two full bathrooms, large kitchenette and bar area, dedicated gym space, and expansive recreation area create the potential for a private guest suite, multigenerational living space, extended-stay accommodations, or possible rental income.

Outside, the 3.63-acre setting offers privacy, mature trees, and the feeling of an estate retreat while remaining close to the conveniences of Damascus. Rarely does a property offer this much space and flexibility in one setting. Whether you're looking for room to expand, entertain, accommodate extended stays, or create separate living spaces under one roof, this home offers an exceptional opportunity.
#MDMC2252986

DAMASCUS

9010 DAMASCUS HILLS LANE

6 Beds

7 Baths

9,928 Sq.Ft.

$1,450,000

MLS#: MDMC2252986

OPEN Saturday 9/26 from 1pm-4pm! and Sunday, 9/27 from 2pm-4pm!

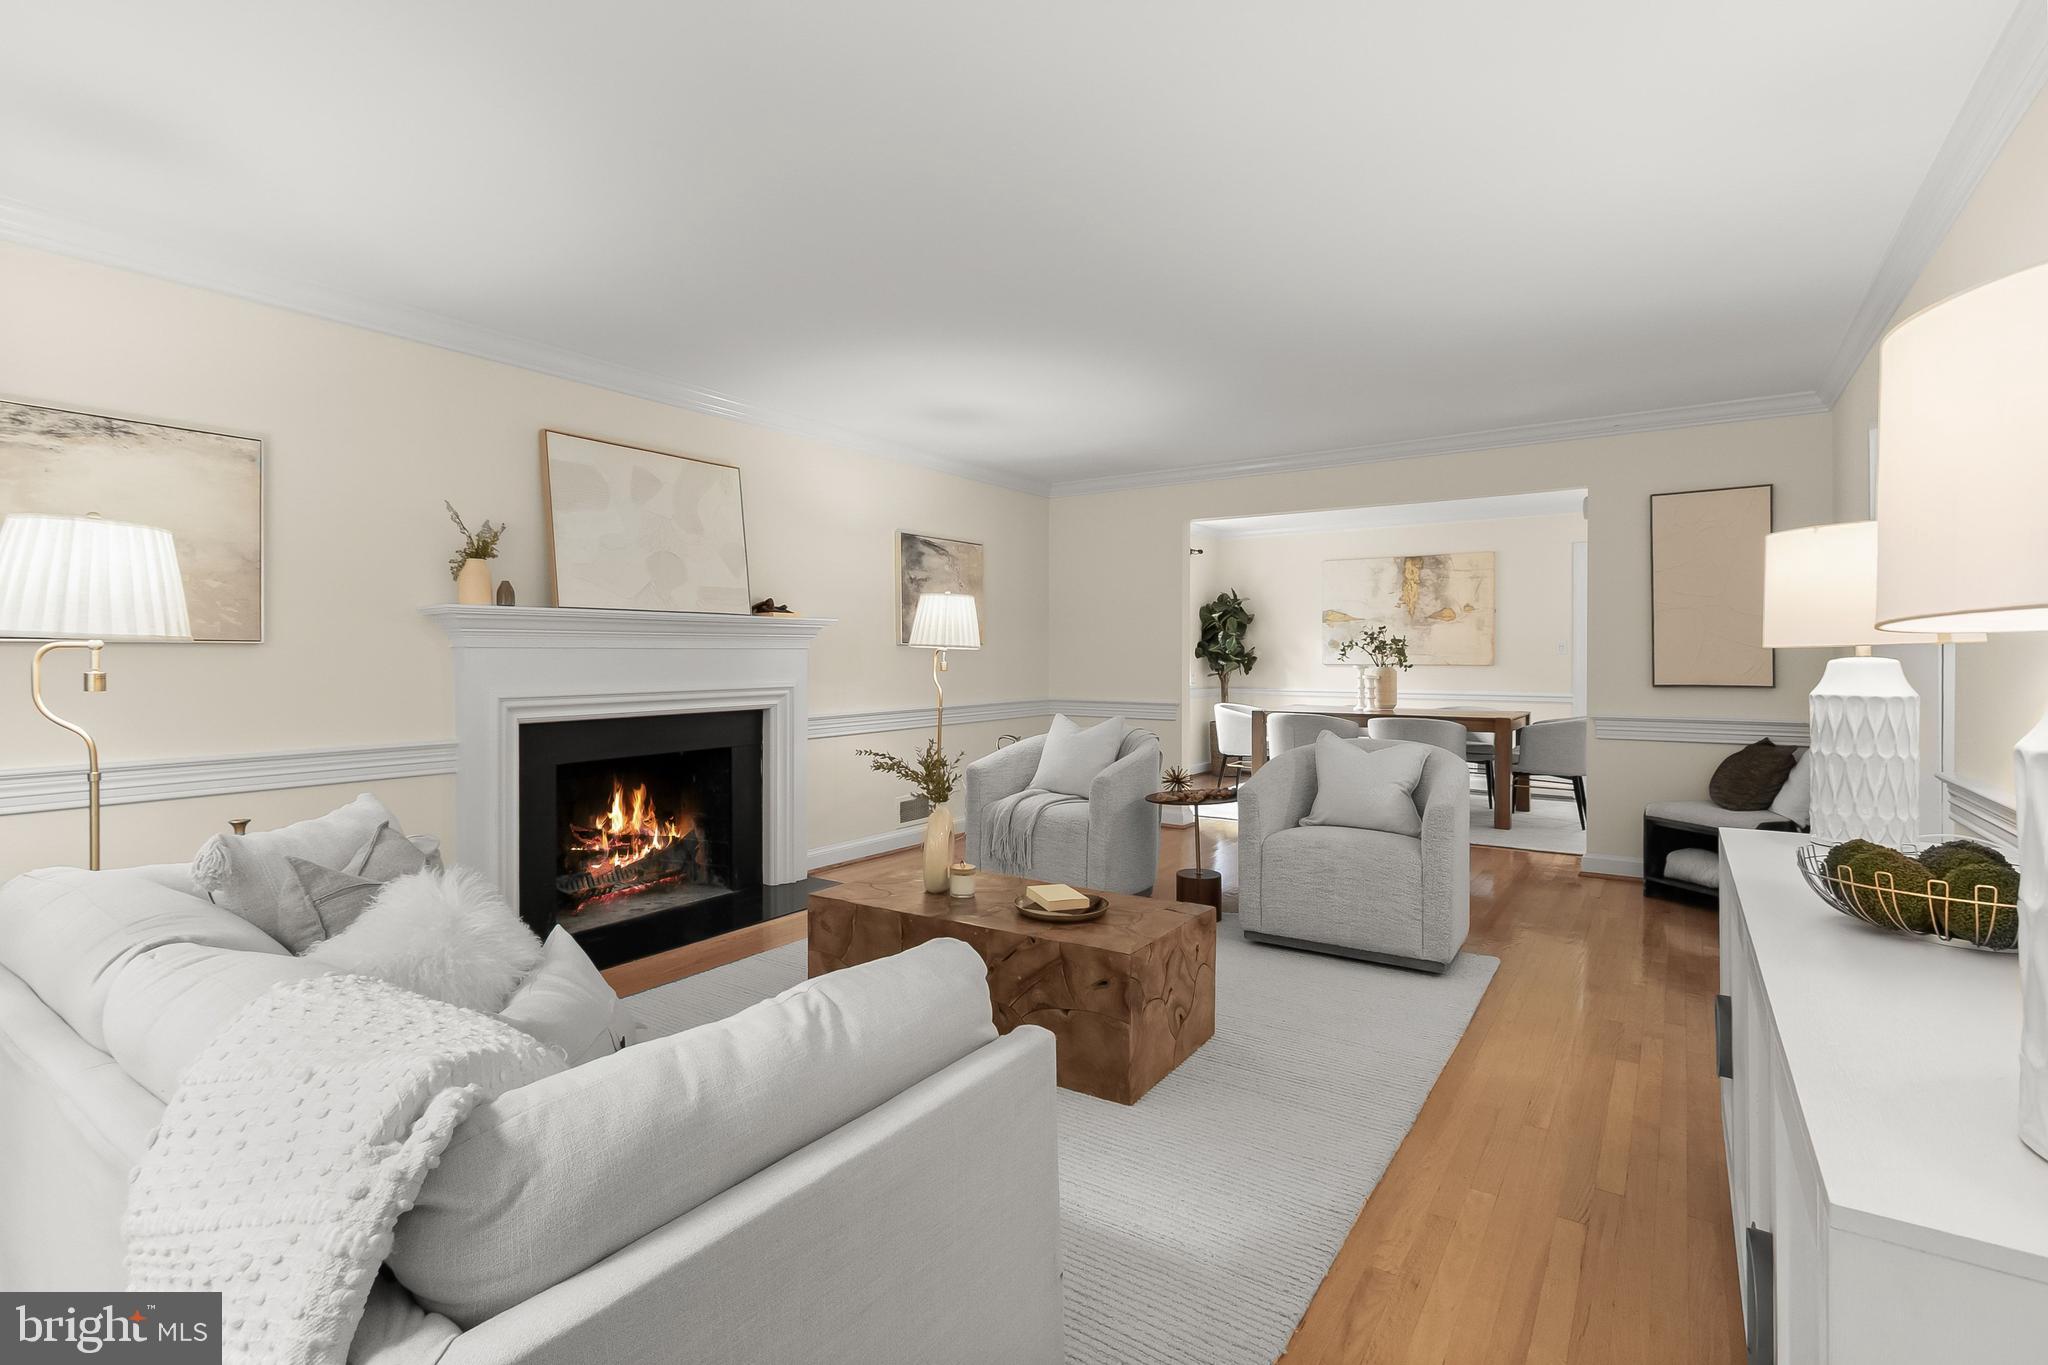
Welcome to 10904 Gainsborough Road. A wonderfully updated 4-bedroom, 3.5-bath home offering generous indoor and outdoor living areas, stylish finishes, and a great Potomac location. Inside, you'll find wide-plank hardwood floors, crisp white walls, crown molding, abundant recessed lighting, a bright open layout, plus a two-car garage and a spacious driveway with plenty of additional parking.

The expansive main level is designed for both everyday living and entertaining, with spacious living and dining areas flowing seamlessly into the renovated kitchen with sleek countertops and backsplash, stainless appliances, generous storage, and a breakfast bar. Just beyond, a sun-filled enclosed porch wrapped in windows creates a wonderful extension of the living space and opens to an impressive covered outdoor entertaining area overlooking the fenced backyard. Additional hardscaping offers even more room to gather, play, or create a sport court of your own!

Upstairs, the oversized primary suite offers a true retreat with a sitting area, a custom-fitted walk-in closet, and a spacious bath with dual sinks, jetted soaking tub, and separate glass-enclosed shower. Three additional bedrooms and a beautifully updated hall bath complete the upper level.

The finished lower level adds even more living space with an expansive recreation area, a full bath, and a separate laundry area, plus an additional flex space for a home gym, media room, playroom, or office.

Ideally located just minutes from Churchill High School, Cabin John Middle School, and the shopping, dining, and everyday conveniences of Cabin John Village, 10904 Gainsborough Road is ready to impress. Welcome home!
#MDMC2256808

POTOMAC

10904 GAINSBOROUGH ROAD

4 Beds

3 Baths

3,504 Sq.Ft.

$1,450,000

MLS#: MDMC2256808

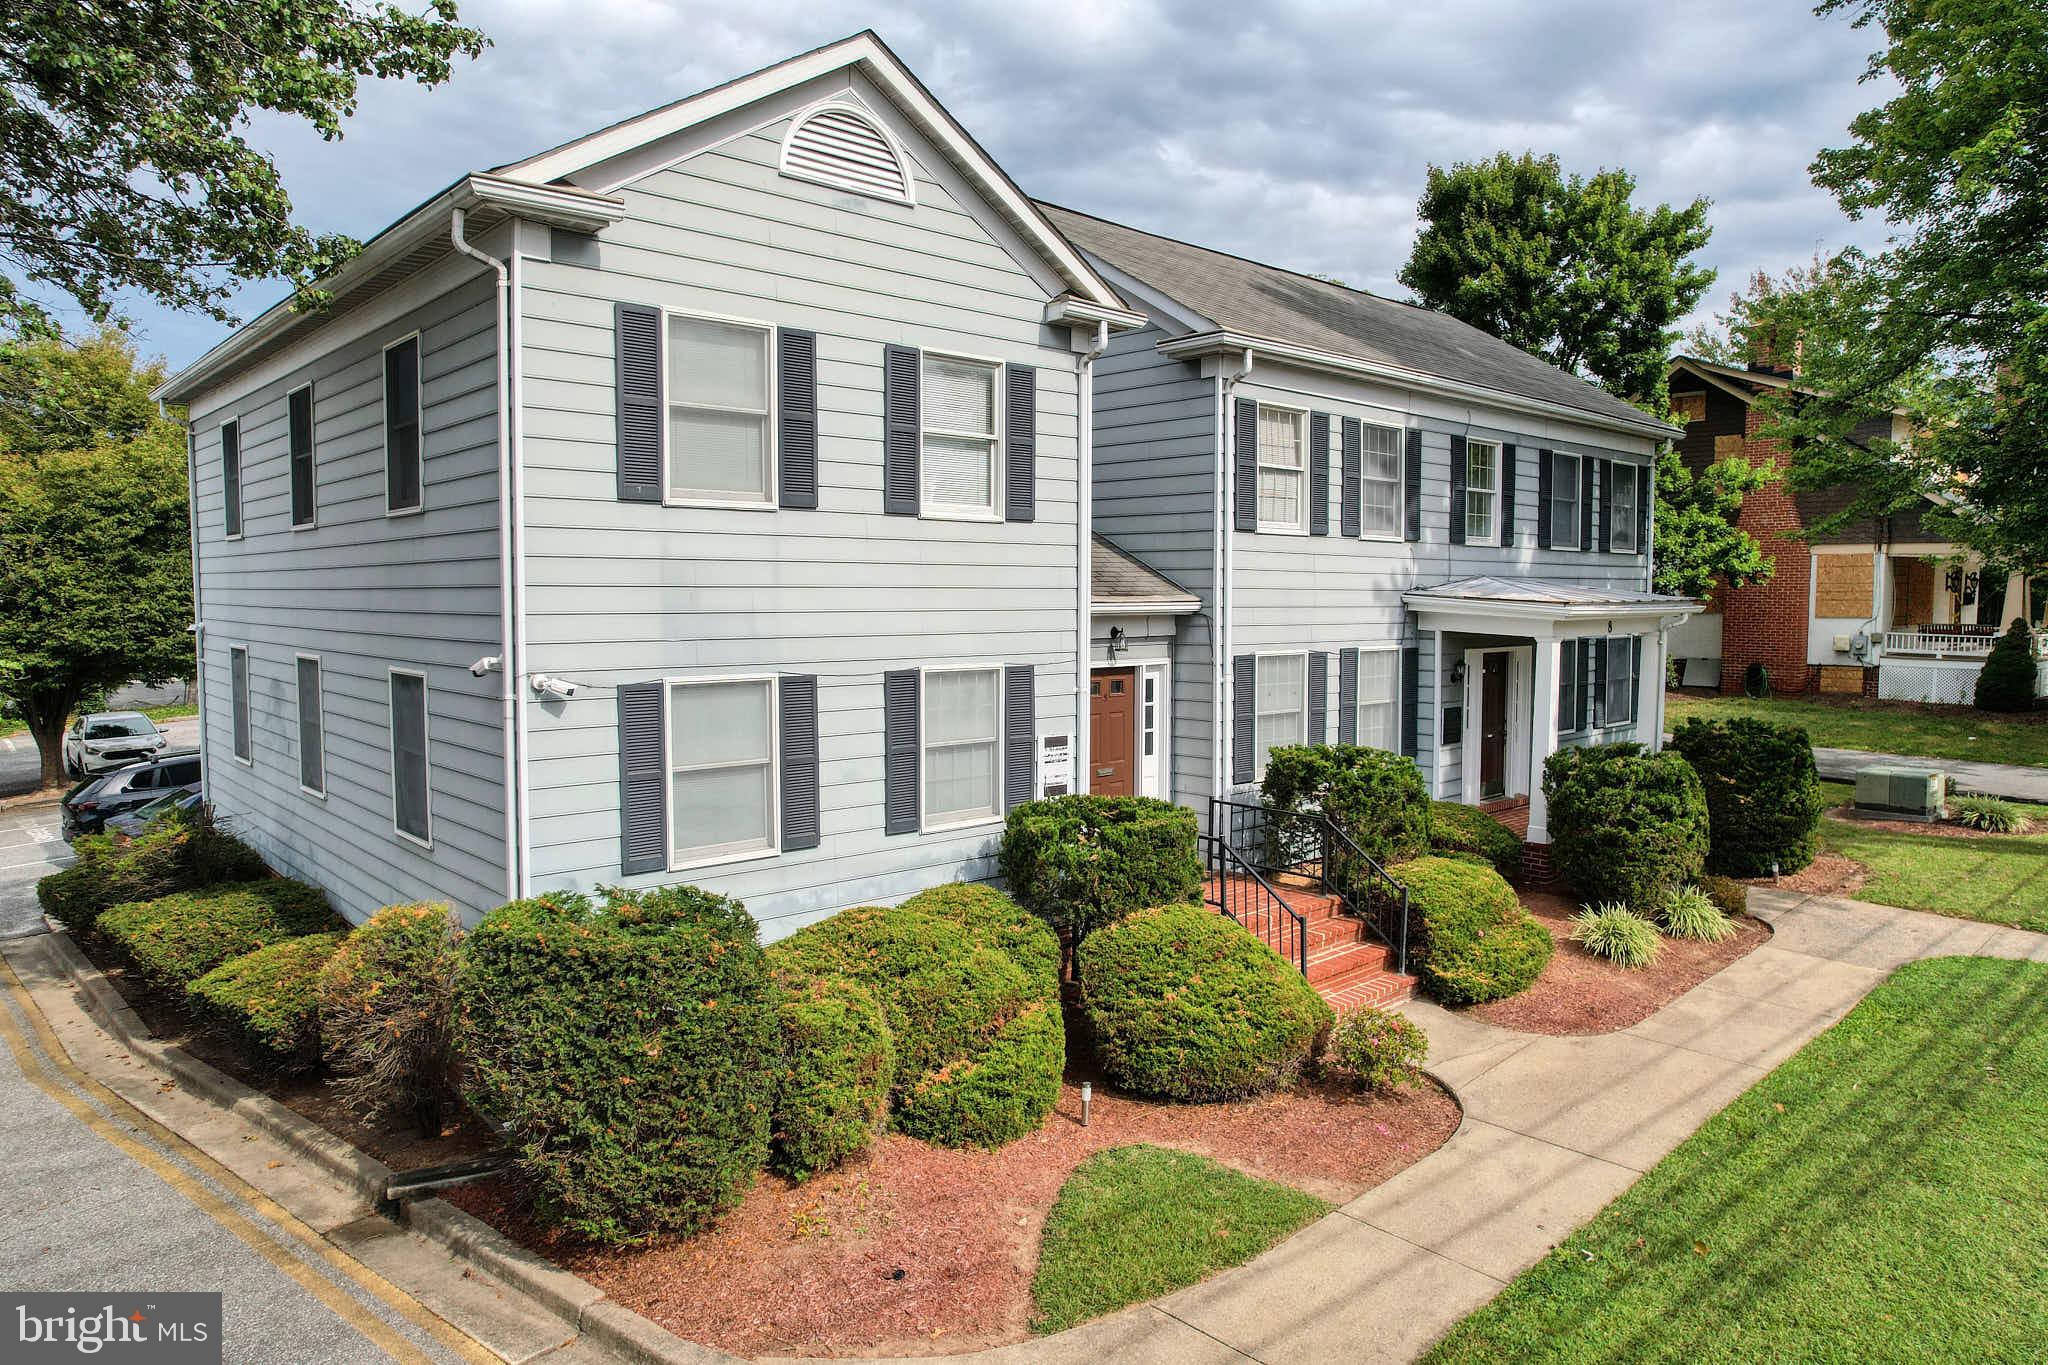
None
#MDMC2206782

GAITHERSBURG

8 BROOKES AVENUE

None Beds

None Baths

4,934 Sq.Ft.

$1,450,000

MLS#: MDMC2206782

Welcome to this beautifully renovated and thoughtfully updated Dutch Colonial with a front-to-back split layout in one of Bethesda’s most desirable neighborhoods. Designed for modern living and effortless entertaining, this five bedroom, 2.5 bathroom home offers an open-concept floor plan, sleek and sophisticated updates, stunning hardwood floors, and a terraced fenced-in yard with multiple decks for outdoor enjoyment. The heart of the home is the spectacular gourmet kitchen, where timeless design meets everyday functionality. Featuring a professional-grade six burner Viking range, a new refrigerator, elegant quartz countertops with a dramatic nine foot waterfall island with ample storage, this space is as beautiful as it is practical. Thoughtful custom details include a built-in pantry, wine refrigerator, microwave drawer, warm wood finishes, open shelving, and a charming window seat, creating an inviting gathering place to make memories with family and friends. Sleek brass details are featured throughout the kitchen and baths.  The seamless flow between the kitchen, dining, and living spaces enhances the home's bright and airy feel, while refinished hardwood flooring throughout adds warmth and sophistication. The main level was reimagined to create an open and welcoming layout, complemented by custom woodwork and built-ins, a converted gas fireplace, updated recessed lighting, and expansive living areas perfect for both everyday life and entertaining. Upstairs, the renovated bathrooms showcase stylish finishes, including a beautifully updated primary suite featuring brass details, custom ceramic tile, quartz countertops, and an expanded spa-inspired shower with dual vanity and a custom walk-in closet. The lower level provides exceptional flexibility with a finished recreation and play space, renovated laundry facilities, and new luxury vinyl flooring, offering room for work, play, fitness, or relaxation. Outside, the fenced yard and tiered deck create the perfect setting to enjoy sunsets with a wooded view for outdoor enjoyment and relaxation. Recent exterior improvements include a new fence and gate, updated roofing and gutters, a new kitchen sliding door, and mature landscaping enhanced by a blooming cherry blossom tree. Ideally located near downtown Bethesda, major commuter routes, three miles to Bethesda Metro, parks, shopping, dining, and top-rated Montgomery County schools (Burning Tree, Pyle, Whitman), 7620 Winterberry Place offers the perfect blend of timeless style, modern convenience, and extensive recent enhancements. 

Notable improvements include:
-Renovated gourmet kitchen with custom woodwork, quartz waterfall island, new plumbing, gas line, Viking range, and new refrigerator
-Opened main-level floor plan for enhanced flow and functionality
-Expanded and renovated primary bathroom and primary closet
-Renovated upstairs and bathrooms
-Refinished hardwood floors throughout
-New front door, interior doors, lighting, and updated electrical outlets
-Finished lower-level recreation space and renovated laundry room
-Two HVAC systems for improved comfort and efficiency
-Upgraded electrical panel and radon mitigation system
-Converted fireplace to gas
-Updated roofing, gutters, and downspouts
-New fencing, gates, and exterior improvements
-Fresh interior paint and new basement flooring
#MDMC2256388

BETHESDA

7620 WINTERBERRY PLACE

5 Beds

2 Baths

3,197 Sq.Ft.

$1,450,000

MLS#: MDMC2256388

This stunning end-unit home is designed for effortless entertaining. The bright, open main level features a spacious great room, dining area, and a beautifully appointed rear kitchen that seamlessly extends to the outdoor living space. The gourmet kitchen showcases Siberian Polished quartz countertops, a waterfall island, Artisan Maple Boosted Beige cabinets, satin nickel hardware, and KitchenAid stainless steel appliances. An included elevator provides convenient access to every level of the home. Upstairs, the second floor offers an impressive primary suite, a secondary ensuite bedroom, and a conveniently located laundry room. The top level features a light-filled loft that opens to the covered rooftop terrace, along with an additional bedroom and full bath. The lower level is complete with another bedroom and full bath.
#MDMC2241726

NORTH BETHESDA

6332 CETUS LANE

4 Beds

4 Baths

3,307 Sq.Ft.

$1,449,900

MLS#: MDMC2241726

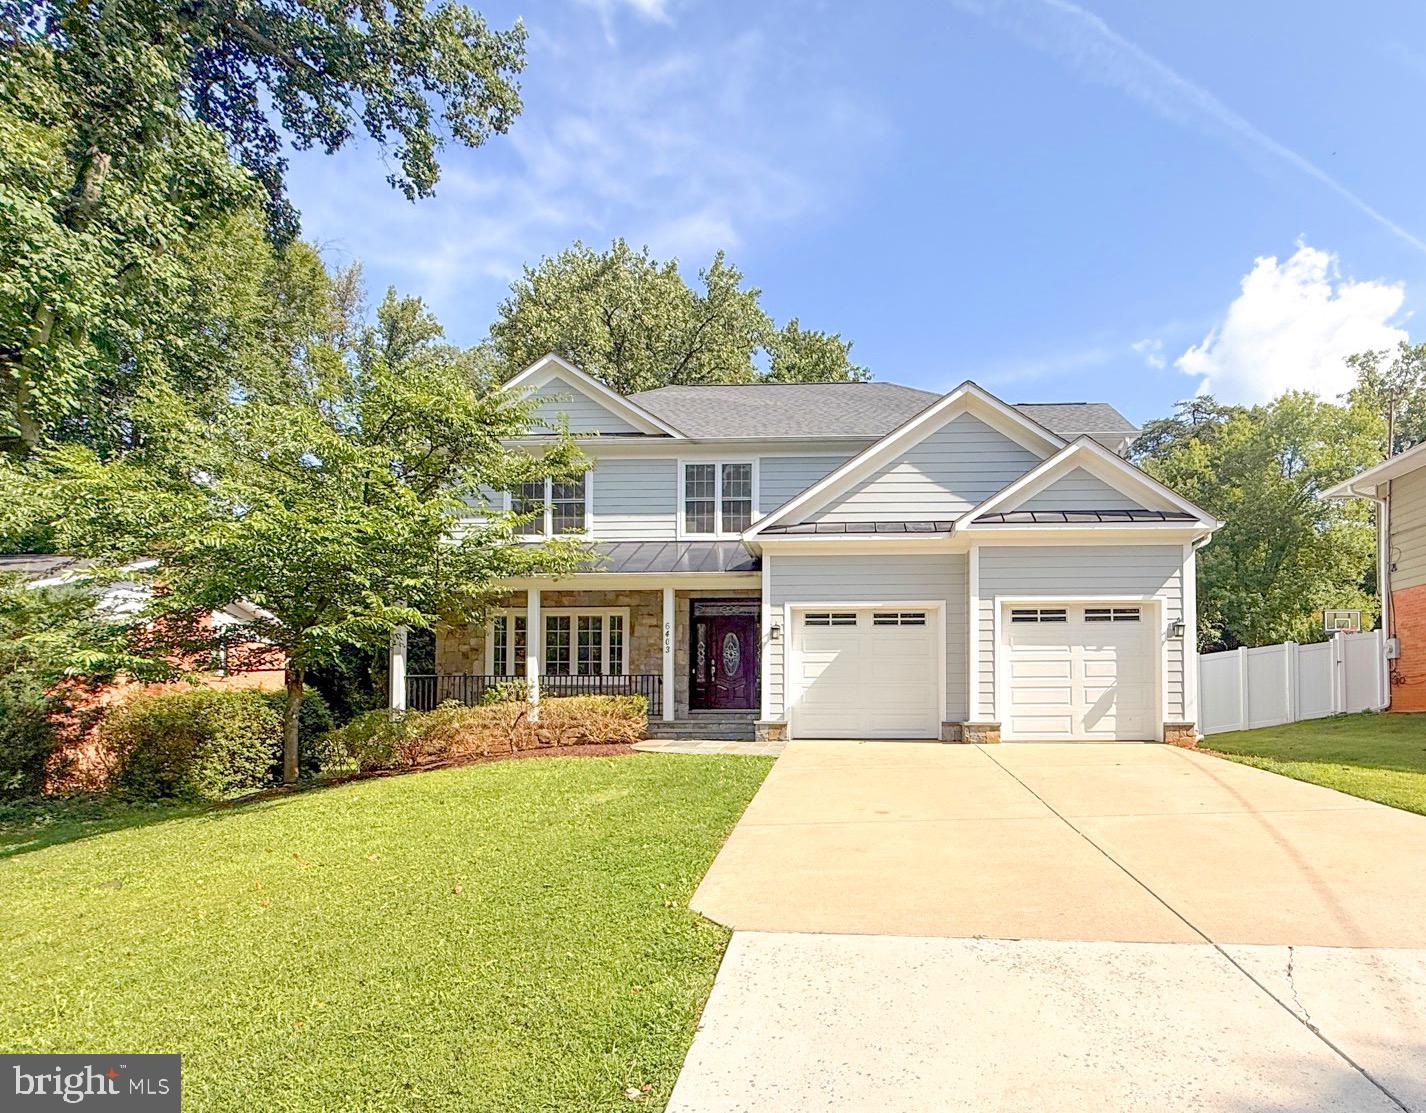
Strong Correction of $250K --- ++++13 years young++++ No HOA....Sought after ASHBURTON SUBDIVISION;  Come See the BEST OF BETHESDA +This is a TRUE 6 bed 5.5 Baths CUSTOM BUILT  home First Time to Market -- ,Enjoy the expansive 10 foot ceilings and open spaces on the main level including a large OPEN FAMILY ROOM OFF CUSTOM KITCHEN & separate HOME OFFICE -  TREX Deck off Rear  w/steps to fenced rear yard  --, Upper level has 5 bedrooms and 4 Full Baths all Ensuite CUSTOM BATHROOMS - Laundry on Upper Level near the bedrooms -- COMPLETELY  FINISHED Lower Level with a walk up to rear yard and LL has a large Rec Room area and Wet Bar, with lower level legal bedroom & Full Bath -- Loads of Storage too!!  FRESH PAINT, FRESH LANDSCAPING, NEW CARPET, BEAUTIFUL in  BETHESDA !!!!-- Priced to SELL!! 13 year young Custom built....Also for RENT $8000 / mo
#MDMC2241714

BETHESDA

6403 EARLHAM DRIVE

6 Beds

5 Baths

5,560 Sq.Ft.

$1,449,000

MLS#: MDMC2241714

Luxury exudes in this three bedrooms and two-and-one-half bath Penthouse condo at 930 Rose Avenue in the heart of Pike and Rose, North Bethesda. Upon entrance, take in the magnificent floor to ceiling windows showcasing the breathtaking panoramic views from the spacious living area, bedrooms, and kitchen. The ample sized gourmet kitchen is complete with a floating marble island, high-end appliances, and plenty of room to entertain. Off the living room/kitchen is a private dining room that also displays the unbeatable views of North Bethesda. The primary suite offers ample closet space as well as a sleek bathroom with dual sinks, bathtub, and ample lighting. Off of the primary suite is a balcony perfect for relaxing, taking in the views, and/or sunbathing. This pet friendly unit comes with in-unit washer and dryer, two garage parking spaces as well as a storage unit. On the top level of the building is a communal 24-hour fitness center, a common area great for lounging and/or grilling, and pool access through relationship with The Henry. A bustling neighborhood with excellent restaurants, shopping, entertainment, and leisure is only a short stroll away.   Tenants currently occupy the property, photos were taken prior to lease.
#MDMC2255324

ROCKVILLE

930 ROSE AVENUE 2002

3 Beds

2 Baths

2,429 Sq.Ft.

$1,448,000

MLS#: MDMC2255324

Experience the best of both worlds—a distinctive Glen Echo home bordering National Park Service land along the C&O Canal, with an approximately 20-minute drive to downtown Washington, including Farragut Square and the Kennedy Center. This expanded Victorian-inspired Cape combines historic charm with exceptional flexibility, offering five bedrooms, four baths, a separate entrance to a lower level In-law suite, beautifully preserved architectural details, and extensive renovations designed for modern living.

Originally built in 1910, thoughtfully expanded in 1980, and extensively renovated—including a complete exterior renovation in 2022—this home sits on a 5,224 sq. ft. lot with views overlooking the C&O Canal. Exterior improvements include a welcoming front porch with a painted sunburst motif, an expansive wraparound deck, Hardie Plank siding, an architectural shingle roof, skylights, triple-pane windows, and a storage shed.

Architectural highlights include a gracious living room with a fireplace, walk-in bay window, and 9-foot ceilings, a distinctive octagonal dining room, and a spacious family room opening to the chef’s kitchen with Blue Pearl granite countertops, cherry cabinetry, custom built-ins, and a second fireplace.

Two sun-filled bedrooms on the main level, each with large windows, provide exceptional work-from-home flexibility. Positioned side by side, they are ideal as private home offices, executive workspaces, dens, libraries, or guest rooms. Upstairs, the primary suite features a walk-in closet and dual-sink bath, while two additional bedrooms provide comfortable accommodations for family and guests. Original maple floors, crown moldings, and window trim beautifully preserve the home’s historic character.

A truly special feature is the approximately 1,400 sq. ft. walk-out lower level, which functions as a separate, private apartment or flexible living space with its own entrance and lockable separation from the main home. Complete with living and sleeping areas, a galley kitchen, bay-window dining nook, abundant storage, and canal views, it is ideal for guests, multigenerational living, an au pair, a private studio, or additional office space.

Enjoy seasonal river views, immediate access to Glen Echo Park, the C&O Canal, hiking and biking trails, and a welcoming small-town community where neighbors gather for holiday celebrations and local events. Located in the highly sought-after Bannockburn, Pyle, and Whitman school cluster, this exceptional home offers a rare combination of historic character, flexible living, natural beauty, and everyday convenience—an outstanding value in one of the area’s most desirable neighborhoods.
#MDMC2244234

GLEN ECHO

6004 PRINCETON AVENUE

5 Beds

4 Baths

3,551 Sq.Ft.

$1,445,000

MLS#: MDMC2244234

Welcome to this beautiful home in the sought-after neighborhood of Rollinmead, on a private cul-de-sac. This home is situated on over 2 plus park-like acres which hosts mature landscape, fruit trees and wildlife. The large spacious land is ideal for families and pets to enjoy and explore in the privacy of their own yard. This updated 7,000 square foot home offers a rare blend of this privacy, charm and everyday convenience in an upscale established community with walking distance to highly-rated Darnestown Elementary school, local parks, Harris Teeter, vineyards and a beautiful walking trail in its own backyard. Built in 2000 with a later added large two level addition, this five-bedroom, four and a half bath residence is thoughtfully designed for both comfortable living and effortless entertaining. Inside, the home is featured a gourmet kitchen, perfectly suited for daily life as well as large gatherings. Soaring ceilings, gleaming hardwood flooring on both levels and beautifully appointed formal spaces; including a spacious dining room, private study, formal living room, family room and elegant second family room. This two level addition includes a custom designed billiard room and the second family room with glorious natural light. The second family room opens up to two separate decks with stunning views. Perfect for outdoor gatherings and catching a glimpse of Darnestown’s wildlife. The inviting family room, completed with a stone wood-burning fireplace, adds a timeless sense of comfort and glow. The upper level features a well-designed four bedroom, three bathroom layout. The spacious primary suite offers a separate work out and sitting room plus large walk-in closets. The secondary suite includes its own en-suite bath, and dual large closets. The other two bedrooms hosting generous closets and share a well-appointed full bath. Each room is spacious and thoughtfully proportioned, offering both comfort and flexibility. The lower level adds even more versatility, featuring a custom oak wood bar, 9 foot ceilings and built in TVs with a billiard room perfect for the included 9 foot Brunswick pool table that’s ideal for hosting, extended living or recreation space. This home features many upgrades including new hardwood flooring, roof, lighting thru out, interior/exterior paint and much more.
#MDMC2252480

DARNESTOWN

13813 GOLDEN FIELDS COURT

5 Beds

4 Baths

7,002 Sq.Ft.

$1,430,000

MLS#: MDMC2252480

New on site 3 days ago
Welcome to luxury living at Strathmore Park in North Bethesda, MD! 
This elegant EYA Wisconsin model features 2,600 sq ft,  10' ceilings, crown molding, custom foyer lights, fresh paint, ceiling work, and rich hardwood floors and brand new carpet throughout the sprawling home. Grand living, high-end finishes and dining rooms showcase a gas fireplace with marble hearth and surround, a conveyed oversized etched-glass detail wall mirror, gallery wet bar, and floor-to-ceiling windows with French doors to a 29' x 8' private terrace overlooking the landscaped courtyard.

The gourmet kitchen offers  white cabinetry with 42" wall cabinets, granite countertops, an island, and stainless steel faucet and sink. High-end appliances include a 5-burner gas cooktop with vent hood, double wall oven, microwave, cabinet-depth fridge, and dishwasher. Enjoy each mornings in the breakfast nook with a bay window, elegant desk, spacious pantry, and adjacent library.

An extra large owner's retreat boasts two walk-in closets and one standard closet, a dedicated sitting room/office, and a spa-like bath with double cultured marble vanities, a whirlpool soaking tub, a separate glass-enclosed shower and separate enclosed toilet .Two additional guest bedrooms—both overlooking mature trees feels like you are in a quiet retreat.  A second full bath, powder room, laundry room and lots of bonus storage are in this home.
Energy-efficient gas heat, and 80-gal hot water heater complete daily comfort. Enjoy secure building access, an in-unit security system, elevator service, two assigned garage spaces, plus a storage room. Walking distance to Grosvenor-Strathmore Metro, the Music Center at Strathmore, Beach Drive and Rock Creek Park trails!
#MDMC2251210

NORTH BETHESDA

10401 STRATHMORE PARK COURT 101

3 Beds

2 Baths

2,677 Sq.Ft.

$1,430,000

MLS#: MDMC2251210

Welcome to 170 Winsome Circle, ideally located in the prestigious Grosvenor Heights community of Bethesda, Maryland. Built by renowned EYA in 2020, this exceptional luxury end-unit townhome offers the perfect combination of sophisticated design, spacious living, and an unbeatable location. With only one attached neighbor and more than 12 additional windows, the rare end-unit design fills the home with abundant natural light and creates a wonderfully open feel. With 4 bedrooms, 3.5 baths, a 2-car garage, multiple outdoor spaces, and an impressive list of upgrades, this home truly has it all.

From the moment you enter, the generous foyer welcomes you into the home. The first level features an exceptional au pair or in-law suite, complete with a private living area, bedroom, kitchenette, and full bath—an ideal space for guests, extended family, or a private home office arrangement. The rear of the level provides direct access to the oversized two-car garage.

The second level is the heart of the home and is designed for both everyday living and entertaining. Soaring 10-foot ceilings and hardwood floors throughout create an elegant and inviting atmosphere. The showstopping gourmet kitchen features an oversized center island and premium Sub-Zero and Thermador appliances, making it the perfect gathering place for family and friends. The spacious living room features a dramatic gas fireplace and opens to a private rear deck. A conveniently located powder room completes this level.

Retreat upstairs to the luxurious third-level primary suite, featuring a spa-inspired bath with an oversized shower and dual vanities. Two additional generously sized bedrooms share a full hall bath, while the conveniently located laundry room makes everyday living effortless.

The crown jewel of this remarkable home is the fourth-level rooftop terrace. Designed for unforgettable entertaining, this spectacular outdoor retreat features a power awning, television, wet bar, refrigerator, and gas grill connected directly to the home's gas line. Enjoy morning coffee, evening cocktails, or gatherings with friends while taking in stunning views of the nearby historic Grosvenor Mansion.

Located in the highly sought-after Walter Johnson High School district, this home is also a commuter's dream with quick access to I-495 and just a short distance from the Grosvenor-Strathmore Metro station. Enjoy an abundance of nearby shopping and dining options, with Fleming Park adjacent to the community and the famed Trolley Trail just steps away.

Luxury, location, lifestyle, and low-maintenance living come together beautifully at 170 Winsome Circle. This is a rare opportunity to own one of the community's coveted end-unit homes in one of Bethesda's most desirable neighborhoods. Don't miss it!
#MDMC2253992

BETHESDA

170 WINSOME CIRCLE

4 Beds

3 Baths

2,644 Sq.Ft.

$1,424,900

MLS#: MDMC2253992

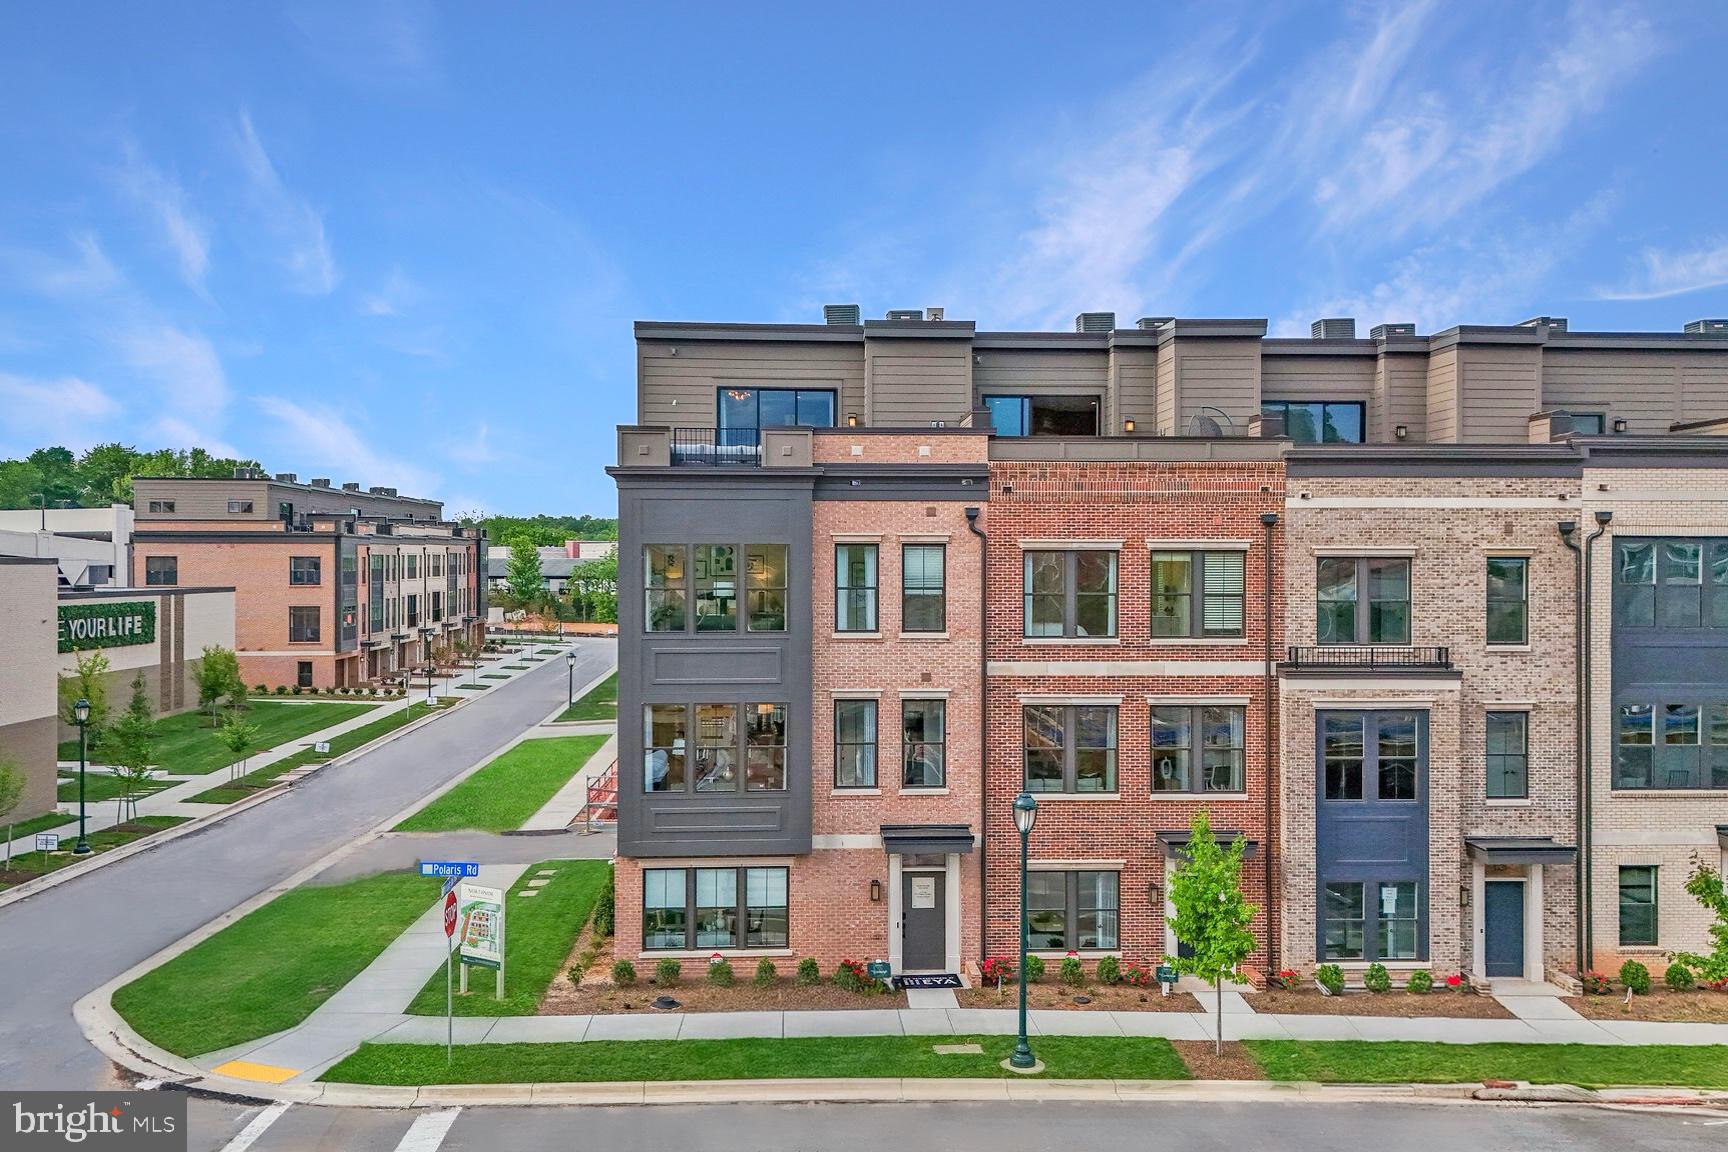
Phase 2 of Northside now selling and community over 80% sold out.  Northside will feature 85 modern new EYA brownstones adjacent to the retail and dining of Park Potomac and Potomac Woods Plaza. The Edinburgh townhome on lot 75 is and interior home features 4 BR / 4.5 BA, an elevator, standard loft level with rooftop terrace, open main level floorplan, chef’s kitchen with large island, contemporary finishes and available entry level multi-gen suite for family and friends.  Spring/Summer 2027 move in.  Photos of model home.
#MDMC2245066

POTOMAC

1135 POLARIS ROAD LOT 75

4 Beds

2 Baths

2,840 Sq.Ft.

$1,424,100

MLS#: MDMC2245066

1 ... 21 22 23 24 25 ... 170

properties found. properties found. Page of .

Send a message

Message successfully sent.

Your message

What is 3 + 4 ?

Reason for contacting?

I agree to receive email communication and understand I can unsubscribe at any time.

I agree to be contacted by Charis Realty Group - Christine Issler, Broker via call, email, and text for real estate services. To opt out, you can reply 'stop' at any time or reply 'help' for assistance. You can also click the unsubscribe link in the emails. Message and data rates may apply. Message frequency may vary. Privacy Policy

Sign Out

Virtual Assistant

Would you like to take the next step with this property? We can help you schedule a showing or virtual tour, or send you more details.

Yes, I would like more information.

Thank You for Your Reply, One of Our Agents will contact you as soon as possible

No, maybe later.

Thank you, you can always contact me via email, phone number or through the contact form.

Realhub AI

Lucy - Your AI-Powered Realtor

Update Your Temporary Password

Personalize your search

Enter your email and we'll notify you immediately when new listings match what you're looking for.

or enter email address

Already have an account ? Login here

Continue your home search

I agree to receive communications and understand I can unsubscribe at any time.

I agree to be contacted by Charis Realty Group - Christine Issler, Broker via call, email, and text for real estate services. To opt out, you can reply 'stop' at any time or reply 'help' for assistance. You can also click the unsubscribe link in the emails. Message and data rates may apply. Message frequency may vary. Privacy Policy

Already have an account ? Login here

We use cookies

We use cookies primarily for analytics to enhance your experience. By accepting, you agree to our use of these cookies. You can manage your preferences or learn more about our cookies policy.