Properties

Browse or get in touch to schedule a walkthrough.

  • Nearby me
Price range

Popular Features

Community Features

Association

Property Features

Waterfront

View

Exterior Features

Interior Features

Style

534885 properties match your criteria

Updated 1 minute ago

E-Alert name

Fantastic opportunity to purchase this spacious updated top floor unit.   The open floor plan offers high ceilings with skylights,  2 large bedrooms, 2 baths,  updated kitchen, updated baths,  ample entertaining space, wood burning fireplace, and a large private deck/patio.   Conveniently located near shopping, restaurants, the MARC train, and  I-270 this home provides and easy commuting route.   Additionally, located close  to Gunners Lake, Waring Station and Gunners Branch Parks, this home provides an array of outdoor recreational opportunities including walking trails, parks, tennis and basketball courts, and community pools.
Offers due by 9am 1/29/24.
#MDMC2118272

GERMANTOWN

18704 CALEDONIA COURT K

2 Beds

2 Baths

1,087 Sq.Ft.

$280,000

MLS#: MDMC2118272
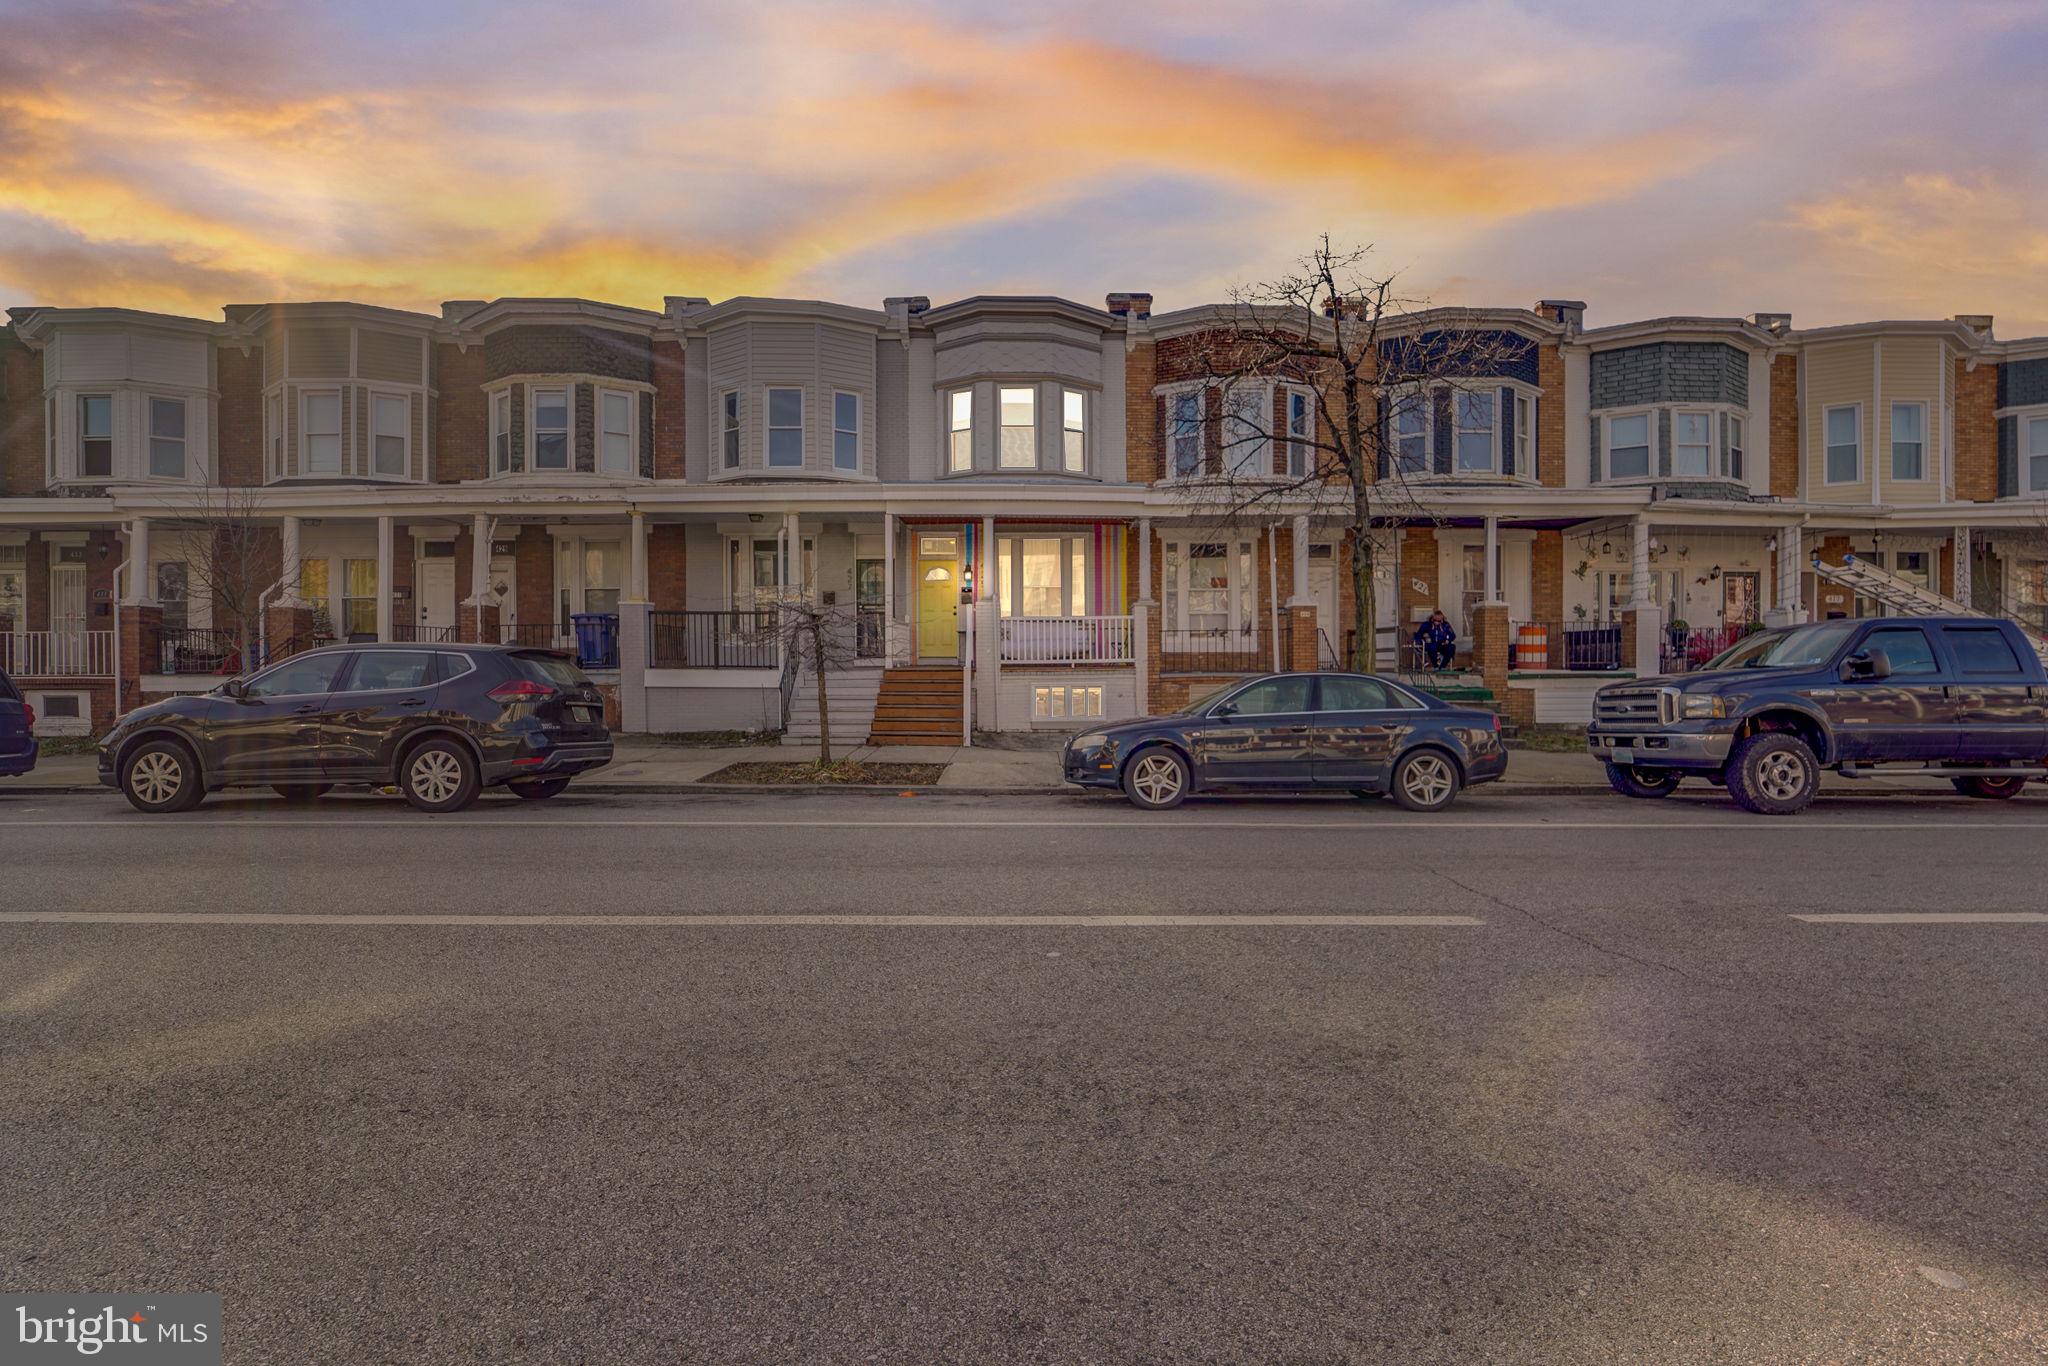
Presenting 425 E 28th Street. This 4 bedroom 2.5 bath awaits you. Spacious floor plan with flowing hardwoods, gourmet kitchen with granite counters and stainless appliances, exposed brick walls, finished basement,,  large front porch, and rear deck to relax and enjoy some fresh air.
#MDBA2110028

BALTIMORE

425 E 28TH STREET

4 Beds

2 Baths

1,856 Sq.Ft.

$295,000

MLS#: MDBA2110028
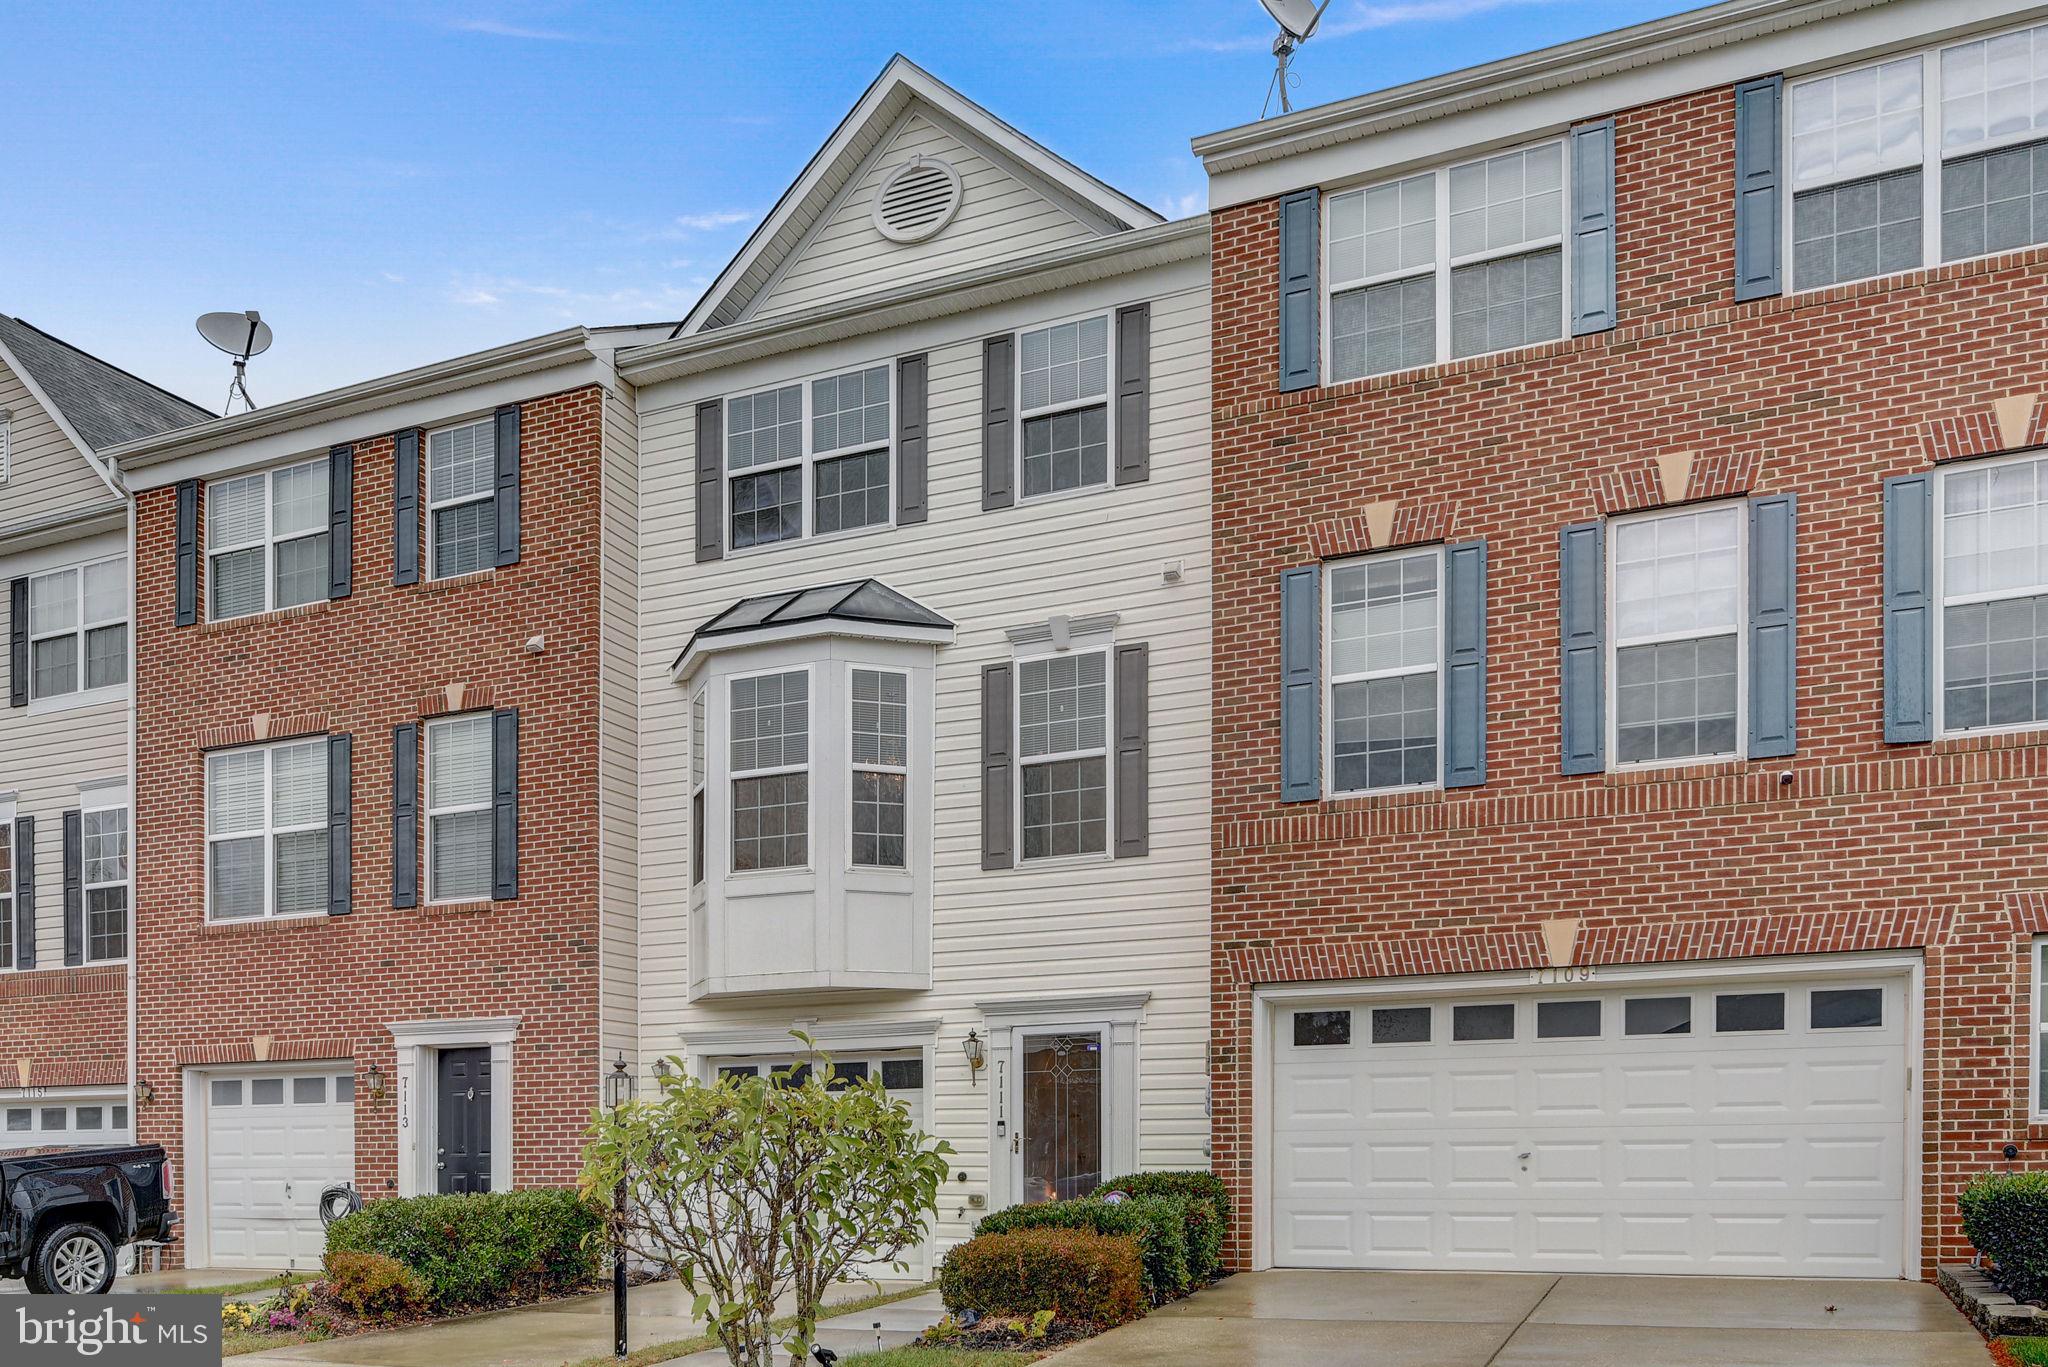
PRICE IMPROVEMENT! Welcome home to affordable and spacious living in this 3-story townhouse with 3 bedrooms, 2 full bathrooms plus 2 half bathrooms, and single car garage just over 2,000 total square feet in the sought-after Chaddsford community. This enchanting interior features 9 ft. high ceilings, and has many features that will make you question waiting for new construction. Enter your new home from the lower level or your front facing garage and be greeted by hardwood floors, plenty of space to relax in a TV room or Den before heading upstairs. The carpeted stairs lead to the Main level of the home featuring easy maintenance hardwood floors, a half bath, and recessed lighting in the kitchen and dining room. Top of the line black sleek GE appliances in the gourmet kitchen are in this exquisite, modern, kitchen with an oversized island and quartz countertops. Also enjoy the electric fireplace in the living room and the wall unit fireplace in the basement. Entertain guests in your spacious living room or back deck right off the kitchen. Take the last flight of steps to the final floor and find wall-to-wall carpets in each of the three spacious bedrooms with the Private Suite being opposite the other two bedrooms for extra privacy. Laundry is a breeze with the laundry room being conveniently located on the upper level for easy living. The primary suite is an oasis featuring a large walk-in closet, tiled bathroom with soak tub and shower combo, his and hers sinks, and a large mirror to check yourself once more before heading to start your day. Located in the Chaddsford community, you will have access to many amenities which include a pool, a clubhouse, parks, playgrounds, tennis and basketball courts, and walking trails. You'll also find yourself in close proximity to shopping, dining, and entertainment, Route 301, Andrews Airforce Base, and the Beltway.  Seller help is available!
#MDPG2096576

BRANDYWINE

7111 BEISSEL COURT

3 Beds

2 Baths

1,412 Sq.Ft.

$415,000

MLS#: MDPG2096576
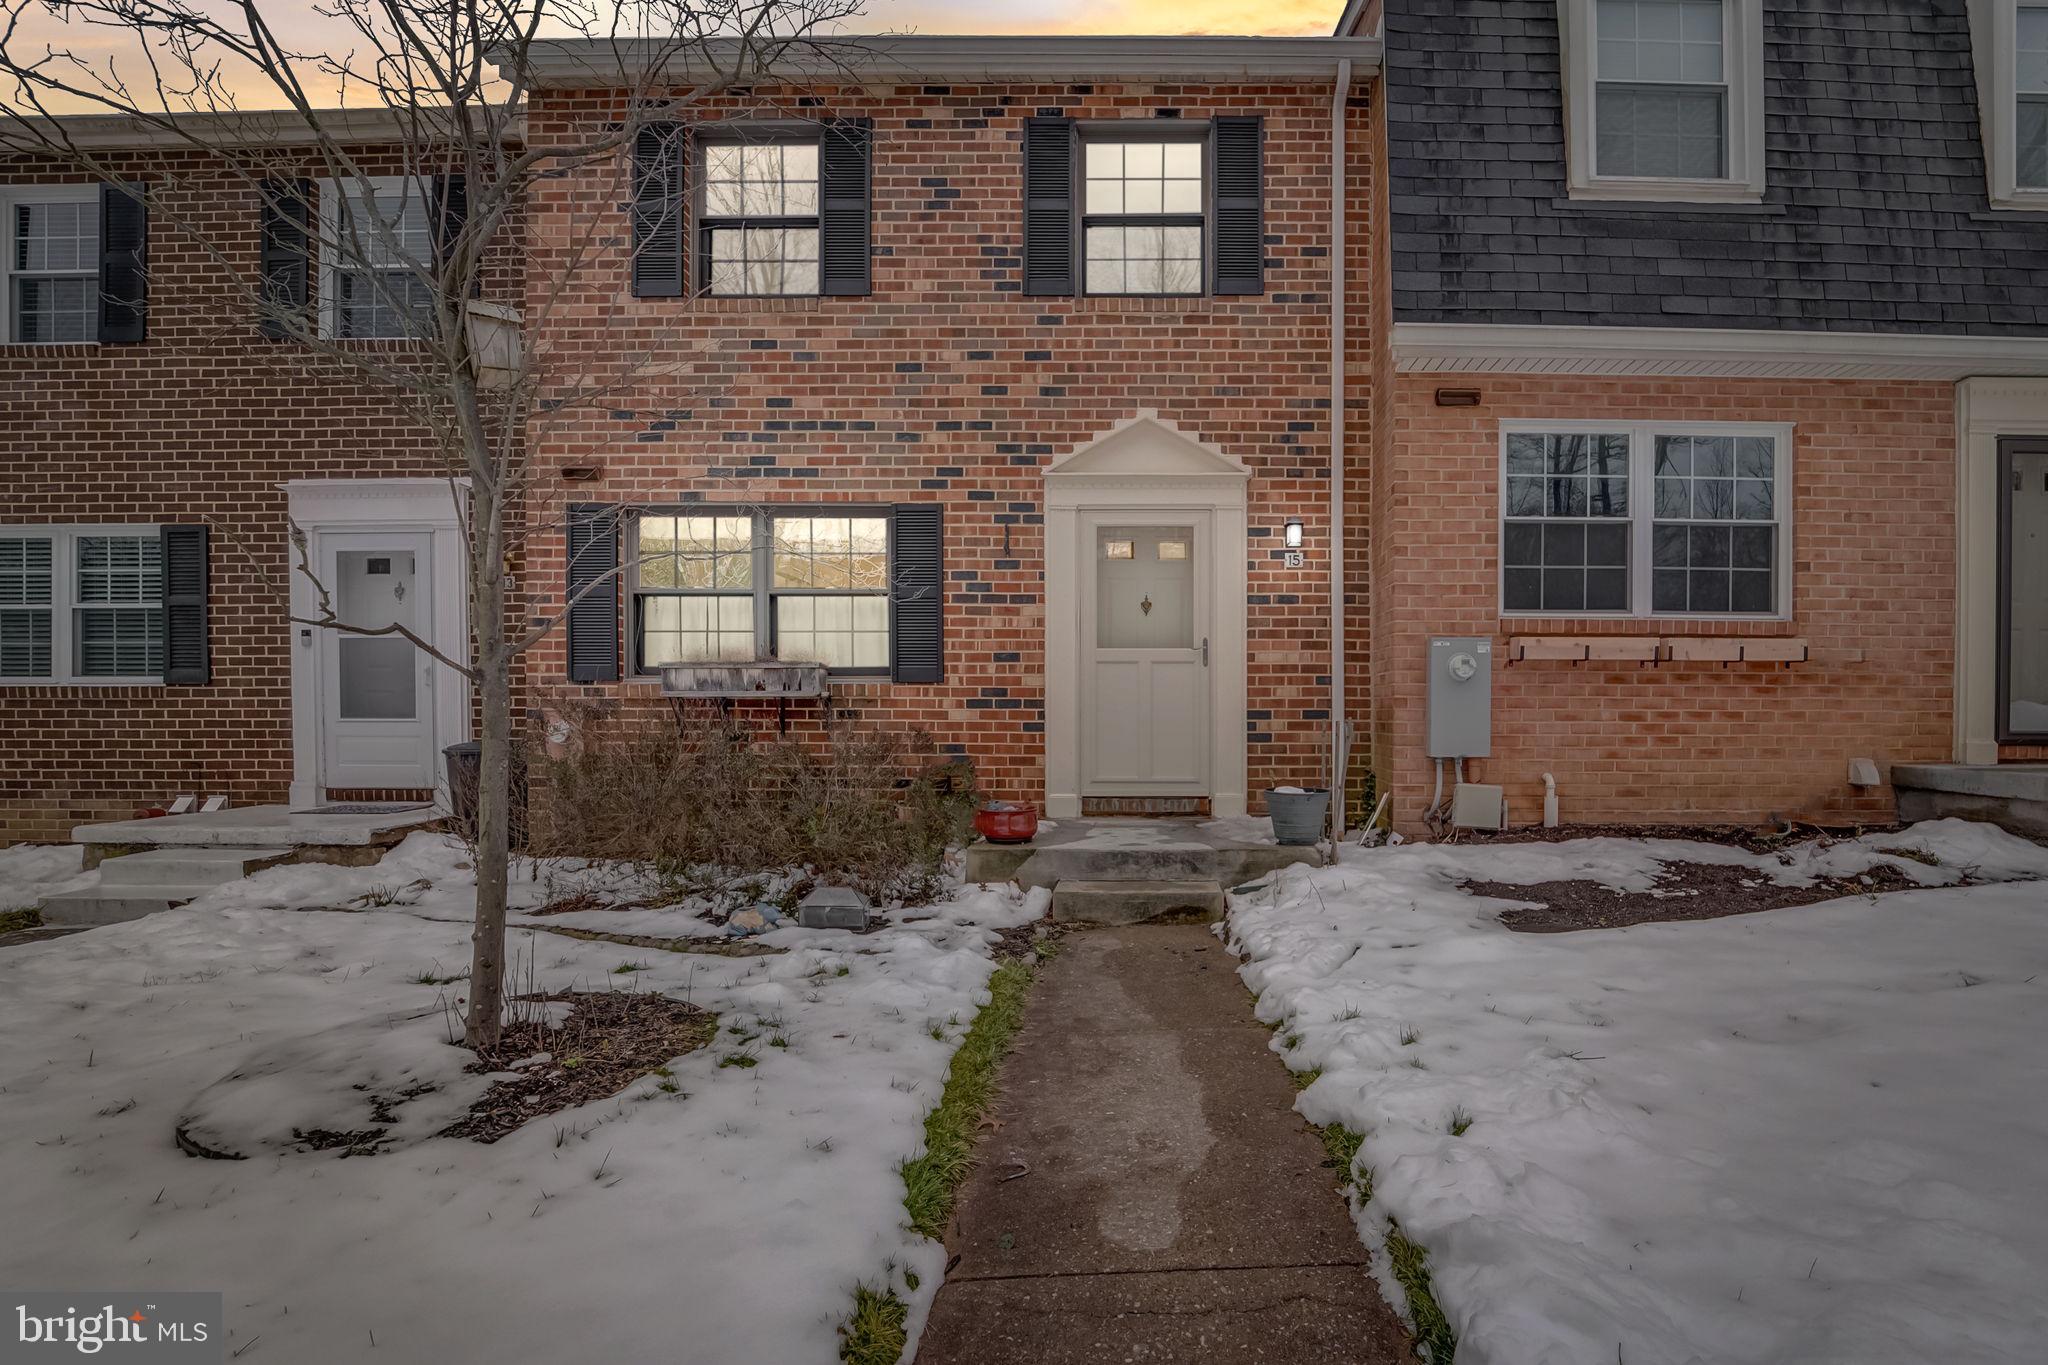
Nestled on a tranquil dead-end street in Drexel Woods, this charming 3-bedroom, 2.5-bathroom townhome is surrounded by the beauty of mature trees and sits across from ample, unrestricted parking. Spanning three finished levels, the residence boasts an inviting open Living Room/Dining Room layout, perfect for entertaining. The expansive Lower Level Family Room opens up to a scenic yard with a captivating view of tree-lined open space. With its convenient proximity to shopping, schools, and easy access to 695, this well-priced opportunity is one you won't want to miss.
#MDBC2087350

CATONSVILLE

15 SHADY HILL COURT

3 Beds

2 Baths

2,080 Sq.Ft.

$335,000

MLS#: MDBC2087350
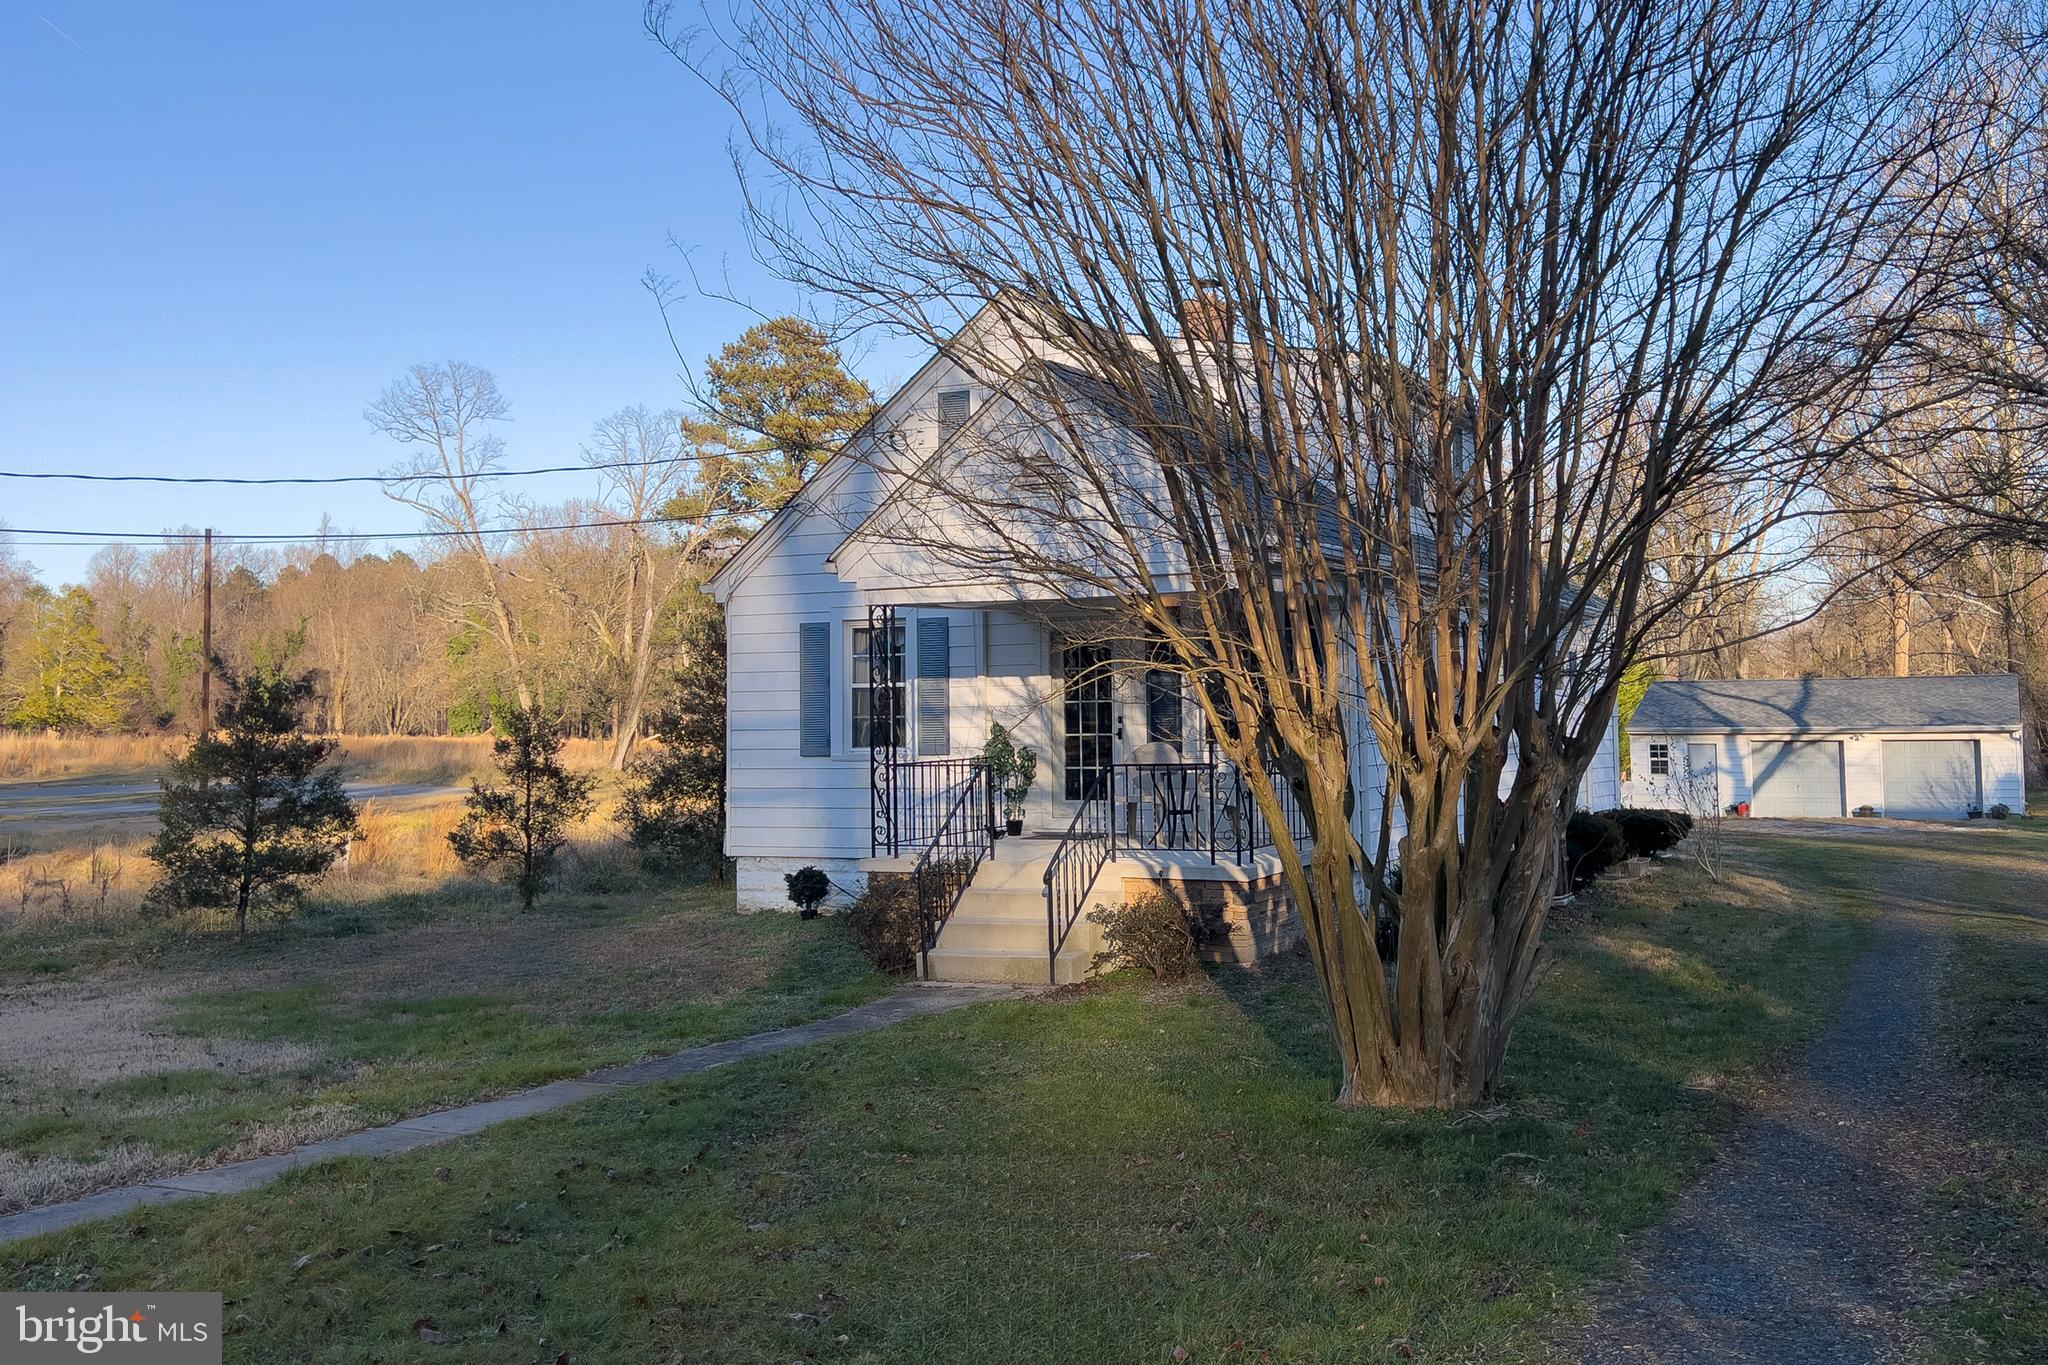
Welcome to 6905 High Bridge Rd in the town of Bowie! This cozy 2 bedroom, 1 bathroom Cape Cod is nestled on a spacious .67 Acre lot, offering plenty of room for outdoor activities and relaxation. As you step inside, you'll be greeted by a warm and inviting atmosphere. The main level features a comfortable living room, perfect for cozy evenings with loved ones. The kitchen boasts ample cabinet space and a convenient breakfast nook, ideal for hosting intimate gatherings. The bathroom has been tastefully updated, and the primary bedroom is on the main level. Upstairs, you'll find one additional spacious bedroom.  One of the highlights of this property is the detached 3-car garage, providing ample space for parking and storage. Additionally, the back deck offers a perfect spot for outdoor entertaining, with handicap access for convenience. Located across the street from High Bridge Neighborhood Park, you'll have access to a variety of amenities, including a play set, soccer and baseball fields, tennis courts, basketball court, and a picnic pavilion. Don't miss the opportunity to make this charming Cape Cod your own.
#MDPG2099832

BOWIE

6905 HIGH BRIDGE ROAD

2 Beds

1 Baths

1,231 Sq.Ft.

$369,000

MLS#: MDPG2099832
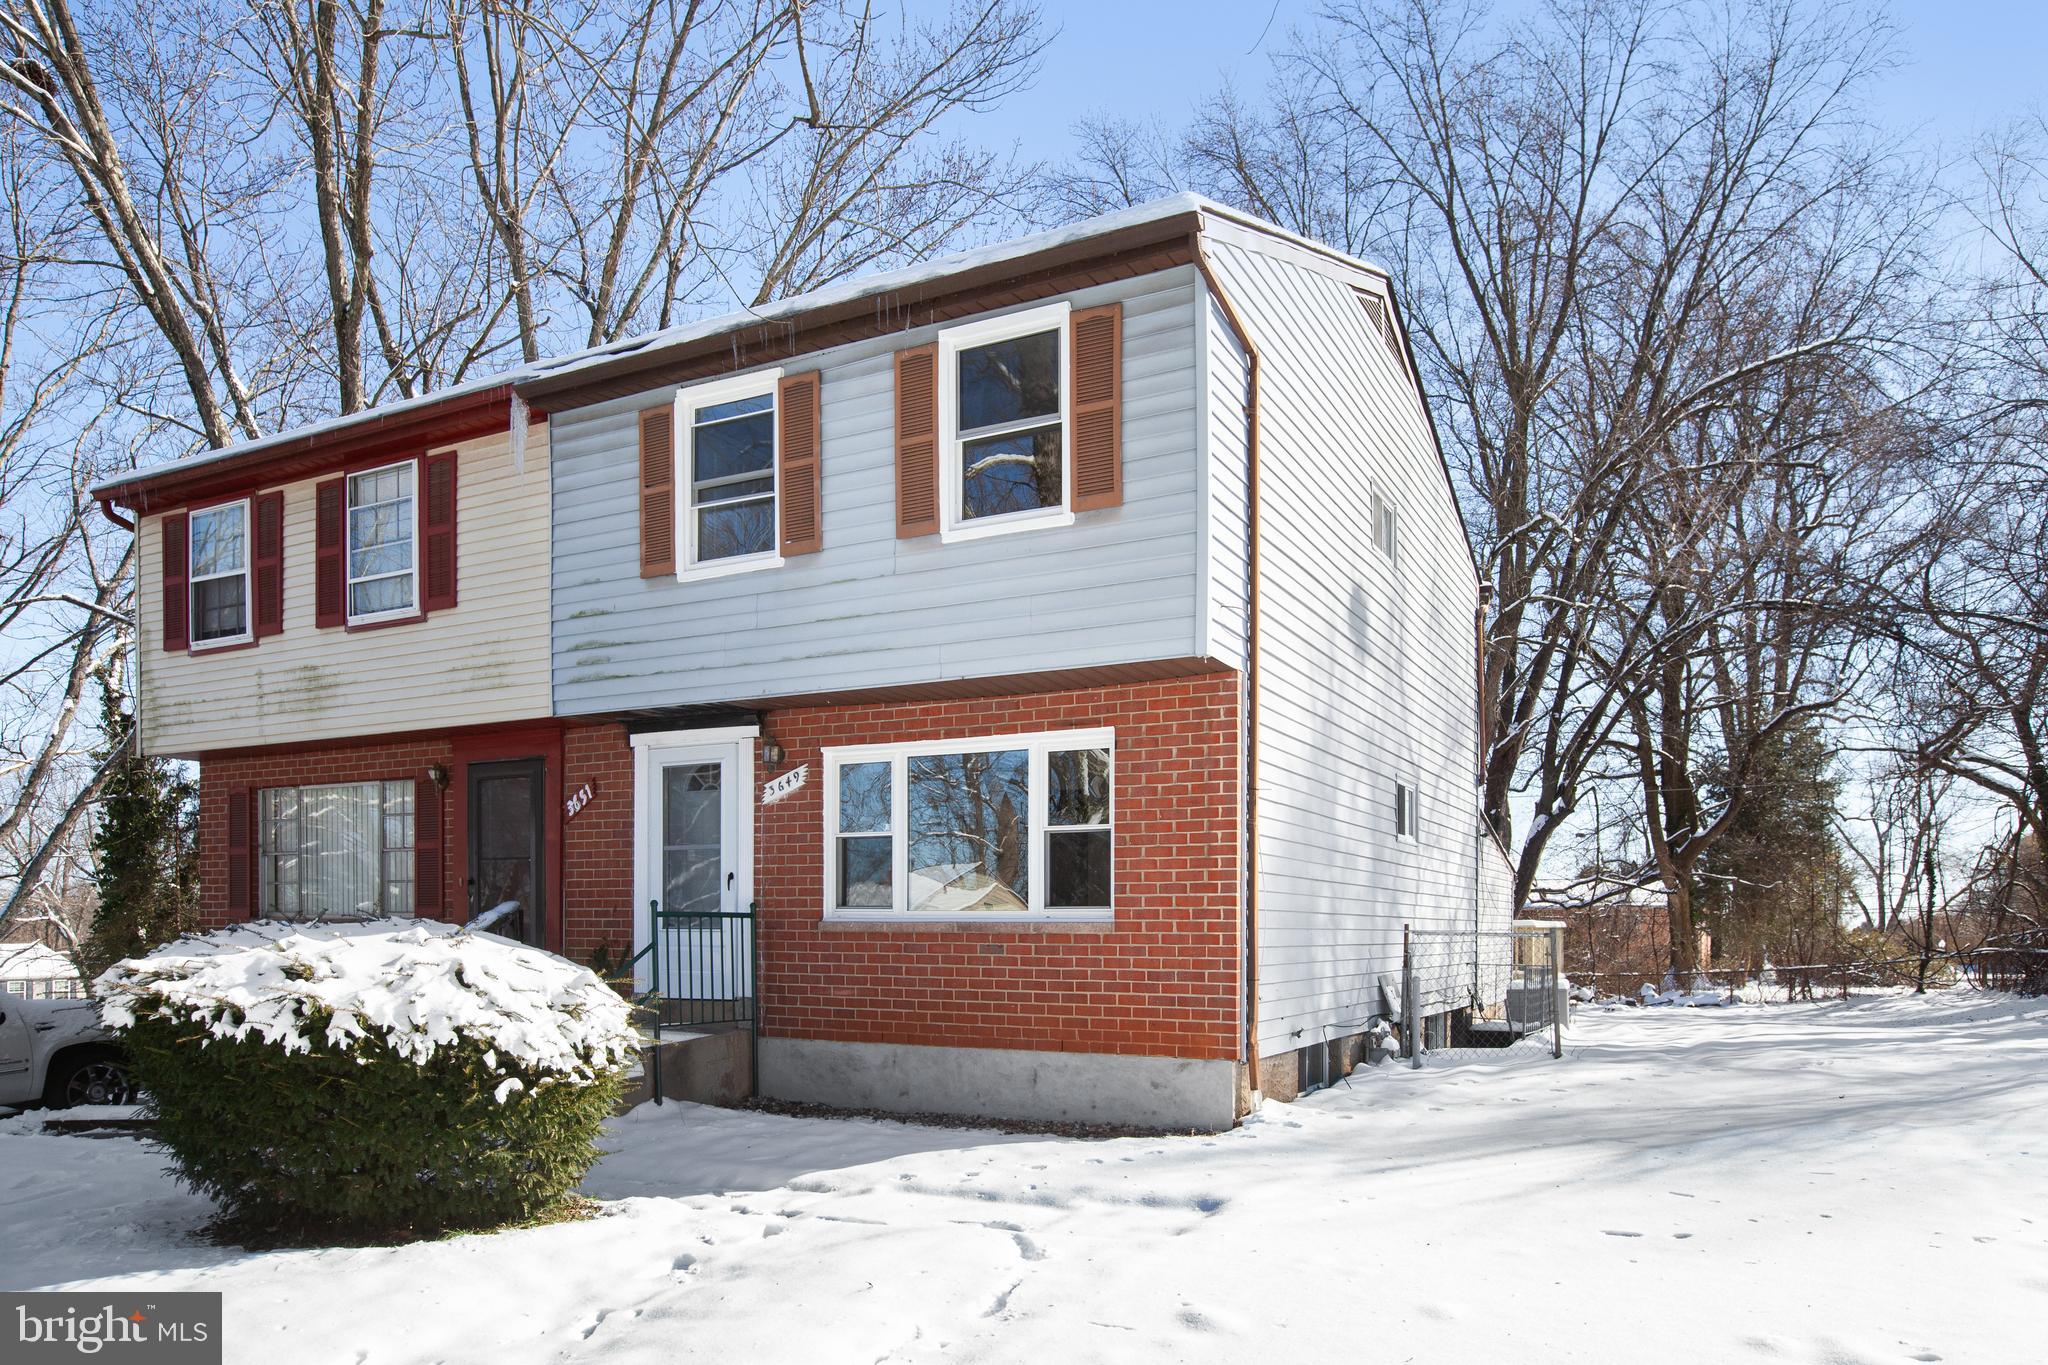
Beautiful home, recently renovated. Updated and upgraded kitchen with granite countertop, backsplash, white cabinets, and new SS appliances. Brand new flooring and carpet throughout, all new windows, beautifully renovated master bath. Roof, HVAC, hot water heater all newly replaced within the last few years.
#MDBC2086224

WINDSOR MILL

3649 HILMAR ROAD

3 Beds

1 Baths

1,315 Sq.Ft.

$299,000

MLS#: MDBC2086224
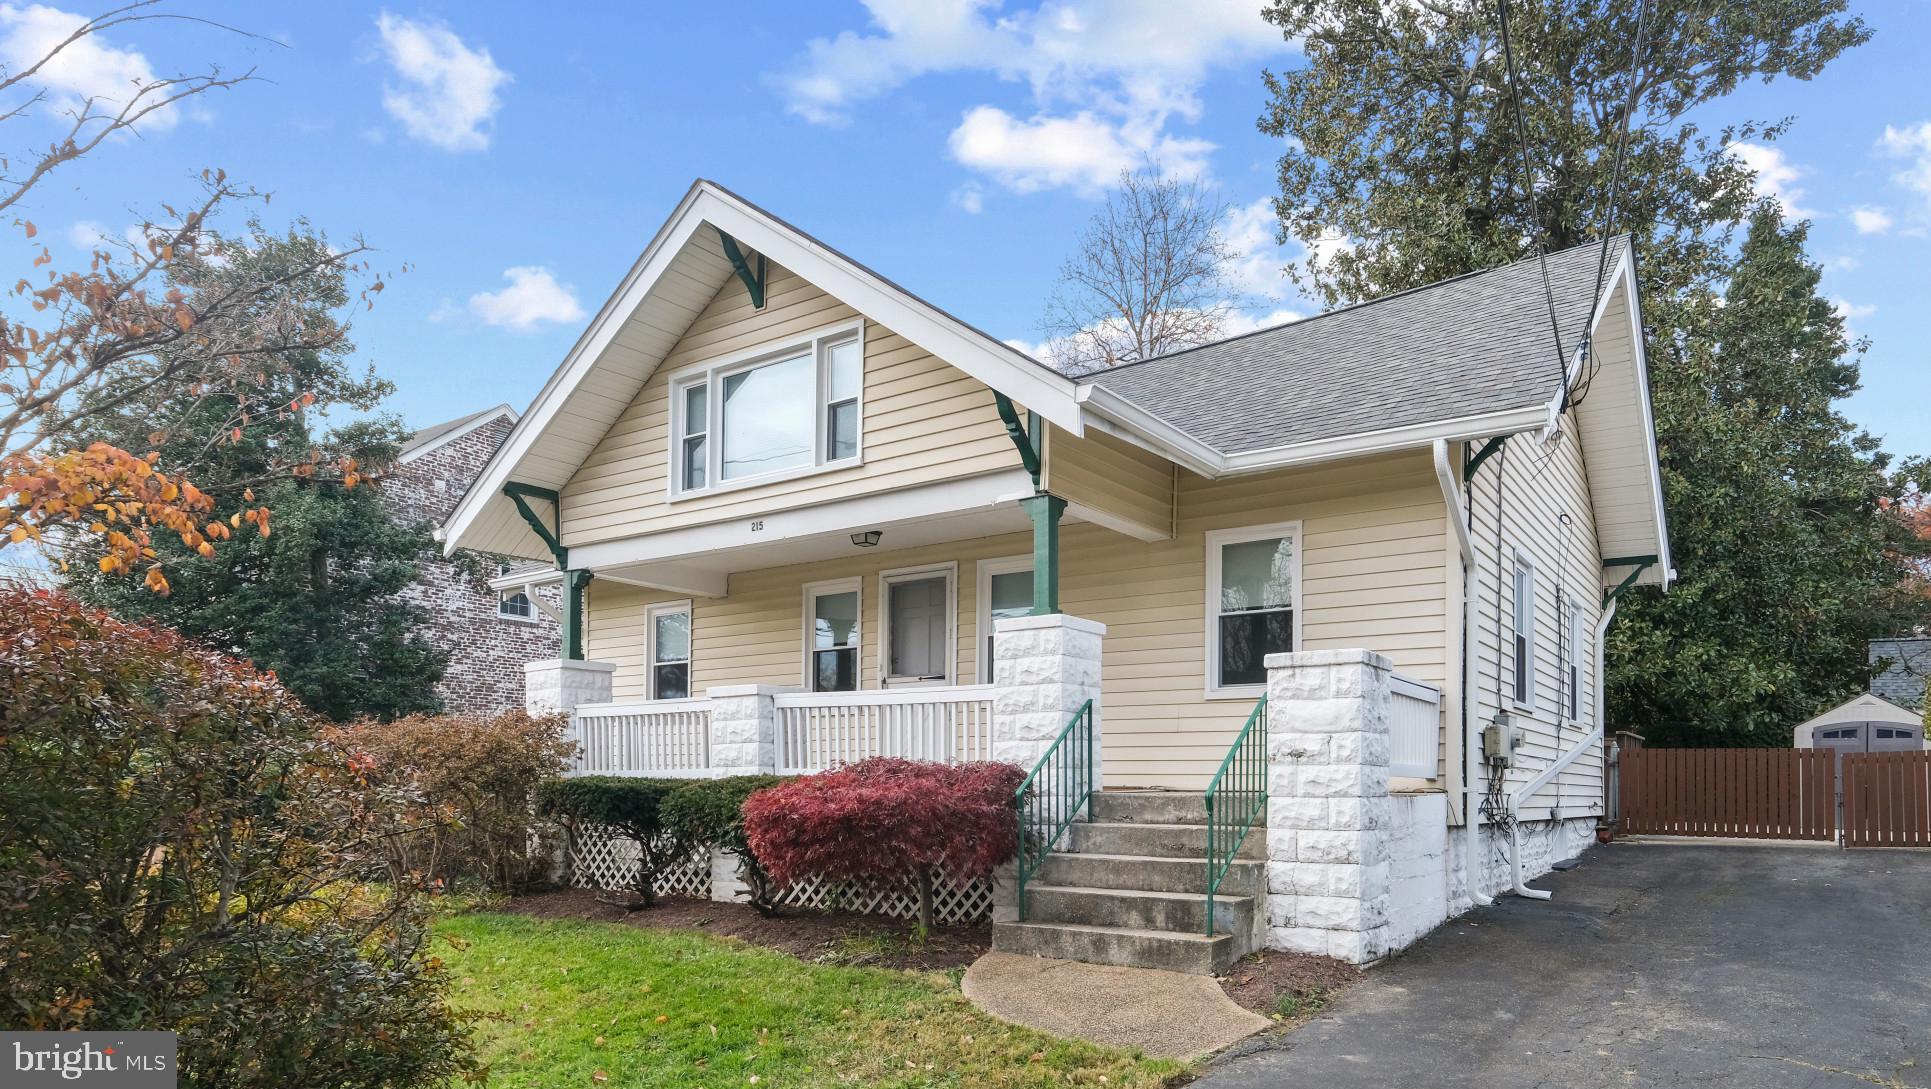
Welcome to this 1928 well-cared for 2-story bungalow, likely a Sears Craftsman ‘Conway’ model, in the sought-after neighborhood of Indian Spring Park. This home has been lovingly maintained (same owners since 1994) and expanded over the years to provide a wonderful flow and generous room sizes. The main level features the kitchen, hardwood flooring in the living room and separate dining room, a wood burning fireplace with oak mantle in the living room, two carpeted bedrooms, and a renovated full bathroom. The windows have been updated with cordless, light-filtering, bottom-up honeycomb window coverings. The kitchen addition, which created the separate dining room, comes with ample white cabinets, granite counter tops with ceramic backsplash, stainless steel appliances (5 burner Maytag Gas Stove, Maytag stainless inside/out) and a sliding glass door exiting to a rectangular deck for easy summer entertaining. The upper level has updated carpeting, two additional bedrooms with updated closets, and a shared, updated full bathroom. The 'bonus' room in the middle of the upper level is a very special addition, filled with sunlight. The lower level provides a spacious family room with new carpeting, a large separate laundry/storage room, additional storage underneath the steps, and a separate utility room for the furnace and hot water heater.  In 2016, owners updated the two bathroom, kitchen flooring and new carpet on the main and upper level.  Owners installed a state of the art French drain in 2018,  in the lower level to provide peace of mind. The roof was entirely replaced in 2022 including, new gutters, trim, new shed and new concrete parking pad . The landscaped lot offers privacy being surrounded by mature trees and shrubs. Other areas offering grass and space for your gardens. Ample parking in front of the home with an expanded driveway for additional multi-car, off-street parking. Further enjoy your outdoor living space by furnishing your full-width front porch! Quick and easy access to public transportation, major commuter routes, 495 and Silver Spring Metro. Nearby parks include Northwest Branch Park, Pinecrest Park and Long Branch-Arliss Neighborhood Park. Very close to eateries and shopping in both Silver Spring and Takoma Park.

Other updates:
Fall 2020 - 16 dbl-hung, energy star rating, with lifetime warranty on windows and 10 year warranty on installation
Somewhere in-between - concrete re-do on driveway 
January 2022 - upgraded front porch pillars 
Cordless cellular shades
New Shed
Welcome and Enjoy!
#MDMC2113448

SILVER SPRING

215 E FRANKLIN AVENUE

4 Beds

2 Baths

1,566 Sq.Ft.

$649,000

MLS#: MDMC2113448
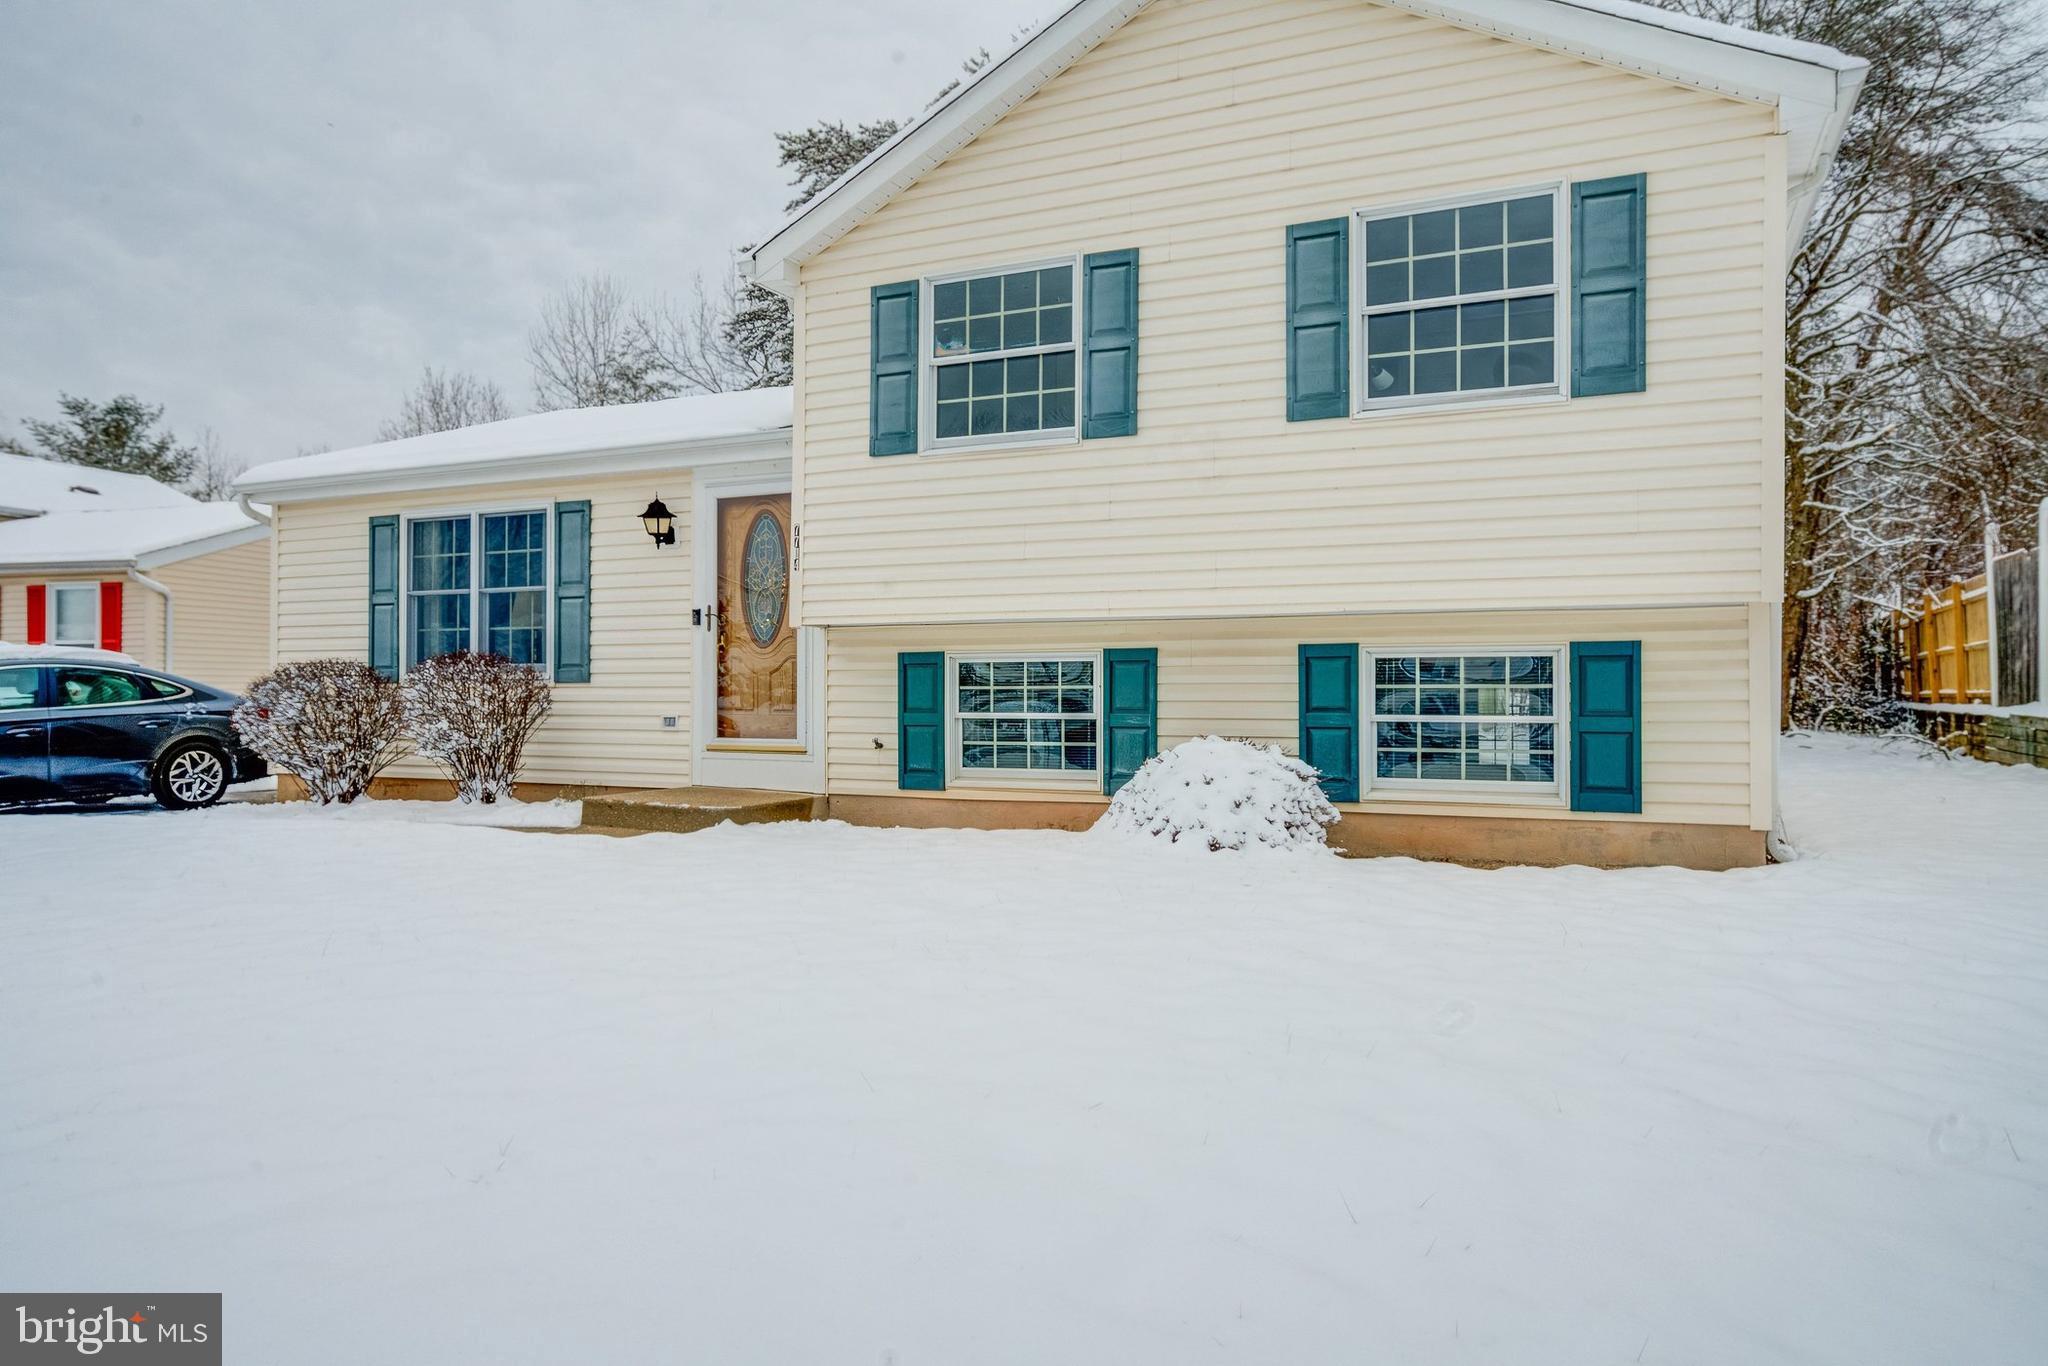
Welcome to 7714 Siden Dr, Hanover, MD 21076. This captivating split-level style home is currently listed at an attractive price of $379,900. Offering a generous living space of 1,640 square feet nestled on a large lot, this residence provides ample room for comfort and relaxation.

Step inside to find fresh paint and new carpeting throughout the home that gives it a clean and updated feel. The layout includes three spacious bedrooms and 1.5 bathrooms, all designed with convenience in mind.

The heart of the home features a large open-concept area that seamlessly combines the dining area and family room. This versatile space is ideal for both entertaining guests or enjoying quiet evenings in. 

Another notable feature of this property is its updated furnace system which ensures efficient heating during those colder months. Outside, you'll find plenty of off-street parking along with a sizable yard offering endless opportunities for landscaping or outdoor activities.

Hanover, MD where this property is located, offers a wealth of amenities to its residents. From shopping centers packed with all your favorite stores to diverse dining options catering to every palate, everything you need is just within reach. Additionally, nature enthusiasts will appreciate the nearby parks and trails perfect for hiking or casual strolls.

Whether you're looking for tranquility or convenience, this property at 7714 Siden Dr offers both in abundance. Don't miss out on this opportunity to call this wonderful place your own.
#MDAA2076408

HANOVER

7714 SIDEN DRIVE

3 Beds

1 Baths

1,640 Sq.Ft.

$379,900

MLS#: MDAA2076408
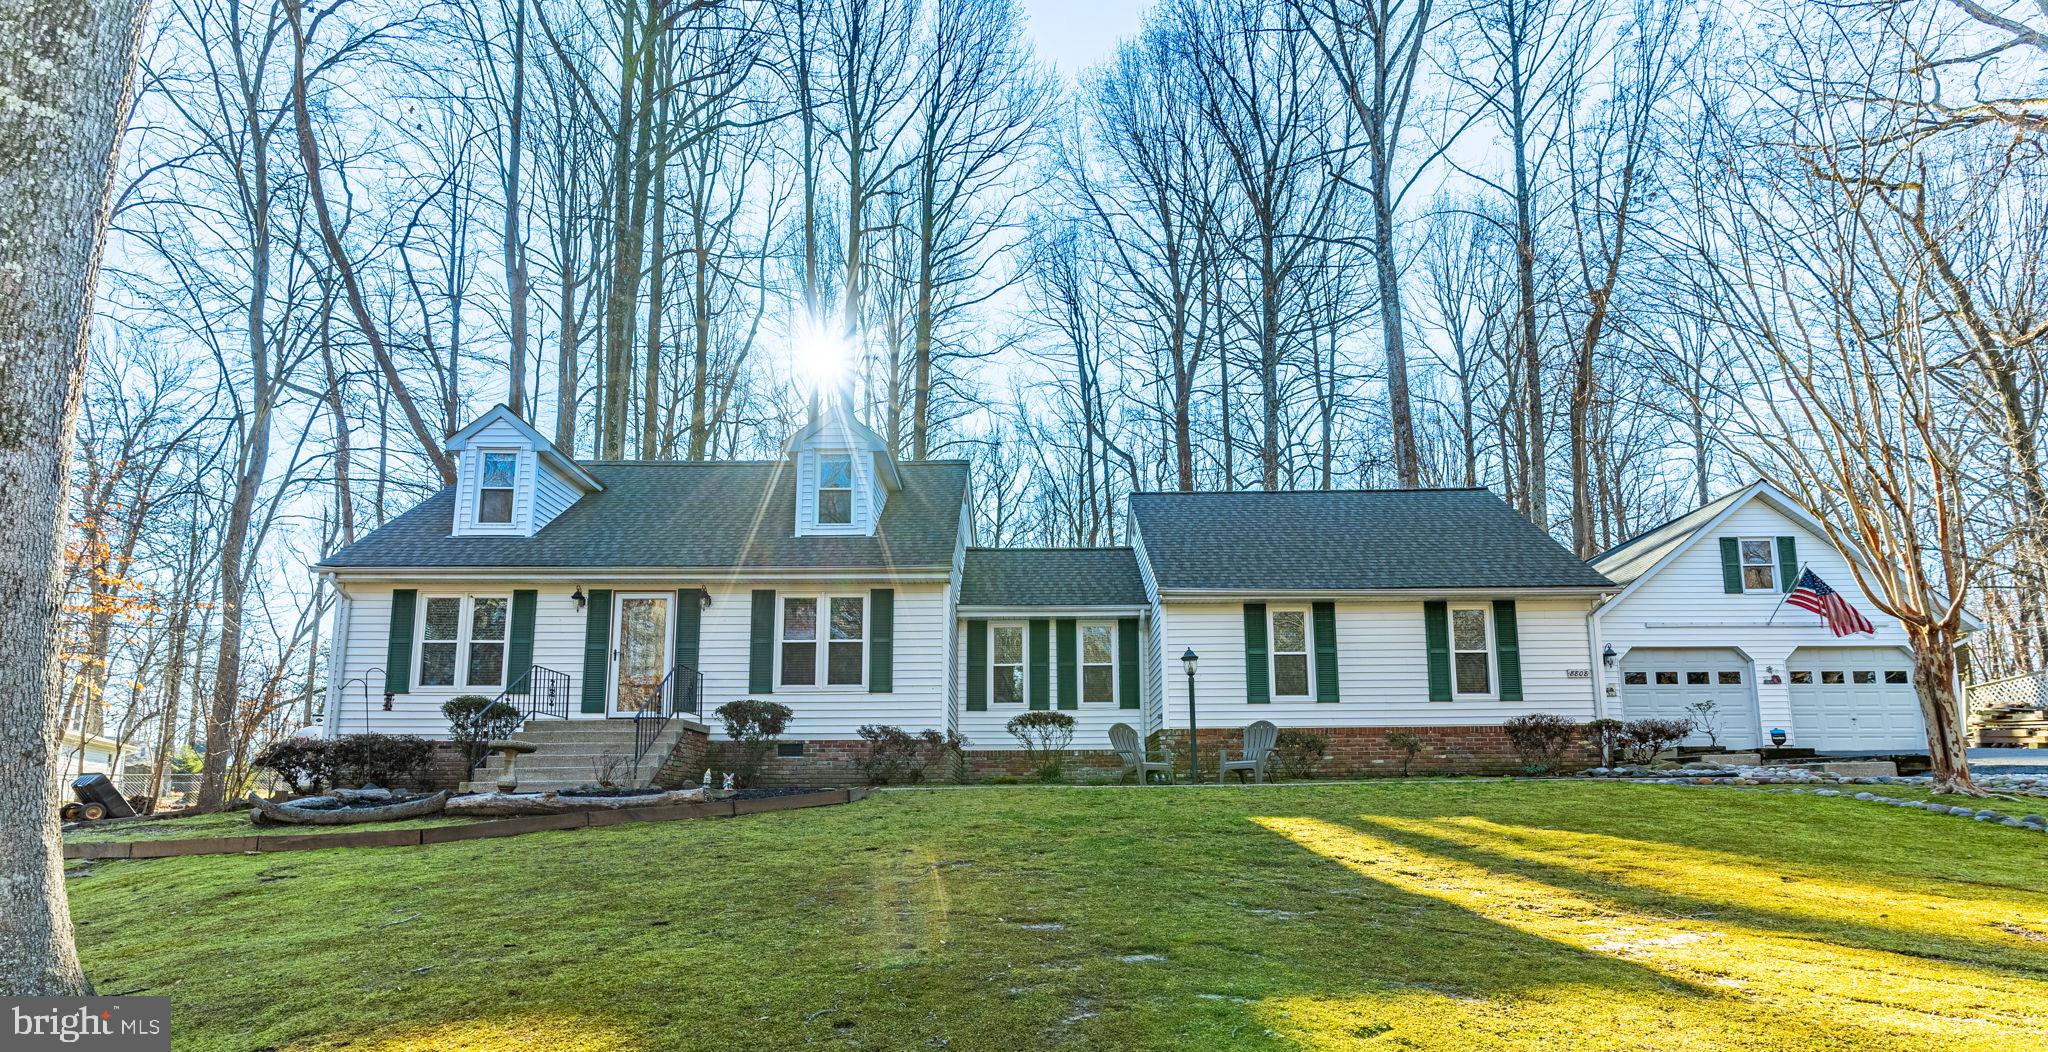
**UNDER CONTRACT :: OPEN HOUSE CANCELLED!!! ** Location, location, location! Discover the epitome of convenience and charm in this stunning Cape Cod home. Boasting 4 bedrooms, 2.5 baths, and beautiful hardwood floors, it's a haven of comfort. The fully fenced backyard on a sprawling 1-acre lot provides a perfect retreat, all nestled in a cul-de-sac for a tranquil setting. With seamless access to commuter bus stops and an easy commute to DC and Joint Base Andrews, this home offers the best of location and comfortability. Roof installed in 2017, HVAC #1 (2018), HVAC #2 (2021). This is one you will NOT want to miss.
#MDCA2014084

OWINGS

8808 PARIS ESTATES COURT

4 Beds

2 Baths

2,256 Sq.Ft.

$535,000

MLS#: MDCA2014084
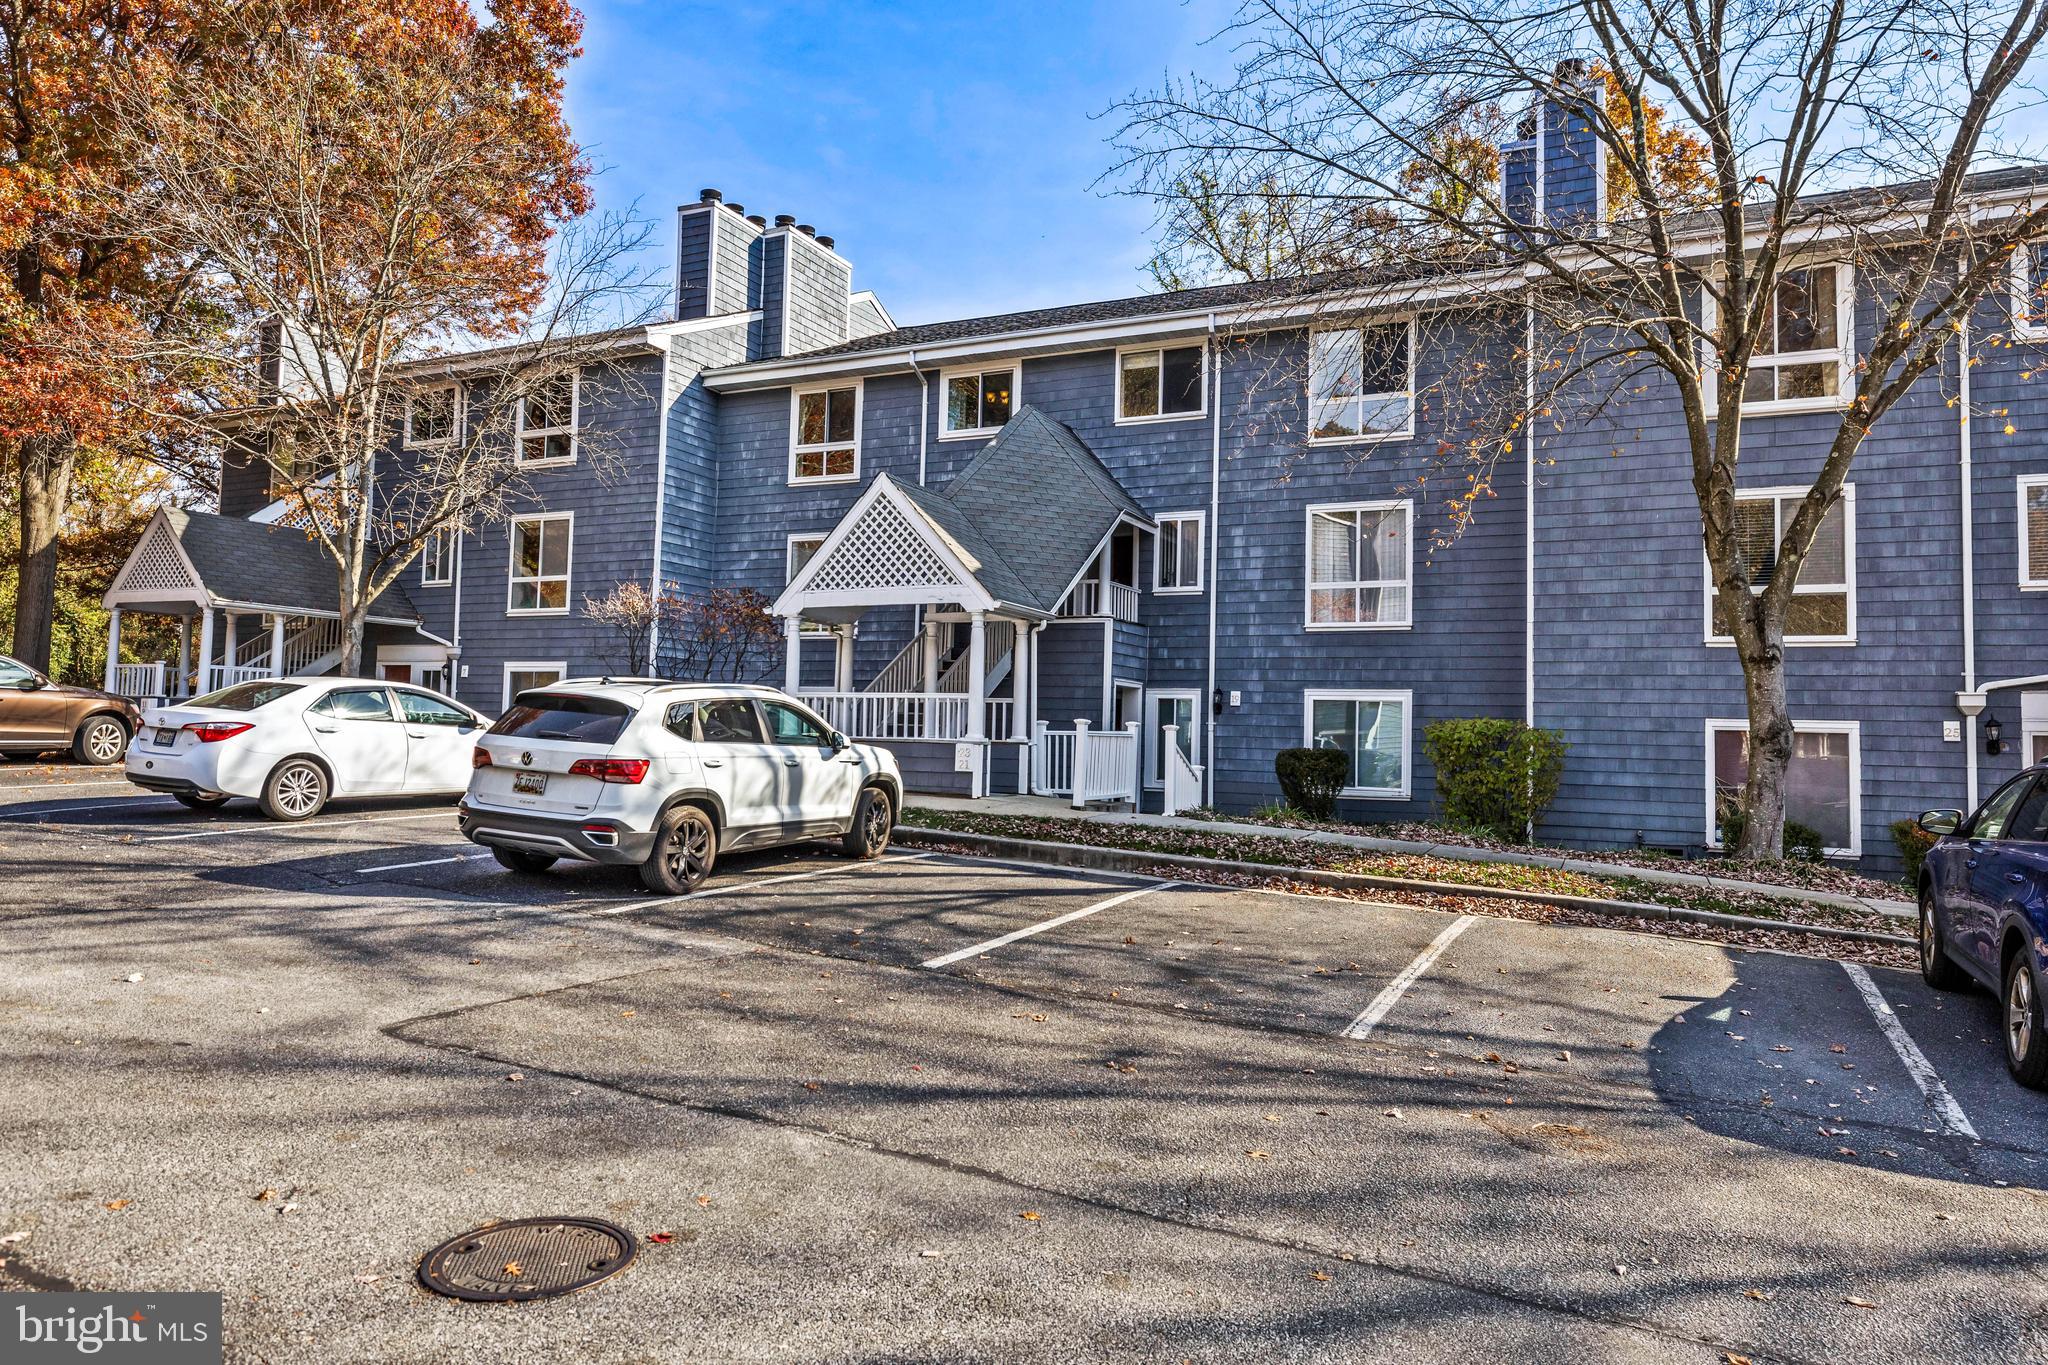
Welcome to 21 Greenwich Place, in the Bedford Commons Community of Pikesville, MD . Immaculate well maintained  condo is move in condition! This beautiful community is close to everything, very private, and surrounded by a beautiful forest of mature trees and landscaping. Living here you'll enjoy your community pool with a clubhouse and exercise room, and have access to miles of neighboring sidewalks, for those who enjoy walking and running outdoors. This beautiful quaint, mid-level, flat style, open floor plan condominium has it's own separate entrance offering; two spacious bedrooms, two full baths, wood-burning fireplace, an outside patio and so much more. This is a must see condo!!!
#MDBC2085088

PIKESVILLE

21 GREENWICH PLACE 21

2 Beds

2 Baths

975 Sq.Ft.

$182,500

MLS#: MDBC2085088
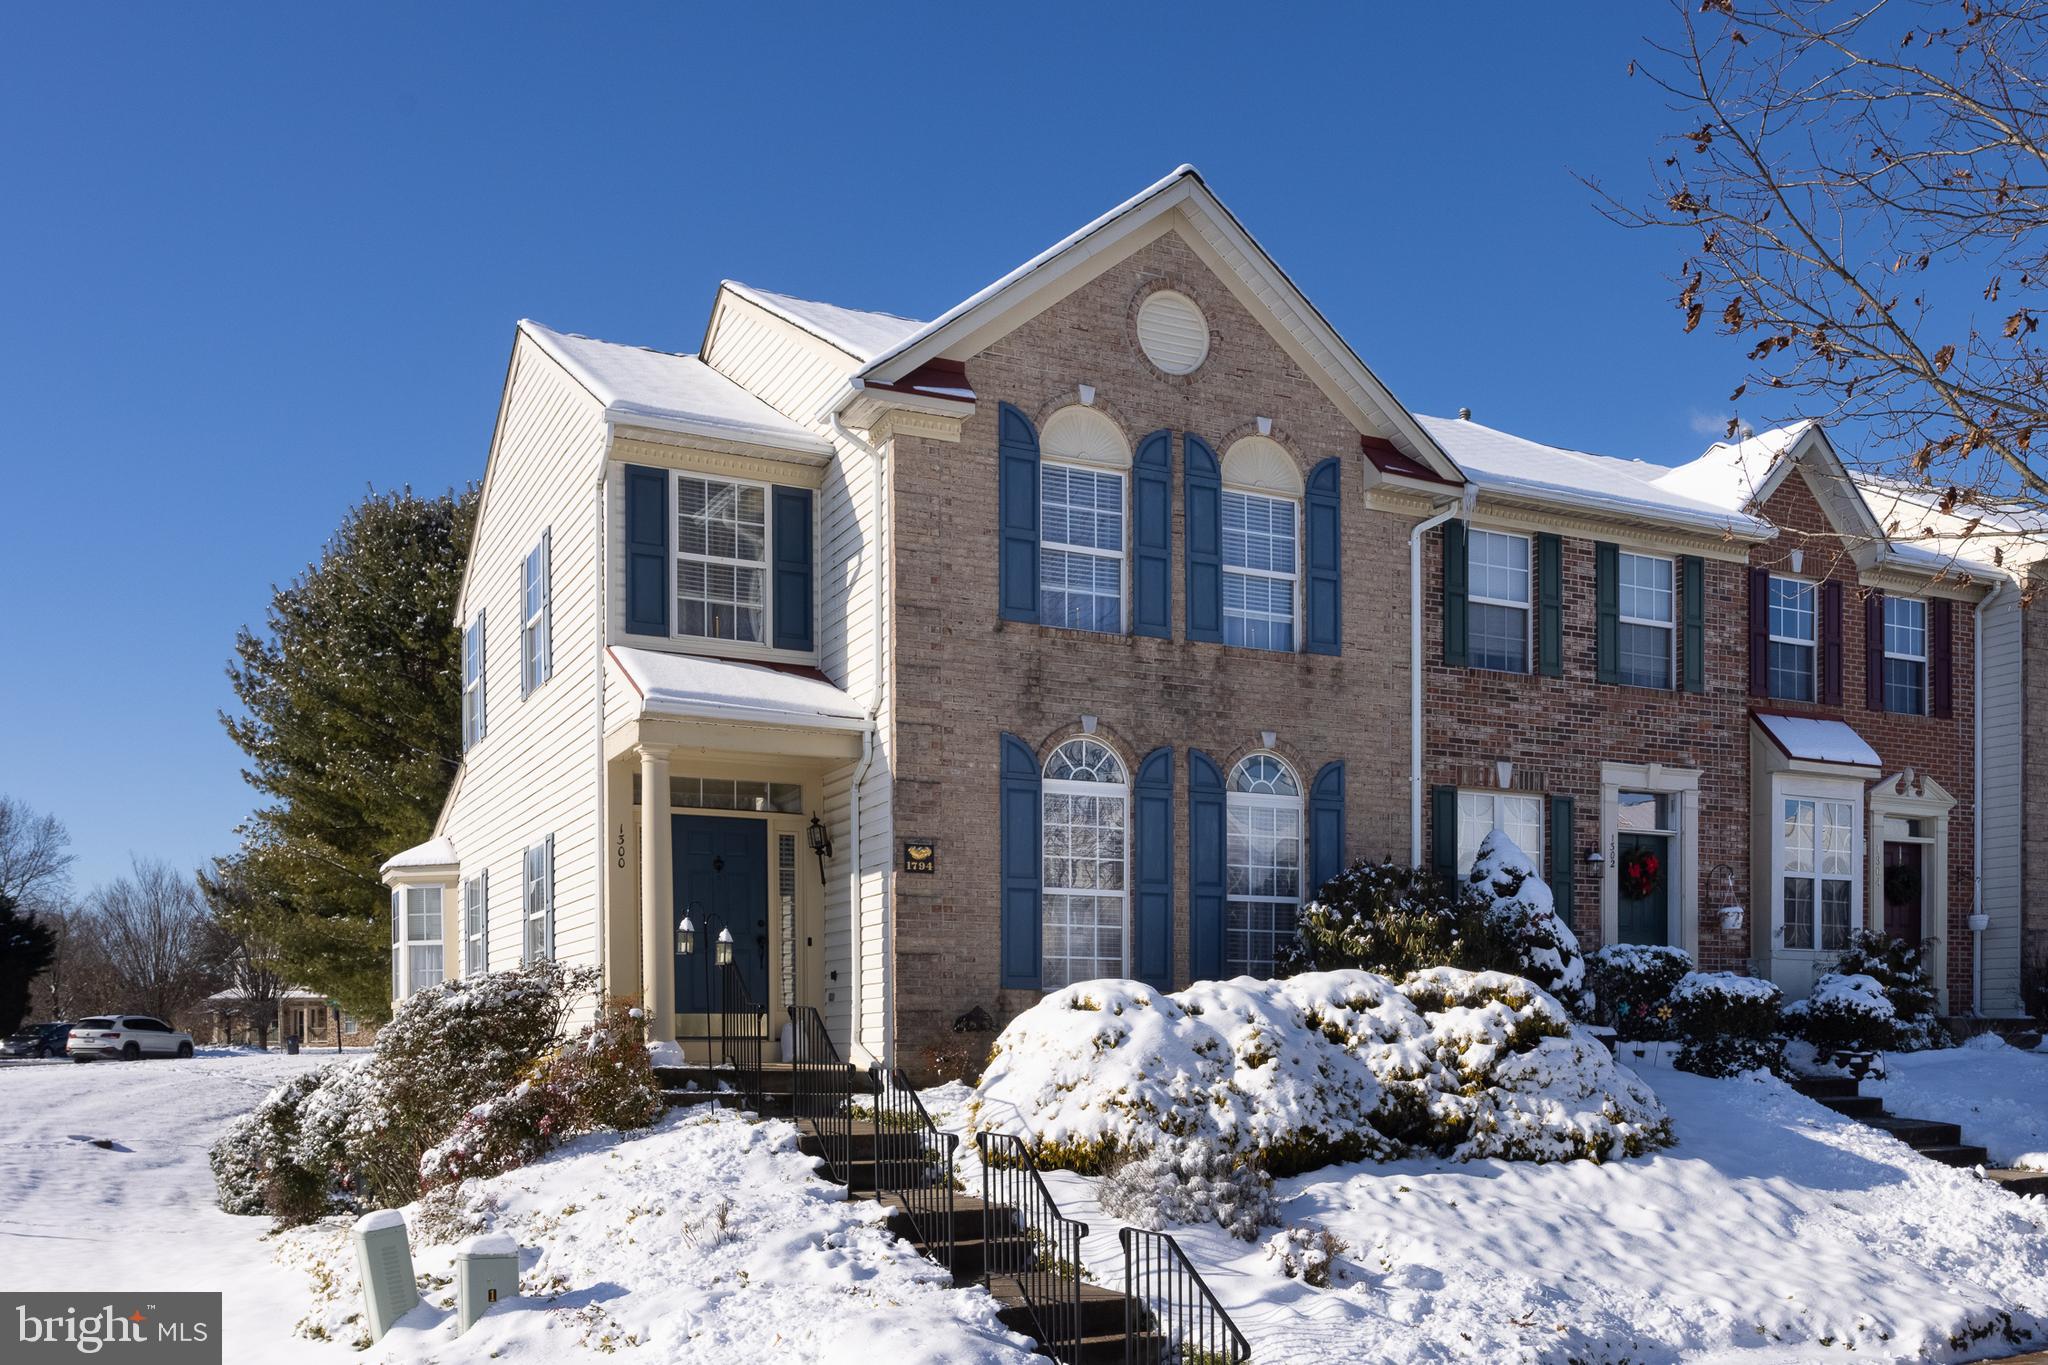
Welcome to this stunning 4-bedroom, 4.5-bathroom end-of-group brick front townhome nestled in the desirable Hickory Overlook neighborhood. This meticulously maintained home boasts a range of features that make it a true gem. Hardwood flooring flows seamlessly throughout the main and upper levels, complemented by crown and chair railings, creating an elegant ambiance. The heart of the home is the upgraded kitchen with granite countertops, ample space, and top-of-the-line appliances. The GE electric range, featuring a "hot air" fryer and synchronized burners for a double griddle, is a highlight. The open plan living and dining rooms provide a perfect setting for entertaining, enhanced by the abundance of natural light from side windows. Two primary bedrooms, each with its own upgraded bathroom, offer comfort and luxury. The first-floor primary bedroom features 2 closets, a soaking tub, and a double marble vanity. The second primary bedroom on the upper level includes a well-appointed bathroom with a combo tub and shower. Bedrooms 3 and 4 share the third full bathroom on the upper level. The convenience of ceiling fans in all bedrooms ensures year-round comfort. The attic, accessible via pull-down stairs, is well-insulated and features flooring and a local TV antenna. The walkout level family room is a cozy retreat with a gas fireplace and views of the lawn and garden. An additional full bathroom with a walk-in shower adds functionality. The rec room with kitchenette, equipped with a double sink,  white cabinetry and new additional refrigerator, is complemented with built-in cabinets, and ample storage. Outdoor living is enhanced by a 20 x 12 Trex deck off the dining room, complete with a new electric grill. The brick patio below includes a shed and trunk for additional storage. The property also offers two designated parking spaces and plenty of street parking. With its impeccable condition, thoughtful design, and desirable neighborhood, this townhome provides a perfect blend of style and functionality.
#MDHR2028376

BEL AIR

1300 ROMAN RIDGE WAY

4 Beds

4 Baths

2,538 Sq.Ft.

$399,999

MLS#: MDHR2028376

Welcome to this charming home nestled near an extension of Seneca Park! This three-level residence boasts 3 bedrooms, 3 full baths, and hardwood floors throughout. The living, dining, and kitchen areas seamlessly flow for both daily living and special occasions. The kitchen is equipped with modern stainless appliances, expanded cabinetry, Corian® countertops, and a Broan® range hood extractor for efficiency. Enjoy easy access to the deck and yard, perfect for entertaining.

The lower-level multi-purpose room features a brick wood-burning fireplace, shelving with new flooring, and provides a cozy retreat. Temperature control is a breeze with individually controlled baseboard heating for freezing temperatures, central heating for milder weather, and central air conditioning for warm seasons. Storm windows and doors are installed throughout for added comfort.

The home also features a convenient mud/mechanical room with cabinets, commercial-grade washer/dryer, and water heater. The Trane HVAC system with humidifier and UV light ensures optimal climate control. Recent upgrades include a new lightning rod meeting code, and replacements for water, sewer, electrical panel, and roofing.

For your connectivity needs, Xfinity®, FIOS®, and satellite options are available. Additional highlights include a spacious all-wood storage shed with an outdoor covered area, as well as a sizable all-wood hobbyist/she-shed workspace with electricity and spotlights. The property is situated on a large lot providing privacy, mature trees, and a fenced perimeter (excluding the back portion). The front yard boasts two cherry trees, complementing the neighborhood's abundance of flowering trees, and large shade trees.

Relax on the 250 sq ft ground-level deck with a built-in bench, railing, and planter inserts for gardening enthusiasts. Conveniently located near I-270, Route 355, major retail brands, and communities, this home offers both comfort and accessibility. Don't miss out on this exceptional property!  OFFERS DUE MONDAY, FEBRUARY 12th, @ NOON
#MDMC2118250

GAITHERSBURG

11304 RAMBLING ROAD

3 Beds

3 Baths

2,000 Sq.Ft.

$549,000

MLS#: MDMC2118250

Welcome to the beautiful Eastern Shore and Kent County, Maryland. This extensively remodeled and renovated single story home is situated in the sought after waterfront community of Kinnairds Point. The community offers wonderful neighbors and two water access common areas exclusively for homeowners. This includes deep water access to the Chesapeake Bay as well as access to beach and two creeks, Still Pond Creek and Churn Creek. The home offers 3 bedrooms with the possibility of a 4th/office/formal dining room, two full baths, family room, large living room and renovated eat-in kitchen with all new appliances. There is a remodeled large screened-in porch with vaulted ceiling to enjoy the tranquil setting. Situated on a private, two acre lot with beautiful perennial gardens and diverse trees with a newly fenced in rear yard. An oversized 4-car garage provides space for cars, kayaks, bikes and more. The house, on a cul-de-sac off Coopers Lane is only 10 miles from Historic Chestertown, MD, 14 miles to the Chesapeake Bay town of Rock Hall, MD and 30 minutes to tax-free shopping in Delaware.
#MDKE2003408

WORTON

24204 DRAYTON LANDING DRIVE

3 Beds

2 Baths

2,176 Sq.Ft.

$560,000

MLS#: MDKE2003408

This beautiful home is located in the quiet Emmitsburg Brookfield community This NVR colonial boasts a huge kitchen w/ granite, stainless & large island, a sun-filled BREAKFAST ROOM, dual stairs, formal LR & DR, family room w/ cathedral and soaring ceilings & stone FP. MASTER SUITE w/ sitting room & bathroom w/ separate tub & shower, double vanity & walk in closets. Huge rooms and  Finished basement. NEW ROOF 2022. Beautiful well maintained home. Great school district. *OFFER DEADLINES by Sunday, February 11th at 7pm"
#MDFR2044180

EMMITSBURG

390 TIMBERMILL RUN

4 Beds

2 Baths

4,416 Sq.Ft.

$549,990

MLS#: MDFR2044180

Two story Colonial located in Westbury. Main floor offers living/dining area and large family room off the kitchen. The kitchen has table space with deck access. Laundry/mud room has separate entrance to 2 car garage. Second floors offers four generous bedrooms, primary bedroom has en suite bathroom. Basement is unfinished. Property may qualify for Seller Financing (Vendee). If property was built prior to 1978, Lead Based Paint Potentially Exists. Seller does not pay customary closing costs, title policy, escrow fees, survey or Transfer/Recordation fee.
#MDSM2016078

LEXINGTON PARK

21512 ROMINGER COURT

4 Beds

2 Baths

1,984 Sq.Ft.

$304,500

MLS#: MDSM2016078

1 ... 107 108 109 110 111 ... 666
* Listings identified with the FMLS IDX logo come from FMLS and are held by brokerage firms other than the owner of this website. The listing brokerage is identified in any listing details. Information is deemed reliable but is not guaranteed. If you believe any FMLS listing contains material that infringes your copyrighted work please review our DMCA policy and learn how to submit a takedown request. © 2024. First Multiple Listing Service, Inc.

Send a message

Message successfully sent.

Your message

What is 3 + 4 ?

Reason for contacting?

I agree to receive email communication and understand I can unsubscribe at any time.

I agree to be contacted by Charis Realty Group - Christine Issler, Broker via call, email, and text for real estate services. To opt out, you can reply 'stop' at any time or reply 'help' for assistance. You can also click the unsubscribe link in the emails. Message and data rates may apply. Message frequency may vary. Privacy Policy

Sign Out

Virtual Assistant

Would you like to take the next step with this property? We can help you schedule a showing or virtual tour, or send you more details.

Yes, I would like more information.

Thank You for Your Reply, One of Our Agents will contact you as soon as possible

No, maybe later.

Thank you, you can always contact me via email, phone number or through the contact form.

Realhub AI

Lucy - Your AI-Powered Realtor

Update Your Temporary Password

Personalize your search

Enter your email and we'll notify you immediately when new listings match what you're looking for.

or enter email address

Already have an account ? Login here

Continue your home search

I agree to receive communications and understand I can unsubscribe at any time.

I agree to be contacted by Charis Realty Group - Christine Issler, Broker via call, email, and text for real estate services. To opt out, you can reply 'stop' at any time or reply 'help' for assistance. You can also click the unsubscribe link in the emails. Message and data rates may apply. Message frequency may vary. Privacy Policy

Already have an account ? Login here

We use cookies

We use cookies primarily for analytics to enhance your experience. By accepting, you agree to our use of these cookies. You can manage your preferences or learn more about our cookies policy.