Properties

Browse or get in touch to schedule a walkthrough.

  • Nearby me
Price range

Popular Features

Community Features

Association

Property Features

Waterfront

View

Exterior Features

Interior Features

Style

535379 properties match your criteria

Updated 1 minute ago

E-Alert name
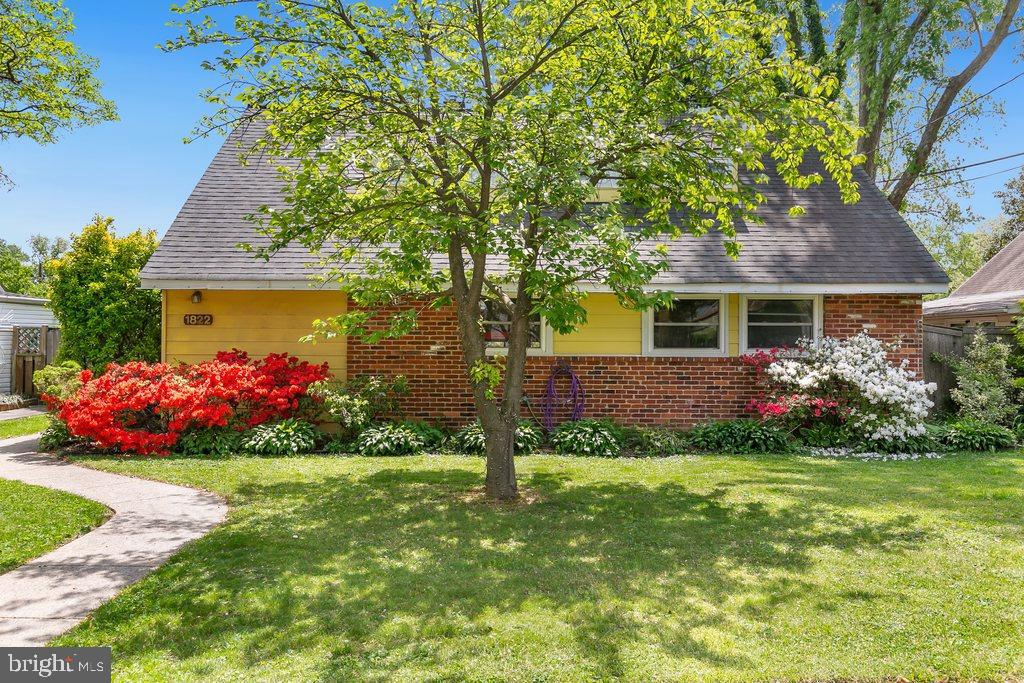
* * OFFER DEADLINE IS MONDAY, 05/12 @ 3:00PM.  PLEASE SUBMIT ALL OFFERS BY DEADLINE * *
Welcome to this charming and beautifully updated 4-bedroom, 2-bath Cape Cod that effortlessly blends classic character with modern comfort. Freshly painted throughout, this inviting home features an upgraded kitchen with granite countertops, stainless appliances, tile backsplash, and a wood-look waterproof Pergo floor. Recessed and pendant lighting add a contemporary touch, while the attached pantry and breakfast bar provide everyday convenience. The living room offers a cozy wood-burning fireplace, track lighting, as well as a second stainless refrigerator and table, and a mounted flat-screen TV, all of which convey. Two spacious main-level bedrooms, both with wood and glass doors, updated Pergo laminate wood-look flooring, include thoughtful upgrades—one with a cedar-lined closet enhanced by a barn-style door and custom shelving, as well as a tonal wall system, which also conveys, while the other bedroom features a rustic wood accent wall. The main level bath is beautifully updated with ceramic tile and rock wall surround and ceramic tile floor, custom vanity and frameless glass barn-style tub/shower door. Upstairs, the primary bedroom showcases gleaming hardwood floors, built-in storage, and solid barn-style doors, while the second upper bedroom offers ample closets, overhead lighting, and hardwood beneath the carpet. Both upper level bedrooms feature updated barn style doors. The updated full hall bath features slate tile, a granite vanity, heated floor, towel heater - and a luxurious multi-spray shower wall. Step outside to a backyard oasis complete with a massive full Trex deck, flagstone patio with steel cover and hanging lights, and a Hot Spring hot tub installed in 2016, with a new motor installed in 2021. Raised garden beds, flowering crepe myrtles, a fire pit, gas lanterns, and two large umbrellas create the perfect outdoor retreat, as all of these items convey. Additional highlights include updated HVAC and roof, a 12x10 shed with electricity and portable A/C, a second smaller shed, and fenced yard with gate access. Nestled in a tranquil setting, this home offers both privacy and convenience—perfect for relaxed living and entertaining.
#MDMC2178060

SILVER SPRING

1822 TILTON DRIVE

4 Beds

2 Baths

1,482 Sq.Ft.

$575,000

MLS#: MDMC2178060
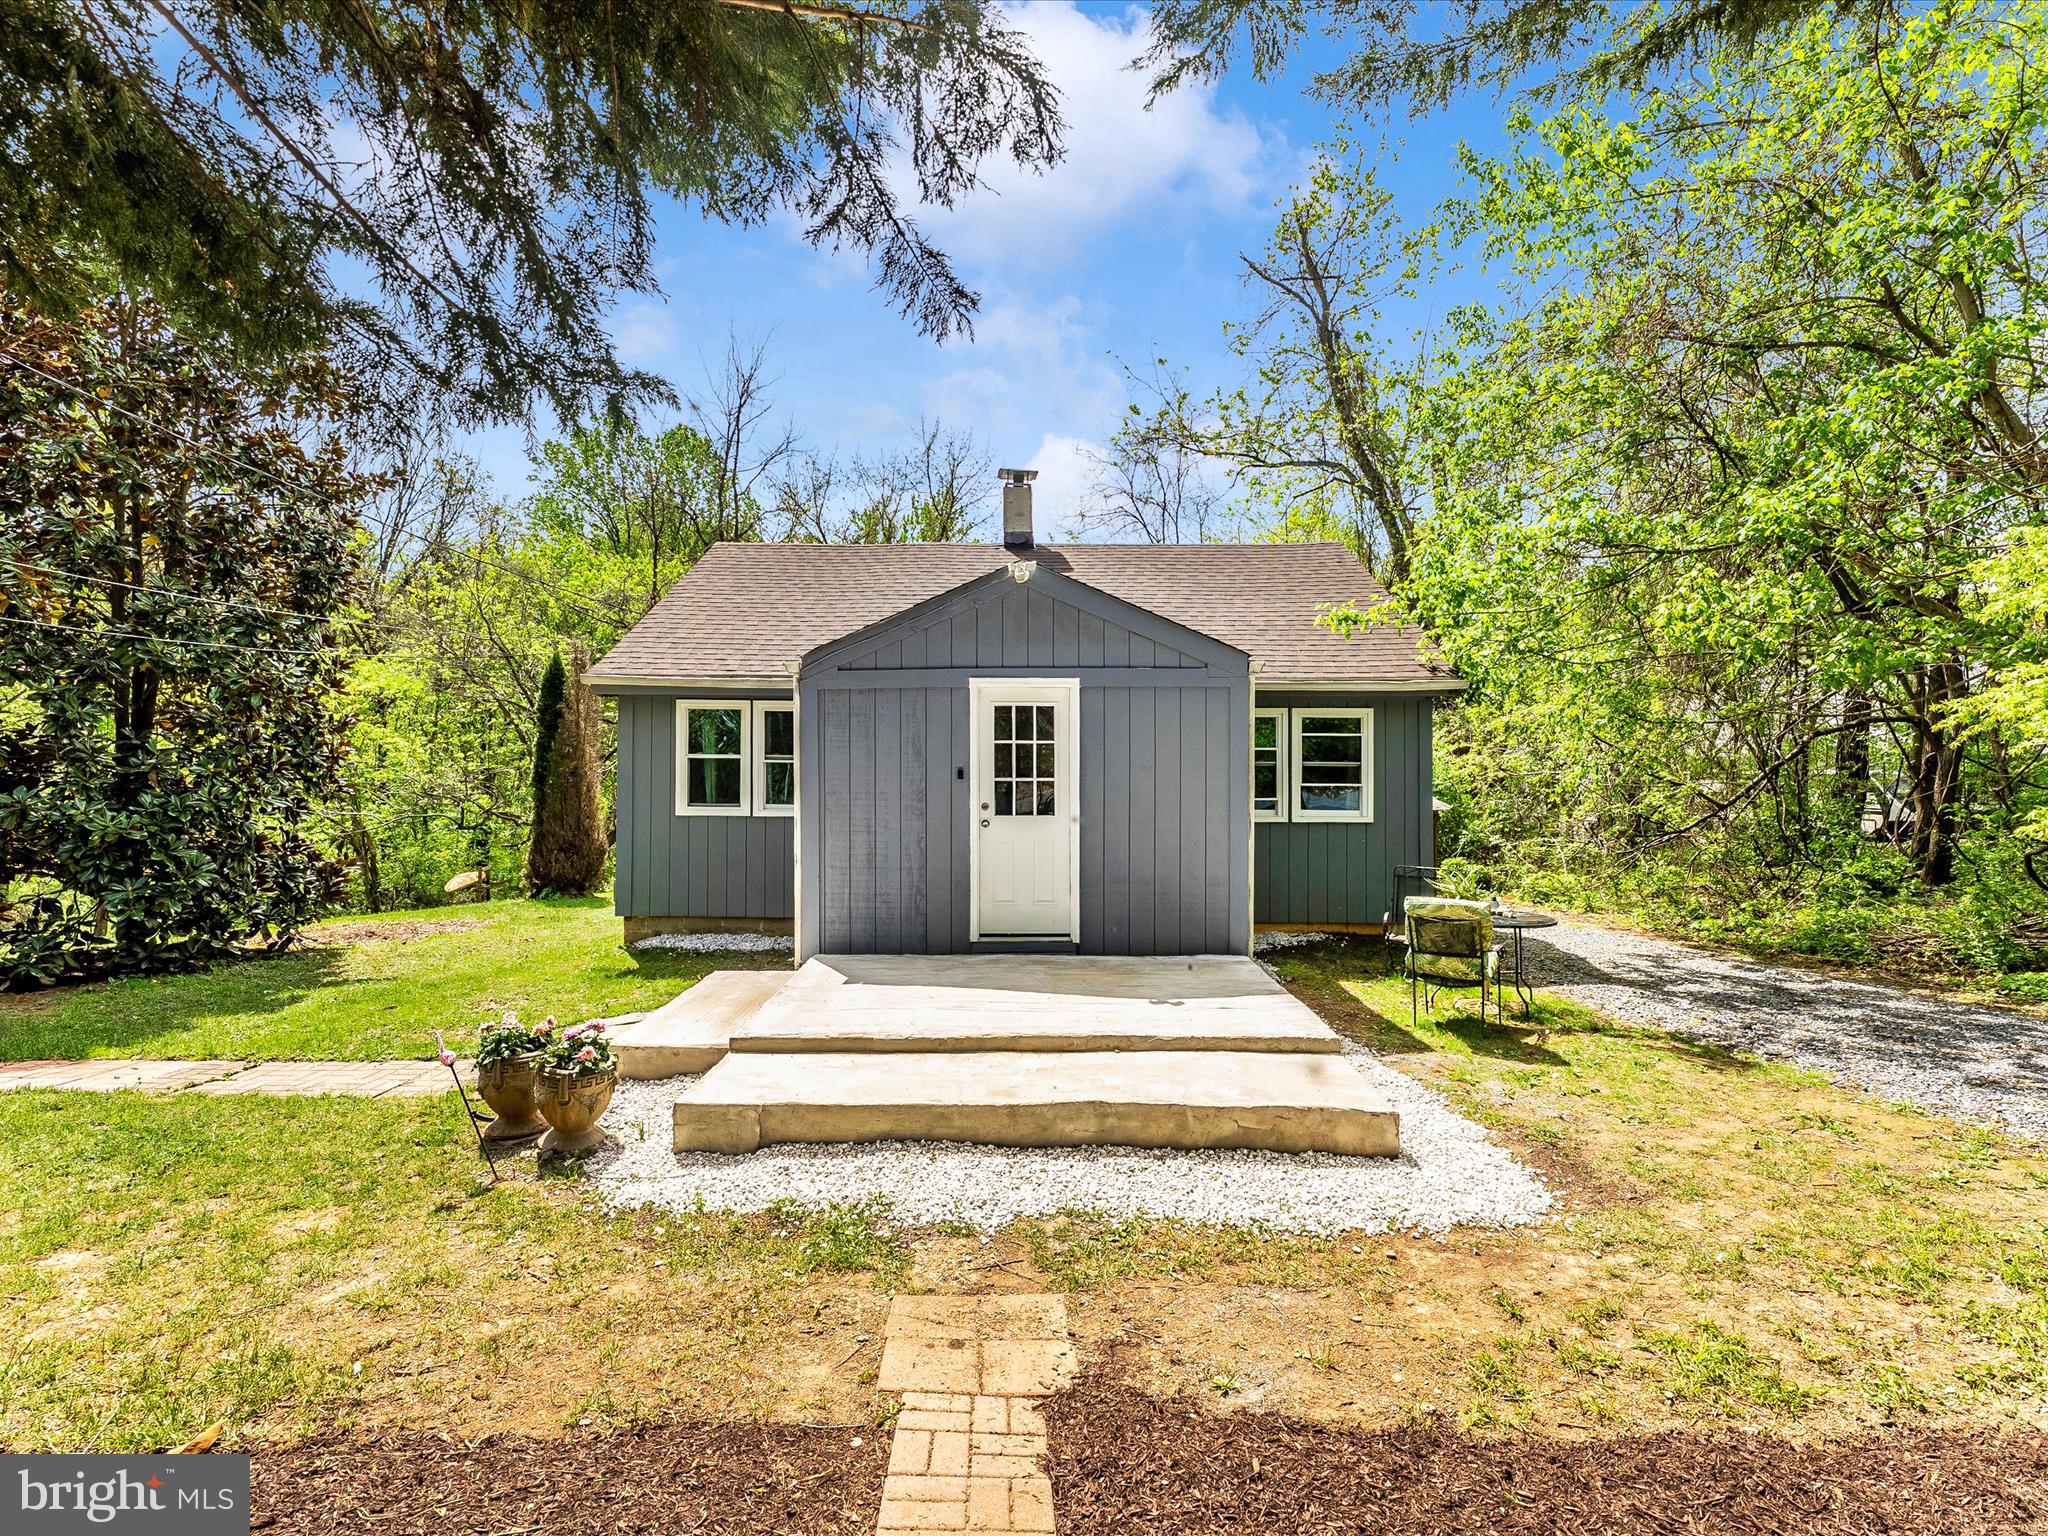
Charming bungalow with a RECORDED 6 BED PERC and approved septic site plan in the Ag Reserve! Rare STARTER HOME in the Poolesville School district with the POTENTIAL TO GROW WITH YOU AND YOUR FAMILY! 1 acre lot buffered and backed by trees on a quiet country road with quick access to State Route 28, I-270, MARC Train, Sugarloaf Mountain, both Monocacy and Potomac Rivers, and everything else the Ag Reserve has to offer. This home features NEW T1-11 siding, roofing, windows, newer HVAC, heat pump (2 years) and ductwork, updated 200 amp electric panel, 300 gallon holding tank with pressure pump, softener, and three stage filtration. Enter through the enclosed porch to an open kitchen/living room combo with rustic hardwood floors and light filled new windows. The kitchen is anchored by a generous island with useful counter space and ample built-in storage. An oversized stainless sink, glass cabinets, and tile flooring compliment the open kitchen space. Additional pantry space and front load washing and drying machines can be found in the laundry room off the back of the kitchen. Two large bedrooms and a full bath with a shower/tub combo complete the main level.  A third room that is being used as storage could easily be converted into a third bedroom. The loft/attic area features shelving for storage and two heat extractors. The crawl space has moisture barrier material over the dirt floor and houses the new water heater, furnace, filtration system, holding tank, and electric panel.
#MDMC2176980

DICKERSON

20930 BIG WOODS ROAD

2 Beds

1 Baths

1,008 Sq.Ft.

$355,000

MLS#: MDMC2176980
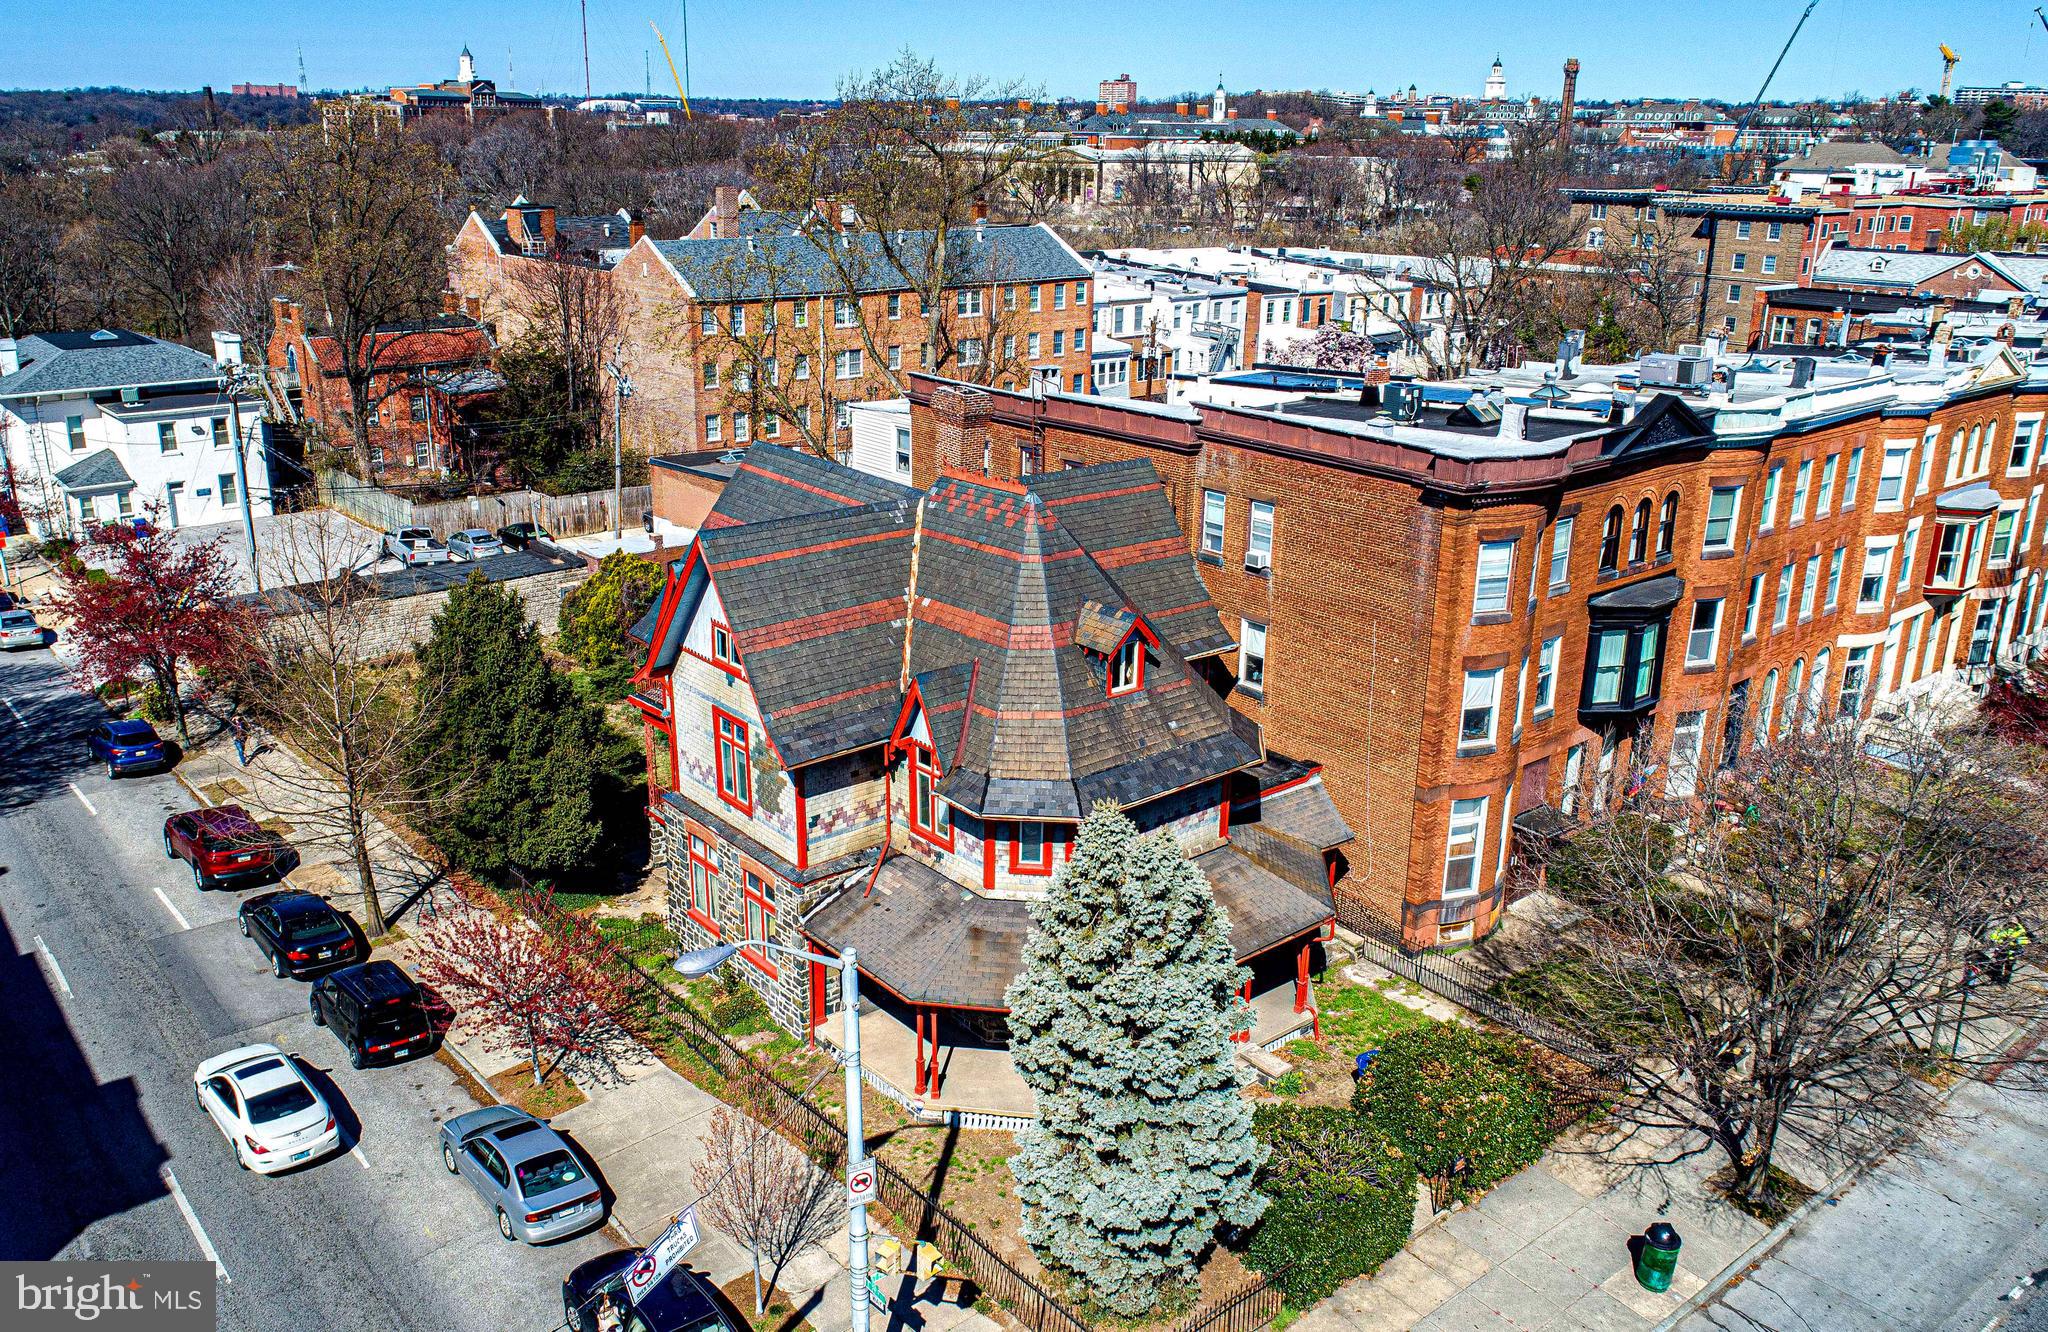
New list price! Welcome to 2900 Saint Paul St. This glorious Victorian sits on a very large lot, just a block or two from the Johns Hopkins University campus in the desirable, walkable community of Charles Village. Built as a country home for the Polk family in 1879, it was one of the first homes in the area. Designed by architect Charles Cassell, whose resume includes many other noted works. It includes voluminous finished space on three levels above grade with a full basement that includes all full height rooms. The basement has direct access to the large, fully fenced rear yard. This iron fence is original to the property. Additionally, there are five garages at the back of the property. It will be a labor of love to bring this home back to the grand state it was in some time ago. The listing documents include a significant volume of information from various sources about the property and its history. Sold as is.
#MDBA2160280

BALTIMORE

2900 SAINT PAUL STREET

3 Beds

3 Baths

3,880 Sq.Ft.

$465,000

MLS#: MDBA2160280
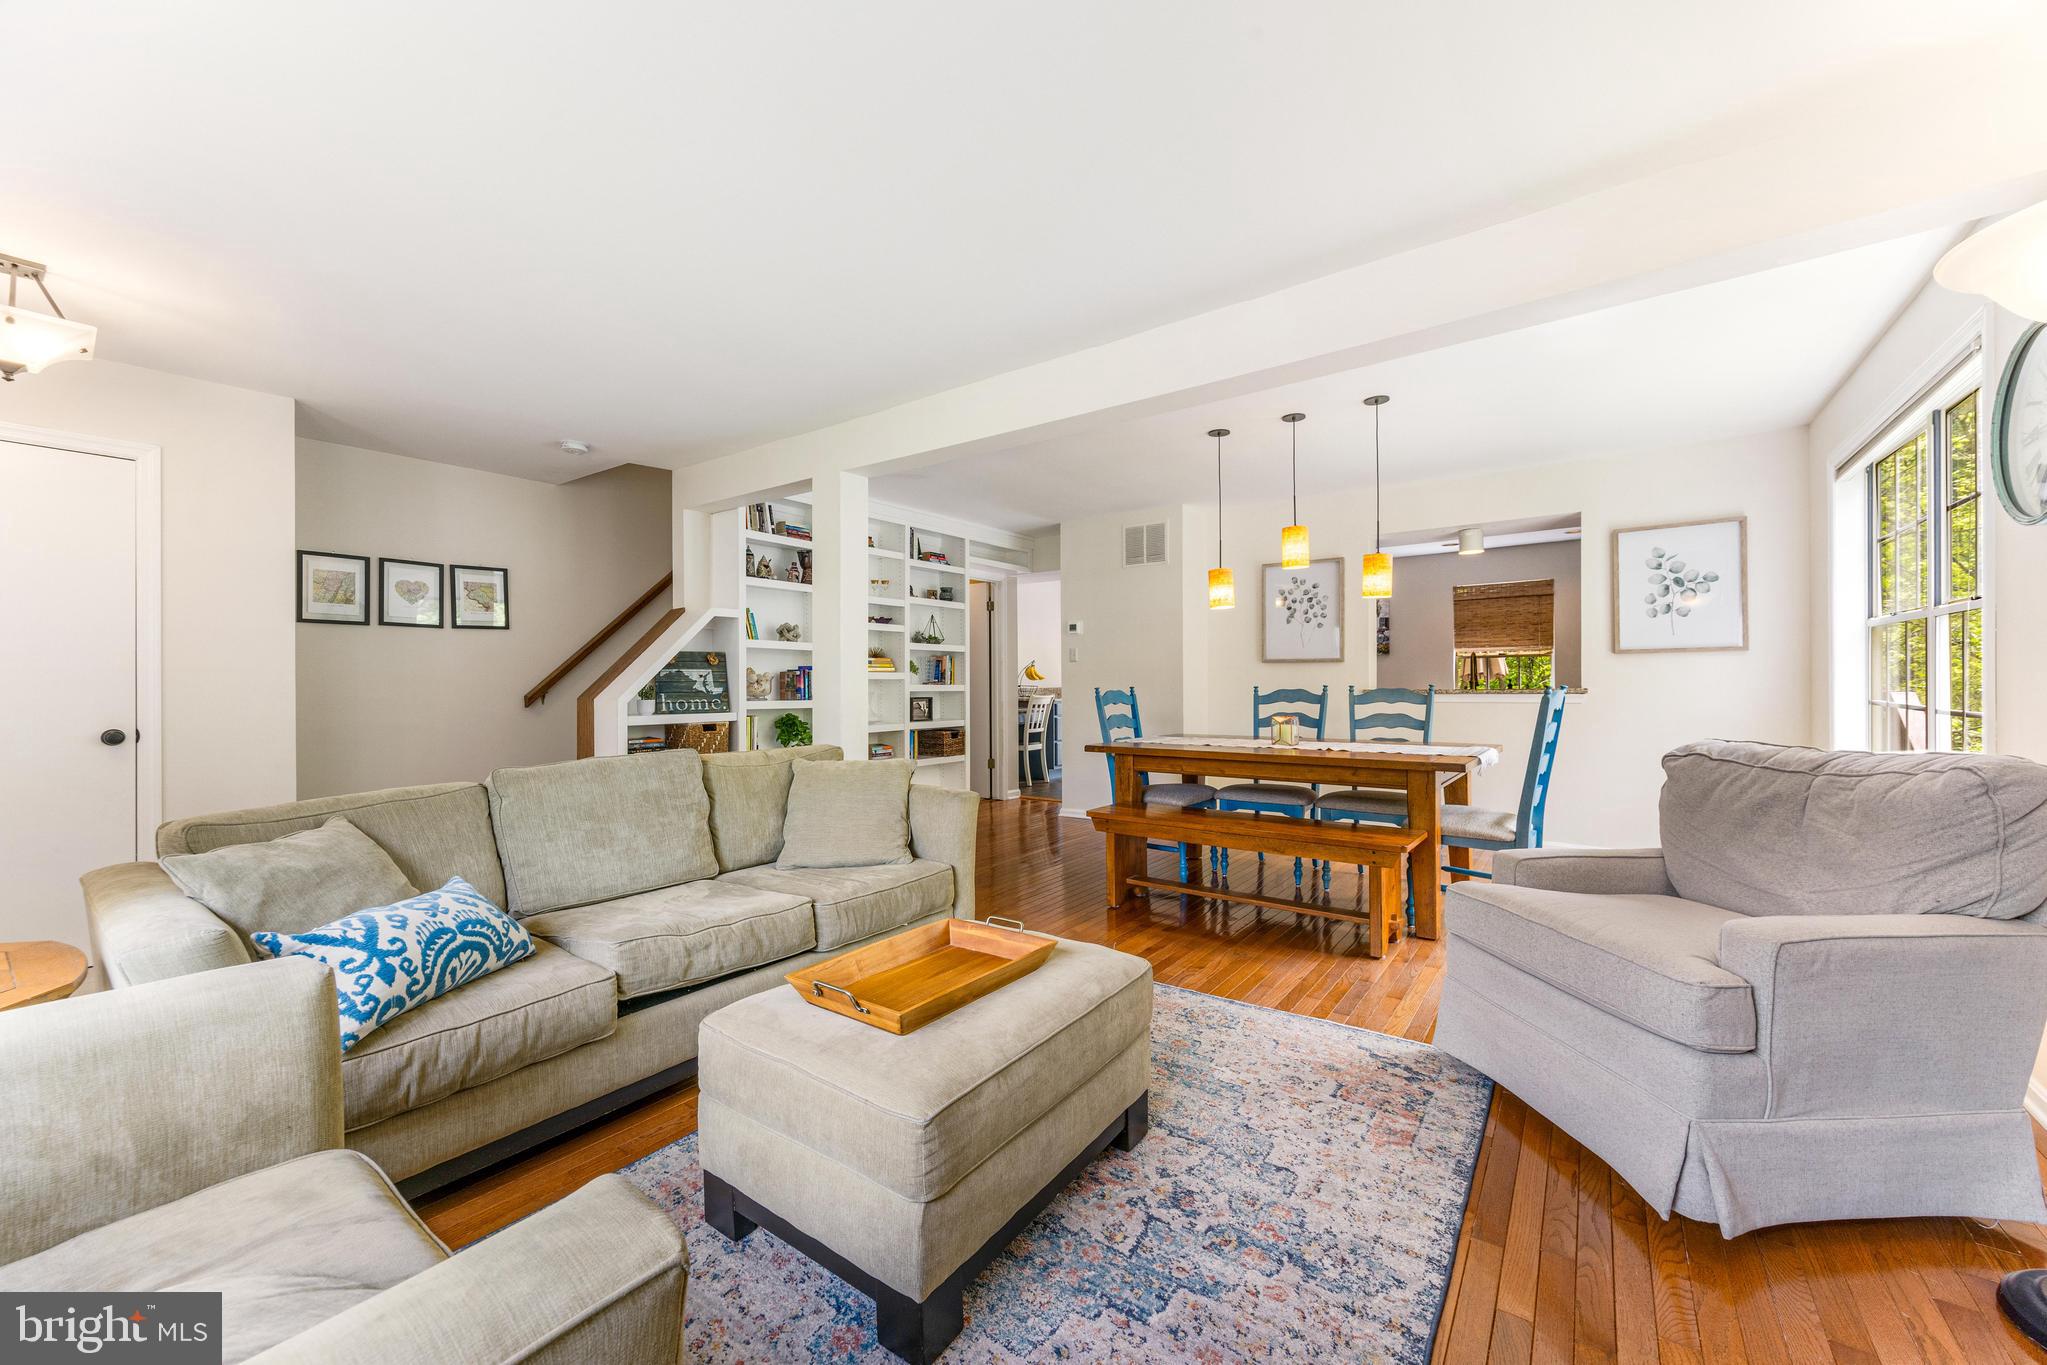
**Offer Deadline Sunday May 11th 5pm** Welcome to your charming end unit townhouse located in sought-after Ellicott City! Nestled at the end of a row, this inviting home features 3 generously sized bedrooms, 2.5 bathrooms and a walkout basement. As you enter the home you’ll be greeted with gleaming hardwood floors, a cozy living space with a wood burning fireplace, and a beautiful built-in bookshelf wall. Step into the kitchen where you will find granite countertops, stainless steel appliances, and an additional prep space or work space. An expansive deck off the kitchen offers private views and a side-staircase allowing you to descend to the ground level brick patio.  
The spacious owners suite features an ensuite bathroom, his and hers closets, and tons of natural light, creating a warm and welcoming atmosphere. Two more bedrooms and a full bathroom can be found on the upper level.
The fully finished basement can serve as additional living space, fourth bedroom or quiet working space equipped with its own half bath and access to the yard through the siding glass door. A separate utility room with washer/dryer and work bench can be found in the basement as well.
Conveniently located less than a mile from historic Old Ellicott City, as well as commuter routes, this home offers both convenience and charm.  Don't miss out on this fantastic opportunity to own a piece of Ellicott City living.
#MDHW2052826

ELLICOTT CITY

8766 RUPPERT COURT

3 Beds

2 Baths

1,893 Sq.Ft.

$469,900

MLS#: MDHW2052826
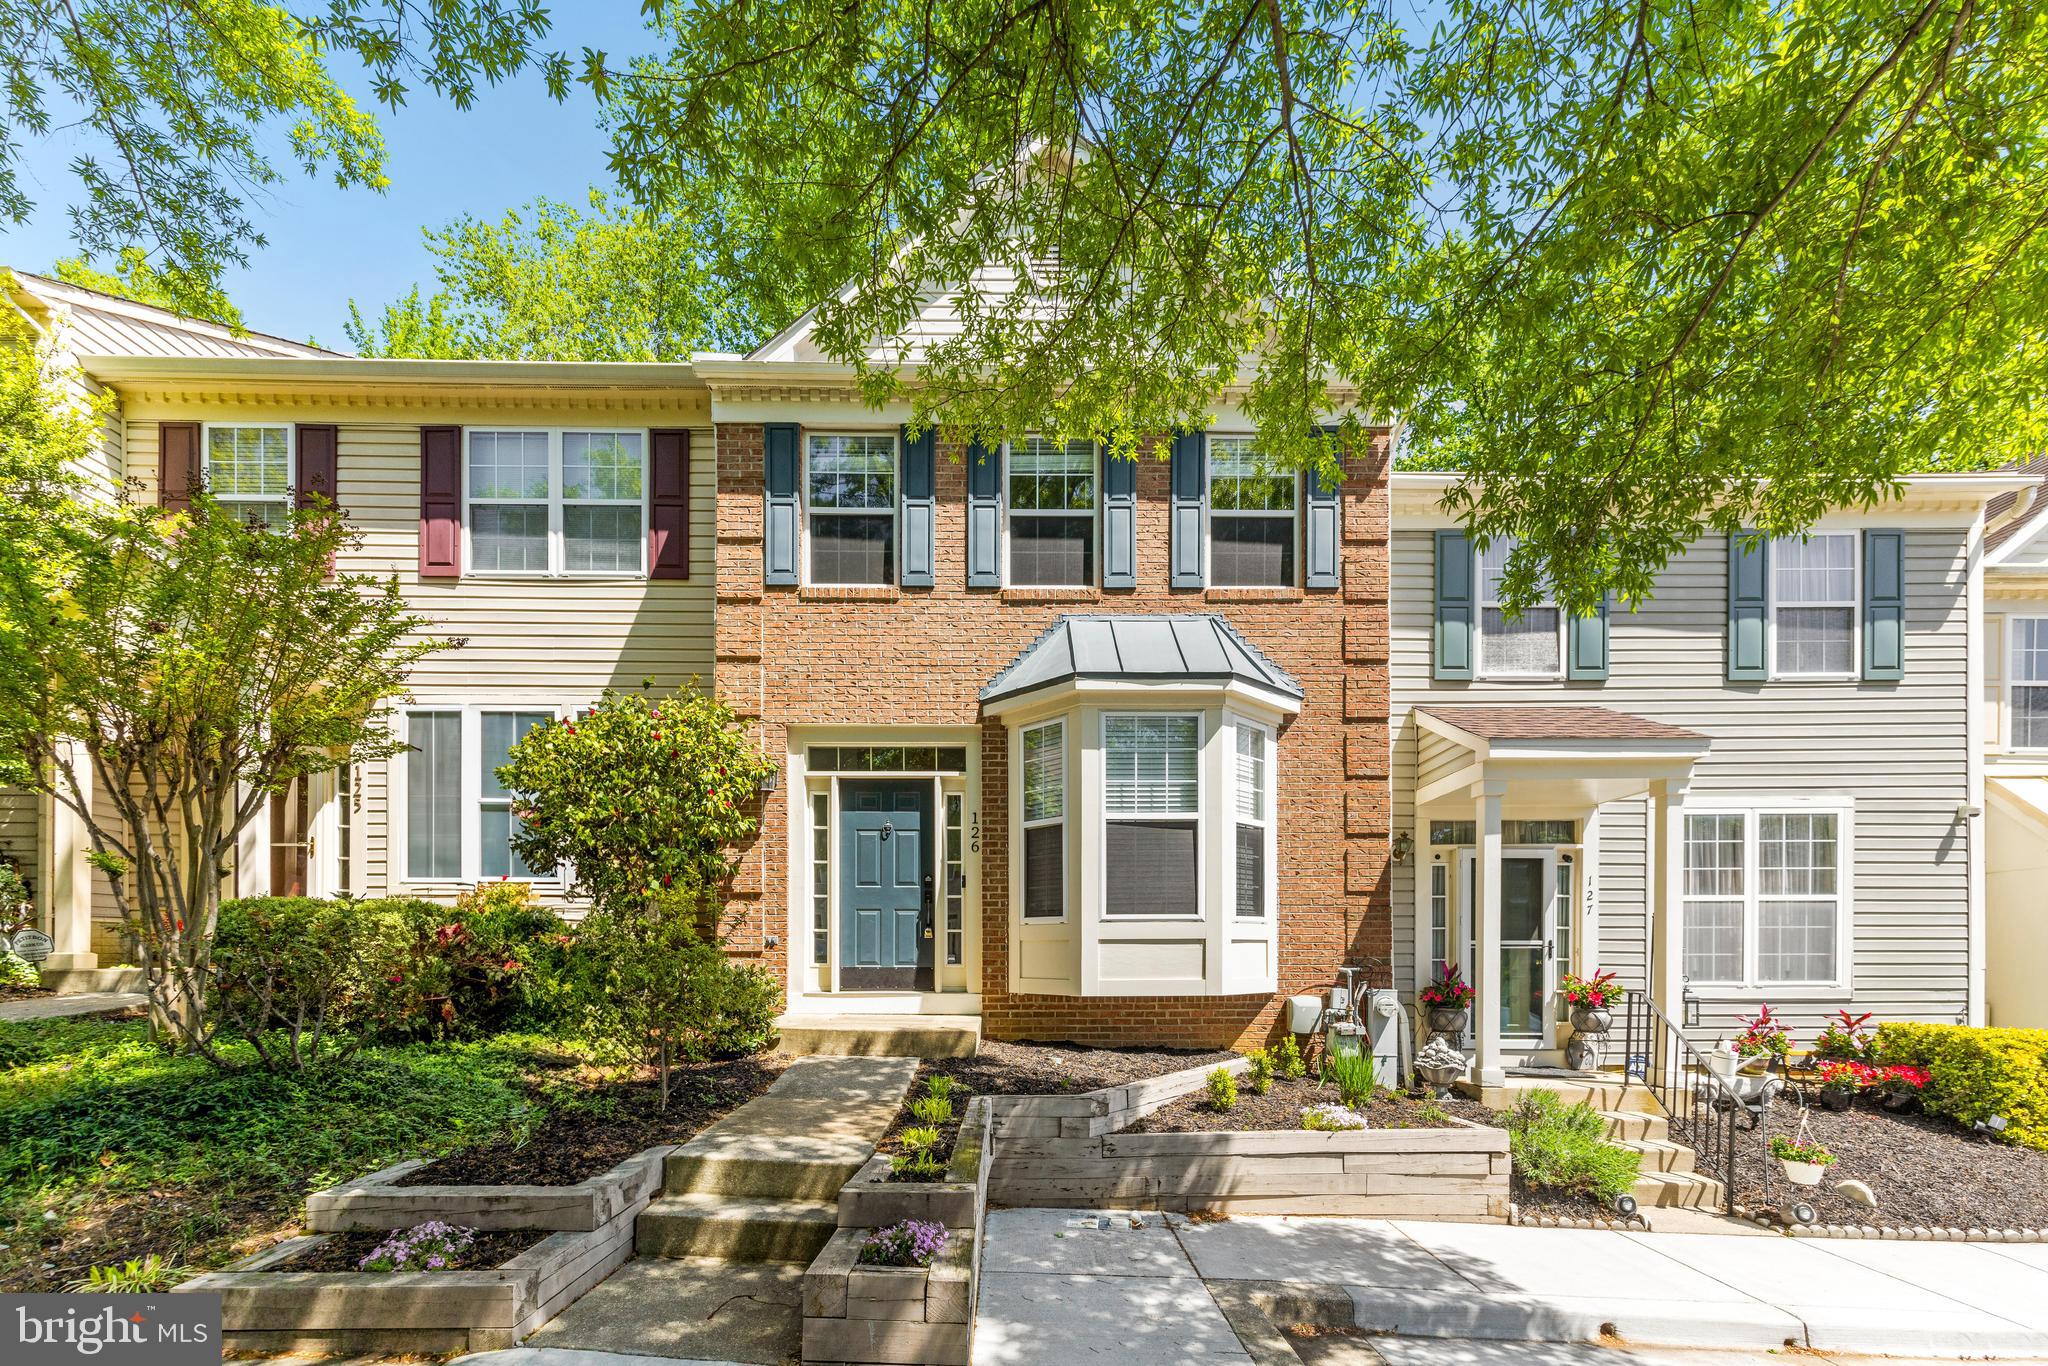
Meticulously maintained brick front townhome in Beechwood Hill community conveniently located near commuter routes to DC, Baltimore, and Eastern Shore and close to Quiet Waters Park and downtown Annapolis! 3 finished levels with an open concept main level layout, including kitchen, separate dining room, and living room area with bay window that floods the room with natural light. Upstairs 2 generously sized rooms, each with its own newly renovated bathroom. Primary suite wows with built-in closets for extra storage space and an oversized shower! The lower level offers beautiful flooring, custom-built ins, cozy fireplace, a bonus room perfect for a home office, and laundry/storage space. Welcome Home
#MDAA2112866

ANNAPOLIS

126 QUIET WATERS PLACE

2 Beds

2 Baths

1,756 Sq.Ft.

$450,000

MLS#: MDAA2112866
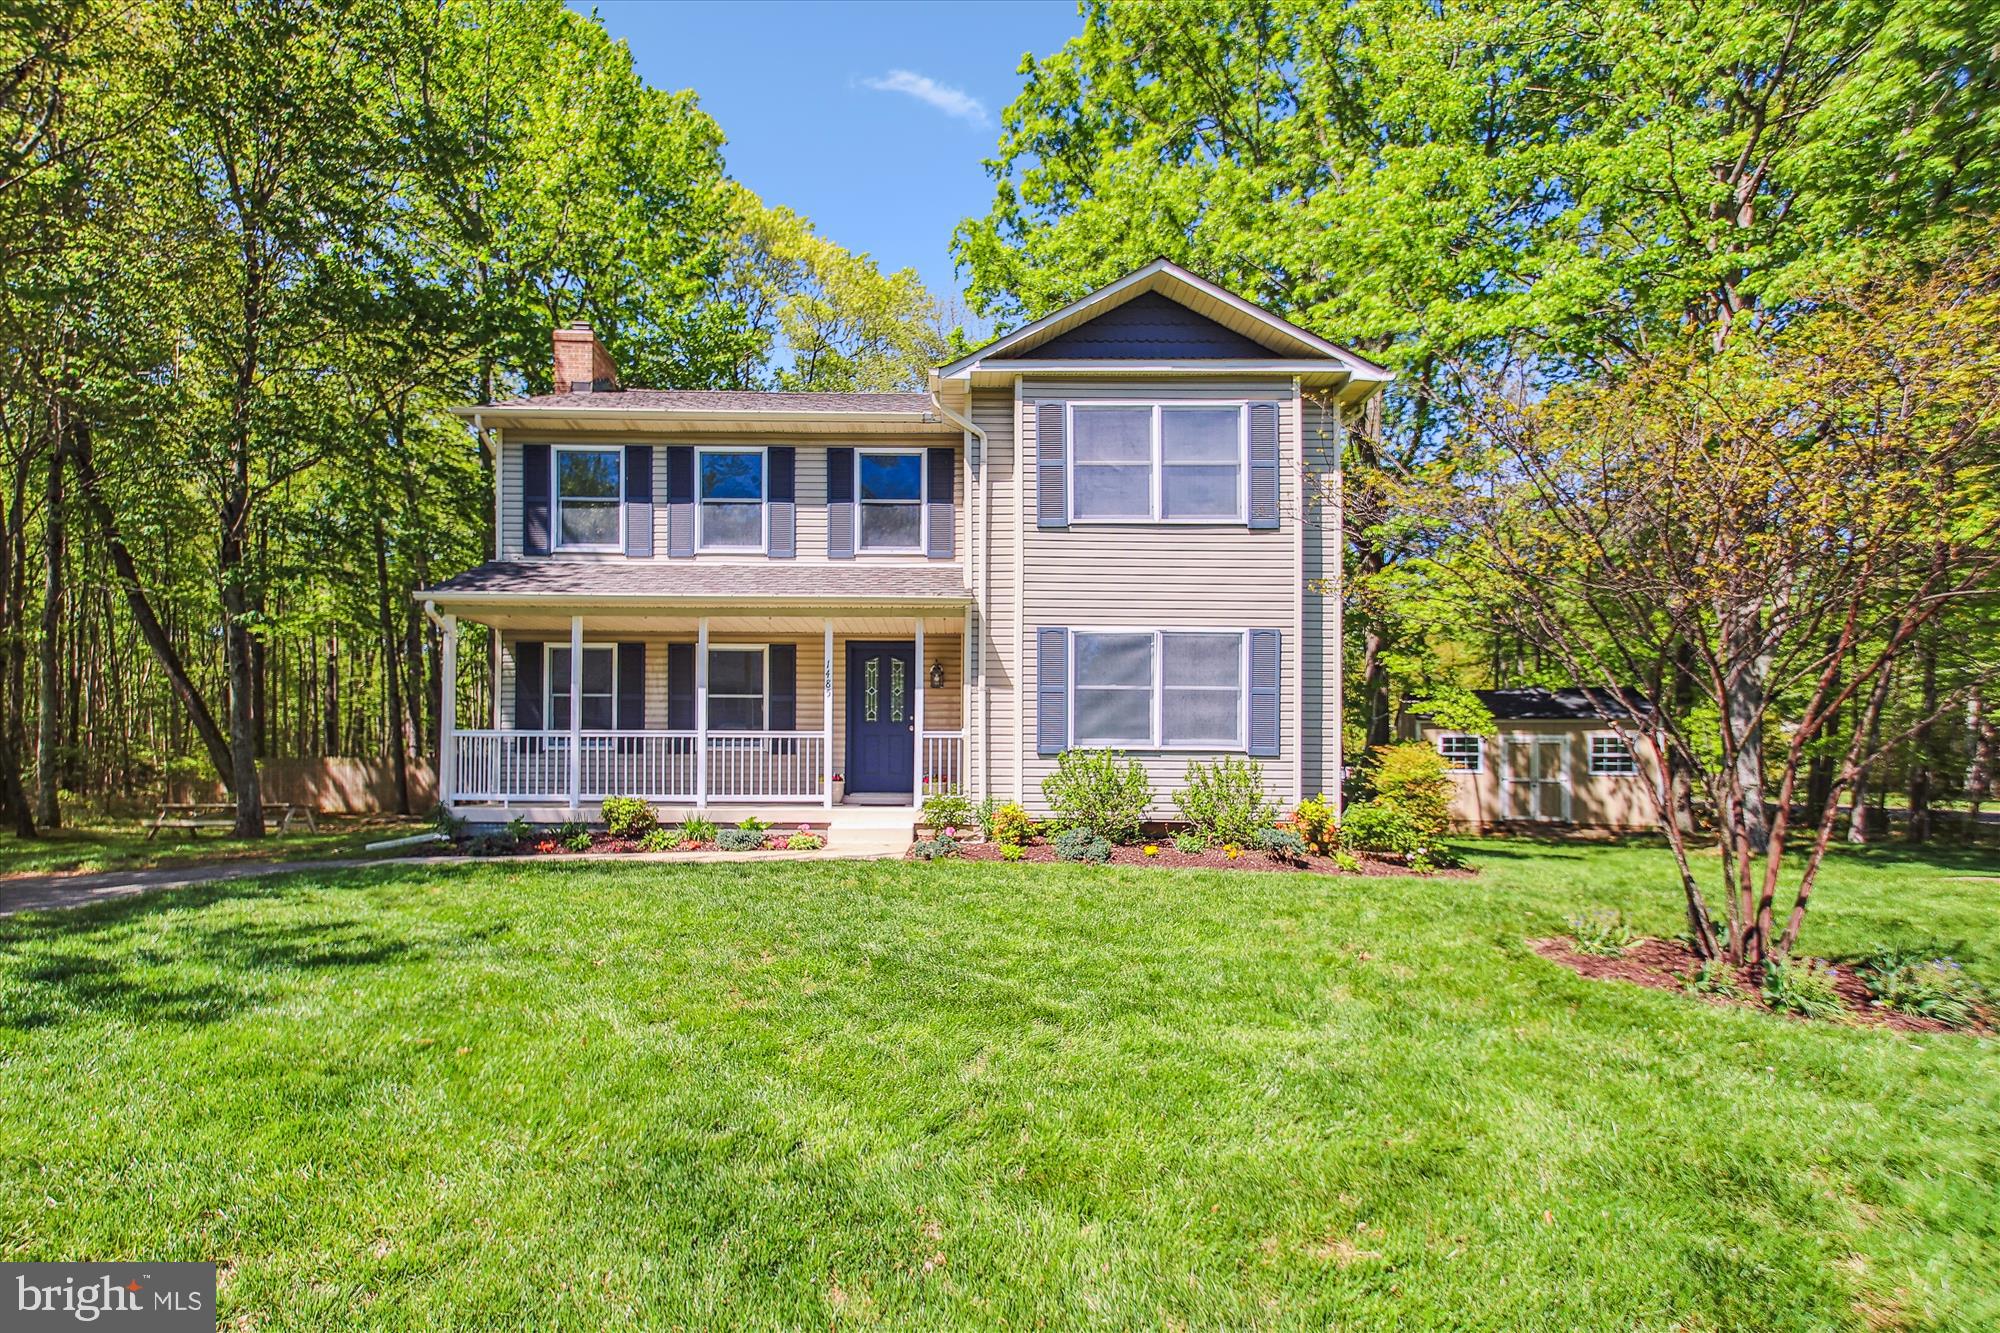
Welcome to this beautifully maintained Colonial nestled on a spacious corner lot in a peaceful cul-de-sac. Freshly painted in neutral tones, this home offers a light and airy feel throughout. The heart of the home is the stunning kitchen—featuring granite countertops, light cabinetry, and a large center island topped with butcher block, perfect for both meal prep and casual dining.
Enjoy your morning coffee or unwind in the evening on the rear deck overlooking nearly half an acre of serene property. Inside, you’ll find gleaming hardwood floors, a dramatic two-story foyer, a grand living room with a cozy fireplace, and a formal dining room ideal for entertaining. The spacious primary suite includes a walk-in closet, an en-suite bath, and elegant French doors leading to a Juliet balcony—offering the perfect way to greet the day without leaving your private retreat. With ample off-street parking thanks to a paved driveway and a quiet setting off the main road, this home offers comfort, style, and functionality in one perfect package. Don’t miss your opportunity to call this property home.
#MDAA2112908

SHADY SIDE

1485 CEDARHURST ROAD

3 Beds

2 Baths

1,931 Sq.Ft.

$439,990

MLS#: MDAA2112908
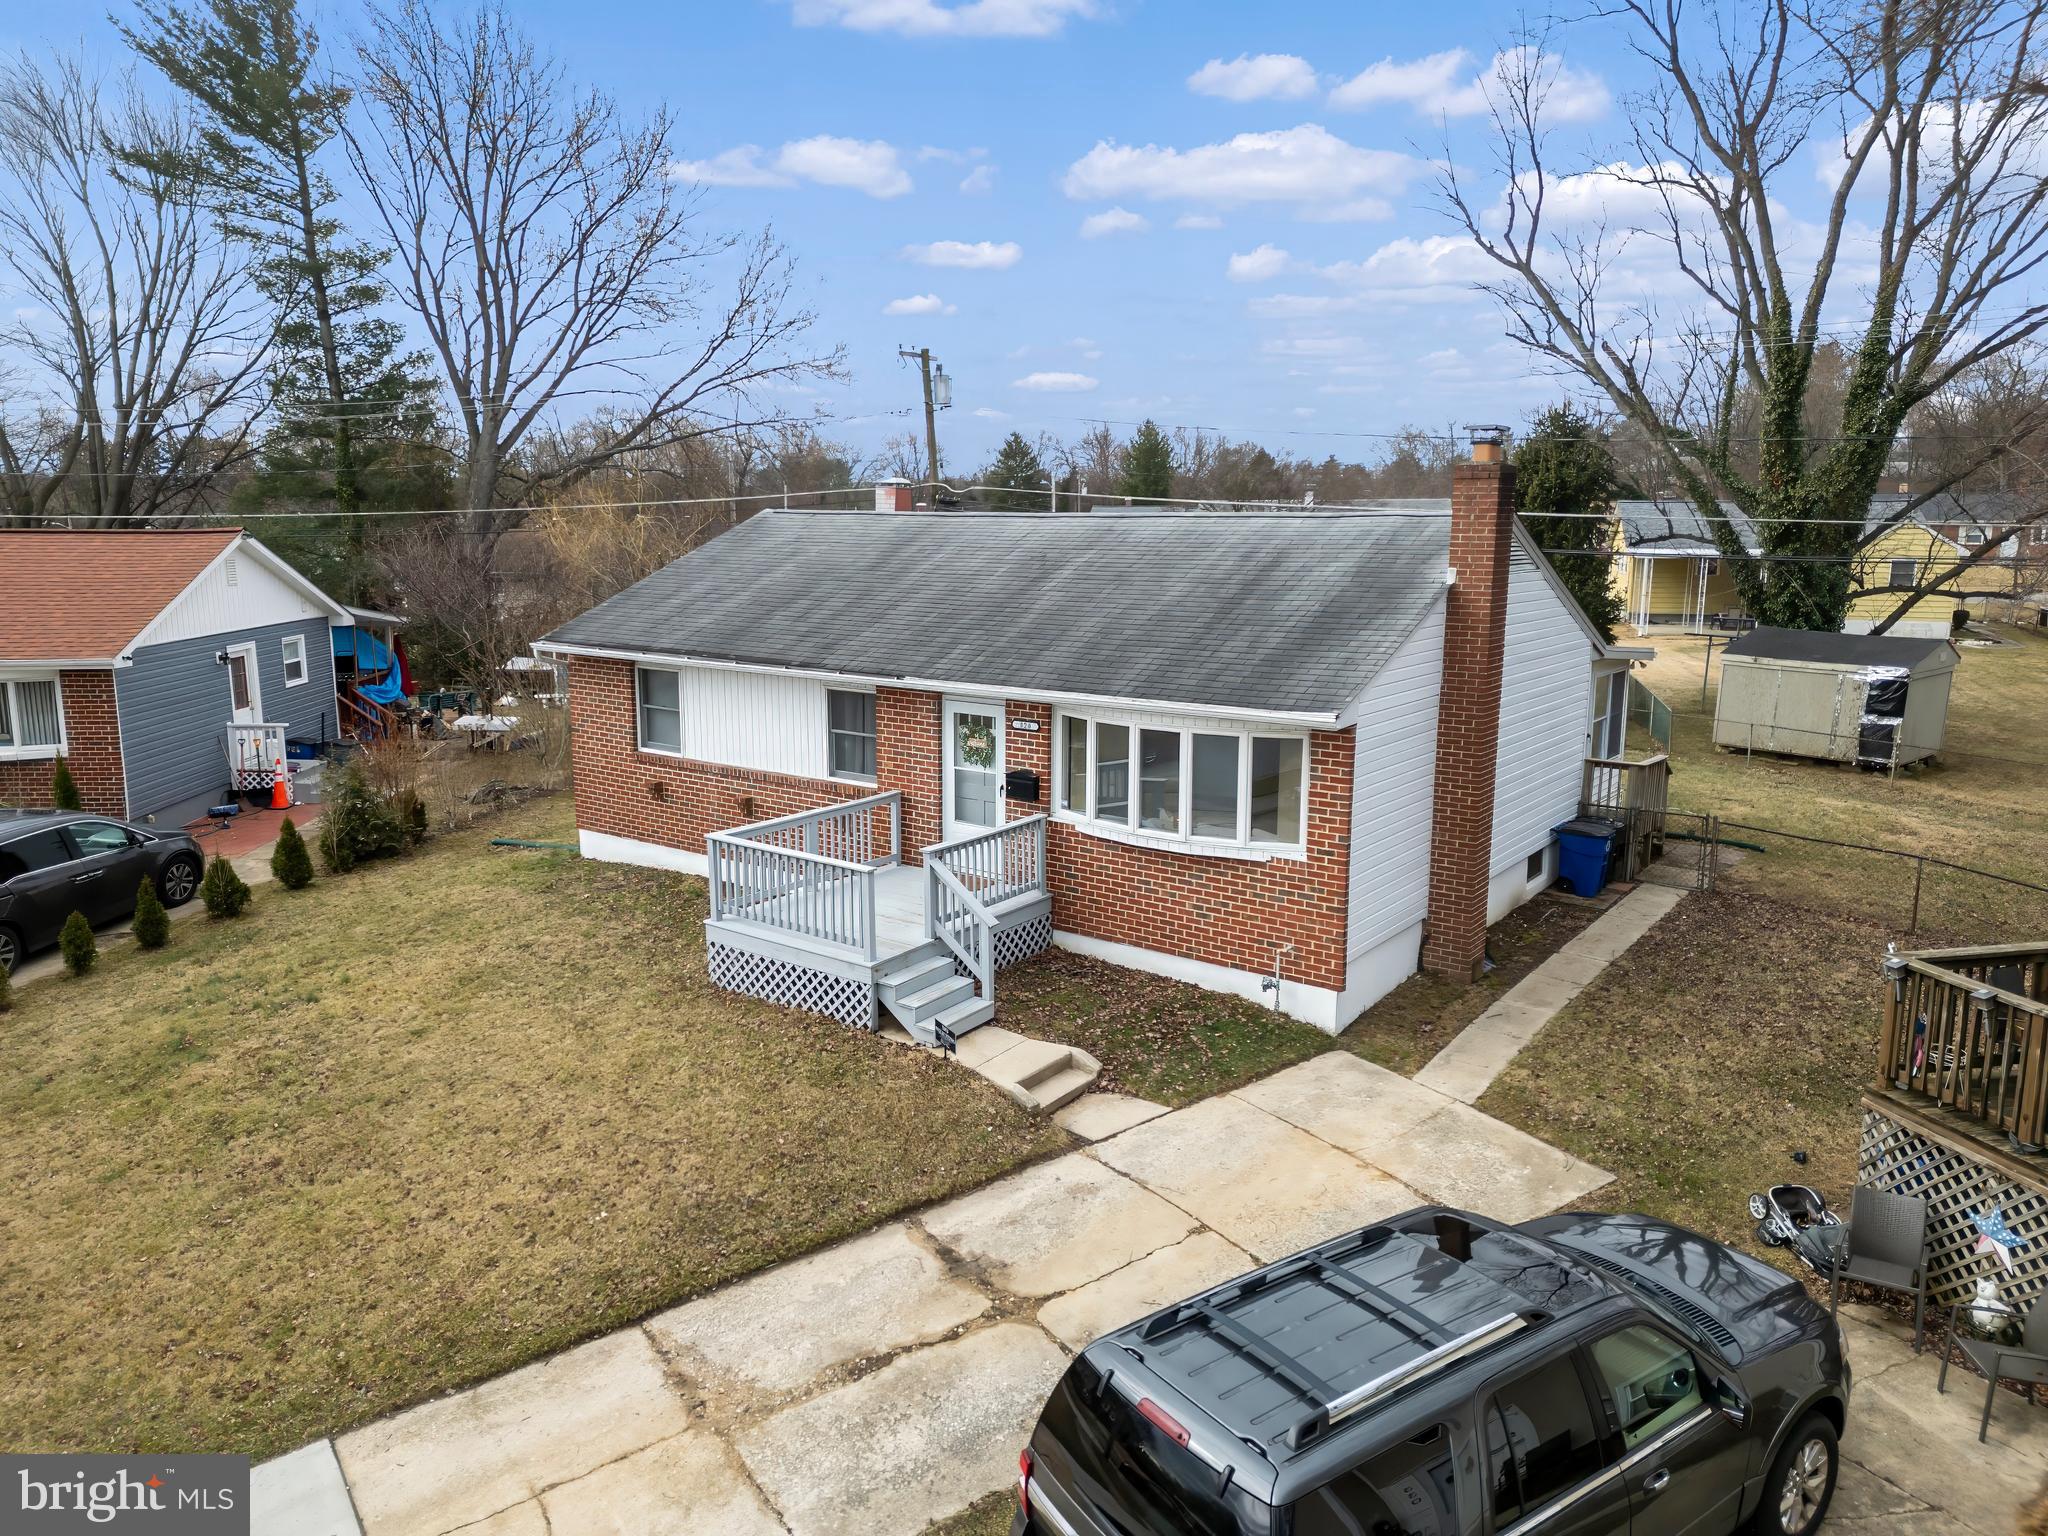
NEW ROOF to be installed along with wood stove fireplace and chimney liner!! Charming Updated Rancher on a Cul-de-sac in Suburbia – Move-In Ready! Tired of climbing stairs? This beautifully rehabbed 3-bedroom, 2-bath rancher in the sought-after Suburbia community of Northwest Baltimore offers effortless one-level living with basement living quarters for added flexibility. Step inside to discover hardwood  flooring throughout, fresh paint, and updated baths that enhance the home's modern appeal. The spacious 4-season sunroom provides the perfect retreat to enjoy year-round relaxation, while the large lot offers ample space for outdoor enjoyment. The finished basement features additional living quarters, perfect for guests, extended family, or a private retreat. This is the perfect home for anyone seeking comfort, convenience, and style—just move in and enjoy! Don’t miss this one—schedule your tour today!
#MDBC2120750

REISTERSTOWN

328 LEYTON COURT

4 Beds

1 Baths

1,560 Sq.Ft.

$385,000

MLS#: MDBC2120750
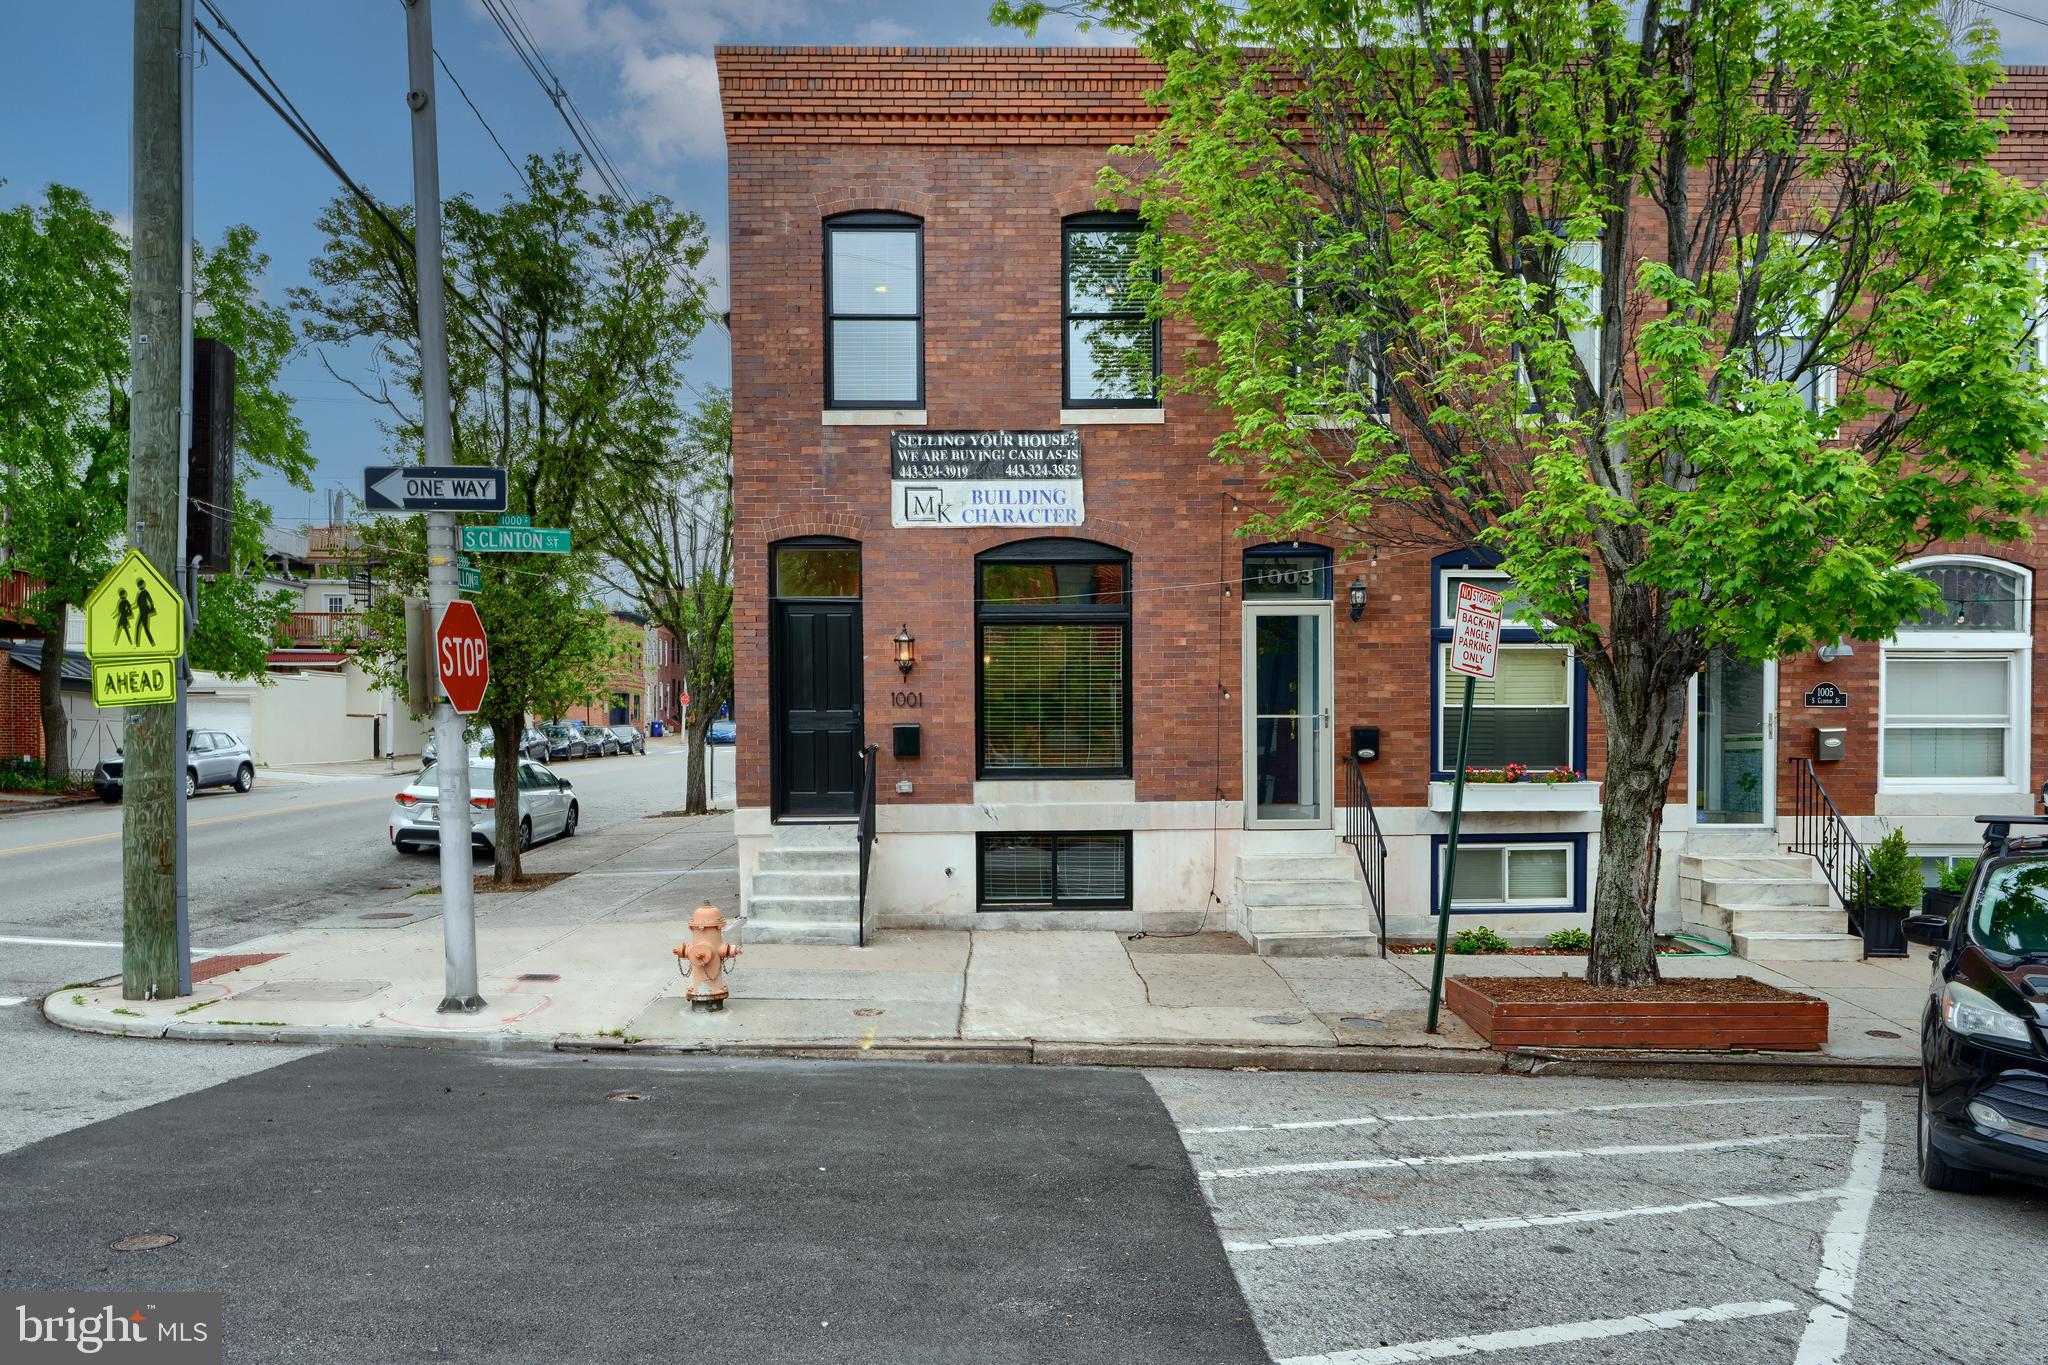
Under Construction. Will be Completed in May. Brand New Canton CHAP Renovation by Building Character with PARKING. 3 Levels and Over 2,000 Square Feet of Finished Space. The Spacious Main Level includes a Living Room, Dining Room, Large Kitchen with Island and Pantry, Mudroom and Half Bath. The Upper Level offers 3 Bedrooms, 2 Full Bathrooms, and Direct Interior Access to the Roof-Top DECK with Skyline Views. The Lower Level has 2 Additional Rooms and the Third Full Bathroom. Insulation is Energy Efficient Spray Foam. Whole House Audio System. Custom Tile, Trim and Paint. And Don’t Forget the Amazing Building Character 2-Year Builder Service Warranty.
#MDBA2167162

BALTIMORE

1001 S CLINTON STREET

5 Beds

3 Baths

2,000 Sq.Ft.

$725,000

MLS#: MDBA2167162
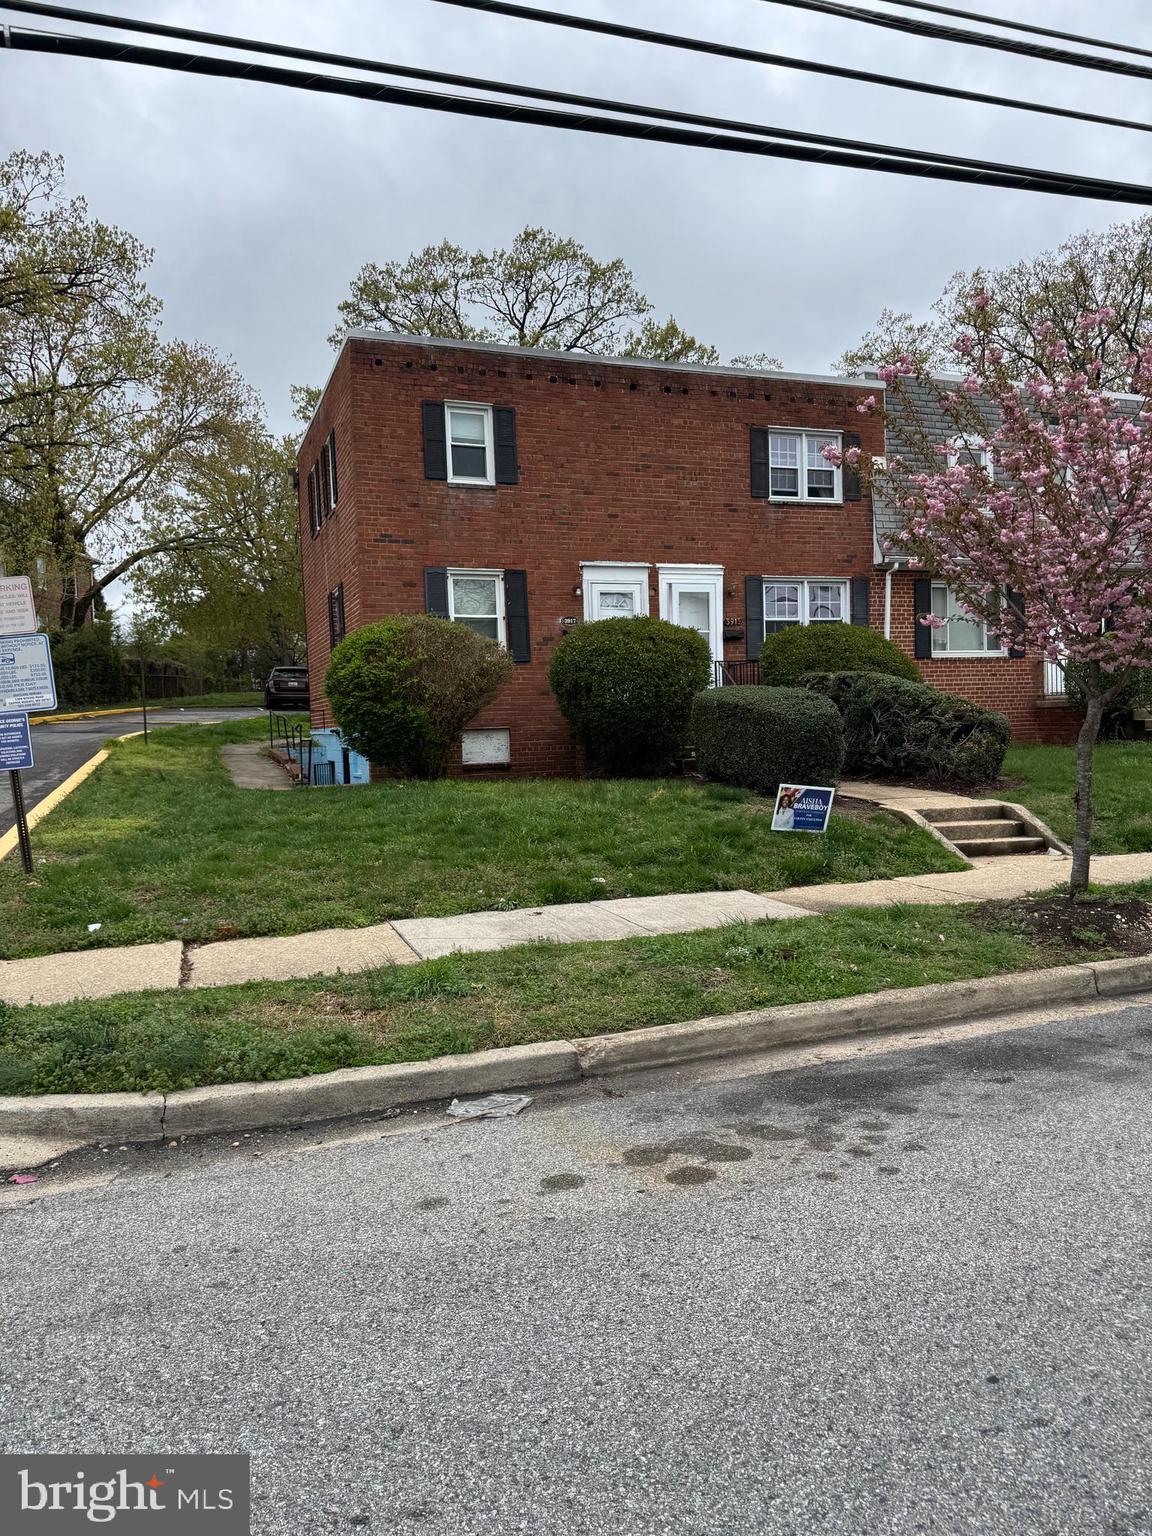
None
#MDPG2149216

TEMPLE HILLS

3917 26TH AVENUE

2 Beds

1 Baths

768 Sq.Ft.

$127,000

MLS#: MDPG2149216
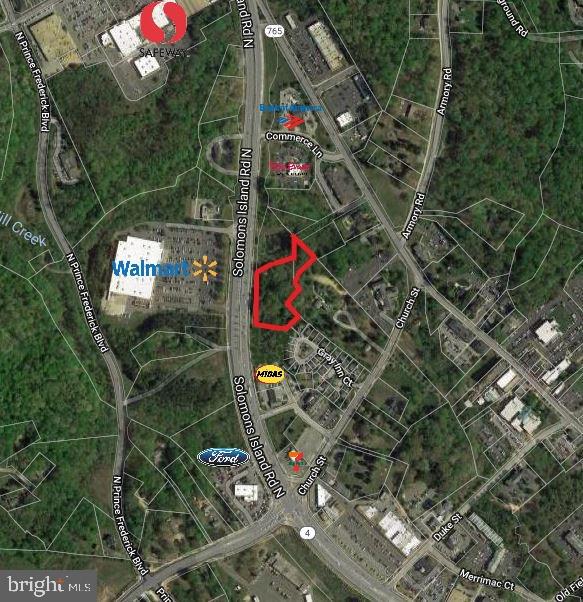
DRAMATIC PRICE REDUCTION!!!! RT 4 FRONTAGE IN THE. HEART OF PRINCE FREDERICK!!! Motivated Sellers have priced it CONSIDERABLY BELOW the very recently appraised value IN ORDER TO GET IT SOLD!!!   At this low price, Sellers are interested in a quick settlement with minimal contingencies.  

State highway frontage on the heavily traveled busy Route 4, right in  the middle of Prince Frederick, across from Walmart and just north of  Rt 231.    Zoned Prince Frederick Town Center, so multiple uses possible.  Retail, Restaurants/ Eating establishments, Office building, Indoor commercial amusements.  Please verify your proposed use with the County.   Sale  now includes 145 Solomons Island Rd consisting of 1.94 acres and 25 Heritage Blvd consisting of 0.43 acres. Map 24 Parcels 723 and166. Total of 2.37acres 
Adjoining parcel to the south also available for sale.  (different owner)Drawings in documents are previous concept drawings for this parcel to give you an idea of possibilities.
#MDCA2015294

PRINCE FREDERICK

145 SOLOMONS ISLAND ROAD N

None Beds

None Baths

2.37 acres

$600,000

MLS#: MDCA2015294
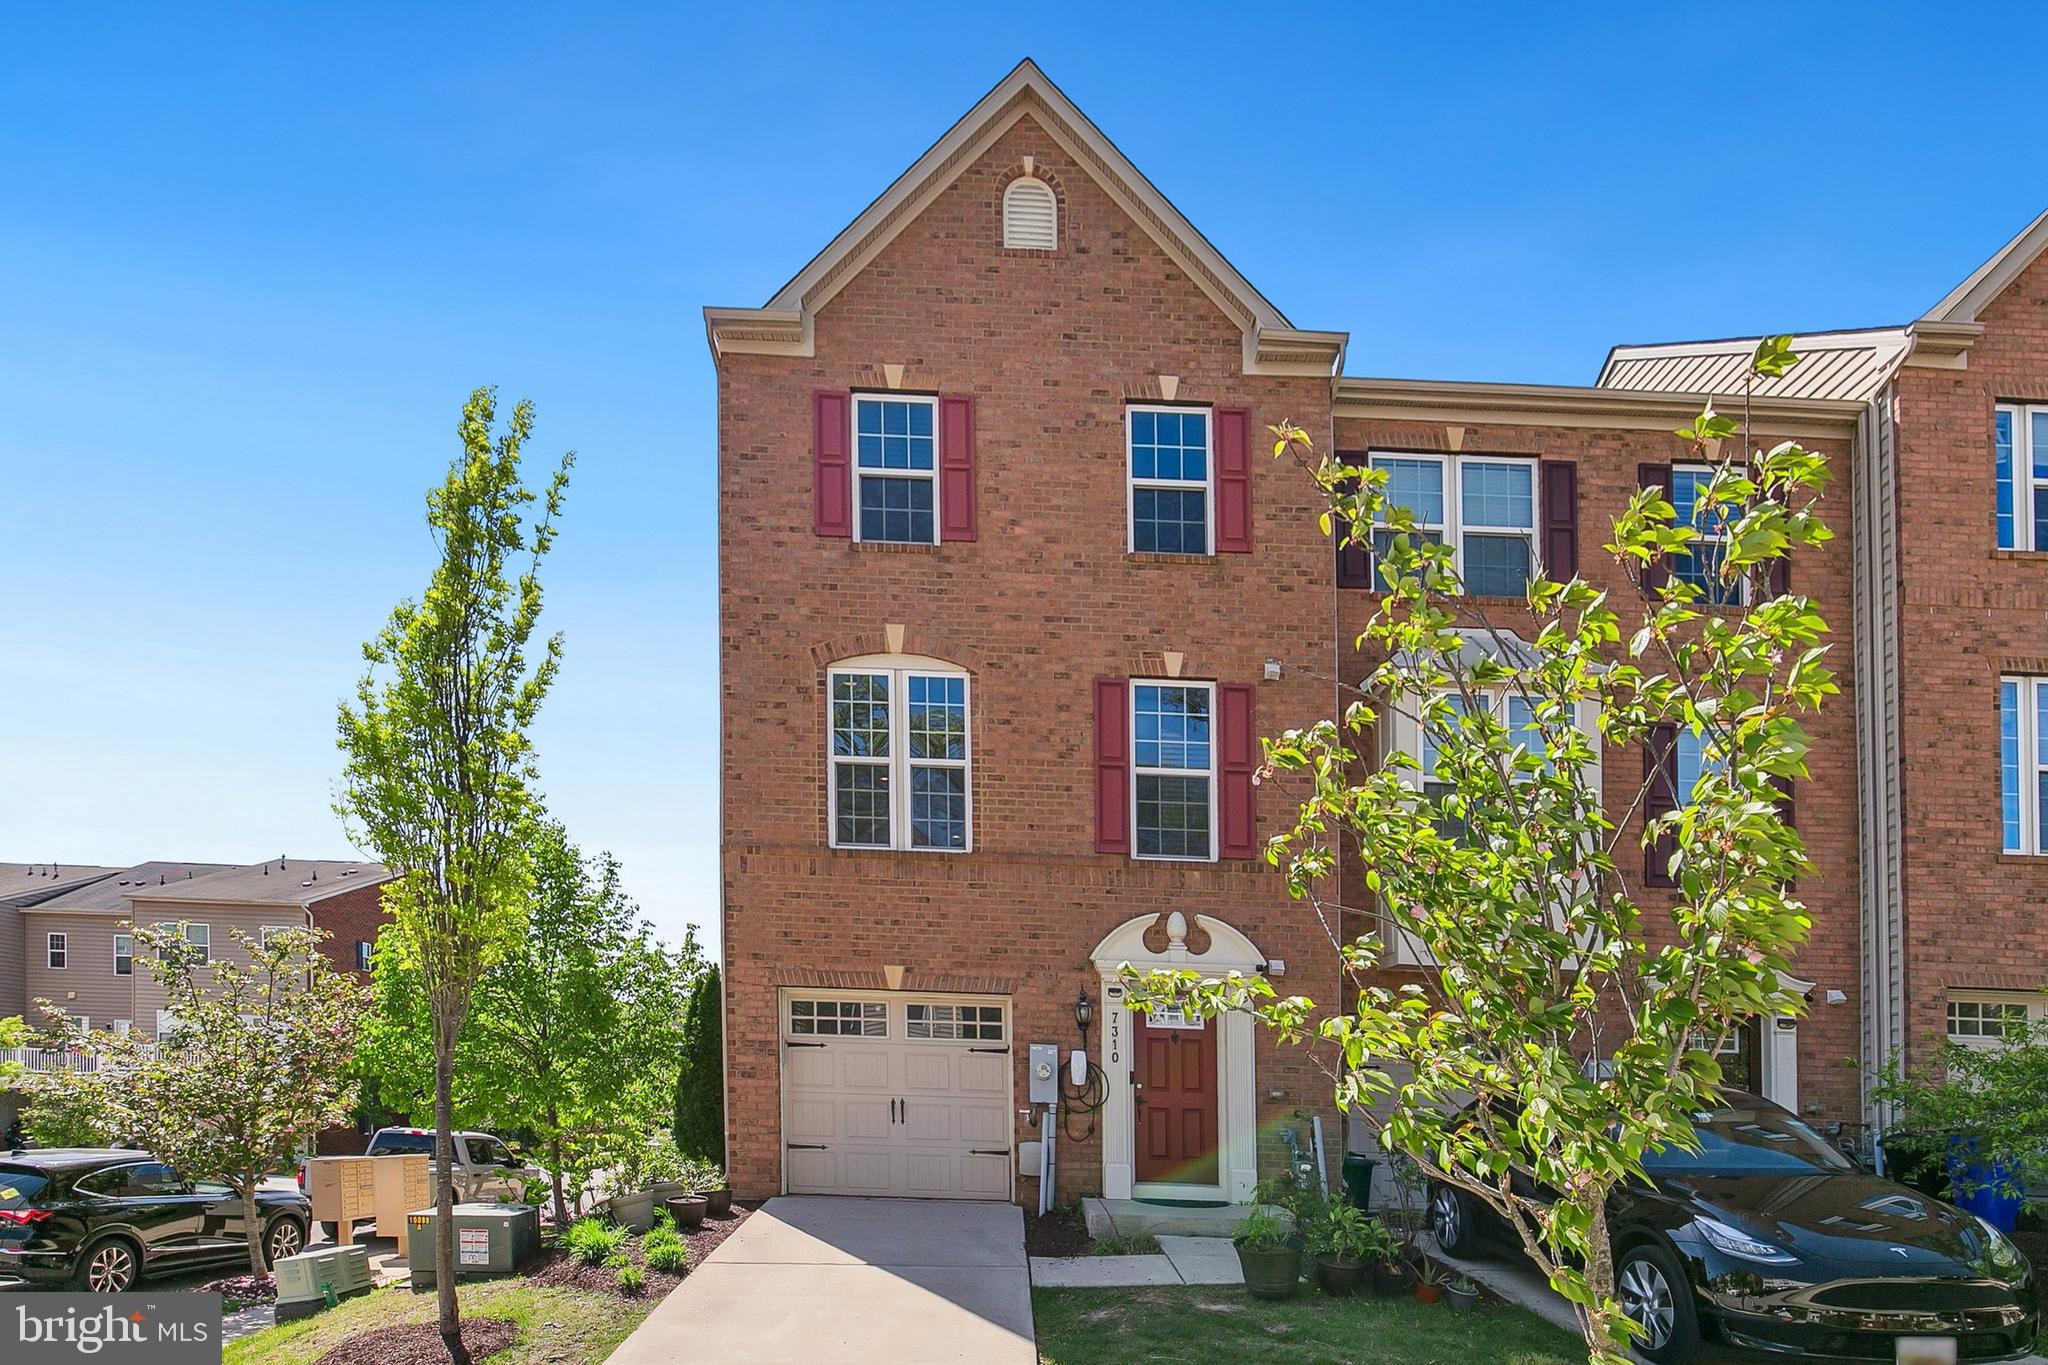
Experience refined living in this impeccably maintained three-story garage townhome, nestled in a serene, park-like community. The entry-level welcomes you with a flexible space—ideal as a fourth bedroom, private guest suite, or recreation room—featuring its own full bath and private rear entrance for added convenience and privacy.

The main level exudes warmth and sophistication with rich engineered hardwood floors and an expansive living area designed for both comfort and entertaining. A thoughtfully appointed chef’s kitchen showcases gas cooking, generous counter space, and an inviting dining area that opens to a sleek, maintenance-free deck—perfect for seamless indoor-outdoor gatherings.

Upstairs, the tranquil owner’s suite is a true retreat, graced with abundant natural light, a spa-inspired bath with an oversized shower, and a spacious walk-in closet. Two additional bedrooms, a full bath, and a conveniently located laundry area complete the upper level.

Recent updates include new air conditioner and HVAC  installed in 2021 with a 10-year warranty.
Also EV Charging for Electric vehicles -- Tesla Level 2 Charger is installed outside

Built just eleven years ago, this elegant home offers modern living in a beautifully maintained setting, surrounded by open green spaces and outdoor recreation. A rare opportunity to own a home that perfectly balances style, comfort, and community.
#MDHW2052470

ELKRIDGE

7310 SUMMIT ROCK ROAD

4 Beds

3 Baths

1,960 Sq.Ft.

$525,000

MLS#: MDHW2052470
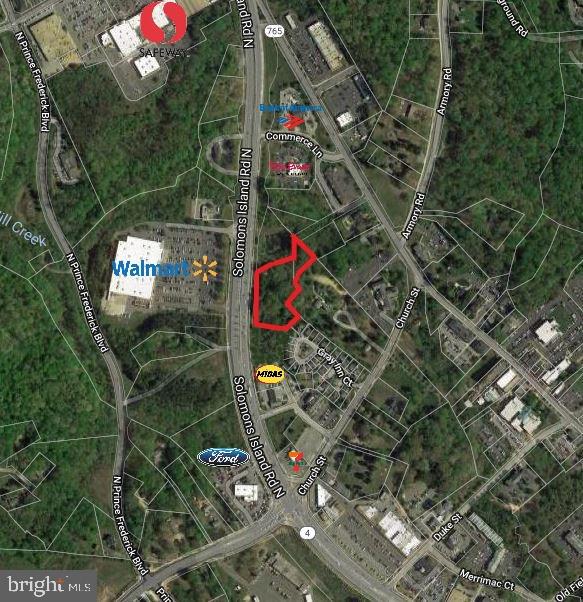
DRAMATIC PRICE REDUCTION!!!! RT 4 FRONTAGE IN THE. HEART OF PRINCE FREDERICK!!! Motivated Sellers have priced it CONSIDERABLY BELOW the very recently appraised value IN ORDER TO GET IT SOLD!!!   At this low price, Sellers are interested in a quick settlement with minimal contingencies.  


State highway frontage on the heavily traveled busy Route 4, right in  the middle of Prince Frederick, across from Walmart and just north of  Rt 231.    Zoned Prince Frederick Town Center, so multiple uses possible.  Retail, Restaurants/ Eating establishments, Office building, Indoor commercial amusements.  Please verify your proposed use with the County.   Sale  now includes 145 Solomons Island Rd consisting of 1.94 acres and 25 Heritage Blvd consisting of 0.43 acres. Map 24 Parcels 723 and166. Total of 2.37acres Adjoining parcel to the south also available for sale ( different ownership).  Drawings in documents are previous concept drawings for this parcel to give you an idea of possibilities.
#MDCA2015302

PRINCE FREDERICK

145 N SOLOMONS ISLAND ROAD

None Beds

None Baths

N/A

$600,000

MLS#: MDCA2015302
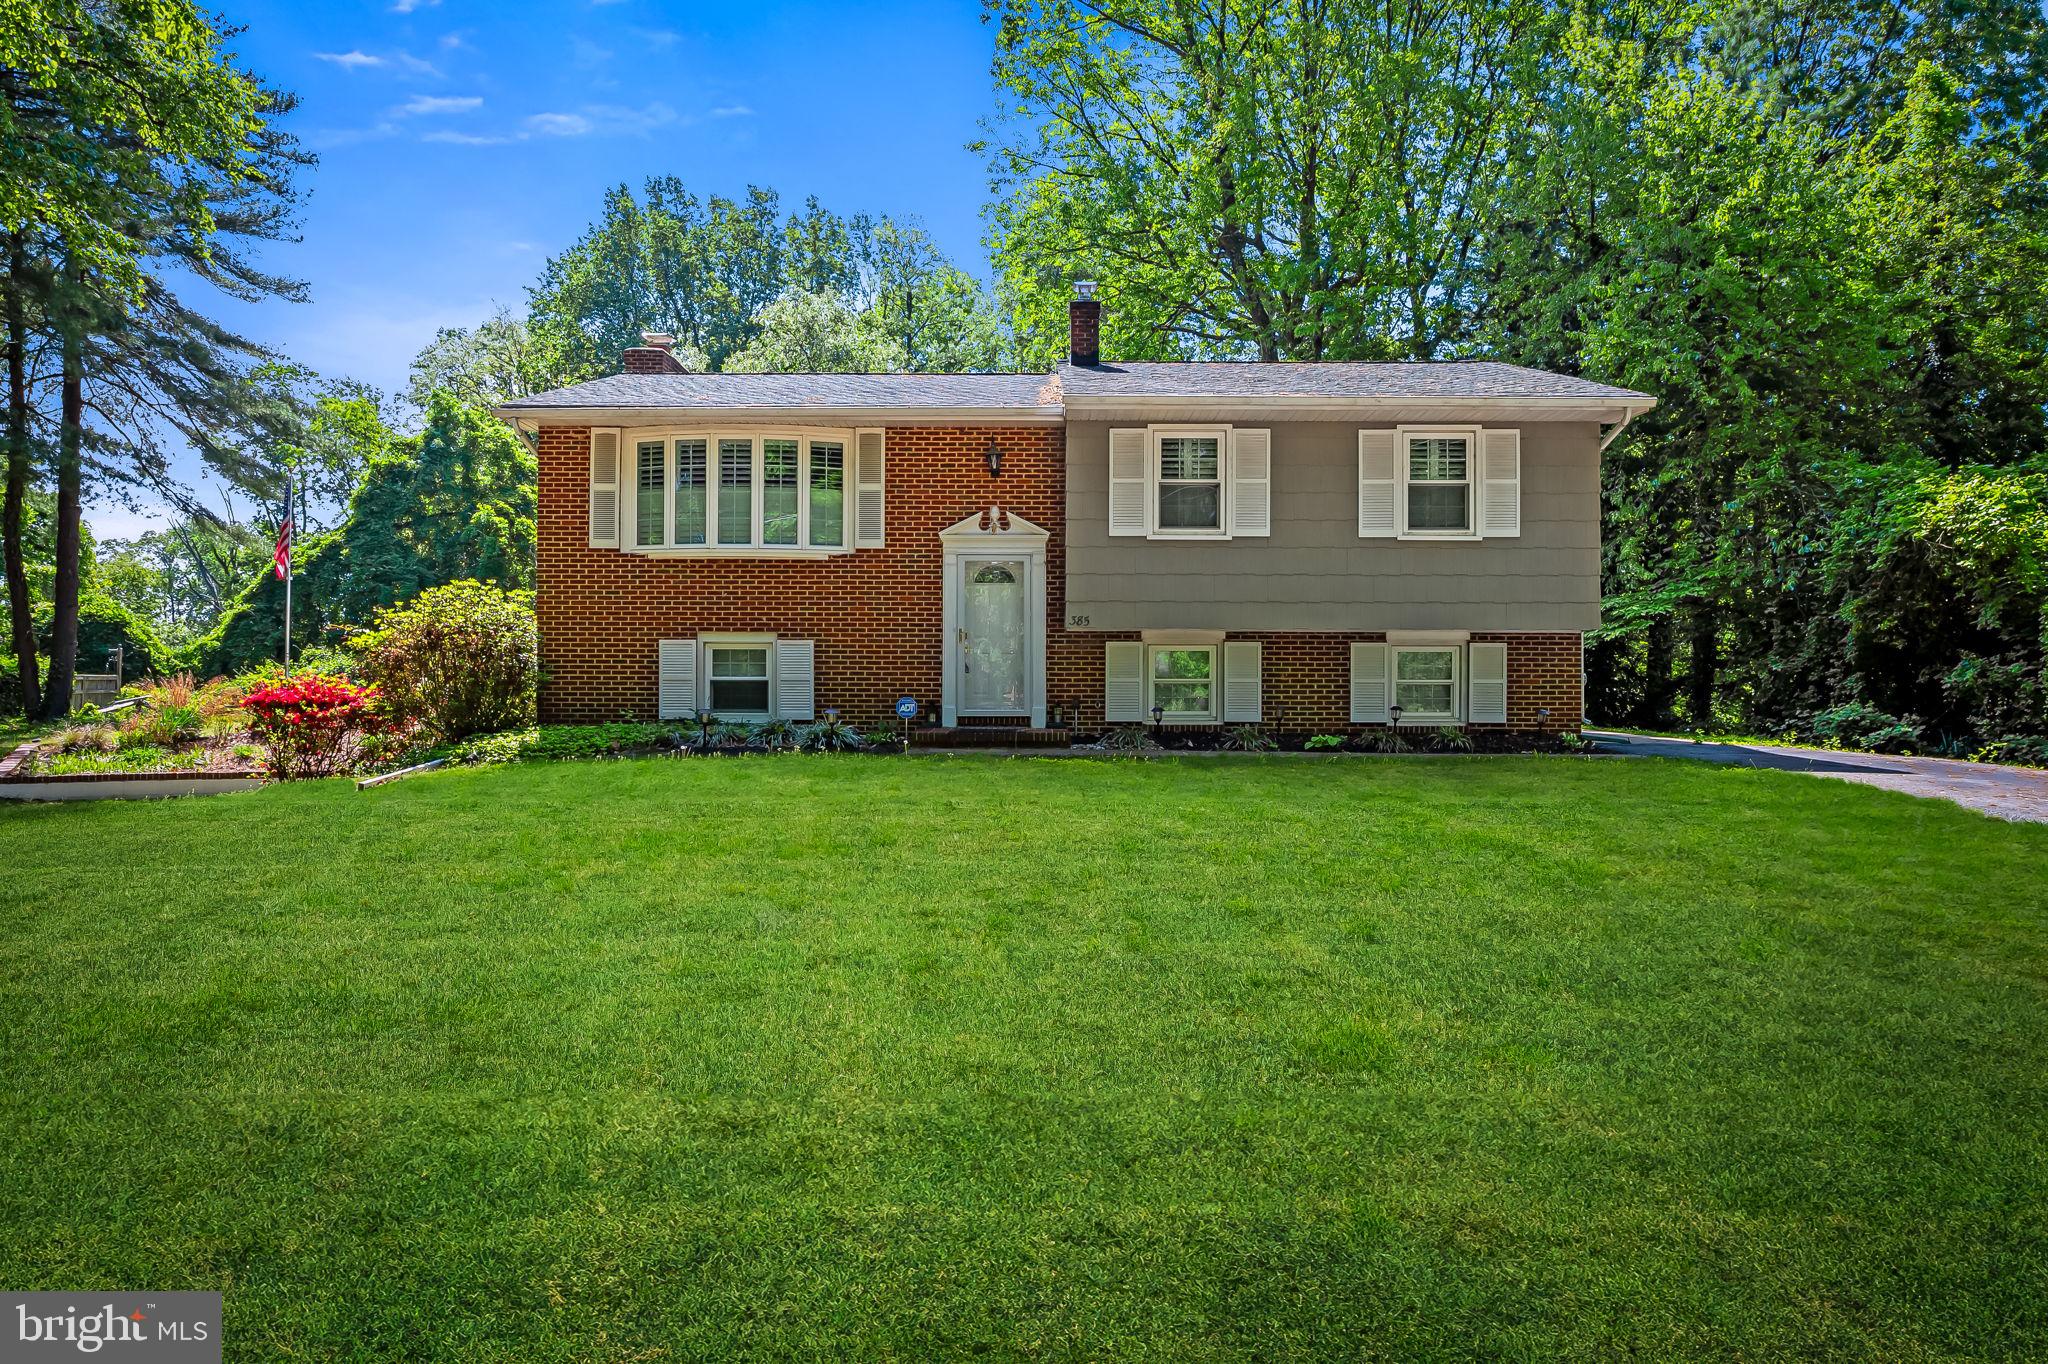
Single family home in desirable North Shore community near the Magothy River with a private wooded lot and community water access. The spacious and recently remodeled kitchen with eat-in area, loads of counter space, and beautiful cabinetry opens to the screened in porch. Generously sized bedrooms brimming with natural light. Lower level boasts family room/rec area with brick woodburning fireplace, additional full bath and spacious bedroom all with a walkout to the fenced-in backyard. Plenty of driveway parking for guests and a yard you will love. The North Shore community beach is open from dawn until dusk.  It can be reserved by North Shore Association members for private events.  There are grills & tables for member use.  Kayaks can be launched from the beach.  Welcome home!
#MDAA2114158

PASADENA

385 N SHORE ROAD

4 Beds

2 Baths

1,534 Sq.Ft.

$485,000

MLS#: MDAA2114158
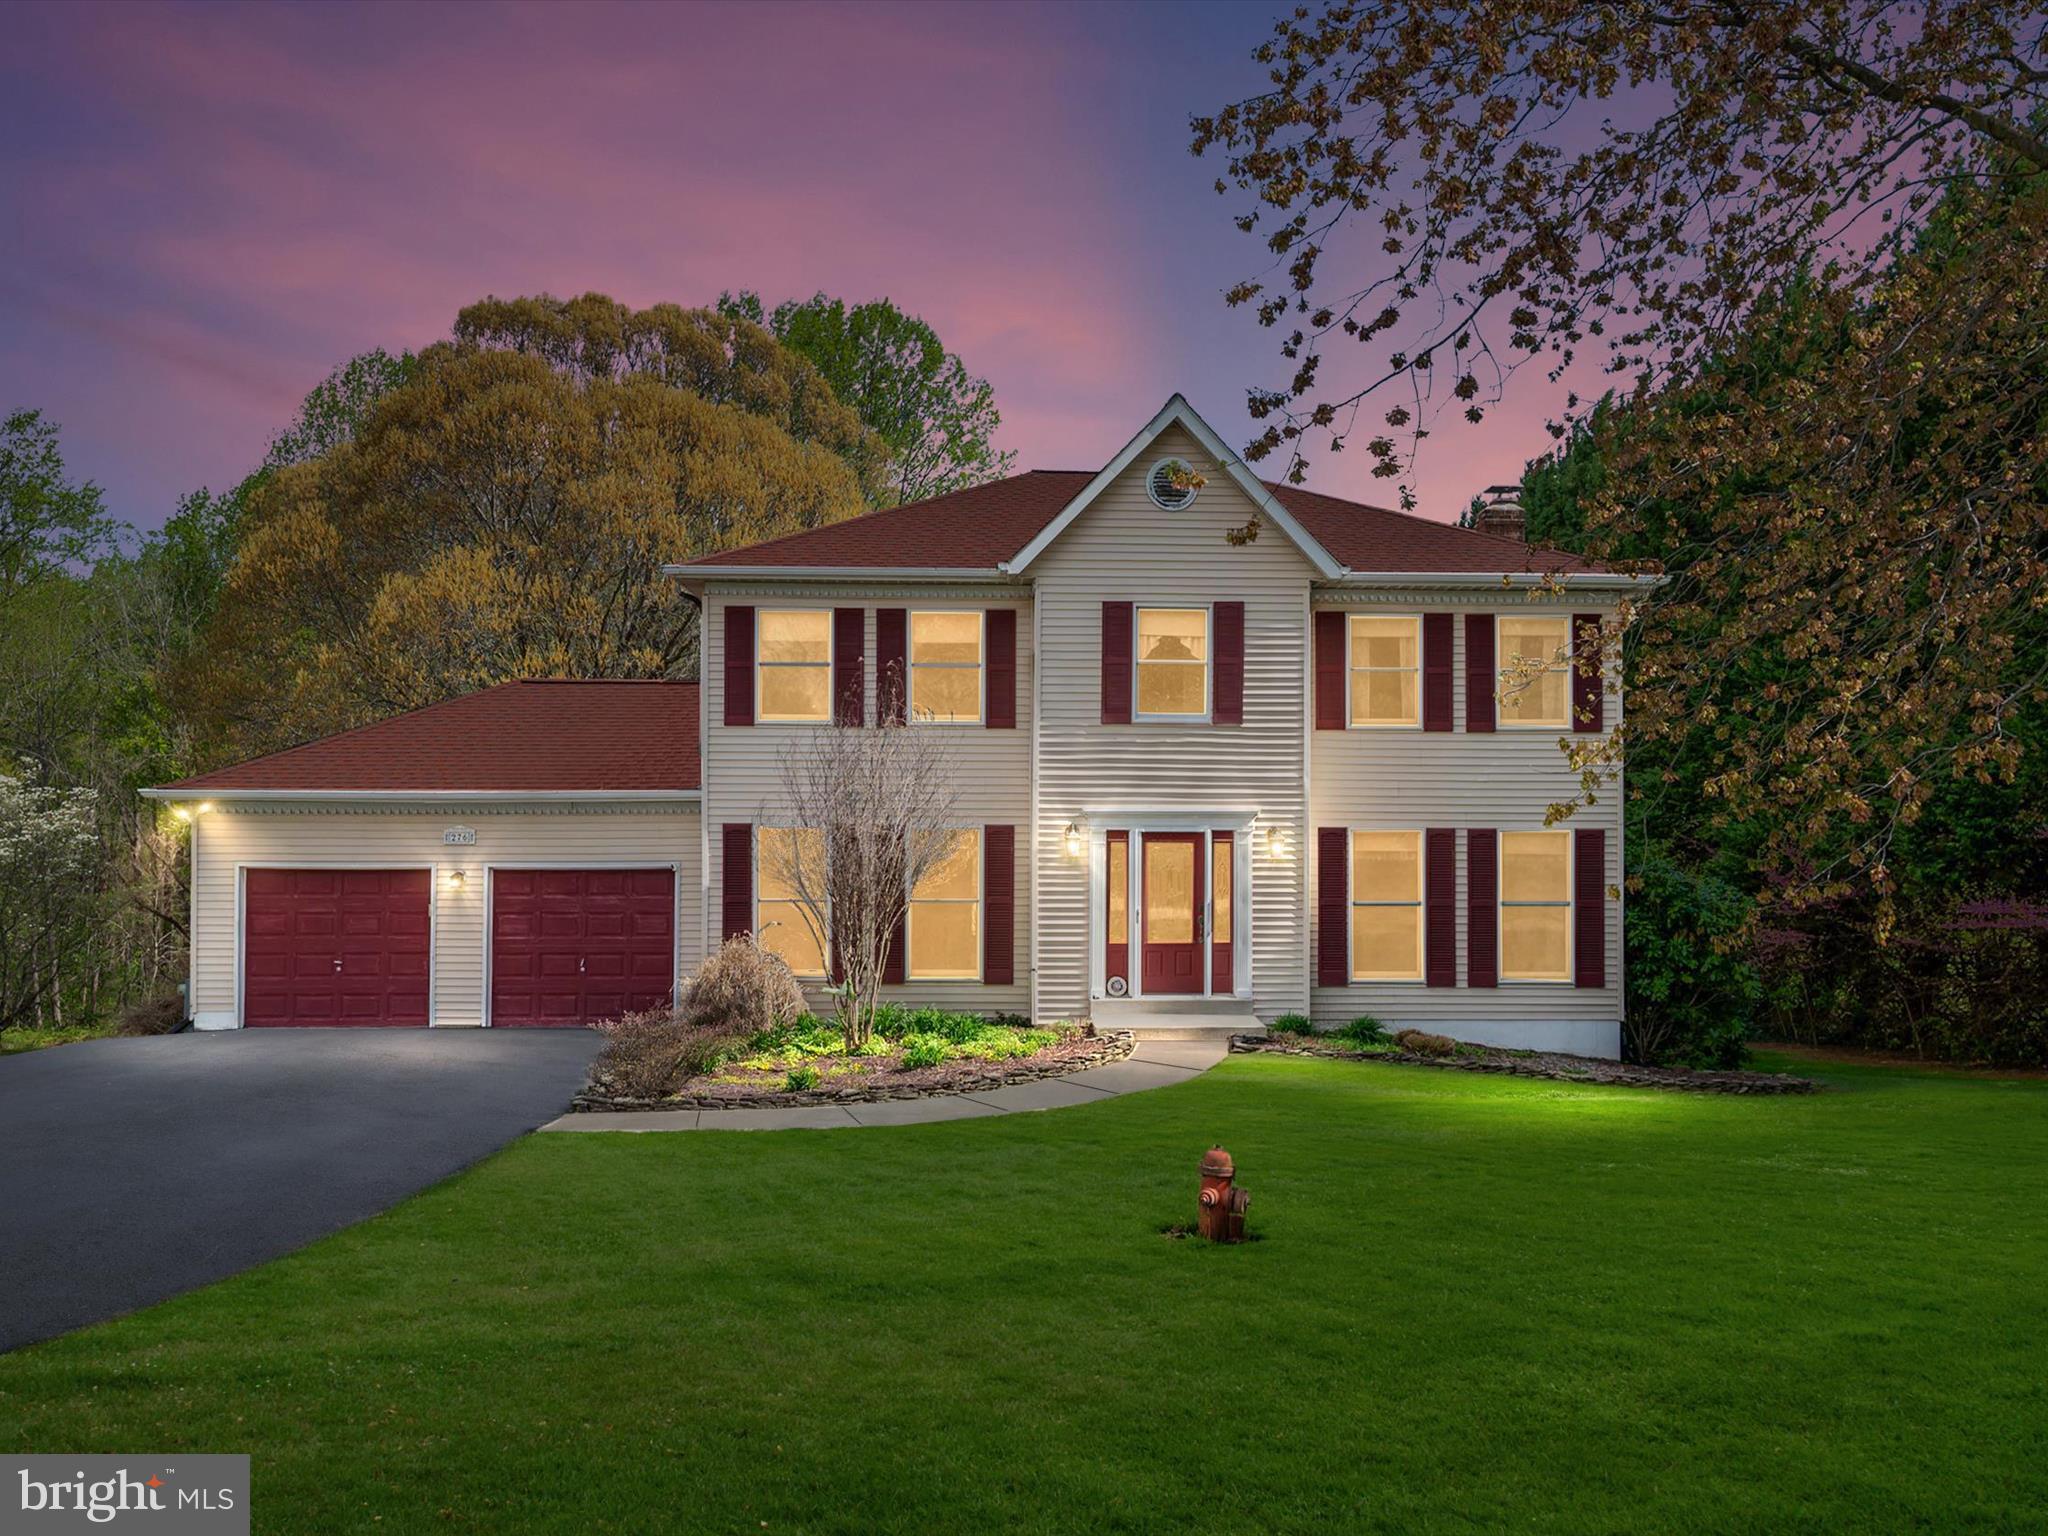
Professional Photos coming soon!
#MDAA2112038

DUNKIRK

276 GREENRIDGE DRIVE

4 Beds

3 Baths

3,072 Sq.Ft.

$599,990

MLS#: MDAA2112038
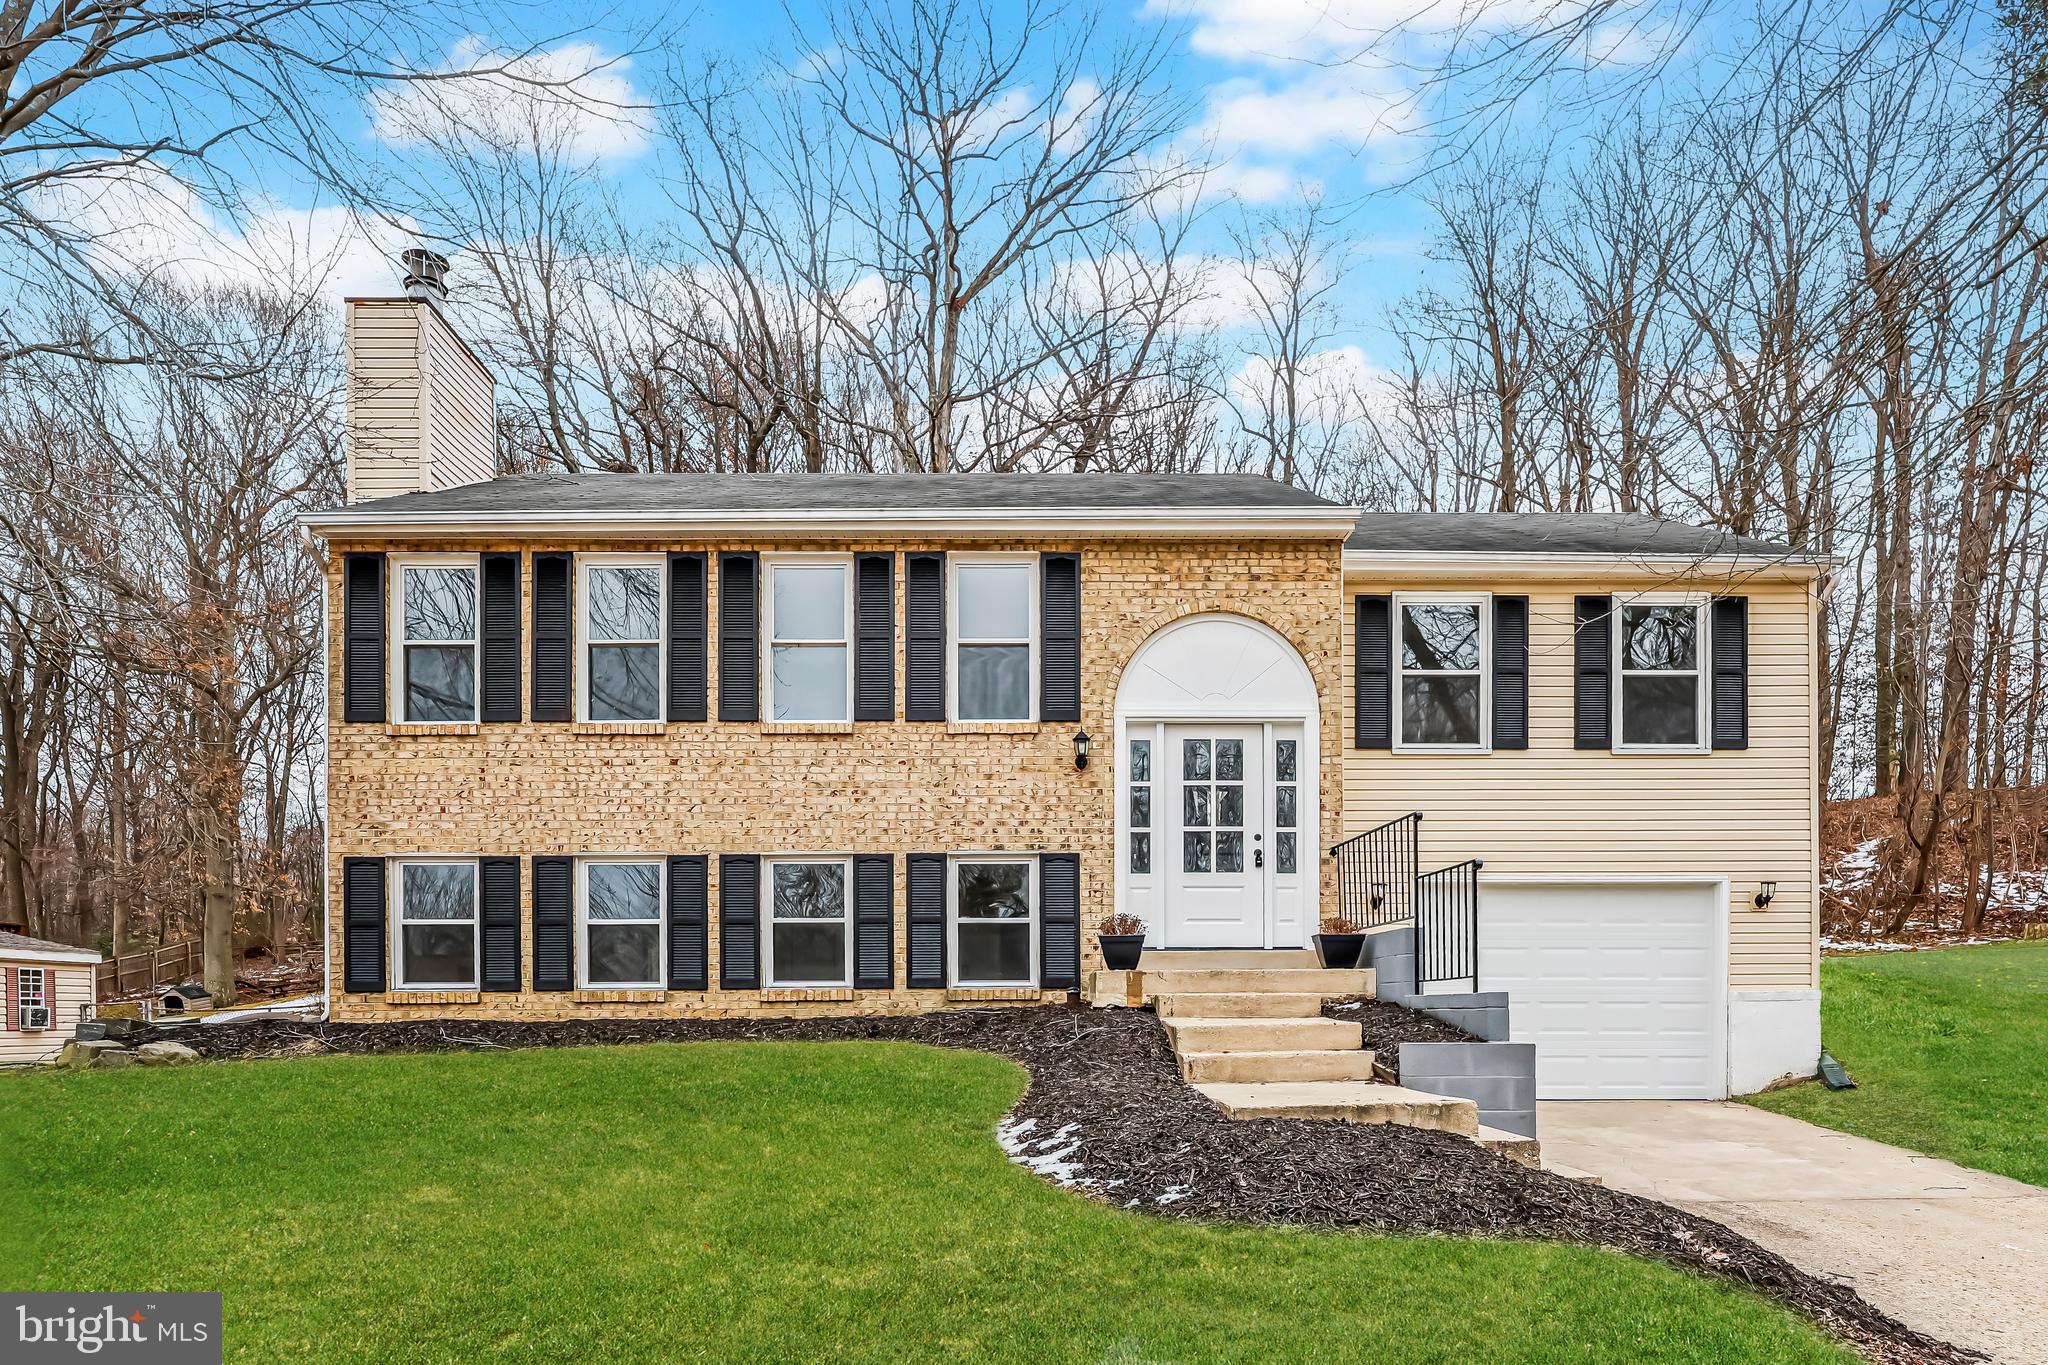
Offer with a home sale contingency and kick out clause accepted - still accepting showings and back up offers! Welcome home to this beautifully updated 4-bedroom, 3-bathroom gem with an attached garage! Thoughtfully renovated, this move-in-ready home features a brand-new gourmet kitchen, updated flooring, and stylishly remodeled bathrooms. The bright and airy main level is filled with natural light and offers a spacious kitchen which is open to the dining area and a welcoming living space. Three generously sized bedrooms and two full baths complete this level.

Downstairs, the large finished basement provides endless possibilities with a versatile rec space, featuring a cozy wood burning fireplace, a private 4th bedroom, a laundry room, and convenient garage access. Step outside to enjoy the charming patio, perfect for relaxing or entertaining, along with ample front and backyard space for gardening, play, or outdoor enjoyment.

Ideally located with easy access to Route 210, National Harbor, and Washington, DC—this home offers both comfort and convenience. Don’t miss out on this incredible opportunity—schedule your tour today!
#MDPG2141218

FORT WASHINGTON

12802 LAMPTON LANE

4 Beds

3 Baths

1,783 Sq.Ft.

$520,000

MLS#: MDPG2141218

1 ... 151 152 153 154 155 ... 666
* Listings identified with the FMLS IDX logo come from FMLS and are held by brokerage firms other than the owner of this website. The listing brokerage is identified in any listing details. Information is deemed reliable but is not guaranteed. If you believe any FMLS listing contains material that infringes your copyrighted work please review our DMCA policy and learn how to submit a takedown request. © 2024. First Multiple Listing Service, Inc.

Send a message

Message successfully sent.

Your message

What is 3 + 4 ?

Reason for contacting?

I agree to receive email communication and understand I can unsubscribe at any time.

I agree to be contacted by Charis Realty Group - Christine Issler, Broker via call, email, and text for real estate services. To opt out, you can reply 'stop' at any time or reply 'help' for assistance. You can also click the unsubscribe link in the emails. Message and data rates may apply. Message frequency may vary. Privacy Policy

Sign Out

Virtual Assistant

Would you like to take the next step with this property? We can help you schedule a showing or virtual tour, or send you more details.

Yes, I would like more information.

Thank You for Your Reply, One of Our Agents will contact you as soon as possible

No, maybe later.

Thank you, you can always contact me via email, phone number or through the contact form.

Realhub AI

Lucy - Your AI-Powered Realtor

Update Your Temporary Password

Personalize your search

Enter your email and we'll notify you immediately when new listings match what you're looking for.

or enter email address

Already have an account ? Login here

Continue your home search

I agree to receive communications and understand I can unsubscribe at any time.

I agree to be contacted by Charis Realty Group - Christine Issler, Broker via call, email, and text for real estate services. To opt out, you can reply 'stop' at any time or reply 'help' for assistance. You can also click the unsubscribe link in the emails. Message and data rates may apply. Message frequency may vary. Privacy Policy

Already have an account ? Login here

We use cookies

We use cookies primarily for analytics to enhance your experience. By accepting, you agree to our use of these cookies. You can manage your preferences or learn more about our cookies policy.