Properties

Browse or get in touch to schedule a walkthrough.

  • Nearby me
Price range

Popular Features

Community Features

Association

Property Features

Waterfront

View

Exterior Features

Interior Features

Style

535465 properties match your criteria

Updated 1 minute ago

E-Alert name
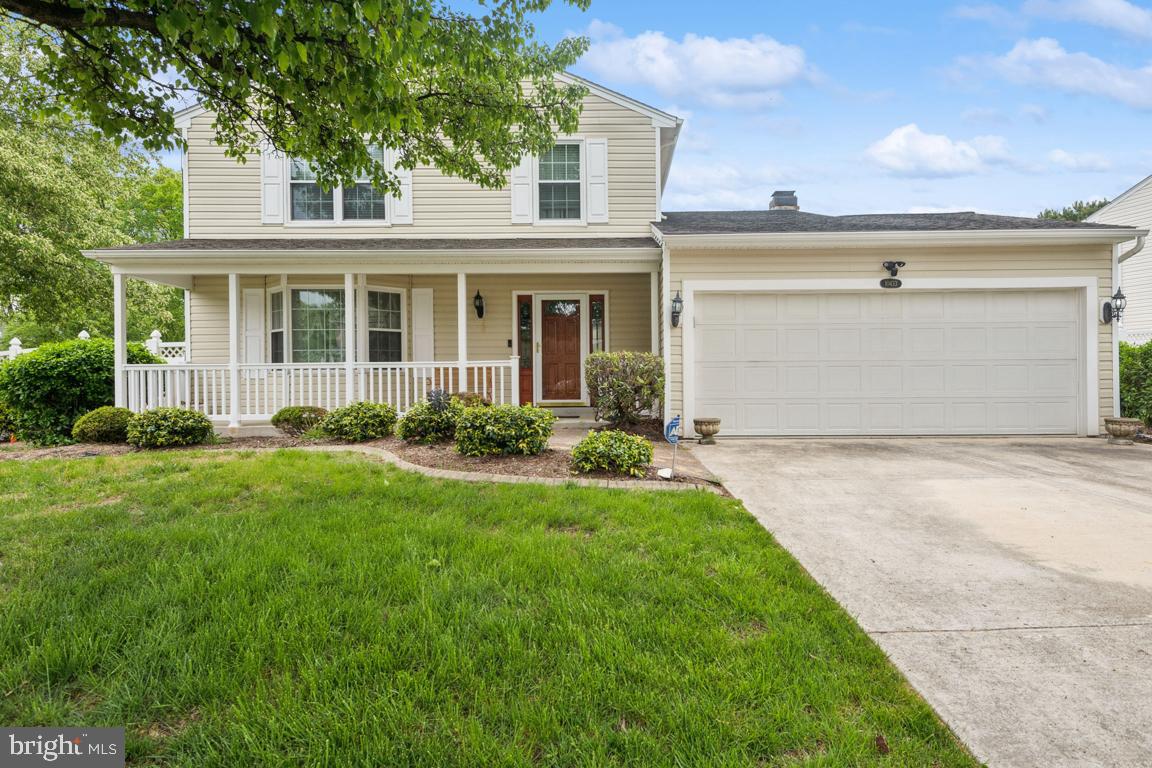
ESTATE SALE: Sold strictly As-Is - shows well.  Three finished level Colonial on a fenced corner lot with a large rear Trex deck, storage shed, Generac generator, rear retractable awning, covered front porch, four vehicle driveway, attached garage and heated ensuite bathroom floor.  MAIN LEVEL: This traditional floor plan includes an entry foyer with a coat closet and engineered flooring and a powder room.  The spacious living room features a bay window with seating and storage, engineered wood flooring, chair railings, crown molding.  The formal dining room features engineered wood flooring, an overhead light, a rear facing window, chair railings and crown molding.  The kitchen features engineered wood flooring, stainless steel appliances, a rear facing window, a built-in microwave, gas cooking, a center island, a generous amount of cabinets, Pendant lights, recessed lighting and access to the basement.  The family room features engineered wood flooring, chair railings, crown molding, a gas fireplace with a mantel, a ceiling fan, a sliding glass door leading to the rear deck and back yard and access to the garage.  UPPER LEVEL:  The ensuite bedroom features engineered wood flooring, chair railings, crown molding, two windows, two mirror door closets, ceiling fan, an ensuite bathroom with heated flooring, soaking tub with shower, glass door, ceramic tiles, double vanity and a linen closet.  Bedroom 2 features a closet, a double window, engineered wood flooring, chair railings, crown molding and a ceiling fan.  Bathroom 2 features a vanity, ceramic tiles, tub with shower, glass door.  Bedroom 3 features a closet, a double window, engineered wood flooring, chair railings, crown molding and a ceiling fan.  LOWER LEVEL: The finished lower level features a separate laundry room with shelving, a bonus room with ceramic tile flooring, storage closets, a sump pump, a French door, utility room, a large closet and walkup access to the rear yard, a hallway leading to the recreation room with a closet, full bathroom with a vanity, a shower stall with glass doors, ceramic tiles, luxury vinyl flooring, two small windows and recessed lighting.  EXTERIOR: Large storage shed, fenced rear yard, Generac generator, Trex deck with retractable awning, covered front porch. Seller prefers to close with Cardinal Title Group - Bowie, Maryland.
#MDPG2148624

CHELTENHAM

10433 TERRACO DRIVE

3 Beds

3 Baths

1,746 Sq.Ft.

$480,000

MLS#: MDPG2148624
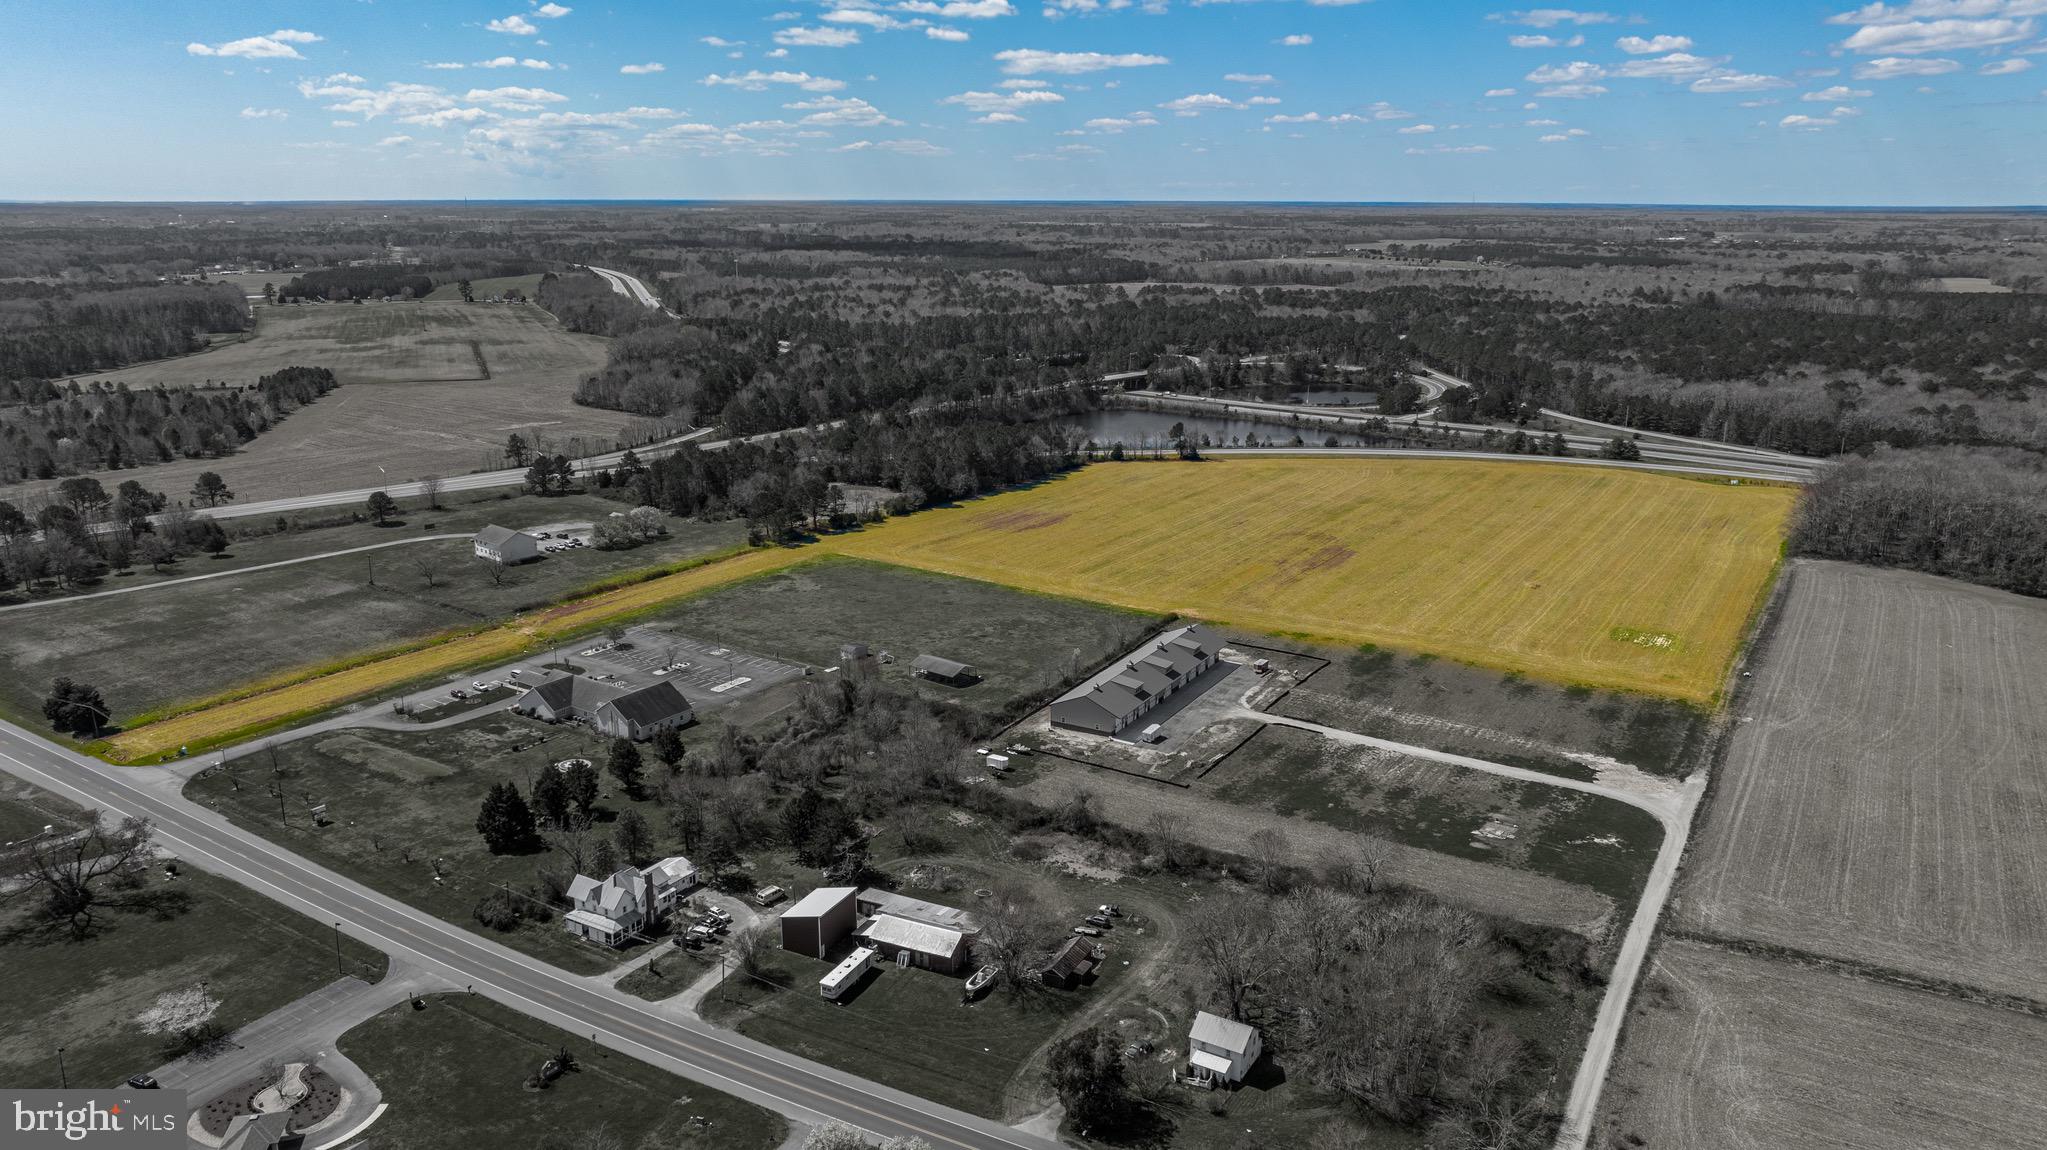
Location, Location, Location! Property has approved perk test on file with the County.   20+ acres with 70' of road frontage on Old Worcester Highway close to Showell Elementary School, Windmill Creek Winery and easily accessible to Route 113 and Route 589.  Property is 2 Miles to Ocean Pines, MD and 8 Miles to Ocean City, MD.  Current zoning allows for multiple uses. Refer to the permitted use document in documents tab for listing.  One of the uses allows 32-1 On a farm, a second single family dwelling for the farm owner, farm tenant, or member of his immediate family or for a person primarily engaged in the operation of the farm, provided that the dwelling is located such that. if it were subdivided from the main parcel ( which it is) it could meet all of the requirements for a single family dwelling in the A-1 district.
#MDWO2030638

BERLIN

11039 WORCESTER HIGHWAY PARCEL 4

None Beds

None Baths

20.49 acres

$429,900

MLS#: MDWO2030638
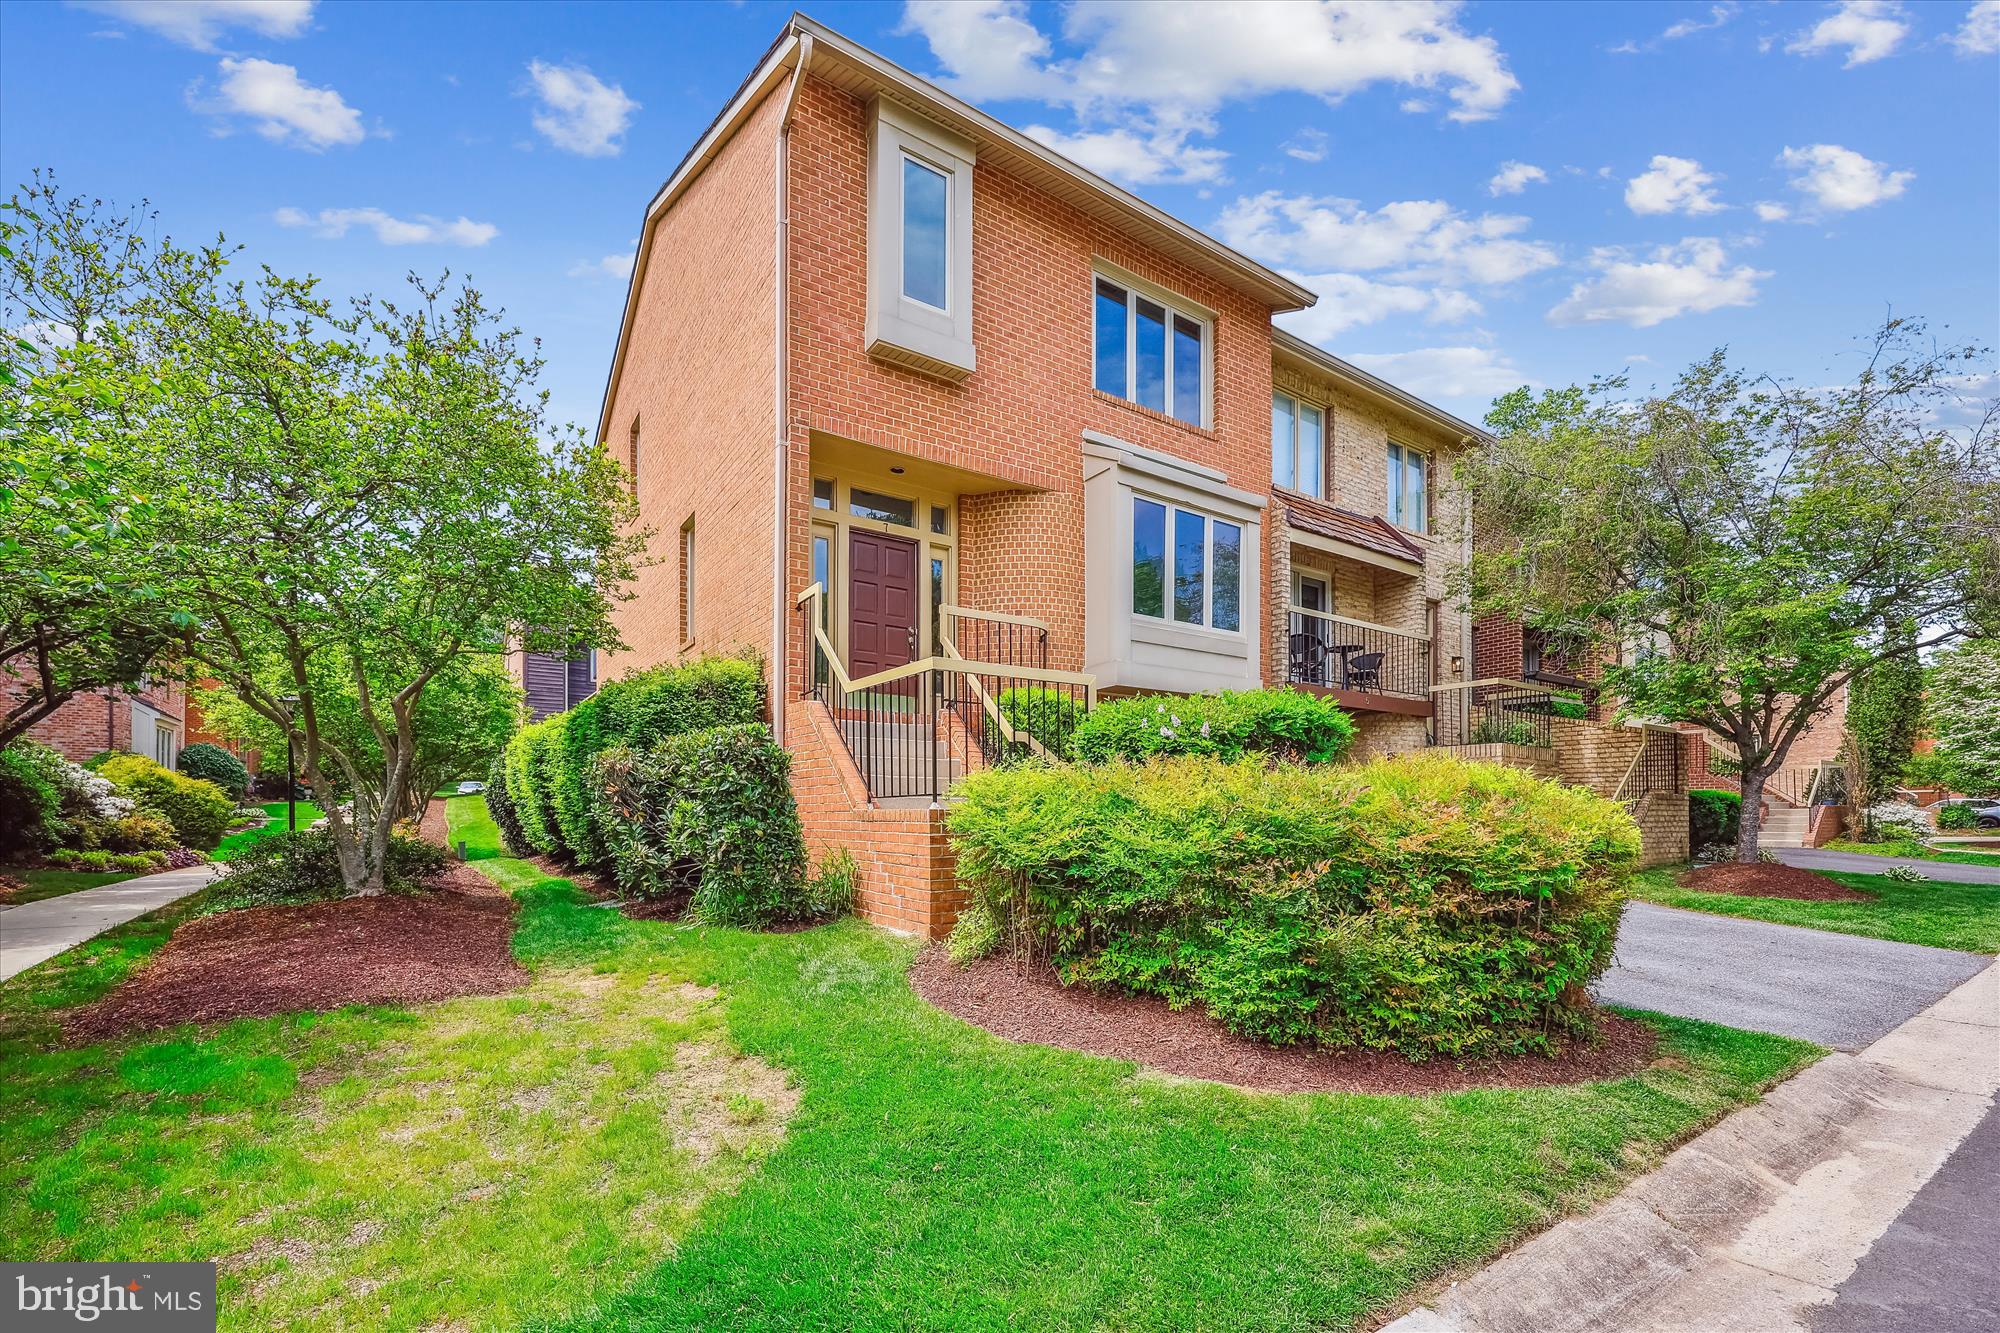
Welcome to 7 Valerian Court, a freshly painted, bright, and stylish three-bedroom, two full-bath, and two half-bath townhome offering three levels of exceptional living space. This home features an open and airy layout with vaulted ceilings, skylights, elongated casement windows, new carpeting, and a cozy fireplace.
The main level boasts a welcoming foyer with 12-inch tile flooring, a sun-drenched living room with an atrium-style window and spot lighting, and an adjoining formal dining room highlighted by a modern chandelier. Just beyond, the renovated eat-in kitchen offers new quartz countertops, a stainless steel appliance suite, double wall ovens, a new Jenn-Aire downdraft stovetop, a Travertine backsplash, and a huge walk-in pantry, with access to the new picturesque deck—perfect for entertaining. A convenient powder room and a coat closet complete this level.
Upstairs, you’ll find three spacious bedrooms, two beautifully updated full baths, pleasing vaulted ceilings, and brand-new carpeting. The primary suite impresses with two walk-in closets with organizing systems, vaulted ceilings, stunning casement windows, a ceiling fan with remote control, and a renovated en-suite bath featuring a soaking tub, separate shower, built-in shelving, and a granite double vanity.
The finished walk-out lower level offers additional living space, including a family room with a corner gas fireplace and access to the rear flagstone patio. This level also includes an updated half bath, a laundry room, a coat closet, two storage spaces, and garage access. The HOA offers access to a tennis court—perfect for staying active, enjoying a match with neighbors, or simply taking in the outdoors in a lovely community setting. You can’t beat this location—just 0.85 miles to Grosvenor-Strathmore Metro, blocks from Whole Foods and Timberlawn Park, and minutes to I-270 and I-495. Near Wildwood Shopping Center, Balducci's, dining, and retail. Offering the perfect blend of practical living, easy commuting, and stylish comfort, this home is also zoned for top-rated schools: Garrett Park Elementary, Tilden Middle, and Walter Johnson High—making it an exceptional place to call home.
#MDMC2173548

ROCKVILLE

7 VALERIAN COURT

3 Beds

2 Baths

1,864 Sq.Ft.

$825,000

MLS#: MDMC2173548
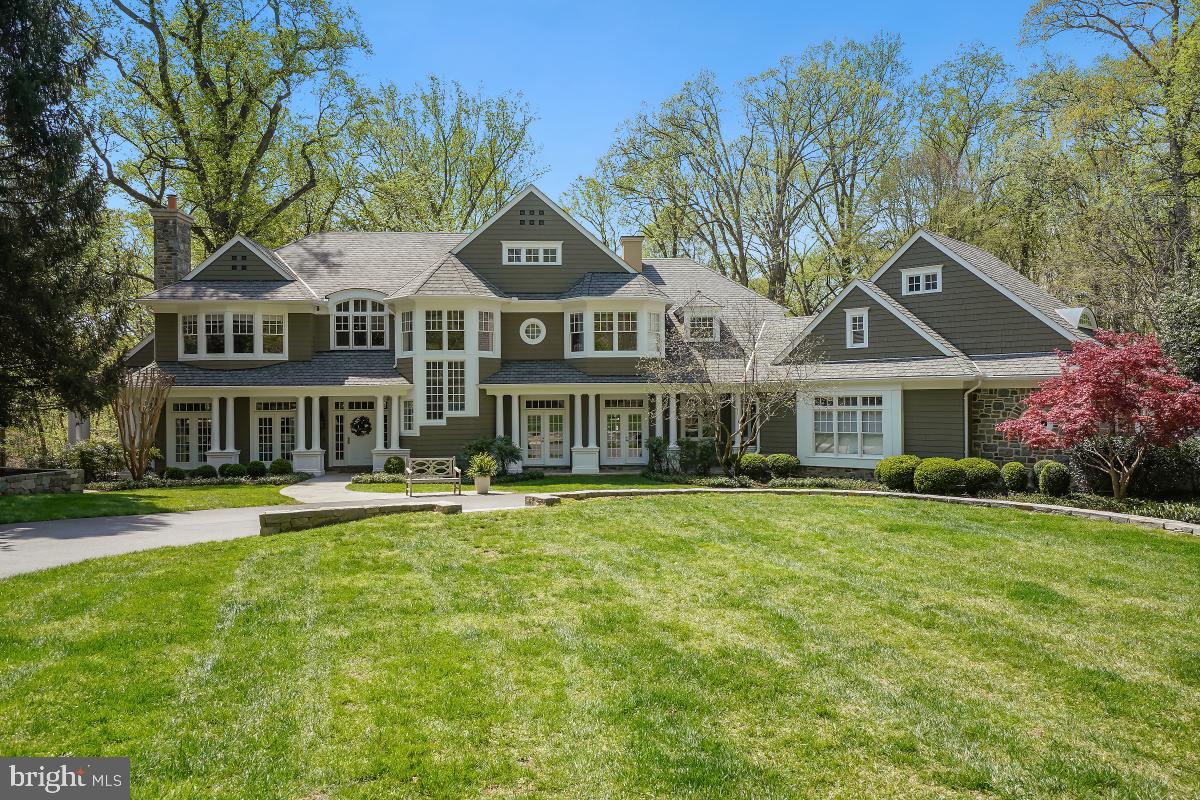
Presenting this wonderful home in one of the most desired locations in Potomac - Marwood.   Built in 1997, the home is a collaboration of award-winning architect Glenn Fong and builder, Ted Visnic.  Since then, the homeowners have redesigned the living area to a much more open floor plan, and then added a dining room with floor-to-ceiling windows to the back of the home.  The primary suite's bath area was reconfigured to two separate luxury bathrooms and dressing rooms.  All new hardscape all around the property has made the outdoors truly enjoyable, yet very private.  Sited on a cul-de-sac, the home backs to forests leading to the C&O Canal and Potomac River.  Your daily hikes are literally outside your back door.  Rarely found are the evenings enjoying the forest views from the back patios.
#MDMC2173576

POTOMAC

9907 RIVER VIEW COURT

8 Beds

8 Baths

10,510 Sq.Ft.

$4,350,000

MLS#: MDMC2173576
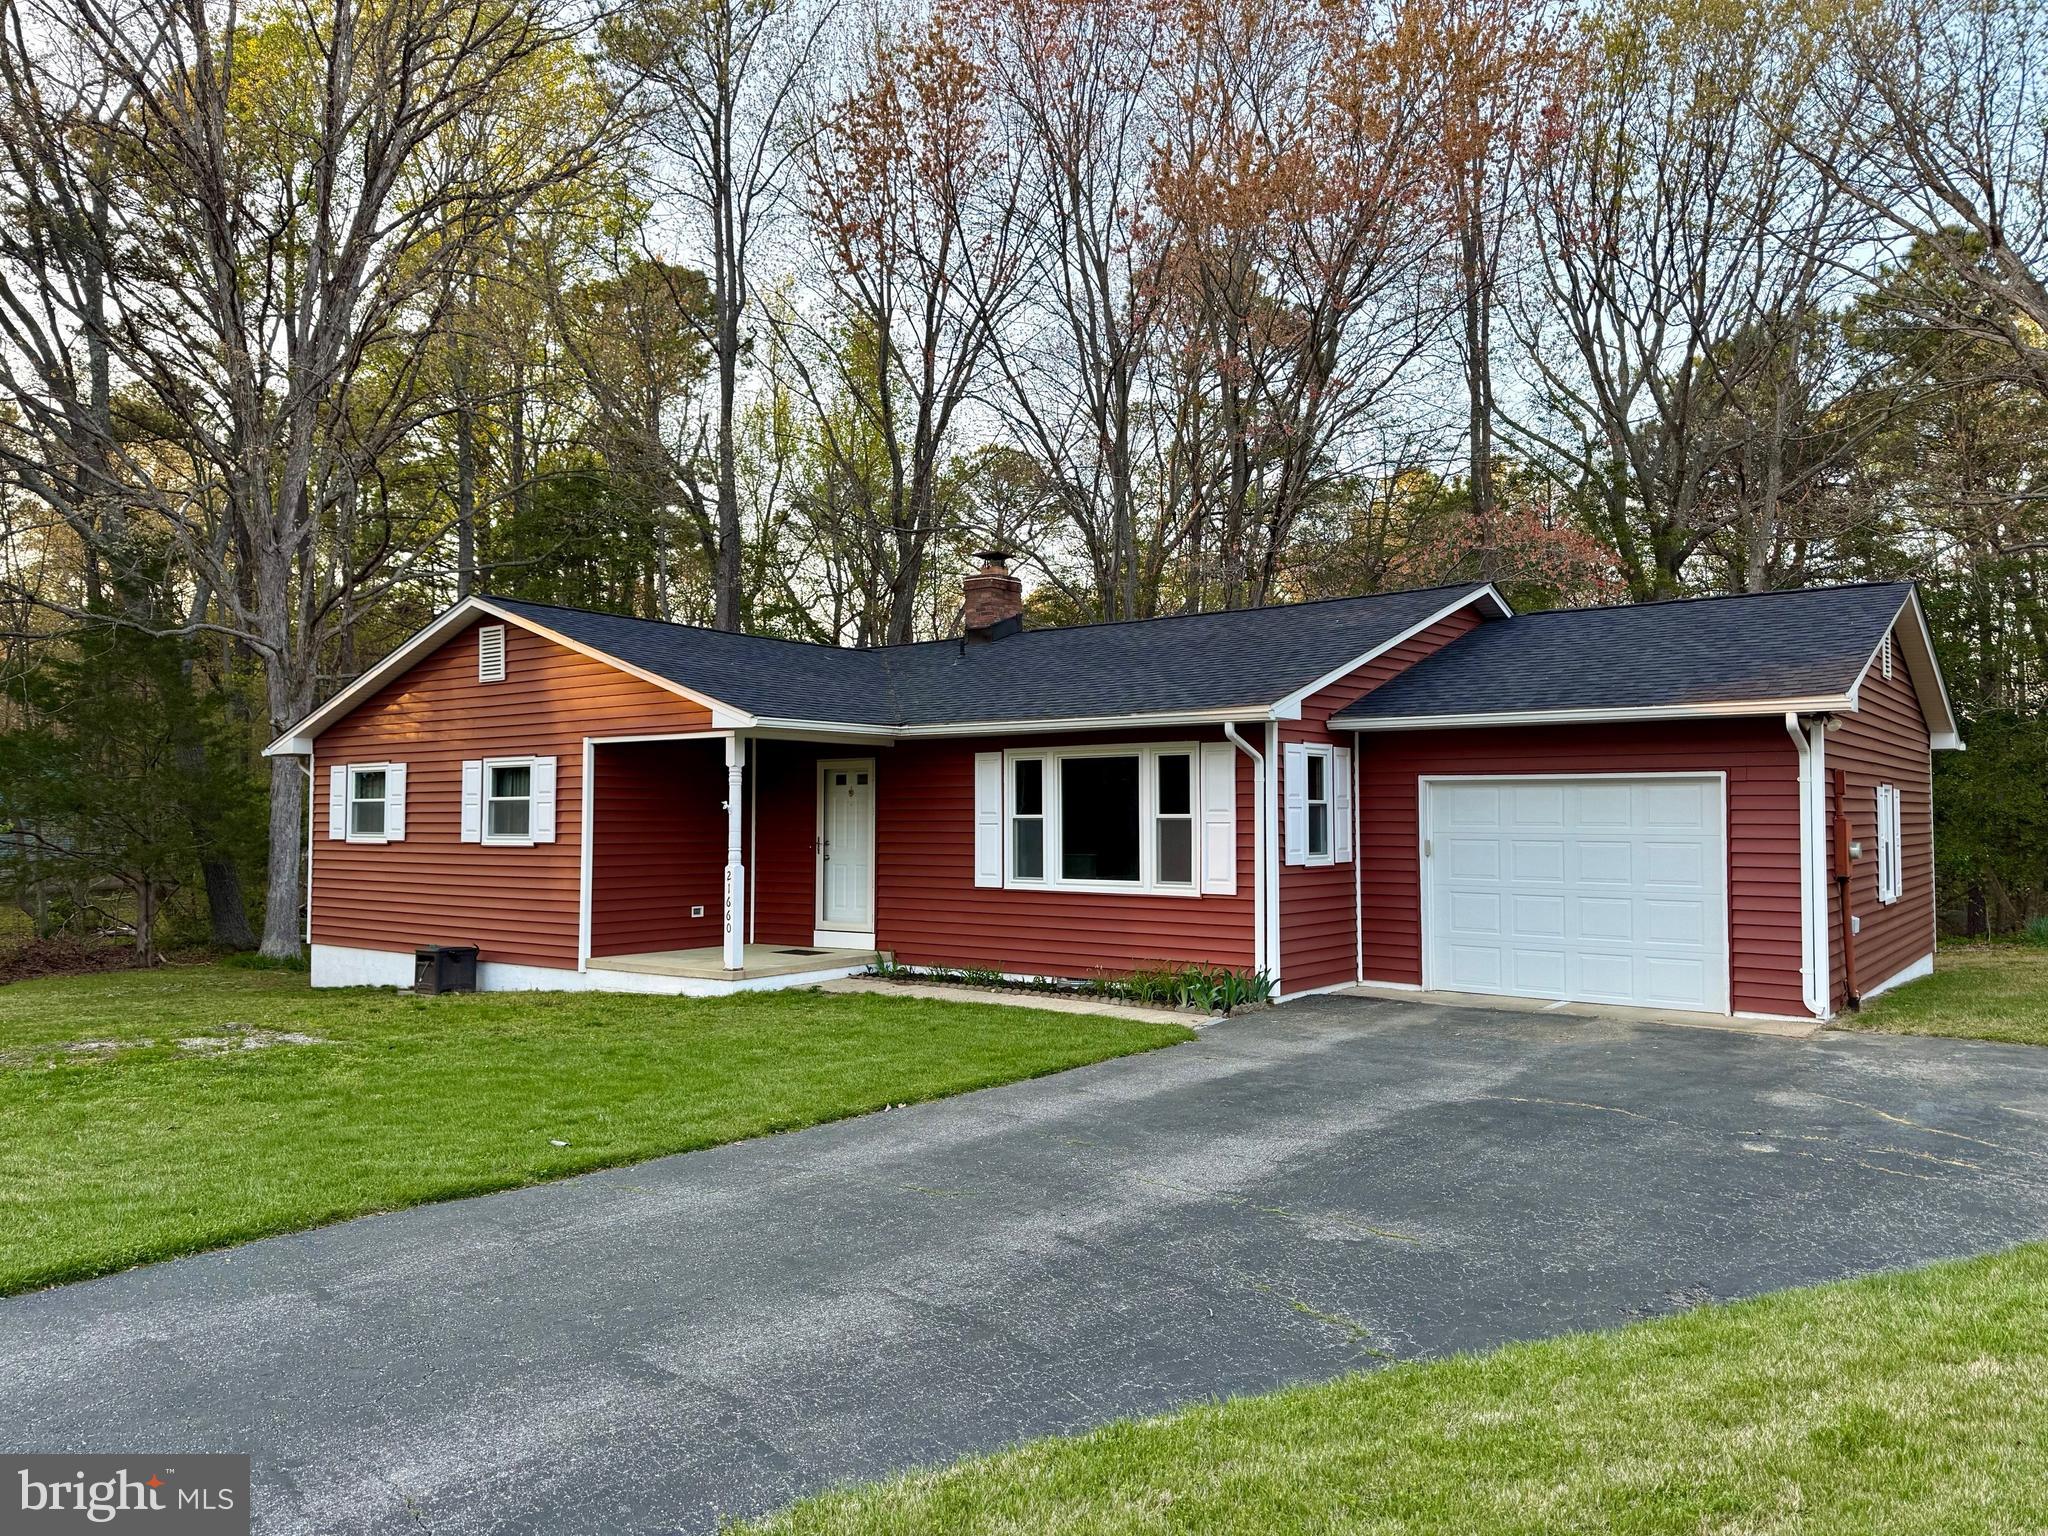
Charming One story  Home in a Serene Wooded Setting – Recently Updated & Move-In Ready!

Tucked away on a private cul-de-sac lot, this updated home feels like a cabin retreat.  

Inside, you’ll find a bright and open living area with a gas fireplace, ideal for gathering with family or friends. The home offers 3 spacious bedrooms plus a dedicated office—perfect for remote work or den.  

Recent Updates Include:

New roof, gutters, and gutter guards (2021)
New siding (2020) & windows (2019)
Crawl space remediation (2025)
Brand new appliances (2025)
Remodeled bathrooms (2023)
HVAC system (2011)
Step outside to enjoy the screened-in porch and dual decks—perfect for morning coffee or evening relaxation surrounded by nature.

Additional features include beach access, community amenities, and convenient proximity to PAX River Naval Air Station via Gate 3. This home is the perfect blend of cozy, modern, and convenient—don’t miss your chance to make it yours!
#MDSM2023614

LEXINGTON PARK

21660 DEFENDER STREET

3 Beds

2 Baths

1,568 Sq.Ft.

$359,900

MLS#: MDSM2023614
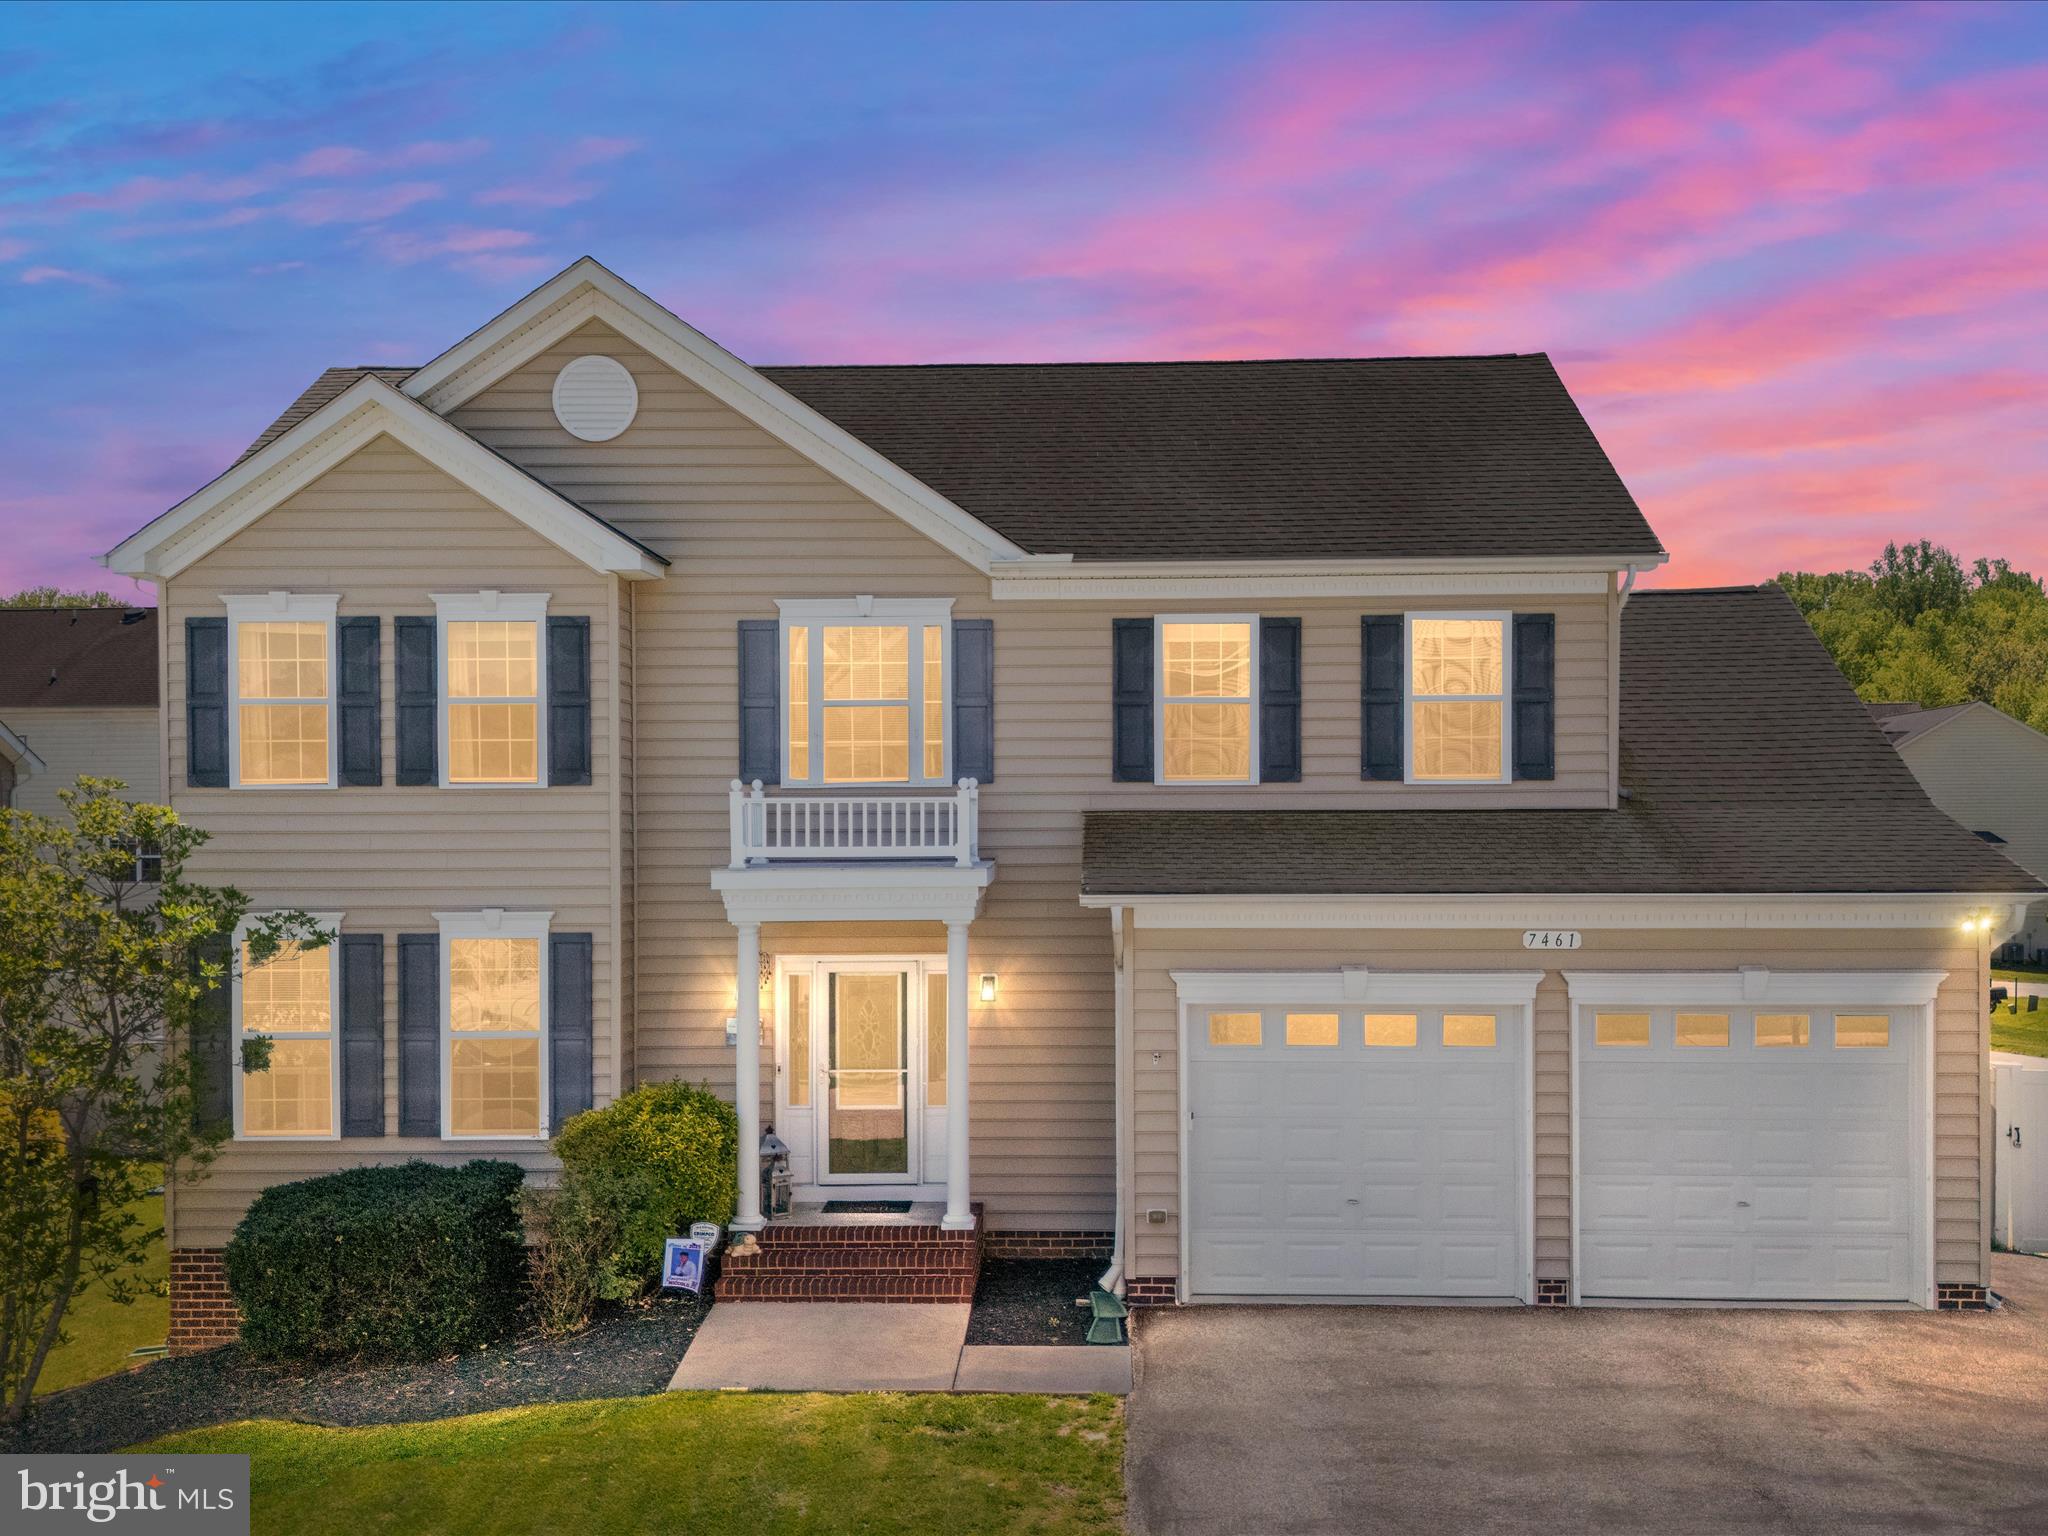
Welcome to 7461 Cavalcade dr, a home where stylish updates and everyday functions unite effortlessly. Throughout the entire home, luxury vinyl plank flooring was installed in 2021, paired with a soft, neutral paint palette from the same year, creating a fresh and timeless look in every room. The living room invites you to unwind with a gas fireplace as the centerpiece, while the nearby kitchen shines with a 2021 farmhouse sink, newer appliances including a refrigerator, stove, dishwasher, and vent hood—all updated to make both daily living and entertaining a breeze. A convenient mudroom off the two-car garage offers built-in cubbies to keep things tidy, and upstairs, the laundry is perfectly positioned just outside the spacious primary suite. The suite itself features a custom walk-in closet and a spa-like en-suite bathroom with a soaking tub and an oversized walk-in shower. Step outside into a private backyard retreat, enclosed by a 6’ vinyl privacy fence installed in 2021. Host gatherings on your two-tier Trex deck, also added in 2021, complete with a charming pergola added in 2022 that conveys with the home. A shed provides additional outdoor storage for tools or toys. Other notable upgrades include a tankless water heater and a whole-home water filtration system installed in 2022,  and a radon mitigation systemrounding out the thoughtful touches that make this home not only beautiful but also smart and efficient. With everything already done for you, all that's left is to move in and enjoy.
#MDCA2020748

CHESAPEAKE BEACH

7461 CAVALCADE DRIVE

5 Beds

3 Baths

3,133 Sq.Ft.

$665,000

MLS#: MDCA2020748
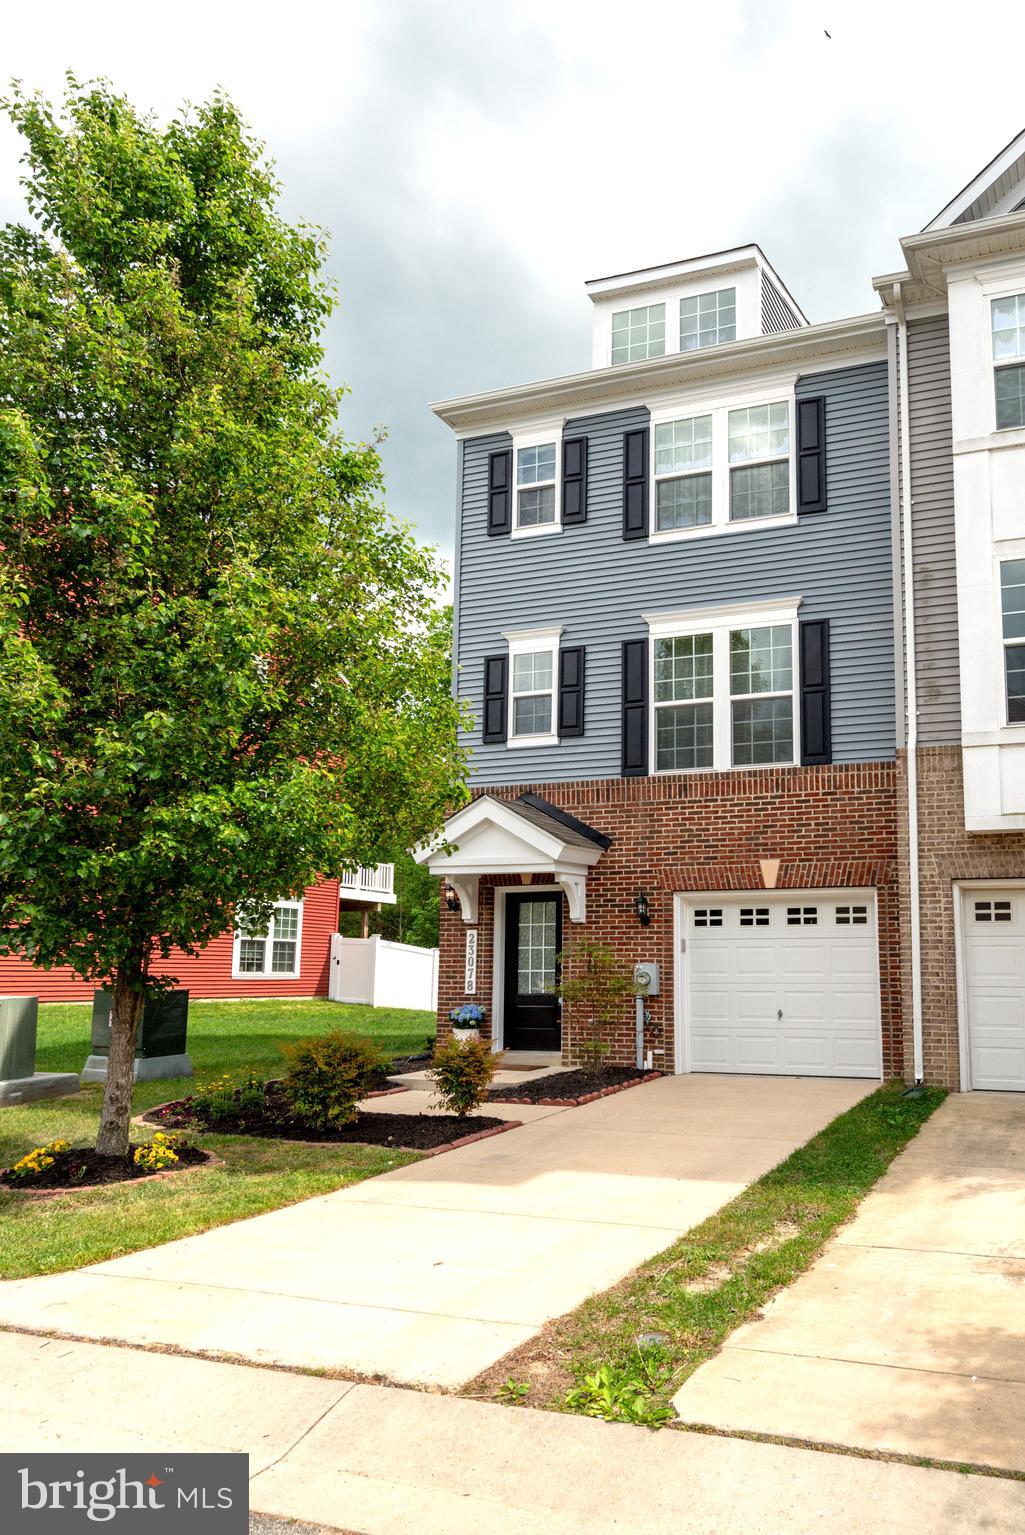
THE OPEN HOUSE PLANNED FOR SUNDAY, MAY 4, FROM 1-3 HAS BEEN CANCELLED.
Welcome to your new home!
This beautifully maintained end-unit townhome offers privacy and comfort, backing to a quiet line of trees. Inside, you'll find a thoughtful layout with three bedrooms and three-and-a-half baths. Upstairs, there are two spacious en-suite bedrooms. The entry-level features a large room with a full bath that can flex as a bedroom, playroom, office, or rec room—whatever best fits your needs.
The main level has an open floor plan where the kitchen, dining, and living spaces flow easily together, perfect for everyday living and entertaining. The gourmet kitchen stands out, with top-of-the-line cabinets, granite countertops, double ovens, a gas cooktop, and a built-in microwave. Step out from the kitchen onto a large deck and enjoy peaceful views of the trees.
Throughout the home, you'll appreciate engineered hardwood floors—there’s not a stitch of carpet anywhere. The owners spared no detail in upgrading this home, right down to the thermostat. It's freshly painted, professionally cleaned, and move-in ready. Plus, there's a single-car garage for added convenience, and natural gas heating for added comfort.  Located in Evergreen Park of Wildewood, this home offers convenience to schools, shopping, Pax River base - everything you need. 
Come see how easy and comfortable life can be here!
#MDSM2023762

CALIFORNIA

23078 MOUNTAIN LAUREL LANE

3 Beds

3 Baths

2,188 Sq.Ft.

$387,500

MLS#: MDSM2023762
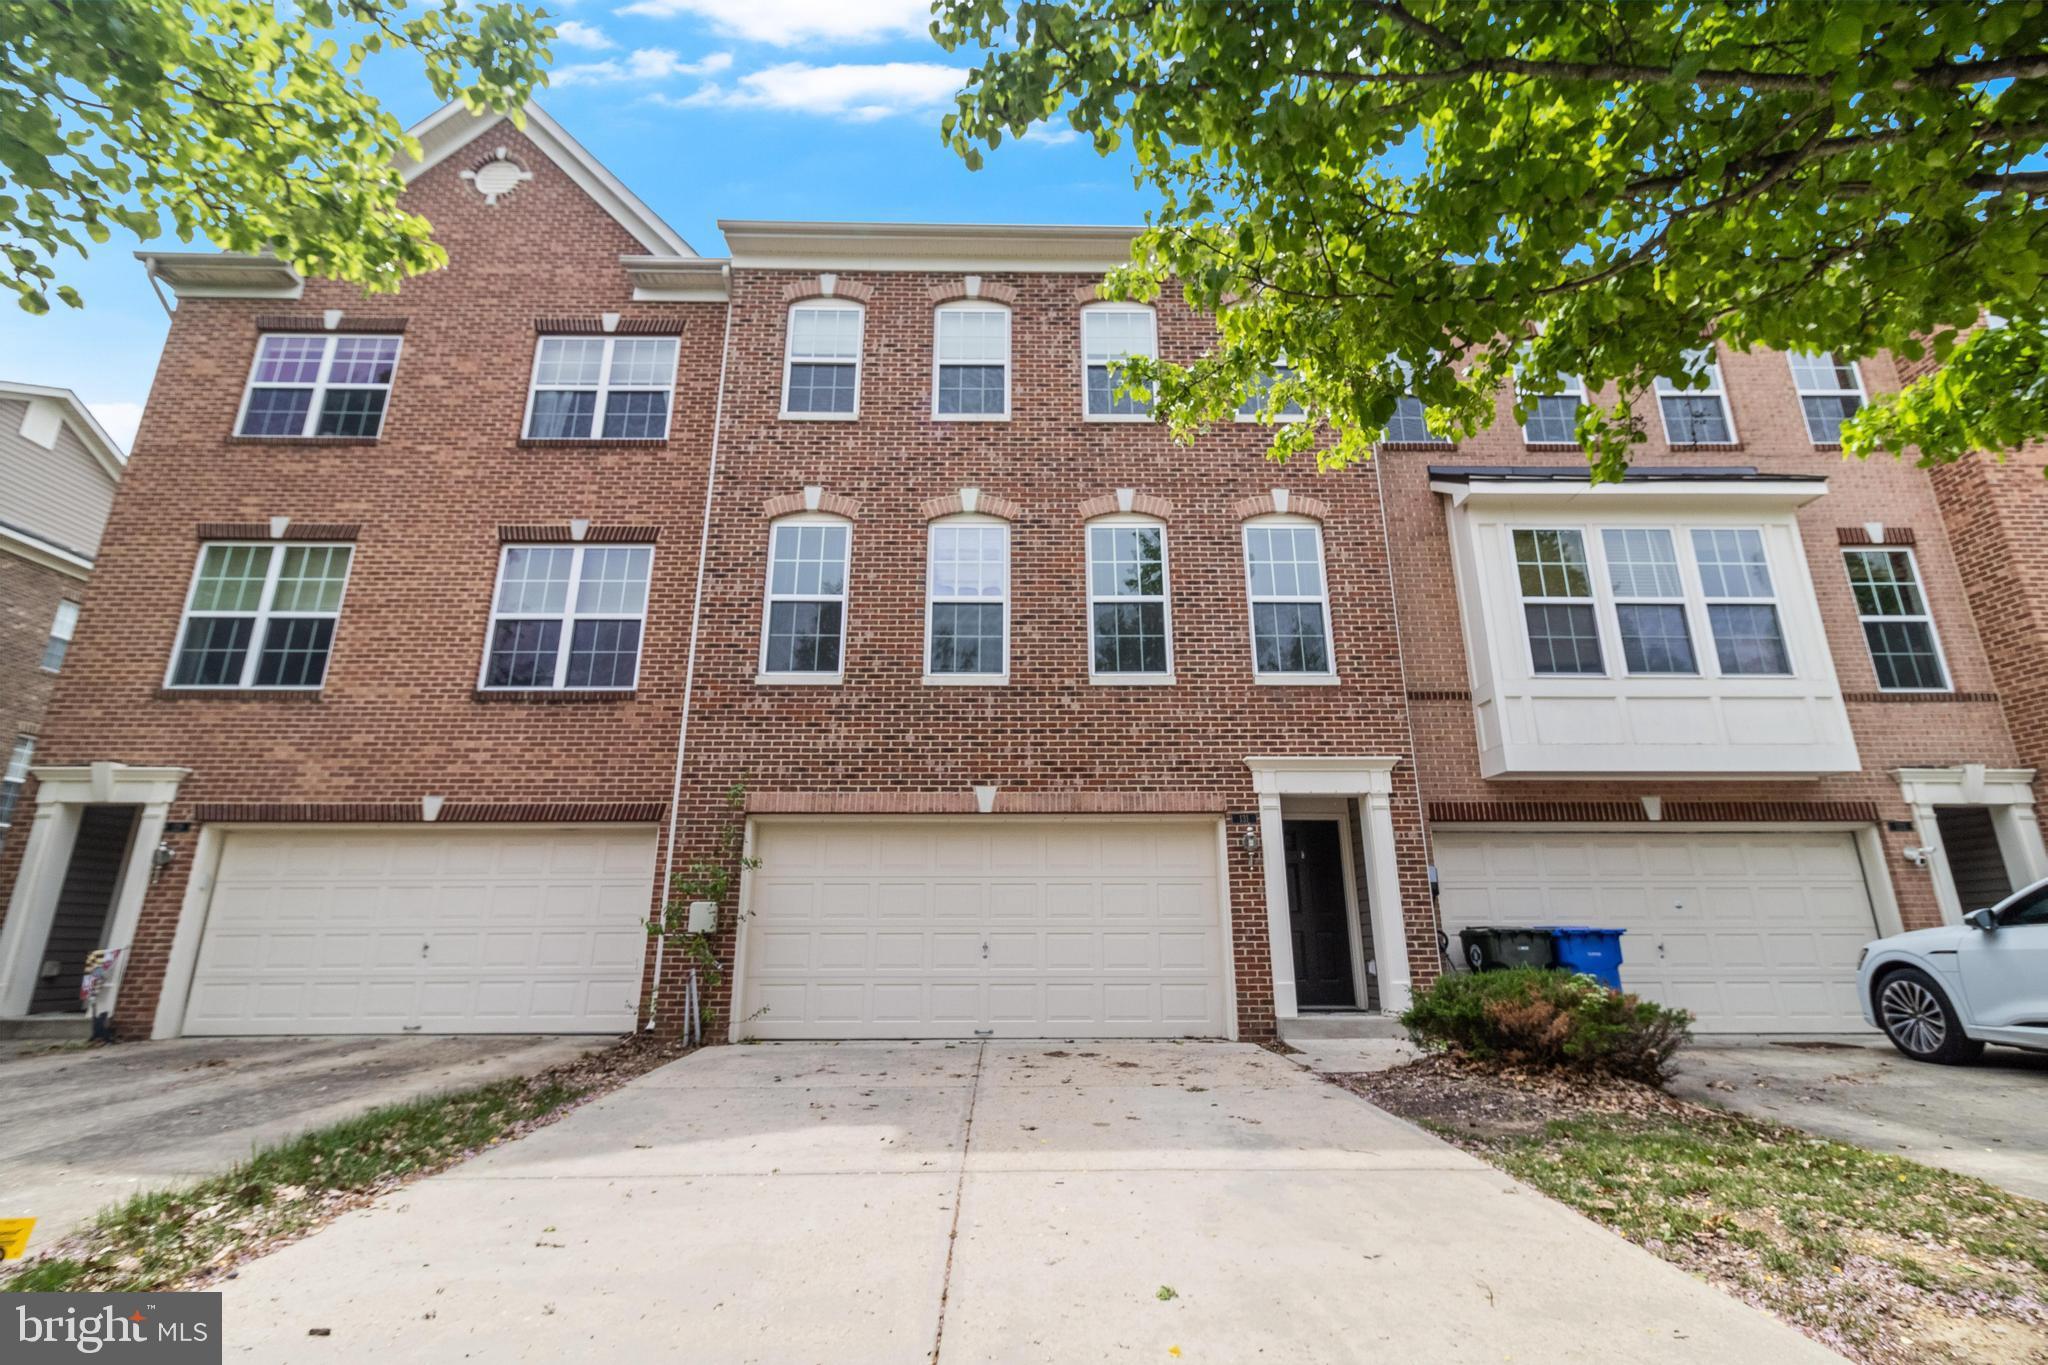
Beautiful three-story brick townhome in the highly sought-after Agricopia subdivision in La Plata. This well-maintained home features fresh paint and new carpet on the lower, main and hallway on the third level, with abundant natural light streaming in on every level. The lower level offers a versatile recreation room with a full bath, perfect for entertaining or additional living space.
Upstairs, you'll find a spacious living and dining area, an inviting eat-in kitchen with a breakfast area, and access to a deck—ideal for outdoor gatherings. The upper level features three bedrooms and two full baths, including a luxurious owner’s suite with a generous walk-in closet and a primary bath with a soaking tub and walk-in shower.
Additional highlights include a two-car garage and a fantastic location within easy commuting distance to Virginia and DC. Close to the scenic Potomac River,University of Maryland Charles regional hospital, boutique shopping, schools, Restaurants, library, and walking trails, this home combines comfort, convenience, and community charm. Don’t miss the opportunity to make this lovely townhome yours!
#MDCH2041396

LA PLATA

131 TALL GRASS LANE

4 Beds

3 Baths

1,836 Sq.Ft.

$399,900

MLS#: MDCH2041396
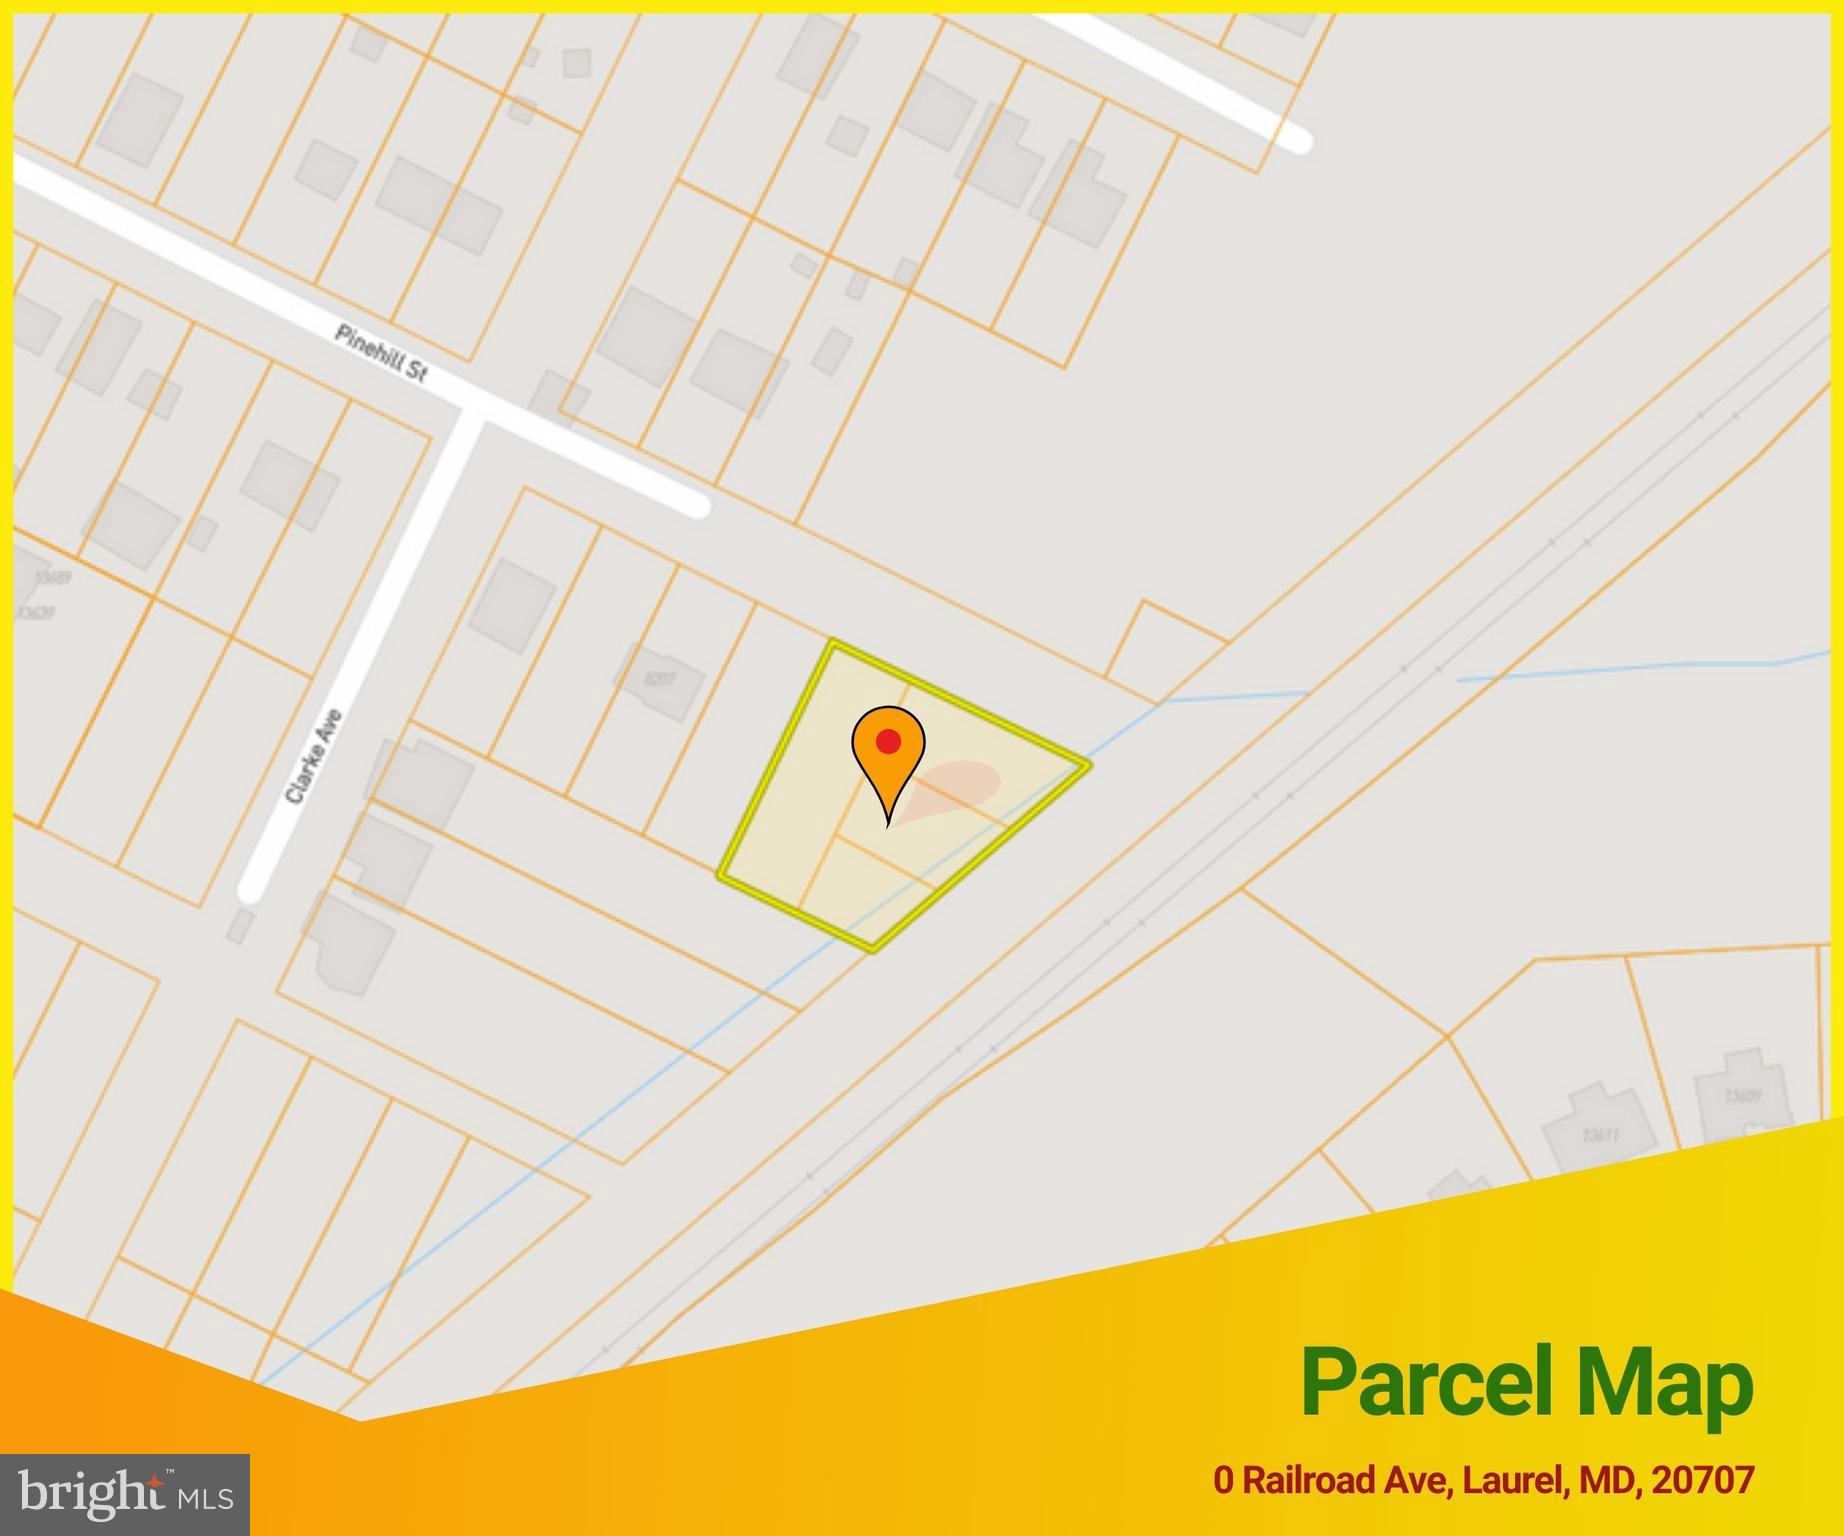
ONLINE AUCTION: Bidding begins 04/29/2025 @ 10:00 AM. Bidding ends 05/01/2025 @ 12:10 PM. Deposit: $5,000.  List Price is Suggested Opening Bid. Deposit: $5,000. 0.482 Acre ( +/- 21,000 SF ) Lot of Land located in the Oak Crest area of Prince George's County. JUST MINUTES to Bowie State University (8.8 miles) and the Greenbelt Metro Station (7.6 miles). Easy access to major traffic arteries I-95, Baltimore-Washington Pkwy, and Laurel-Bowie Rd, and Baltimore Ave. Vacant lot of land.
#MDPG2131658

LAUREL

RAILROAD AVENUE

None Beds

None Baths

0.48 acres

$20,000

MLS#: MDPG2131658
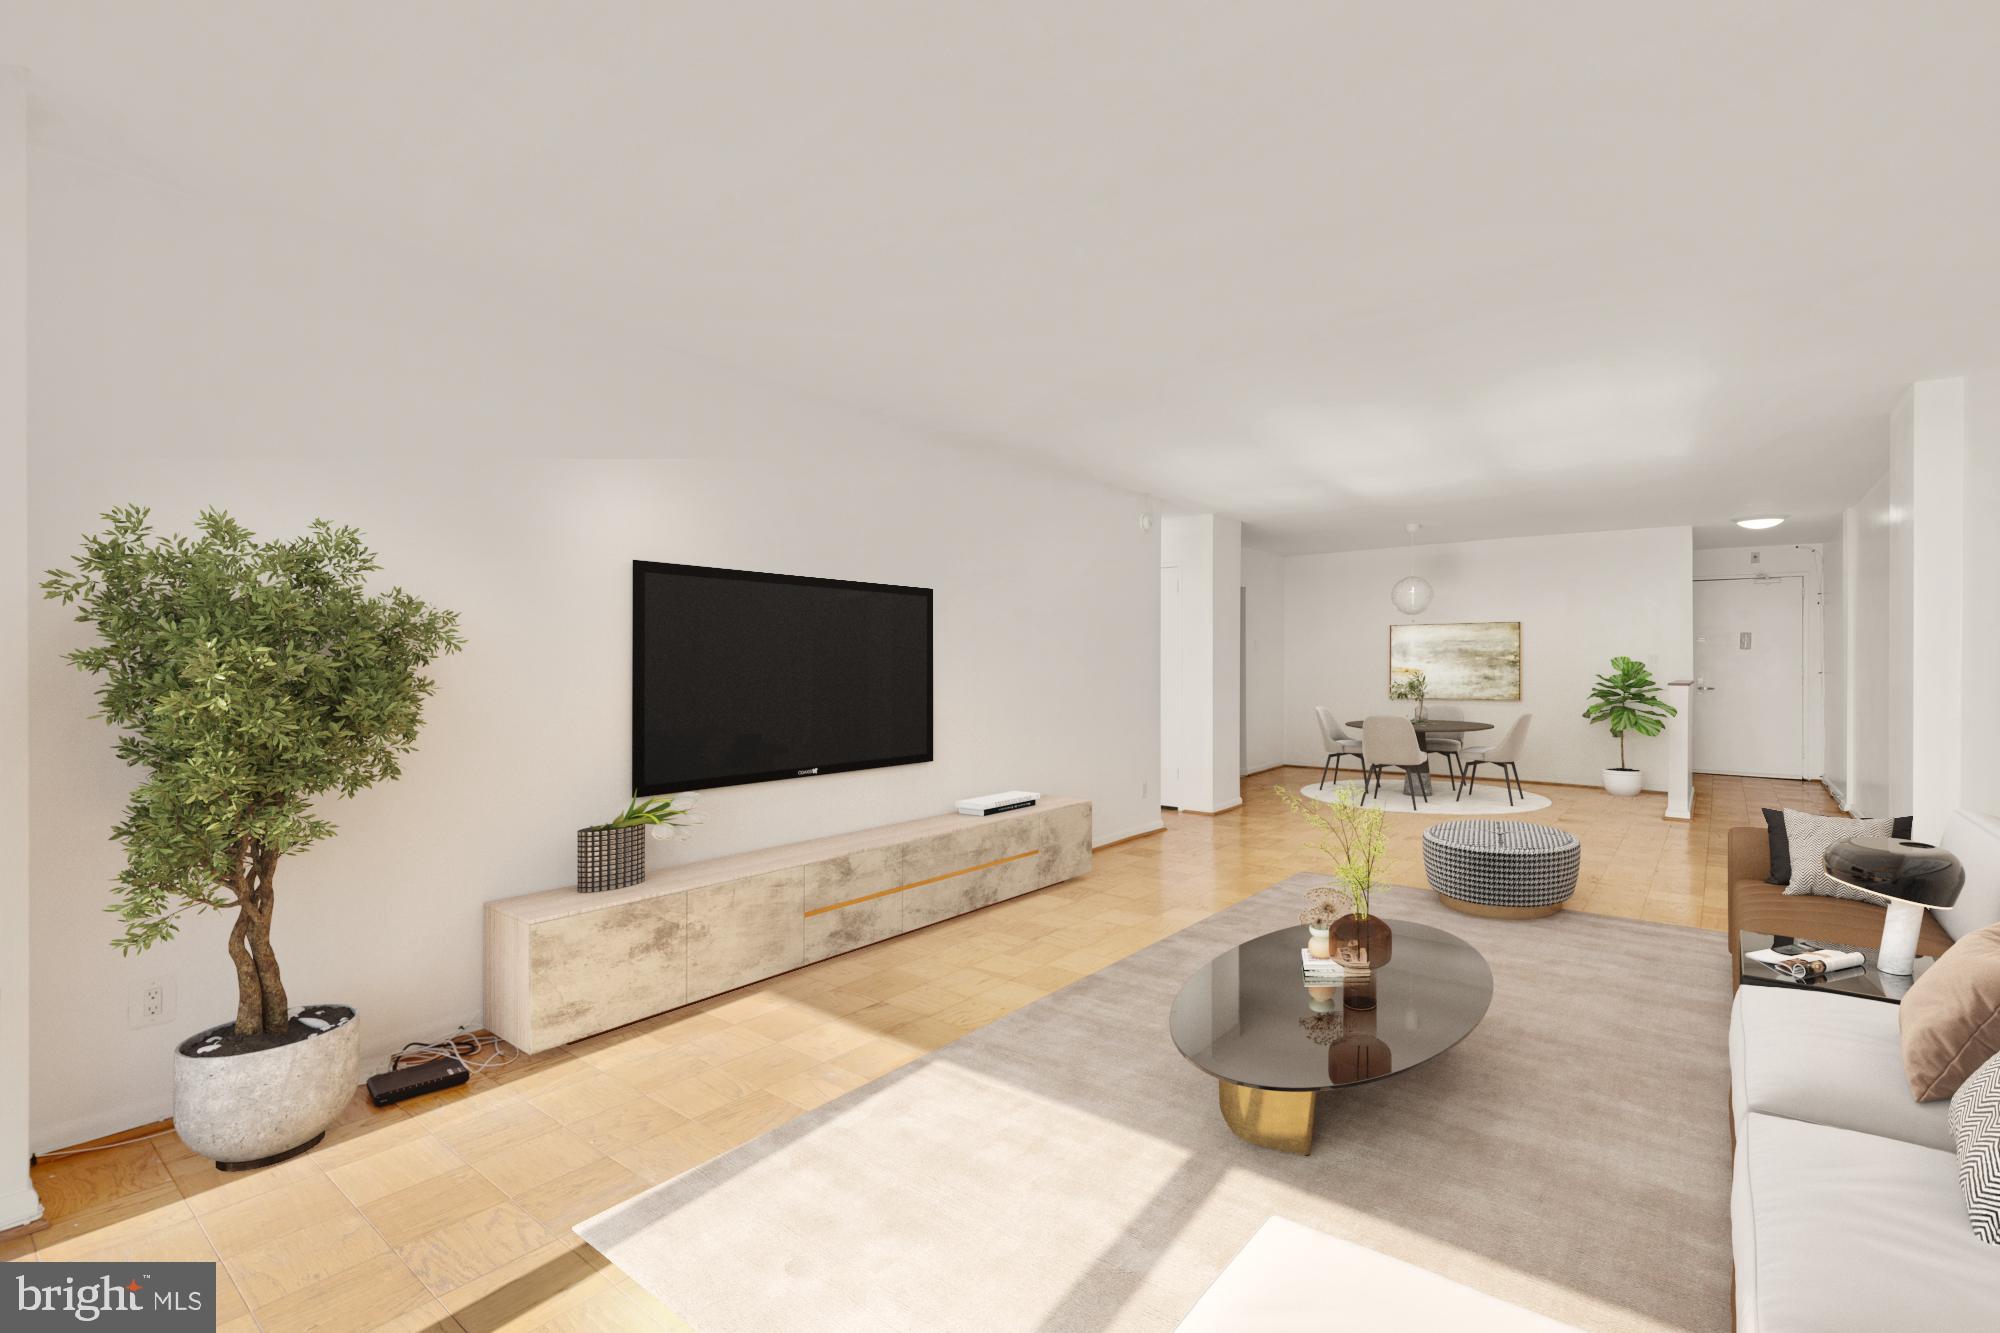
Welcome to Apartment 1512 at the Kenwood Condominium—an exceptional one-bedroom residence offering spacious interiors, abundant natural light, and breathtaking views of the National Cathedral and the lush, tree-lined landscape of Washington, D.C.

This home is designed for both comfort and style; the expansive living and dining area is bathed in natural light, creating an inviting atmosphere that seamlessly extends to a generous private balcony—perfect for enjoying morning coffee or unwinding with picturesque sunset views.

Storage is abundant, with multiple closets throughout the unit, including a deep entry closet and a spacious bedroom closet for effortless organization. The convenience continues with an independently assigned storage unit and an easily accessible designated parking space.

Residents of the Kenwood Condominium enjoy top-tier amenities, including a 24-hour concierge, a large outdoor pool, a well-equipped fitness center, and laundry facilities on every floor. Plus, all utilities are included in the condo fee, ensuring a hassle-free living experience.

Located in a prime location, this home is just moments away from the vibrant offerings of Bethesda and Friendship Heights. Walk to Whole Foods, Giant, and an array of top-rated restaurants, cafés, and shops. Commuters will love the easy access to the Friendship Heights Metro Station, making travel to downtown D.C. a breeze. Outdoor enthusiasts can explore the scenic Capital Crescent Trail, perfect for biking, jogging, or leisurely strolls.

Don’t miss this rare opportunity to live in a spacious, light-filled home with unparalleled convenience and amenities in one of the most sought-after areas in the DMV.
#MDMC2168482

BETHESDA

5101 RIVER ROAD 1512

1 Beds

1 Baths

1,026 Sq.Ft.

$260,000

MLS#: MDMC2168482
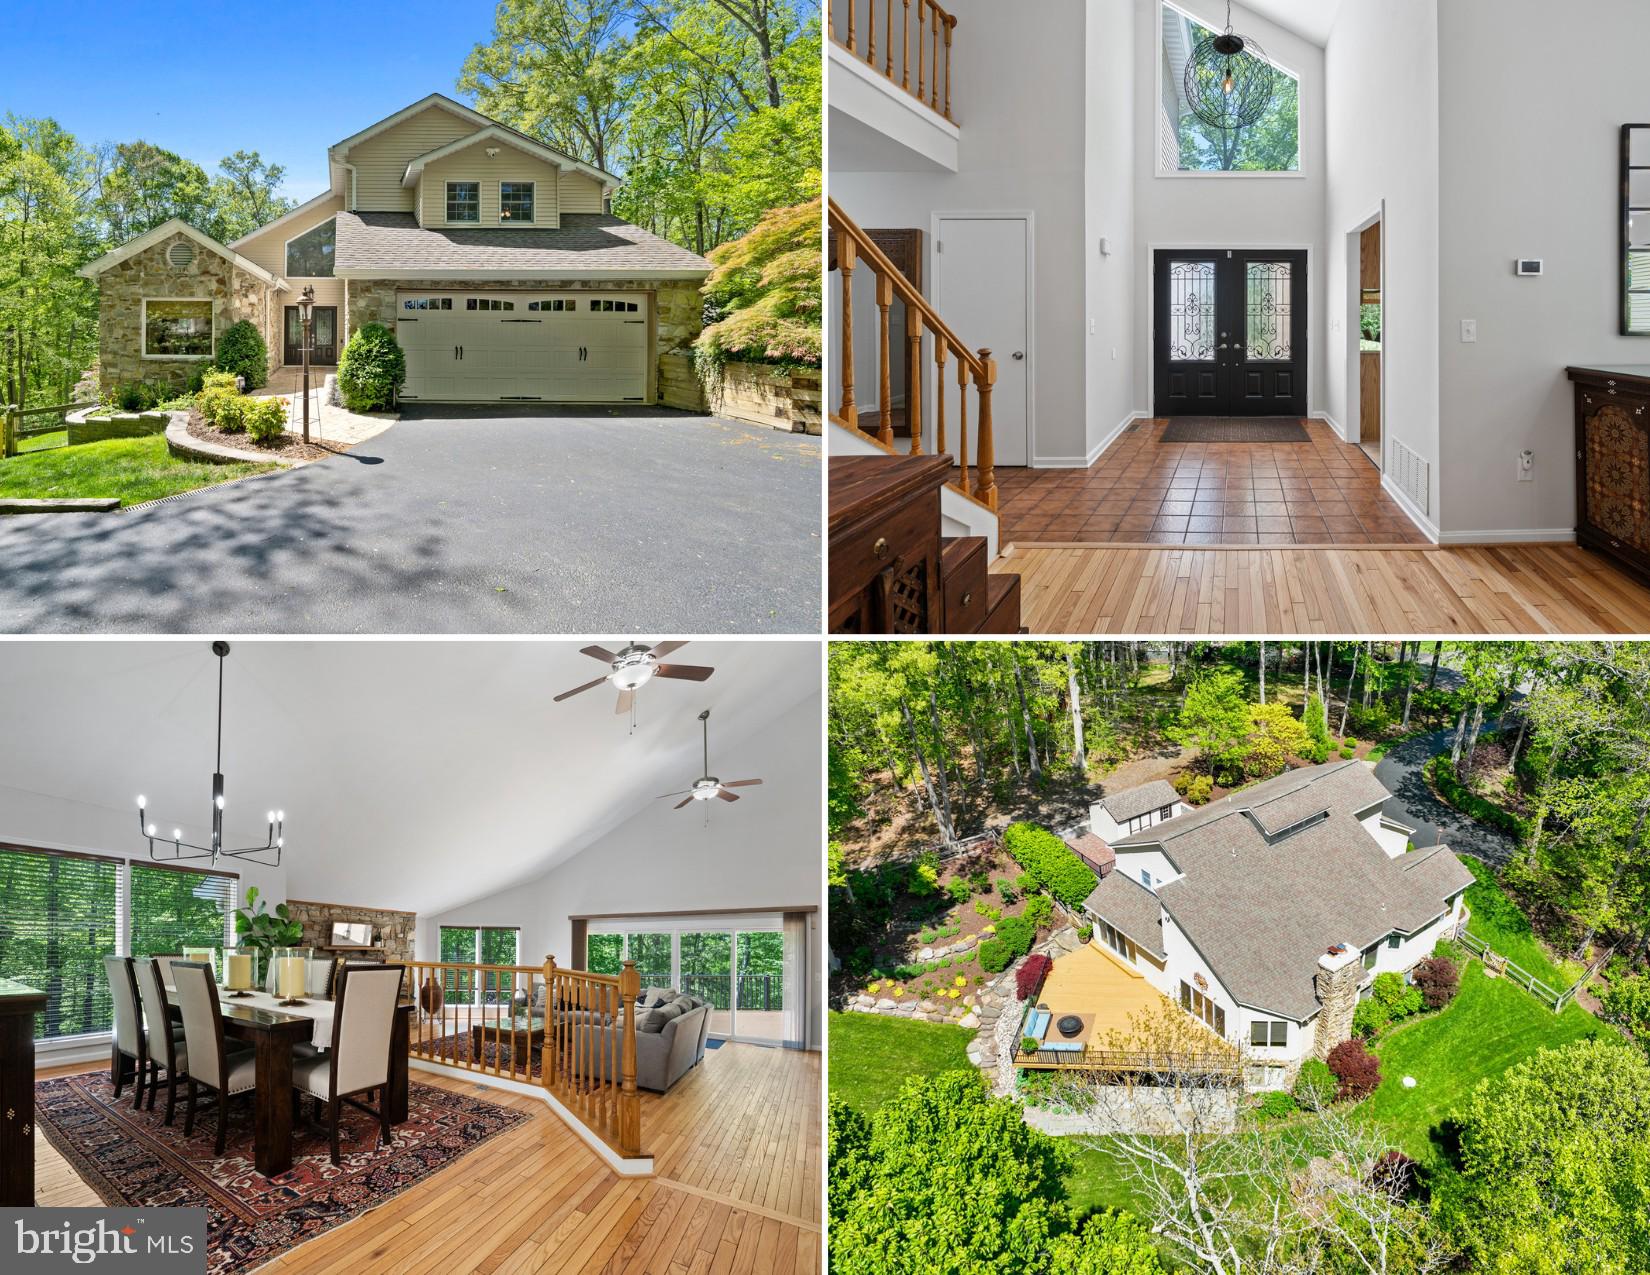
LOCATION LOCATION LOCATION! Welcome to your dream retreat in the sought-after Dunkirk location! Nestled at the end of a quiet cul-de-sac on nearly 5 acres, this 4100+ sq ft contemporary style home with a finished walk-out level basement offers stunning space, serenity, and the most tranquil natural surroundings. From the moment you pull into the driveway, the incredible curb appeal sets the tone. Meticulous perennial landscaping, extensive hardscaping, a fenced-in yard, stone and vinyl exterior, and a charming brick walkway welcome you to a grand double-door entrance. Step inside to cathedral ceilings and an open-concept layout filled with natural light. Just off the foyer is the kitchen and a beautiful dining area with hardwood floors. Kitchen includes stainless steel appliances, an island with additional cabinetry, a pantry, and a cozy breakfast nook. Dining area has a step down to the spacious family room boasting more hardwood floors, a stone wood-burning fireplace, and double sliding glass doors opening to a sprawling deck with breathtaking views of your well-manicured lot backing to woods. The main-level primary suite offers a true retreat with a sitting area, walk-in closet, and attached bathroom with double sinks and walk-in shower. The main level also includes a laundry room with extra cabinetry and a hallway powder room. Upstairs, you’ll find four generously sized bedrooms and two additional full bathrooms—plenty of space for family or guests. Bring the party to the basement with a large rec room, a game-room/second rec room space, a bonus room/office, and sliding glass doors that lead to a gorgeous, covered stone patio. Basement also includes an unfinished storage/utility room. Outside, the grounds are simply spectacular—from stone steps and two patios to professionally landscaped gardens and wooded privacy... you can’t help but fall in love! Other features include dual-zoned HVAC systems (main level & basement system replaced within the last 6 months), a 23-zone irrigation system, hybrid 60+ gallon water heater, water softener and filtration systems, Anderson windows, and so much more. You’ll feel like you’re miles away from the hustle and bustle while being just minutes from local amenities and great distance for commuters to DC, NOVA and multiple military bases as well. This home is truly one-of-a-kind... Run, don’t walk!
#MDCA2020792

DUNKIRK

12701 SPRINGFIELD COURT

5 Beds

3 Baths

4,110 Sq.Ft.

$775,000

MLS#: MDCA2020792
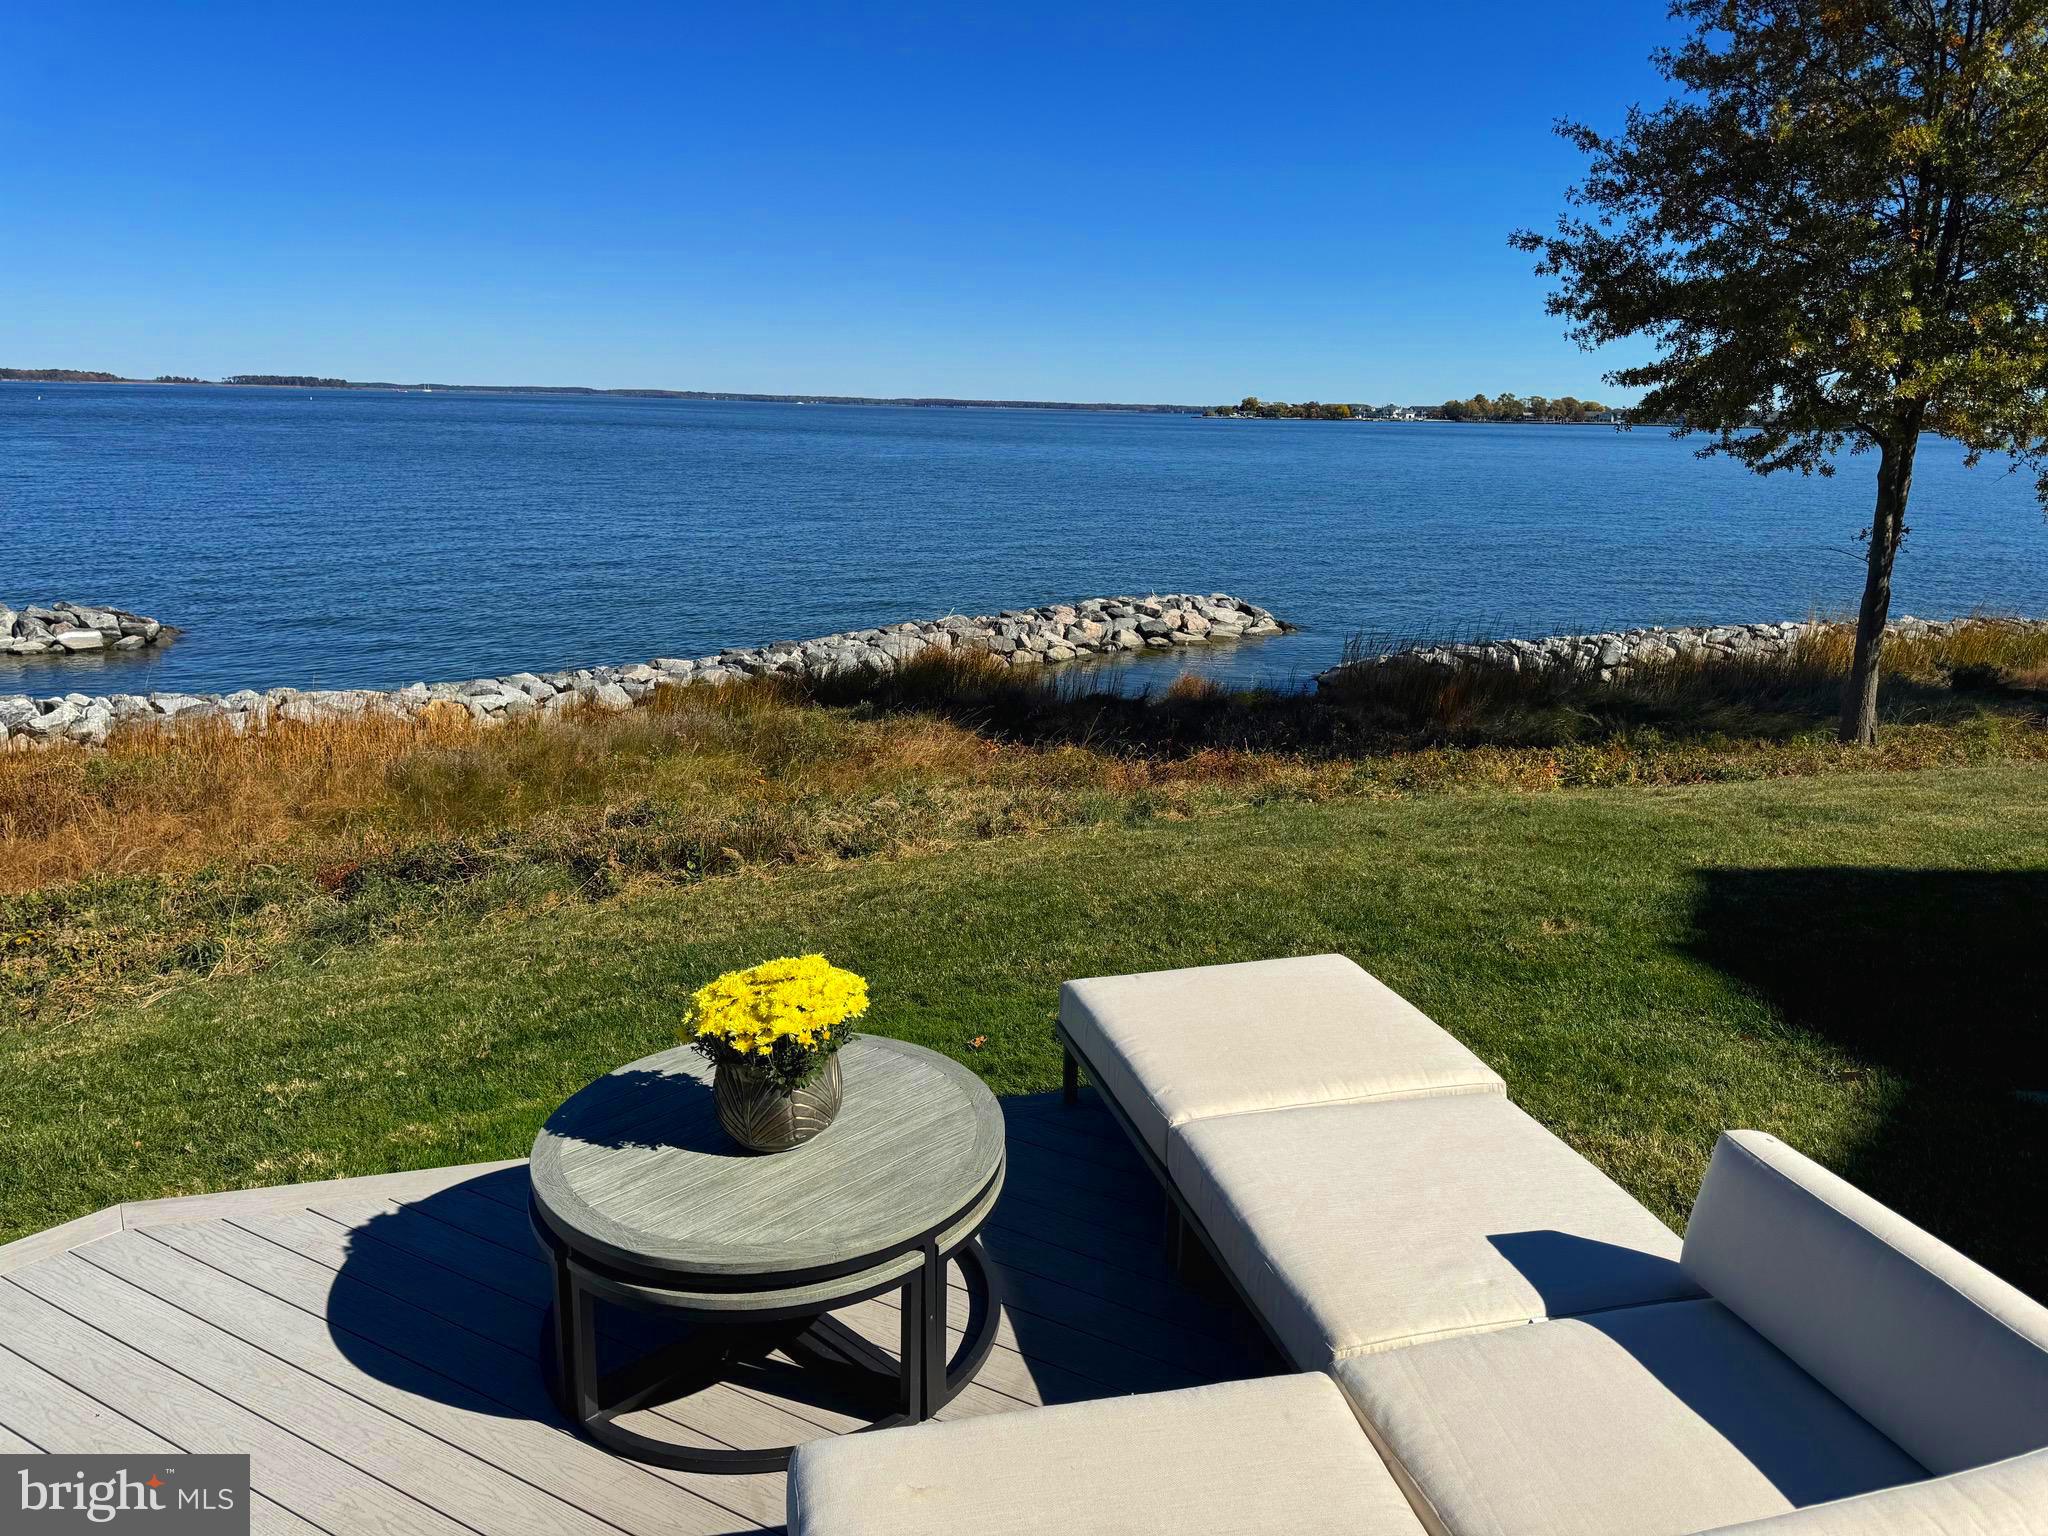
The LOCATION of this home is key!  You've turned the corner on the peninsula  giving you unobstructed PANORAMIC VIEWS of the widest part of the Chester River!   You have WATER VIEWS on BOTH sides of your home!   Besides the incredible views,  this beautiful 3000 sq ft Town Home has so many added touches. It has 3 Bedrooms plus an Office  plus an extra Bonus / Media Room!  Richly appointed  with hardwood floors throughout, a floor to ceiling stone gas fireplace, light colored Brookhaven by WoodMode cabinets,  a wine bar w/ wine cooler, and a pantry so organized w/ cabinets, a huge lazy susan, and an extra refrigerator!   A sound system is throughout w/ wifi controlling per room.  It has 2 new HVAC units zoned and a 3rd separate unit to heat & cool your 2 car garage!  All bedroom closets are extensively outfitted with closet organizers ( you'll love the primary closet ) Even your garage has cabinets!!  Your home and windows were architecturally designed by Scott Rand so you would have water views from just about every room ( excluding your bonus/ media room on lower level)  !  There are two waterside balconies with remote controlled screens. One off your Dining room and one off your Primary Bedroom.  Then, you have an open deck for grilling and chilling next to the water just off your family room!   There are so many fabulous options and upgrades in this home.  I will supply a list in documents.   Narrows Pointe is a gated community and is within 1/2 mile of many great restaurants, coffee & dessert shops, tiki bars, marinas, gyms, yacht clubs, etc.  Connect just outside to the Cross Island Trail for 36+ miles of  hiking & biking trails going over the river and through the woods !  Queenstown Golf Links and Outlet shopping just a 5 min drive!  Annapolis & Easton 20 min away, BWI only 45 min, Wash, DC only 50 min.    It is truly a glorious place to live!  Just got a new roof in October  (at no extra cost to owners)
#MDQA2011446

GRASONVILLE

450 NARROWS POINTE DRIVE

3 Beds

3 Baths

3,000 Sq.Ft.

$1,399,000

MLS#: MDQA2011446
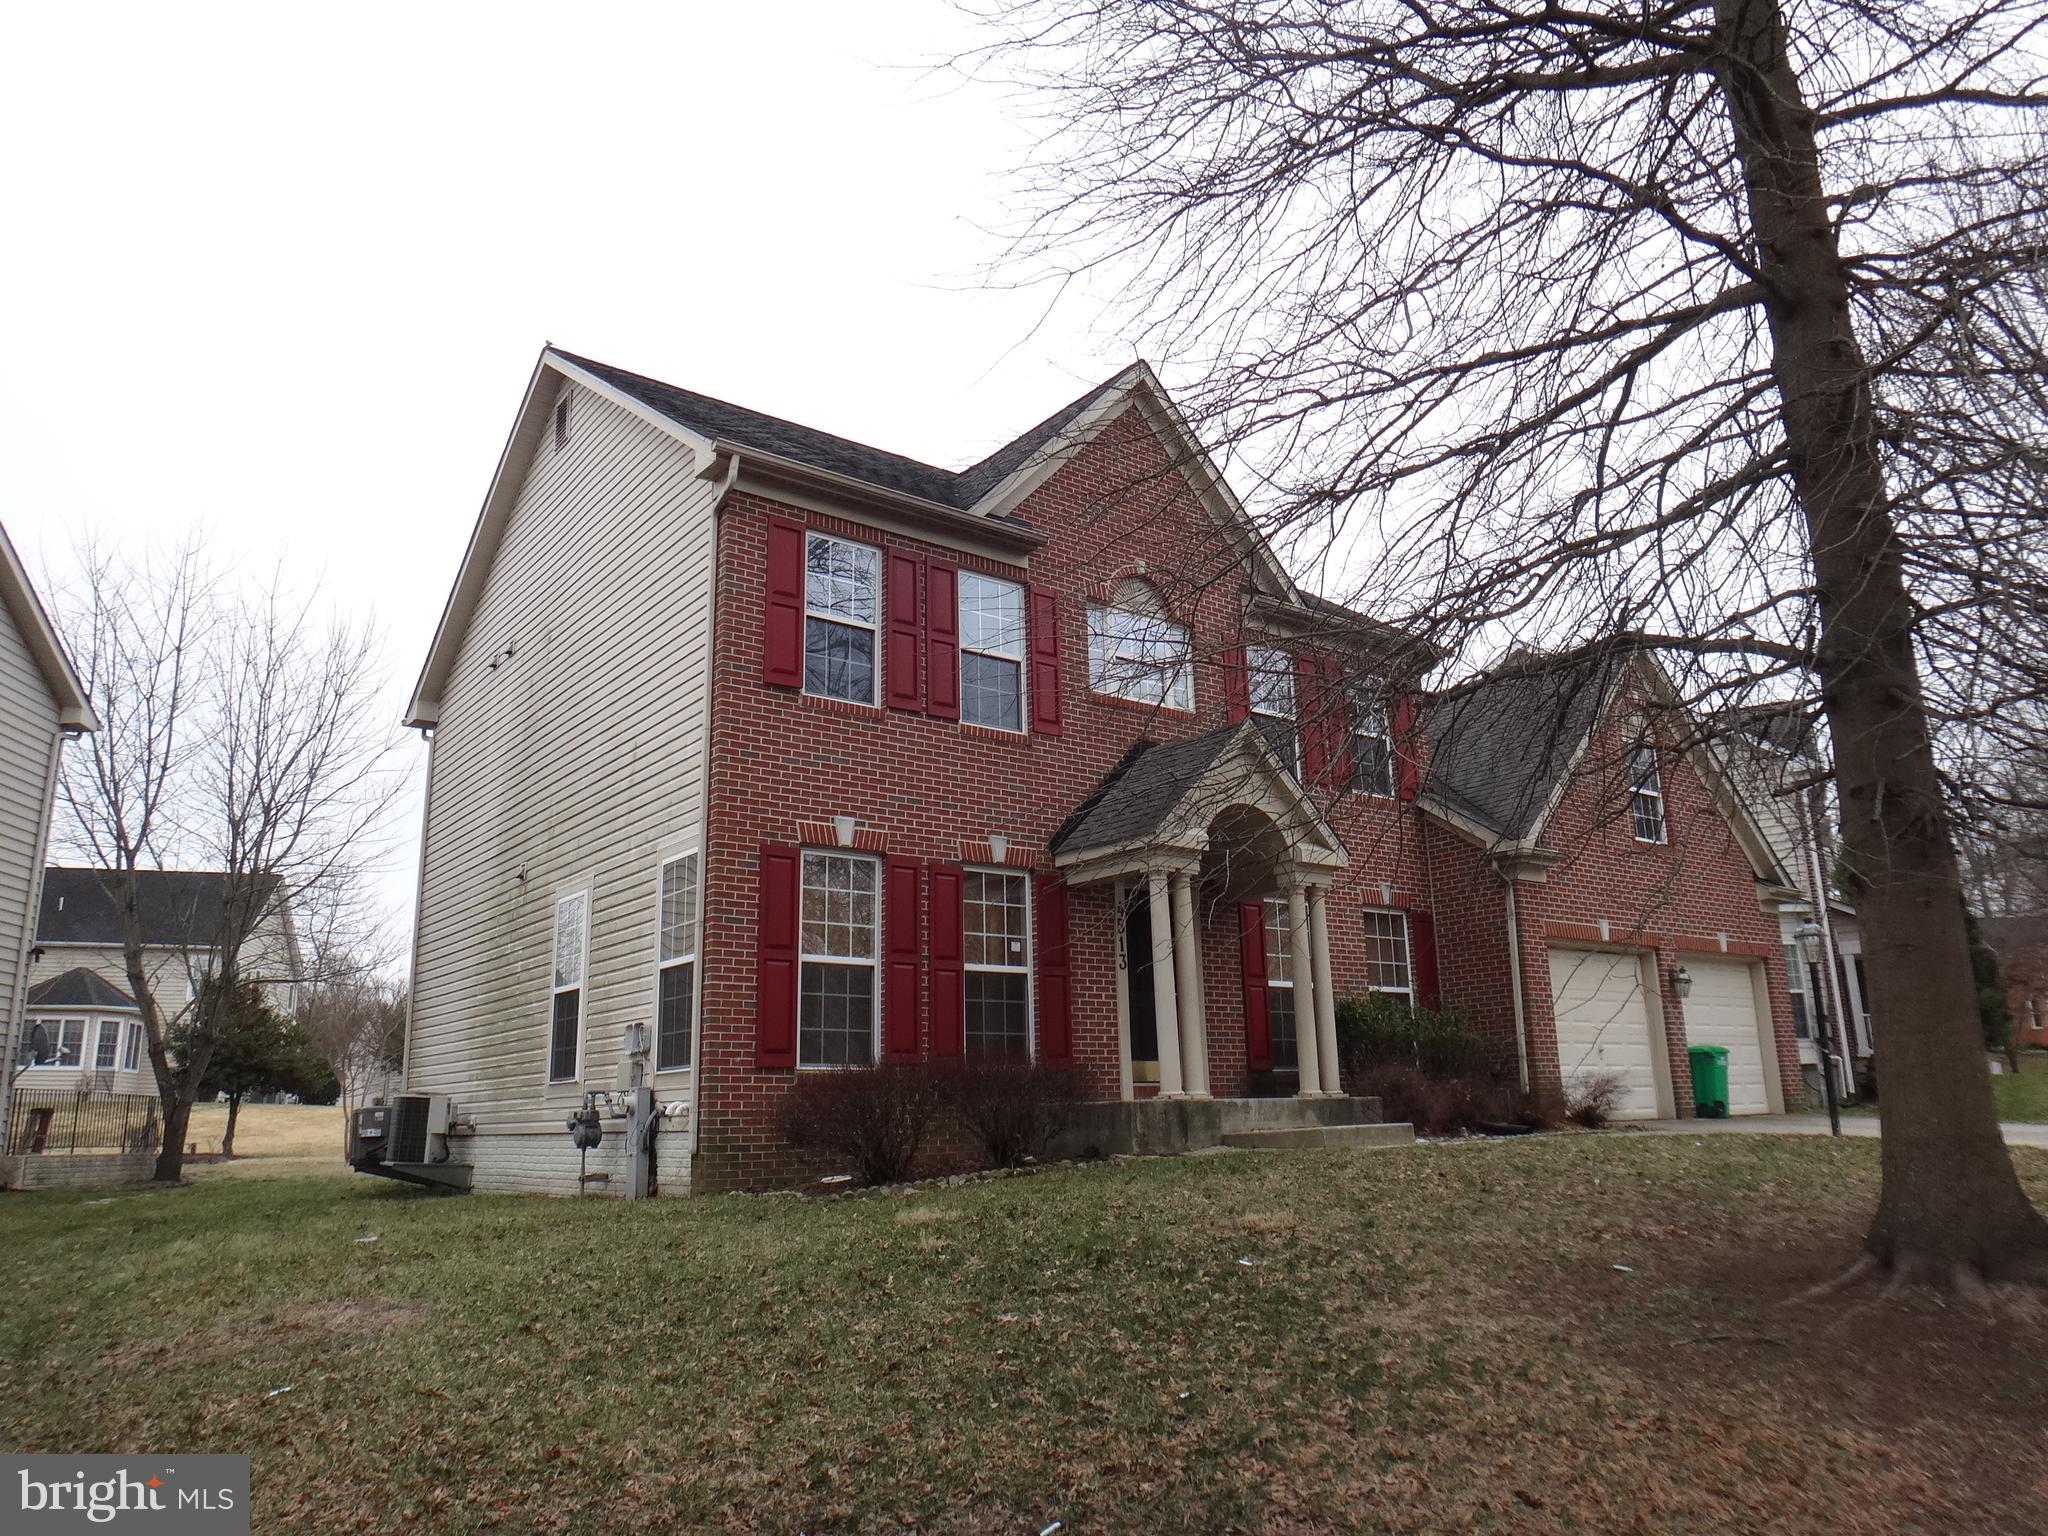
One of the largest models and now the best priced house in Fairwood. Customize paint and carpet to your own specifications! Excuse our flooring but next carpeting will be your buyer's choice- along with the paint colors to make this a home. Grand foyer with a split hall leads to the kitchen and family living area right there in the main floor.  Laundry closet on second floor with the bedrooms for great convenience .  Bank owned property sold AS-IS- seller will not make repairs or allow them pre-settlement. All amenities, fees, and square footage are estimates only and will need to be verified by the purchaser.  Buyer is responsible for obtaining and paying for re-sale package
Chase Employees: Please see the included  Chase Acknowledgement for restrictions. Buyer must sign at offer/contract”
#MDPG2145186

BOWIE

4513 BURKES PROMISE DRIVE

5 Beds

3 Baths

2,984 Sq.Ft.

$599,900

MLS#: MDPG2145186
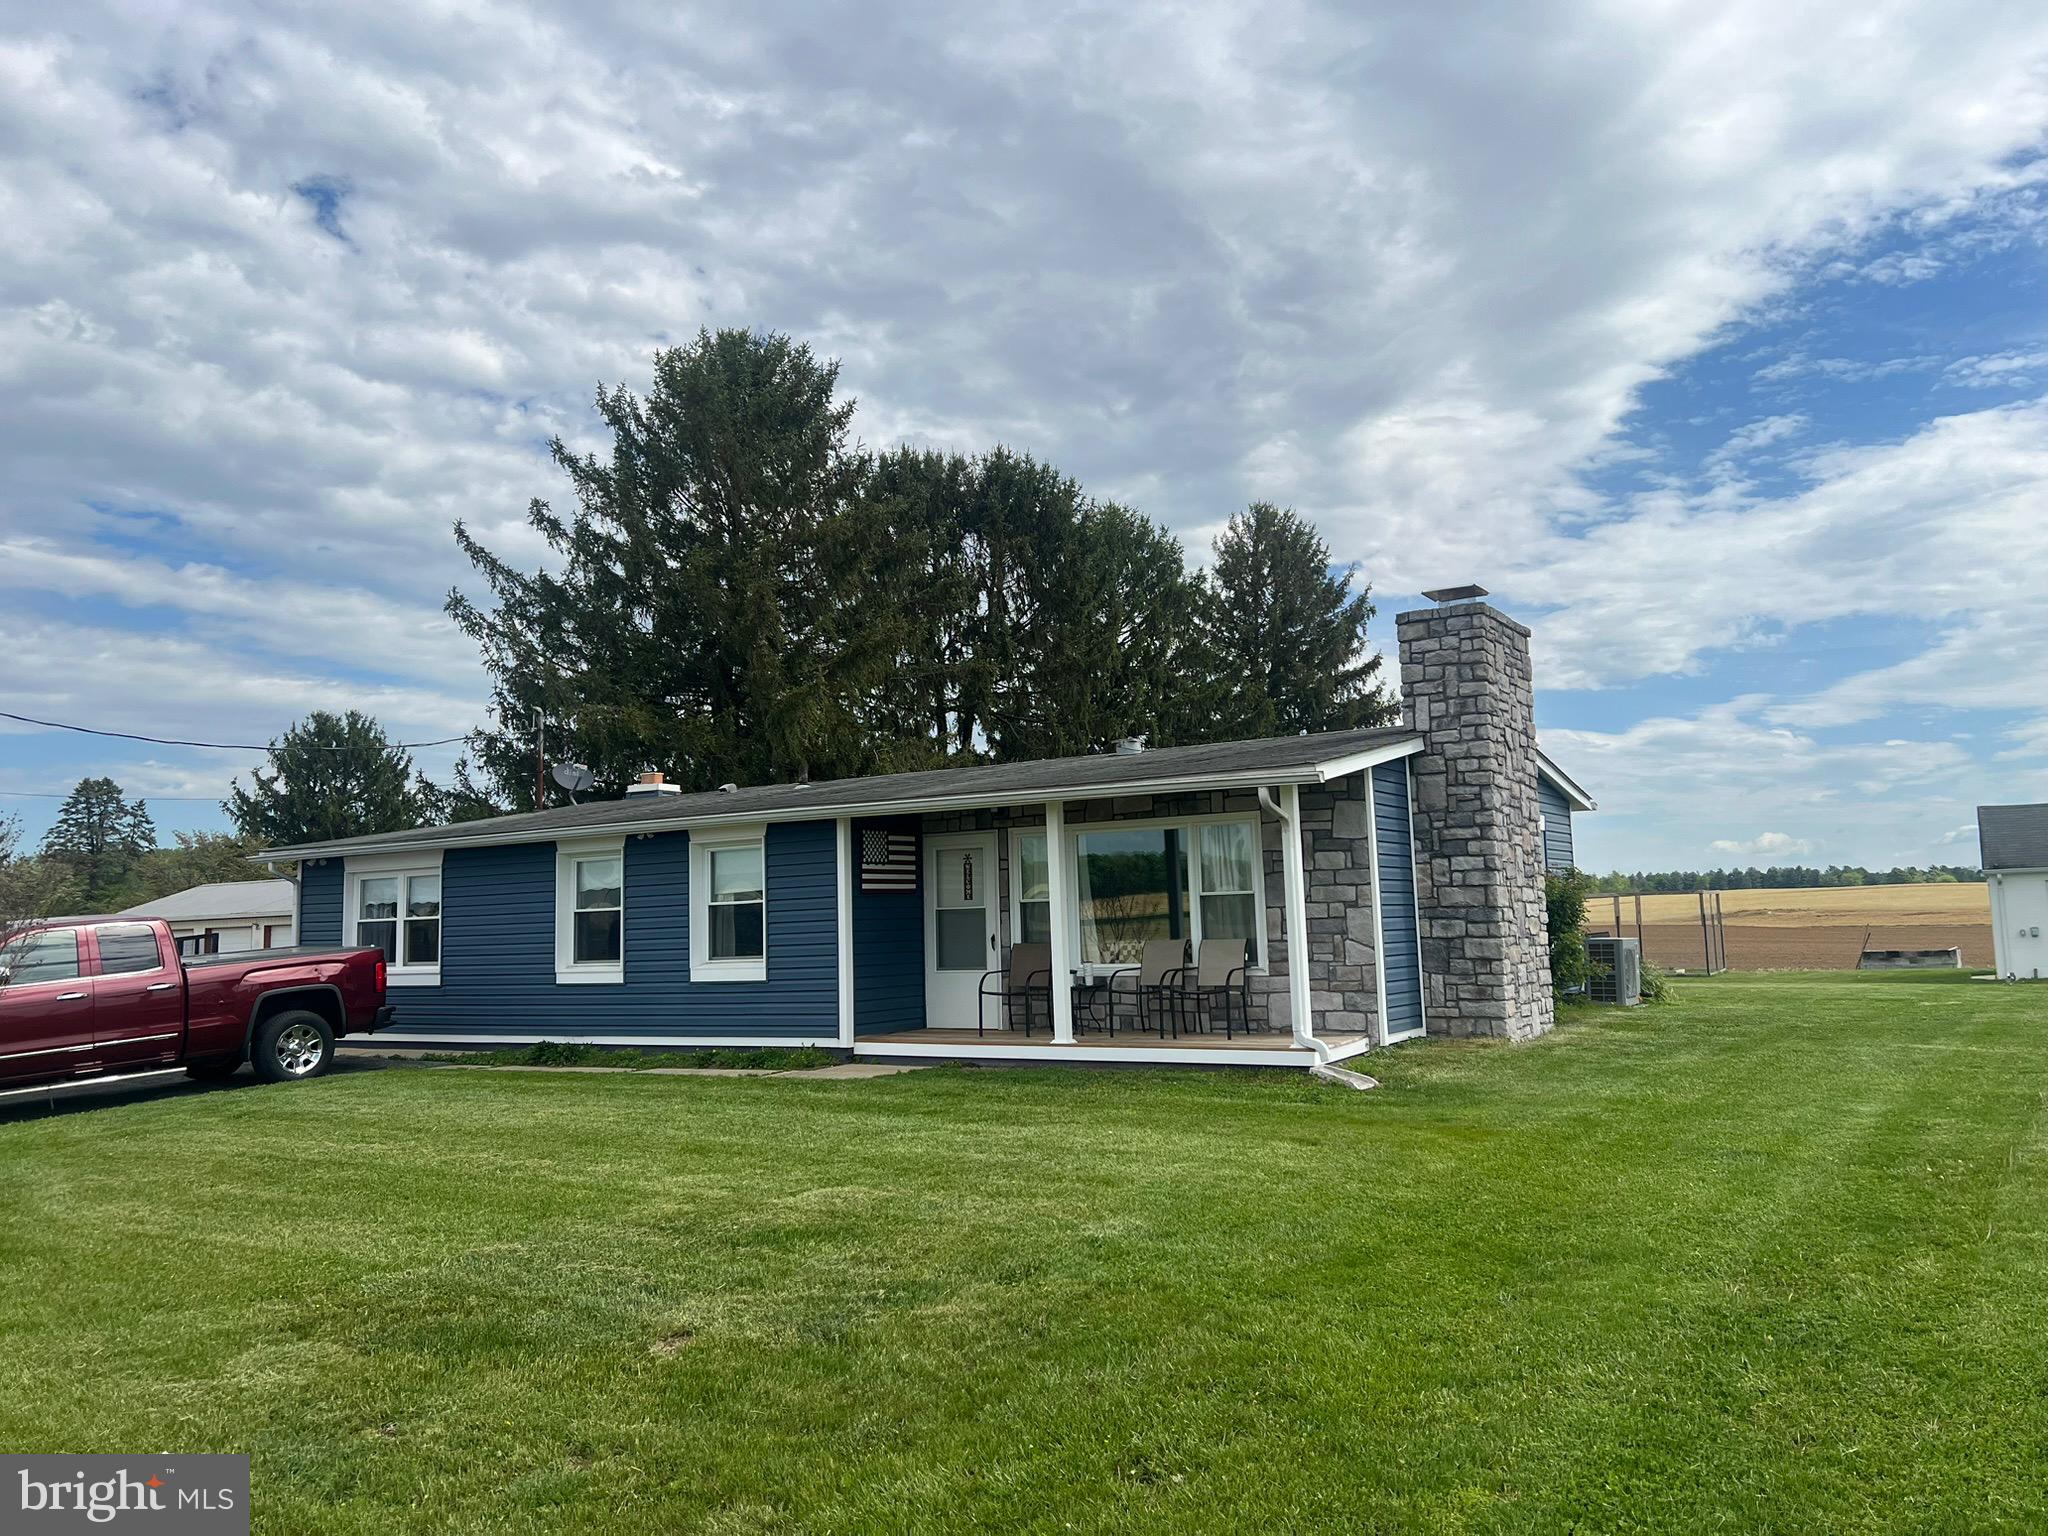
*Offer Deadline Monday at 5 PM***

Energy-Efficient Rancher with Modern Upgrades and Serene Setting

Welcome to your private oasis—this beautifully updated rancher offers peace, privacy, and top-tier energy efficiency. Tucked away from the hustle and bustle, this home has been thoughtfully improved from the inside out. A brand-new HVAC system (2024), high-efficiency heat pump, double insulation, and a 2023-installed water softener and filtration system ensure comfort and lower utility costs year-round. 

Inside, the renovated kitchen is a chef’s dream, featuring a sleek open galley layout, double oven, and premium Sub-Zero refrigerator. Step outside and enjoy the outdoors on either of the newly rebuilt front or rear decks, perfect for morning coffee or evening relaxation.

Whether you're looking to downsize, escape to a quieter lifestyle, or simply enjoy the benefits of a well-maintained and upgraded home, this property is a must-see.
#MDFR2063796

WALKERSVILLE

9340 LINKS ROAD

3 Beds

1 Baths

1,201 Sq.Ft.

$340,000

MLS#: MDFR2063796
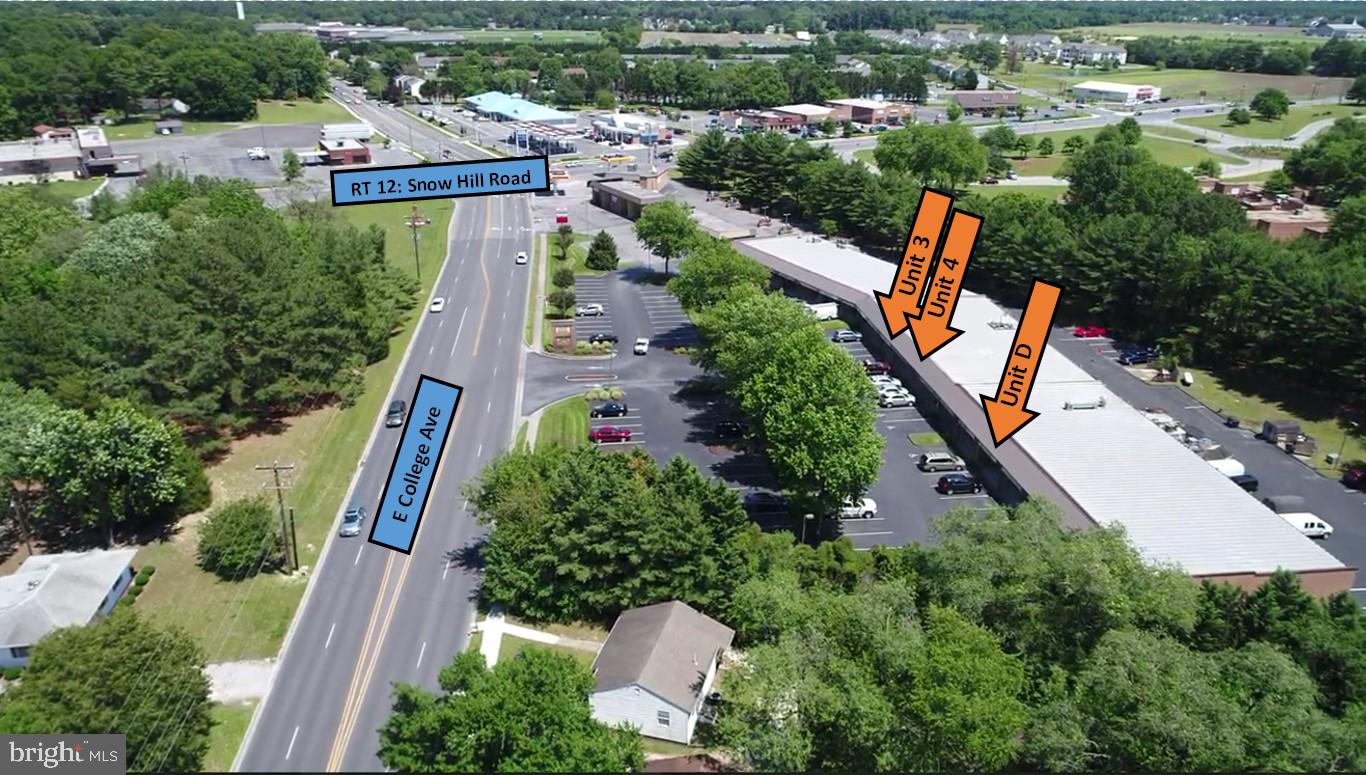
Positioned at the main entrance of the shopping center on E College Ave, 1,200 SF space offers excellent visibility. The unit includes a large front display window, a complete open floorplan, two private restrooms. The unit also features a small commercial three-compartment sink with a countertop area — ideal for light food preparation or beverage service. Perfect for retail, office, or small food-related concepts.
#MDWC2017790

SALISBURY

720 E COLLEGE AVENUE 4

None Beds

None Baths

N/A

$1,100

MLS#: MDWC2017790

1 ... 175 176 177 178 179 ... 666
* Listings identified with the FMLS IDX logo come from FMLS and are held by brokerage firms other than the owner of this website. The listing brokerage is identified in any listing details. Information is deemed reliable but is not guaranteed. If you believe any FMLS listing contains material that infringes your copyrighted work please review our DMCA policy and learn how to submit a takedown request. © 2024. First Multiple Listing Service, Inc.

Send a message

Message successfully sent.

Your message

What is 3 + 4 ?

Reason for contacting?

I agree to receive email communication and understand I can unsubscribe at any time.

I agree to be contacted by Charis Realty Group - Christine Issler, Broker via call, email, and text for real estate services. To opt out, you can reply 'stop' at any time or reply 'help' for assistance. You can also click the unsubscribe link in the emails. Message and data rates may apply. Message frequency may vary. Privacy Policy

Sign Out

Virtual Assistant

Would you like to take the next step with this property? We can help you schedule a showing or virtual tour, or send you more details.

Yes, I would like more information.

Thank You for Your Reply, One of Our Agents will contact you as soon as possible

No, maybe later.

Thank you, you can always contact me via email, phone number or through the contact form.

Realhub AI

Lucy - Your AI-Powered Realtor

Update Your Temporary Password

Personalize your search

Enter your email and we'll notify you immediately when new listings match what you're looking for.

or enter email address

Already have an account ? Login here

Continue your home search

I agree to receive communications and understand I can unsubscribe at any time.

I agree to be contacted by Charis Realty Group - Christine Issler, Broker via call, email, and text for real estate services. To opt out, you can reply 'stop' at any time or reply 'help' for assistance. You can also click the unsubscribe link in the emails. Message and data rates may apply. Message frequency may vary. Privacy Policy

Already have an account ? Login here

We use cookies

We use cookies primarily for analytics to enhance your experience. By accepting, you agree to our use of these cookies. You can manage your preferences or learn more about our cookies policy.