Properties

Browse or get in touch to schedule a walkthrough.

  • Nearby me
Price range

Popular Features

Community Features

Association

Property Features

Waterfront

View

Exterior Features

Interior Features

Style

10000 properties match your criteria

Updated 1 minute ago

E-Alert name
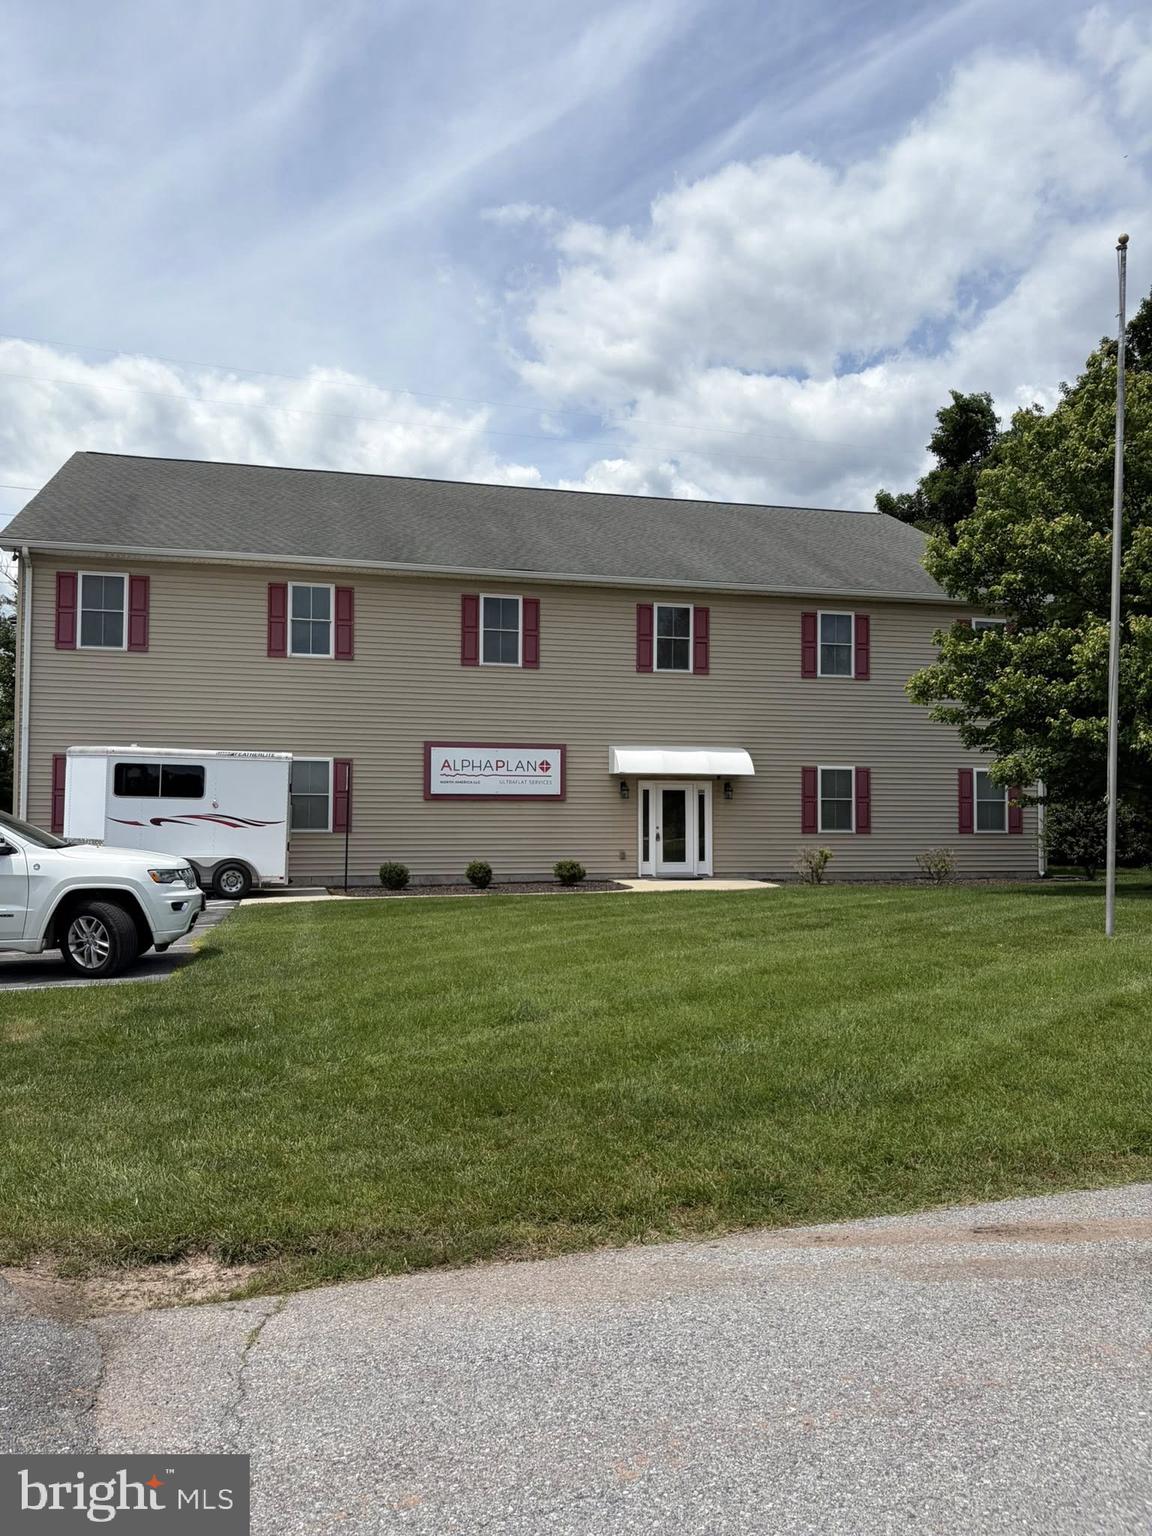
6008 Fair Oaks Drive is a 7,844 SF Stand-Alone Building on 29,620 SF (0.68Acre). 
The Second Floor is available for Lease with up to 12 Parking Spaces
FIRST FLOOR IS FULLY LEASED WITH INCOME. 
Zoning is ORI (Office Research Industrial).    3-Phase Electric, Five Offices, 3/4 Acre Lot with Storage Shed. Air Conditioning in the Work Area and Office. One Restroom on 2nd Floor. LED Lighting.  Large Kitchen Area, Well and Septic.
#MDFR2083276

FREDERICK

6008 FAIR OAKS DRIVE

None Beds

None Baths

7,844 Sq.Ft.

$1,600,000

MLS#: MDFR2083276
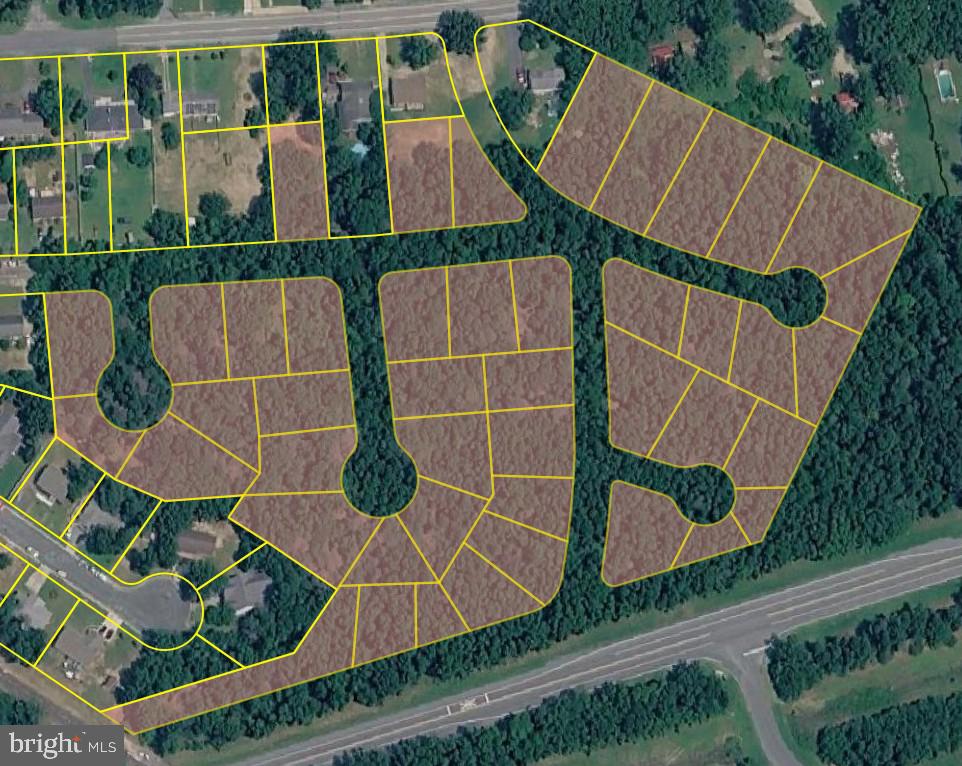
Ready for Development! 43 lots within the Town limits of Federalsburg, Maryland. Total lot space as currently platted is 478,596 sq ft or 11 acres, according to public records. Total property area including the unbuilt road space is roughly 13 acres. Right-of-ways to the property are currently platted from Liberty Rd, Bernard Ave, and the Federalsburg Bypass. 855 ft of frontage on the Federalsburg Bypass. Water and sewer available on Bernard Ave. Parcel 05-000211 (lot 17c) is available for purchase from a separate seller. The negotiated price of lot 17c can be deducted from the purchase price of the other 42 parcels. The space could fit an estimated 41 single family homes on conforming lots if the property is replatted to a more efficient layout and road design (see example in images). Estimated Gross Development Value (GDV) for 41 homes is $12,300,000. Listing Agent is also the owner of the property. Property to be conveyed as-is. Buyer to perform due diligence and verify all information. 44 Lots pictured in image because lot 1c is a double lot. Property ID in listing is only for the first lot. List of all property IDs attached. Make an offer!
#MDCM2007390

FEDERALSBURG

LIBERTY (RIFKIN VILLAGE) ROAD

None Beds

None Baths

11.0 acres

$1,600,000

MLS#: MDCM2007390
None
#MDMC2207612

BETHESDA

6515 MARYWOOD ROAD

5 Beds

4 Baths

3,357 Sq.Ft.

$1,600,000

MLS#: MDMC2207612
This home did not go to active market. Sold as a Compass Private Exclusive. Contact listing agent Jessica Dailey with any questions. 

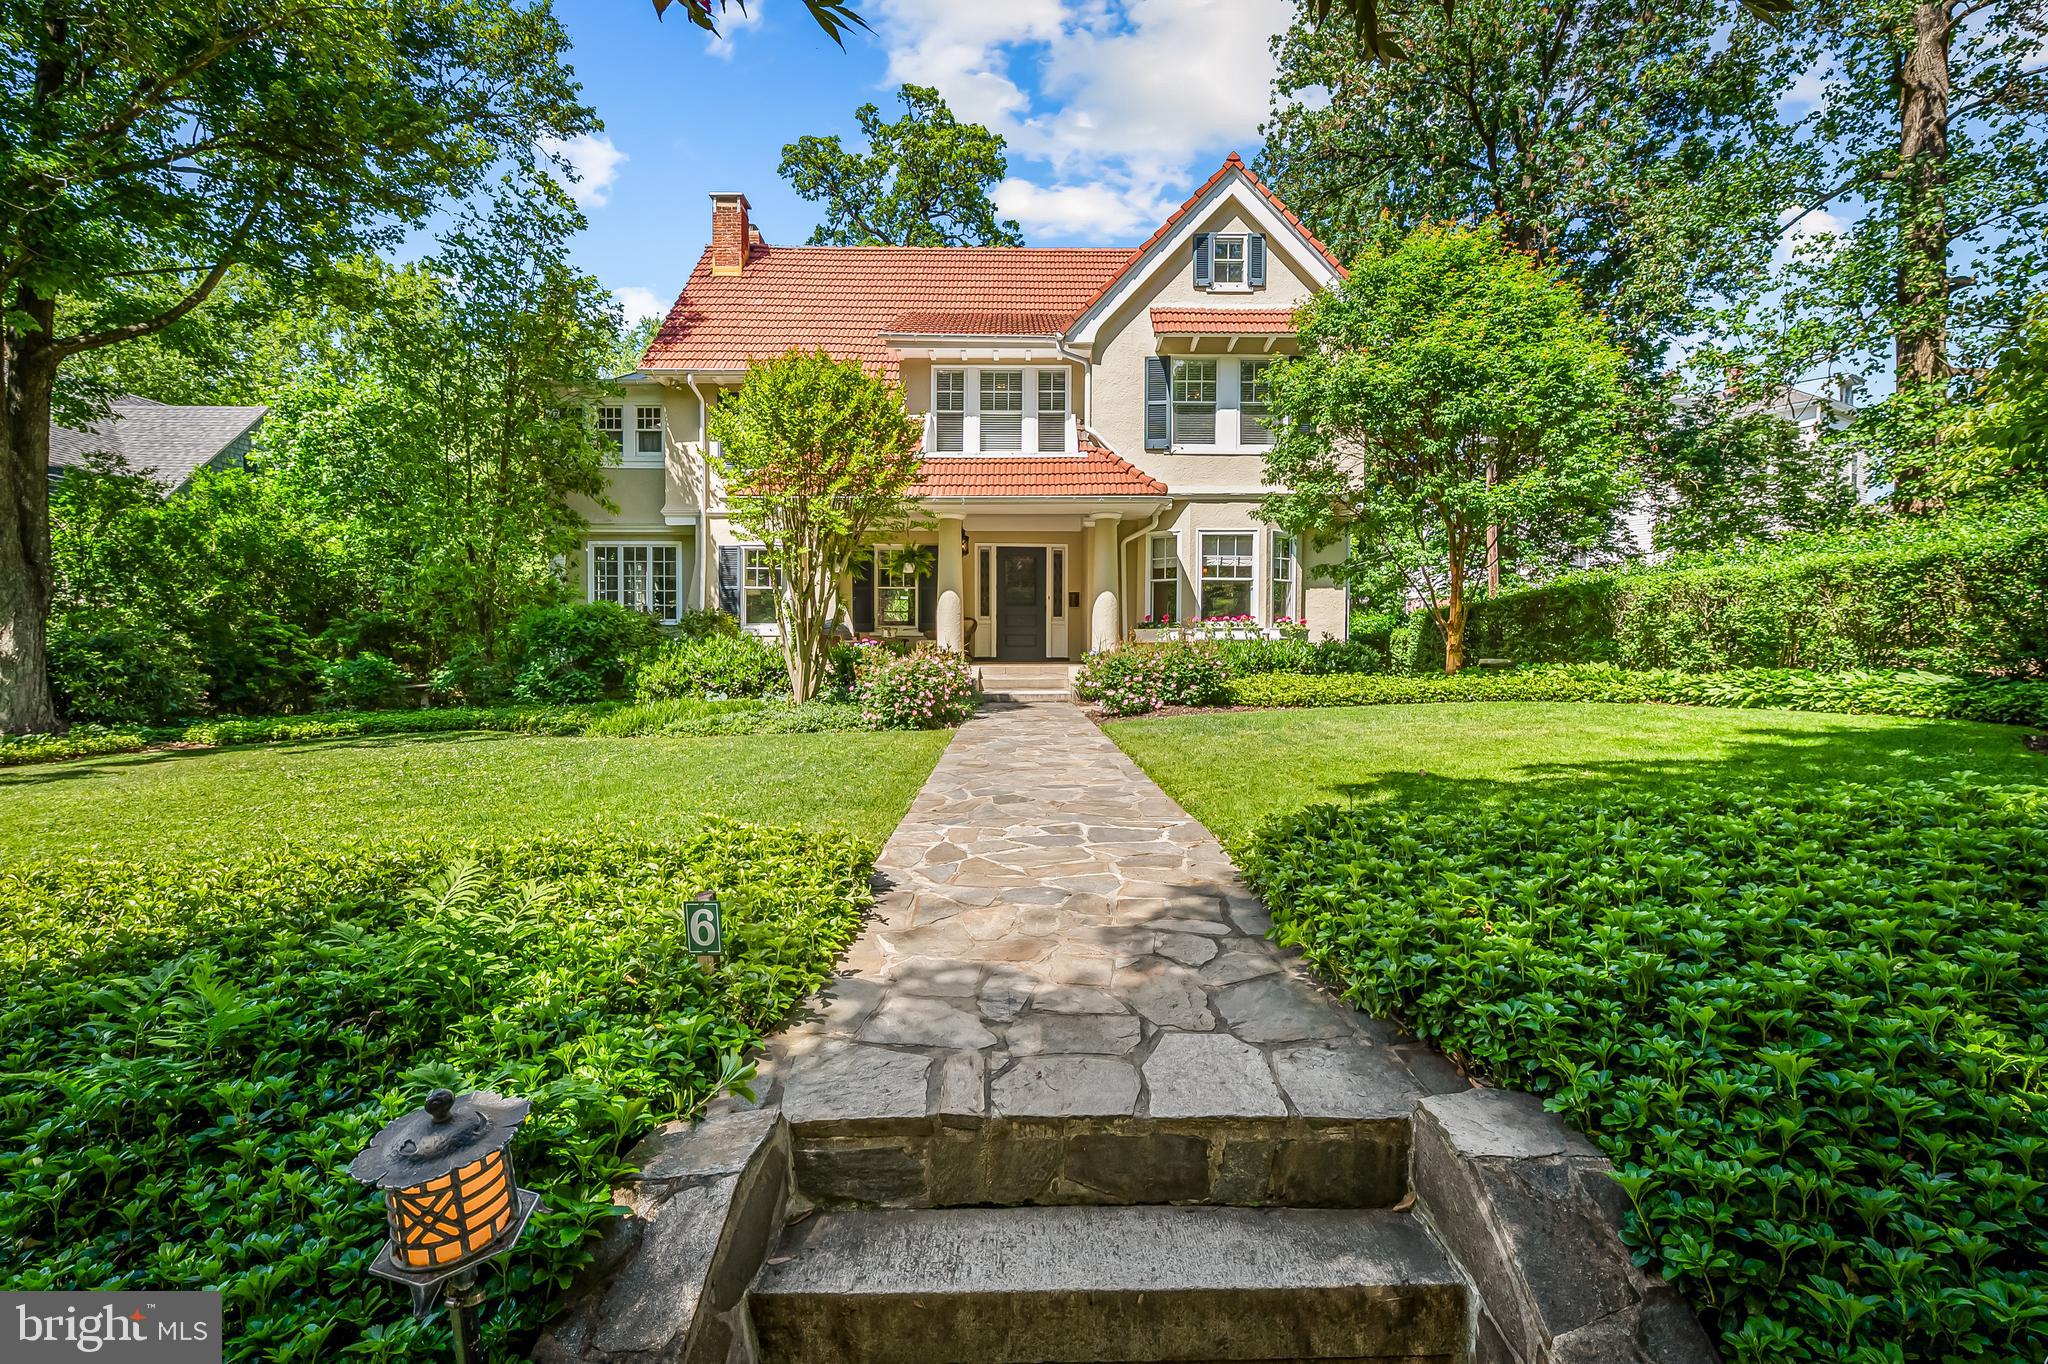
Magazine worthy and architecturally significant, this circa 1910 residence in Roland Park represents a rare opportunity to own a fully turnkey legacy property blending timeless craftsmanship, curated interiors, and sophisticated modern infrastructure in one of Baltimores most coveted neighborhoods. Originally built by renowned architect and engineer Maurice Alvin Long, this extraordinary six bedroom, three and one half bath home has been meticulously restored and extensively upgraded for buyers seeking elevated East Coast living with absolutely nothing left to do.

Set behind mature landscaping on a picturesque tree lined street, the striking stucco faade, tile roof, gracious front porch, and exceptional architectural details immediately set the tone for what awaits inside. Rich mahogany millwork, soaring ceilings, oversized windows, leaded glass, exposed beams, custom draperies, designer lighting, and beautifully refinished white oak floors create interiors that feel timeless, bespoke, and impossible to replicate today. Every room has been thoughtfully curated while still honoring the original character and grandeur of the home.

Designed equally for sophisticated entertaining and comfortable everyday living, the gracious floor plan flows effortlessly from expansive formal spaces into a newly renovated sun filled family room with walls of windows overlooking the professionally landscaped grounds. French doors open to a bluestone patio, entertaining deck, fire pit, and completely private garden oasis with mature landscaping and outdoor lighting that transforms the property into a magical setting for summer dinners, cocktail parties, and quiet evenings at home. A rare flat front lawn provides additional usable green space ideal for a soccer or lacrosse net, recreation, or relaxed outdoor gatherings.

The state of the art chefs kitchen features a center island, breakfast room, butlers pantry, custom lighting, and seamless indoor outdoor connection. Just off the kitchen is a beautifully designed mudroom and laundry space enhancing modern functionality rarely found in homes of this era. Upstairs, the luxurious primary suite rivals those found in boutique luxury hotels, complete with heated marble floors, soaking tub, glass enclosed shower, skylights, dual vanities, custom dressing room by Chesapeake Closets, and adjoining sun porch. Additional oversized bedrooms provide exceptional flexibility for offices, fitness, guest rooms, or creative spaces. The third floor offers a fantastic retreat with two oversized bedrooms and full bath, creating ideal space for older children, long term guests, au pair quarters, or private guest suites.

Unlike many historic homes, this residence offers extraordinary peace of mind thanks to extensive infrastructure upgrades including a complete electrical rewire replacing knob and tube wiring, upgraded Carrier HVAC systems, plumbing and sewer line improvements, restored exterior, upgraded garage, custom storage systems, and countless thoughtful cosmetic and mechanical enhancements throughout. The result is a truly turnkey historic luxury home where the next owner can simply move in and enjoy.

Perfectly positioned between the boutique shops and dining along Roland Avenue and The Village of Cross Keys, the location offers one of Baltimores most walkable and desirable lifestyles. Enjoy summer evenings strolling to dinner at Petit Louis Bistro or Johnny's just a few picturesque blocks away. Nearby amenities include Eddie's of Roland Park, banks, boutique shopping, library, the Roland Park Pool, bike lanes, walking and running trails, parks, and multiple highly regarded public and private schools within walking distance.
#MDBA2220688

BALTIMORE

6 ELMHURST ROAD

6 Beds

3 Baths

3,965 Sq.Ft.

$1,600,000

MLS#: MDBA2220688
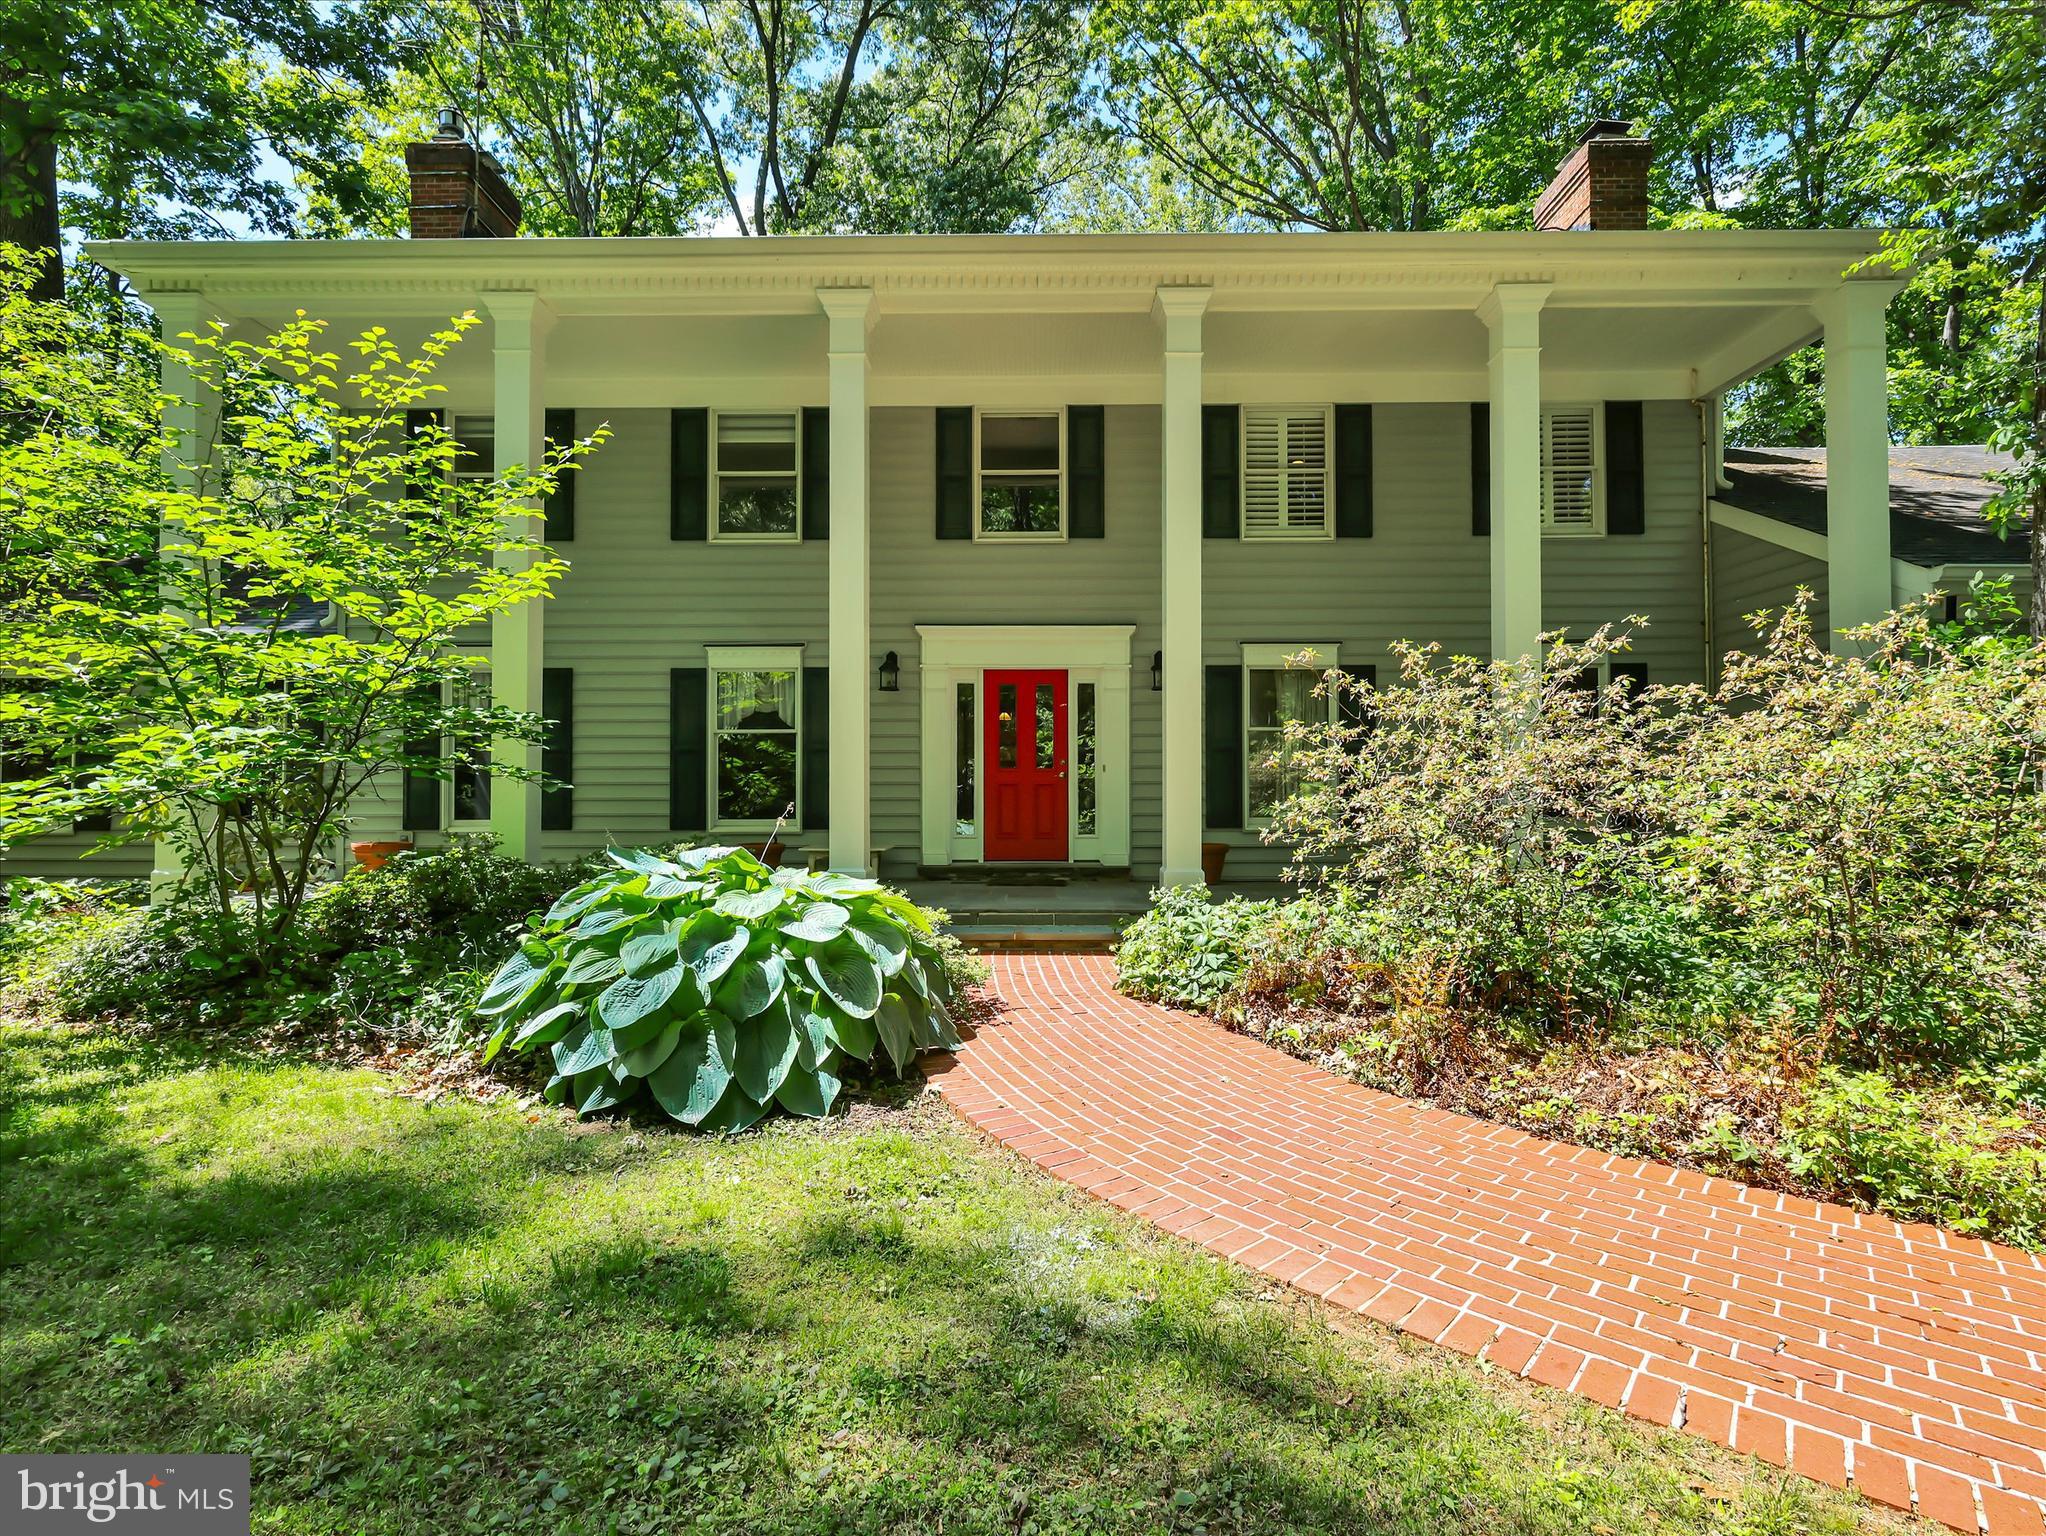
OFFER DEADLINE -- Friday 5/8/2026 @ 5:30. Decision will be made by noon 5/9/2026

Discover unparalleled tranquility at 9204 Falls Bridge Lane, nestled within quiet Potomac Station. This remarkable residence, privately set back on over 2 lush wooded acres, offers a serene escape with its own picturesque pond and cascading waterfall. A grand circular driveway welcomes you to this spacious 4000+ sq ft home, featuring a two-car garage. Inside, multiple fireplaces create an inviting ambiance, complementing the expansive living spaces. The property boasts a captivating creek meandering through its lower back yard and sprawling grounds perfect for outdoor enjoyment. Explore enchantment with private trails weaving through a woodland garden. The huge finished basement, complete with a full bath, provides versatile living options. Enjoy outdoor gatherings on the large deck or find a quiet moment on the second-floor balcony. A generous front seating porch offers another charming spot to relax. This exceptional property combines luxury, nature, and privacy, offering a truly unique living experience.
#MDMC2230662

ROCKVILLE

9204 FALLS BRIDGE LANE

3 Beds

4 Baths

4,866 Sq.Ft.

$1,600,000

MLS#: MDMC2230662
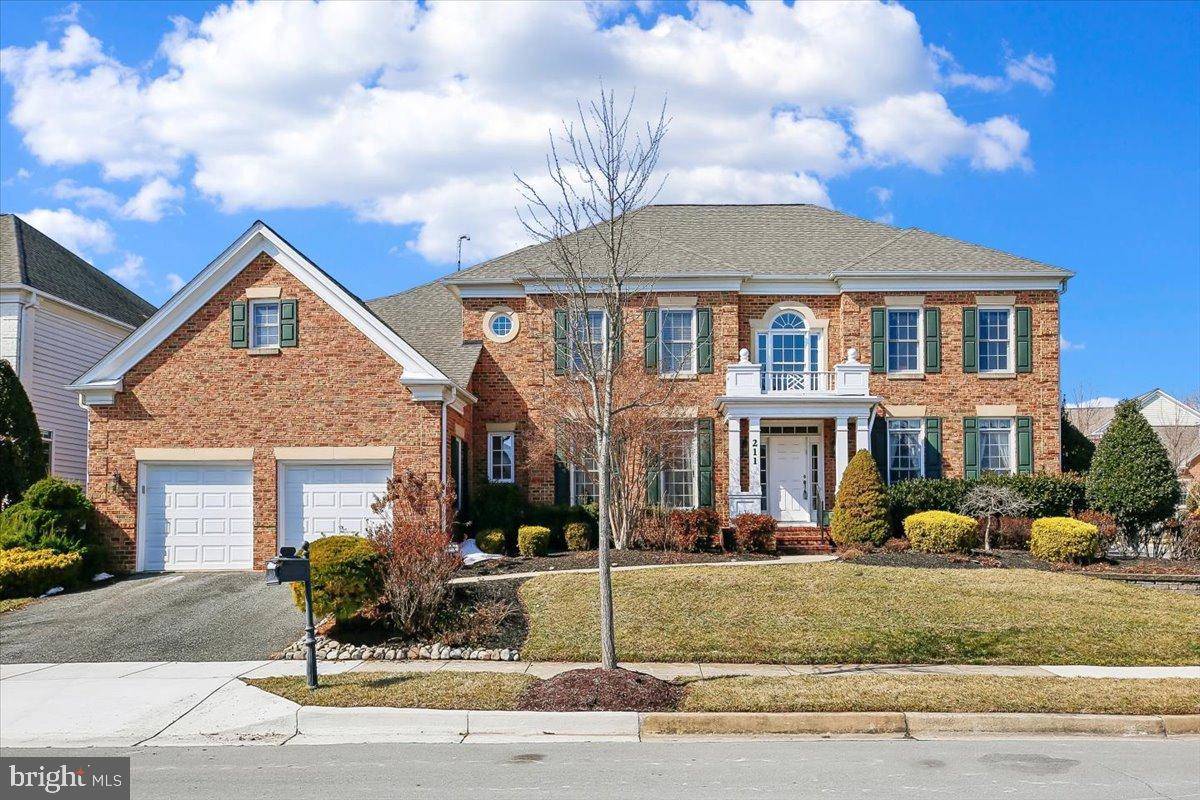
Stunning luxury home in Fallsgrove. This exceptional brick Colonial offers approximately 7,800 square feet of beautifully finished living space across three expansive levels, blending timeless elegance with modern comfort in one of Rockville’s most desirable communities.
From the moment you arrive, the stately brick façade, beautiful landscaping, and welcoming front porch set the tone for what awaits inside. A dramatic two-story foyer with an overlook above creates an unforgettable first impression and anchors the home’s gracious formal and informal spaces.
The main level is thoughtfully designed for both entertaining and everyday living. Elegant formal Living and Dining Rooms feature refined architectural detailing and abundant natural light. The impressive Family Room showcases a coffered ceiling and striking stone fireplace, seamlessly flowing into the gourmet Kitchen and Breakfast Area.
The chef’s Kitchen is the heart of the home, appointed with granite countertops, 42” cabinetry, an oversized center island, stainless steel appliances, externally vented cooktop, and extensive prep and storage space. A sun-drenched Breakfast Area and adjoining Sunroom provide panoramic backyard views and direct access to the expansive rear deck—ideal for indoor-outdoor entertaining.
Also on the main level: a private Office/Library, Powder Room, Mud Room, and Laundry Room for added convenience.
Upstairs boasts 4 generously sized bedroom suites each offer direct bath access, creating comfort and privacy for all. The luxurious Primary Suite is a true retreat, complete with a sitting room with fireplace, spa-inspired bath featuring dual vanities, soaking tub, separate shower, and an extraordinary multi-room walk-in closet that rivals custom boutique spaces.
The fully finished walk-out lower level expands the living space dramatically, offering a large recreation room, fitness area, additional 5th bedroom with full bath, an office/den or 6th BR. With abundant natural light and flexible layout options, this level is perfect for entertaining and guests. 
Ideally located just minutes from Fallsgrove Village Center, I-270, dining, shopping, and commuter routes, this home offers the perfect balance of tranquility and accessibility.
#MDMC2243538

ROCKVILLE

211 JERSEY LANE

5 Beds

5 Baths

7,800 Sq.Ft.

$1,600,000

MLS#: MDMC2243538
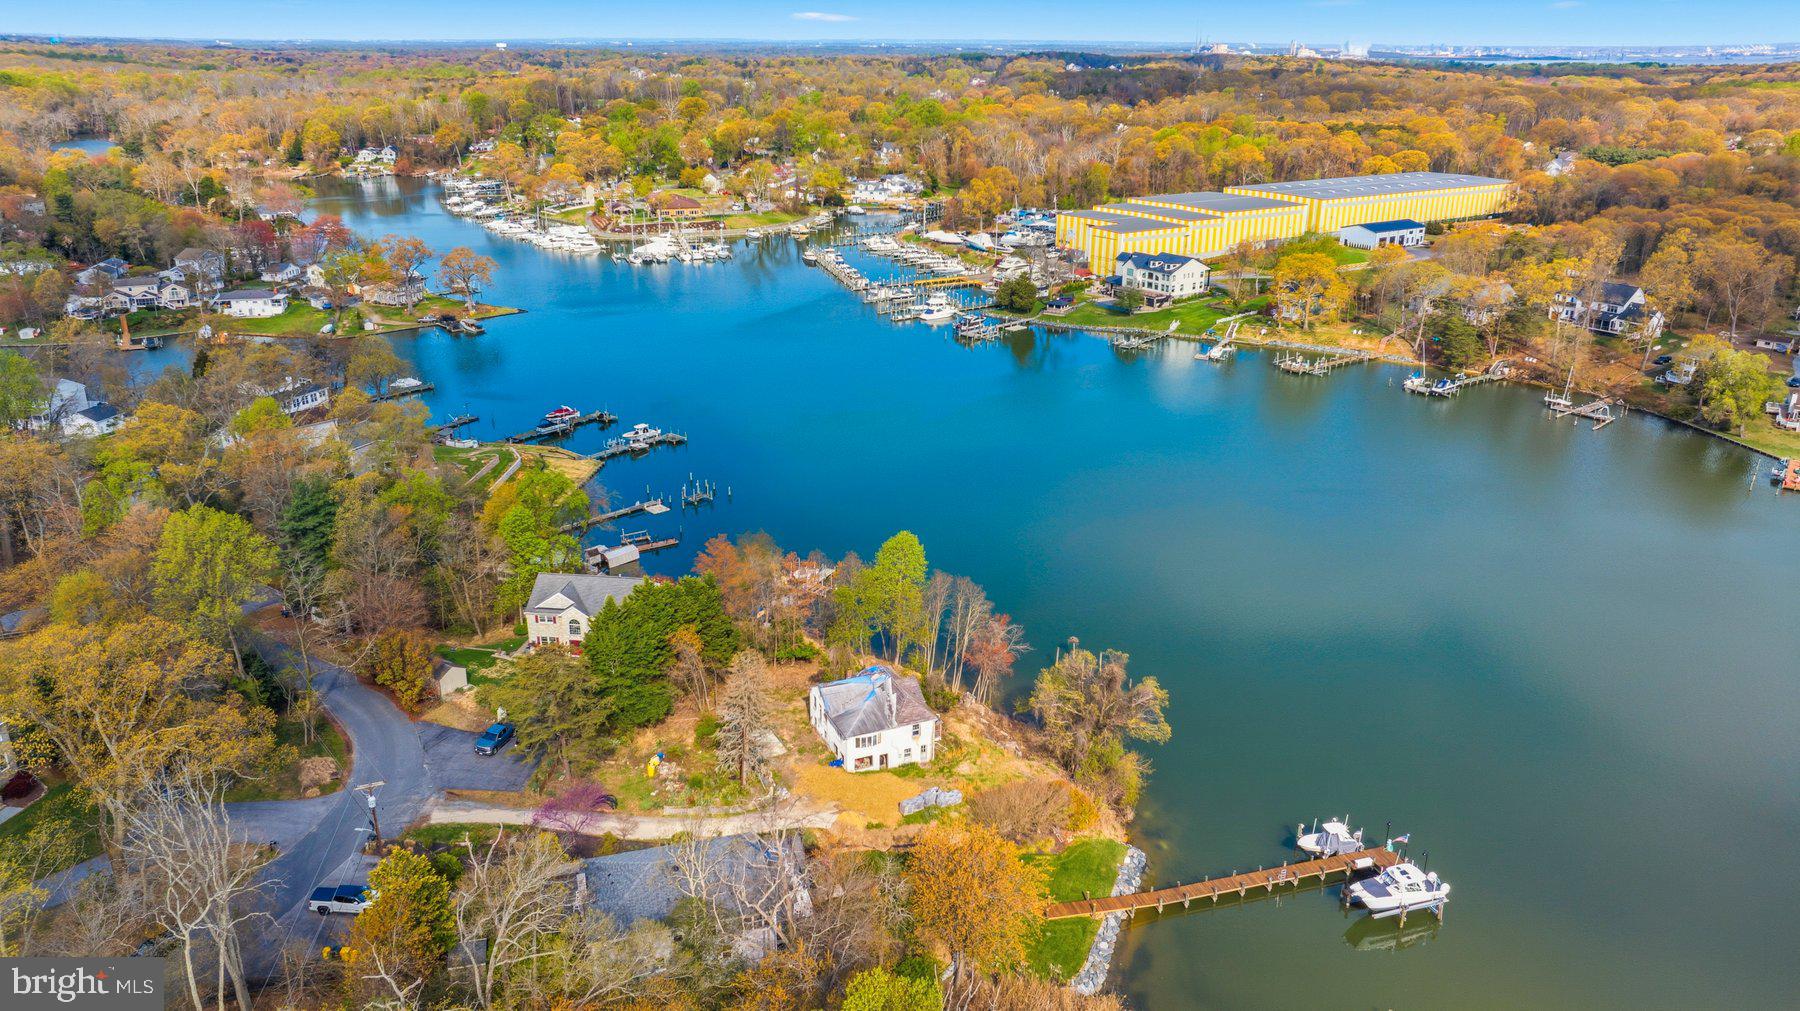
An exceptional opportunity to secure a waterfront lot in one of Pasadena’s most desirable settings. The existing home requires renovation or redevelopment, offering a blank slate to create a custom residence tailored to your vision. Now listed with a house to be built by Caruso builders. You can adjust the type of house you want. Reach out to your agent or to us for more information.

Imagine designing your ideal waterfront retreat with sweeping views, private access, and space to entertain—all just minutes from Annapolis and Baltimore.

Bring your builder and your vision—opportunities like this are rare. The seller will assist with $50,000 out of the sales price for Bulkhead and Pier Restoration.

This is more than a lot or a home—it’s a lifestyle.
#MDAA2141220

PASADENA

8046 FOREST GLEN DRIVE

4 Beds

2 Baths

2,244 Sq.Ft.

$1,600,000

MLS#: MDAA2141220
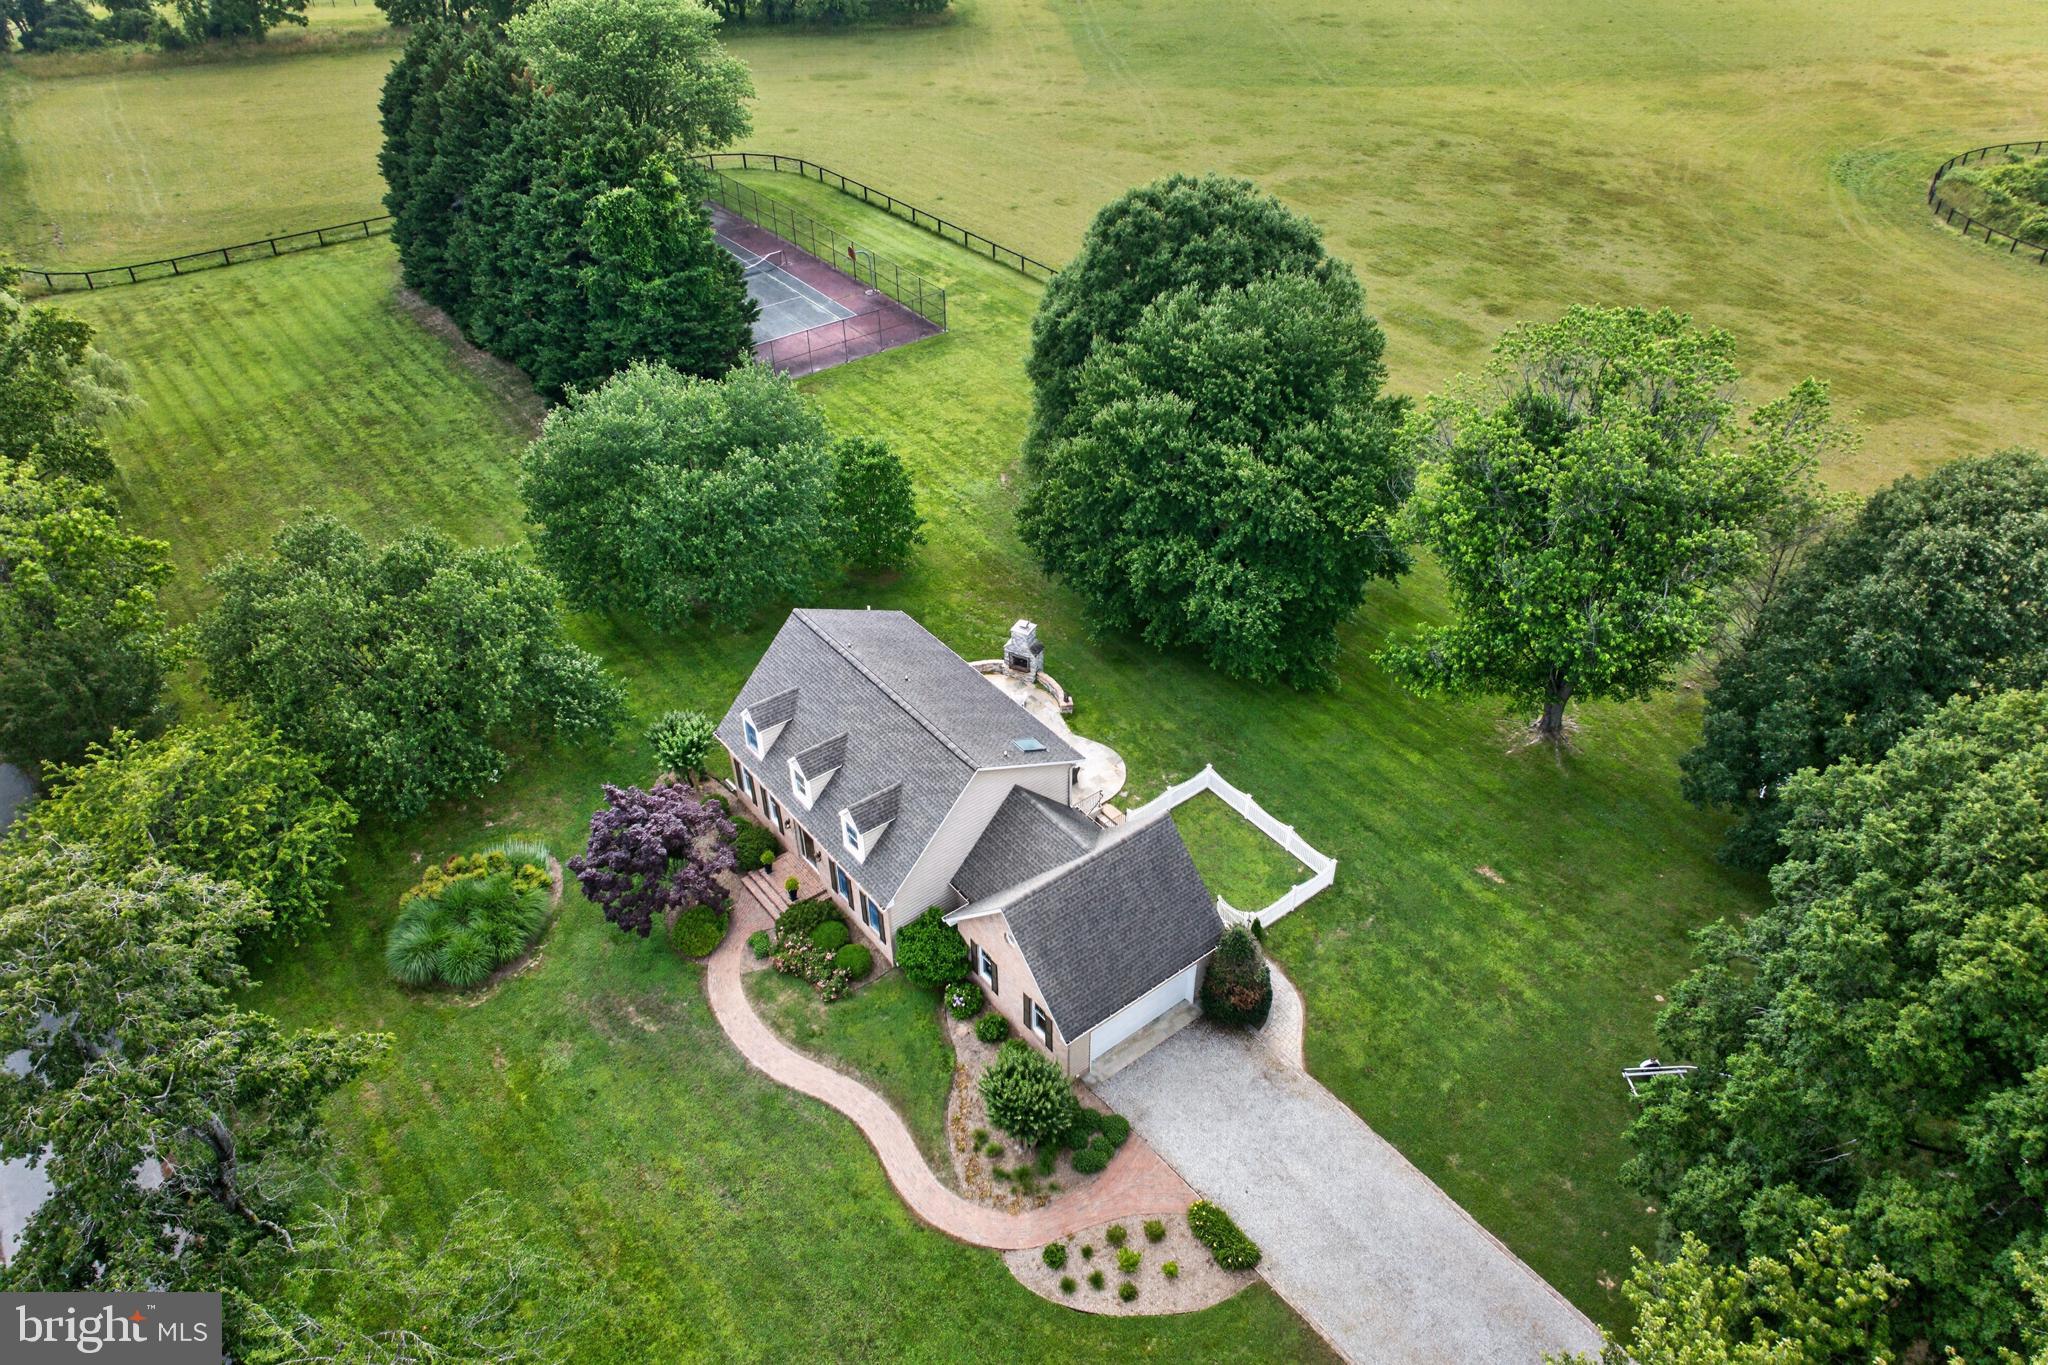
New on site today
A rare opportunity to own over 2 private acres in one of Annapolis’ most desirable waterfront communities. Complete with a private tennis court and backing to a sprawling horse farm, this exceptional property offers the perfect blend of privacy, recreation, and the Chesapeake lifestyle. Nestled in the sought-after Whitehall Beach neighborhood, residents enjoy community water access, a fishing pier, and the relaxed coastal lifestyle this special enclave is known for. Lovingly maintained by the same owners for many years, this custom home has been exceptionally cared for and thoughtfully preserved. Offering the best of both worlds, it combines tranquil country living with the convenience of being just minutes from downtown Annapolis, waterfront dining, marinas, Route 50, and the highly regarded Broadneck school district. Inside, you’ll find a warm and inviting floor plan with high ceilings, abundant natural light, and timeless custom built-ins that create an inviting main living area. The spacious unfinished lower level provides endless possibilities for future living space, a home gym, workshop, or additional storage. The expansive grounds offer plenty of room to entertain, garden, or simply enjoy your own private retreat, with potential space for a future pool or additional outdoor amenities, subject to buyer verification and all applicable approvals - making this an exceptional offering where privacy, community, and the Chesapeake lifestyle come together. Schedule your private tour today!
#MDAA2148506

ANNAPOLIS

718 WHITEHALL BEACH ROAD

3 Beds

2 Baths

1,788 Sq.Ft.

$1,600,000

MLS#: MDAA2148506
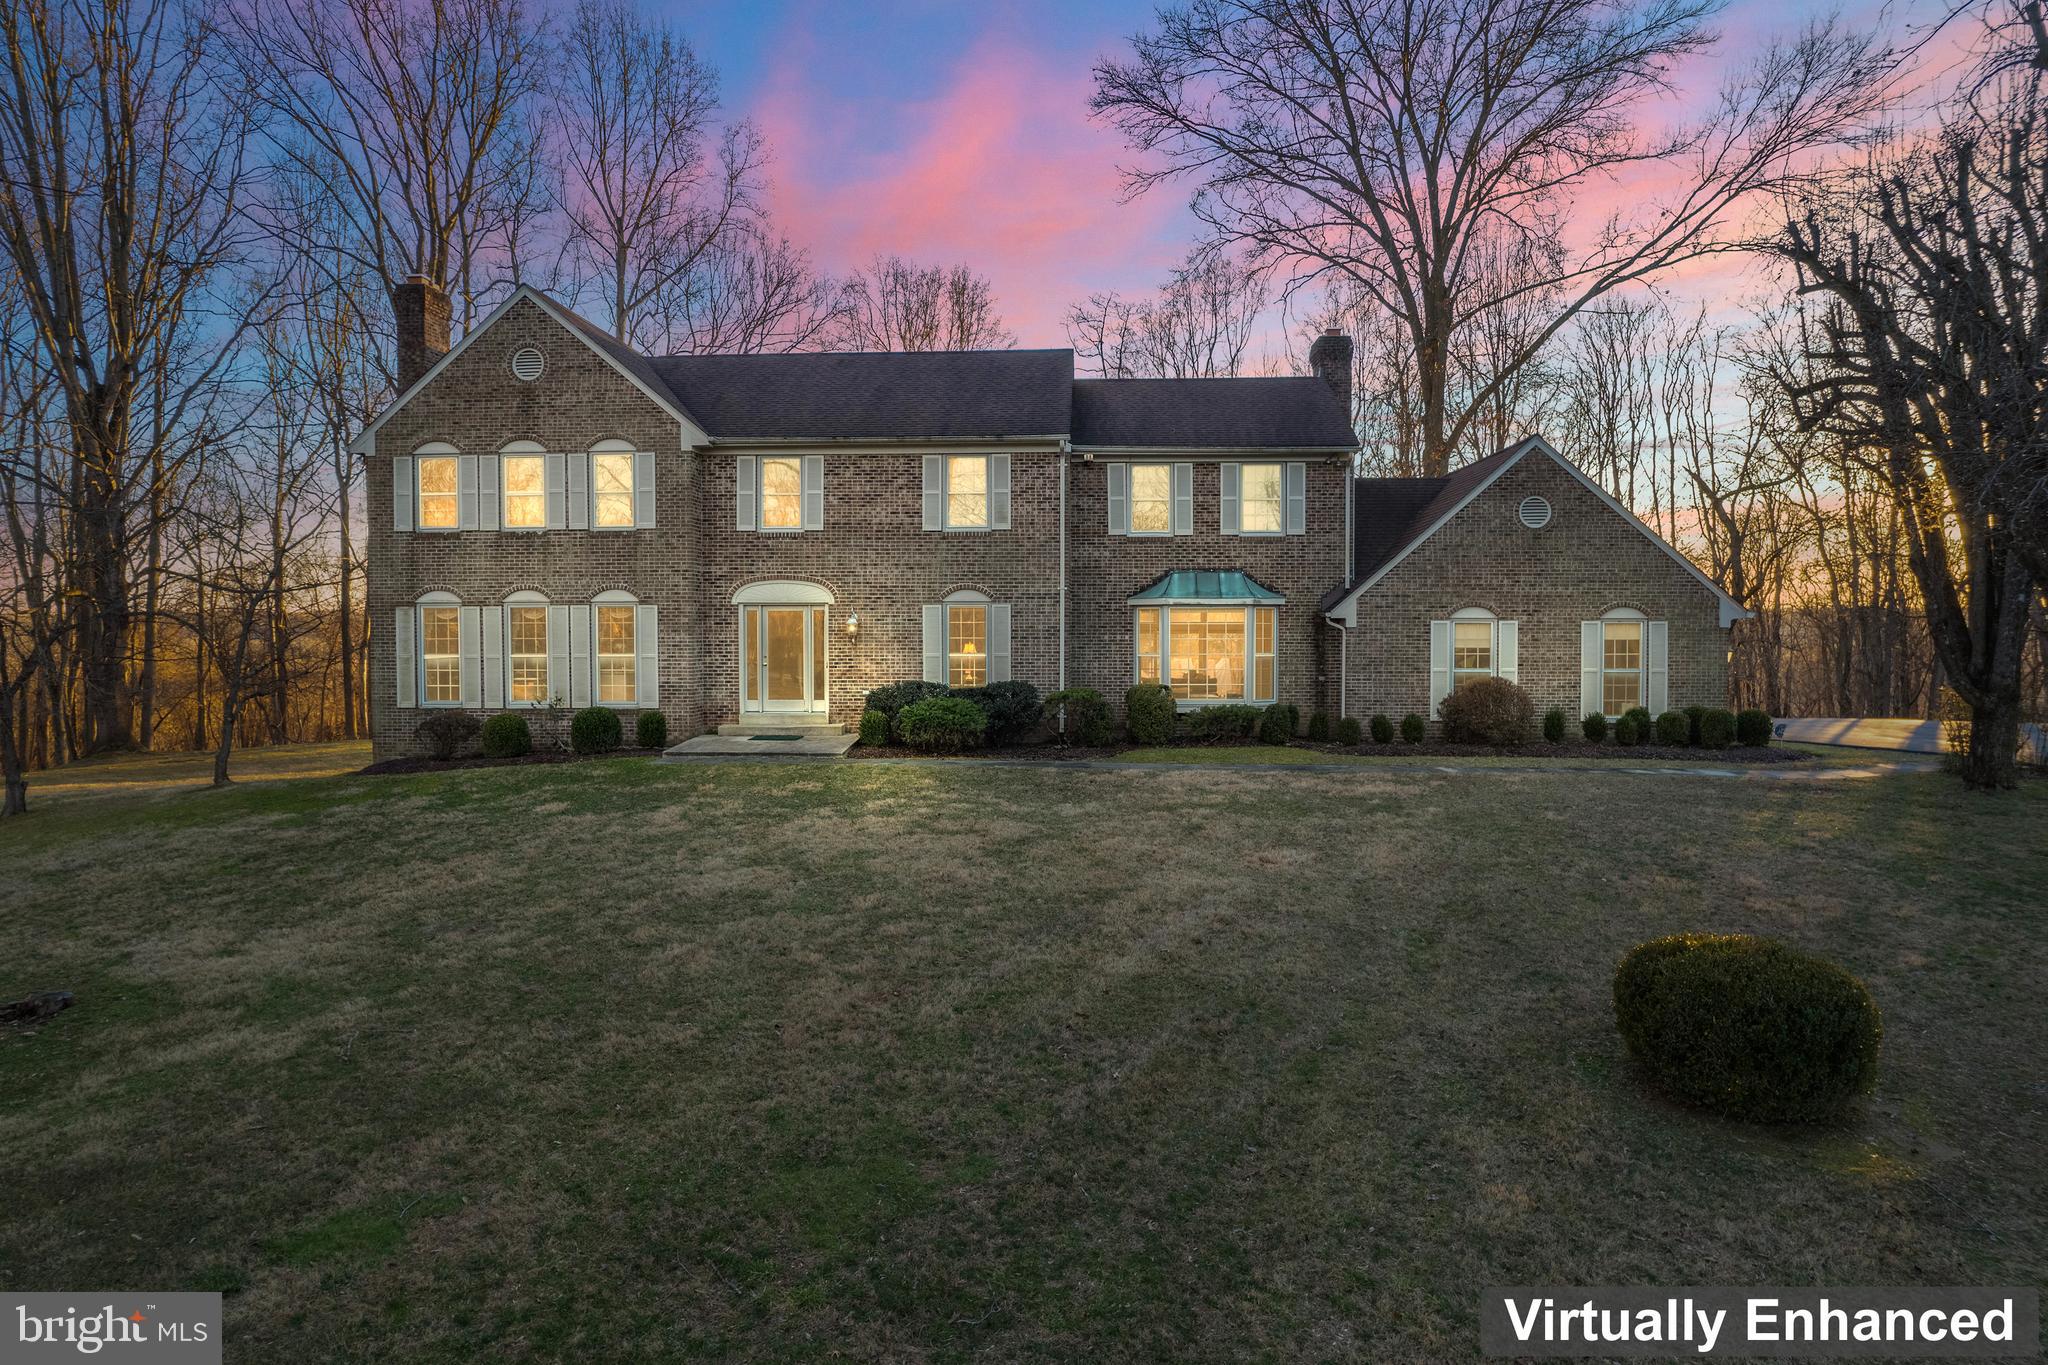
JUST REDUCED THE PRICE!
This home has now been freshly painted, hardwood flooring refinished and the carpeting replaced.      This idyllic Potomac center hall colonial is the one you’ve been waiting for! This gorgeous, sun-drenched residence boasts 5 upper-level bedrooms and 4.5 bathrooms with story book curb appeal on a private 3-acre parcel backing into wooded streams and trail access. The interior tastefully blends traditional and classic architectural features with modern amenities and design elements with hardwood floors on the main and upper-level hallway.  The inviting front entry hall seamlessly guides visitors to the formal living room featuring wood burning fireplace, beautiful mantel with dentil molding and recessed lighting. The spacious dining room easily accommodates a 10-person table while remaining light and airy with a view of the expansive property. 

 The flow of the main level is very desirable and versatile offering an office with French doors to the right of the foyer. An expansive great room (adjacent to the renovated kitchen) with stone fireplace and entrance to private deck through a triple sized sliding glass door.   

The renovated kitchen boasts beautiful granite countertops, stainless steel appliances, informal dining area, tile backsplash and walk in pantry. 

 The upper level features a stunning primary suite with a comfortable sitting area, large walk-in closet, additional closet, spa-like renovated bathroom with dual granite topped vanities, frameless glass shower and soaking tub!  There is an additional expansive en suite bedroom with bathroom. Three additional large bedrooms share a third fully renovated hall bathroom.

The massive lower level captures excellent natural light with full size window, at grade walk out access and a renovated full bathroom, recreation area, gym space, ample storage and mechanical area. 

The HVAC equipment is approximately 3, 2 and 1 year old depending on location.     

 Prime Potomac location offers convenient access to River Road and Travillah Road providing convenient shopping and dining options along with access to major commuting routes.  The Rivers Edge Community has three trails leading to the C&0 Canal’s towpath for exploration and adventure. This home sits at the end of a blooming treed cul-de-sac and backs to the Potomac River.      Welcome Home!
#MDMC2122600

POTOMAC

13644 MAIDSTONE LANE

5 Beds

4 Baths

3,732 Sq.Ft.

$1,600,000

MLS#: MDMC2122600
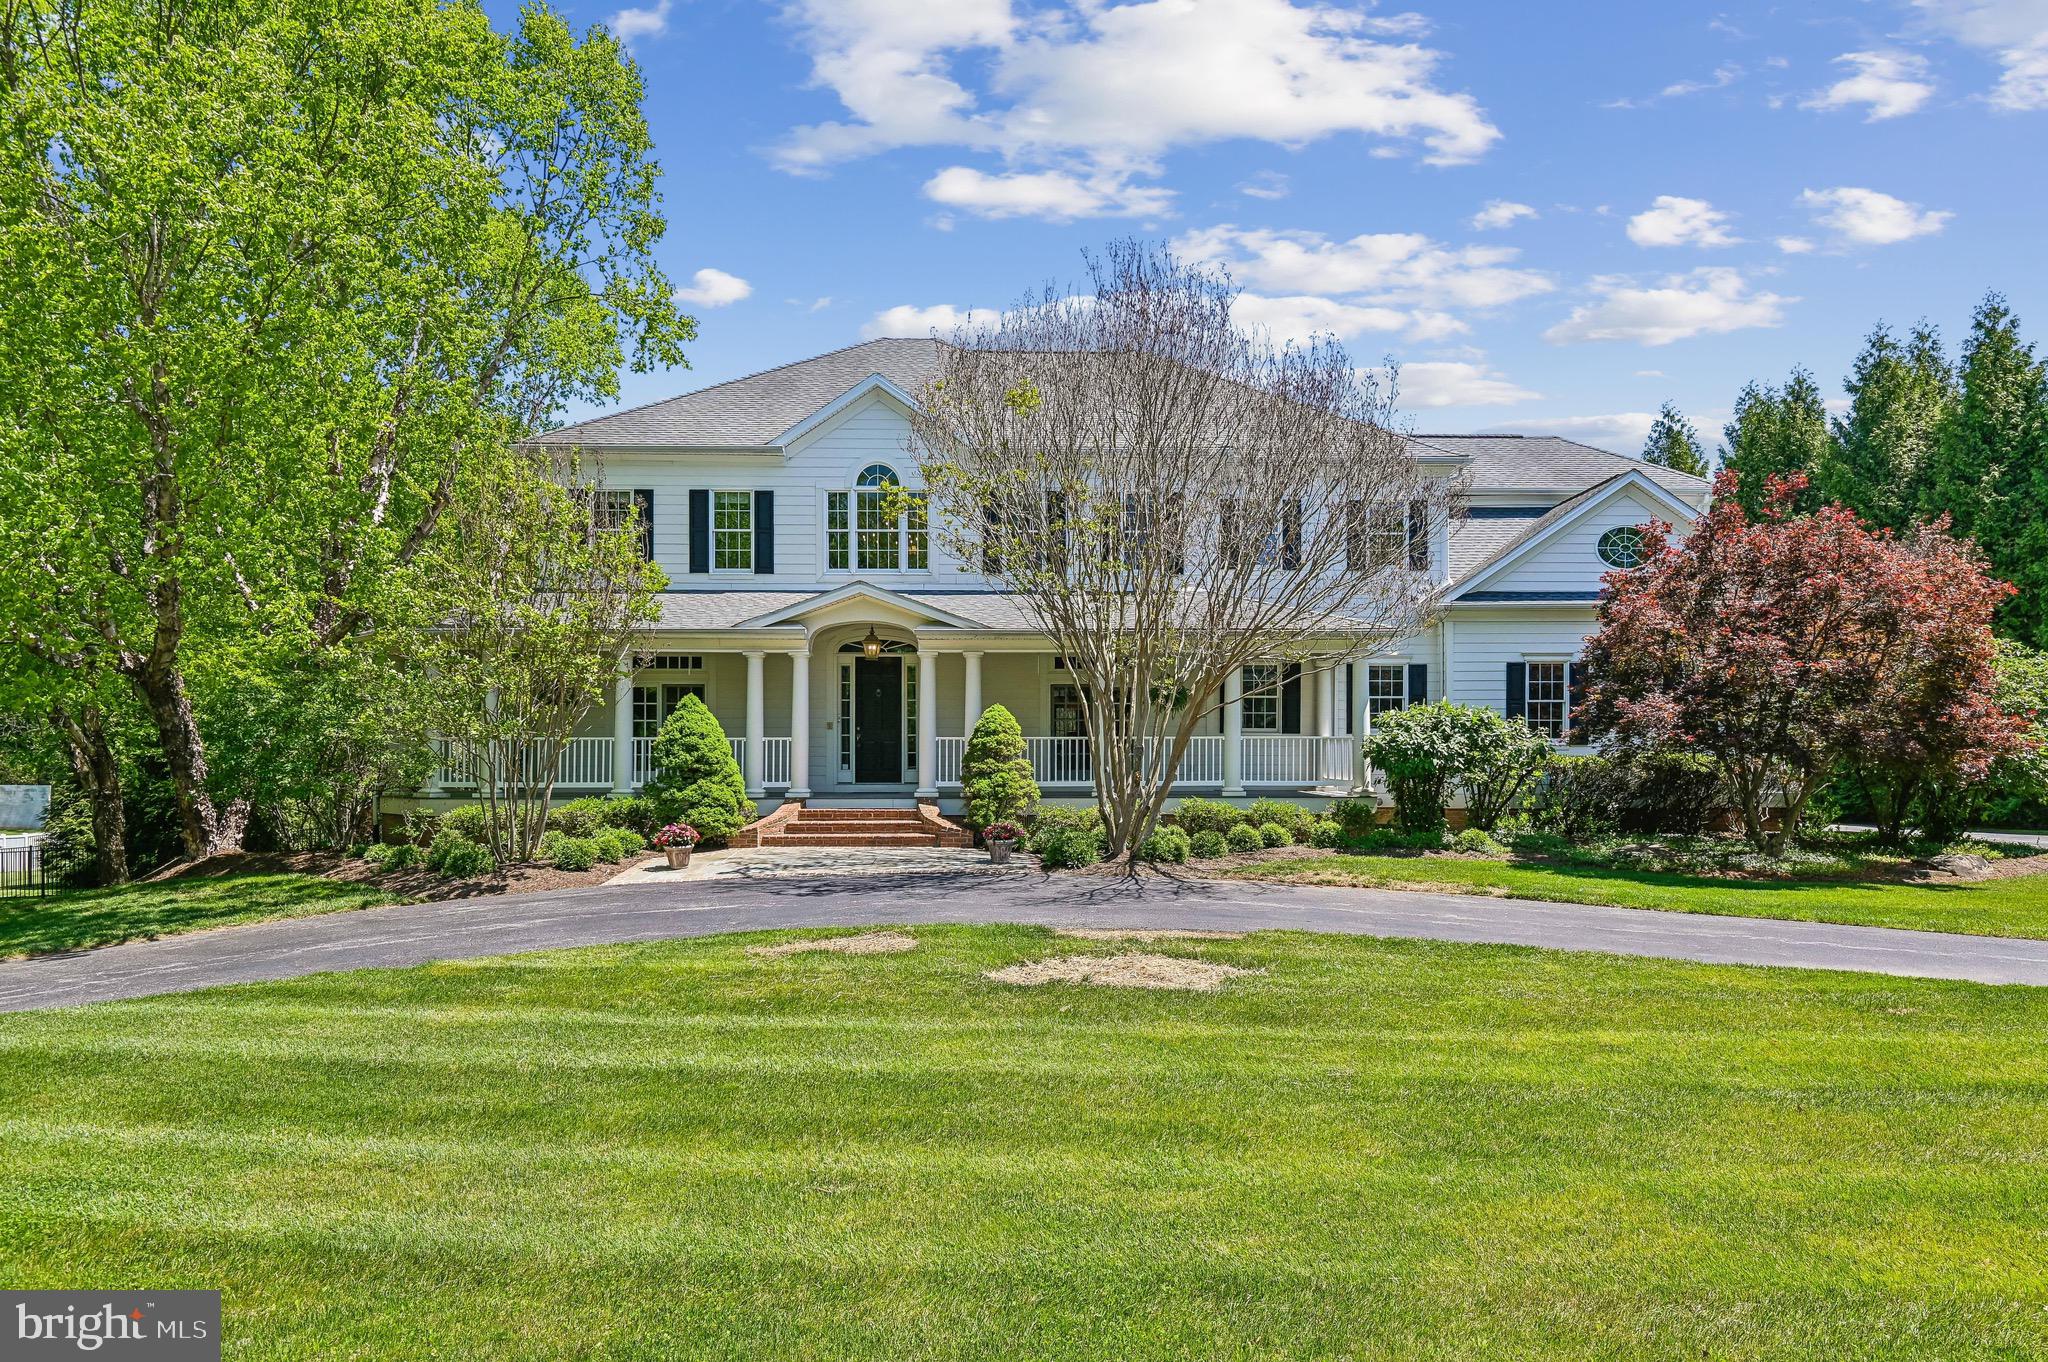
**Stunning Southern Colonial in Braeside: Your Dream Home Awaits!**

Welcome to the desirable enclave of Braeside, where this 5-bedroom, 4 full and 2 half-bathroom Southern Colonial residence invites you to experience “the good life” living on a beautifully landscaped 1.4 acres. Nestled within a charming 15-home community, this property boasts an inviting wrap-around porch, setting the stage for warmth and hospitality.

The moment you step through the entryway you will be greeted by a sense of home. The main floor features beautiful hardwood flooring, soaring high ceilings, and spacious rooms bathed in natural light. The living room and formal dining room flank a grand 2-story foyer, perfect for both entertaining and everyday living. A butler’s pantry, equipped with a wet bar and wine fridge, seamlessly connect the dining room to the expansive chef’s kitchen. Here, culinary enthusiasts will delight in the oversized island, top-of-the-line appliances, quartz countertops, a second beverage fridge, an impressive custom range and hood, 2 wall ovens, a heavy-duty hidden mixer lift, and abundant custom cabinetry that provides storage galore.

Prepare to be wowed as you enter the two-story family/great room, featuring stunning custom woodworking, magnificent floor-to-ceiling windows, and a stately wood-burning fireplace that serves as a striking focal point, complemented by built-in window seats perfect for adding more people to casual or important conversations. Rounding out the main level, you’ll find a generously sized private office, two convenient half-baths, and a spacious utility/laundry room complete with a second refrigerator and additional storage.

Venture upstairs via your choice of the grand staircase or the rear stairs leading from the kitchen. The expansive primary suite promises relaxation, boasting a cozy sitting area with gas fireplace and there are dual walk-in closets. The en-suite bathroom features a double vanity, a luxurious soaking tub, and a dedicated shower for a serene retreat. On the other side of the 2nd floor, bedroom 2 offers its own private en-suite bathroom, while bedrooms 3 and 4 share a thoughtfully designed en-suite bathroom, providing comfort and privacy for family and guests alike.

The lower level enhances the home's versatility with a spacious recreation room, a dedicated home gym, a fifth bedroom, a full bathroom, and an oversized utility storage room, including a wine storage closet for the connoisseurs at heart. A three-car attached garage ensures ample space for protecting vehicles and gear.

Now, let’s talk about entertaining! Step outside to the expansive covered rear veranda, perfect for alfresco dining, lounging, sipping, lallygagging or simply soaking in the beauty of your surroundings. The heated pool serves as the centerpiece for summer gatherings, where friends and family can create memories that last a lifetime.

All of this is conveniently located just far enough from the hustle and bustle while being mere moments away from grocery stores, wine shops, charming cafes, delightful restaurants, coffee shops, and more. Experience the perfect blend of tranquility and accessibility.

Welcome home—where your dream lifestyle awaits! Reach out today to schedule your private tour!
#MDBC2158924

LUTHERVILLE TIMONIUM

3 DIPPING POND COURT

5 Beds

4 Baths

6,496 Sq.Ft.

$1,600,000

MLS#: MDBC2158924

For Comp purposes.  Sale includes adjacent out lot (2.5 Acres), Tax ID # 160603464464.
#1000193893

POTOMAC

12000 PINEY MEETINGHOUSE ROAD

4 Beds

3 Baths

2,612 Sq.Ft.

$1,600,000

MLS#: 1000193893
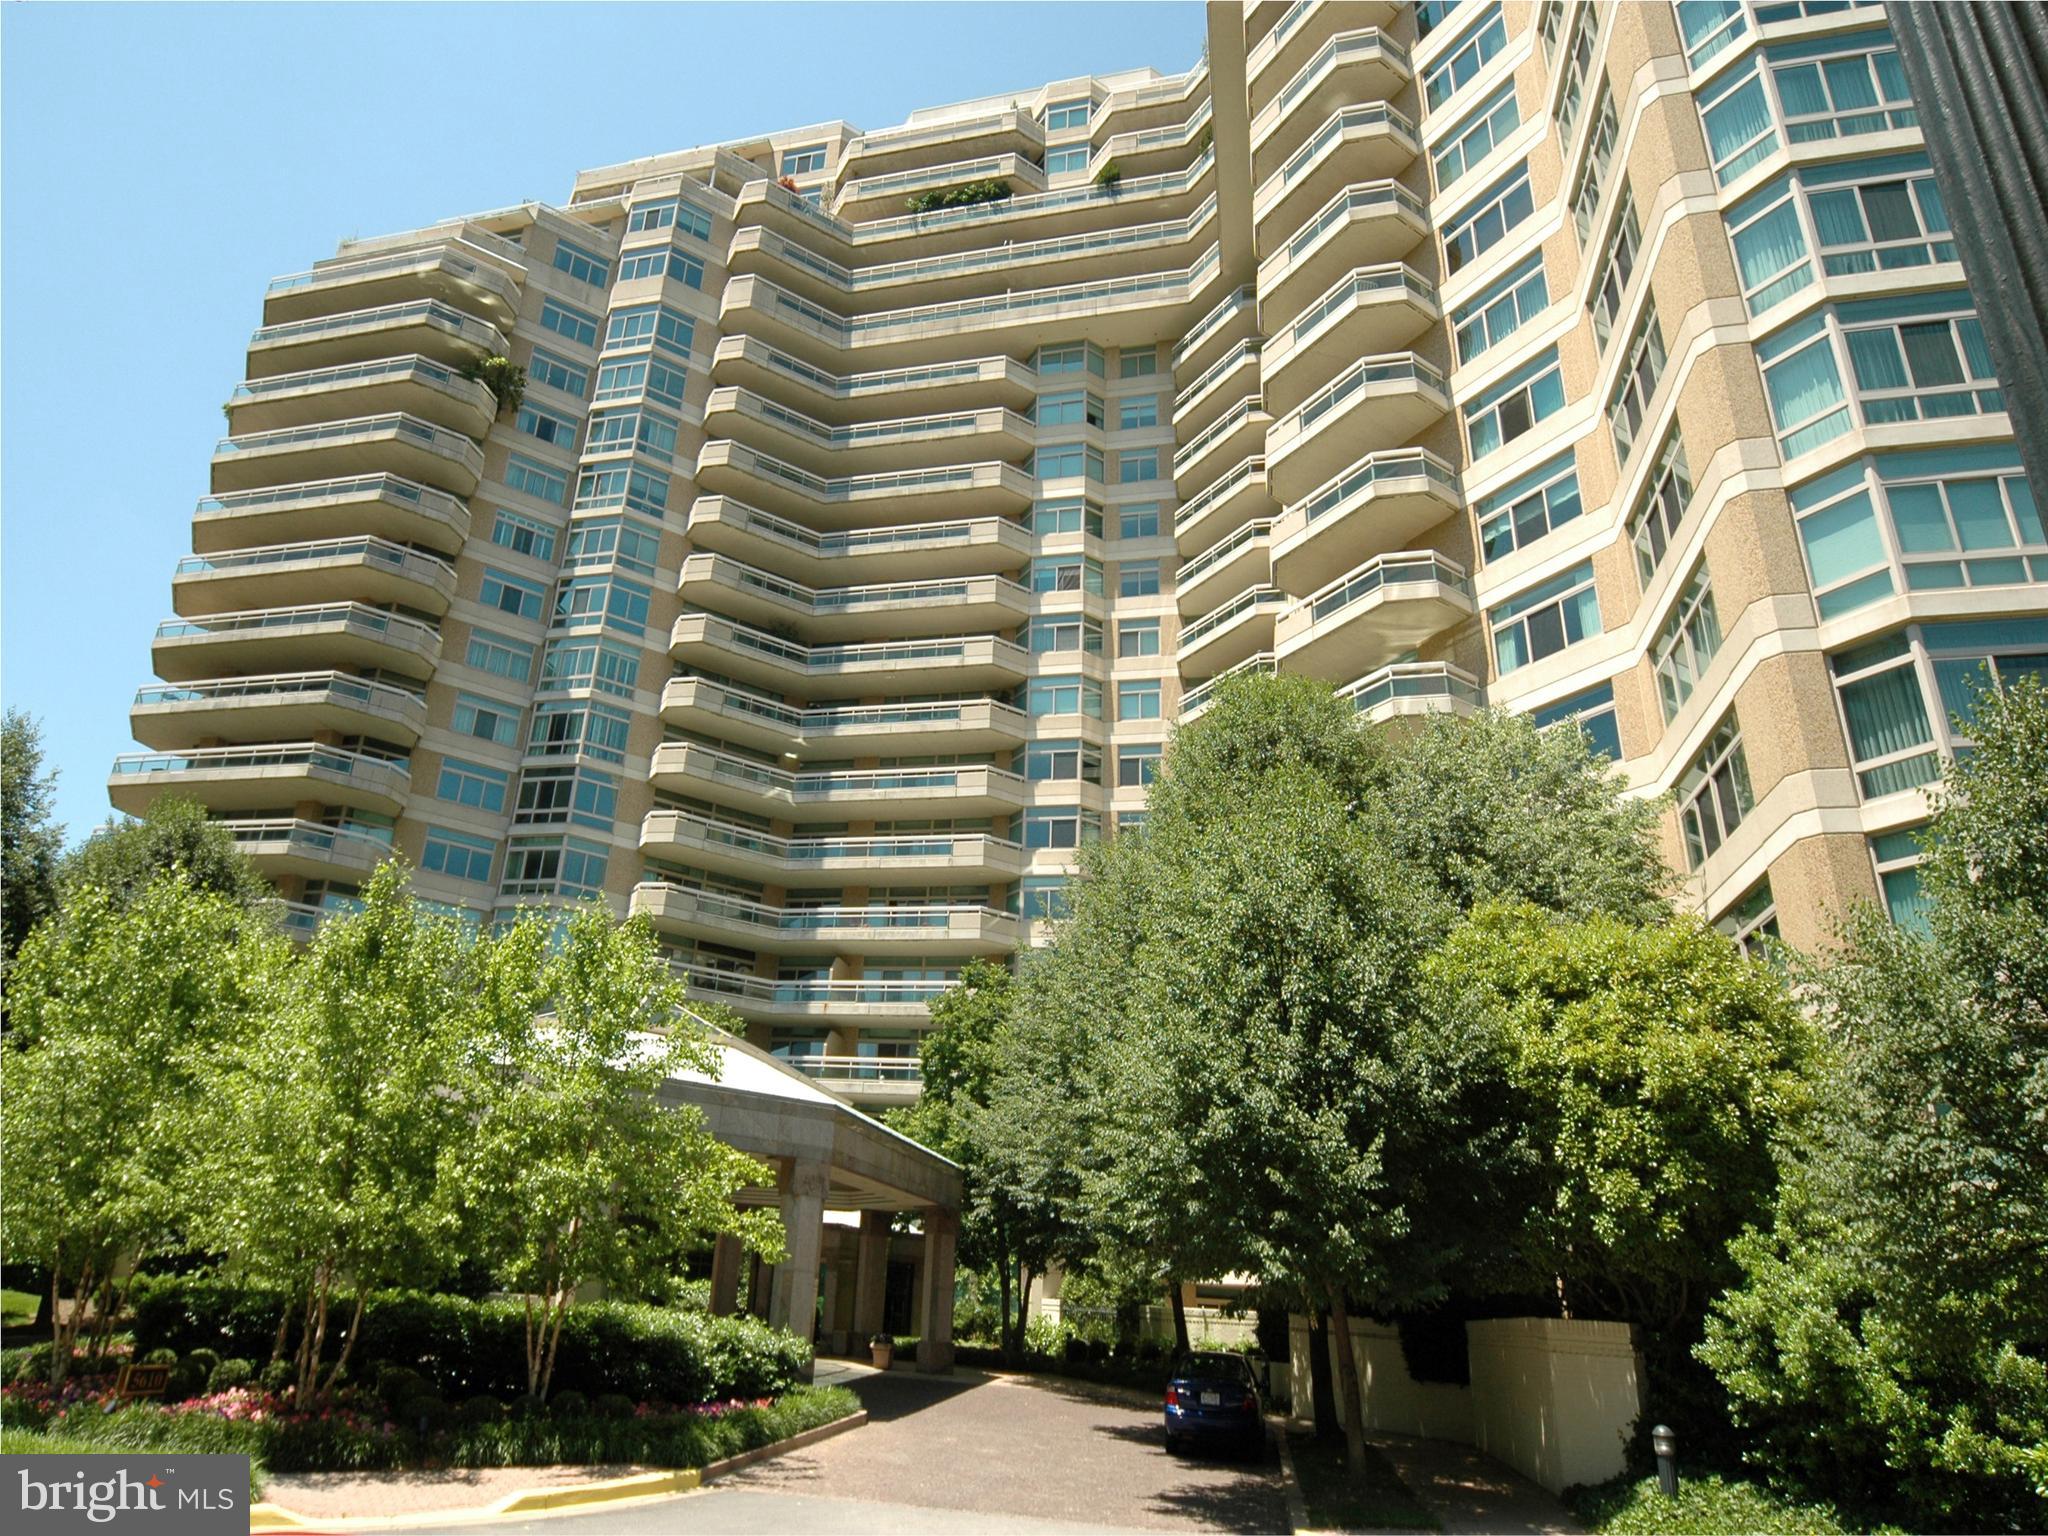
Per instruction, all photos, floor plans, remarks, and virtual tours have been removed. Contact listing agent for all questions.
#MDMC2154170

CHEVY CHASE

5610 WISCONSIN AVENUE 1104

2 Beds

2 Baths

2,081 Sq.Ft.

$1,600,000

MLS#: MDMC2154170
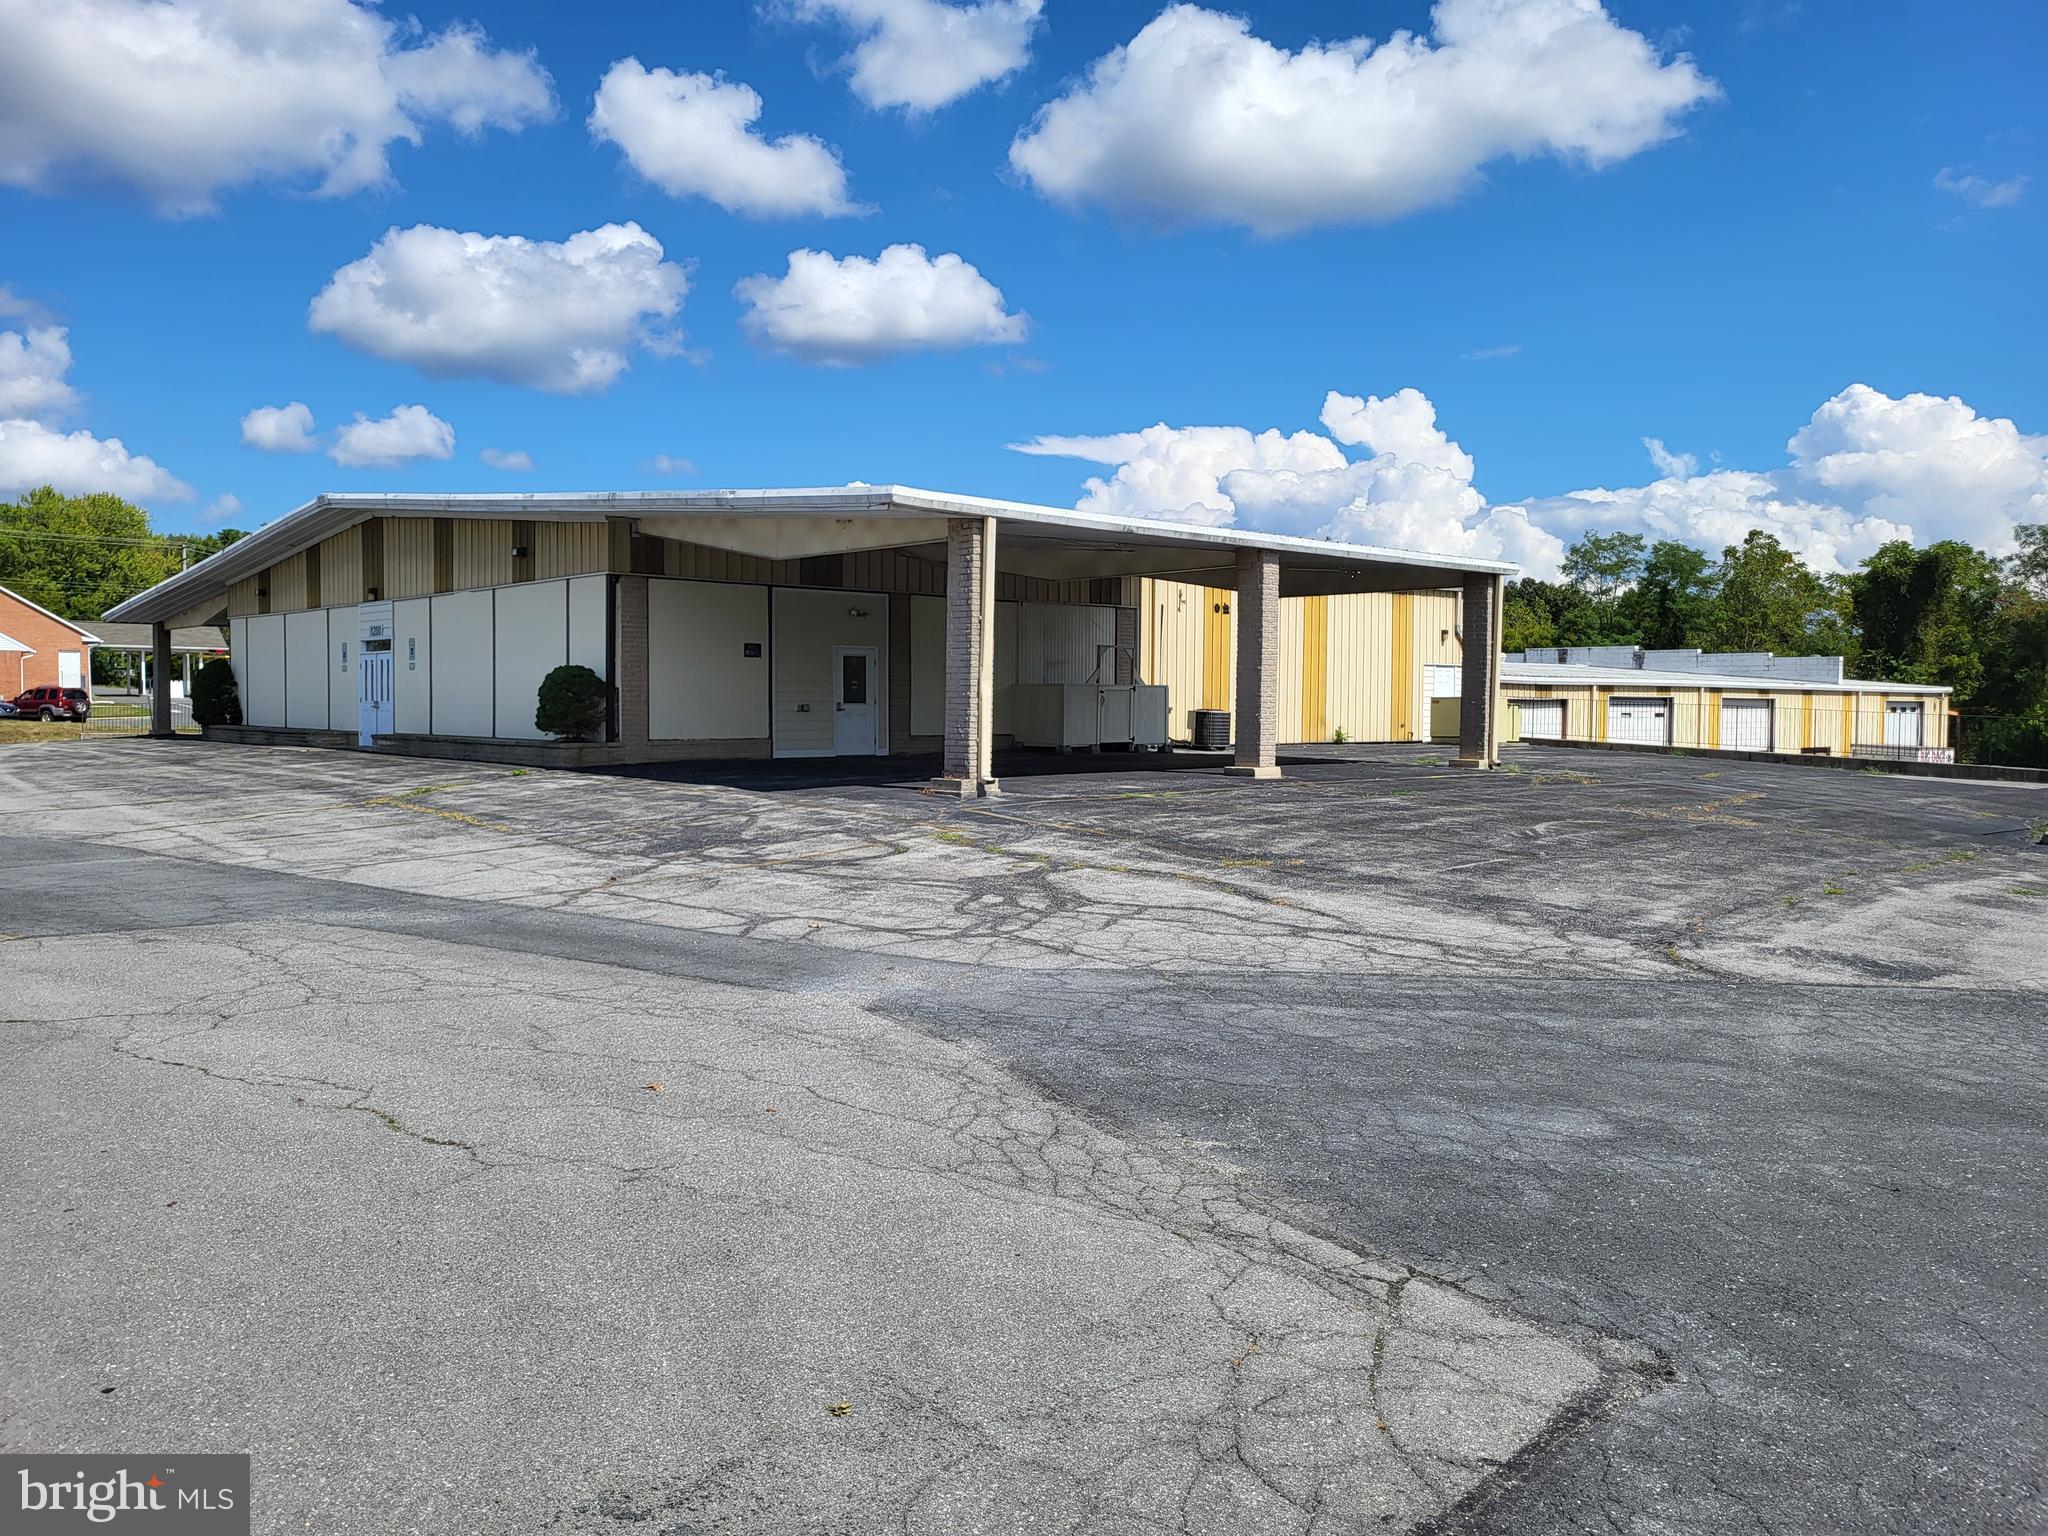
A 14,330 sq.ft. auto-service/flex building in the heart of the Route 340 corridor between Charlestown, WV and Frederick, MD.  Many commercial uses are permitted by-right to serve the local community & surrounding areas.

Sales Price:  $1,600,000 As-Is (tools, equipment, furniture, storage container, etc. do not convey). 

Building:  Formerly the Virginia Coach bus depot, the building is 14,330 sq.ft. (a 5,840 sq.ft.   office/showroom and an 8,490 sq.ft. service building with 4 drive-thru bays and 1 smaller drive-in bay; there are also 3,150 sq.ft. below grade in addition to the 14,330 sq.ft.).  Built in 1973, the building has a concrete slab, steel-frame construction with metal siding & roof.  The service bays have a clear height of 18’ with 14’ overhead doors.  The building is situated on 2.523 acres of land.

Zoning:
#MDFR2039810

BRUNSWICK

1200 MAPLE AVENUE N

None Beds

None Baths

14,330 Sq.Ft.

$1,600,000

MLS#: MDFR2039810
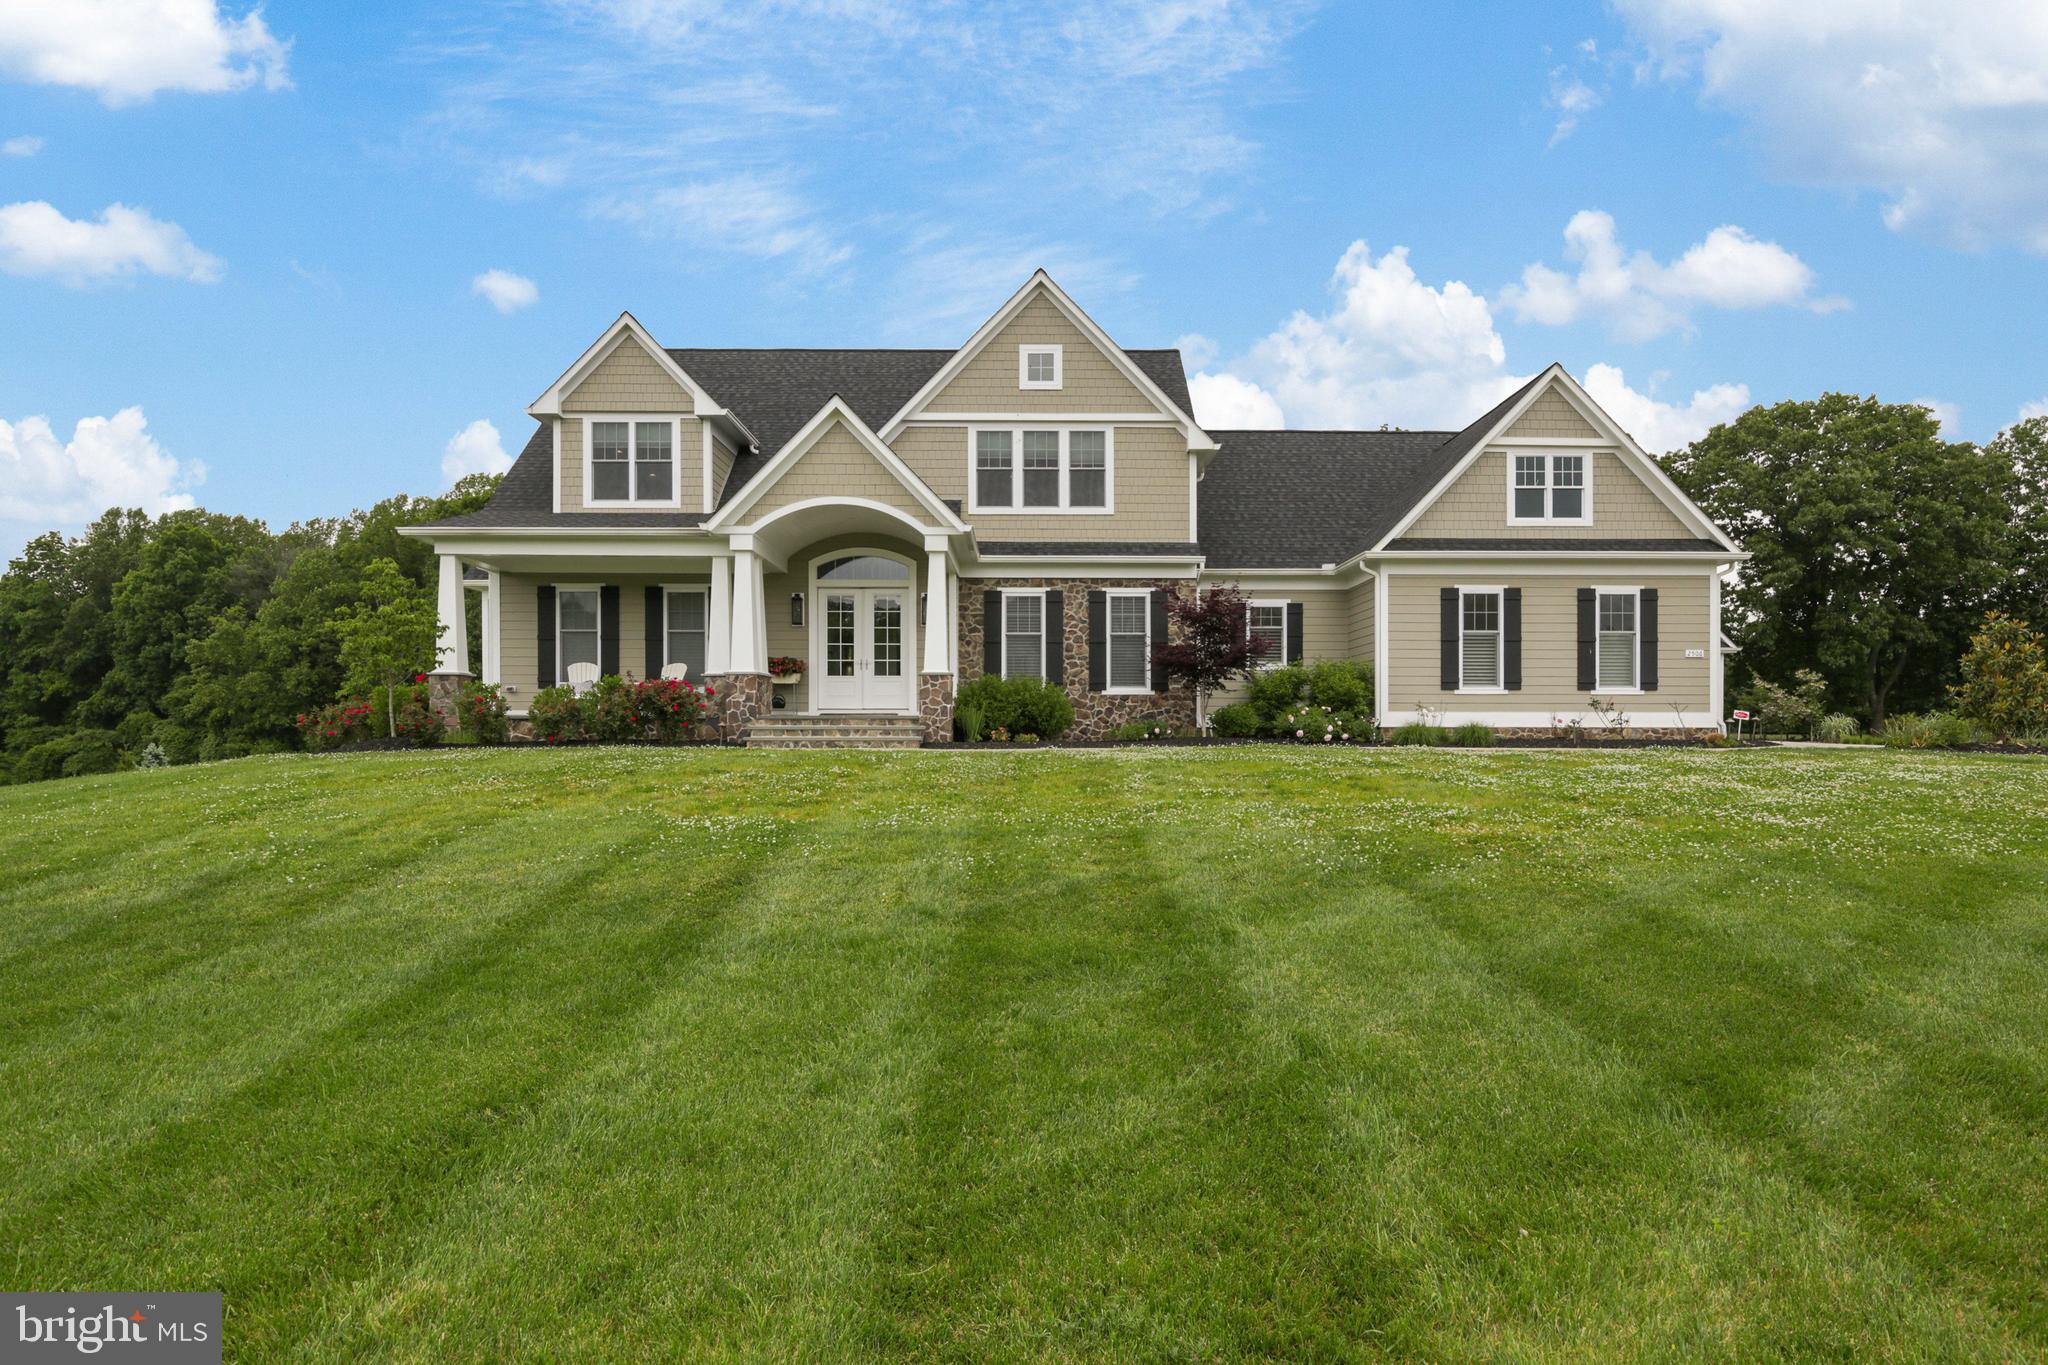
Falls Rd Corridor custom built in 2018, this home has no detail overlooked - the perfect design for the most particular buyer. Flowing open floor plan with 11 foot ceilings allows for tons of natural light and is an entertainer's dream, with the main living area walking out to a private pool setting & enclosed porch with fireplace & outdoor kitchen. The designer kitchen features an oversized island, farm sink, Wolf range, Fisher Pykel dishwasher drawers, Monogram refrigerator, Wolf microwave and pantry. The main level expansive owners suite soaks all the natural light and includes custom walk in closet, heated tile floors, free standing soaking tub, separate vanities and dual soaking shower. The rest of the main floor is thoughtfully laid out with wet & dry bar, home office, separate living or dining room, powder room and an oversized laundry room with built in dog washing station. Upstairs are three spacious en-suites, each with ample natural light and space. The seemingly endless entertainment space continues in the fully finished lower level with 11' ceilings, where the walk out-level recreation room has a full wet bar built with reclaimed wood, tv area with gas fireplace, billiards area and half bath. The entire recreation area opens to the one of a kind HD Golf home simulator system and separate home gym space, all connected to smart house audio system. Three car attached garage plus detached 1 car and extra storage garage. The details, upgrades and customization of this home cannot be found or built for this price today, call before its gone!
#MDBC532110

REISTERSTOWN

2506 DEER MEADOW COURT

4 Beds

4 Baths

5,245 Sq.Ft.

$1,600,000

MLS#: MDBC532110
*********OFFER SUBMISSION DEADLINE 11/17 AT 5PM******************
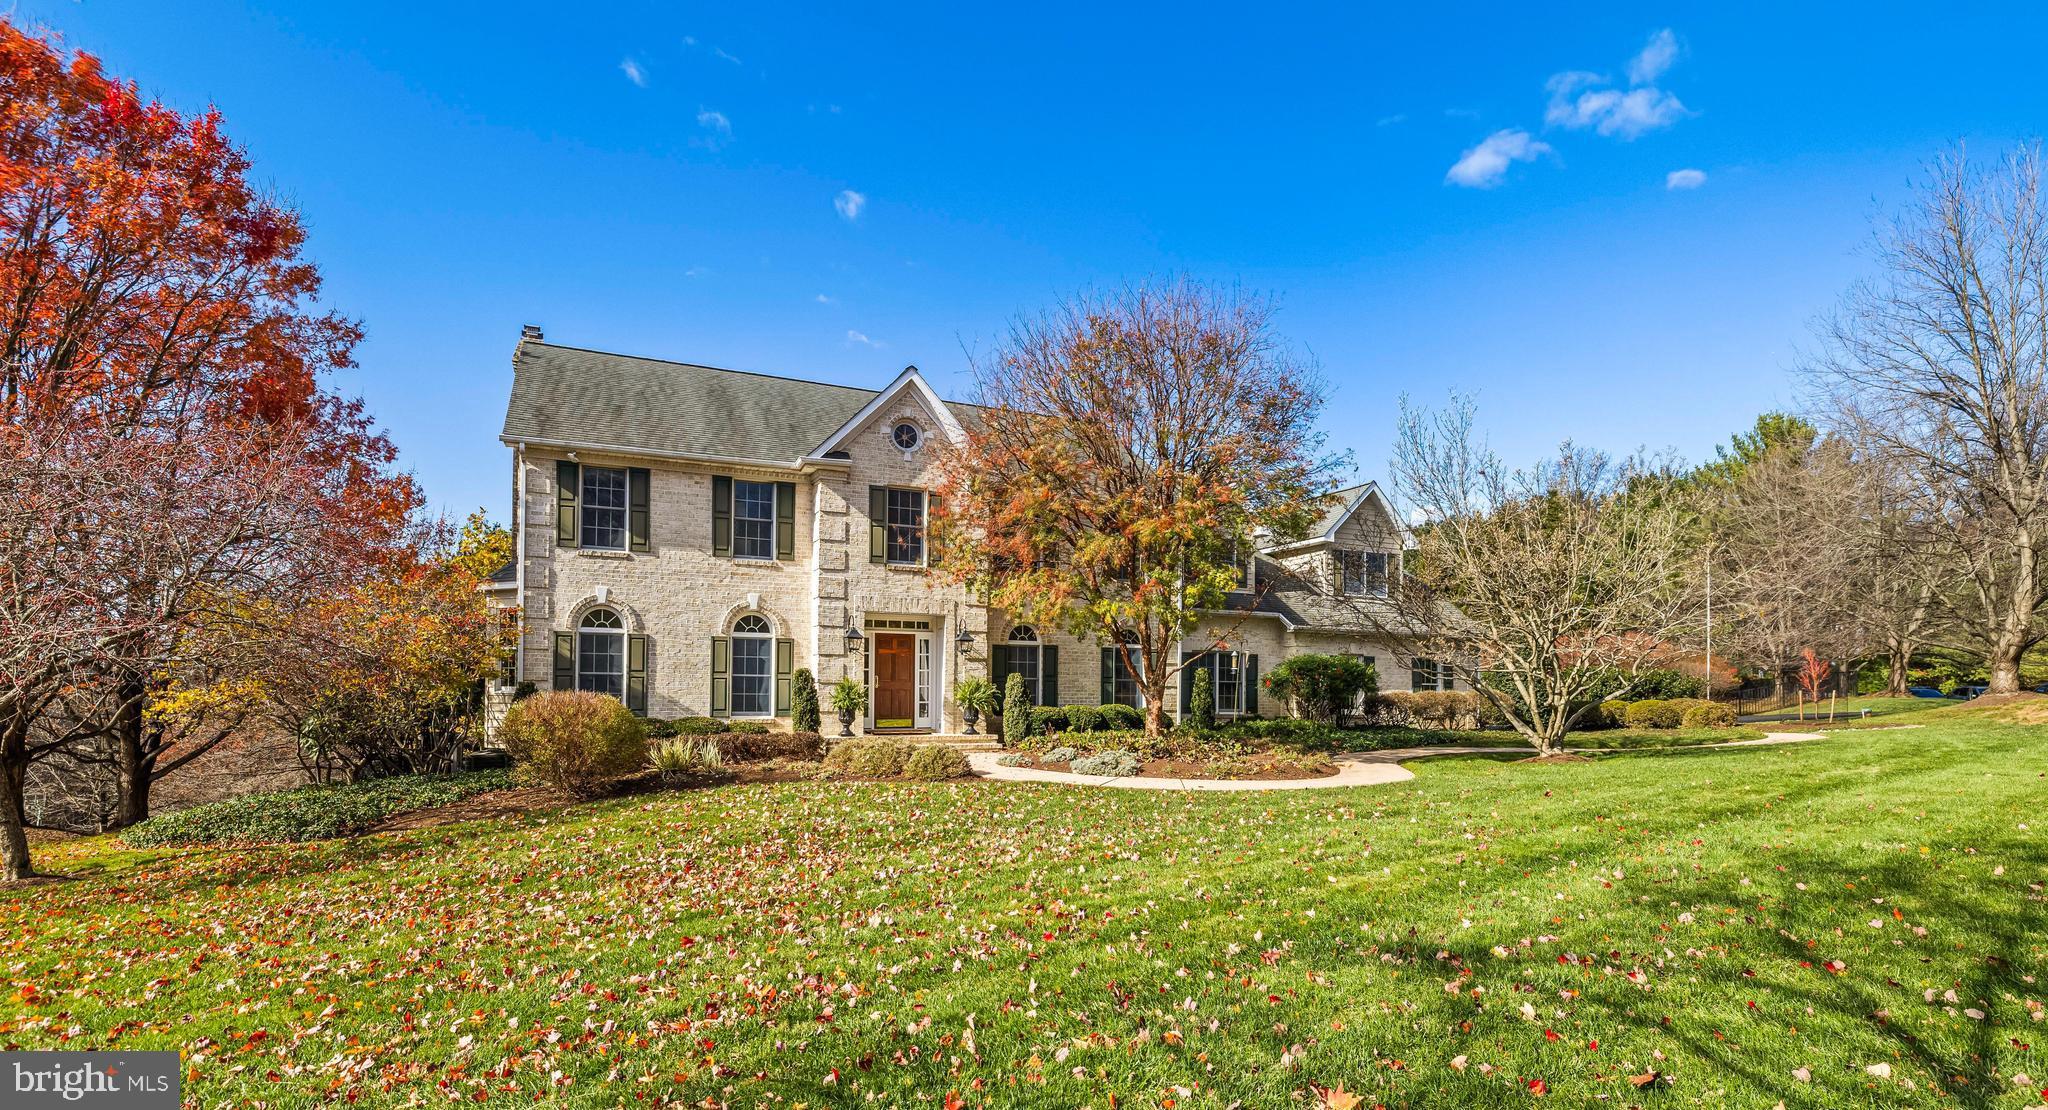
Welcome to 2 Hillsyde Court... This warm and inviting Colonial is situated on a 1.65 acre lot that has been beautifully landscaped with mature trees, ornamental grasses and native shrubs.  The main level is an entertainer's dream, featuring  an open floor plan with formal living and dining rooms, spacious kitchen complete with a center island, breakfast area & ss appliances that flows seamlessly into the expansive family room with  wood burning fireplace & walls of windows.  The oversized mud room & laundry, full bath and cozy study or possible bedroom finishes the main level layout. Upper level boasts an impressive primary suite w/ vaulted ceilings, luxurious bath, dressing room with custom cabinetry, sitting room or office plus a bonus room with endless possibilities. Additionally there are  3 generous sized bedrooms and hall bath. The finished lower level is perfect extension of the entertaining and living space including pool table area, full bar, wine cellar & additional family room w/ custom built-in media center.  The outdoor sanctuary complete with an inground pool, a well appointed pool house, a versatile sport court,  multiple tiered decks and a cozy raised fire pit area offering year round enjoyment. Open House Saturday, November 15th 12 to 3...
#MDBC2145004

COCKEYSVILLE

2 HILLSYDE COURT

5 Beds

4 Baths

5,408 Sq.Ft.

$1,600,000

MLS#: MDBC2145004

1 ... 474 475 476 477 478 ... 666
* Listings identified with the FMLS IDX logo come from FMLS and are held by brokerage firms other than the owner of this website. The listing brokerage is identified in any listing details. Information is deemed reliable but is not guaranteed. If you believe any FMLS listing contains material that infringes your copyrighted work please click here to review our DMCA policy and learn how to submit a takedown request. © 2024. First Multiple Listing Service, Inc.
 - property

Send a message

Message successfully sent.

Your message

What is 3 + 4 ?

Reason for contacting?

I agree to receive email communication and understand I can unsubscribe at any time.

I agree to be contacted by Charis Realty Group via call, email, and text for real estate services. To opt out, you can reply 'stop' at any time or reply 'help' for assistance. You can also click the unsubscribe link in the emails. Message and data rates may apply. Message frequency may vary. Privacy Policy

Sign Out

Virtual Assistant

Would you like to take the next step with this property? We can help you schedule a showing or virtual tour, or send you more details.

Yes, I would like more information.

Thank You for Your Reply, One of Our Agents will contact you as soon as possible

No, maybe later.

Thank you, you can always contact me via email, phone number or through the contact form.

Realhub AI

Lucy - Your AI-Powered Realtor

Update Your Temporary Password

Personalize your search

Enter your email and we'll notify you immediately when new listings match what you're looking for.

or enter email address

Already have an account ? Login here

Continue your home search

I agree to receive communications and understand I can unsubscribe at any time.

I agree to be contacted by Charis Realty Group via call, email, and text for real estate services. To opt out, you can reply 'stop' at any time or reply 'help' for assistance. You can also click the unsubscribe link in the emails. Message and data rates may apply. Message frequency may vary. Privacy Policy

Already have an account ? Login here

We use cookies

We use cookies primarily for analytics to enhance your experience. By accepting, you agree to our use of these cookies. You can manage your preferences or learn more about our cookies policy.
