Properties

Browse or get in touch to schedule a walkthrough.

  • Nearby me
Price range

Popular Features

Community Features

Association

Property Features

Waterfront

View

Exterior Features

Interior Features

Style

534806 properties match your criteria

Updated 1 minute ago

E-Alert name
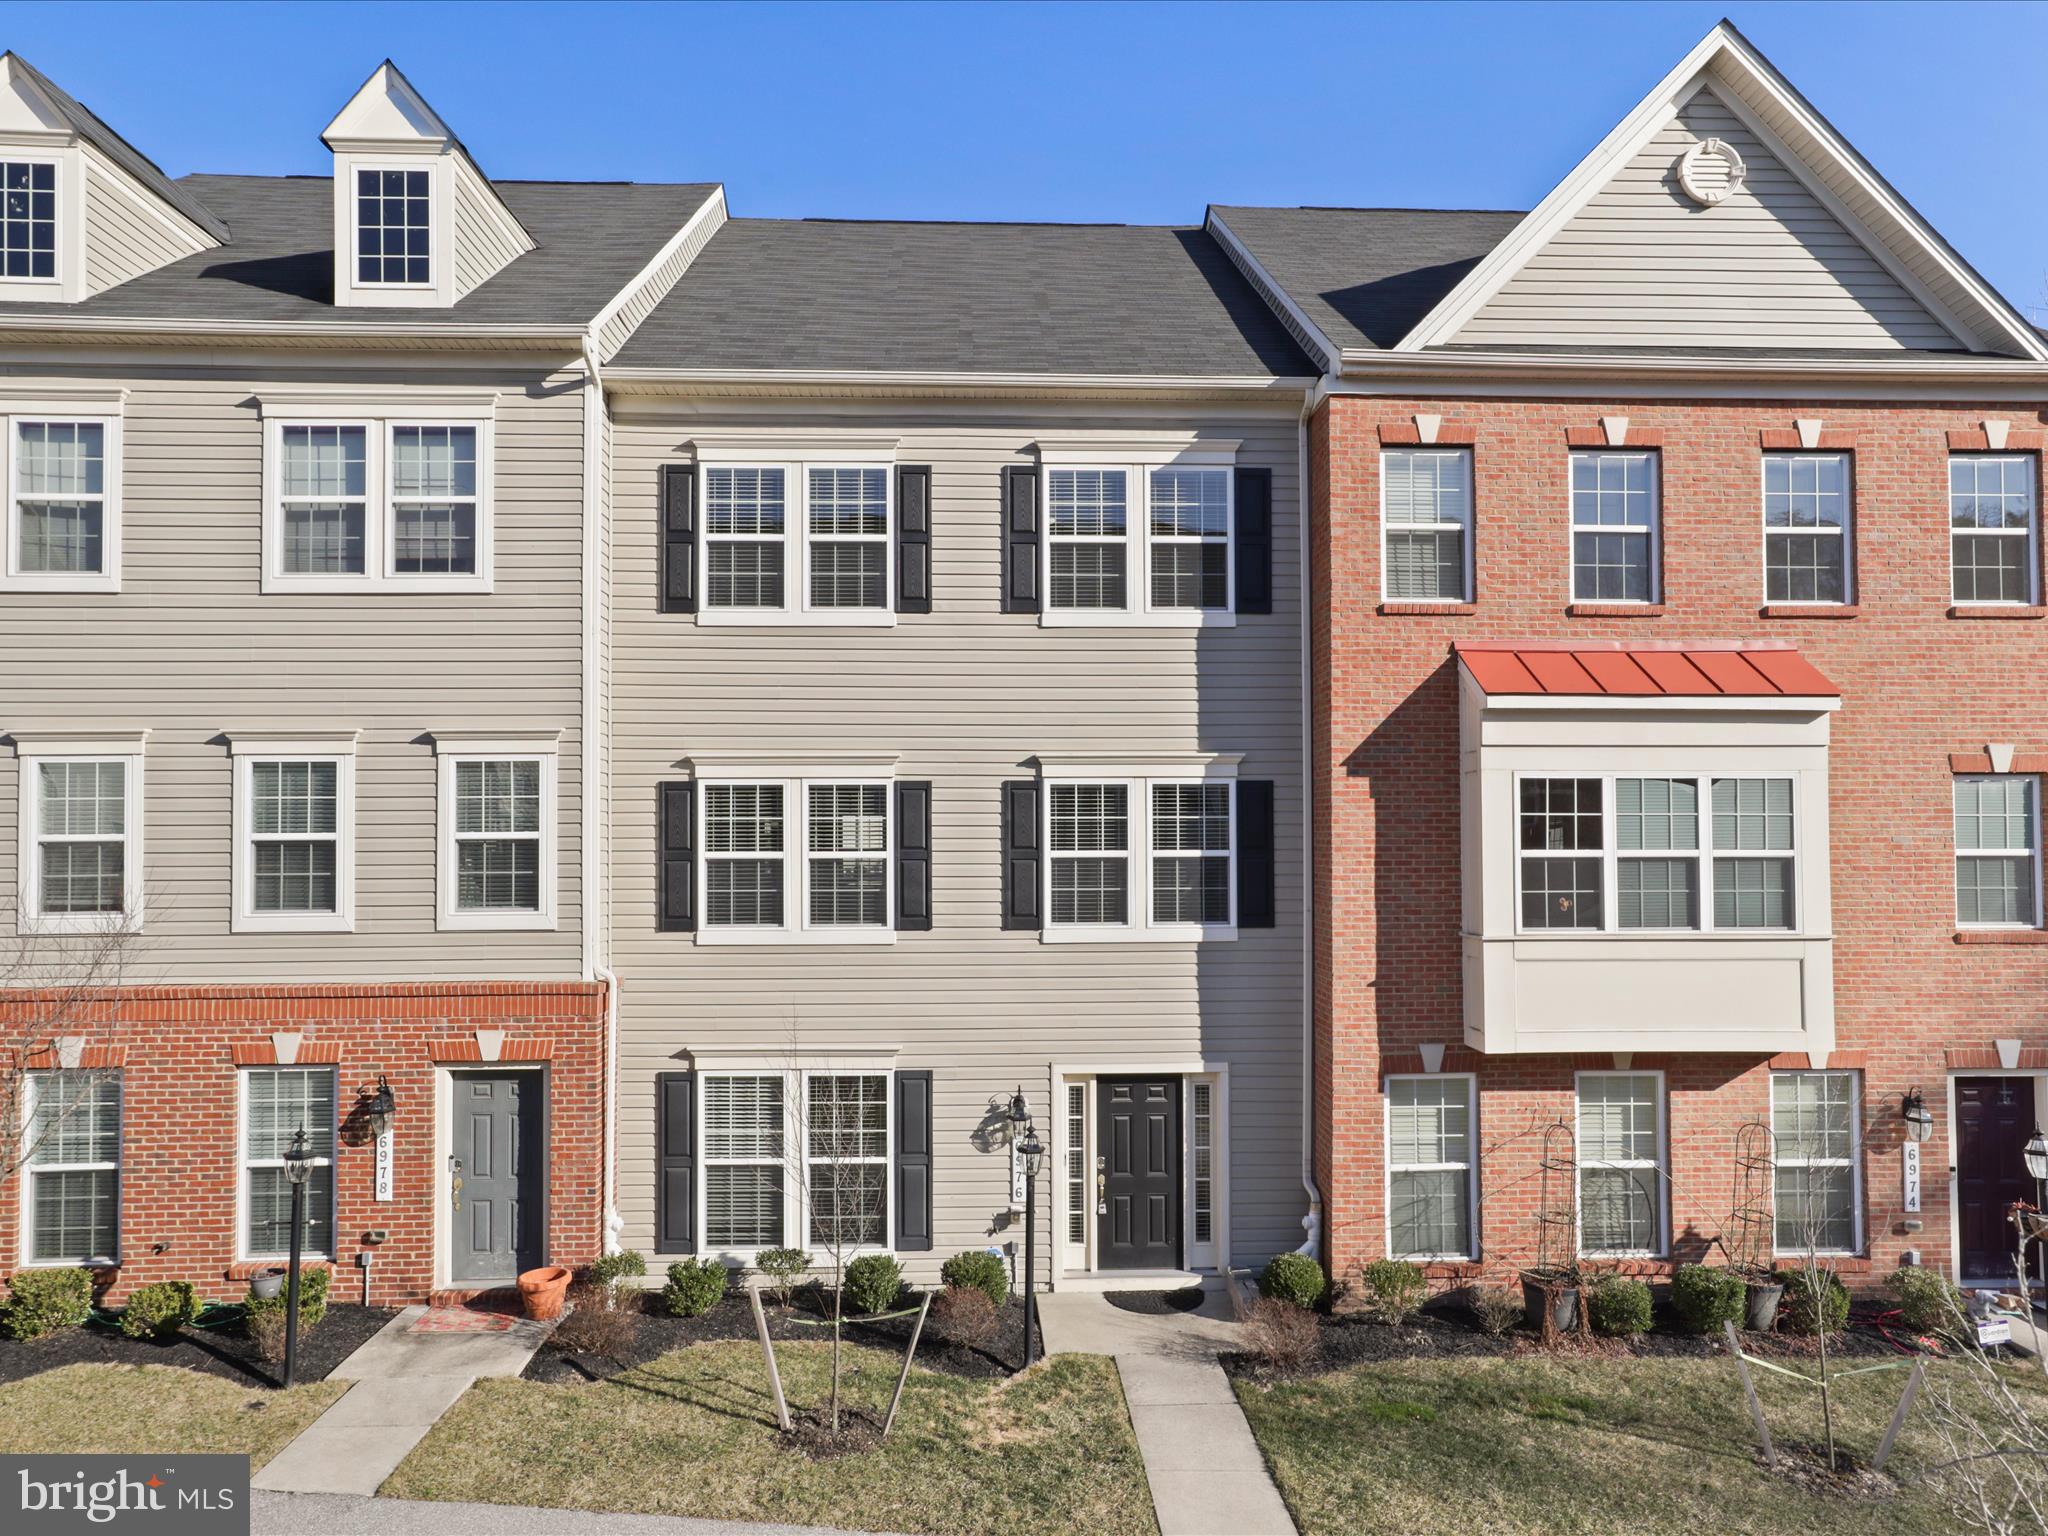
*Promotion* This house potentially comes with a 5% fixed rate! Step into luxury with this stunning three-level townhouse in the highly sought-after Oxford Square community! Boasting 2,700 square feet of modern elegance, this 2017 Lennar-built home offers 3 spacious bedrooms and 4 full baths. From gleaming wood floors and stylish crown moldings to a gourmet kitchen with granite countertops, 42-inch cabinetry, stainless steel appliances, and an oversized island—every detail is designed to impress. The open-concept layout is an entertainer’s dream, with a sun-drenched breakfast area leading to a private deck, perfect for morning coffee or evening gatherings. Retreat to the lavish primary suite, complete with a walk-in closet and spa-like bath, and experience comfort at its finest. Nestled against a wooded backdrop with scenic trails, this home offers access to top-tier amenities, including a pool, fitness center, clubhouse, and community barn. With easy access to major highways, BWI Airport, and MARC Train service, this home combines luxury and convenience in a prime location.
#MDHW2050132

HANOVER

6976 SOUTHMOOR STREET

3 Beds

3 Baths

2,700 Sq.Ft.

$575,000

MLS#: MDHW2050132
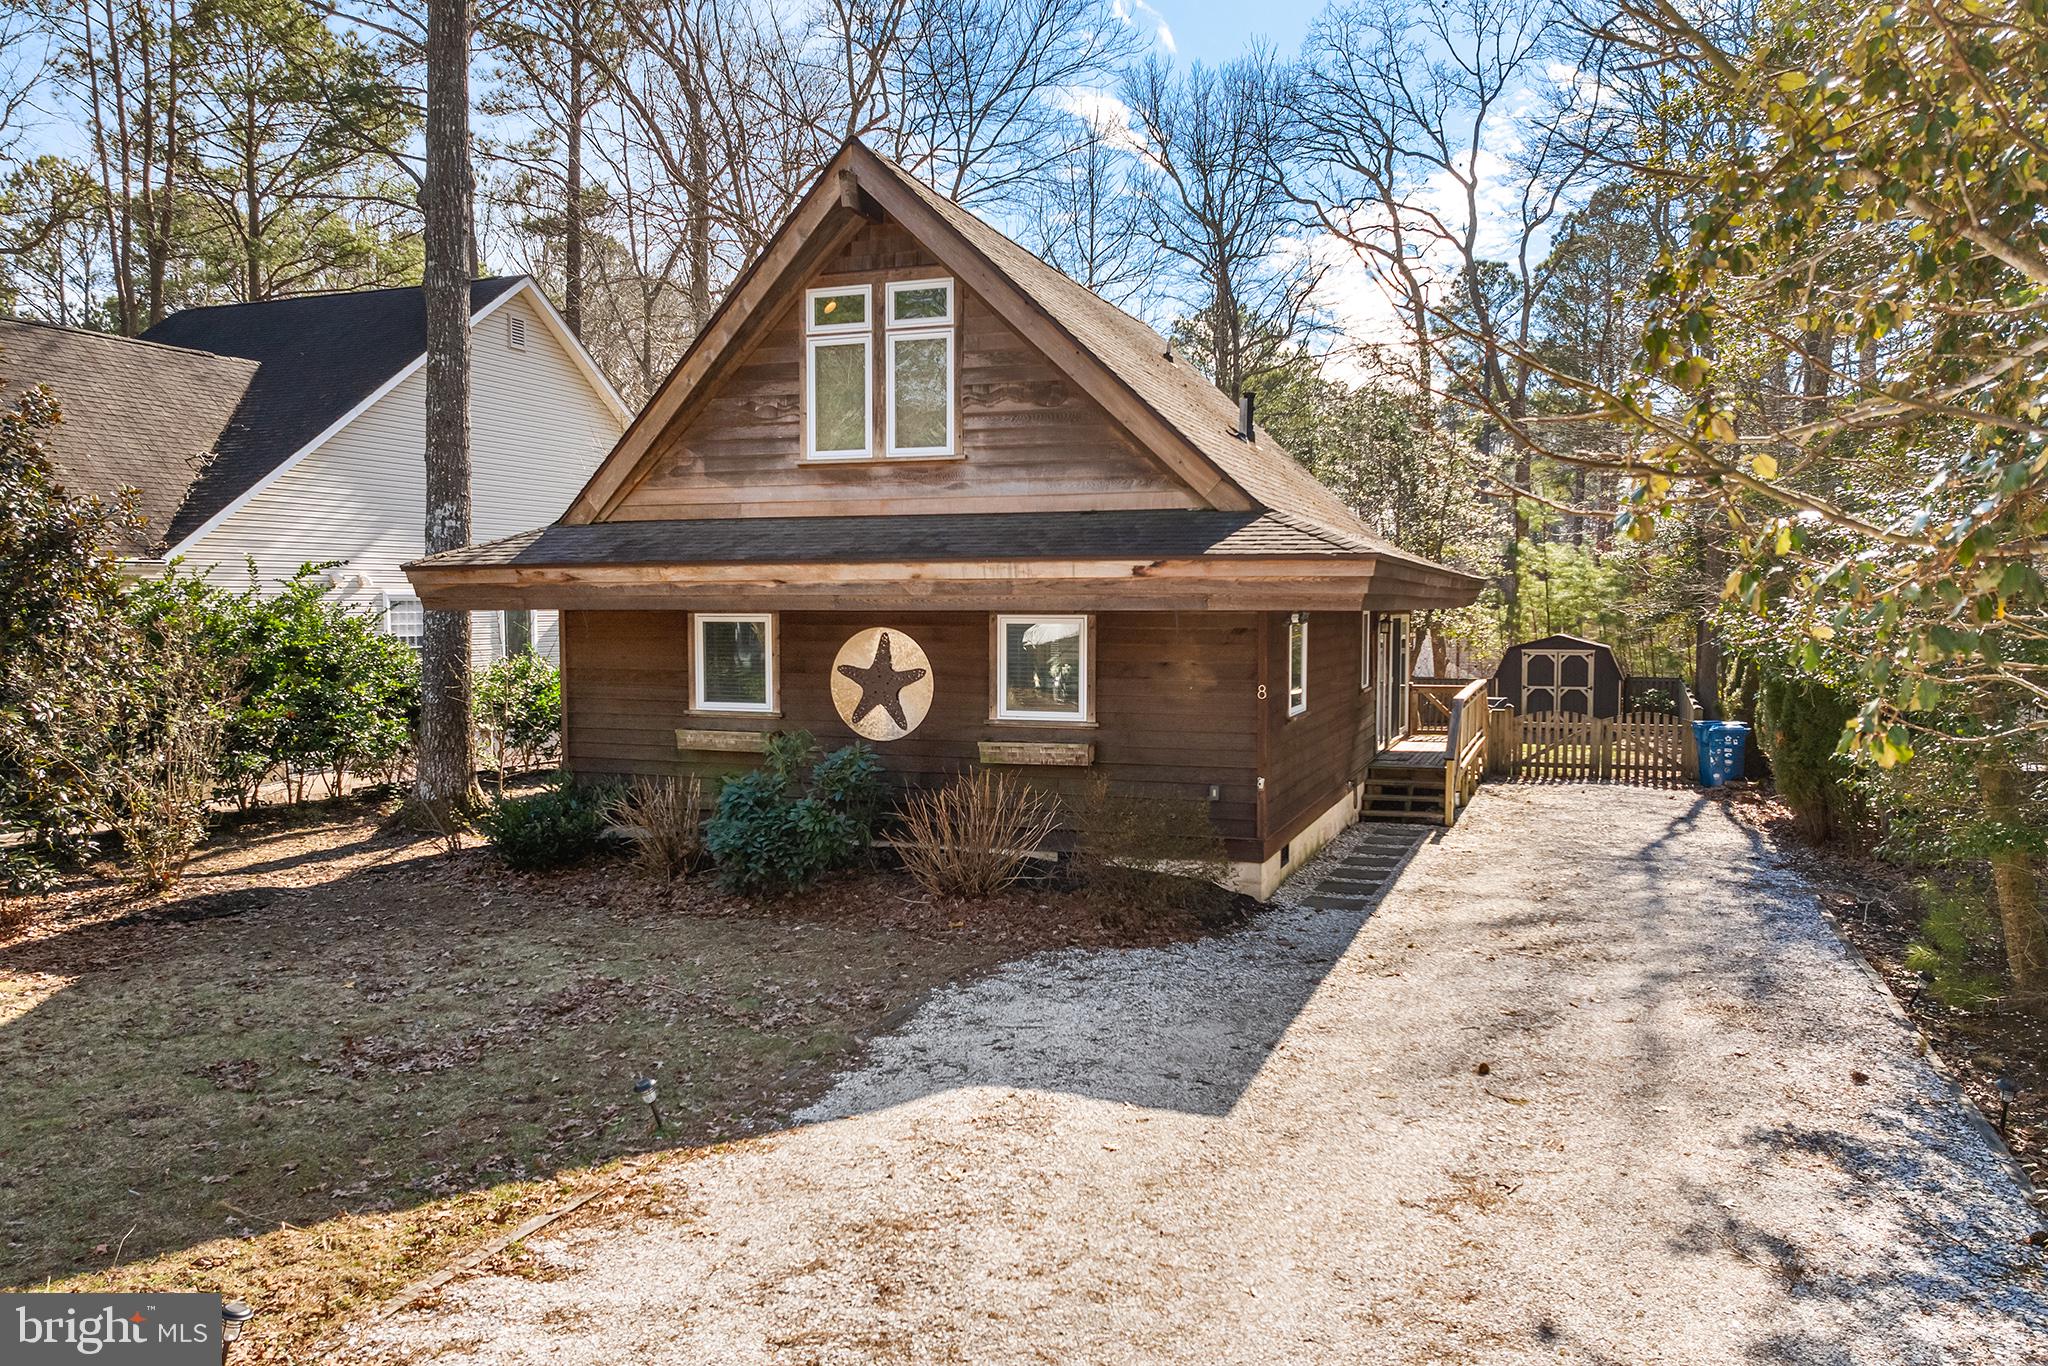
Nestled in the picturesque community of Ocean Pines, 8 Seagrave Lane is a charming A-frame bungalow.

This single-family home offers 3 bedrooms and 2 full bathrooms across 1,236 square feet of living space. The main level features a nice living room with wood burning stove, sunroom, and kitchen stainless steel appliances, and recessed lighting. There are two bedrooms and one full bathroom and laundry on the main level, providing convenient single-level living options. The upper level houses an additional bedroom and full bathroom with jetted tub, offering privacy and flexibility.

The home features nice paved patio with a pergola, providing ample outdoor space for recreation and relaxation.

As part of the Ocean Pines community, residents have access to a variety of amenities, including parks, recreational facilities, and waterfront activities. Move-in ready!
#MDWO2028980

OCEAN PINES

8 SEAGRAVE LANE

3 Beds

2 Baths

1,170 Sq.Ft.

$395,000

MLS#: MDWO2028980
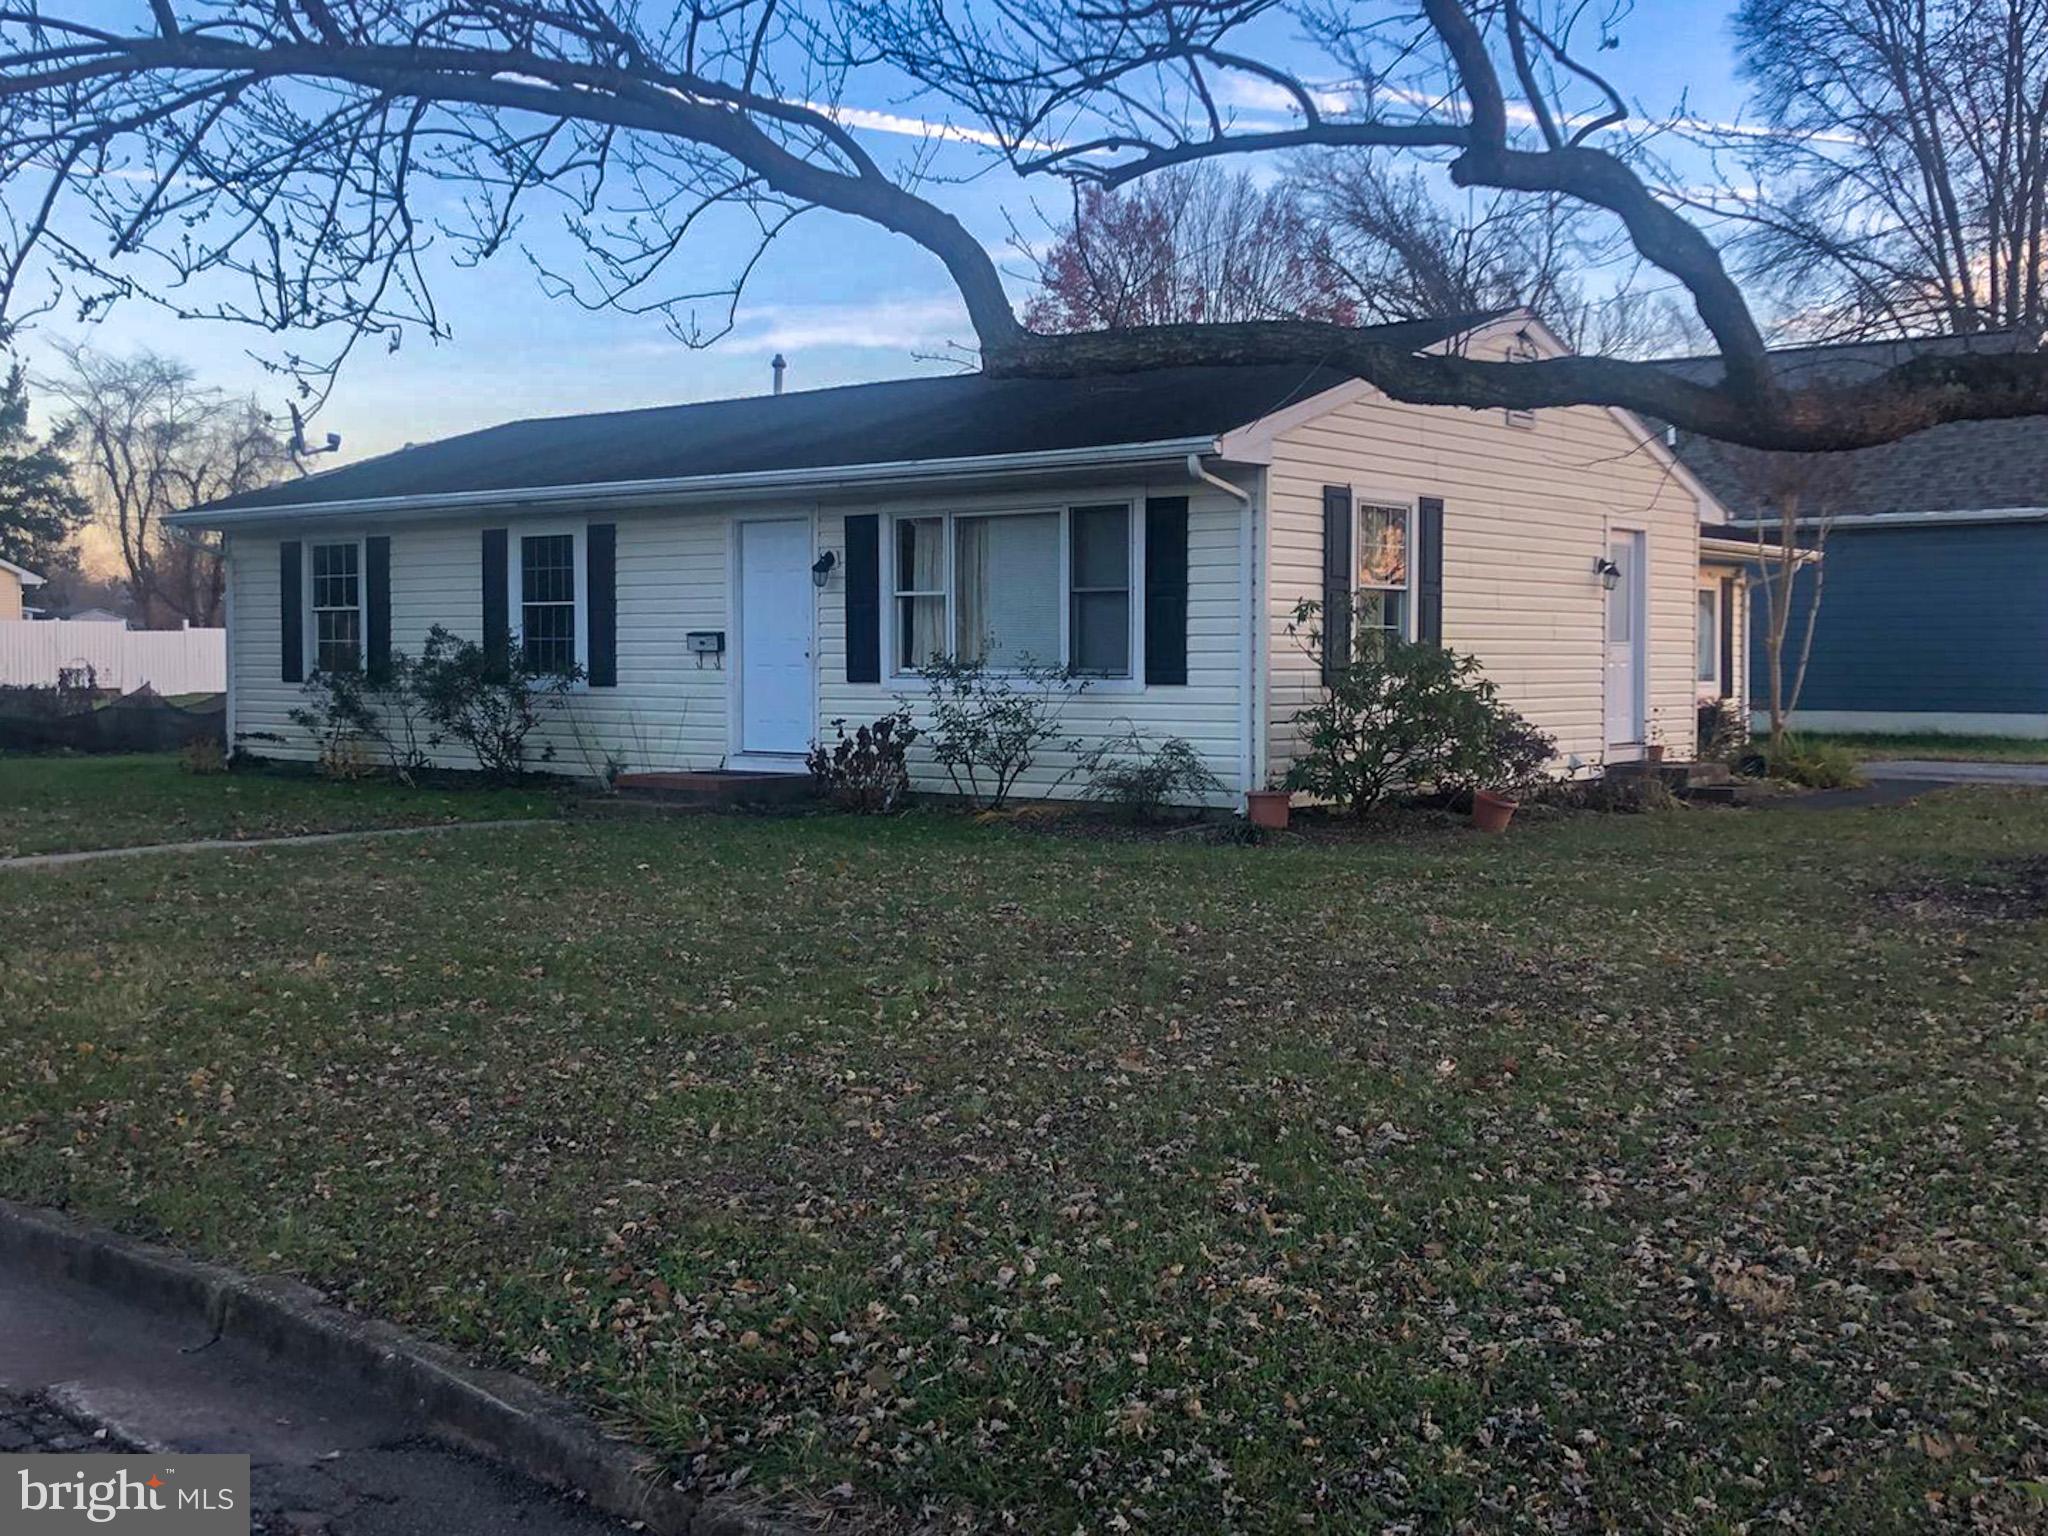
Walkable location to Historic downtown Easton.  Rancher in need of a little TLC, investor ready.
#MDTA2010328

EASTON

222 W DOVER STREET

3 Beds

2 Baths

1,144 Sq.Ft.

$200,000

MLS#: MDTA2010328
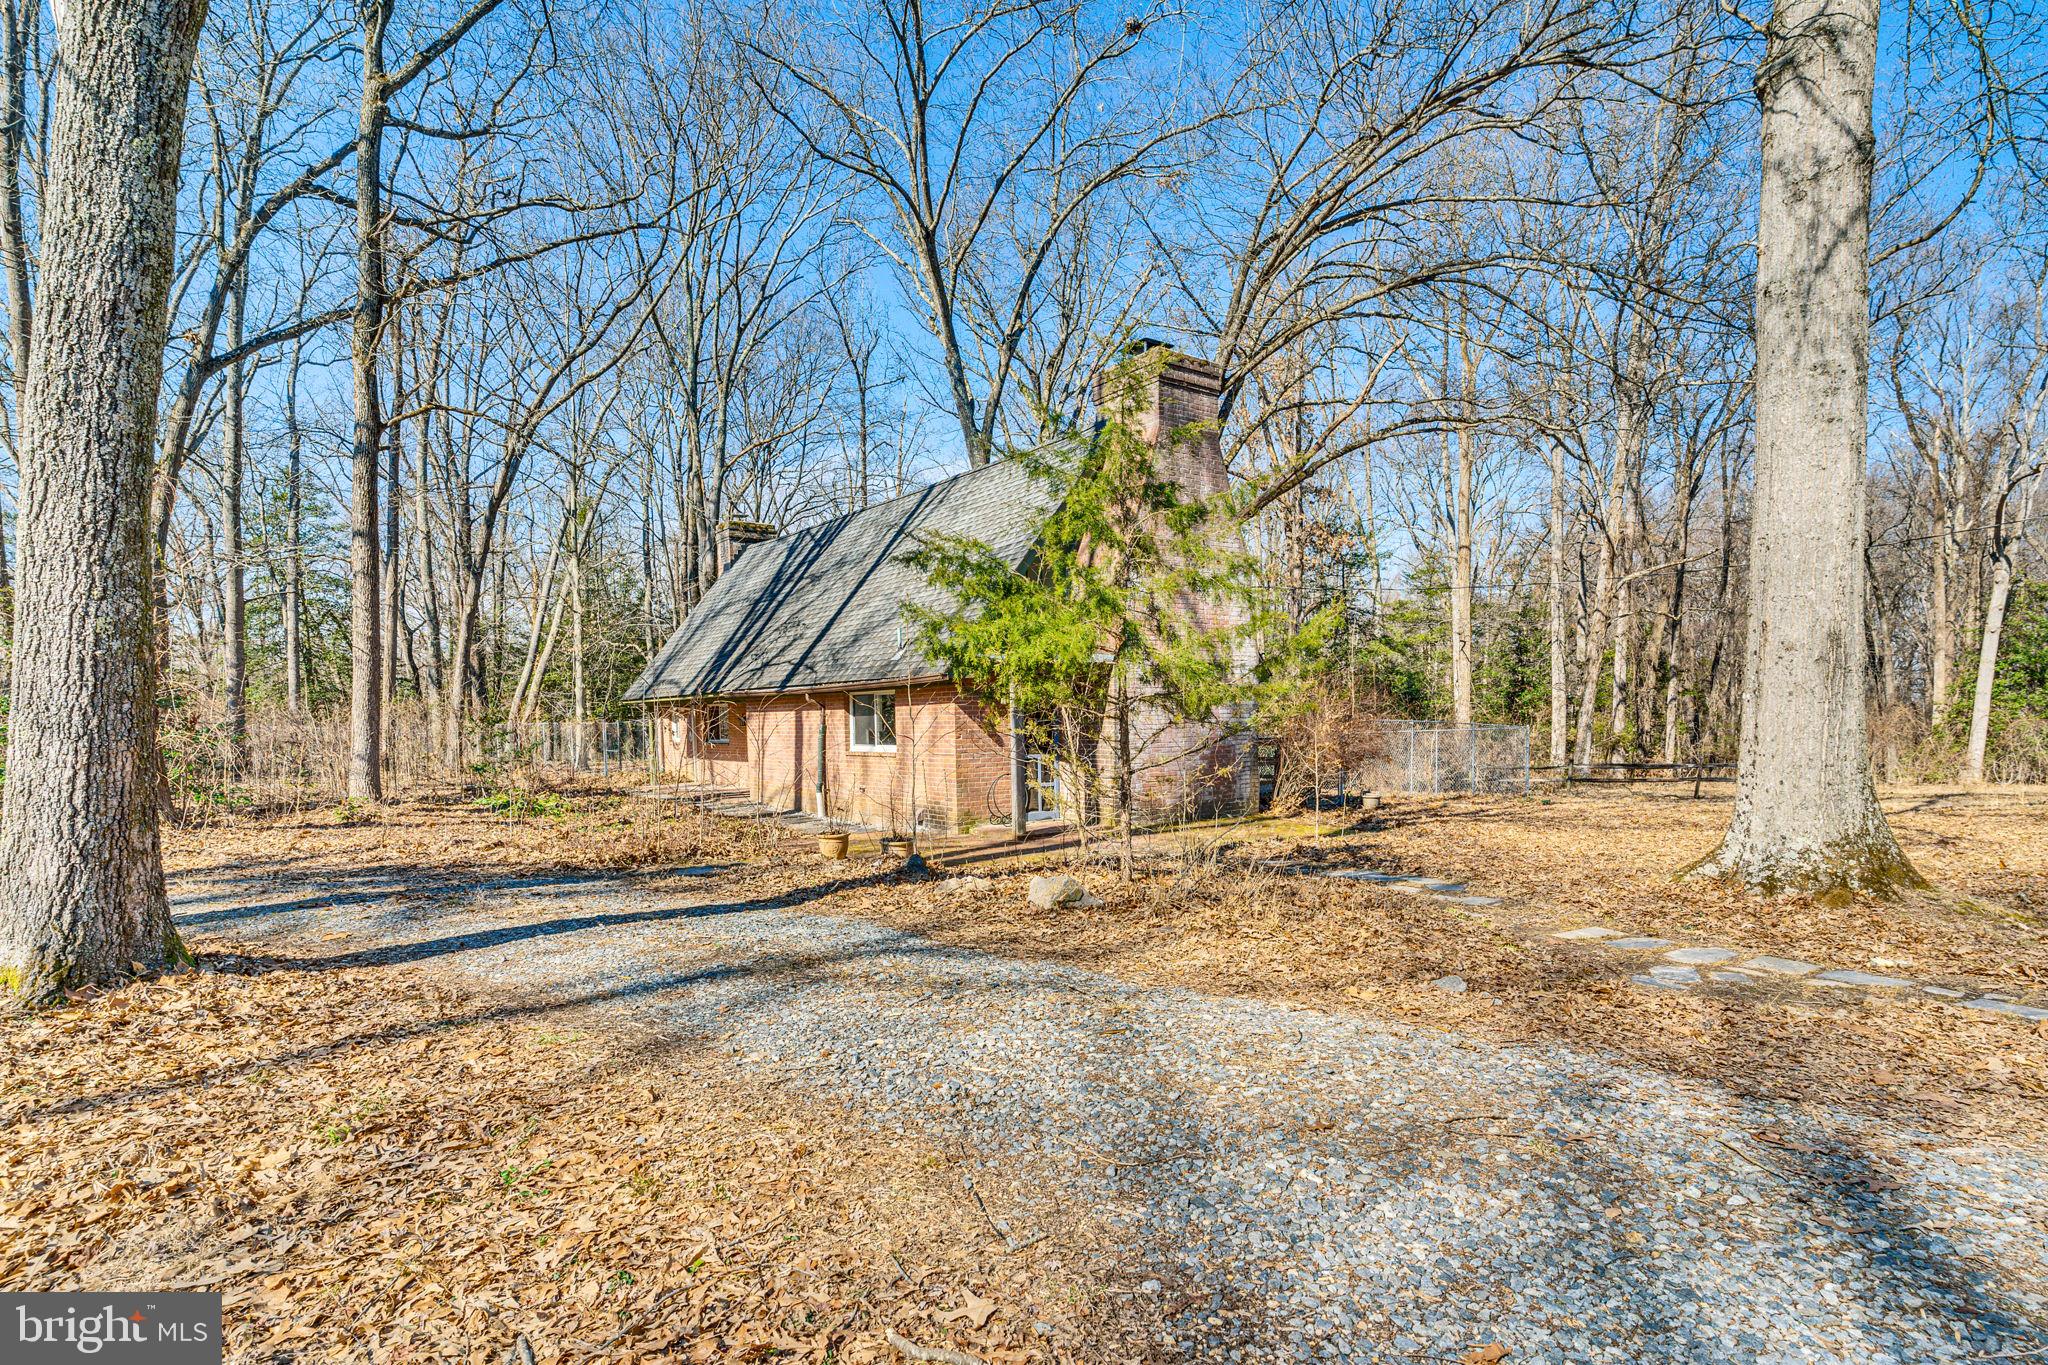
Enchanting, light-filled, spacious classic Maryland Tidewater home on 5+ tranquil acres in the Moyaone Reserve close to the Potomac River & Colonial Farm w/ ez access to Old Town, DC. Magnificent pastoral & wooded views,. The Moyaone Reserve is proudly listed on the National Register of Historic Places. This unique community nestles within the 5000 acres of Piscataway National Park and in the protected viewshed of Mount Vernon. A nature lovers delight, vast walking trails are just steps from the front door and include a short hike to the National Colonial Farm and its picturesque shoreline views of George Washington's Mount Vernon, a fishing pier, and kayak launch. The Moyaone Reserve’s amenities include an outdoor swimming pool, community center, outdoor pavilion and cook shack as well as year round community centered activities.  Enjoy the 3 bedrooms, 1.5 bath home,  with added value in the separate workshop for those interested in having a space to create your favorite wood furniture or yummy kombucha for family and friends.  SO many options with this unique space. This home is being offered "As Is" so come take a look and create your future home with your design and instant equity.
#MDPG2142194

ACCOKEEK

14711 CACTUS HILL ROAD

3 Beds

1 Baths

1,437 Sq.Ft.

$558,500

MLS#: MDPG2142194
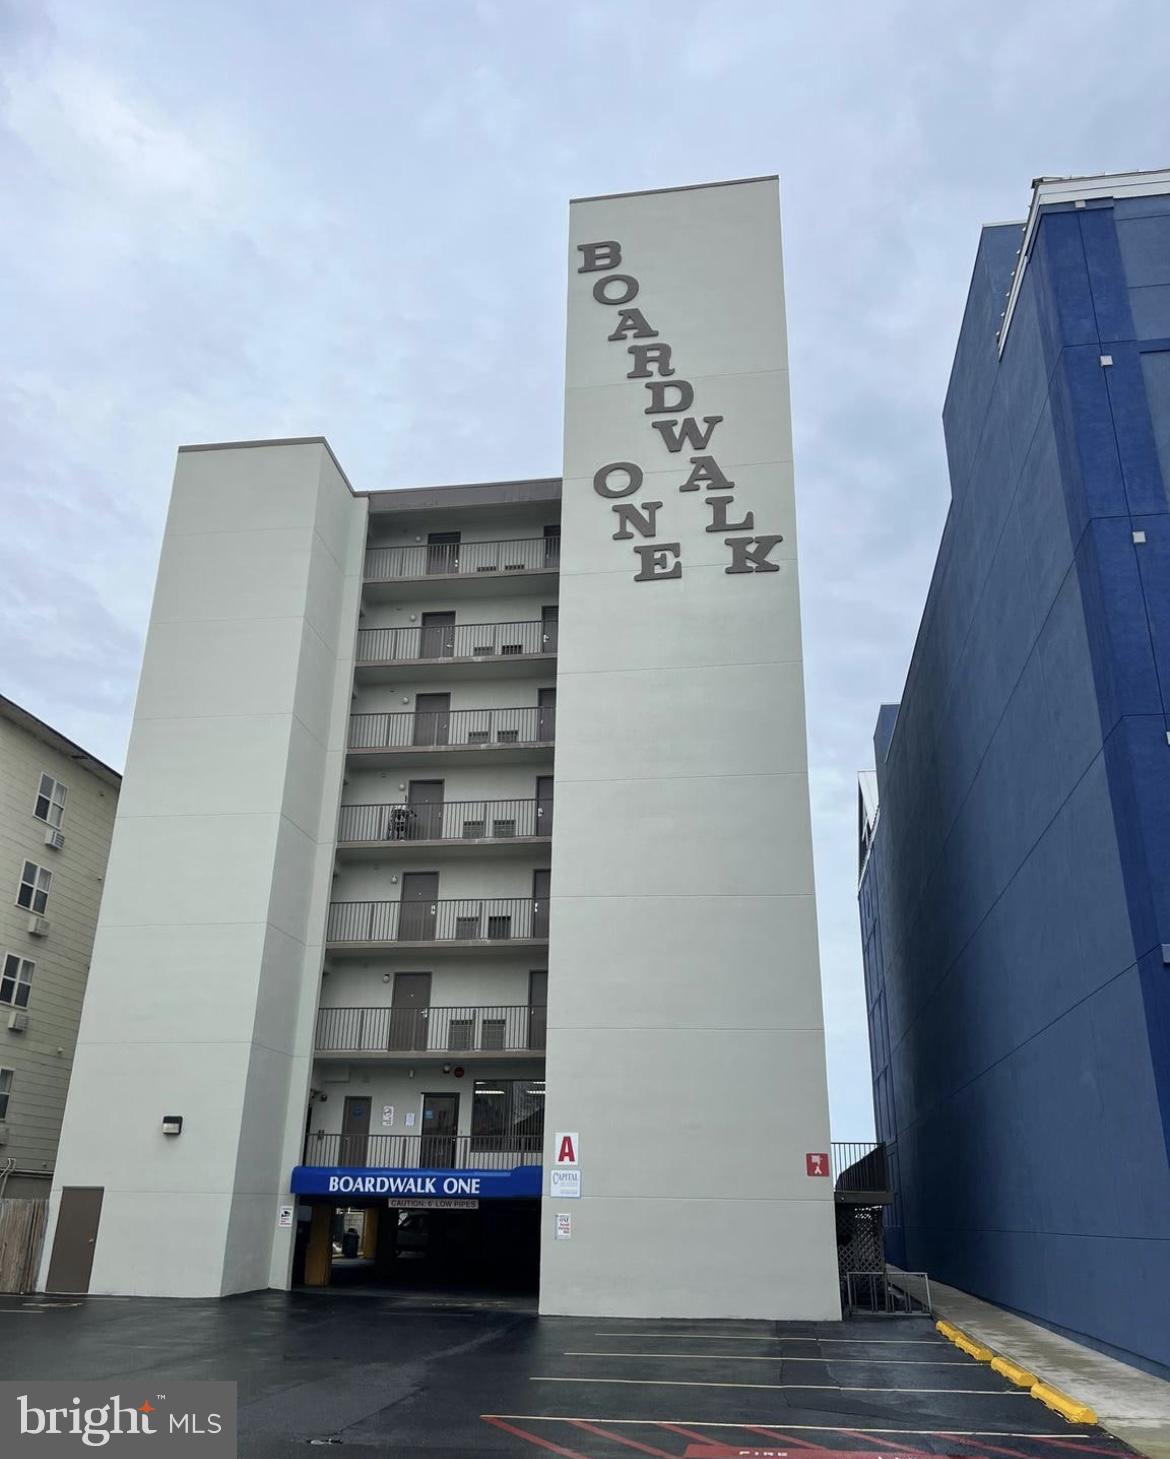
Amazing location! Downtown Ocean City and on the boardwalk. Poolside Condo. This sale is a timeshare where you get one week a year, the same week every year. This Unit is for week 30, so actual dates will vary from year to year but it's always from Saturday to Saturday. This unit is on the 1st floor but the building has an elevator. The dates for 2025 are July 19th -July 26th. This condo is only steps away from the Boardwalk and the Beach. The only extra costs per year after you buy the timeshare are the condo fees, everything else is included in that fee. It comes furnished as all Units at Boardwalk One are furnished the exact same way. Cleaning and linens are included. It has an outdoor pool. This efficiency has two pull down queen beds and two couches. This amazing timeshare can be yours and you will never have to worry about booking your yearly Ocean City vacation ever again.
#MDWO2019206

OCEAN CITY

107 N ATLANTIC AVE 106 (WEEK 30)

None Beds

1 Baths

450 Sq.Ft.

$1,500

MLS#: MDWO2019206
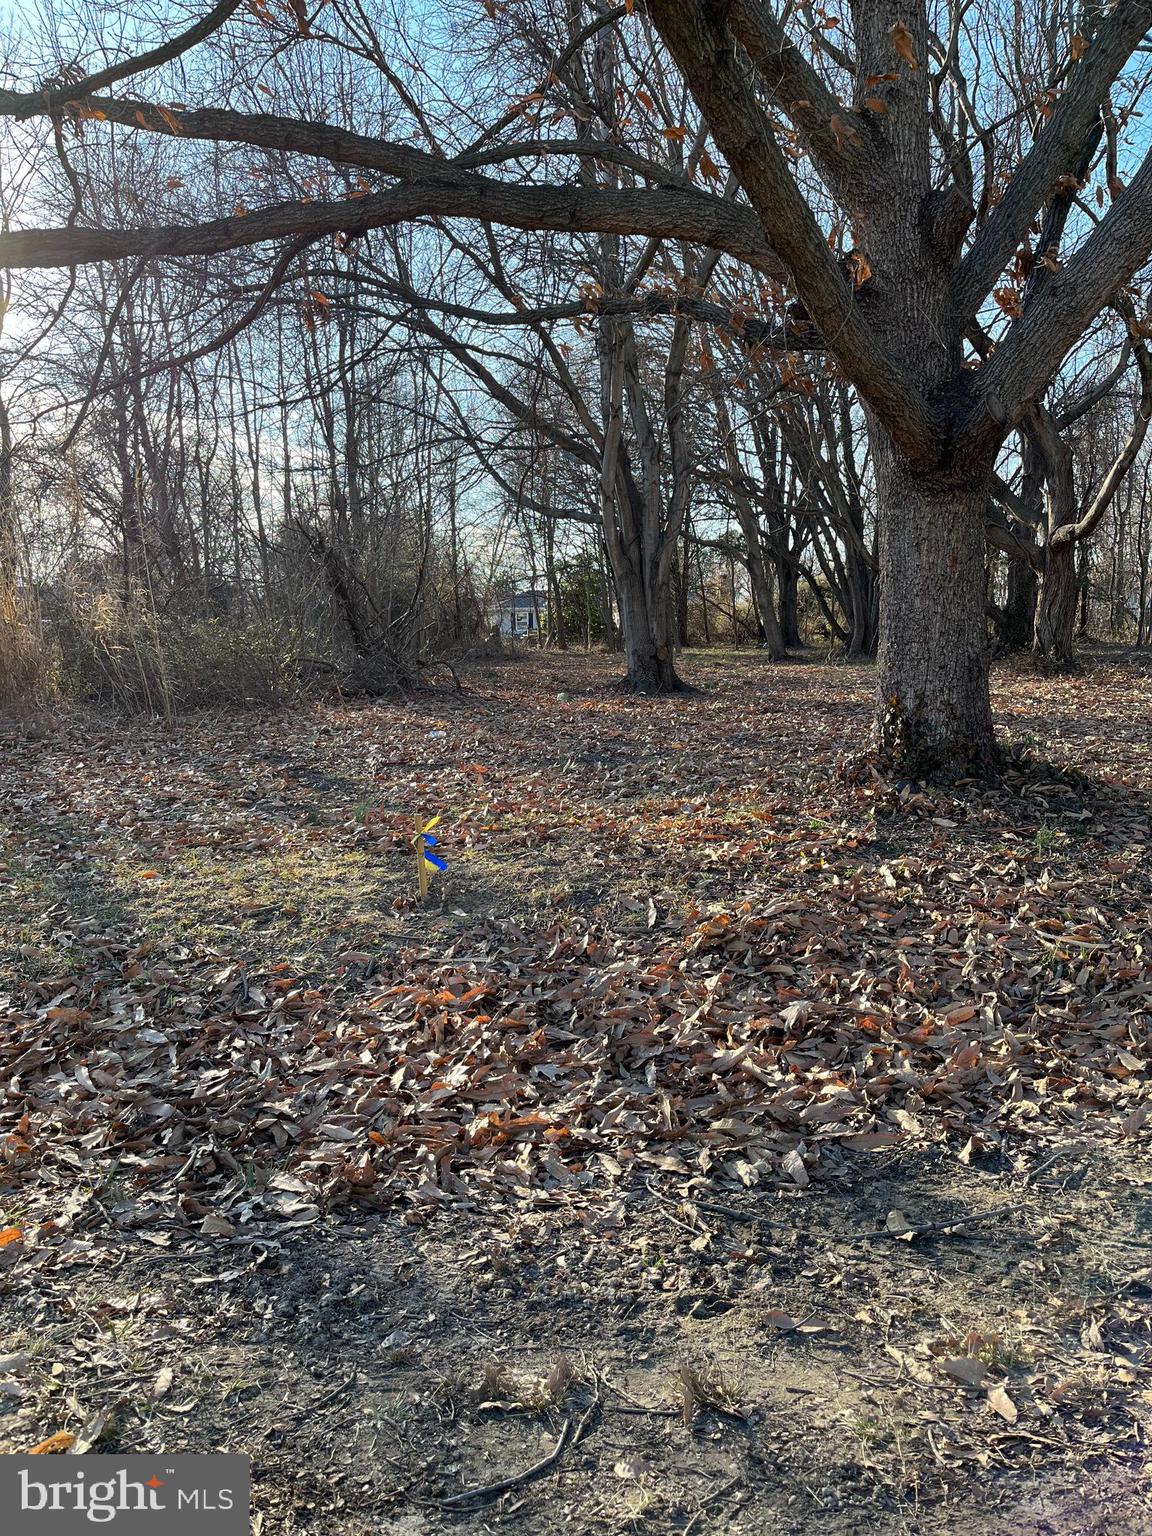
None
#MDQA2012686

STEVENSVILLE

410 5 FARMS DRIVE

None Beds

None Baths

0.46 acres

$209,990

MLS#: MDQA2012686
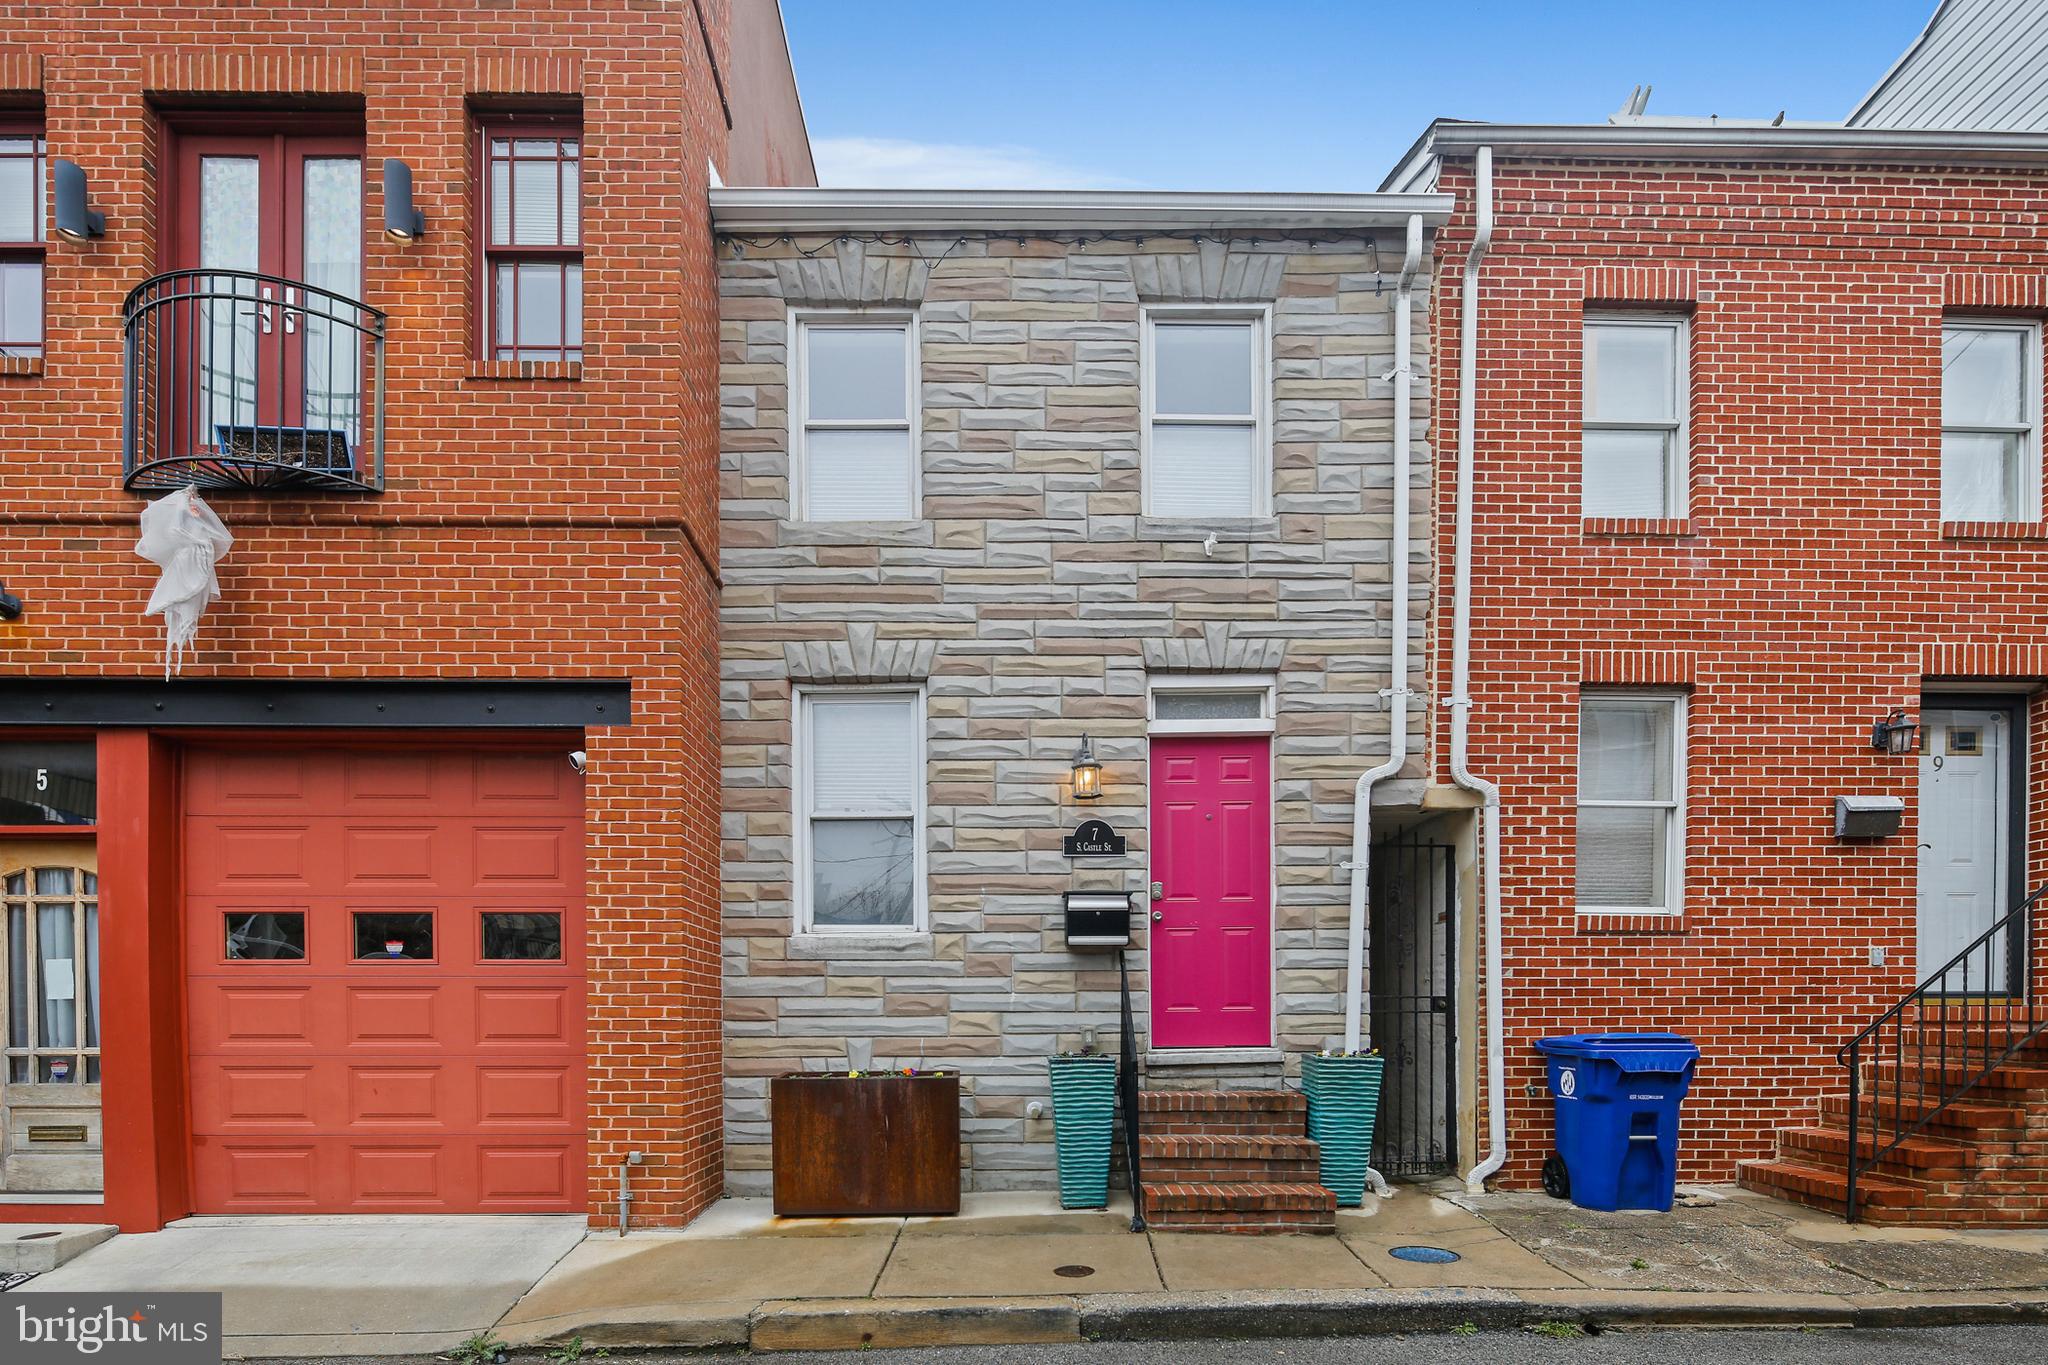
Exposed brick walls, sanded and stained-in-place hardwood floors. This Butcher Hill gem has three bedrooms and two full bathrooms. The kitchen is modern,  featuring white shaker cabinets and stainless steel appliances. The paver patio is ideal for enjoying your favorite al fresco beverage. Located a few blocks from shopping and Patterson Park, this home is Urban Living at its best! Be on the lookout for more photos.
#MDBA2158386

BALTIMORE

7 S CASTLE STREET

3 Beds

2 Baths

1,076 Sq.Ft.

$269,000

MLS#: MDBA2158386
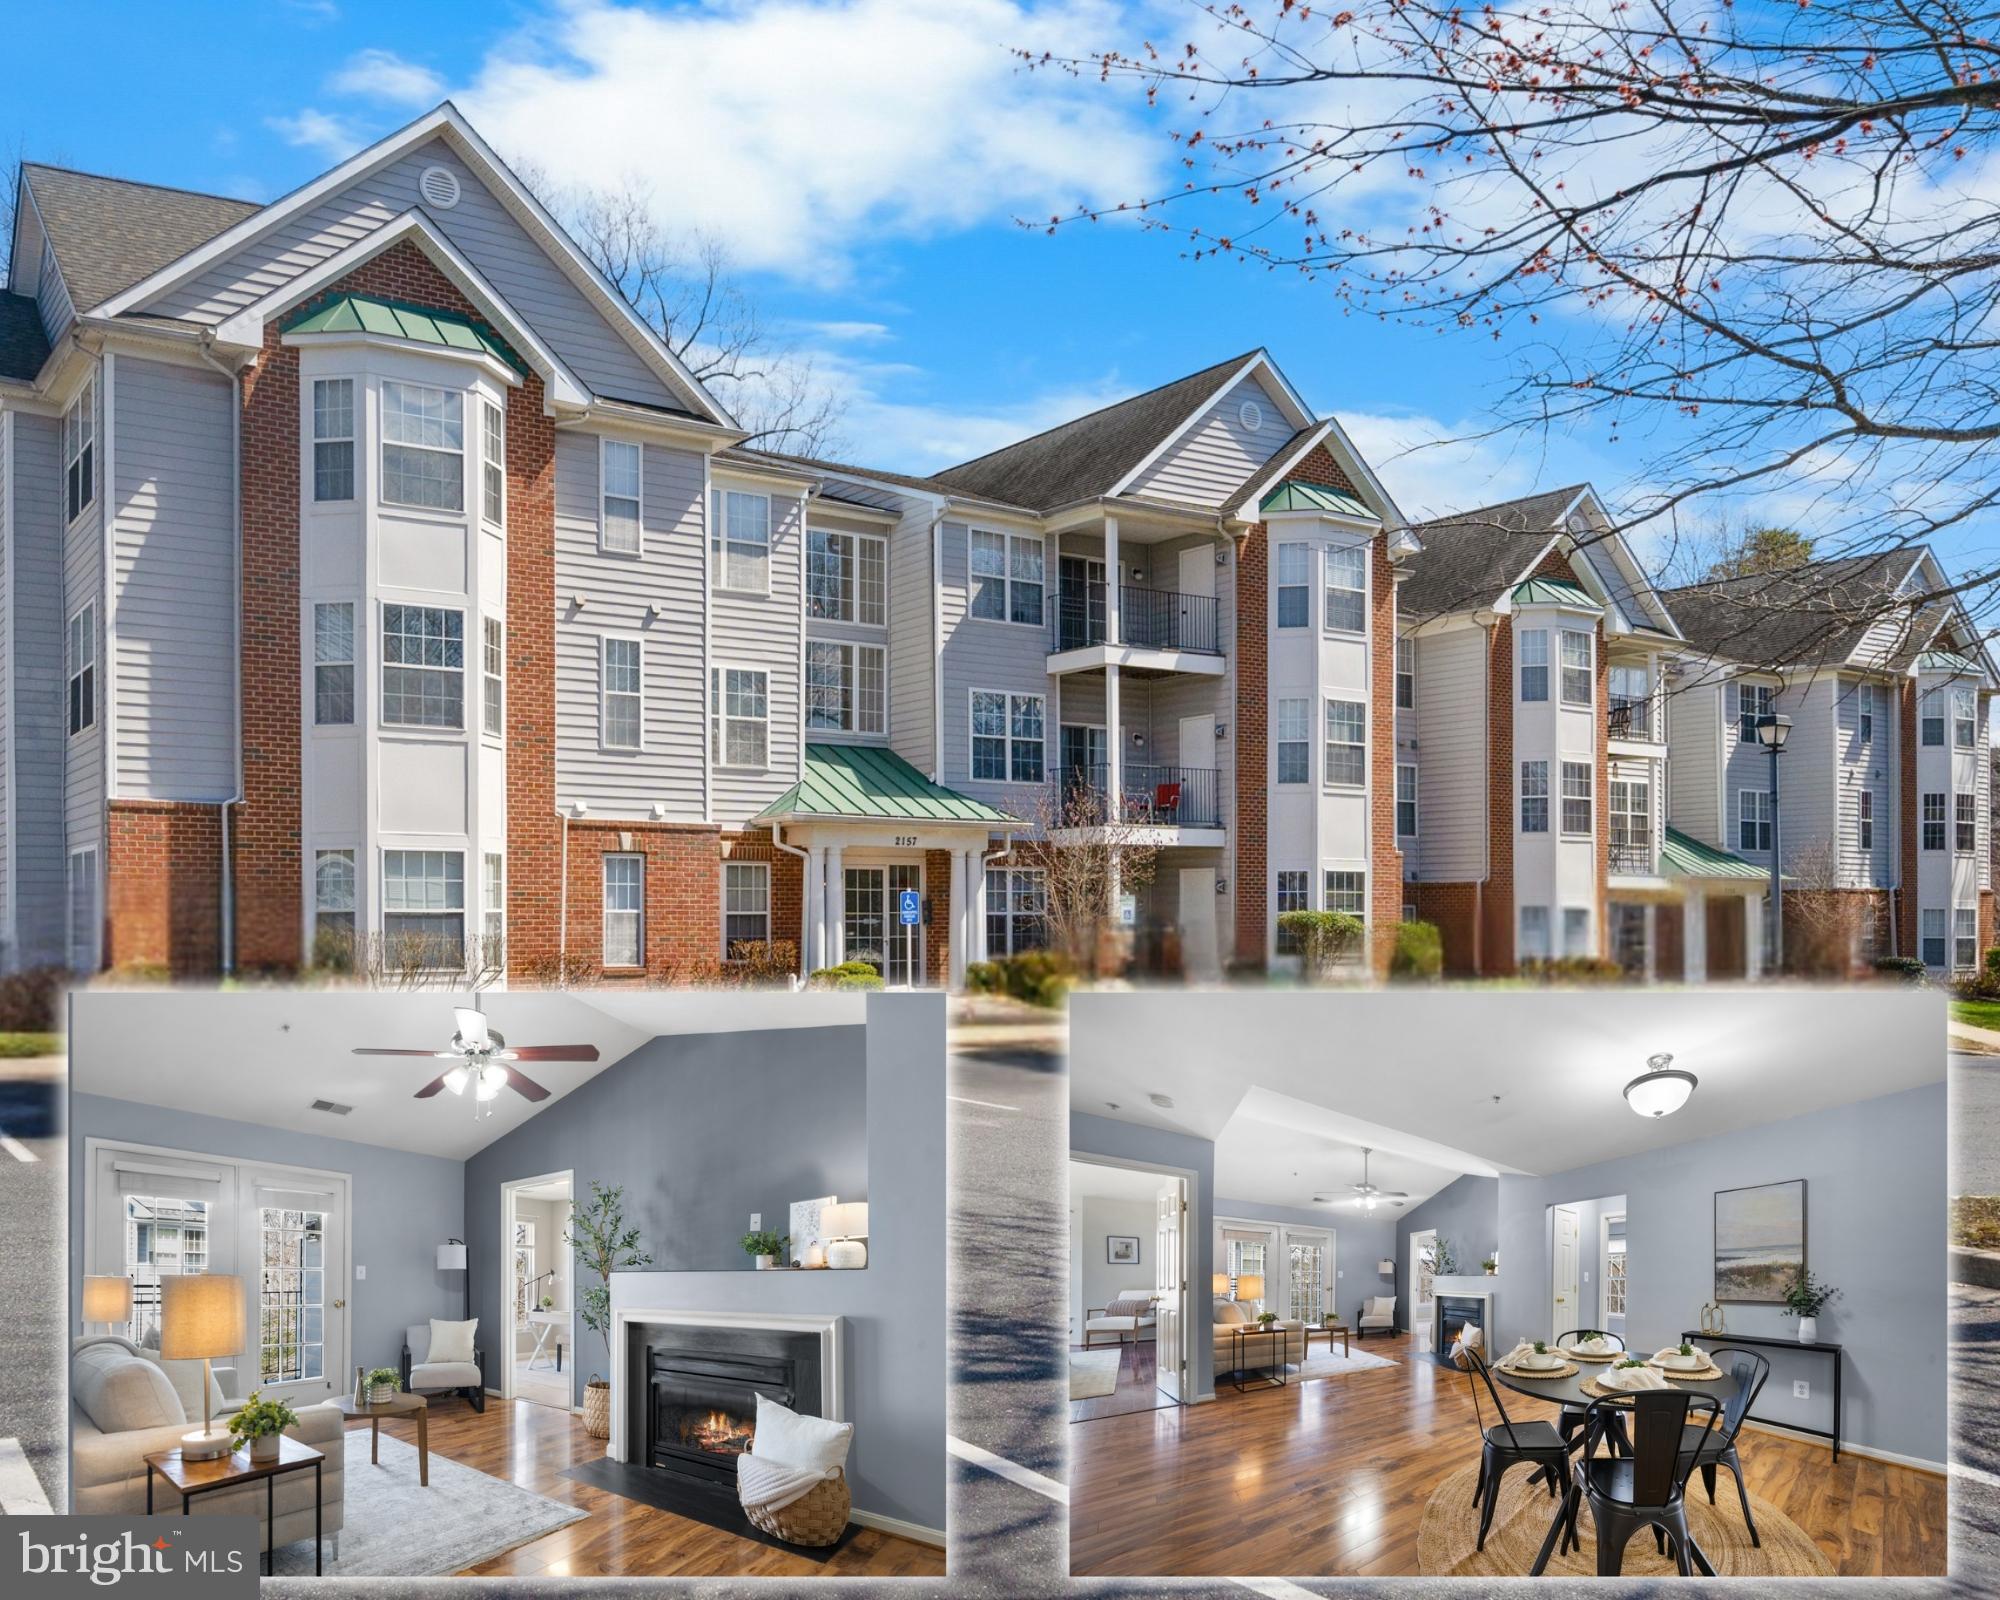
Look no further!  Nestled away from the hustle of city life while still being conveniently located near shopping, dining, and entertainment, this spacious condo offers an ideal mix of peacefulness and accessibility. Highlights include an open-concept layout featuring three bedrooms, two full bathrooms, a kitchen equipped with stainless steel appliances and granite countertops, along with a sunlit breakfast nook, hardwood flooring throughout most areas, a cozy fireplace, two generously sized secondary bedrooms and a primary suite complete with dual closets and a full bathroom.  Additional amenities include freshly painted walls, new ceramic tile flooring in the primary bathroom, a separate laundry room with a full-sized washer and dryer, cathedral ceilings, and a large balcony. With its prime location, this vibrant community provides ample parking and is only minutes away from downtown Annapolis, commuting routes, the Naval Academy and the Chesapeake Bay Bridge. You can enjoy the best of both worlds—serenity at home and excitement just around the corner.
#MDAA2103978

ANNAPOLIS

2157 SCOTTS CROSSING COURT 302

3 Beds

2 Baths

1,328 Sq.Ft.

$368,500

MLS#: MDAA2103978
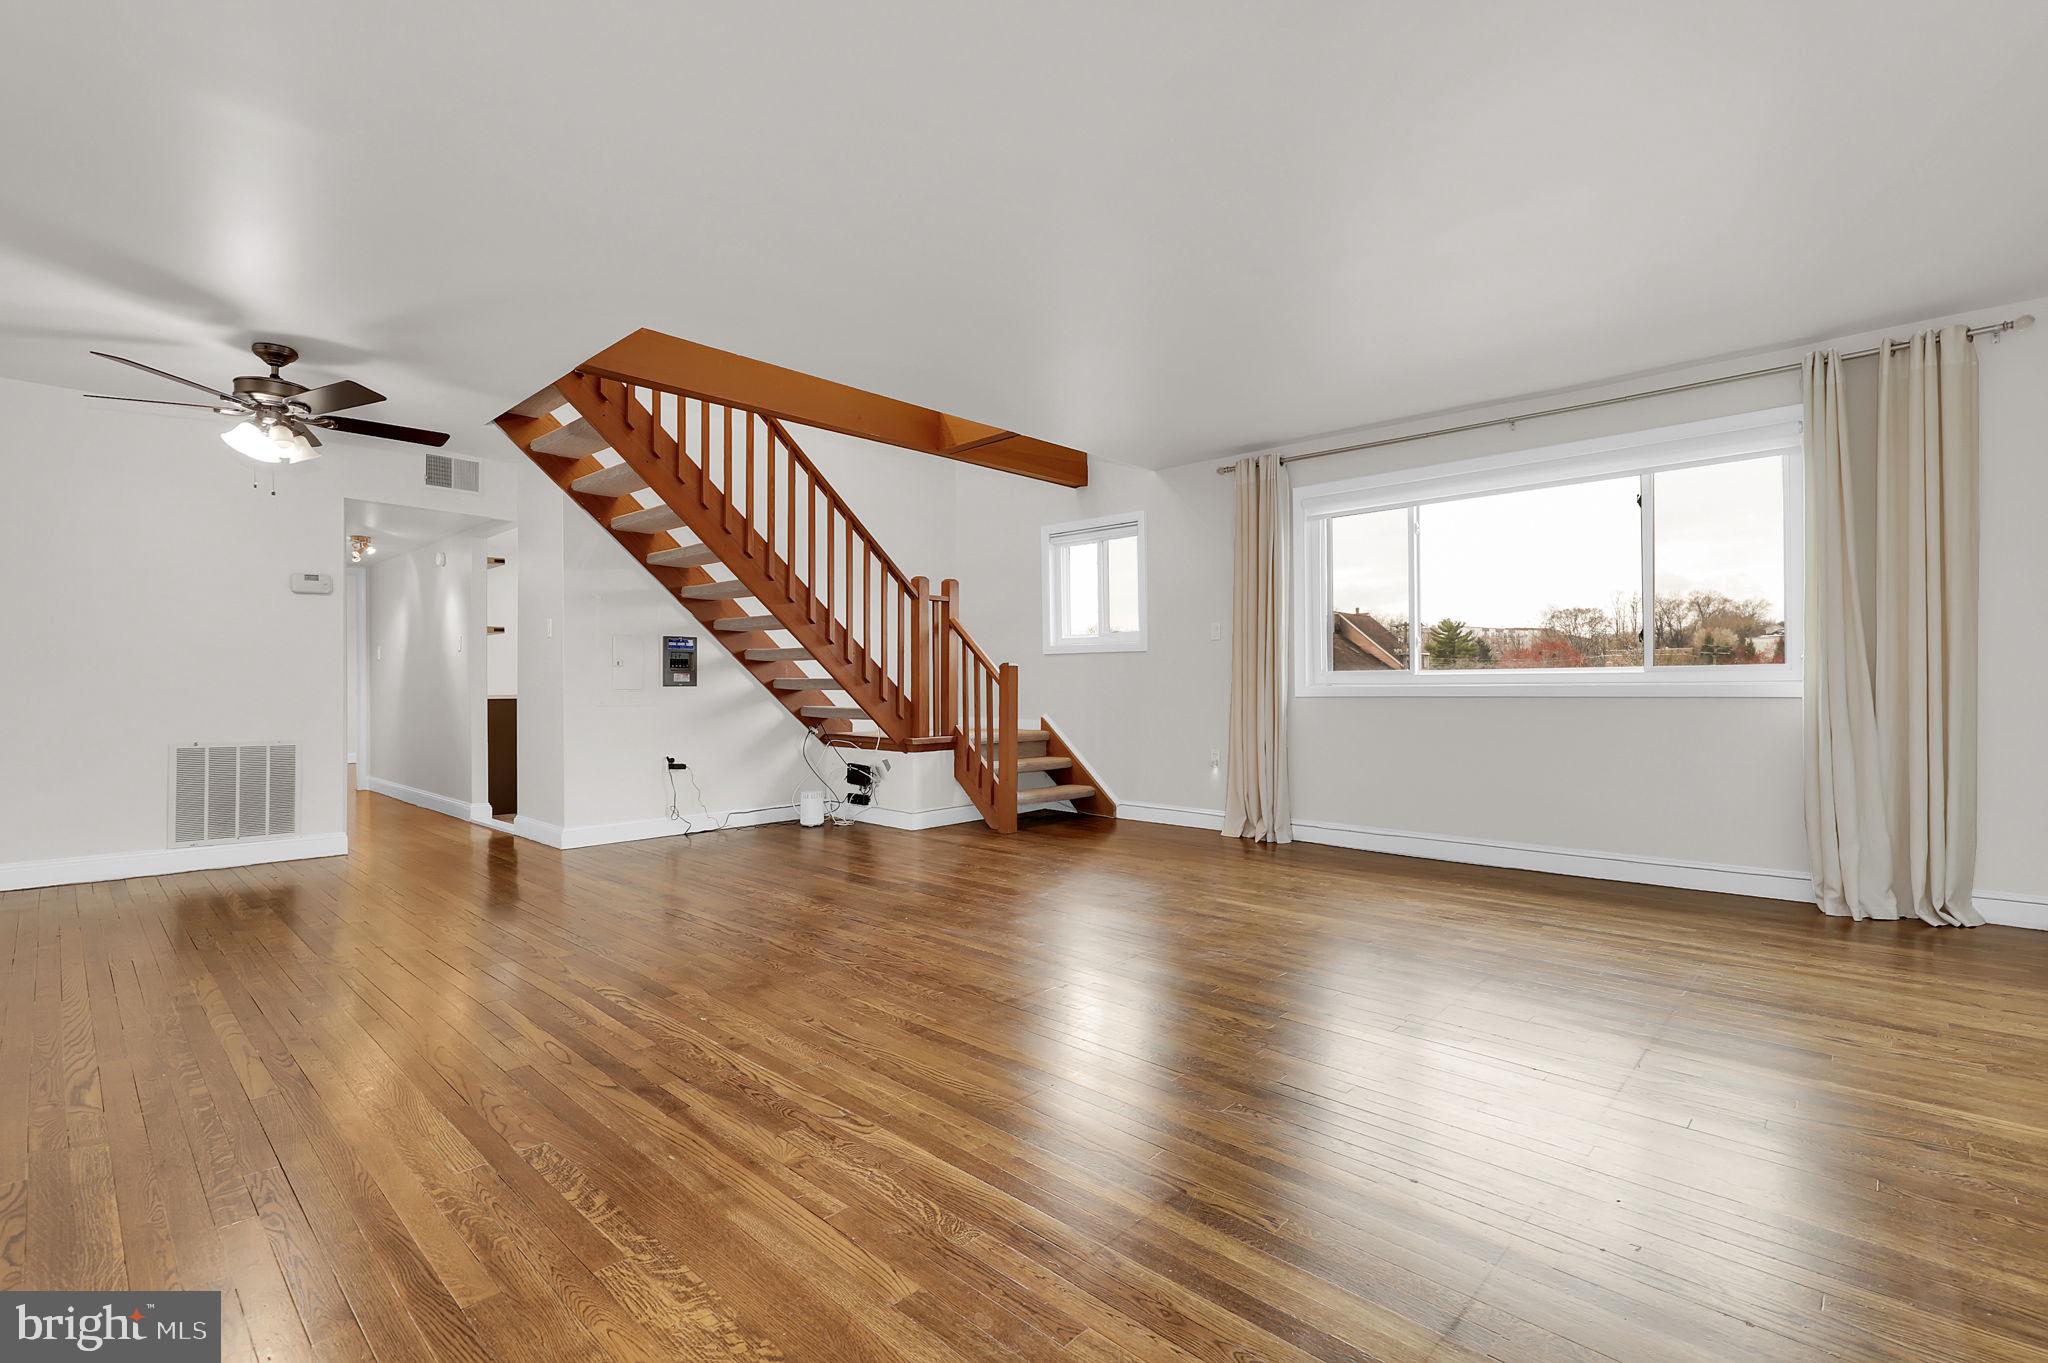
Live the elevated lifestyle you deserve in this beautifully upgraded Sierra Landing condo! This top-floor gem offers nearly 1800 sq ft of sun-drenched space with tranquil views of  cherry blossom trees and open space. Recent $75-80k renovations include a stunning gourmet kitchen with quartz countertops, stainless steel appliances, and a beverage cooler. The expansive living area features hardwood floors and a seamless flow. The primary suite is a true retreat, with cathedral ceilings, a sitting area, and a spa-like bath. Enjoy a loft with skylights and a fireplace, perfect for relaxation or hobbies. All-inclusive condo fees cover gas and amenities (electric is not included). Just steps from Metro, shopping at Wheaton Mall, and dining, and minutes to Wheaton Regional Park and the Beltway. Your effortless lifestyle awaits!
#MDMC2171476

SILVER SPRING

11514 BUCKNELL DRIVE 202

3 Beds

2 Baths

1,785 Sq.Ft.

$345,000

MLS#: MDMC2171476
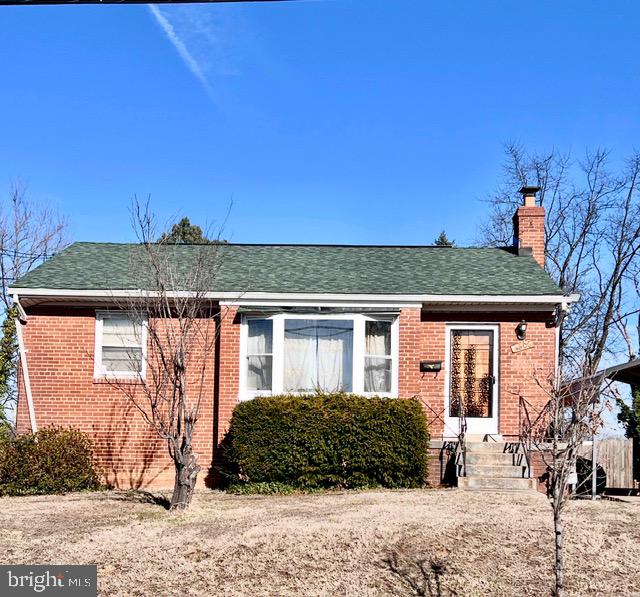
Welcome to a charming opportunity! This raised rambler that offers an excellent canvas for your personal touch. This home has 3 bedrooms and 2 baths and a solid foundation for your vision.
The main level houses the living room, kitchen, and bedrooms, while the basement allows for additional rooms tailored to your needs. Although the kitchen comes equipped with essential appliances, including a stove, refrigerator, exhaust fan, and dishwasher, it's ready for your custom updates.

Enjoy the outdoors with a fenced backyard. The carport offers convenient parking, and central air keeps you comfortable throughout the year. This estate sale property is being sold as-is, giving you the chance to create your ideal home.

Nestled in a desirable location, 6606 Newport Road offers easy access to various amenities and attractions. Find a wide selection of stores nearby, such as Walmart, Lowes, and local boutiques, providing everything you need within reach. 

Acess to Baltimore Washington Parkway and 495 Beltway.  Don't miss the opportunity to transform this home into a true gem!
#MDPG2140976

HYATTSVILLE

6606 NEWPORT ROAD

3 Beds

2 Baths

870 Sq.Ft.

$304,000

MLS#: MDPG2140976
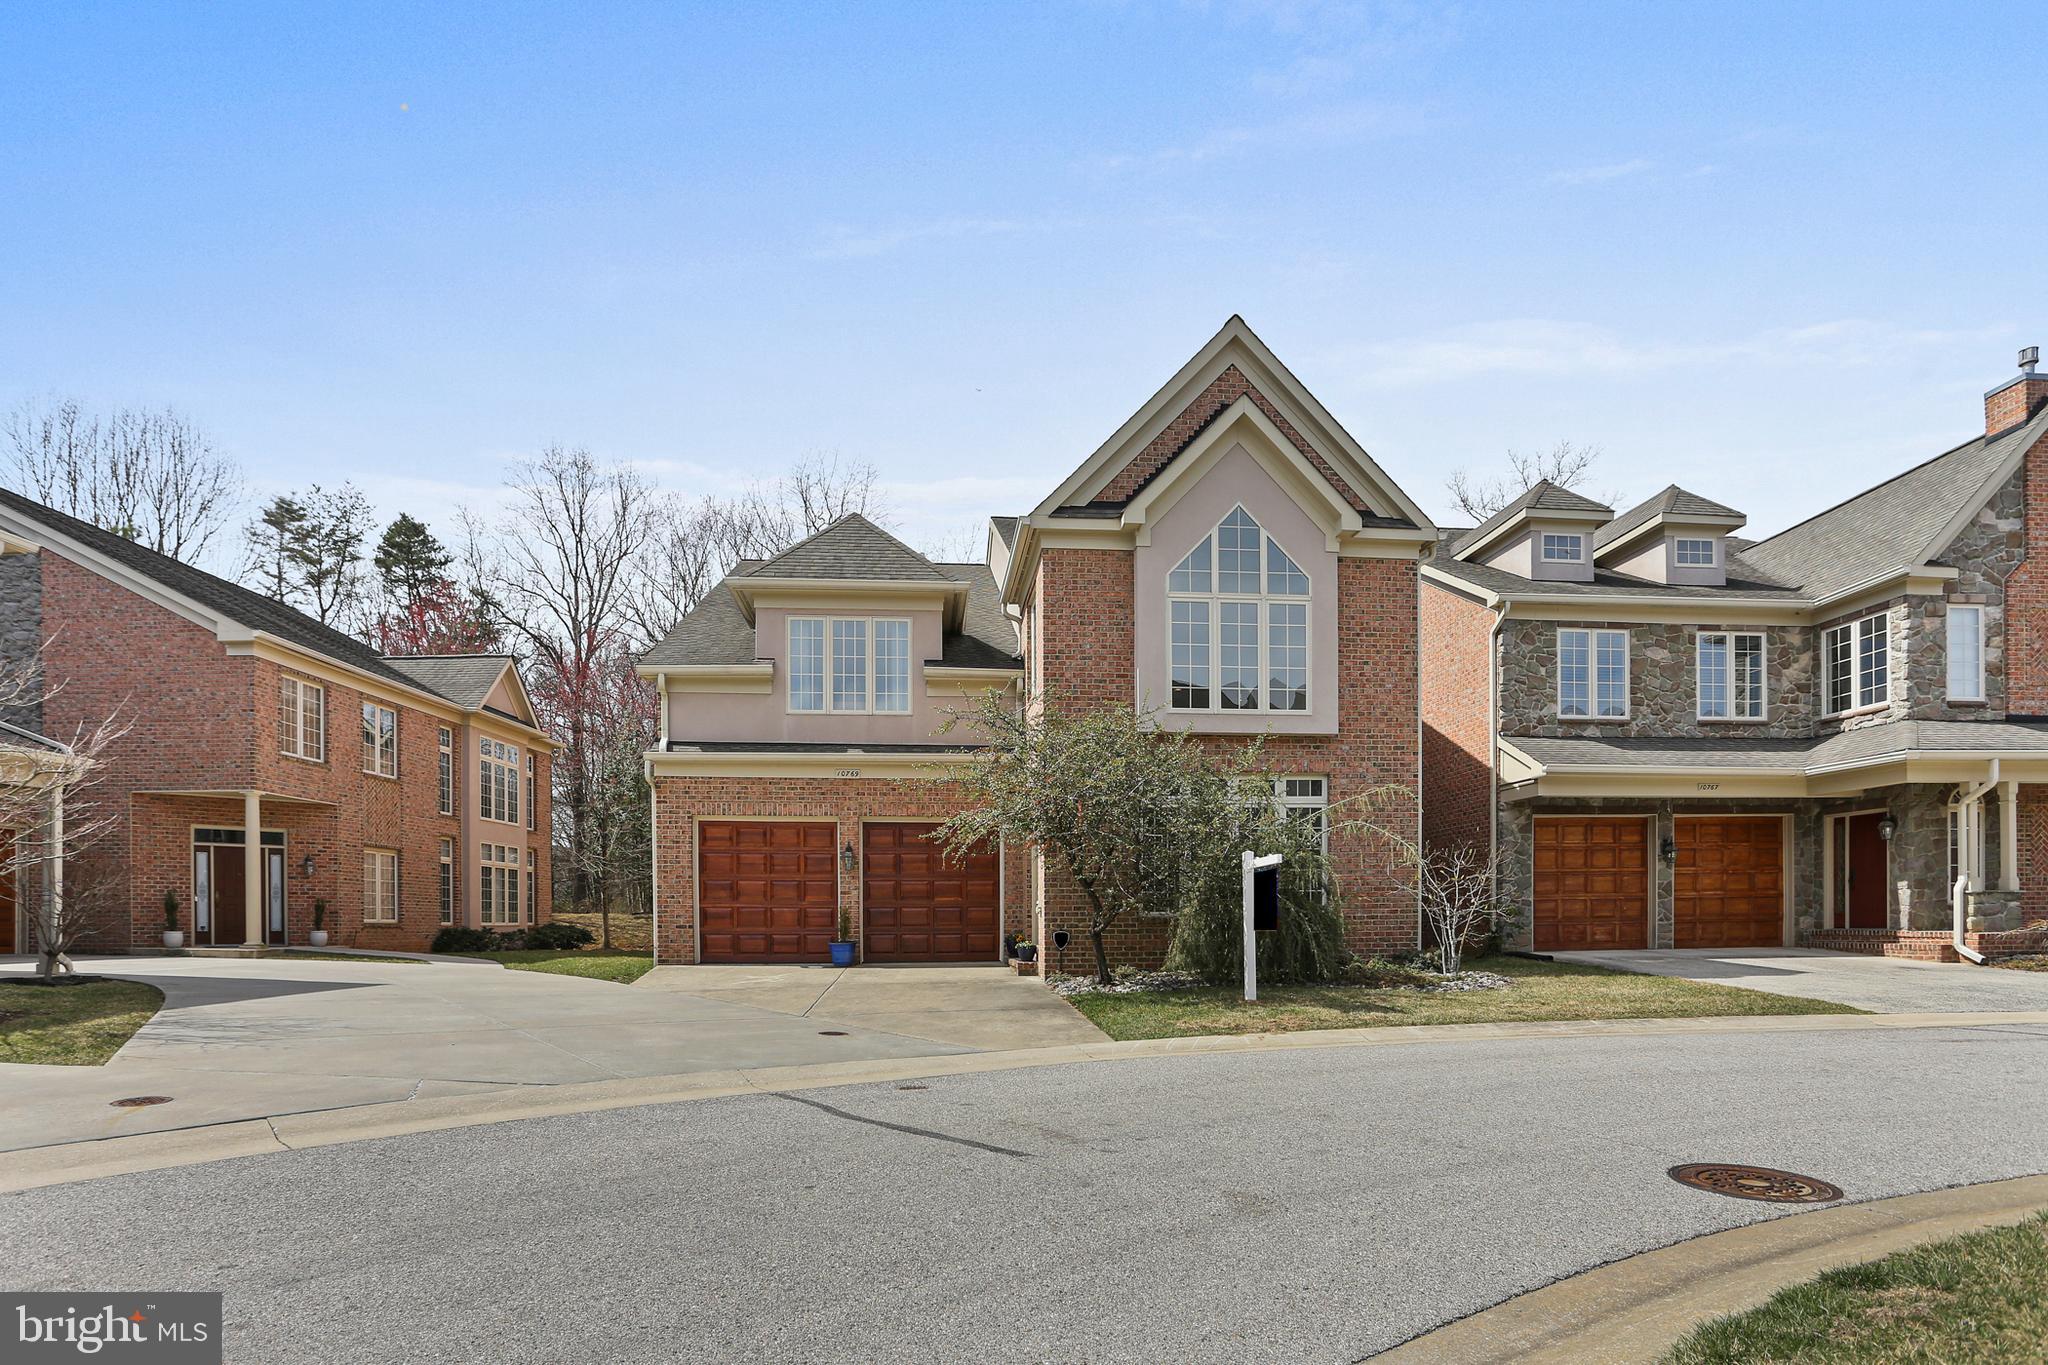
Welcome to this light-filled single family home in Scot’s Glen! Situated on the best lot in the community, this residence boasts a main level primary suite and over 4,000 square feet across the top two levels. The living and dining rooms feature  hardwood floors and soaring ceilings, while the modern kitchen seamlessly connects to a spacious two story family room. Step outside to enjoy the privacy of an Ipe wood deck.  The upper level offers two generously sized bedrooms, connected by an oversized Jack-and-Jill bathroom, along with a large loft area. Recent updates include one HVAC system replaced in 2023 and another in 2024. Plus, the community takes care of exterior maintenance for added convenience. 
 Designed with an open floor plan, this home is perfect for both everyday living and entertaining. Experience luxury at its finest—schedule your visit today!
#MDHW2050324

COLUMBIA

10769 MCGREGOR DRIVE

3 Beds

2 Baths

4,304 Sq.Ft.

$775,000

MLS#: MDHW2050324
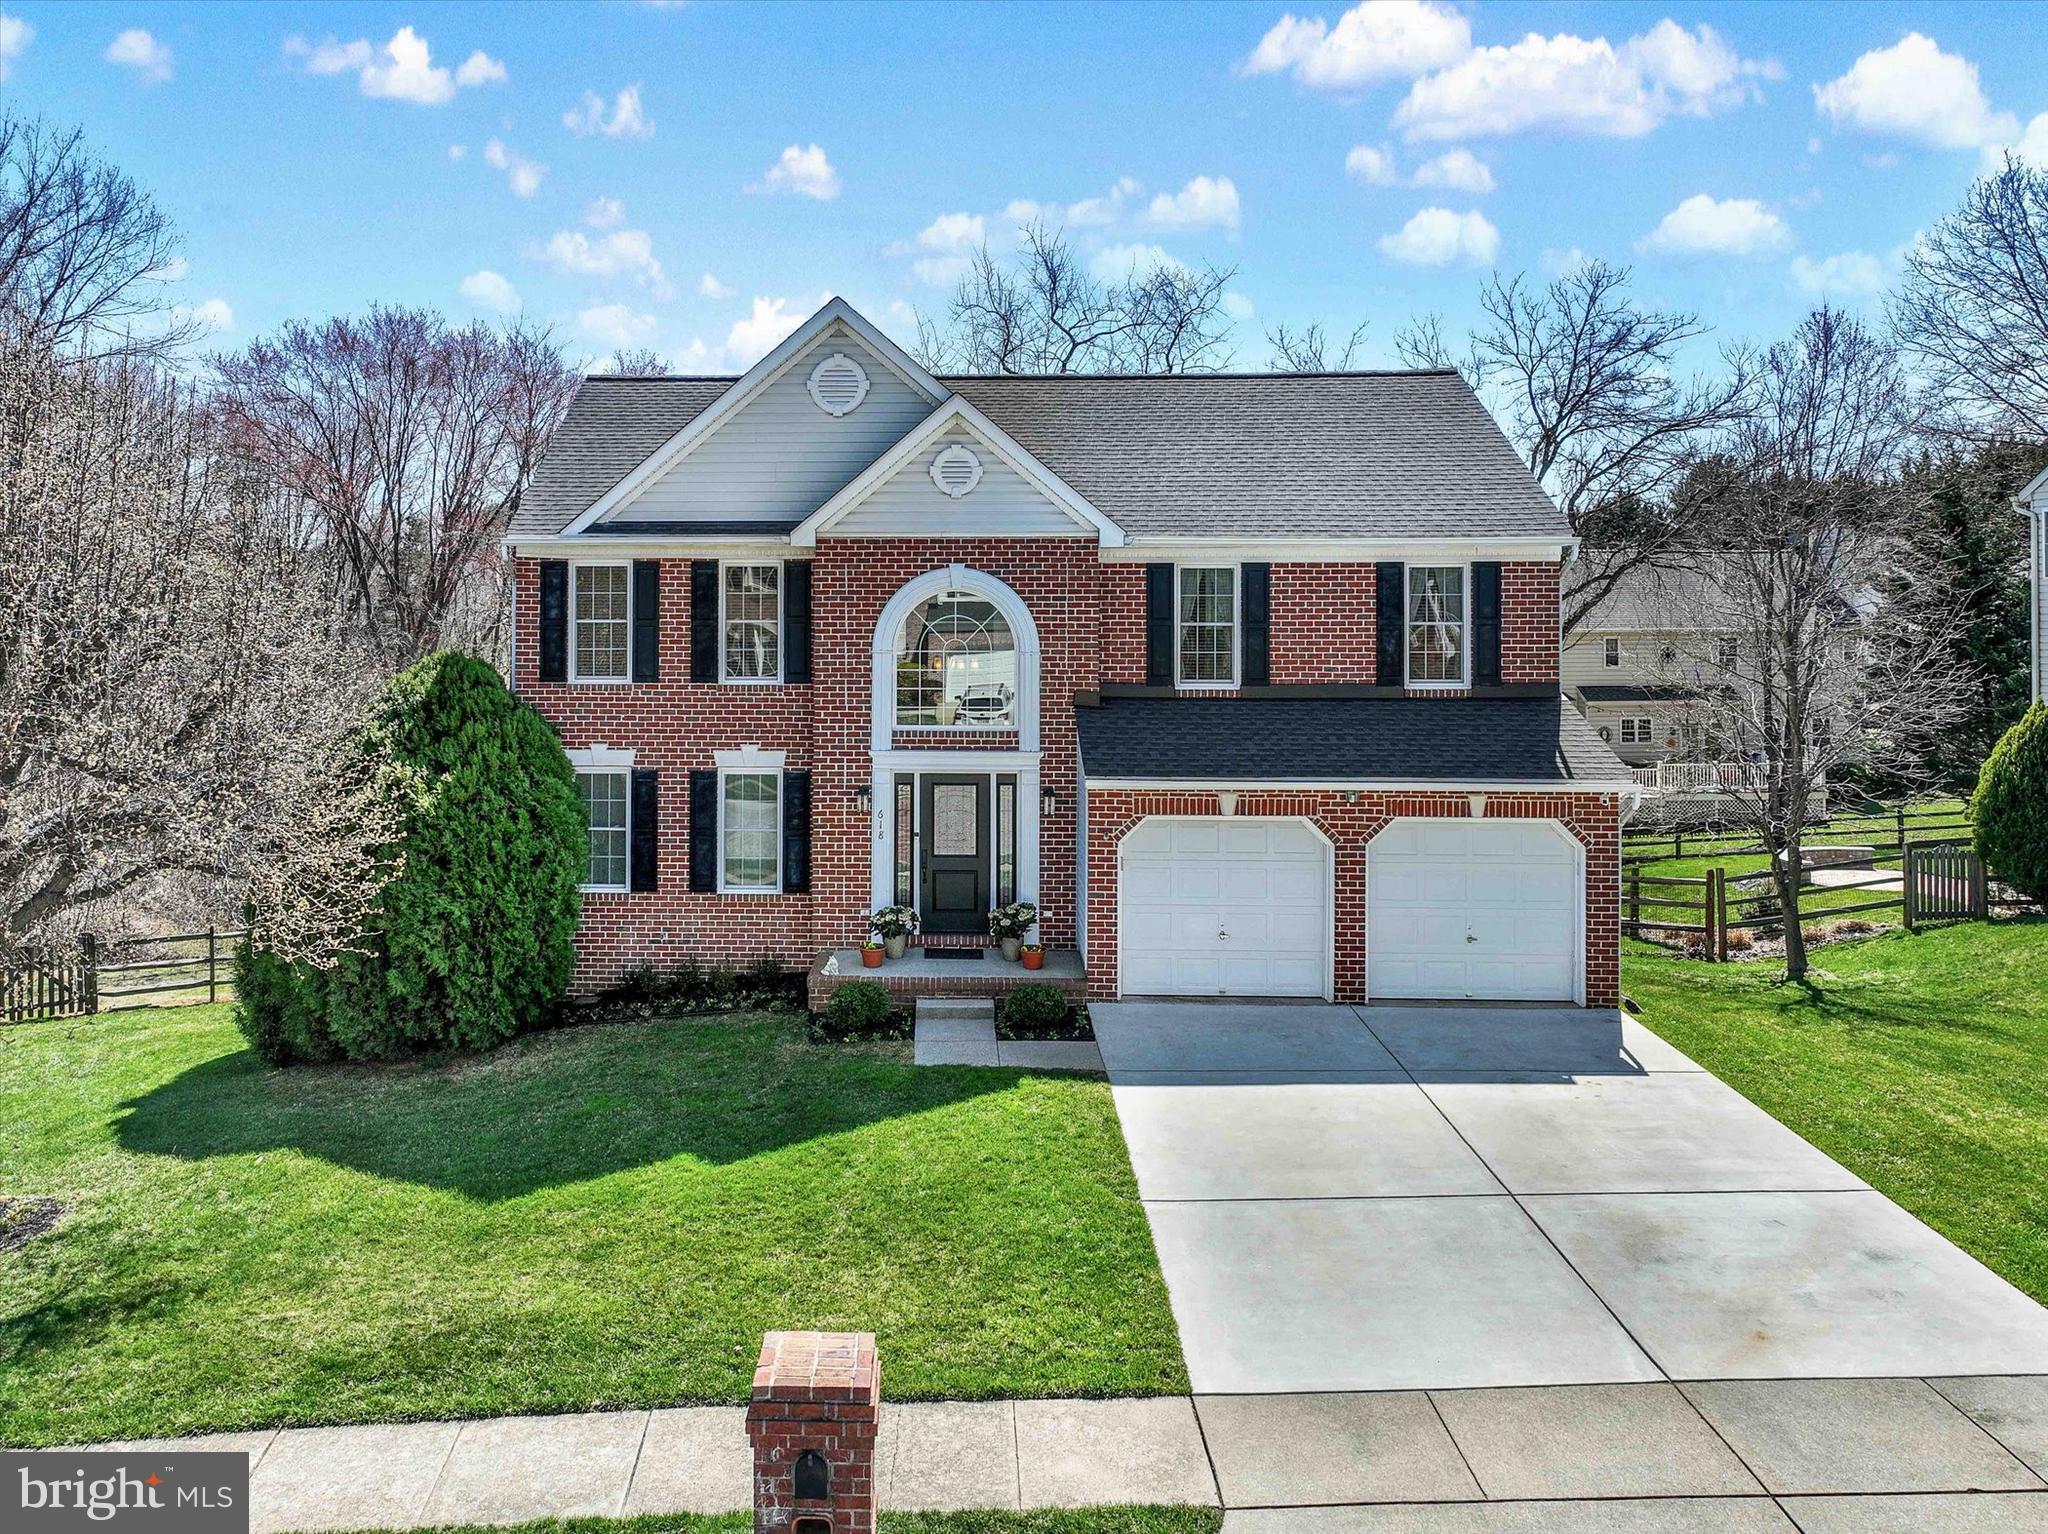
Timeless design and quality updates abound in this sophisticated colonial in Pelhamwood, a small, well-established community in a prime Bel Air locale. From the moment you step into the two-story foyer, you will understand what sets this home apart: elegant moldings, hardwood flooring throughout the main and upper levels, bump-outs, vaulted ceilings, full-length windows for elevated space and scale, appealing décor, and a highly livable floorplan with terrific flow for daily living or entertaining. The generous formal living and dining rooms are bathed in natural light. Imagine intimate dinner parties there! The kitchen features 42-inch cabinetry, a custom backsplash, granite counters, a center island and breakfast bar with seating, plus space for a table in the adjoining breakfast room. The family room beckons you with its vaulted ceiling and cozy fireplace. The rear deck invites alfresco dining and overlooks the fenced backyard and community pond. The main level is complete with dedicated office space and a powder room. Upstairs you’ll find four bedrooms and two bathrooms. The primary suite boasts a vaulted ceiling, spacious walk-in closet, and chic primary bath renovated in 2024. Enjoy a daily spa-like experience with the oversized walk-in shower and double vanity with granite top. The three additional bedrooms have hardwood floors, double closets, and share the newly renovated hall bath. The walk-out lower level offers an additional  1,400 sq ft of finished living space including a recreation room that opens to a rear patio, a fifth bedroom and third full bath, plus spacious laundry and utility rooms. No expense spared with recent mechanical updates; architectural roof (2018), Pella replacement windows and doors (2024), repointed chimney and new cap (2025), HVAC (2016), water heater (2023). You'll love the prime cul-de-sac location adjoining community green space and a nearby stocked pond! Imagine summer evenings fishing with the kids just steps from your backyard! Convenient to all Bel Air has to offer including the highly rated schools. Complete with a two-car garage, this is one you don’t want to miss!
#MDHR2040518

BEL AIR

618 LORING AVENUE

5 Beds

3 Baths

3,785 Sq.Ft.

$739,900

MLS#: MDHR2040518
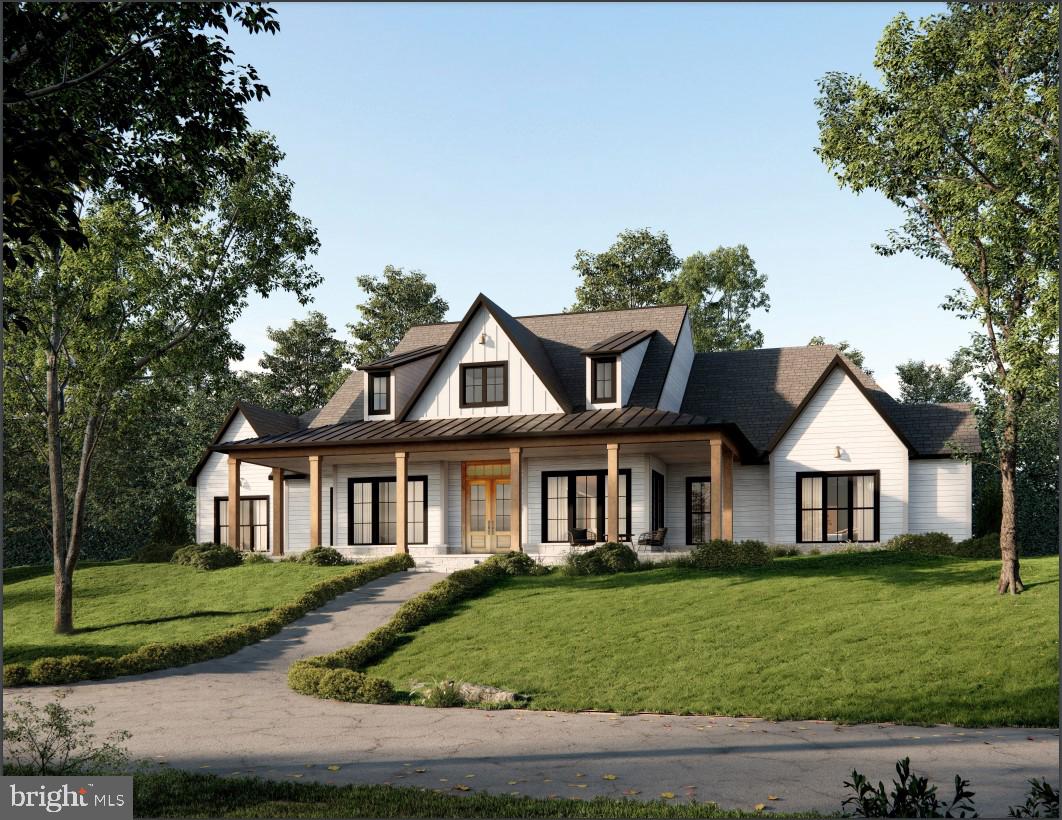
This is the perfect opportunity to build your dream home with incredible, premier builder, Rylea Homes! Beautiful high-end finishes customized your way! Worthington Park Estates is a lovely community with covenants, but no fees!
#MDBC2112688

OWINGS MILLS

12 ASTON COURT

4 Beds

2 Baths

N/A

$1,520,645

MLS#: MDBC2112688
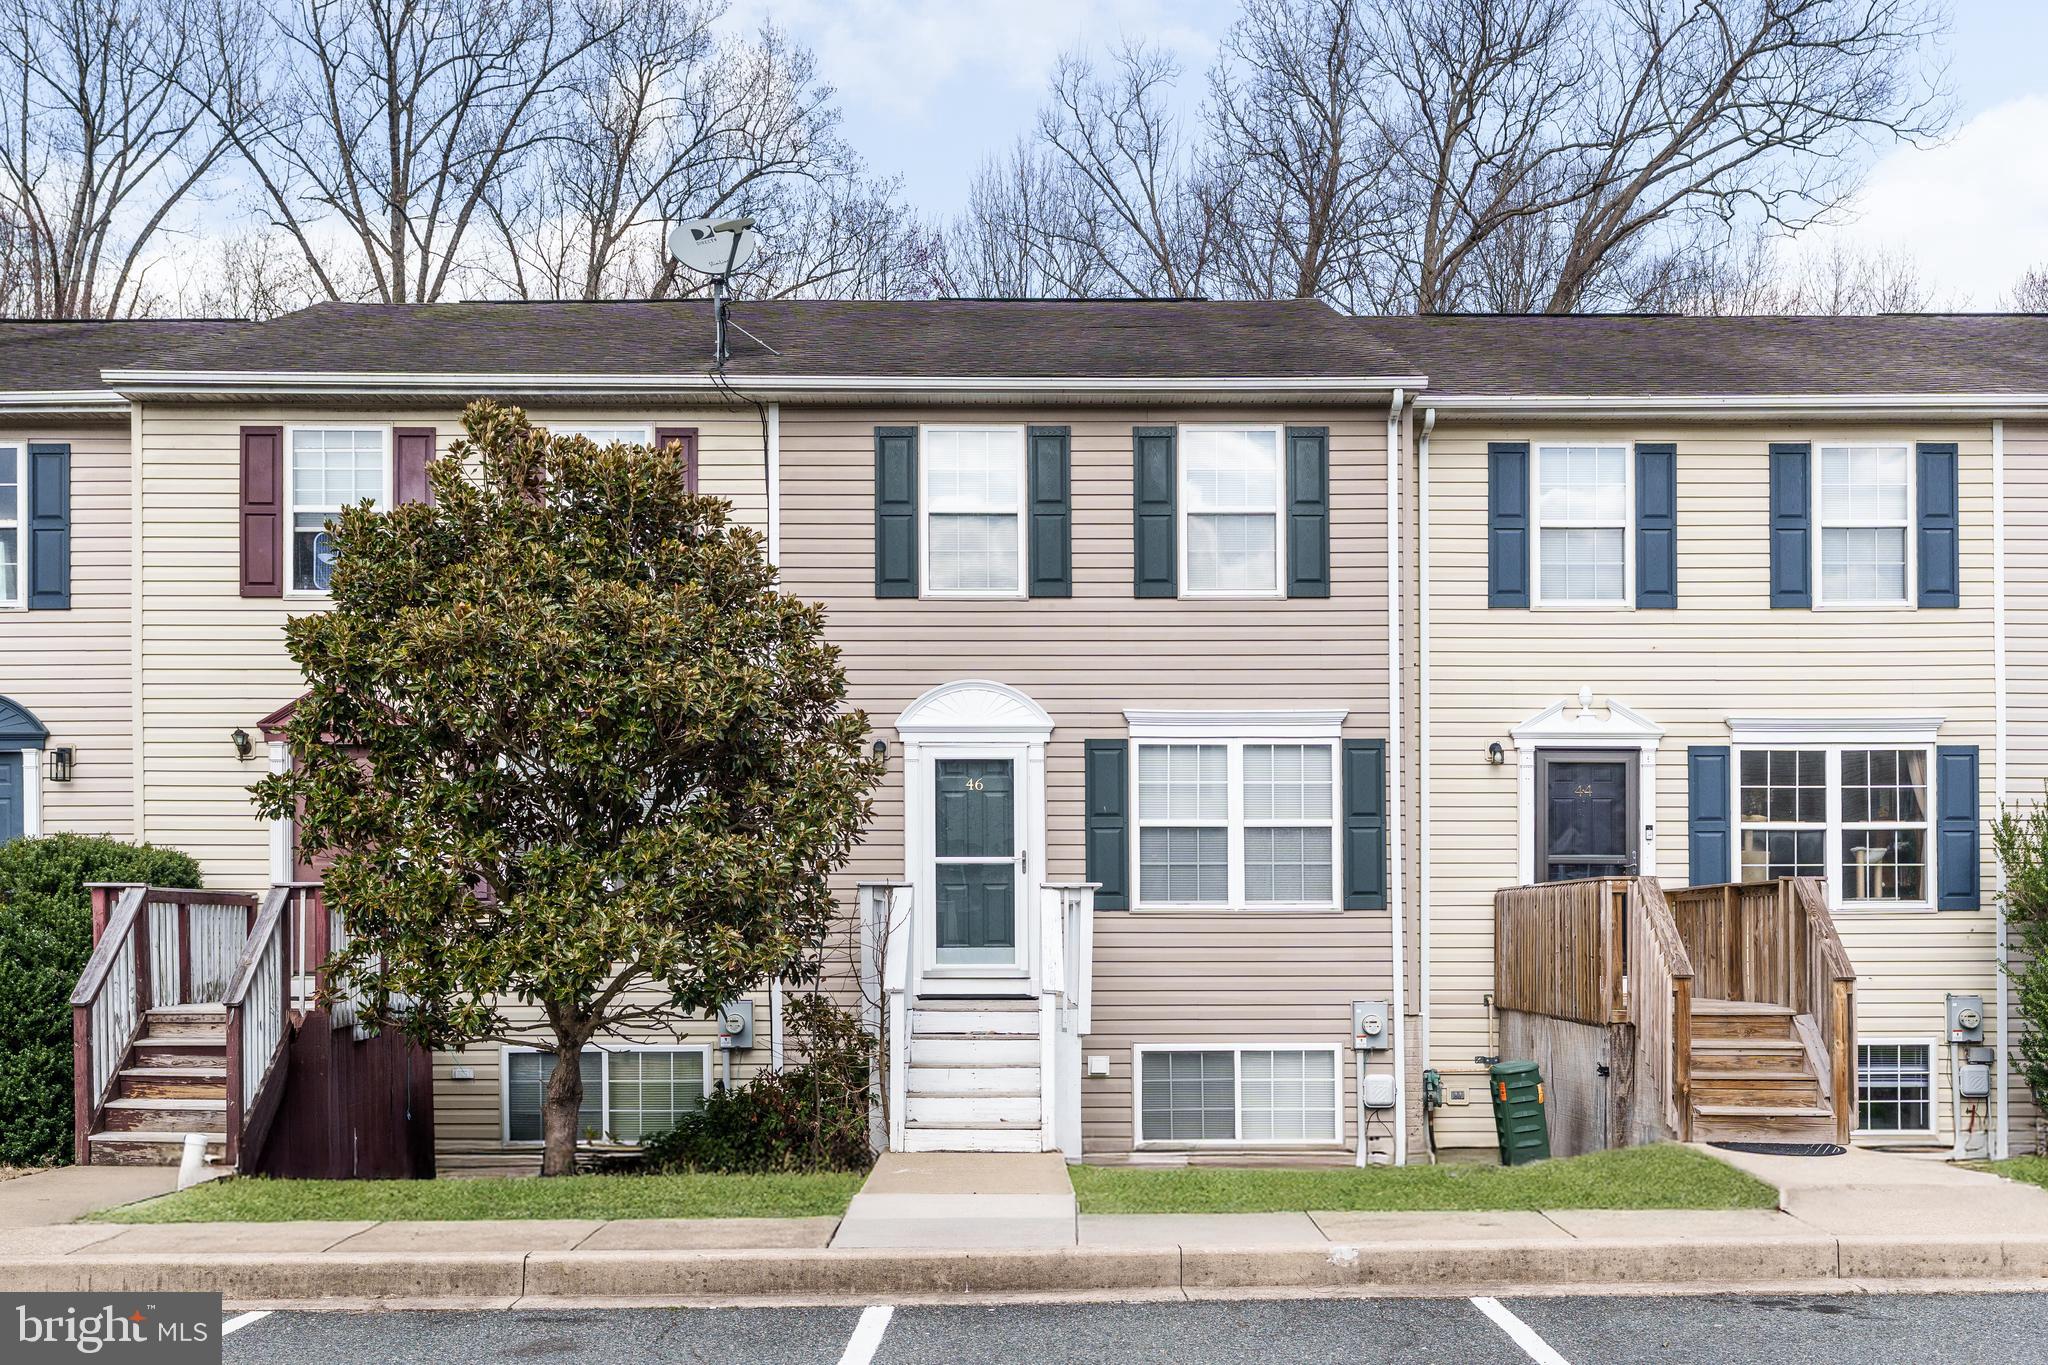
There's no place like home! Move-in ready three level townhome. Spacious, eat-in kitchen with ample cabinet and counter space. Enjoy spending summer evenings on either of your balconies or the back patio, all with tranquil views of the woods and creek. Upper level offers brand new carpet, two large bedrooms with direct access from the primary bedroom to the large bath with dual vanity, soaking tub and shower. Walk-out basement offers plenty of storage and could be finished for additional living space. Easy commute to major highways, local restaurants and marinas.
#MDCC2016410

NORTH EAST

46 HICKORY DRIVE

2 Beds

1 Baths

1,296 Sq.Ft.

$230,000

MLS#: MDCC2016410
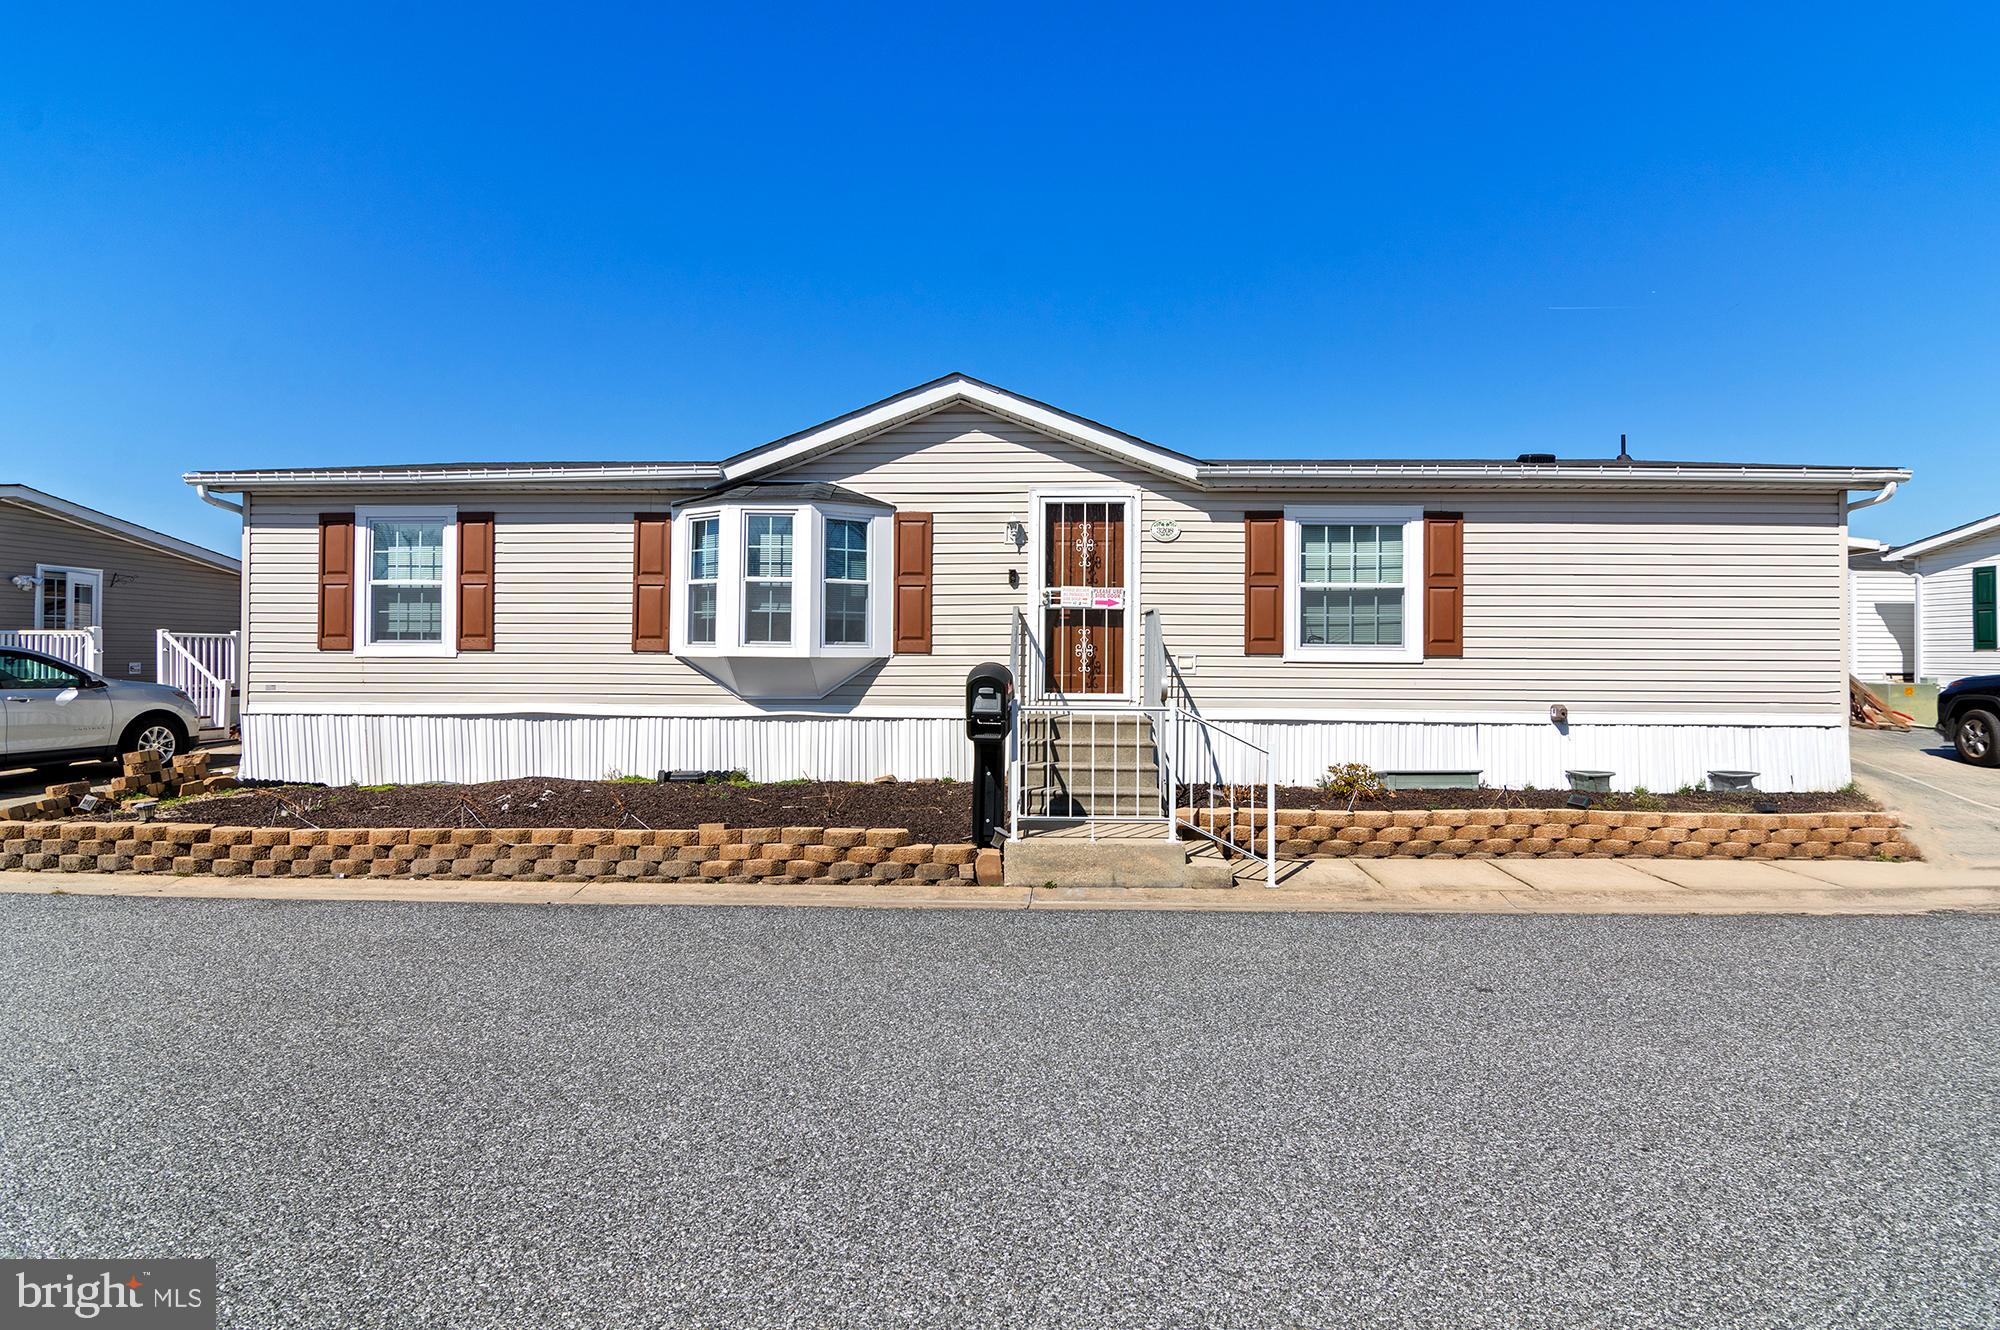
Just Listed!  Spacious mobile home in Peppermint Woods Community!  Loaded with upgrades and improvements!  Vaulted ceilings, laminate floors, large room sizes, open kitchen and much more!  Wrap around deck with wheelchair ramp.  Storage shed in rear yard.  New Roof - 2021; New Windows - August 2024; New AC - August 2024; New Countertops; New Dishwasher - Never been used.  Buyers must be approved by park.  Homes have been selling fast - make your appointment today!
#MDBC2121054

MIDDLE RIVER

3208 EVERLASTING

3 Beds

2 Baths

1,200 Sq.Ft.

$80,000

MLS#: MDBC2121054

1 ... 506 507 508 509 510 ... 666
* Listings identified with the FMLS IDX logo come from FMLS and are held by brokerage firms other than the owner of this website. The listing brokerage is identified in any listing details. Information is deemed reliable but is not guaranteed. If you believe any FMLS listing contains material that infringes your copyrighted work please review our DMCA policy and learn how to submit a takedown request. © 2024. First Multiple Listing Service, Inc.

Send a message

Message successfully sent.

Your message

What is 3 + 4 ?

Reason for contacting?

I agree to receive email communication and understand I can unsubscribe at any time.

I agree to be contacted by Charis Realty Group - Christine Issler, Broker via call, email, and text for real estate services. To opt out, you can reply 'stop' at any time or reply 'help' for assistance. You can also click the unsubscribe link in the emails. Message and data rates may apply. Message frequency may vary. Privacy Policy

Sign Out

Virtual Assistant

Would you like to take the next step with this property? We can help you schedule a showing or virtual tour, or send you more details.

Yes, I would like more information.

Thank You for Your Reply, One of Our Agents will contact you as soon as possible

No, maybe later.

Thank you, you can always contact me via email, phone number or through the contact form.

Realhub AI

Lucy - Your AI-Powered Realtor

Update Your Temporary Password

Personalize your search

Enter your email and we'll notify you immediately when new listings match what you're looking for.

or enter email address

Already have an account ? Login here

Continue your home search

I agree to receive communications and understand I can unsubscribe at any time.

I agree to be contacted by Charis Realty Group - Christine Issler, Broker via call, email, and text for real estate services. To opt out, you can reply 'stop' at any time or reply 'help' for assistance. You can also click the unsubscribe link in the emails. Message and data rates may apply. Message frequency may vary. Privacy Policy

Already have an account ? Login here

We use cookies

We use cookies primarily for analytics to enhance your experience. By accepting, you agree to our use of these cookies. You can manage your preferences or learn more about our cookies policy.