Properties

Browse or get in touch to schedule a walkthrough.

  • Nearby me
Price range

Popular Features

Community Features

Association

Property Features

Waterfront

View

Exterior Features

Interior Features

Style

10000 properties match your criteria

Updated 1 minute ago

E-Alert name

Welcome home to this pristine all brick rambler conveniently located in the heart of Mechanicsville!! Nestled on a sprawling 1.72-acre lot, this home offers a perfect blend of classic appeal and modern amenities. With 2,450 square feet of thoughtfully designed living space, this residence boasts comfort, style, and functionality.  Upon entering, you are greeted with gleaming hardwood floors and the warmth of the open floor plan, seamlessly connecting the living, dining, and kitchen areas. The recently renovated kitchen is a chef's delight, featuring brand new cabinets, granite countertops, high-end appliances, and an island that's perfect for your morning coffee. Whether you're hosting a family gathering or a cozy dinner party, this space is sure to impress your friends and family.   The kitchen flows right into the family room and offers the perfect space to relax after a long day.  Grab a book and cozy up next to the fire and escape the cold night.  Down the hall are 3 spacious bedrooms with ample closet space.   The basement has been renovated and features a 4th bedroom, 1.5 bathrooms, a second kitchen, a den/5th bedroom, and a private entrance.  The basement is perfect for a larger family or to use as an income producing rental.  The exterior of the property is just as impressive as inside. A 2-car carport provides convenient and covered parking, while multiple sheds and outbuildings offer versatile spaces for storage, hobbies, and play houses for children.  Have you ever wanted your own eggs? There's even an impressive fenced in chicken coop for that.  At night sit around the fire pit and gaze at the stars.  The vast 1.72-acre lot provides plenty of room for outdoor activities, gardening, or simply enjoying the serenity of the surroundings.  One of the standout features of this property is the new roof, installed in 2021, ensuring both durability and peace of mind for years to come. Whether you're lounging on the porch, exploring the expansive grounds, or entertaining guests in the open living space, this beautiful rambler is a haven of comfort. Don't miss the opportunity to make this house your home!  For a private tour, reach out to me today.
#MDSM2016626

MECHANICSVILLE

27425 THREE NOTCH ROAD

4 Beds

2 Baths

2,450 Sq.Ft.

$410,000

MLS#: MDSM2016626

Nestled in a coveted community, this stunning split foyer property exudes warmth and modern elegance. Step inside to discover gorgeous hardwood floors that effortlessly flow throughout the space, creating a seamless and inviting atmosphere. The home features 2.5 well-appointed bathrooms, each offering a blend of style and functionality for both family and guests.

 The bedrooms are generously sized, providing ample space for relaxation and personalization. Large windows in each room ensure a bright and airy feel, making each space welcoming. The heart of this home is undoubtedly the updated kitchen, boasting contemporary appliances, sleek countertops, and ample storage space, eat in kitchen along with formal dinning room. It’s a chef’s dream, perfect for crafting delicious meals and entertaining guests. 

Adding to the features, the basement presents a cozy retreat with a charming fireplace, creating a perfect ambiance for intimate gatherings or peaceful evenings. This additional space offers versatility, whether as a family room, entertainments area or a quiet hideaway. 

Stepping outside, the property features a large deck that overlooks a beautifully landscaped rear yard. This outdoor oasis is ideal for hosting gatherings or simply enjoying quiet moments in nature. Additionally, the convenience of off-street parking enhances the appeal of this lovely home. Solar panels also offer you to save on energy cost all year long! 

 Located in a great community known for its friendly atmosphere and proximity to amenities, this property is not just a house, but a place to call home.
#MDAA2074338

GLEN BURNIE

114 INGLEWOOD DRIVE

3 Beds

2 Baths

1,708 Sq.Ft.

$385,000

MLS#: MDAA2074338

Experience the allure of your dream home nestled in the coveted Oakdale School District community, the Preserve at Long Branch. This 3-year-old gem bathes in natural light from sunrise to sunset and seamlessly combines comfort, style, and functionality, offering a rare main-level guest bedroom and full bath. Revel in morning sunrises from the deck or kitchen and marvel at the night sky adorned with beautiful stars. Indulge in model-like quality with durable luxury vinyl planking floors, upgraded modern lighting, and an open-concept layout. The gourmet kitchen, a chef’s paradise, features stainless steel appliances, quartz countertops, an upgraded backsplash, and a spacious island for both meal prep and entertaining. The main level unfolds into a dining room, family room, and a walk-out to an expansive composite deck, perfect for hosting guests and enjoying scenic mornings. Upstairs, discover three full bathrooms and four spacious bedrooms and a generous loft (or potential 5th bedroom), creating an ideal space for relaxation or play. The Primary Suite, a luxurious retreat, boasts a sizable walk-in closet and a spa bath with a soaking tub, custom tile shower, and double vanity, with a separate quarter bath. Additional perks include a convenient upper-level laundry room, multiple linen and coat closets throughout the house, three potential living rooms, and abundant storage space. Uncover possibilities with an unfinished bedroom and rough-ins for a custom-designed seventh bedroom and fifth bathroom. The lower walk-out level also bathes in natural light, offering a sizable recreational area for entertaining and ample storage. Strategically located, this home is a short distance from various shops and restaurants, including Frederick’s charming downtown area. Just 5 minutes from Blue Ribbon Oakdale High School and with easy access to major commuter routes, this property is a must-see. This home truly epitomizes convenience, comfort, and style. Seize the opportunity to make this stunning house your home and embrace the enchanting mornings and starlit nights it has to offer.
#MDFR2043362

FREDERICK

5735 STONE SCHOOL LANE

5 Beds

4 Baths

3,664 Sq.Ft.

$850,000

MLS#: MDFR2043362

Welcome to this exceptional residence, where luxury and sophistication converge across three meticulously designed levels. The main level beckons with a grand two-story foyer adorned with picture windows, hardwood floors, and an elevator for convenient access. The enchanting living room/office boasts a gas-burning fireplace, custom built-ins, and dual access to a private screened-in porch with Trex decking. The formal dining room features picture windows, a custom chandelier, and French door access to the porch. The chef's kitchen is a culinary haven with cherry custom cabinetry, commercial-grade appliances, and picturesque views of a serene pond. A dramatic family room with a wood-burning fireplace and cherry entertainment center completes the main level.

Ascend to the second level, where the primary bedroom suite exudes opulence with a gas-burning fireplace, wood ceiling, and a walk-in dressing room. The luxury primary bathroom is adorned with Carrera marble countertops, a full shower with designer hardware, and decorative mirrors. Additional bedrooms feature sun-filled windows, custom closets, and access to well-appointed bathrooms. An elevator provides convenient access to all levels.

The lower level is an entertainment haven, featuring an expansive recreation room with a built-in theater, game room with a wet bar, and walkout access to a pond. A full bathroom, storage/utility rooms, and a workshop complete this level. Special amenities include hardwood floors, 3-zone HVAC, and a pond with goldfish and lily pads. Elevate your living experience in this extraordinary home, where every detail has been thoughtfully crafted for comfort and luxury.
#MDMC2116504

DARNESTOWN

14035 BERRYVILLE ROAD

5 Beds

4 Baths

6,424 Sq.Ft.

$1,348,000

MLS#: MDMC2116504

Well maintained home with updated bathrooms and kitchen.
#MDWC2004738

SALISBURY

1109 GRANBYS RUN

3 Beds

2 Baths

2,508 Sq.Ft.

$329,900

MLS#: MDWC2004738

So much space!  Perc for 4 bedroom. large enough for a possible subdivision. Well drilled and installed.
#MDAL2008262

FLINTSTONE

13328 ELBINSVILLE ROAD NE

None Beds

None Baths

4.23 acres

$58,000

MLS#: MDAL2008262

ONLINE AUCTION: Bidding begins 11/24/2023 @ 10:00 AM. Bidding ends 11/28/2023 @ 11:15 AM. List Price is Suggested Opening Bid. This 2 story semi-detached townhouse is located in the Better Waverly neighborhood of Baltimore. The area is conveniently situated near several notable locations, including Johns Hopkins University & MedStar Union Memorial Hospital. The nearest major traffic artery, Greenmount Avenue, provides easy access to the rest of the city.

Deposit to Increase to 10% of the Purchase Price within 48 Hours. Deposit: $5,000.
#MDBA2104418

BALTIMORE

505 E 26TH STREET

None Beds

None Baths

N/A

$3,000

MLS#: MDBA2104418

NORTHERN CALVERT COUNTY location provides country living experience within 45 minutes to the city! Carefully chosen systems during the 2002 build project included brick exterior and chimney, 2 x 6 framing, geothermal heating and cooling, also a backup generator for the home's essentials.  The roof was replaced in approximately 2021 with an architectural shingle. The home's interior is move-in ready, very clean with new carpet throughout.  Primary suite is separate and away from guest bedrooms, has private bathroom with shower and large soaking tub. The kitchen is spacious and bright with complete appliance package and ample counter space. Nearby mud room has washer and dryer, laundry sink. The family room-kitchen-breakfast areas enjoy open an flow plan for entertaining friends and family. Fireplace with stone surround and access to the wraparound decking with sun awning and farm views compliment the living space.  You will appreciate the 1820 SF  basement which includes attached oversized garage, high ceilings and room for additional improvements and storage. The unfinished basement also has toilet and sink plumbed., extra refrigerator too! Finally, the detached garage with additional shop area is fantastic!! SOLD AS IS.
#MDCA2014306

OWINGS

2111 HORACE WARD ROAD

3 Beds

2 Baths

1,820 Sq.Ft.

$499,000

MLS#: MDCA2014306

Stunning townhome! 3 bedrooms and 2 baths. Totally renovated Kitchen Granite counters and stainless steel appliances. Open floor plan! Recessed lighting. Beautiful hardwood floors on main and upper levels. Bathrooms are fully renovated as well! Finished basement with full bath. Move in Ready. Pls be advised Weekend response's are limited.
#MDBA2104364

BALTIMORE

5433 NELSON AVENUE

4 Beds

2 Baths

1,160 Sq.Ft.

$219,900

MLS#: MDBA2104364

None
#MDBC2086710

OWINGS MILLS

4627 SHERWOOD MILLS ROAD

3 Beds

2 Baths

2,238 Sq.Ft.

$449,900

MLS#: MDBC2086710

CLOSED. 

Welcome to this spacious townhome, it is one of the larger models in the community, at a total of 2,116 square feet. It features a separate living room and dining room with wood-like floors throughout. The dining room could be a great space for hosting holiday dinners and entertaining. In addition, there are stainless steel appliances, main-level laundry, a primary bedroom with an ensuite bathroom & walk-in closet, fenced in backyard, and a spacious basement. The basement is an open canvas for a dream she/man cave, rec room, office, bonus room, or whatever your heart desires. It also includes a separate storage room, workshop space, and egress door. The home comes with two assigned parking spaces. The community includes a playground and community center. The neighborhood is conveniently located near Royal Farms and Sunoco gas stations, shopping centers, and route 40. Wow, all of this under $230,000!
#MDHR2026318

EDGEWOOD

521 JAMESTOWN COURT

3 Beds

2 Baths

2,008 Sq.Ft.

$225,995

MLS#: MDHR2026318

This is the one you have been waiting for!!   You won't be disappointed. Be sure to preview this very special Arbutus home at the open house on Saturday January 6th from 12:00 to 3:00. The current owners have painstakingly upgraded and prepared this exceptional house for its next lucky owners,  Your first impression will be of the grand covered wrap around porch that is nearly level to the ground, the new white exterior siding and the red front door that absolutely pops when you see it. The first floor is open and modern; the living room with the  stone fireplace flows to the dining room and updated modern kithchen with sliders to the side porch that leads to the detached garage at the end of the driveway that will accommodate two vehicles. From the living room there is a first floor family room with access to the recently refurbished deck that overlooks the expansive yard that is on a double lot backing to a small creek and the school field. There is also a utility room off the family room with an outside exit. This home is more spacious than most in the area due to the two story addition;  coupled with the double lot and detached garage, it has added value and functionality. Wait til you see the second floor; there are FOUR large bedrooms and TWO full baths. Both bathrooms have been recently upgraded  and remodeled.There is laundry facility on the second floor. One bedroom features a custom Noah's Ark mural. The owners room is very spacious with its own full bath and walk in closet. The  roof was new in 2021, all  windows were replaced in 2022 and new trim. This home has had many many upgrades and special touches, too many to list and must be seen to appreciate that all that is left to do is bring your stuff and make it YOUR HOME.
#MDBC2084200

HALETHORPE

1207 BIRCH

4 Beds

2 Baths

1,728 Sq.Ft.

$420,000

MLS#: MDBC2084200

Come see this 3 bedrooms home with 2 full bathrooms, Lots of room to move around in.  Has a large rear screened in back pouch which leads out to a very large back year.   This homes has had the siding and roof replaced within the last 5 years.  This home is in a very quite community of Flower Village, which is closed to shopping, restaurants and schools and major road ways.  The mobile home park offers a large playground, basketball, soccer field, extra storage area.
#MDPG2104538

UPPER MARLBORO

8906 COLUMBINE LANE

3 Beds

2 Baths

1,820 Sq.Ft.

$65,000

MLS#: MDPG2104538
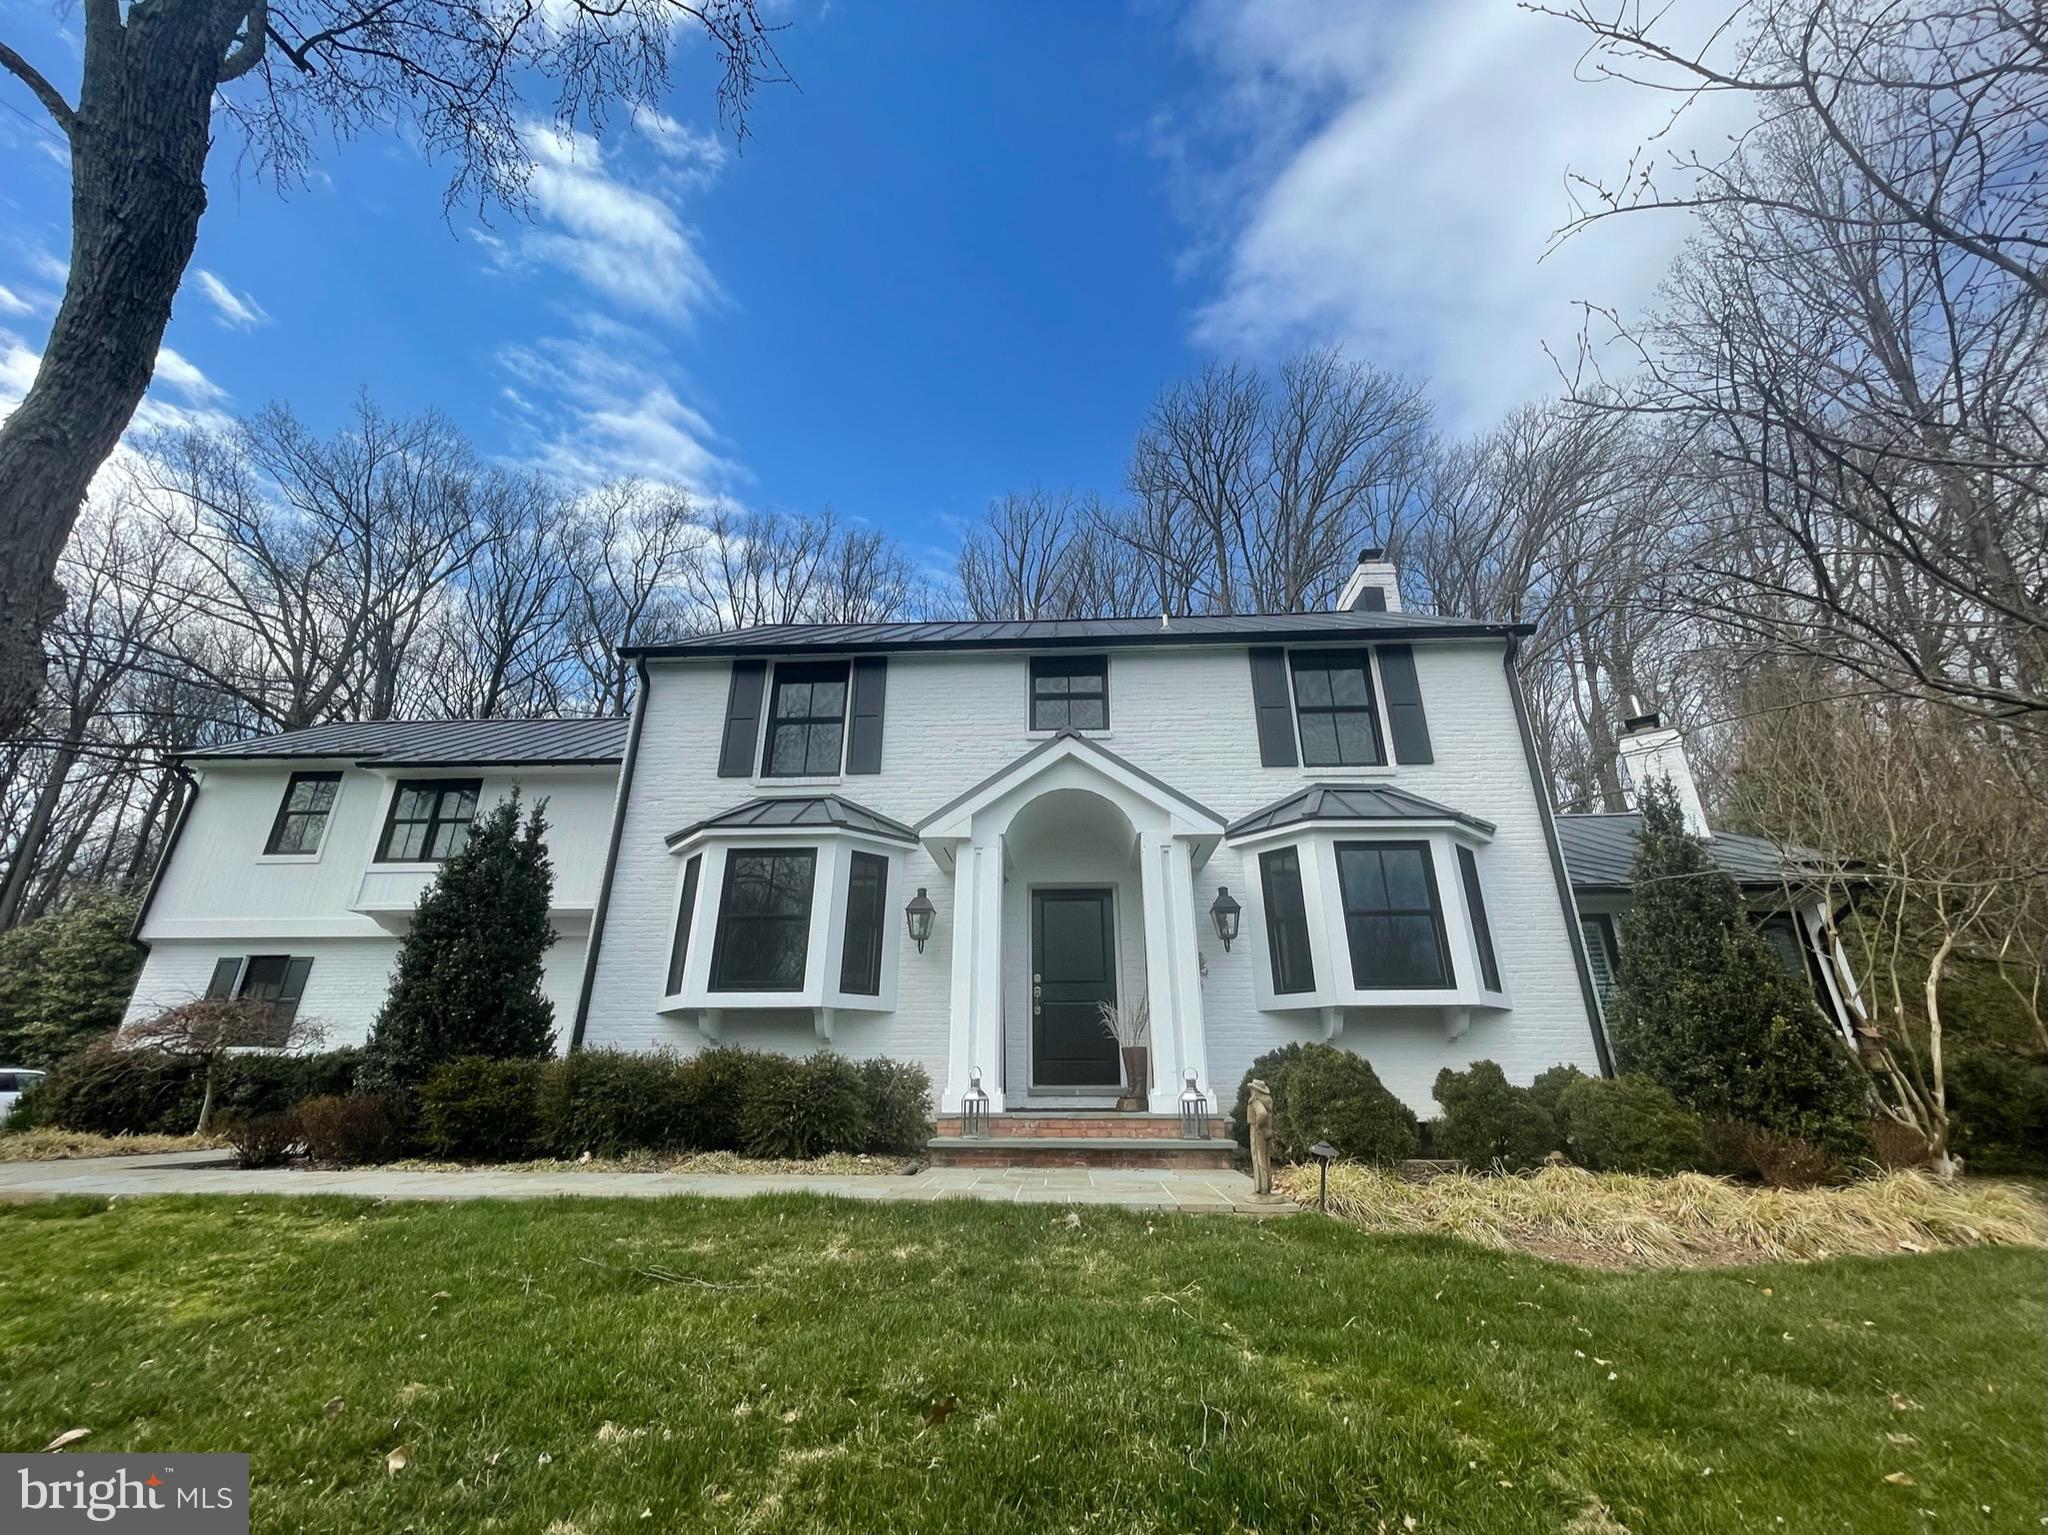
None
#MDBC2088812

STEVENSON

2110 WILTONWOOD ROAD

5 Beds

5 Baths

6,960 Sq.Ft.

$1,616,000

MLS#: MDBC2088812

Located in The Quarry Lake at Greenspring,  a gated secure Travertine community, this beautiful 3rd floor unit with spectacular water views, is lovingly maintained and ready for you to call home. Offering two bedrooms and 2 full bathrooms along with a den and a breakfast room, this floor plan is one of the largest available. The kitchen boasts granite countertops, stainless steel appliances and gorgeous cabinetry. The living and dining rooms are open concept and offer ample space for entertaining friends and family. The primary bedroom offers a sitting area. Perfect for relaxing.  Both bedrooms are complete with walk-in closets. Hardwood floors and ceramic tile run throughout this unit. Looking for extra storage space? This unit conveys with not one but two storage units! There is also inside access to the 1 car garage. Make this home your own and start enjoying everything is community has to offer such as the clubhouse with a gym, tennis courts and a pool, walking paths and tons of open space. Not to mention the abundance of dining, shopping and medical options which are all within walking distance!
#MDBC2085778

BALTIMORE

7301 TRAVERTINE DRIVE 303

2 Beds

2 Baths

1,668 Sq.Ft.

$479,000

MLS#: MDBC2085778

1 ... 652 653 654 655 656 ... 666
* Listings identified with the FMLS IDX logo come from FMLS and are held by brokerage firms other than the owner of this website. The listing brokerage is identified in any listing details. Information is deemed reliable but is not guaranteed. If you believe any FMLS listing contains material that infringes your copyrighted work please review our DMCA policy and learn how to submit a takedown request. © 2024. First Multiple Listing Service, Inc.

Send a message

Message successfully sent.

Your message

What is 3 + 4 ?

Reason for contacting?

I agree to receive email communication and understand I can unsubscribe at any time.

I agree to be contacted by Charis Realty Group - Christine Issler, Broker via call, email, and text for real estate services. To opt out, you can reply 'stop' at any time or reply 'help' for assistance. You can also click the unsubscribe link in the emails. Message and data rates may apply. Message frequency may vary. Privacy Policy

Sign Out

Virtual Assistant

Would you like to take the next step with this property? We can help you schedule a showing or virtual tour, or send you more details.

Yes, I would like more information.

Thank You for Your Reply, One of Our Agents will contact you as soon as possible

No, maybe later.

Thank you, you can always contact me via email, phone number or through the contact form.

Realhub AI

Lucy - Your AI-Powered Realtor

Update Your Temporary Password

Personalize your search

Enter your email and we'll notify you immediately when new listings match what you're looking for.

or enter email address

Already have an account ? Login here

Continue your home search

I agree to receive communications and understand I can unsubscribe at any time.

I agree to be contacted by Charis Realty Group - Christine Issler, Broker via call, email, and text for real estate services. To opt out, you can reply 'stop' at any time or reply 'help' for assistance. You can also click the unsubscribe link in the emails. Message and data rates may apply. Message frequency may vary. Privacy Policy

Already have an account ? Login here

We use cookies

We use cookies primarily for analytics to enhance your experience. By accepting, you agree to our use of these cookies. You can manage your preferences or learn more about our cookies policy.