Properties

Browse or get in touch to schedule a walkthrough.

  • Nearby me
Price range

Popular Features

Community Features

Association

Property Features

Waterfront

View

Exterior Features

Interior Features

Style

535036 properties match your criteria

Updated 1 minute ago

E-Alert name
OFFER DEADLINE WEDNESDAY, NOVEMBER 29TH AT 4:00PM
PLEASE NOTE: DO NOT DRIVE ON LAND WITHOUT AN APPOINTMENT! MUST HAVE AN APPOINTMENT SCHEDULED BEFORE SHOWING OR DRIVING ON PREMISES.

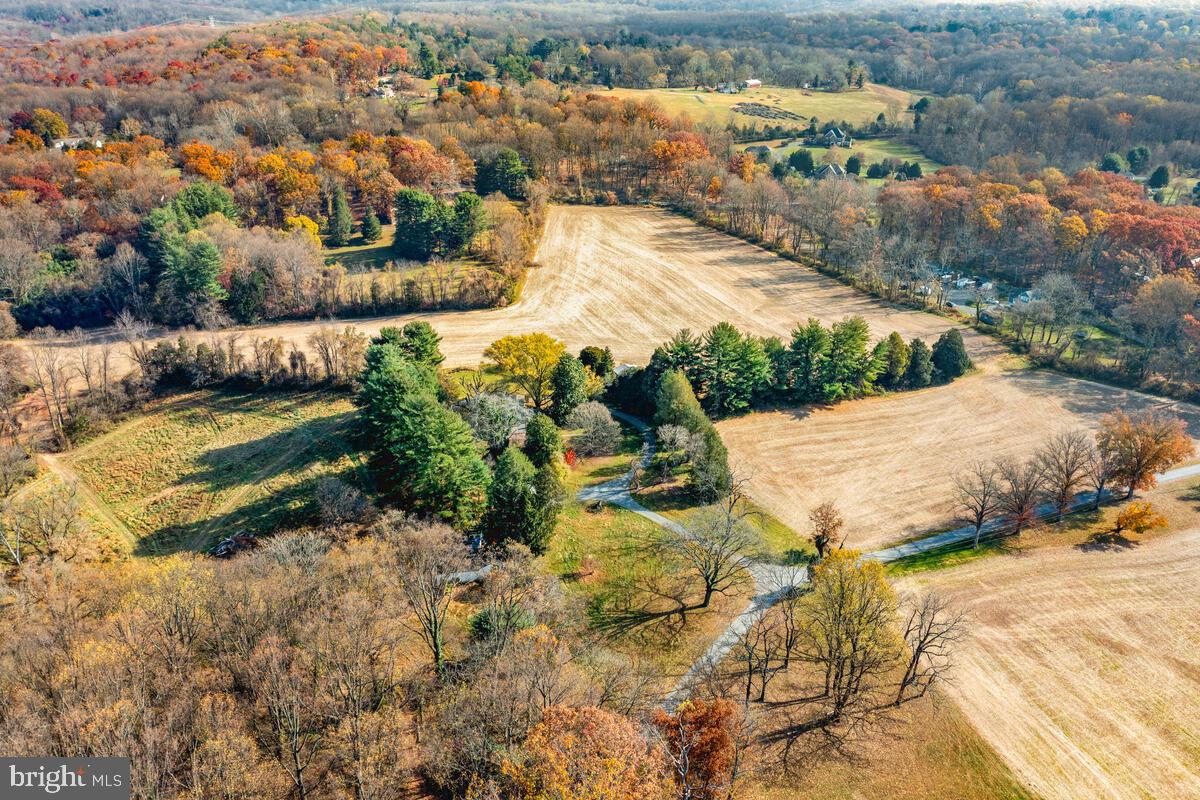
Approaching the residence, you're greeted by the promise of renewal amidst the serene landscape. 
Nestled on a sprawling 14.3-acre parcel, this property presents a captivating opportunity to reimagine and revive a 4-bedroom, 4-bathroom home, accompanied by two barns. Envisioned as a canvas for your creative vision, this home holds immense potential for transformation. Venturing outdoors unveils the vast potential of the expansive land, offering the canvas for myriad possibilities. Whether it's restoring the grounds to their former glory, creating lush gardens, or exploring recreational pursuits, the landscape beckons with opportunity. This 14.34 acre parcel must be purchased with the adjacent 5.81 acre parcel
 ( See MLS MCMD2113856)l for a combined full 20 acres. 14.354 is $625,000 and 5.8 acre is $320,000. If you don't want to renovate you can subdivide the 20 acres into 4 lots. If you subdivide you would need to add a new road off of Mink Hollow.
PLEASE CALL LA WITH ANY QUESTIONS. PROPERTY IS BEING SOLD STRICTLY AS IS
#MDMC2113756

ASHTON

316 ASHTON ROAD

4 Beds

4 Baths

2,590 Sq.Ft.

$945,000

MLS#: MDMC2113756
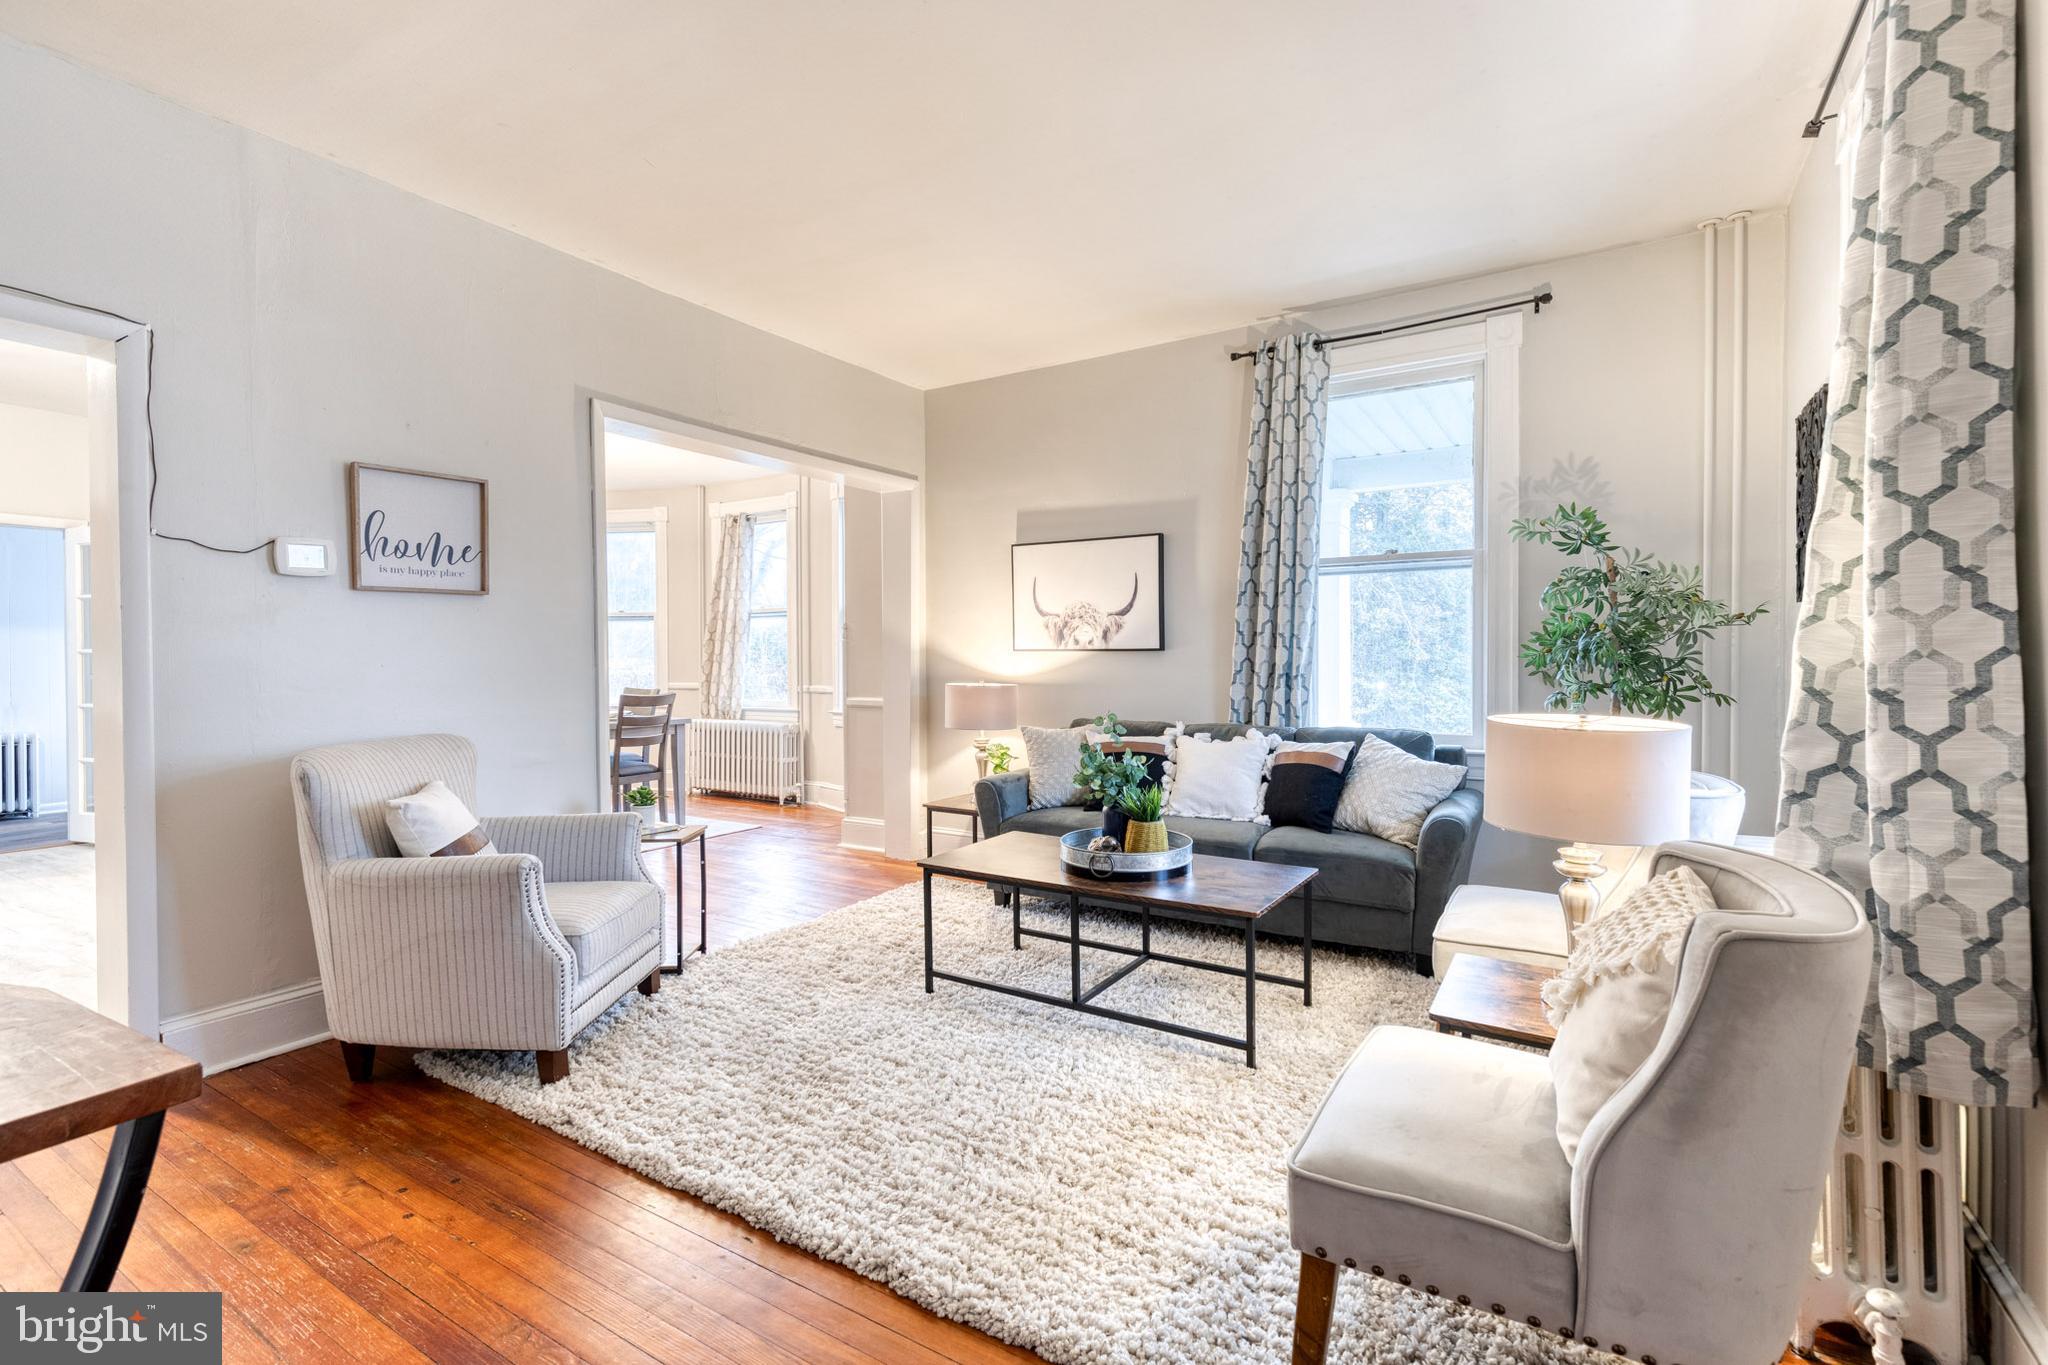
Welcome Home to 4307 Springwood Rd! This 3  Bed/ 1 1/2 Bath, adorable Cape Cod with a charming wrap around porch on a beautiful tree lined street in Cedmont! Featuring hardwood floors and tall ceilings,  Freshly painted throughout,  Bright & Airy Living Room, Formal open concept Dining Room, Sitting Room or Playroom. Large kitchen with newly updated appliances. Recently renovated large mudroom with Laundry. The back entrance mudroom has potential for an additional main level full/half bath. Upstairs features three spacious bedrooms, large closets and recently renovated full bath. Walk-up attic for easy access and plenty of storage. Enjoy nearly a half-acre of backyard with mature landscaping including native plants and a garden infrastructure with raised beds and Drip irrigation system! Long driveway that leads to a one car garage for all your tool and gardening needs. Many more updates and upgrades. The adjacent lot is deeded separately as 4305 Springwood Rd but is included in the sale of 4307  Springwood! . Enjoy neighborhood walks to popular surrounding restaurants and shops.
#MDBA2110202

BALTIMORE

4307 SPRINGWOOD AVENUE

3 Beds

1 Baths

1,394 Sq.Ft.

$245,000

MLS#: MDBA2110202
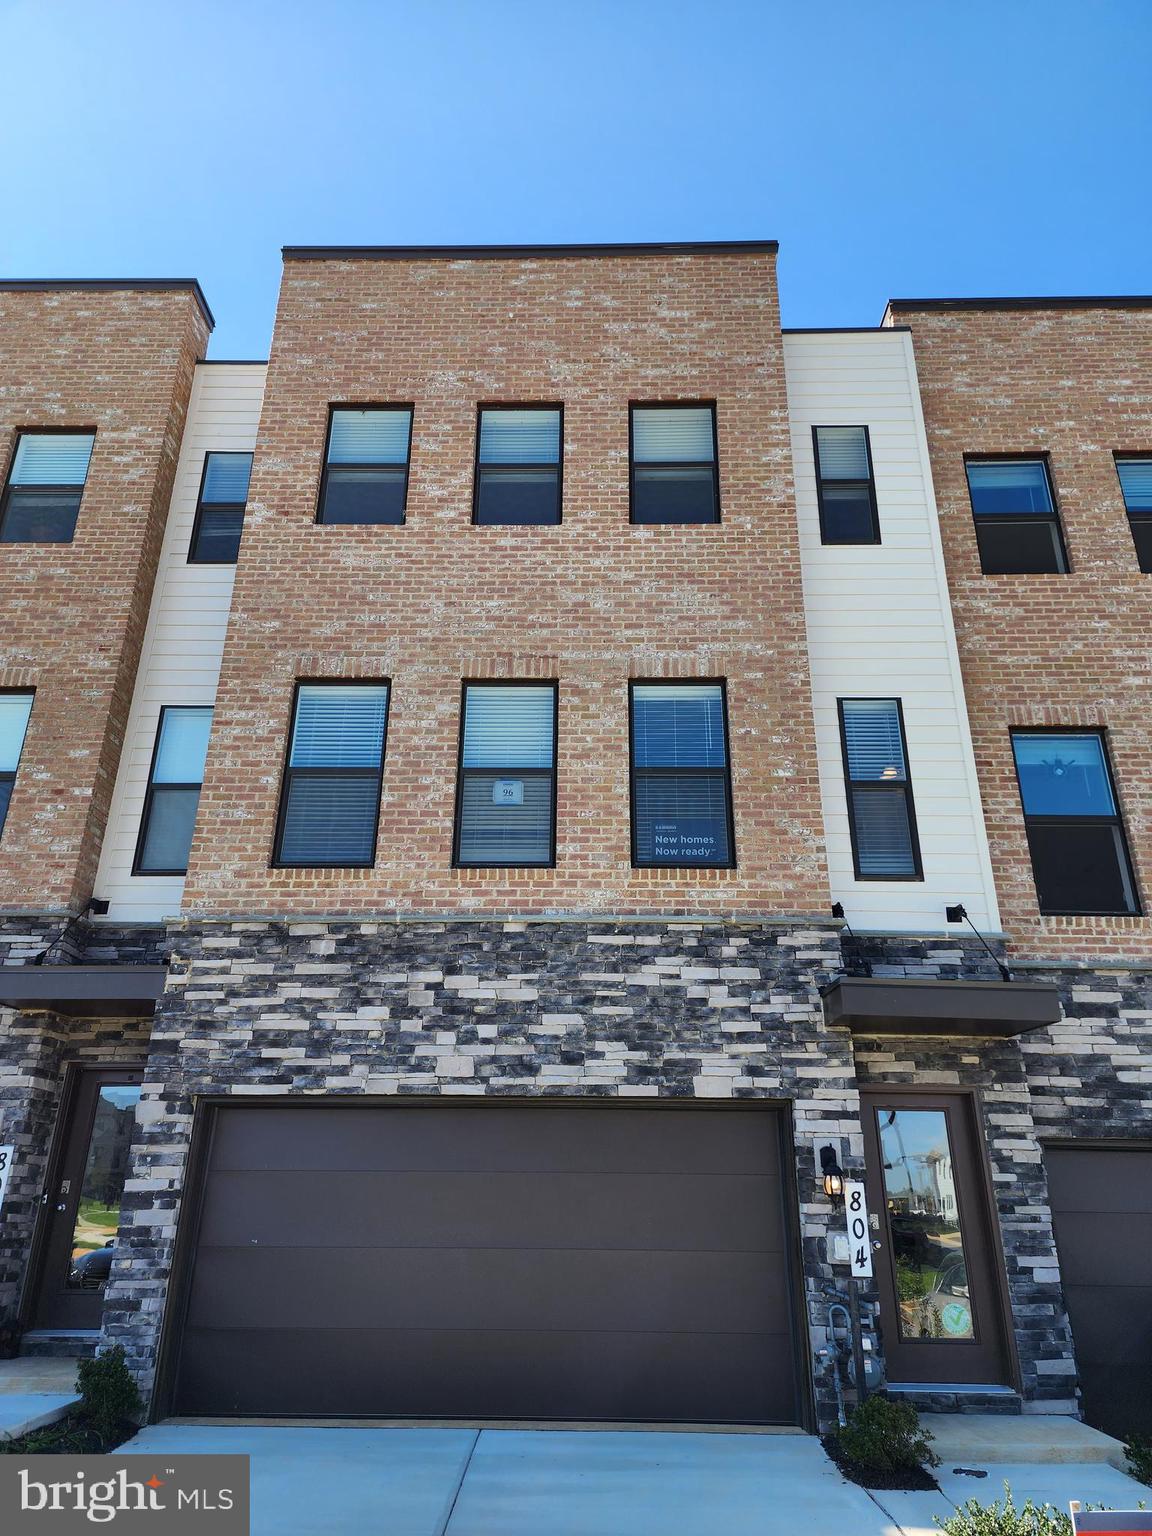
Brand new home! move in 30 days or less! Amenities! Future Shopping! Walkability! Open Spaces! Trails! Creeks! And So, so Much More! The Renn Quarter by D.R. Horton is our newest and most sought-after Lifestyle community, located in extremely desirable Historic Downtown Frederick! Minutes from shopping, parks, and dog parks, Renn Quarter offers it all! Our amazing Auburn floorplan has soaring 9-foot ceilings, Standard Gourmet kitchen with stainless steel appliances, wall to wall luxury plank floors, hardwood stairs, washer/dryer, 2” faux wood blinds, spacious master bathroom, walk in closets and so much more! Nestled in the first section of D.R. Horton’s Renn Quarter community, this home is in walking/biking distance of Downtown Frederick! It is the last residential community that will be considered walkable downtown and is the location of the future Carroll Creek Walkway Extension. Not to mention this community will be amenity filled and you do not need to leave home if you don’t want to! Why not have all the conveniences and benefits of Historic Frederick, while living in a brand new, modern home? This home is a quick move in home and is ready to move in today. Contact us today to schedule a showing and to ask about our amazing features and closing costs assistance! We can help you get into your dream home!
#MDFR2033808

FREDERICK

873 AMITY STREET

4 Beds

3 Baths

2,270 Sq.Ft.

$529,990

MLS#: MDFR2033808
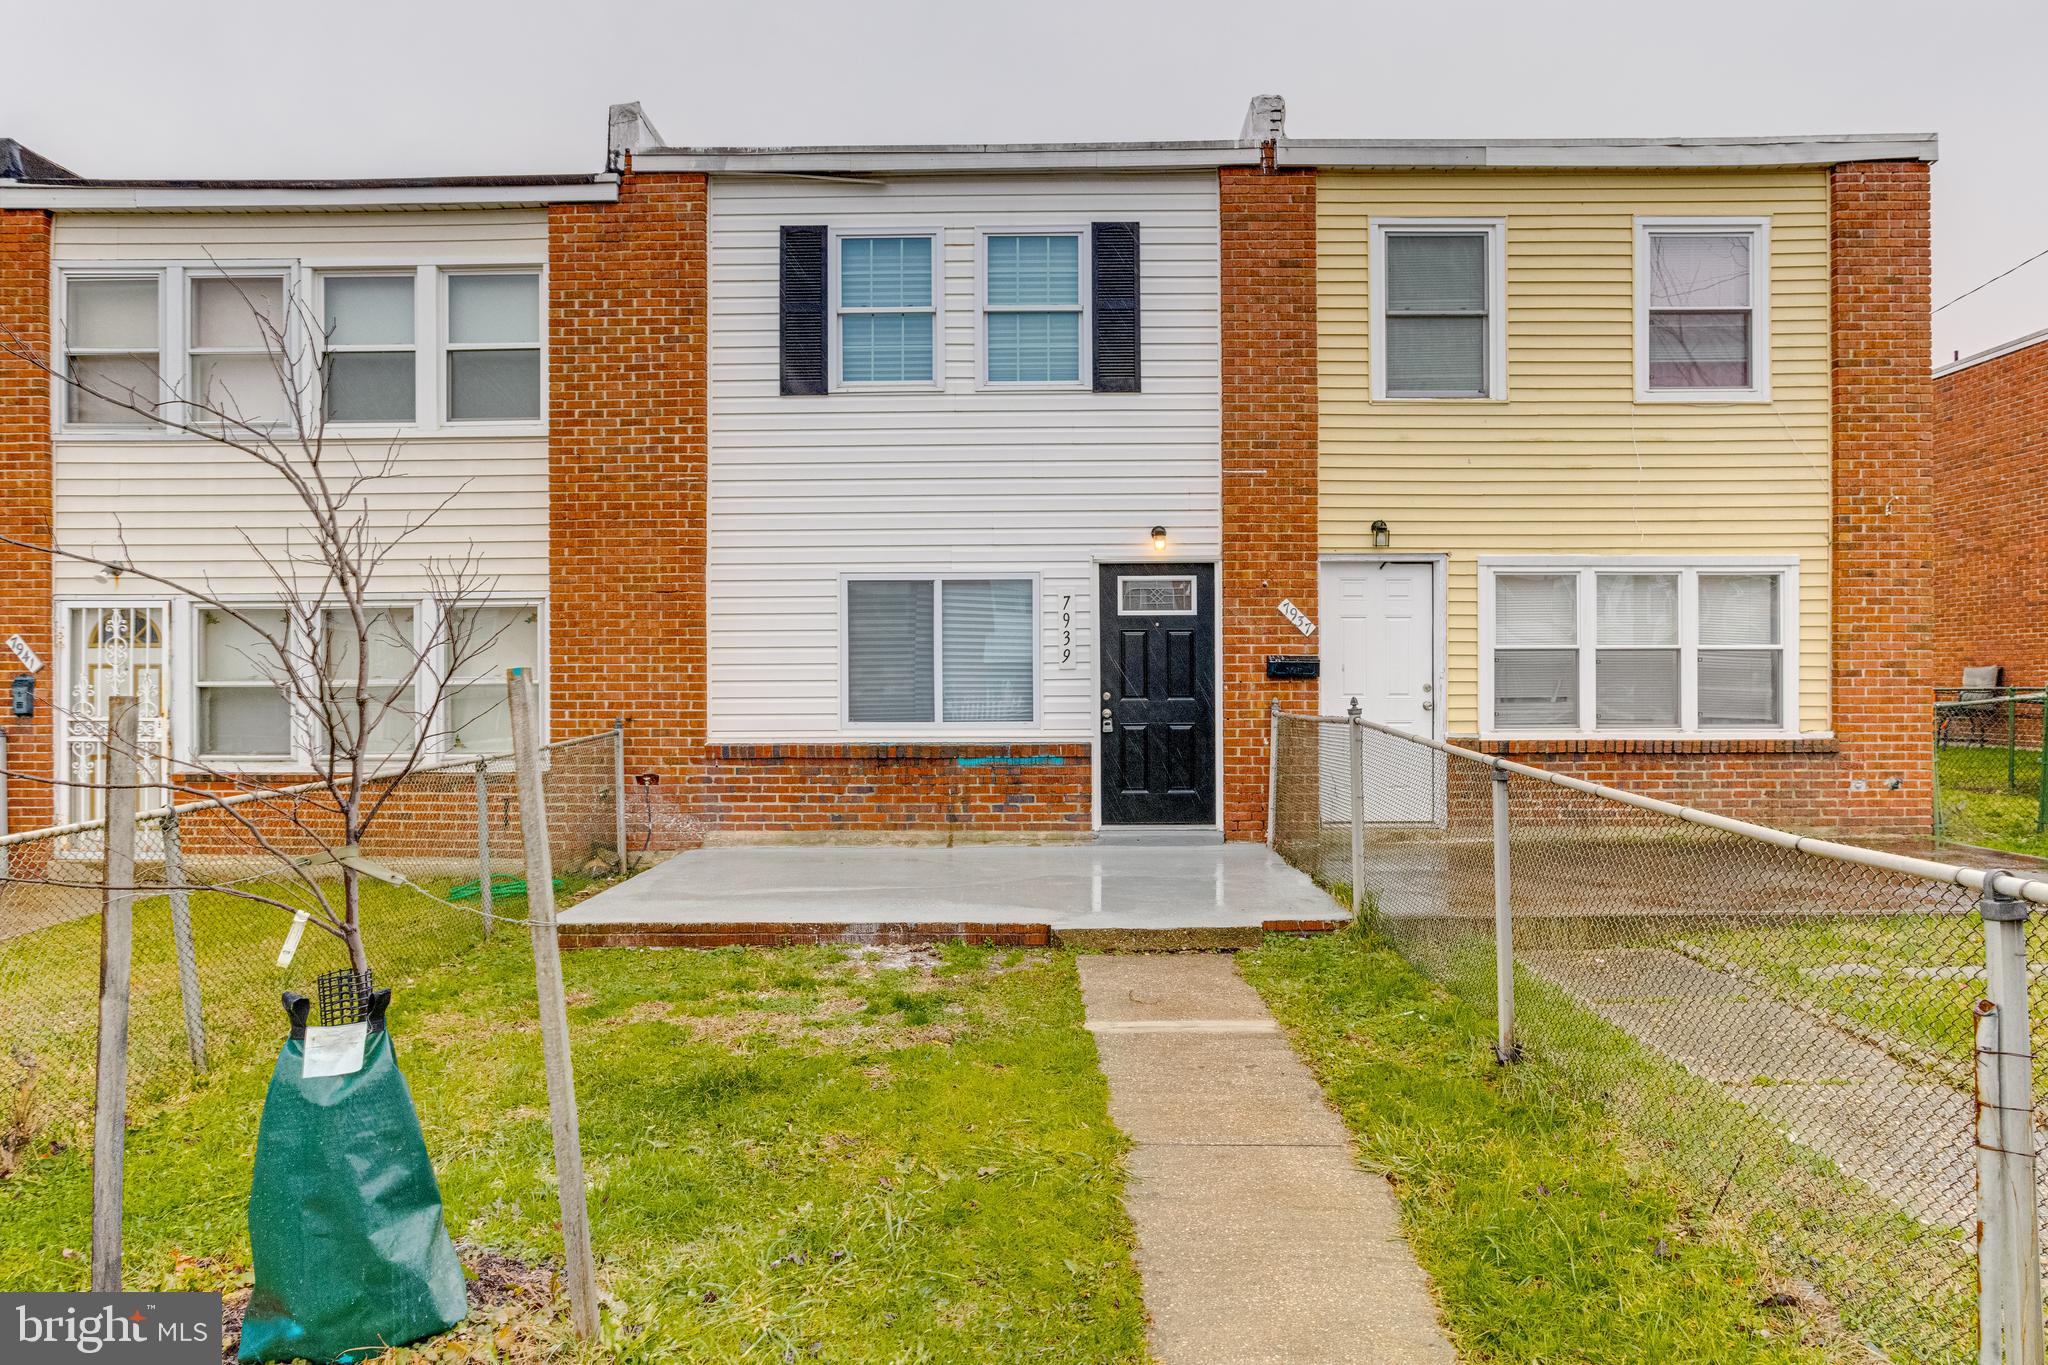
Come see this beautifully renovated Dundalk home.  Almost everything in this home is brand new.  The builder spared no expense with the finishes including quartz countertops, stainless steel appliances, crown molding, recessed lighting, ceramic tile for the both the backsplash and the spacious bathroom,  HVAC units, carpet, and luxury vinyl plank flooring. You will absolutely love the storage above your garage that offers private off street parking.  This home is priced to move quickly.  Don’t miss out.  Come and see it today!
#MDBC2085542

BALTIMORE

7939 EASTDALE ROAD

3 Beds

1 Baths

1,024 Sq.Ft.

$199,900

MLS#: MDBC2085542
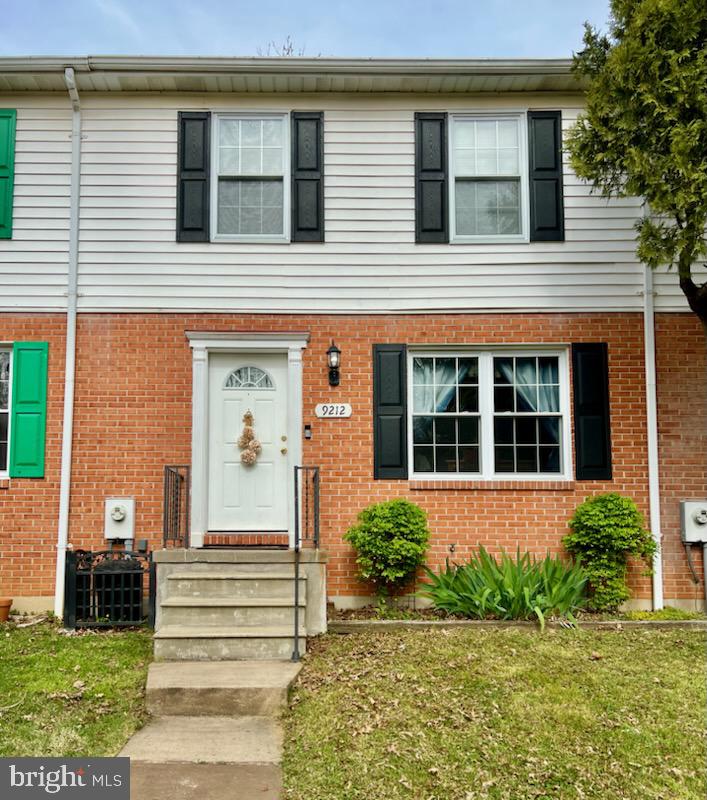
Enjoy this delightful townhome in the very sought out neighborhood of Chippendale in Parkville Md. One owner since 2004. This 3 bedroom and 2.5 bath is perfect for the couple who wants to be close to everything., or a brand new family with just enough space for everyone. This particular townhomes has a Primary bath, unlike so many others. Enjoy the 3 levels of comfort and stability. Walk on your luxury vinyl floors,while cooking in the updated kitchen with soft close drawers and neutral colored walls throughout. Relax on the deck overlooking the woods and a quiet stream, while protecting yourself from the hot sun with a retractable awning. The lower level is finished with newer carpet plus a large storage area and laundry room. Walkout basement that leads you to the perfect backyard. Check and see, this neighborhood has a very low turnover rate. Once you live there you may not want to leave. Offers have been submitted.  The Deadline will be Thursday May 4th 8 PM
#MDBC2065122

PARKVILLE

9212 TEAKWOOD ROAD

3 Beds

2 Baths

1,280 Sq.Ft.

$300,000

MLS#: MDBC2065122
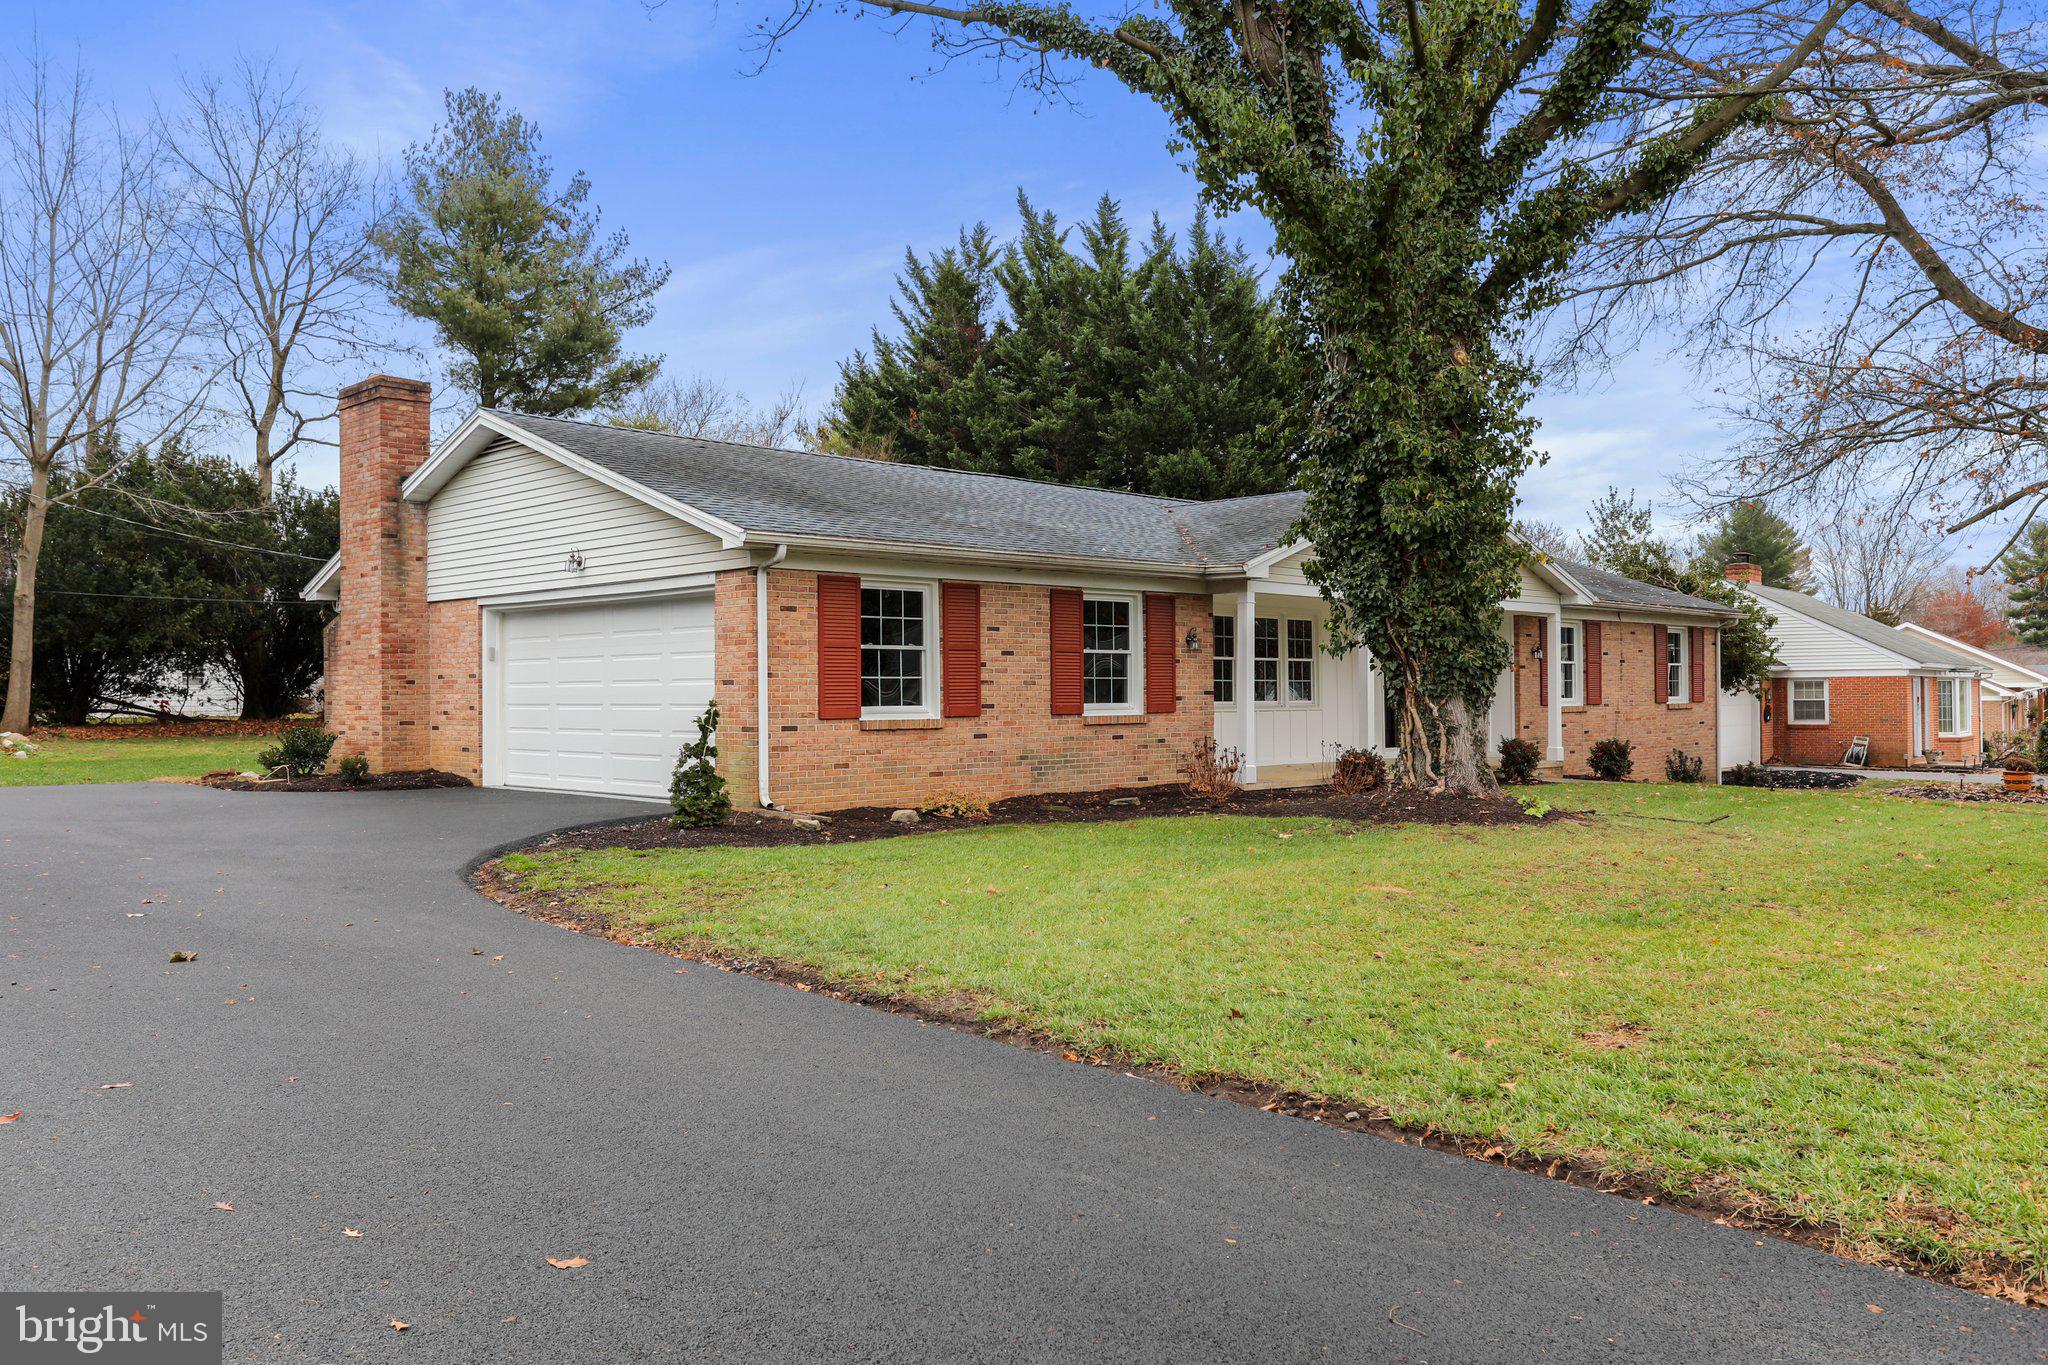
WOW! What a stunner! This home is exactly what you have been waiting for. Welcome the New Year in this completely updated, all brick, large 3 bedroom/2 full bathroom rancher in sought after Spring Valley neighborhood. No city taxes and no HOA. Tastefully updated from the roof all the way to the unfinished full basement, and absolutely everything in between. New heat pump, new hot water heater, new appliances (including full size washer and dryer), new carpet, re-finished hard wood floor in the living room, new windows, new garage door and driveway....and the list just keeps going. Enjoy the cold winter evenings in the spacious, comfy cozy family room with the wood-burning fireplace. The huge kitchen has granite countertops, stainless steel appliances, a large island with electric, recessed lighting, and plenty of cabinet and workable counter space that is perfect for holiday entertaining. The separate laundry room is conveniently located off the kitchen. Living room has beautifully refinished hard wood flooring. The three spacious bedrooms have plenty of closet space. The primary bedroom has a private bathroom with a ceramic tiled stand up shower. The full basement is unfinished with endless possibilities. It could easily be finished as a second family room, recreation room, exercise area, game room, or even additional living space. Ideal commuter location within just minutes to I-81, I-70, the Hagerstown Regional Airport and the PA and WV state lines. Close proximity to downtown Hagerstown, the Historic Maryland Theatre, and fine dining. There is truly nothing to do but move right in. This home is just awaiting new happy homeowners. Don't miss your opportunity. Schedule your showing today before it's gone!
#MDWA2019192

HAGERSTOWN

19514 MEADOWBROOK ROAD

3 Beds

2 Baths

1,806 Sq.Ft.

$419,500

MLS#: MDWA2019192

None
#MDHR2029540

BEL AIR

646 PRESTWICK TRAIL

4 Beds

2 Baths

2,232 Sq.Ft.

$600,000

MLS#: MDHR2029540
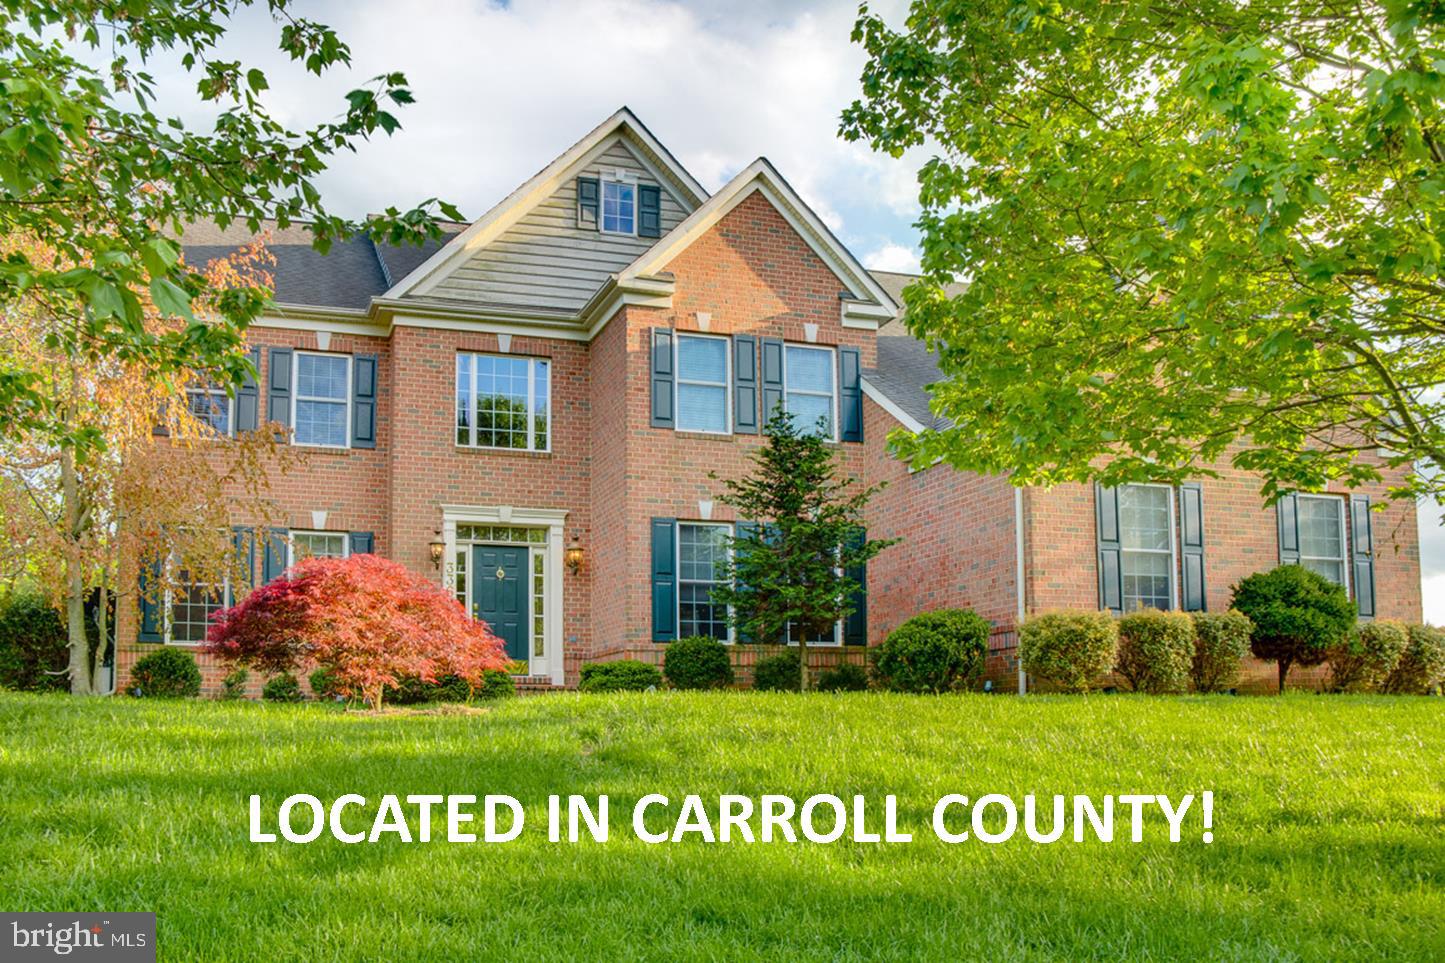
COME TOUR AS A BACK UP OFFER....Come tour the lovely home in Finksburg area of CARROLL COUNTY! Spacious home makes entertaining easy! Luxury Brick Front colonial situated on the fairway of the 13th hole of River Downs. This home offers over 5300 sq ft of finished living space. Intercom/Stereo system wired throughout the house. Whole house water purification and softener system, Dual staircases, Gourmet Eat-In Kitchen w/granite counter tops, sun room w/deck access, 2 story FR w/stacked stone fireplace. Master suite w/WIC more like another room! Master bath offers soaking tub & spa shower complete w/body sprays. Finished LL rec room, w/ premium Hi-Fi Home theaterw/stadium seating, surround sound. The billiard area offers seating plus a bar. 6 person sauna & steam shower complete the LL. Enjoy being outside on the IPE Brazillian deck overlooking the golf course and extensive landscaping w/waterfall & koi pond. MUST See to appreciate. All you need to do is MOVE IN!
#MDCR190550

REISTERSTOWN

3365 LAWNDALE ROAD

4 Beds

4 Baths

5,626 Sq.Ft.

$659,000

MLS#: MDCR190550

Welcome Home to sought after Bridgewood Estates.  This stately home offers 2700+ sq. feet of living space.  4 Bedrooms, 2.5 Baths and has been lovingly maintained inside and out.   The grand entry is sure to impress with the massive 2 story foyer and custom inlaid tile.  The flow from room to room is impressive, warm and welcome.  Perfect layout for entertaining.  The Kitchen is designed for someone that loves to cook as there are plenty of cabinets/storage, pantry, granite counter tops, center island and breakfast bar overlooking the sunroom/breakfast room.  Plenty of natural light adorns this home all throughout the day.  Maintenance free decking and fenced in back yard are a bonus for those that need privacy and security/safety of pets and children.  Family room off the kitchen includes a propane  gas fireplace to keep cozy during the cold evenings.  Utility room is off of  the 2 car garage making it easy to unload coats and shoes.  Upper level is just as impressive as the main level.   Enter the Primary Suite through double doors, the luxurious primary bath includes new shower, jacuzzi tub with jets, water closet and double sink, oversized walk in closet.  3 other spacious bedrooms are down the hall from the primary suite.  Upgrades include: a separate well outside used for irrigation only, Heat Pump main level is 3 years old and upper level is 1 year old, primary bathroom shower was replaced in 2023.  You won't be disappointed with this Beautiful Home.   MAJOR PRICE REDUCTION TO ATTRACT A QUICK CLOSE CASH TRANSACTION WITH NO CONTINGENCIES . SELLER NEEDS TO SETTLE ESTATE.   WAY BELOW appraised value - (appraisal completed end of September 2023)
#MDWC2011774

DELMAR

9104 DRAWBRIDGE DRIVE

4 Beds

2 Baths

2,812 Sq.Ft.

$399,999

MLS#: MDWC2011774
None
#MDPG2095888

BOWIE

3300 SPRIGGS REQUEST WAY

3 Beds

2 Baths

2,460 Sq.Ft.

$555,000

MLS#: MDPG2095888
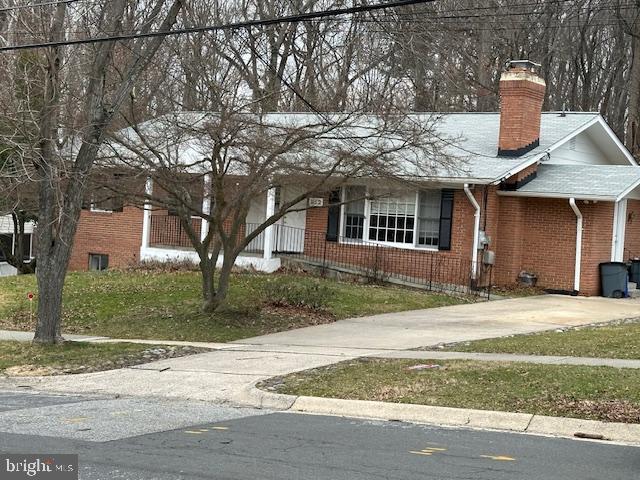
Sun-filled rambler in the much sought-after community of Hillandale Heights. Main level has 4 bedrooms/ 2 bathrooms, a spacious kitchen with a dining or sitting area and fireplace,  a LR/DR combo with access to a large wood deck and a laundry room with exterior door to side driveway. The walkout lower level has 2 bedrooms / 1 bathroom, a large rec room and an expansive storage room.  This 6 bedroom house has great bones...it just needs some TLC. House is being sold "as-is". Priced Accordingly. Great fixer upper or investment opportunity.   OFFER DEADLINE WEDNESDAY, FEBRUARY 7 at 6 PM.
#MDMC2118814

SILVER SPRING

912 DEVERE DRIVE

6 Beds

3 Baths

2,154 Sq.Ft.

$529,900

MLS#: MDMC2118814
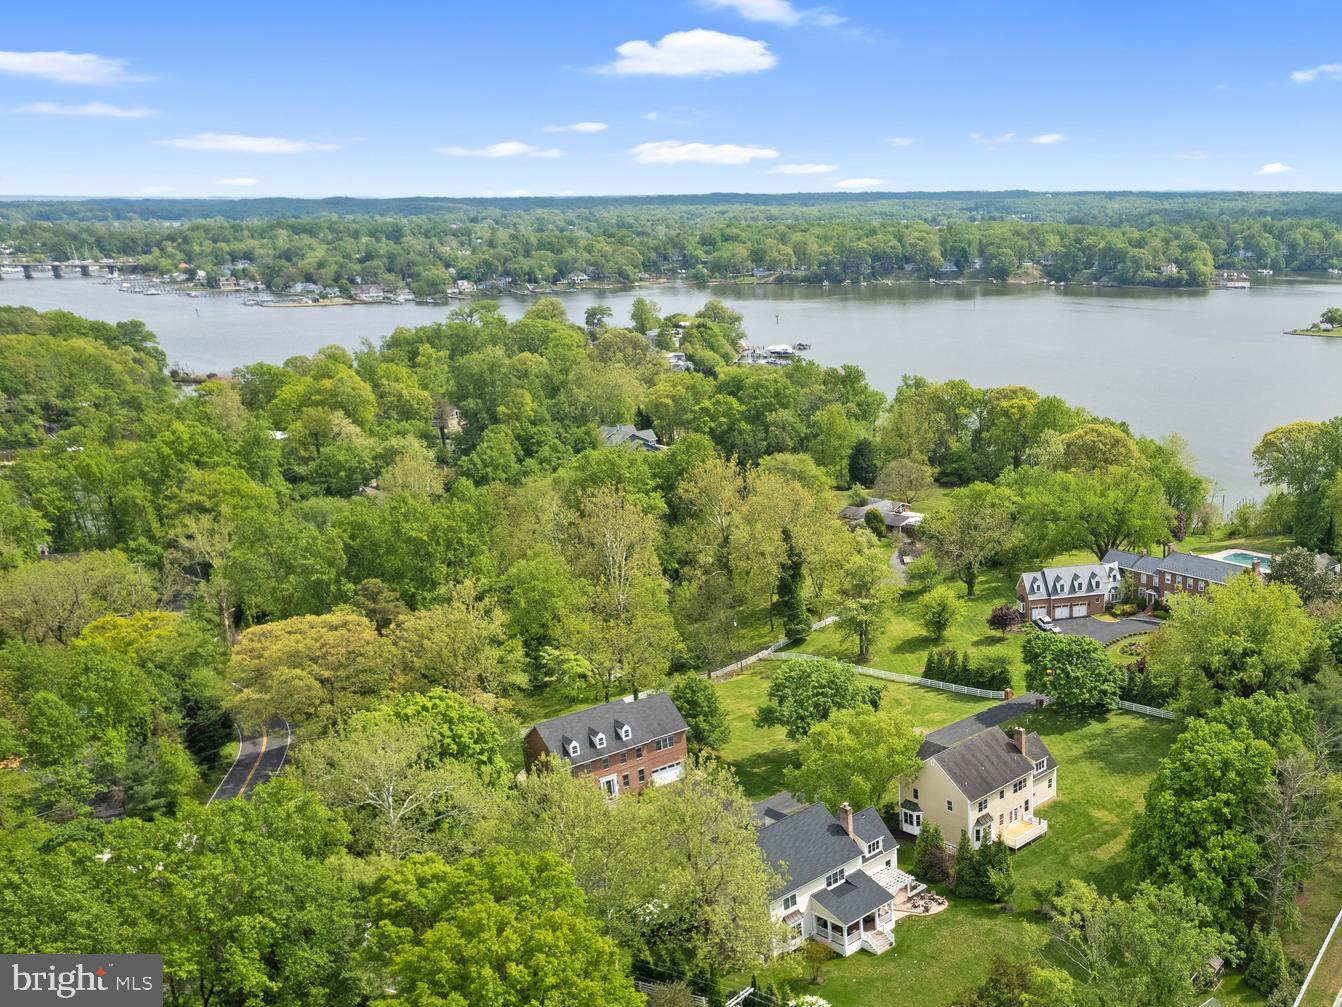
Stately Colonial tucked away in a small enclave of homes with community water access to the South River.  This 5 bedroom, 5.5 bath home has been recently refreshed with new carpet, refinished hardwood floors and neutral paint throughout.  The tall ceilings and classic design elements provide an elegant and airy atmosphere in every room.  From the exterior molding details to the beautifully crafted woodwork on the interior of the home it is evident that no details were compromised in presenting a home of distinction. Upon entering the residence, the formal living and dining rooms flank the open foyer which flows through to the Family room and Kitchen. The gourmet Kitchen has plentiful seating around the large island, conveniently located wet bar with beverage fridge and lots of cabinet and counter space.  The bay window overlooking the rear deck and backyard is a perfect location for enjoying a morning coffee.  The adjacent Family Room with impressive stone fireplace and access to the rear deck entices for an evening of relaxation; inside or out. 4 bedrooms adorn the upper level, all with ensuite bathrooms; the ultimate in privacy for a large family or guests.  The expansive Primary suite can easily accommodate a king size bed and sitting area and the luxurious spa-like bath matches the grandeur with jacuzzi tub, 2 vanities with ample counterspace, walk-in shower, water closet, and large closet space. An unfinished bonus attic space offers additional square footage for the future. On the lower level a vast recreation room, bedroom, bonus room/bedroom and full bath can offer a variety of uses.  Completing this splendid property is a 2 car garage and spacious, level backyard. Located on a quiet street just steps from the water's edge and minutes away from everything Annapolis has to offer.  Welcome Home!
#MDAA2058908

ANNAPOLIS

2902 GOOD LUCK LANE

5 Beds

5 Baths

5,198 Sq.Ft.

$1,195,000

MLS#: MDAA2058908
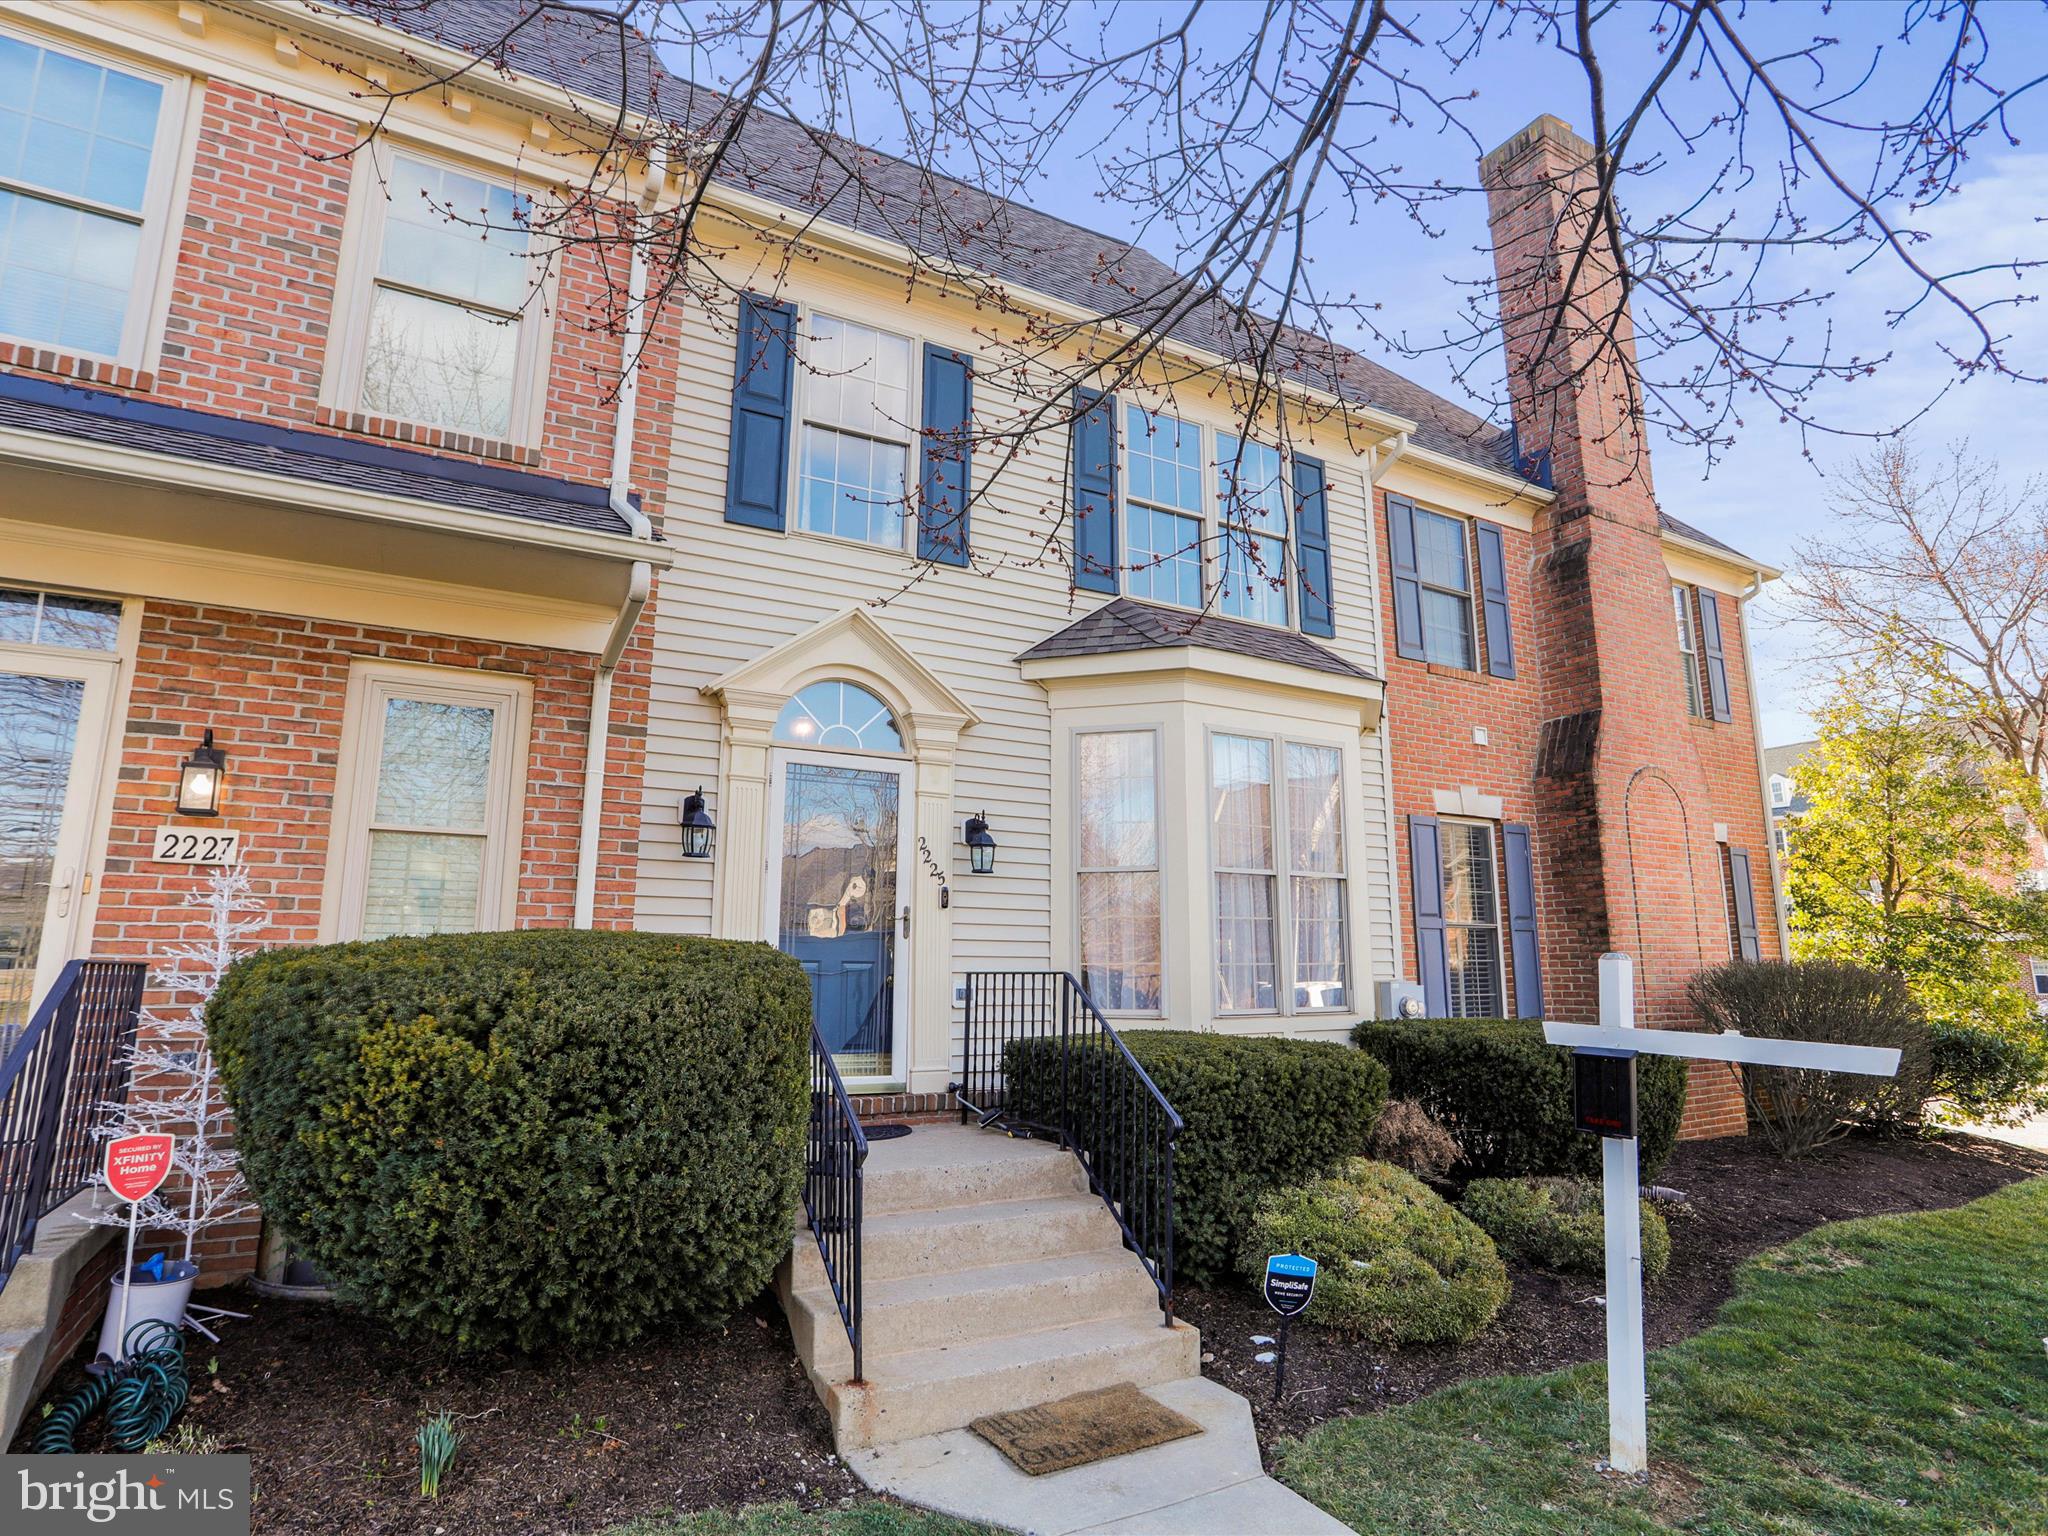
Discover the epitome of comfort and style in this exquisite townhome, nestled in the vibrant Worman's Mill community. This stunning property features a detached 2-car garage, 3 bedrooms, 3 full baths, and a convenient half bath, designed to accommodate both privacy and luxury. As you step inside, you'll be greeted by an open floor plan that seamlessly blends living, dining, and kitchen areas, ideal for modern living and entertaining. The attention to detail is evident in the beautiful built-ins and elegant crown molding that adorn the space, adding a touch of sophistication. The finished basement offers a versatile living area with a full bathroom and two additional rooms, one of which boasts built-ins with an electric fireplace, creating a cozy retreat for relaxation or entertainment. Step outside to the backyard, where you'll find the perfect oasis for outdoor gatherings. The meticulously designed outdoor kitchen and patio area invite you to enjoy alfresco dining and leisure in your private slice of paradise.  Located in the sought-after Worman's Mill community, residents enjoy access to a community pool, tennis courts, and a clubhouse, enhancing the living experience with recreational amenities. The nearby town center offers a variety of restaurants and shops, ensuring convenience and a vibrant lifestyle.

This townhome is more than just a residence; it's a lifestyle choice for those seeking a blend of comfort, community, and convenience. Make this beautiful property your new home and embrace a life of elegance and leisure.
#MDFR2044514

FREDERICK

2225 VILLAGE SQUARE ROAD

3 Beds

3 Baths

2,314 Sq.Ft.

$450,000

MLS#: MDFR2044514
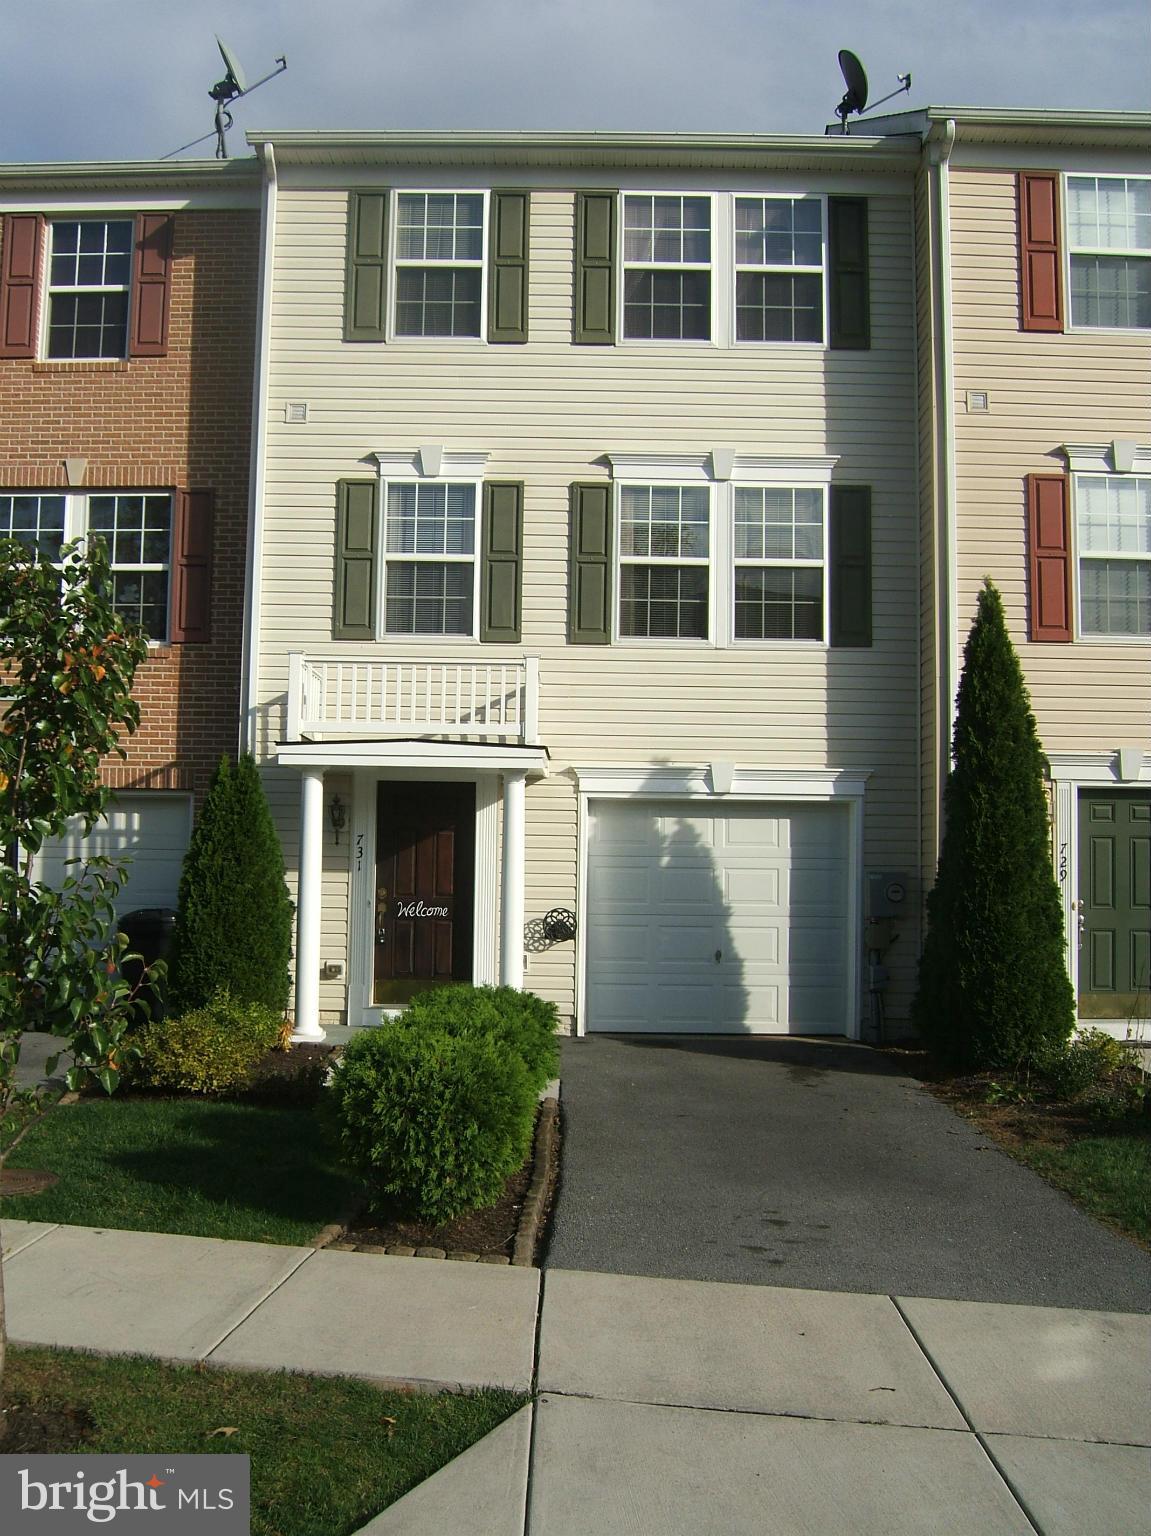
THIS HOUSE IS PRICED RIGHT! CHECK THE COMPS. SPACIOUS 3/2/1 GARAGE TOWNHOME IN PARK OVERLOOK IN VERY GOOD CONDITION. THE HOME BACKS TO PANGBORN PARK WITH LIGHTED WALKING TRAILS, A POND, TENNIS COURTS, AND AN ENTERTAINMENT AREA. THE FIRST FLOOR HAS A NICE SIZED FAMILY ROOM  WITH A WASHER/ DRYER ROOM, THAT WALKS OUT TO THE REAR FENCED YARD WITH A SHED. THE UPPER FLOOR HAS A  HUGE KITCHEN W/ ISLAND, LARGE LIVING/ DINING ROOM COMBO WITH A HALF BATH. THE PRIMARY BEDROOM HAS CATHEDRAL CEILINGS, CEILING FAN, WALK-IN CLOSET, AND A LARGE BATH! THERE ARE TWO ADDITIONAL BEDROOMS AND FULL BATH ON THIS FLOOR.  BACKS TO THE PARK! HURRY!
#MDWA2019718

HAGERSTOWN

731 MONET DRIVE

3 Beds

2 Baths

1,810 Sq.Ft.

$274,900

MLS#: MDWA2019718
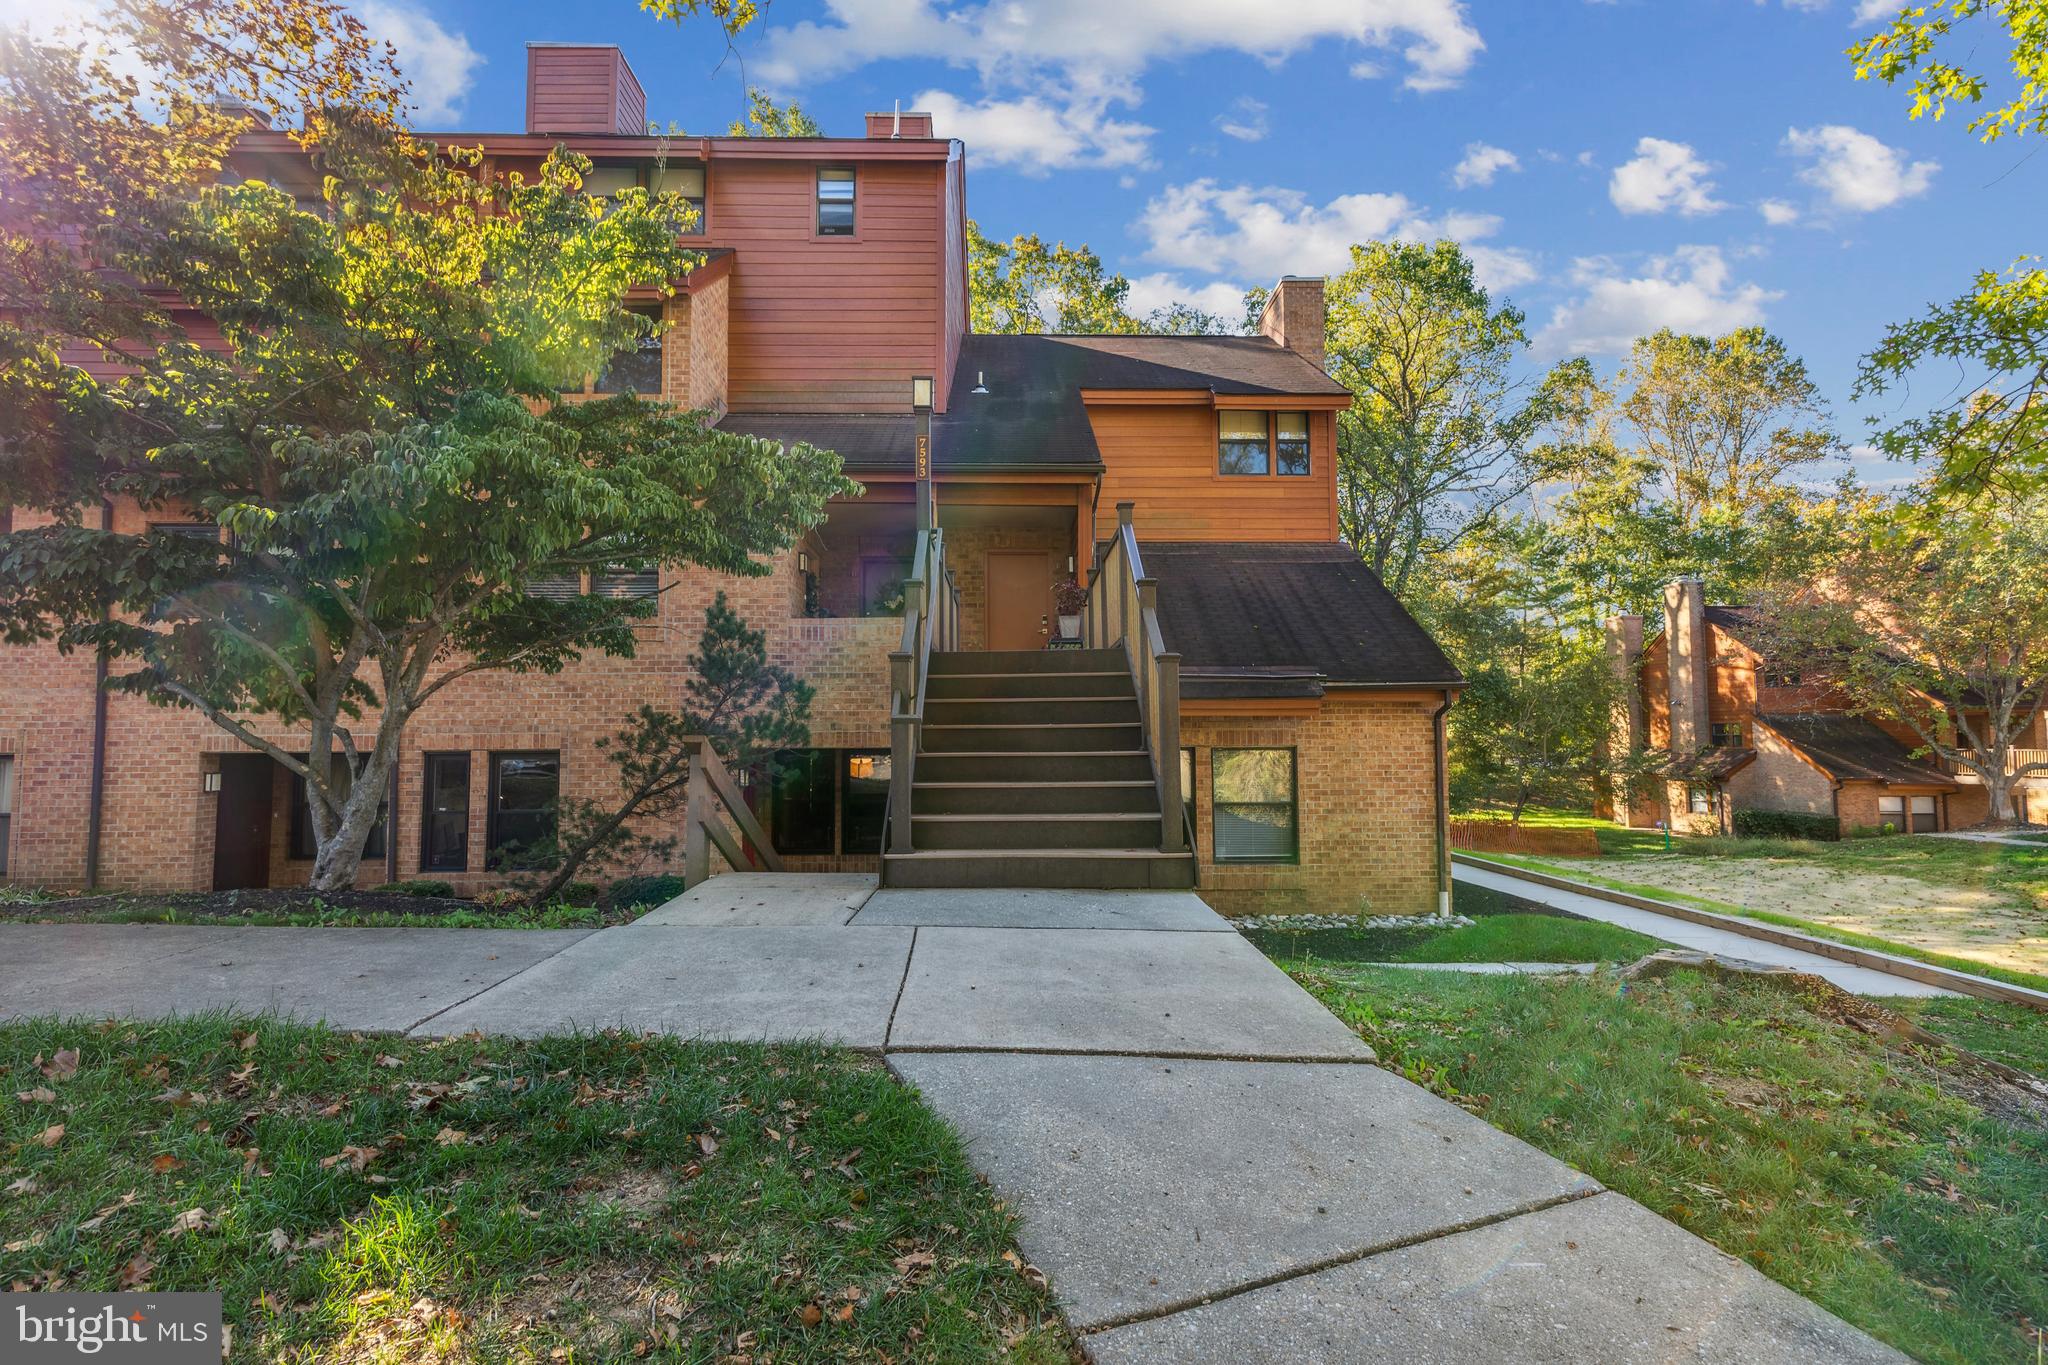
Largest layout in the complex, this two-level end unit has it all! Spacious, open floor plan combines the Living Room and Dining Room anchored by hard wood floors and accented with newly painted gallery white walls.  Perfect for accenting your art collection! A beautiful Fireplace is the center focus of the living room. Above, a new, large flat screen TV conveys with the unit.  The Kitchen is modern in design with chic marble counter tops which wrap around the galley design providing tons of prep space. In addition, there are white shaker cabinets, silver knob pulls, stainless steel appliances and a deep stainless-steel sink and faucet.  The sliding glass doors off the dining area opens to a spacious, private deck, perfect for entertaining and enjoying the quiet vista and tree top views. An updated half bath and large coat closet completes the first level.  Upstairs are two generous Bedrooms, a HUGE walk-in hall closet with room for everything and a Full Bath w/Washer/Dryer combo. Estate Sale. Lovingly cared for but sold strictly "AS IS."
#MDHW2033670

COLUMBIA

7593 WEATHER WORN WAY E

2 Beds

1 Baths

1,347 Sq.Ft.

$295,000

MLS#: MDHW2033670

1 ... 79 80 81 82 83 ... 666
* Listings identified with the FMLS IDX logo come from FMLS and are held by brokerage firms other than the owner of this website. The listing brokerage is identified in any listing details. Information is deemed reliable but is not guaranteed. If you believe any FMLS listing contains material that infringes your copyrighted work please review our DMCA policy and learn how to submit a takedown request. © 2024. First Multiple Listing Service, Inc.

Send a message

Message successfully sent.

Your message

What is 3 + 4 ?

Reason for contacting?

I agree to receive email communication and understand I can unsubscribe at any time.

I agree to be contacted by Charis Realty Group - Christine Issler, Broker via call, email, and text for real estate services. To opt out, you can reply 'stop' at any time or reply 'help' for assistance. You can also click the unsubscribe link in the emails. Message and data rates may apply. Message frequency may vary. Privacy Policy

Sign Out

Virtual Assistant

Would you like to take the next step with this property? We can help you schedule a showing or virtual tour, or send you more details.

Yes, I would like more information.

Thank You for Your Reply, One of Our Agents will contact you as soon as possible

No, maybe later.

Thank you, you can always contact me via email, phone number or through the contact form.

Realhub AI

Lucy - Your AI-Powered Realtor

Update Your Temporary Password

Personalize your search

Enter your email and we'll notify you immediately when new listings match what you're looking for.

or enter email address

Already have an account ? Login here

Continue your home search

I agree to receive communications and understand I can unsubscribe at any time.

I agree to be contacted by Charis Realty Group - Christine Issler, Broker via call, email, and text for real estate services. To opt out, you can reply 'stop' at any time or reply 'help' for assistance. You can also click the unsubscribe link in the emails. Message and data rates may apply. Message frequency may vary. Privacy Policy

Already have an account ? Login here

We use cookies

We use cookies primarily for analytics to enhance your experience. By accepting, you agree to our use of these cookies. You can manage your preferences or learn more about our cookies policy.