Features & Amenities

Interior

  • Other Interior Features

    Eat-in Kitchen

  • Total Bedrooms

    4

  • Bathrooms

    7

  • Above Grade Finished Area

    16000.0

  • Basement YN

    YES

  • Cooling YN

    NO

  • Cooling

    None

  • Fireplace YN

    YES

  • Heating YN

    YES

  • Heating

    Forced Air

  • Main Level Bedrooms

    4

  • Pet friendly

    N/A

Exterior

  • Garage

    No

  • Construction Materials

    Brick, Stone

  • Parking

    Paved, Parking Lot

  • Patio and Porch Features

    Deck, Porch, Wrap Around

  • Pool

    No

  • Waterfront YN

    NO

  • View

    Trees/Woods, Garden

Area & Lot

  • Lot Size(acres)

    2.76

  • Lot Size(square feet)

    120,226

  • Property Type

    Residential

  • Property Sub Type

    Single Family Residence

  • Architectural Style

    Colonial

Price

  • Sales Price

    $1,500,000

  • Tax Amount

    $10,482.23

  • Sq. Footage

    16,000

  • Price/SqFt

    $93

HOA

  • Association

    No

School District

  • Elementary School

    WILLIAM WINCHESTER

  • Middle School

    EAST

  • High School

    WINTERS MILL

Property Features

  • New Construction

    NO

  • Association Amenities

    Meeting Room, Party Room, Picnic Area, Boating

  • Senior Community YN

    NO

  • Sewer

    Public Sewer

  • Water Source

    Well

Schedule a Showing

Showing scheduled successfully.

<
>
IN PERSON
VIA CHAT

What is 3 + 4 ?


Change time

Mortgage calculator

Estimate your monthly mortgage payment, including the principal and interest, property taxes, and HOA. Adjust the values to generate a more accurate rate.

Your payment

Principal and Interest:

$

Property taxes:

$

HOA fees:

$

Total loan payment:

$

Total interest amount:

$

Location

County

CARROLL

Elementary School

WILLIAM WINCHESTER

Middle School

EAST

High School

WINTERS MILL

Listing Courtesy of Nathalie C. Mullinix, Nathalie Mullinix Realty Universal, Inc.

RealHub Information is provided exclusively for consumers' personal, non-commercial use, and it may not be used for any purpose other than to identify prospective properties consumers may be interested in purchasing. All information deemed reliable but not guaranteed and should be independently verified. All properties are subject to prior sale, change or withdrawal. RealHub website owner shall not be responsible for any typographical errors, misinformation, misprints and shall be held totally harmless.

Agent Allie Vasquez

Salesperson, Realtor

Allie Vasquez

Call Allie today to schedule a private showing.


* Listings on this website come from the FMLS IDX Compilation and may be held by brokerage firms other than the owner of this website. The listing brokerage is identified in any listing details. Information is deemed reliable but is not guaranteed. If you believe any FMLS listing contains material that infringes your copyrighted work please click here to review our DMCA policy and learn how to submit a takedown request.© 2024 FMLS.
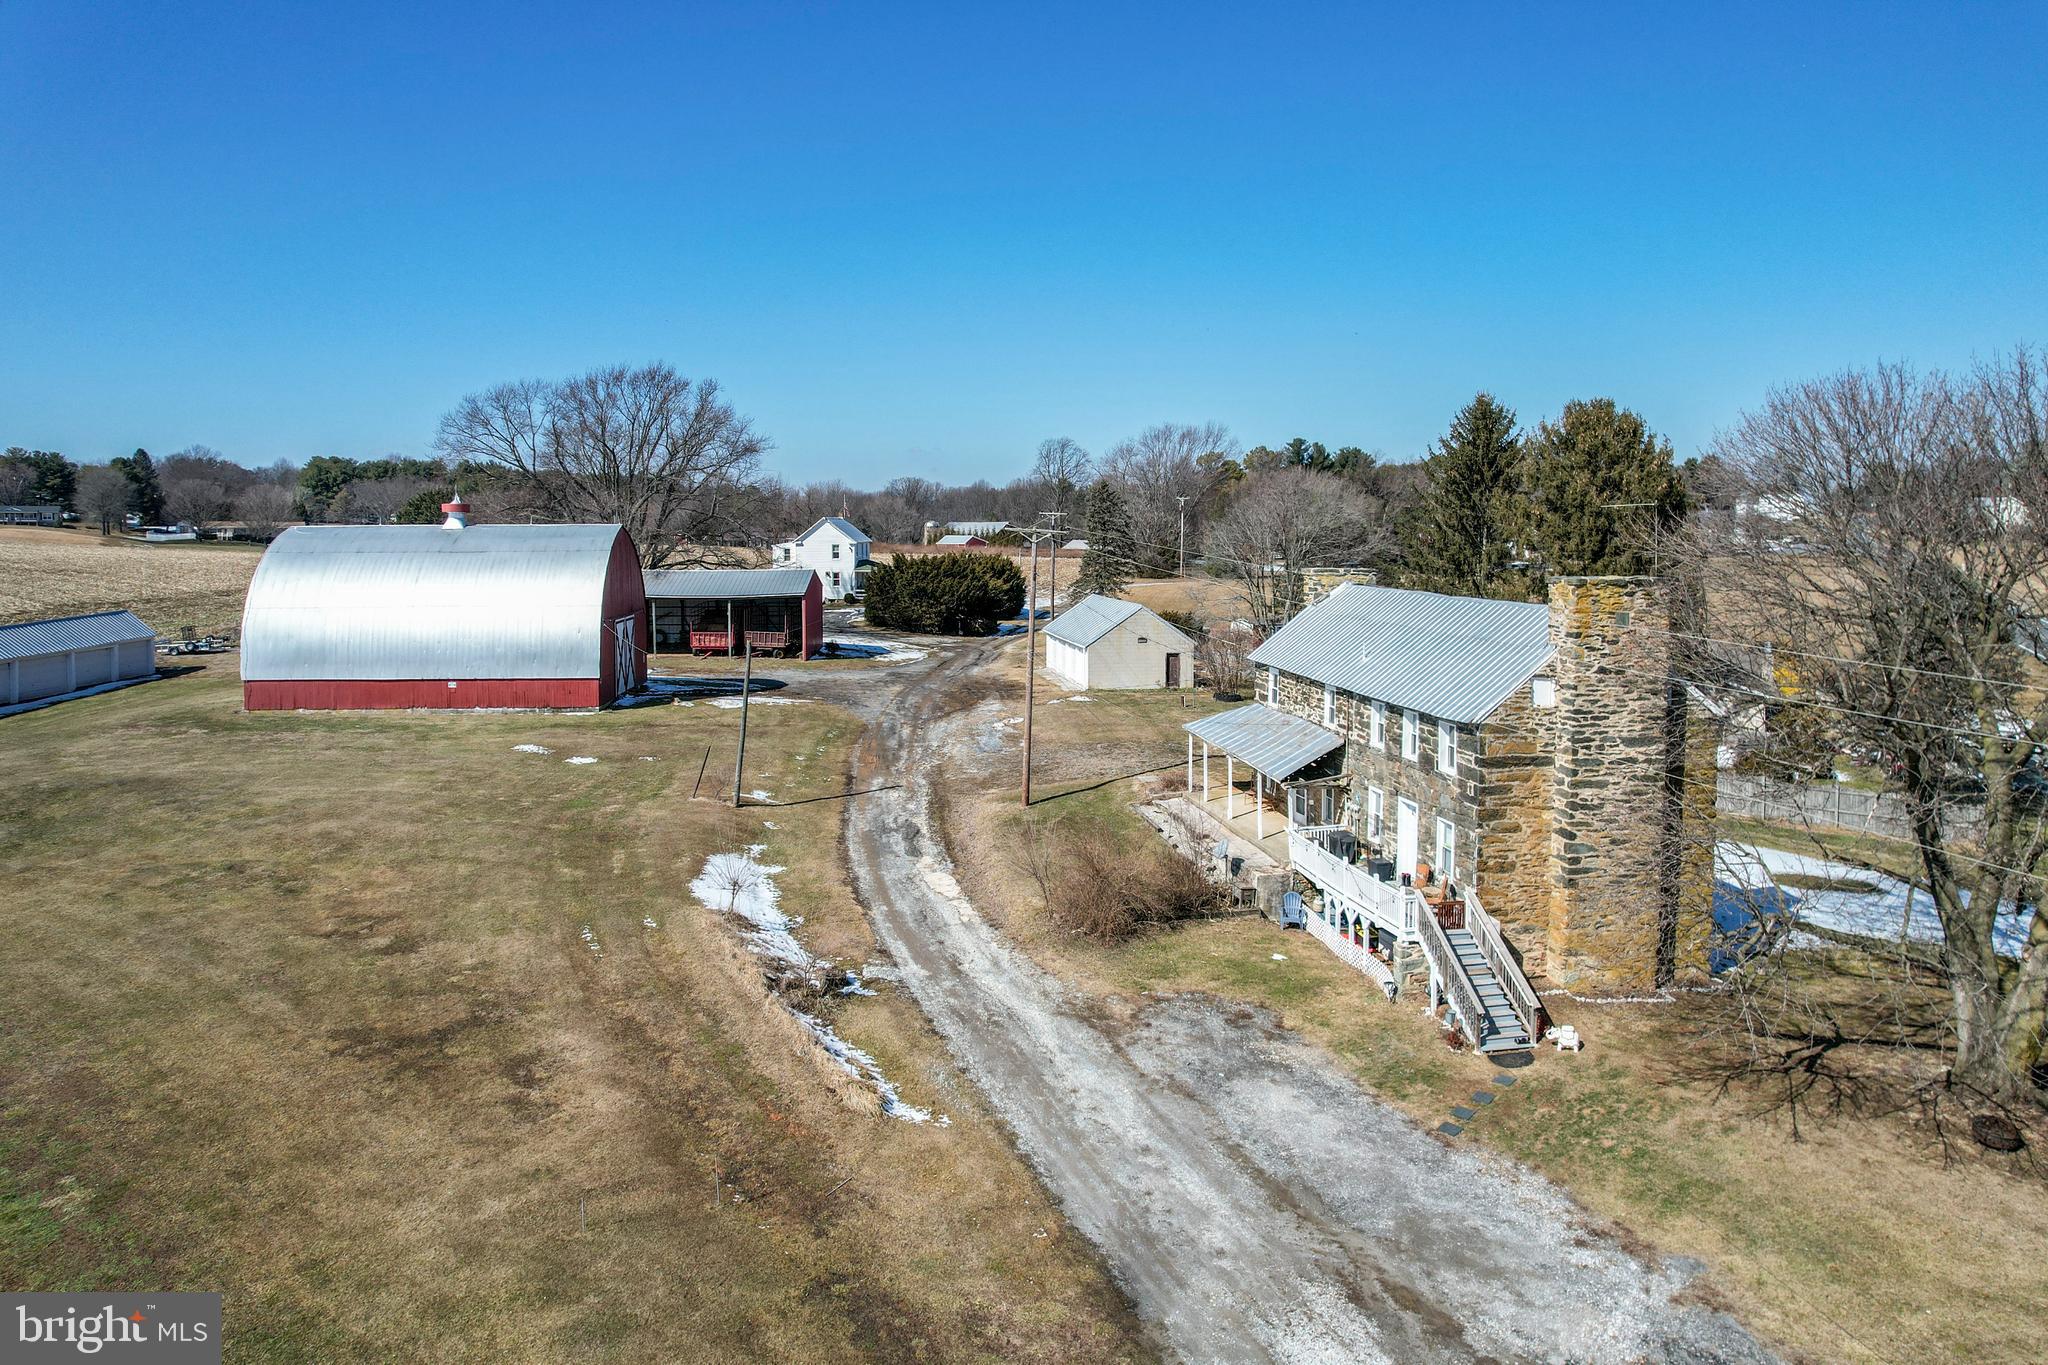
Shopping center zoned NC-many uses, not limited to stores, package goods, bed & breakfast, bank, day care, health club, dry cleaners, bakery, church, & more.  Leases in place. Zoned NC. Over 16000 sq. ft. of buildings, plenty of room to add on. Over 100 + parking spaces. Brick 4000 sq ft house built in 1865-  others 2003 and later. Excellent condition. Appraised for over $2,000,000 in 2013.  Potential for additional land.

1019 OLD TANEYTOWN PIKE

Message successfully sent.

What would you like to know?

What is 3 + 4 ?

I agree to receive email communication and understand I can unsubscribe at any time.

I agree to be contacted by Charis Realty Group - Christine Issler, Broker via call, email, and text for real estate services. To opt out, you can reply 'stop' at any time or reply 'help' for assistance. You can also click the unsubscribe link in the emails. Message and data rates may apply. Message frequency may vary. Privacy Policy

Related Properties

Rare opportunity to own a 130-acre farm in Ag Preservation featuring approximately 112 acres of rich cropland and 12.9 acres of scenic woodland with a stream. The property includes two homes and multiple outbuildings, ideal for farming, investment, or peaceful country living. The single-family home offers an open kitchen and dining area, living room with exposed ceiling beams, laundry room and mud room on the main level, and three bedrooms with one full bath upstairs. Additional features include replacement siding and windows, covered front porch, rear concrete patio, and a new hot water heater (2023). The stone duplex at 3070 Marston Rd provides additional living space or income potential. Unit B includes a living/dining room combo, kitchen, and full bath on the main level, with two bedrooms upstairs plus a third room currently used as a walk-in closet. Updates include plumbing, electric, windows, indoor stairway and risers (2019), LVP and tile flooring, hot water heater (2020), and chlorine water treatment system (2024). Outbuildings include a 36x56 barn, 24x64 machine shed, 6-bay equipment building, and 4-car detached garage with electric. Metal roofing on the homes and outbuildings has been recoated, the barn has been painted, and all 10 garage doors have been replaced. Property is served by two septic systems and one well. A solid agricultural property with established infrastructure and multiple possibilities. Drone footage: https://youtu.be/9RDzccchIyE?si=blPo0hMgcWWKcKFp
#MDCR2032654

WESTMINSTER

3026 MARSTON ROAD

3 Beds

1 Baths

1,253 Sq.Ft.

$1,725,000

MLS#: MDCR2032654

Welcome to 4720 Turkeyfoot Road, an extraordinary Tudor-style estate offering approximately 7,667 square feet of living space on a breathtaking 22.79-acre private setting in Westminster. Surrounded by mature trees and picturesque grounds, this remarkable property combines space, privacy, architectural character, and resort-inspired outdoor living. Adding to its appeal, the property has received preliminary County approval for a potential subdivision creating two additional lots, presenting an exciting opportunity for the future. A gated entrance and long, tree-lined driveway create an impressive sense of arrival at the striking stone-and-siding residence. Inside, a welcoming foyer with a graceful curved staircase introduces soaring, light-filled windows, beautiful hardwood floors, and expansive living spaces. The inviting living room features an arched doorway, shiplap accent wall, and access to the wraparound deck. Nearby, the dramatic two-story dining room impresses with a cathedral ceiling, stone-profile wood-burning fireplace, deck access, and a closet with custom shelving. At the heart of the home is the spacious gourmet eat-in kitchen, designed for everyday living and entertaining with a large center island, granite countertops, stainless steel appliances, double wall ovens, six-burner cooktop, open shelving, expansive pantry, and generous breakfast area. French doors conceal a convenient main-level laundry room, while deck access makes indoor-outdoor entertaining effortless. The main level also offers a private office with custom built-ins and an impressive primary suite with Brazilian cherry hardwood flooring. The primary bath features dual vanities, a jetted soaking tub, skylight, built-in bench, and two walk-in closets. A powder room completes the level.
Upstairs, a second primary suite offers an en-suite bath with double vanity and walk-in shower, plus a spacious walk-in closet. A versatile loft with bamboo flooring overlooks the living spaces below, while two additional generously sized bedrooms and another full bath complete the upper level. The finished lower level provides exceptional flexibility with a spacious family room enhanced by warm natural-wood shiplap ceilings, an additional bedroom with walk-in closet, full bath, bonus room, second laundry area, abundant storage, and interior access to the attached garage. The outdoor spaces are nothing short of spectacular. An expansive wraparound deck offers multiple areas for dining and entertaining, while a walkway leads to a screened-in deck for additional covered outdoor living. The custom heated saltwater in-ground pool features LED lighting, a striking stone waterfall, and a retractable telescopic pool enclosure, creating a unique indoor-outdoor swimming experience. A dedicated pool house with a bathroom adds convenience to this resort-inspired setting.
The sprawling grounds are enhanced by extensive hardscaping and a stone patio overlooking the pool, along with a two-car attached garage, one-car detached garage, storage sheds, additional outbuildings, and a generator. With nearly 23 acres, two primary suites, exceptional outdoor amenities, and potential for two additional lots, 4720 Turkeyfoot Road is a truly distinctive Westminster estate.
#MDCR2037178

WESTMINSTER

4720 TURKEYFOOT ROAD

5 Beds

4 Baths

7,021 Sq.Ft.

$1,500,000

MLS#: MDCR2037178
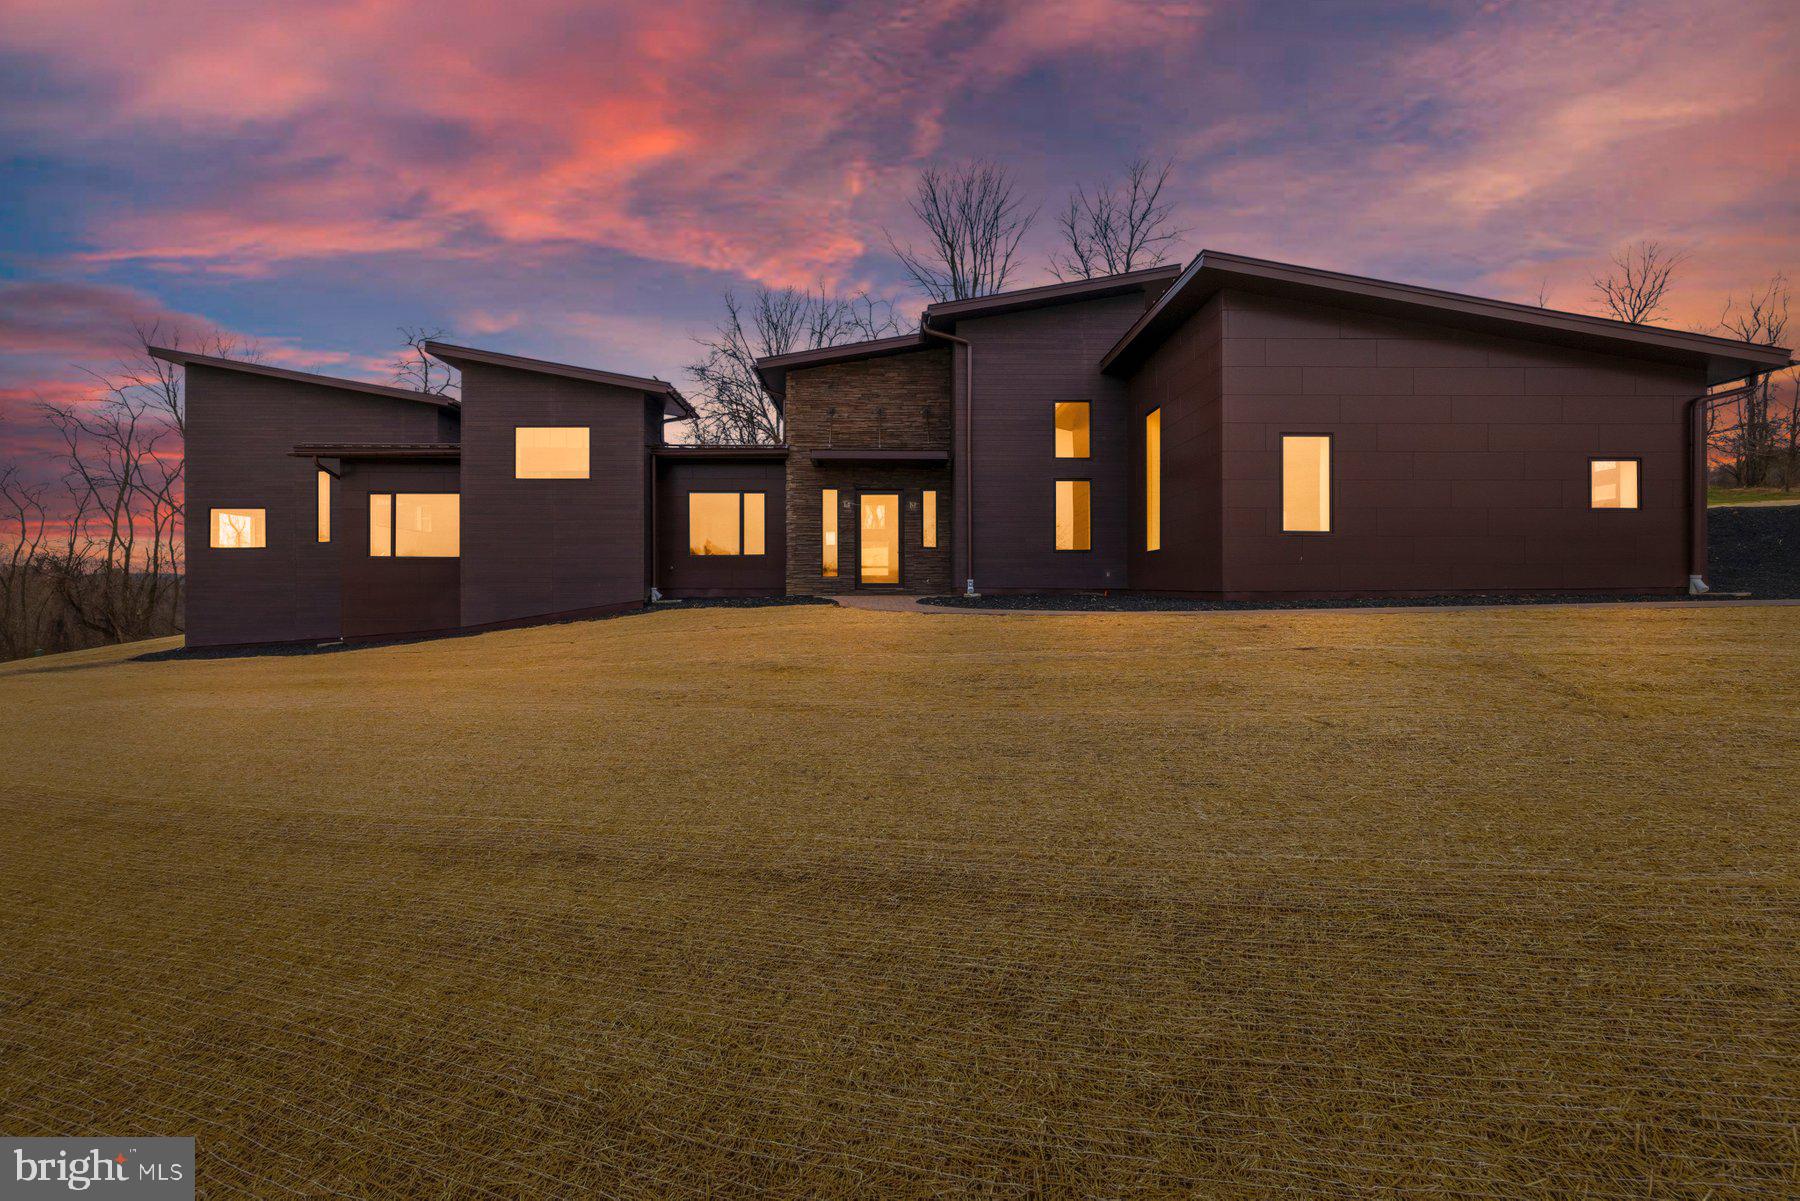
Welcome to Lot 2 in Tim Hatfield’s Agrestic community, a thoughtfully designed enclave blending modern architecture, luxury living, and cutting-edge sustainability. Ideally located along Route 27, this home offers the perfect balance of peaceful countryside living with easy access to the region’s major hubs—just 90 minutes from Washington, D.C. and under an hour from Baltimore.

This striking modern luxury smart home has been meticulously engineered to deliver a near net-zero energy lifestyle while maintaining exceptional comfort and design. Built using insulated concrete form (ICF) construction, the home offers superior structural integrity, energy efficiency, and sound insulation compared to traditional construction.

A sophisticated energy system powers the home, featuring solar panels paired with a Tesla Powerwall along with a geothermal heating and cooling system. These technologies work together to dramatically reduce energy consumption, with projected peak summer and winter utility costs expected to remain under $30 per month.

Architectural details make this home truly unique. Dramatic rooflines, exposed wooden trusses, and industrial-inspired spiral ductwork create a bold yet inviting aesthetic. The exterior showcases a refined mix of  modern siding, and a durable 50-year standing seam metal roof, designed for both beauty and longevity.

Inside, the home offers 3 spacious bedrooms with the option for a fourth, expansive living spaces, and a seamless layout designed for modern living and entertaining. The property also features a beautiful three-car garage with insulated doors, providing ample space for vehicles, storage, or hobbies.

Connectivity is already built in with high-speed Ting fiber internet pre-wired throughout the home, ensuring fast, reliable service for work, streaming, and smart home technology.

Currently under construction, the home offers buyers the rare opportunity to select all interior finishes, allowing you to personalize the final design while enjoying the benefits of an advanced, energy-efficient modern home.

Lot 2 at Agrestic represents the future of luxury living—sustainable, sophisticated, and designed to perform.
#MDCR2033244

WESTMINSTER

308 RIDGE ROAD

4 Beds

2 Baths

N/A

$1,400,000

MLS#: MDCR2033244

SIGNIFICANT PRICE IMPROVEMENT! This beautifully maintained custom-built luxury home is move-in ready, offering more than 6,500 square feet of finished living space on 5.33 acres in Southern Carroll County. Built in 2020, the home sits at the end of a no-through street, providing a private setting with a level yard and wooded backdrop. A Southern-style wraparound front porch welcomes you home. The property features five bedrooms, 4.5 baths, a finished walkout lower level, and an oversized 2.5-car garage. With no HOA or covenants, you can enjoy the space and privacy of this exceptional property.  Inside, the main level features 10-foot ceilings, 8-foot doors, field-finished solid oak hardwood floors, and custom millwork. The foyer opens to formal living and dining rooms, while the family room and office share a two-sided gas fireplace with a stone surround and raised hearth.  The kitchen features quartz countertops, a large center island, extended peninsula, soft-close cabinetry, and premium KitchenAid appliances, including a 36-inch five-burner gas cooktop and double wall ovens. A custom wood range hood and under-cabinet lighting complete the space. The adjoining morning room features a cathedral ceiling, abundant windows with transoms, and direct access to the screened porch.  Upstairs, the expansive primary suite spans the back of the home, offering a private retreat with a separate sitting room, tray ceiling, and two walk-in closets. The spa-like primary bath features dual vanities, an oversized glass-enclosed shower with rain showerhead, and a freestanding soaking tub. Of the three additional bedrooms, one has a private full bath, while the other two share a Jack-and-Jill bath. A large laundry room with built-in cabinetry and utility sink completes the upper level.  The finished walkout lower level adds a large recreation area, full bath, exercise room, finished storage room, and potential fifth bedroom with walk-in closet. A dedicated theater room includes a 110-inch screen, 4K HDR projector, and 7.1 surround sound. Five full-size windows and French doors bring natural light into the lower level, and a rough-in is ready for a future wet bar or kitchenette.  A large screened porch just off the kitchen provides an inviting space for outdoor dining and entertaining. The property features an expansive, level lawn with plenty of room for a pool, pole barn, or other outdoor amenities. A 12' x 24' heavy-duty shed provides additional storage, while two lighted stone pillars mark the driveway entrance.  Additional features include 400-amp electrical service, generator hookup for critical home systems, and high-speed wired networking throughout the home. The property is conveniently located minutes from shopping and dining in Eldersburg, with easy access to Historic Downtown Sykesville, Downtown Mount Airy, Historic Downtown Westminster, Krimgold Park, and South Carroll Swim Club.
#MDCR2037604

WESTMINSTER

4020 BAKER PATH DRIVE

5 Beds

4 Baths

6,506 Sq.Ft.

$1,275,000

MLS#: MDCR2037604

New on site today
Welcome home to this custom-built colonial, situated on 1.53 acres on a cul-de-sac. This home has everything you want, with over 6,000 finished square feet of living space, seven bedrooms, five full baths and one half bath. The main level has five inch cherry hardwood floors throughout, and is perfect for family gatherings, with a custom kitchen featuring granite counters, custom cabinets, stainless steel appliances, a six burner gas stove, double wall oven, a huge center island breakfast bar, a coffee bar area, and a walk-in pantry. The kitchen flows perfectly into the family room with a gas fireplace. Off of the kitchen you will also find a spacious and bright sunroom with a vaulted ceiling that leads to the screened trex deck and separate open trex deck that overlook the tree-lined fenced rear yard. The main level is further complemented by a separate formal living room, and a formal dining room with crown molding, chair rail molding, a tray ceiling, and a butler's pantry. The main level bedroom has its own attached full bath and a walk-in closet, and is perfect for guests. On the upper level, you will be amazed at the spacious primary bedroom with a separate sitting area, a tray ceiling, and a 12'x12' walk-in closet. The attached primary bathroom is custom-built with cherry cabinets, dual sinks, a soaking tub, and an open double shower. Just down the hall is another bedroom suite with its own attached full bath and walk-in closet. On the opposite side of the floor are two more roomy and bright bedrooms with walk-in closets and a jack&jill bathroom. Finally, there is a fifth bedroom on the upper level that could also serve as an office, with its own walk-in closet. The rear walkout lower level is great for entertaining, with a theater room, a gym, a recroom, a 7th bedroom/office, and a full bath, along with plenty of storage space. From the walkout door, you will find a huge patio with a gas fireplace. Additional upgrades include an oversized three car garage, a huge main level laundry/main room, and custom finishes throughout the house. Close to schools, shopping and commuter routes, yet quietly tucked away, this home is absolutely move-in ready and is waiting for you.
#MDCR2037916

WESTMINSTER

990 HAZELDYNE COURT

7 Beds

5 Baths

6,066 Sq.Ft.

$1,290,000

MLS#: MDCR2037916

Send a message

Message successfully sent.

Your message

What is 3 + 4 ?

Reason for contacting?

I agree to receive email communication and understand I can unsubscribe at any time.

I agree to be contacted by Charis Realty Group - Christine Issler, Broker via call, email, and text for real estate services. To opt out, you can reply 'stop' at any time or reply 'help' for assistance. You can also click the unsubscribe link in the emails. Message and data rates may apply. Message frequency may vary. Privacy Policy

Sign Out

Virtual Assistant

Would you like to take the next step with this property? We can help you schedule a showing or virtual tour, or send you more details.

Yes, I would like more information.

Thank You for Your Reply, One of Our Agents will contact you as soon as possible

No, maybe later.

Thank you, you can always contact me via email, phone number or through the contact form.

Realhub AI

Lucy - Your AI-Powered Realtor

Update Your Temporary Password

Personalize your search

Enter your email and we'll notify you immediately when new listings match what you're looking for.

or enter email address

Already have an account ? Login here

Continue your home search

I agree to receive communications and understand I can unsubscribe at any time.

I agree to be contacted by Charis Realty Group - Christine Issler, Broker via call, email, and text for real estate services. To opt out, you can reply 'stop' at any time or reply 'help' for assistance. You can also click the unsubscribe link in the emails. Message and data rates may apply. Message frequency may vary. Privacy Policy

Already have an account ? Login here

We use cookies

We use cookies primarily for analytics to enhance your experience. By accepting, you agree to our use of these cookies. You can manage your preferences or learn more about our cookies policy.