Features & Amenities

Interior

  • Other Interior Features

    Eat-in Kitchen, Kitchen Island, Ceiling Fan(s), Recessed Lighting, Walk-In Closet(s), Crown Molding

  • Total Bedrooms

    4

  • Bathrooms

    3

  • 1/2 Bathrooms

    1

  • Above Grade Finished Area

    2712.0

  • Basement YN

    YES

  • Cooling YN

    YES

  • Cooling

    Central Air, Ceiling Fan(s), Electric

  • Fireplace YN

    YES

  • Heating YN

    YES

  • Heating

    Exhaust Fan, Natural Gas, Forced Air, Central

  • Pet friendly

    N/A

Exterior

  • Garage

    Yes

  • Garage spaces

    2

  • Construction Materials

    Brick, Vinyl Siding

  • Parking

    Garage Door Opener, Concrete, Garage, Driveway, Inside Entrance, Attached

  • Patio and Porch Features

    Deck, Porch, Screened

  • Pool

    No

  • Waterfront YN

    NO

Area & Lot

  • Lot Features

    Few Trees

  • Lot Size(acres)

    0.35

  • Lot Size(square feet)

    15,112

  • Property Type

    Residential

  • Property Sub Type

    Single Family Residence

  • Architectural Style

    Colonial

Price

  • Sales Price

    $1,100,000

  • Tax Amount

    $12,136

  • Sq. Footage

    2,712

  • Price/SqFt

    $405

HOA

  • Association

    YES

  • Association Fee

    $211

  • Association Fee Frequency

    Annually

  • Association Fee Includes

    N/A

School District

  • Elementary School

    CENTENNIAL LANE

  • Middle School

    BURLEIGH MANOR

  • High School

    CENTENNIAL

Property Features

  • New Construction

    NO

  • Foundation Details

    Permanent

  • Senior Community YN

    NO

  • Sewer

    Public Sewer

  • Tax Lot

    651

  • Water Source

    Public

Schedule a Showing

Showing scheduled successfully.

<
>
IN PERSON
VIA CHAT

What is 3 + 4 ?


Change time

Mortgage calculator

Estimate your monthly mortgage payment, including the principal and interest, property taxes, and HOA. Adjust the values to generate a more accurate rate.

Your payment

Principal and Interest:

$

Property taxes:

$

HOA fees:

$

Total loan payment:

$

Total interest amount:

$

Location

County

HOWARD

Elementary School

CENTENNIAL LANE

Middle School

BURLEIGH MANOR

High School

CENTENNIAL

Listing Courtesy of Robert J Lucido , Keller Williams Lucido Agency

RealHub Information is provided exclusively for consumers' personal, non-commercial use, and it may not be used for any purpose other than to identify prospective properties consumers may be interested in purchasing. All information deemed reliable but not guaranteed and should be independently verified. All properties are subject to prior sale, change or withdrawal. RealHub website owner shall not be responsible for any typographical errors, misinformation, misprints and shall be held totally harmless.

Agent Allie Vasquez

AGENT

Allie Vasquez

Call Allie today to schedule a private showing.


* Listings on this website come from the FMLS IDX Compilation and may be held by brokerage firms other than the owner of this website. The listing brokerage is identified in any listing details. Information is deemed reliable but is not guaranteed. If you believe any FMLS listing contains material that infringes your copyrighted work please click here to review our DMCA policy and learn how to submit a takedown request.© 2024 FMLS.
Elegant Colonial residence nestled in the highly desirable Burleigh Manor community, showcasing exceptional curb appeal with lush landscaping, a stone retaining wall, classic brick façade, and ProVia® double front doors (2021) framed by a decorative overhead arch. Offering 2,712 finished square feet, this thoughtfully designed and extensively renovated home blends timeless architectural details with modern upgrades throughout. Nearly $300,000 in improvements have been completed, including updated finishes, systems, and custom enhancements. // Step inside the welcoming two-story foyer, where a convenient powder room and a stunning staircase updated in 2021 create an impressive first impression. The staircase features hardwood flooring, updated rails and spindles, and a custom carpet runner. Beautiful hardwood floors, freshly updated and stained in 2019, flow throughout the main level. To the right, the formal dining room features bay windows, classic chair rail detailing, and abundant natural light, while the formal living room on the left seamlessly transitions into the spacious family room. Anchored by a corner floating Heatilator® gas fireplace, the family room offers a warm and inviting gathering space and opens to an adjacent breakfast area with direct access to the outdoor living spaces. // Designed for both everyday living and entertaining, the family room flows effortlessly into the beautifully appointed eat-in kitchen. The kitchen features a large center island with breakfast bar seating, pendant lighting, Wolf® stainless steel appliances (2019), crisp white Decora® cabinetry with soft-close drawers and doors, under-cabinet lighting, custom cork-lined built-in drawer organizers, stylish backsplash, quartz countertops, a wet bar, and a pantry. A nearby laundry room with a washer and dryer replaced in 2019 and direct access to the attached garage, featuring an updated door and keypads (2019), add convenience and functionality. // Ascend to the upper level, where four carpeted bedrooms (carpet installed in 2019) await, including the expansive primary suite occupying the entire right wing of the home. This private retreat features a spacious walk-in closet with custom organization and a spa-inspired ensuite bathroom renovated in 2019. The luxurious bath showcases bright white finishes, a Roman soaking tub, dual vanities, a dedicated makeup area, a separate shower, and a private water closet. The additional bedrooms also feature custom closet organizers and share a beautifully appointed second full bathroom with dual vanities. // The finished lower level provides exceptional versatility with a carpeted recreation room and a bonus room ideal for a home office, along with a full bathroom, storage room, and utility room (HVAC, tankless water heater, and humidifier updated in 2013). An expansive unfinished walk-out area offers endless possibilities for future finishing or additional living space. // Enjoy seamless indoor-outdoor living from the enclosed screened porch featuring a ceiling fan, which opens to an elevated deck (2019) overlooking peaceful wooded views. The beautifully landscaped backyard provides a private retreat with a patio, a relaxing hot tub, a storage shed, and a stone gravel area beneath the deck for additional outdoor functionality. A roof replacement in 2013 provides added peace of mind. // Burleigh Manor is a highly sought-after Ellicott City community located within a top-rated Howard County school district and offers convenient access to shopping, dining, parks, and major commuter routes.

10230 BRECONSHIRE ROAD

Message successfully sent.

What would you like to know?

What is 3 + 4 ?

I agree to receive email communication and understand I can unsubscribe at any time.

I agree to be contacted by Charis Realty Group via call, email, and text for real estate services. To opt out, you can reply 'stop' at any time or reply 'help' for assistance. You can also click the unsubscribe link in the emails. Message and data rates may apply. Message frequency may vary. Privacy Policy

Related Properties

Ample Spacious Living in the highly sought-after Dunloggin community of Ellicott City, this one-of-a-kind residence seamlessly blends timeless charm with thoughtful, high-end renovations. Rich in character and warmth, every detail has been carefully curated to preserve the home's unique appeal while providing the modern comforts today's buyers desire. Major updates offer peace of mind, including a new water heater (2023) and a new furnace and HVAC system (2024).

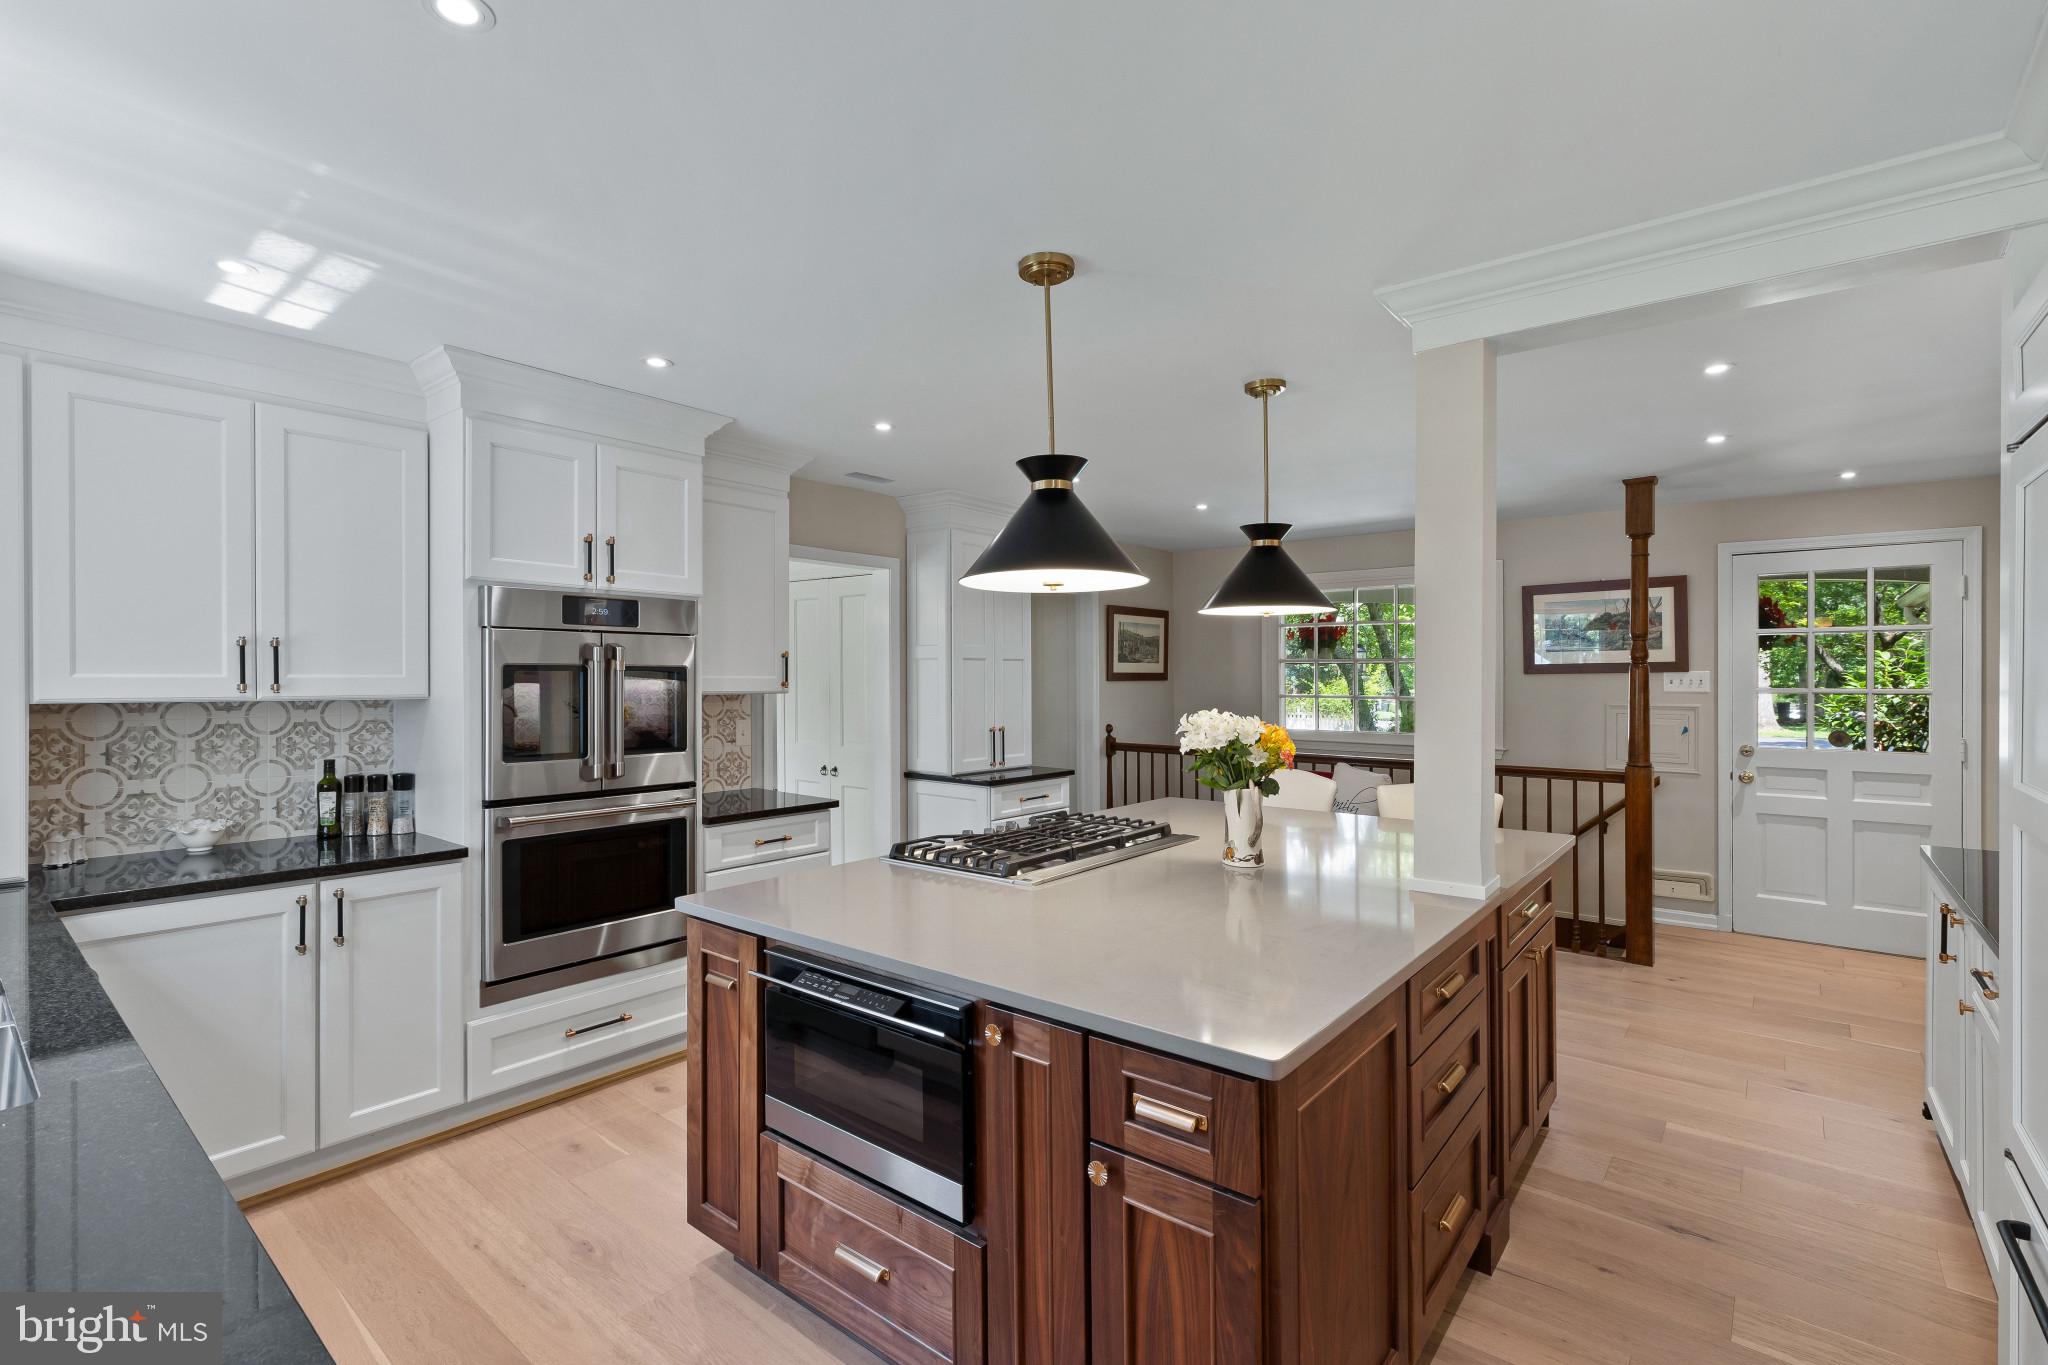
The heart of the home is the beautifully renovated kitchen, highlighted by a stunning walnut island, champagne bronze hardware, a porcelain tile backsplash, custom woven wood light-filtering shades, and quality finishes that create both elegance and functionality. Sunlight pours throughout the home, illuminating the spacious living areas that are perfectly designed for gathering, entertaining, and everyday living. With generous room sizes, abundant living space, and exceptional storage throughout, this home offers both beauty and practicality.

The main level provides the convenience of a spacious primary suite complete with a private ensuite bath and dedicated laundry room, creating an ideal single-level living option. Upstairs, the inviting sunroom offers expansive views of the beautifully landscaped property—the perfect setting for casual dining, entertaining guests, or simply relaxing with a book while enjoying the peaceful surroundings.

The walkout lower level serves as a private retreat of its own, featuring four additional sun-filled bedrooms, each with charming garden views, two full bathrooms, a spacious family room, a second laundry area, and bonus flex space. Whether accommodating extended family, hosting guests, or creating dedicated work and recreation areas, this thoughtfully designed level offers remarkable versatility.

Step outside to the screened-in patio overlooking the beautifully designed hardscape patio and expansive fenced backyard, creating a private outdoor oasis for entertaining or quiet evenings at home. Adding to the home's storybook charm is a picturesque brick courtyard just off the front porch—an inviting place to enjoy your morning coffee, unwind at the end of the day, or gather with family and friends.

Rarely does a home offer such a perfect balance of historic character, thoughtful renovations, generous living spaces, abundant storage, flexible accommodations, and exceptional outdoor living. More than just a home, this is a lifestyle opportunity in one of Ellicott City's most beloved and established neighborhoods.
#MDHW2070034

ELLICOTT CITY

3802 CHATHAM ROAD

5 Beds

3 Baths

2,985 Sq.Ft.

$975,000

MLS#: MDHW2070034
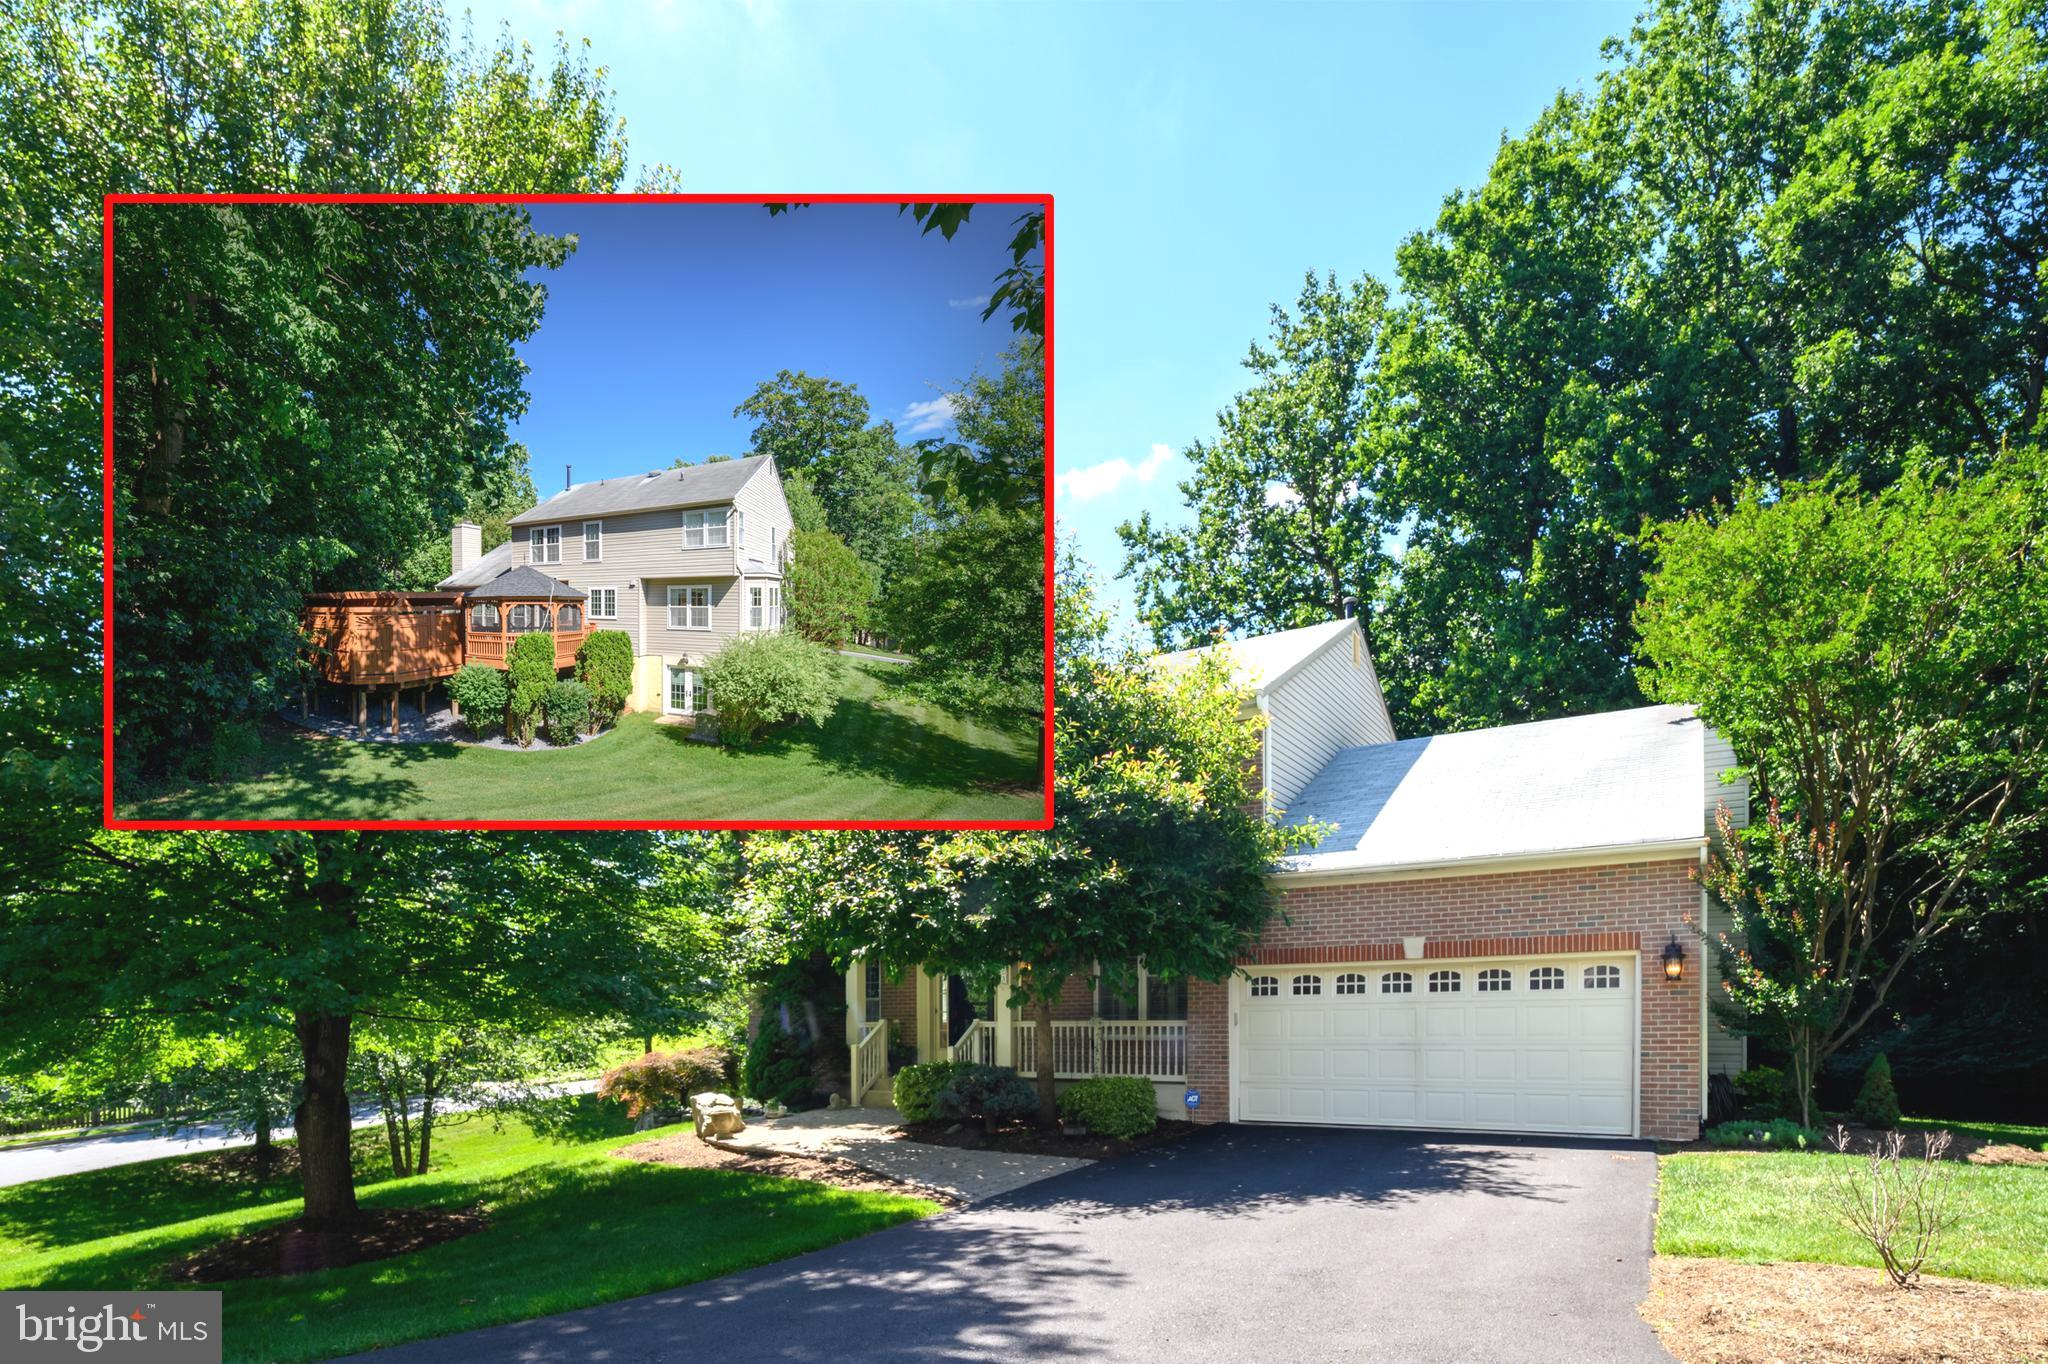
You’re not going to want to miss this one located on cul de sac in  popular Dorsey Search in Ellicott City!  With over 5,500 sq ft of living space, this custom built,  6 bedroom, 4 full bath home has been updated & upgraded for today’s lifestyles.  With well over $150,000 in recent updates you will step inside to the reimaged main level with the gourmet kitchen at the heart of the home.  Meal prep is a dream with the Wolf induction stove, Sub Zero counter depth refrigerator, Bosch dishwasher, microwave drawer, under counter beverage center, plenty of storage and quartz countertops galore!  Gather around the island or in the living space, the choice is yours.  Step down to the family room with fireplace and experience the additional bonus room for play/work/media. Down the foyer are two bedrooms plus full bath. Retreat upstairs to the primary suite with stunning new bathroom renovation. Spa like walk in shower is not to be missed. Bathroom features double sinks & towel warmer will make getting ready a dream. The mirrored walk in closet is something truly special with expansive storage.  With two more bedrooms and full bath, there’s space for all.  Heads downstairs to the walk out lower level with bedroom, full bath, wet bar, storage galore, and kitchenette.  Live, play, work – image the possibilities.  Enjoying the outdoors is easy with choice of screened in porch , sunroom or deck backing to trees.  Recently painted & new carpet mean that this one is move in ready.  Lender letter with all offers.
#MDHW2068972

ELLICOTT CITY

4224 PURPLE TWILIGHT WAY

6 Beds

4 Baths

5,026 Sq.Ft.

$1,100,000

MLS#: MDHW2068972

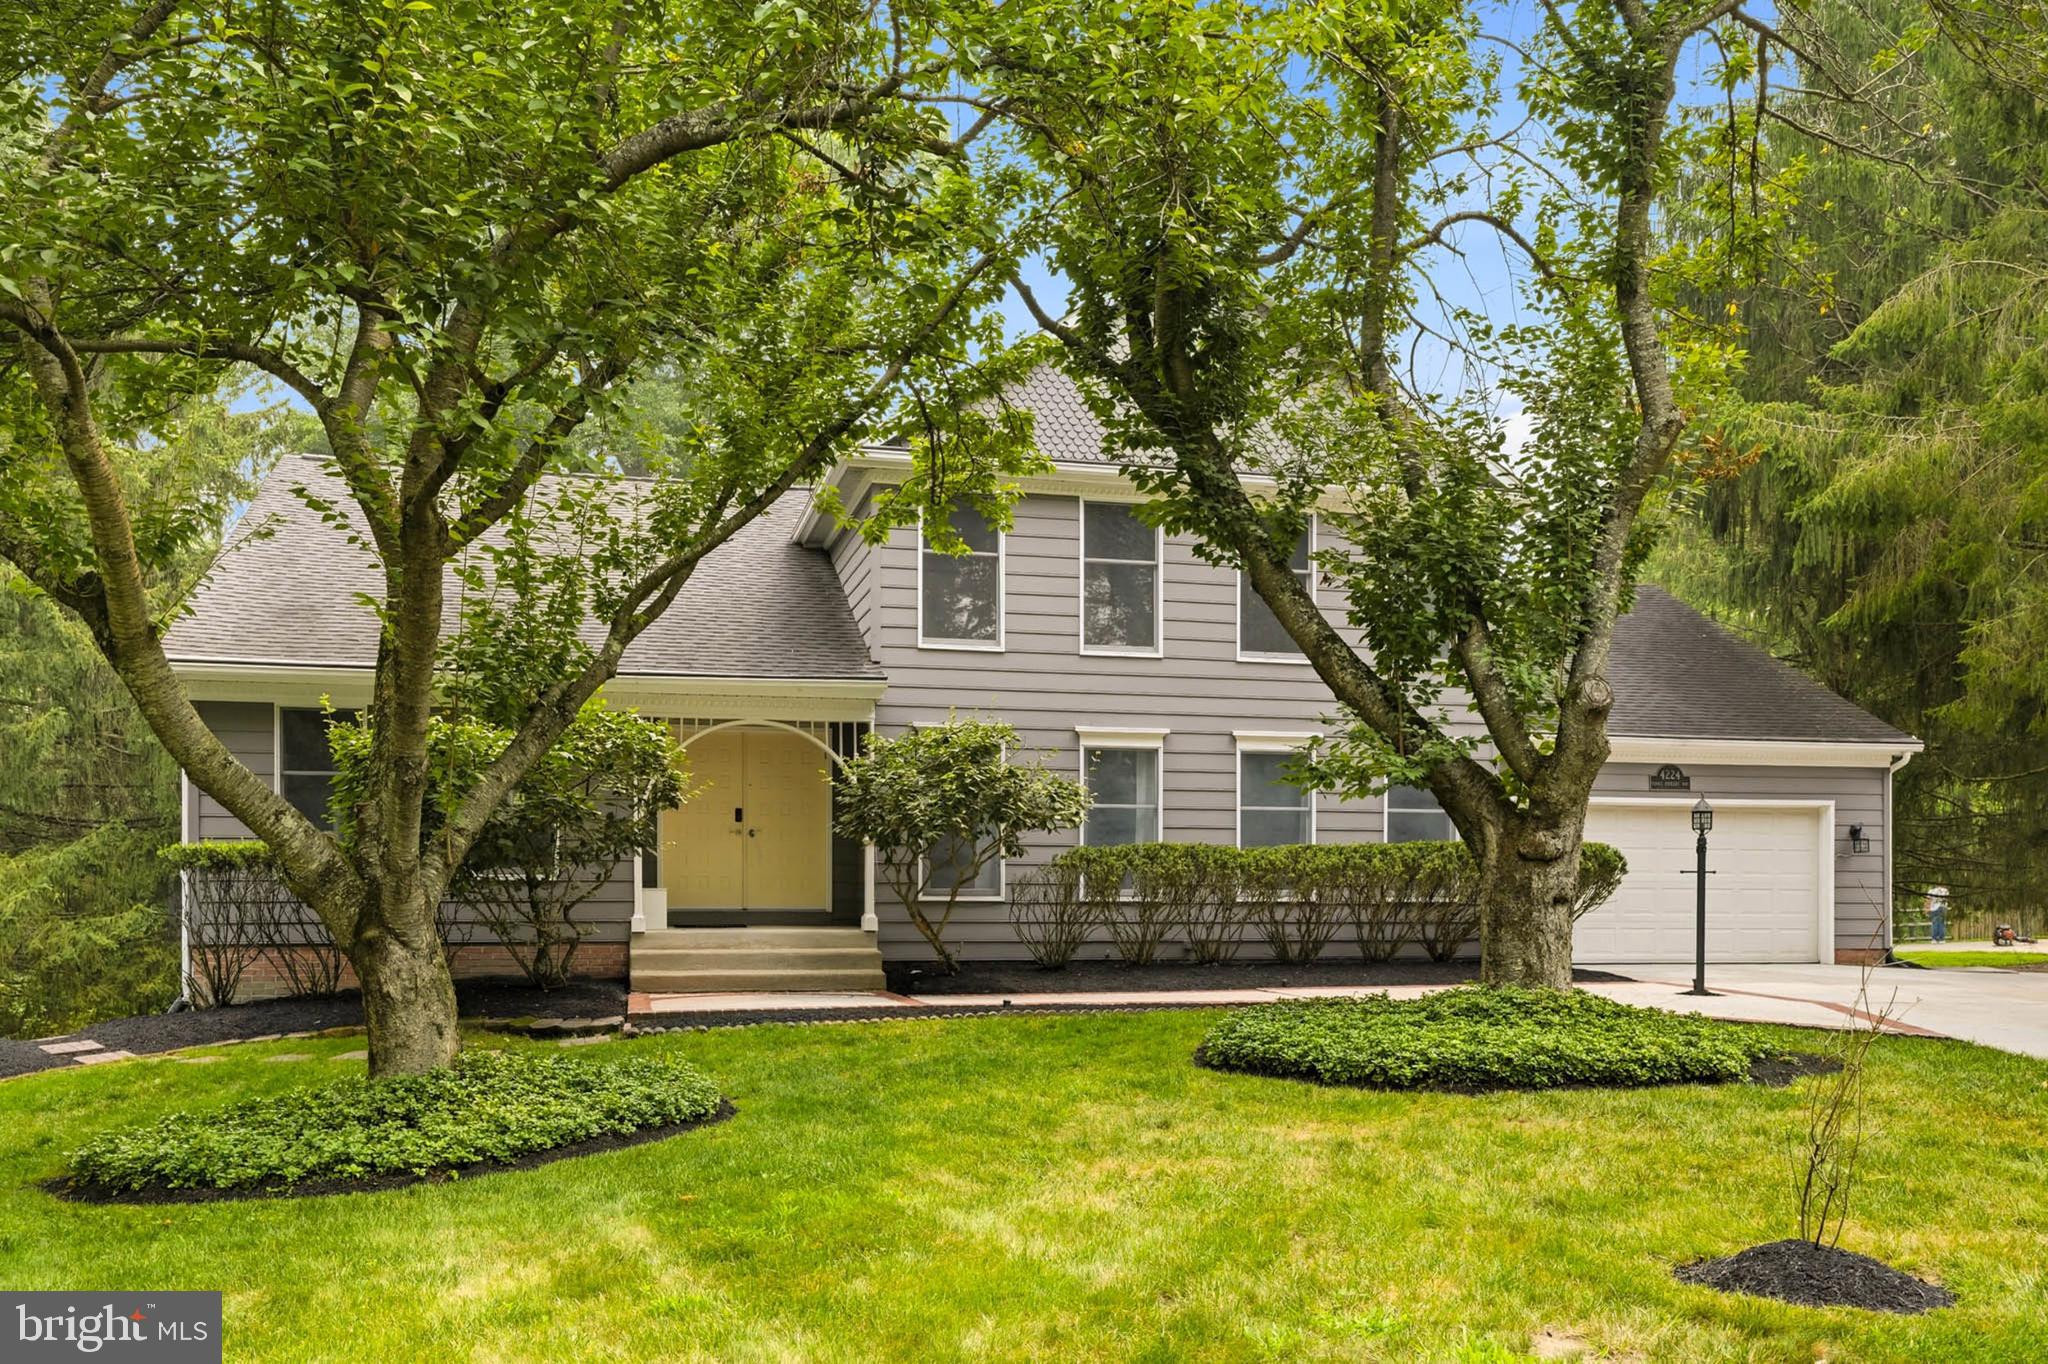
Privacy abounds at this spectacular corner lot, custom built Rancher. Perfectly sited on nearly one
acre in the coveted Ellicott City community of Allenford, this natural setting is truly one-of-a-kind.
Botanical quality gardens are surrounded by specimen trees, lush shrubs and vibrant perennials.
The backyard is an entertainers dream featuring extensive hardscape that surrounds the expansive
patio. All of this overlooks the island inspired pool, lounging area and dining area under the gazebo.
Sound system and poolside speakers and strategically placed garden and pathway lighting tops off
the vibes of the day.  Inside you will find a meticulously maintained and sun-filled living space. Four  skylights add to the ambiance of select rooms. Three Bedrooms, two Full Baths, Formal Living and Dining Rooms, fabulous Family Room addition with an impressive brick front, wood burning Fireplace and efficient Kitchen completes the main level. The Lower Level accommodates movie and game nights fireside in the Recreation Room. The used Baltimore brick featured wall and raised hearth, brick front
Fireplace is a cozy spot to entertain.  Laundry Room,  Utility Room Storage Room and entry to the
over-sized two car, side entry Garage are all accessed from the Lower Level. The history of updates,
major improvements and maintenance is available upon request.  No expense has been spared to
present this gem in the Marriotts Ridge School District. No mandatory HOA is an additional bonus.
#MDHW2071124

ELLICOTT CITY

10173 GREEN CLOVER DRIVE

3 Beds

2 Baths

2,338 Sq.Ft.

$900,000

MLS#: MDHW2071124
If you miss seeing this house, you're missing out. From the front to the back - this house is truly one of a kind gem! Going from the front of the house, which sits on a private cul-de sac, to the back of house with a two-level deck, including a screened in gazebo and an oversized hot tub, this house has it all and then some! Coming in from the paved brick walkway you will step into the two-story entry with a curved staircase. Take advantage of the "true" home office with double doors for privacy and quiet and a large window overlooking the front porch.  The formal living room and full-size separate dining room allows for large family and friends gatherings. The professionally designed gourmet kitchen with an oversized, full-length eating island contains an additional sink, which is very handy for food preparation and/or entertaining.  The owner is conveying the designer stools that match the island. Wait until you see the professional, six burner stove with grates that rotate for use in cooking with a wok or bowl -very top of the line!  The built-in display wall also contains a wine/water refrigerator. The kitchen has direct access to the deck for ease of barbequing, etc. All of this space opens up to the family room with a wood burning fireplace. The owners had a hard gas line installed up to the fireplace for potential gas insert, should the new owner desire to add the change from wood burning to gas usage.  Surrounding the room are walls of windows allowing for a lot of natural light and views of the surrounding trees.  The laundry room in on this level for ease of chores.  In addition to the four bedrooms and two remodeled full baths upstairs, the lower level is a true gem for family and guests' enjoyment. Start with the beautiful, dark wood bar, including a refrigerator and ample storage space- add the designer bar stools, that the owner is conveying, and you are instantly ready for entertaining. This space also has a full bath, a separate pool table room, and a separate TV room with a built-in wall unit complete with Bose surround sound system that conveys with the house. Don't need the "extra" entertainment space? This area could be used as an in-law suite, with a legal egress door to the outside, which, by the way, is a Pella door with internal sliding shades. You can access the deck from this area as well as from the upstairs main floor where you can enjoy the oversized hot tub, nestled in the built-in private alcove; or enjoy the screened in gazabo with a ceiling fan and lighting; or sit in the outside deck area with built in seating that is large enough to add an entertaining table. The owner has provided a list of dates of all the improvements/replacements having been competed; to name a couple: entire windows replaced by Thompson Creek; a stand-by generator by Kohler, upgraded cable and WI-FI extender, etc.  For a home that has all you want or need, and has been meticulously cared for, this house can't be beat!
#MDHW2069340

ELLICOTT CITY

4833 ELLICOTT WOODS LANE

4 Beds

3 Baths

3,262 Sq.Ft.

$1,050,000

MLS#: MDHW2069340
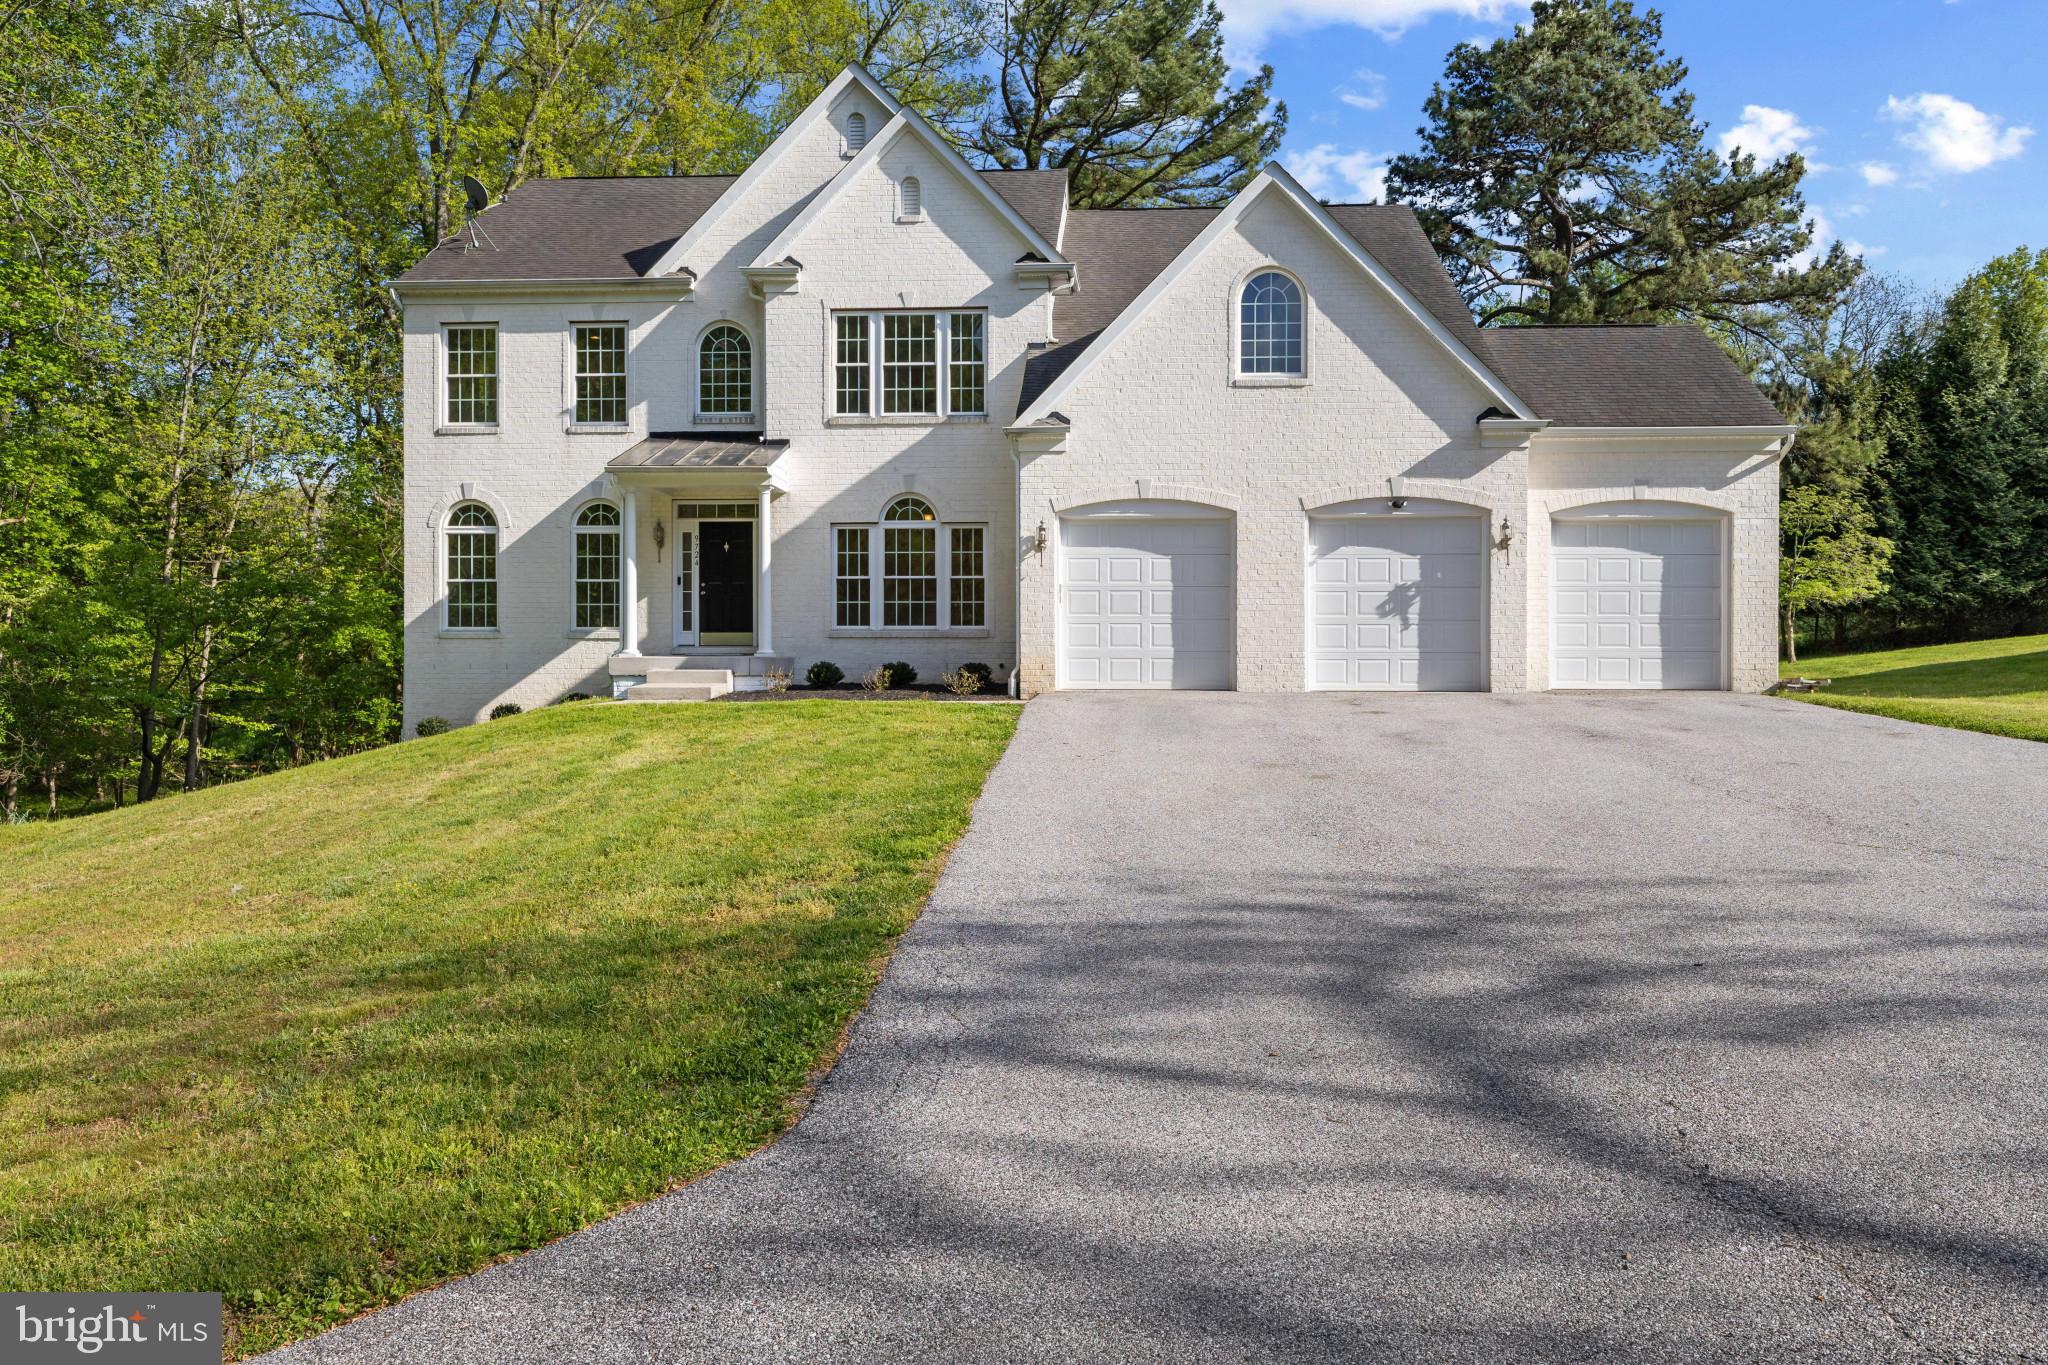
Set on a private, wooded homesite at the end of a quiet no-through street in highly desirable Ellicott City, this stately Colonial offers over 5,500 square feet of refined living, where timeless architecture meets thoughtful design. Rich maple hardwood floors, intricate millwork, classic columns, and a soft, neutral palette create a sense of understated sophistication throughout. // A gracious foyer introduces the home, elegantly framed by formal living and dining rooms, each adorned with striking tray ceilings. The living room is enhanced by graceful arched windows, while the dining room is illuminated by Palladian windows, accented with a classic chair rail and a statement chandelier that sets the tone for elevated entertaining. // At the heart of the home, the expansive great room unfolds with a beautifully appointed family room designed for both comfort and connection. Anchored by a gas fireplace, the space is filled with natural light from transom windows and enhanced by architectural bay detailing, all overlooking serene wooded views with seamless access to the outdoors. // The adjoining gourmet kitchen is designed to impress, featuring premium GE Monogram appliances, including a six-burner gas cooktop, double ovens, and a built-in griddle. A substantial center island with breakfast seating and designer lighting anchors the space, complemented by granite surfaces, custom maple cabinetry, a walk-in pantry, and a sunlit breakfast area with exterior access. A butler’s pantry, refreshed laundry room, and a private main-level bedroom with dual-access full bath add both convenience and flexibility. // Upstairs, the primary suite offers a true retreat, complete with a private sitting room and three closets, including two walk-ins. The spa-inspired bath features dual vanities, a deep soaking tub, an oversized walk-in shower, and a private water closet, creating a serene, restorative space. Secondary bedrooms are generously proportioned, including a shared bath arrangement with walk-in closets and an additional ensuite bedroom offering privacy and comfort for guests or family. // The fully finished walkout lower level extends the home’s versatility, featuring an expansive recreation area, multiple bonus spaces, and a full bath. An additional room with a closet and dual-access bath provides an ideal setting for guests, a home office, or extended living. // Surrounded by mature trees along the side and rear, the outdoor setting offers exceptional privacy and a peaceful natural backdrop—an ideal extension of the home’s refined interior. Select photos feature virtual staging.
#MDHW2066764

ELLICOTT CITY

9724 CENTENNIAL MEADOWS LANE

5 Beds

6 Baths

5,078 Sq.Ft.

$1,280,000

MLS#: MDHW2066764

Welcome to this detached gem in the highly sought-after Dorsey Hall community of Ellicott City. Sold AS IS, this exceptional opportunity is priced to reflect the need for kitchen cabinets, appliances, and flooring. Once updated, the home has an estimated value of $1,200,000+. Offering nearly 5,000 finished square feet, the home features 5 bedrooms, 4 full baths, 1 half bath, and the rare advantage of three primary suites, making it ideal for multigenerational living. Architectural highlights include a two-story foyer, formal living and dining rooms, private office, family room with a brick fireplace, screened porch, deck, and an expansive unfinished lower level with a full bath ready for your custom design. Enjoy nearby Columbia Association amenities, parks, trails, shopping, dining, and convenient access to US-29, MD-32, and I-70. A rare opportunity to customize a spacious home in one of Howard County's most desirable communities.
#MDHW2071772

ELLICOTT CITY

4507 MUSTERING DRUM

5 Beds

4 Baths

4,924 Sq.Ft.

$949,900

MLS#: MDHW2071772

New on site today
Welcome to 10315 Cromwell Ct, an exceptional residence that seamlessly unites timeless elegance, thoughtful updates, and resort-style outdoor living in one of Ellicott City's most sought-after communities. From the moment you enter, you'll be welcomed by meticulously refinished hardwood floors (2026) that flow throughout the main level, creating a warm and inviting ambiance. At the heart of the home is the sun-filled gourmet kitchen, thoughtfully appointed with granite countertops, stainless steel appliances, dual ovens, a center island, coffee bar, and a spacious walk-in pantry that is perfect for everyday living and effortless entertaining. Designed with both comfort and functionality in mind, the expansive main level features a formal dining room, an inviting living room with custom built-ins and a stunning Mendota gas fireplace (2024), a spacious family room, a dedicated home office or den, a convenient main-level laundry room, direct access to the attached two-car garage, and seamless access to the backyard. Upstairs, you'll find four generously sized bedrooms, including a luxurious primary suite featuring a wonderfully updated, spa-inspired bath complete with a soaking tub, oversized walk-in shower, dual sinks, and spacious walk-in closet. Three additional bedrooms, each featuring luxury vinyl plank flooring, share a well-appointed full bathroom. The fully finished lower level offers remarkable versatility with expansive recreation space, a wet bar, a full bathroom, abundant storage, and direct access to the backyard. Escape to your own private oasis, where a fully fenced backyard surrounds a beautifully resurfaced saltwater pool (2026) with a custom waterfall, creating the perfect setting for summer entertaining, weekend relaxation, or quiet evenings at home. Additional highlights include a recent HVAC system and water heater (2022), washer (2025), dryer (2021), new vinyl siding and front door (2019), a new concrete patio (2020), and a radon mitigation system for added peace of mind. Lovingly cared for and impeccably maintained, this remarkable home offers the perfect blend of luxury, comfort, and convenience. Nestled on a picturesque cul-de-sac in a premier Ellicott City location, this home provides easy access to local shops, restaurants, parks, and commuter routes. With thoughtful updates, premier amenities, and timeless appeal, this is the one you’ve been waiting for!
#MDHW2064534

ELLICOTT CITY

10315 CROMWELL COURT

4 Beds

3 Baths

3,654 Sq.Ft.

$995,000

MLS#: MDHW2064534
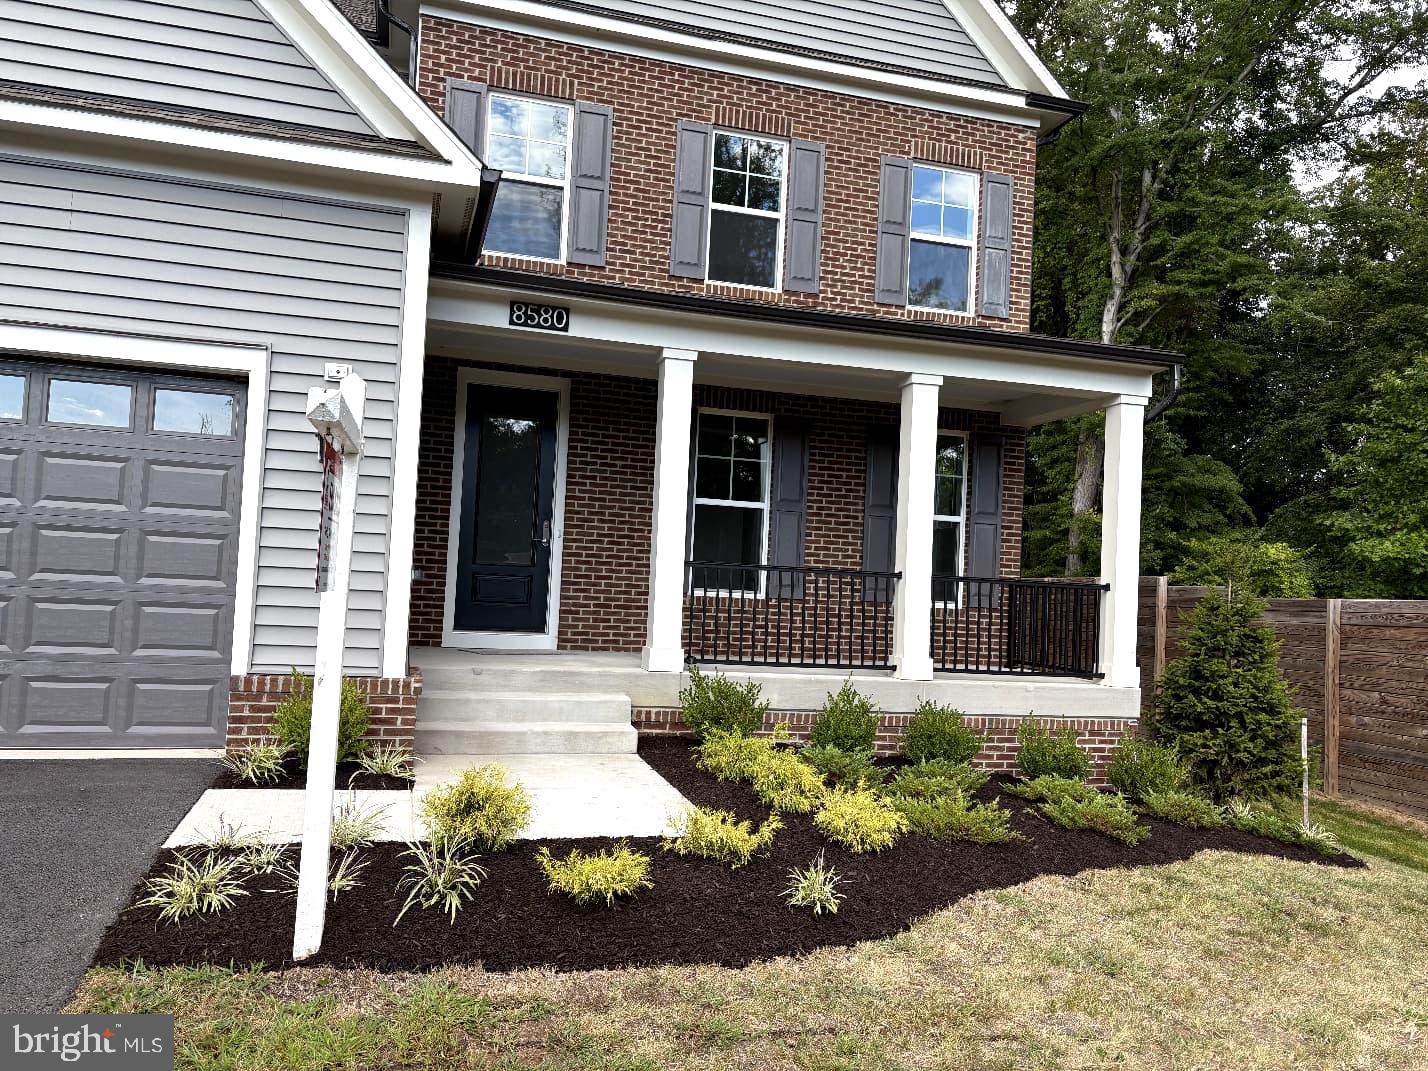
Welcome to this Newly Built Multi-Gen Single Family Home in Patapsco Crossing, Ellicott City, MD!!! This is a stunning modern and sophisticated home adorn with all the bells and whistles. This spectacular home features 6 Bedrooms, 5 Full Baths and 2-half baths, providing an expansive and luxurious living space for your family. This home has an upgraded Multi-generational suite on the first floor, and additional powder room for your guests. The upper level has 4 large bedrooms with walk in closets and 3 full baths. The primary bedroom is super spacious with 2 large walk-in closets and an upgraded bathroom.
The lower level provides an extra-large recreational space to entertain your guest on game nights, movie, or simply relaxing with loved ones. It also has an additional large bedroom and ensuite full bath, plus an extra half bath.  Newly Build Deck with an extension for outdoor activities.
This home has a stylish kitchen equipped with modern appliances, complemented by an open living and dining area bathed in natural light. Home is still under builders’ warranty! Schedule your showing today as this will not stay long in the market.                                                                                                                                     
BRING YOUR BEST OFFER !!!
#MDHW2066012

ELLICOTT CITY

8580 SUNELL LANE

6 Beds

5 Baths

4,241 Sq.Ft.

$1,299,000

MLS#: MDHW2066012
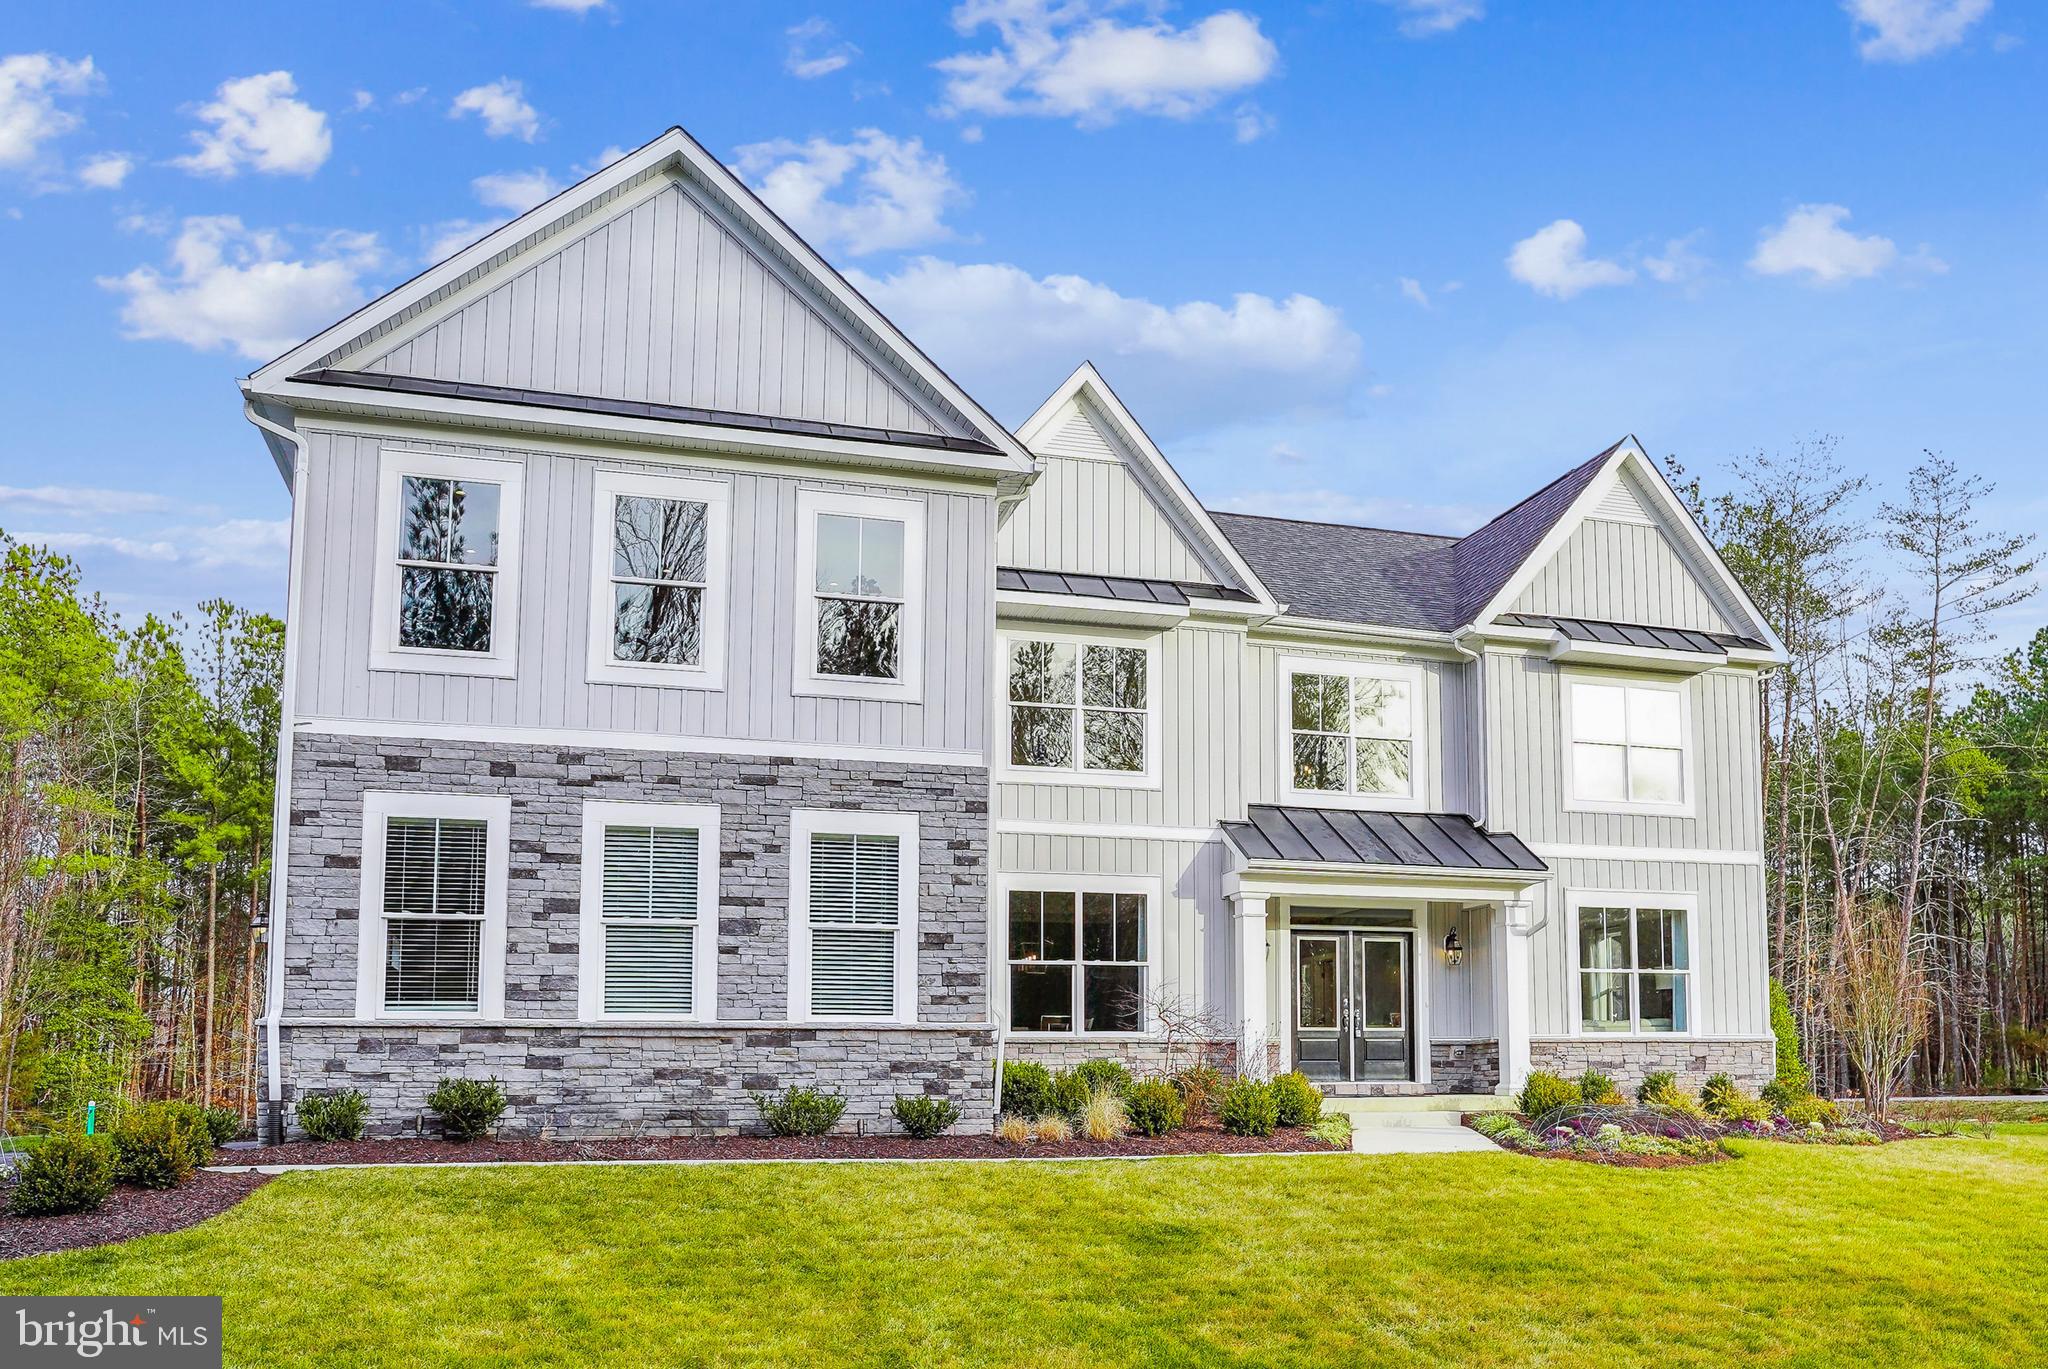
TO BE BUILT NEW CONSTRUCTION. Beautiful lot Co- Marketed with Caruso Homes. This Model is the ----- KINGSPORT II --- The Kingsport II is an updated version of our most popular and versatile estate home starting at 3,436 square feet, with options to expand up to 7,288 square feet of luxurious living space. The home can be built with a two or three car garage and is available in many elevations including traditional, brick and stone combination and craftsman styles. Inside, plenty of grand features await including a two-story foyer, two-story family room, optional in-law suite and multiple options to upgrade to a gourmet or chef's kitchen. A luxury owner's retreat can be designed with a sitting area, fireplace, multiple walk-in closets and our most exciting Caribbean or California spa bath. Design your basement for entertaining with options like a theater room, wet bar and a den or 5th bedroom. There are hundreds of ways to personalize this elegant home and make it your own. --- Buyer may choose any of Caruso’s models that will fit on the lot, prices will vary. Photos are provided by the Builder. Photos and tours may display optional features and upgrades that are not included in the price. Final sq footage are approx. and will be finalized with final options. Upgrade options and custom changes are at an additional cost. Pictures shown are of proposed models and do not reflect the final appearance of the house and yard settings. All prices are subject to change without notice. Purchase price varies by chosen elevations and options. Price shown includes the Base House Price, The Lot and the Estimated Lot Finishing Cost Only. Builder tie-in is non-exclusive
#MDHW2069208

ELLICOTT CITY

4996 ILCHESTER ROAD

4 Beds

2 Baths

3,436 Sq.Ft.

$1,292,148

MLS#: MDHW2069208

 - property

Send a message

Message successfully sent.

Your message

What is 3 + 4 ?

Reason for contacting?

I agree to receive email communication and understand I can unsubscribe at any time.

I agree to be contacted by Charis Realty Group via call, email, and text for real estate services. To opt out, you can reply 'stop' at any time or reply 'help' for assistance. You can also click the unsubscribe link in the emails. Message and data rates may apply. Message frequency may vary. Privacy Policy

Sign Out

Virtual Assistant

Would you like to take the next step with this property? We can help you schedule a showing or virtual tour, or send you more details.

Yes, I would like more information.

Thank You for Your Reply, One of Our Agents will contact you as soon as possible

No, maybe later.

Thank you, you can always contact me via email, phone number or through the contact form.

Realhub AI

Lucy - Your AI-Powered Realtor

Update Your Temporary Password

Personalize your search

Enter your email and we'll notify you immediately when new listings match what you're looking for.

or enter email address

Already have an account ? Login here

Continue your home search

I agree to receive communications and understand I can unsubscribe at any time.

I agree to be contacted by Charis Realty Group via call, email, and text for real estate services. To opt out, you can reply 'stop' at any time or reply 'help' for assistance. You can also click the unsubscribe link in the emails. Message and data rates may apply. Message frequency may vary. Privacy Policy

Already have an account ? Login here

We use cookies

We use cookies primarily for analytics to enhance your experience. By accepting, you agree to our use of these cookies. You can manage your preferences or learn more about our cookies policy.