Features & Amenities

Interior

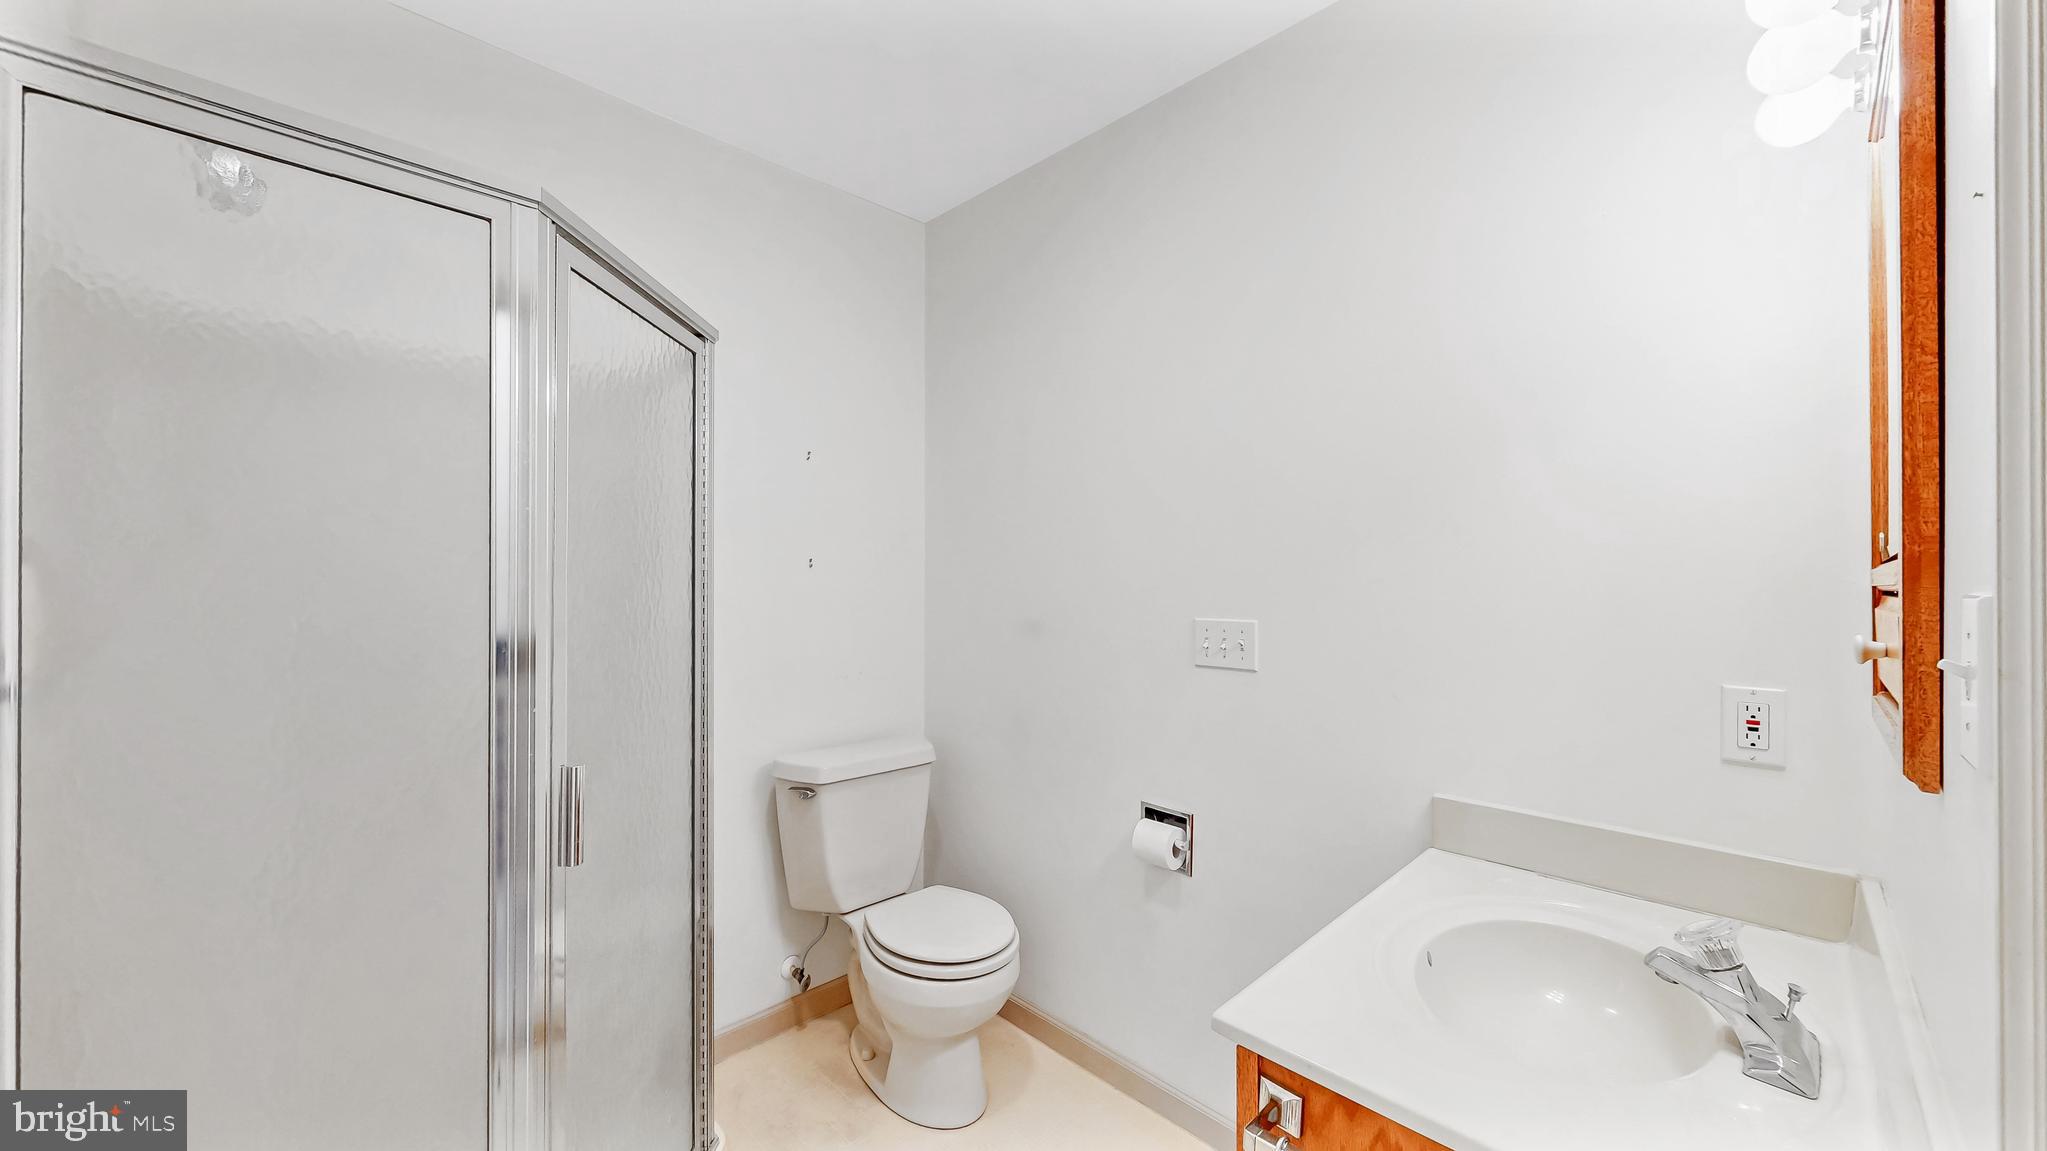
  • Other Interior Features

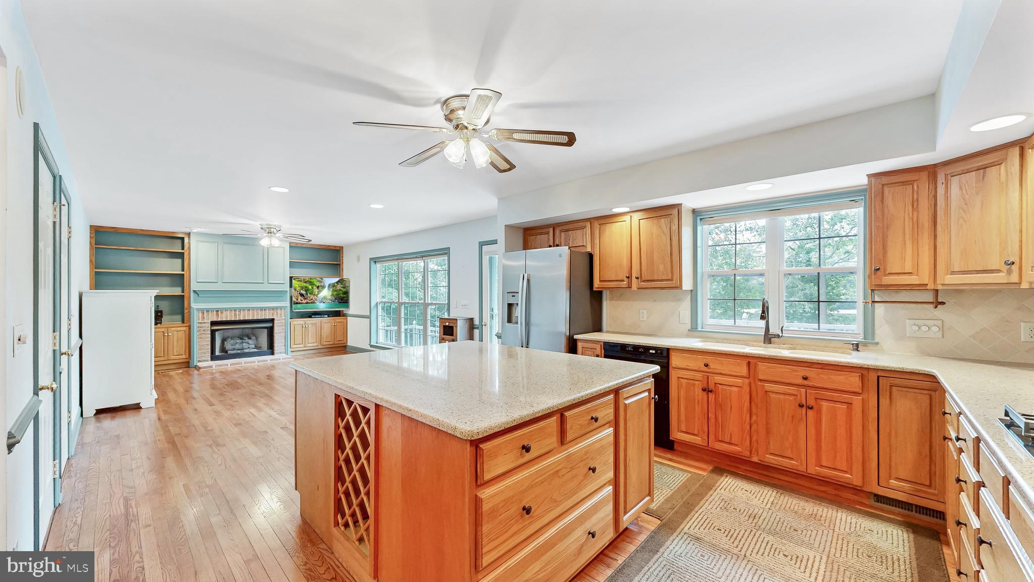
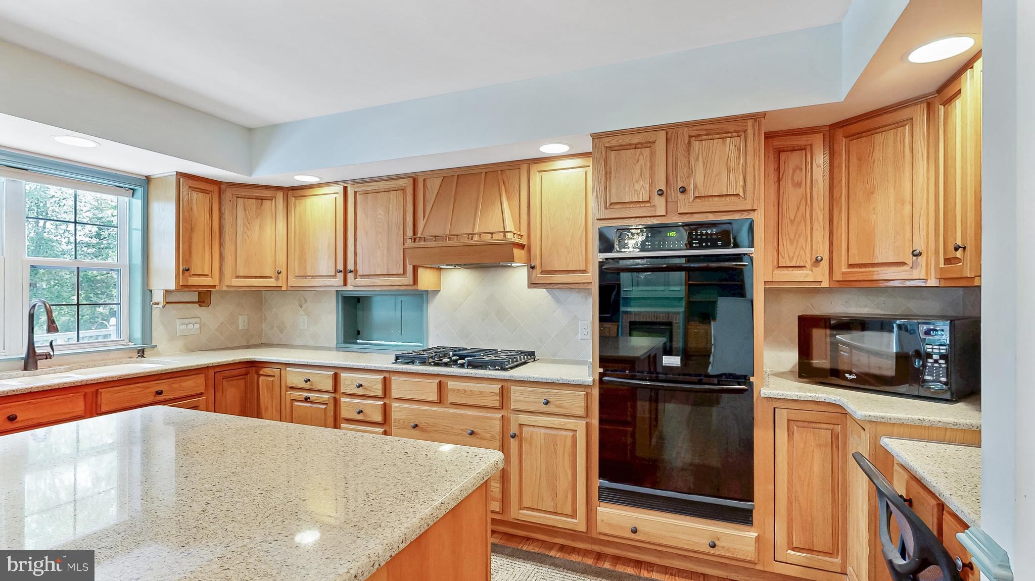
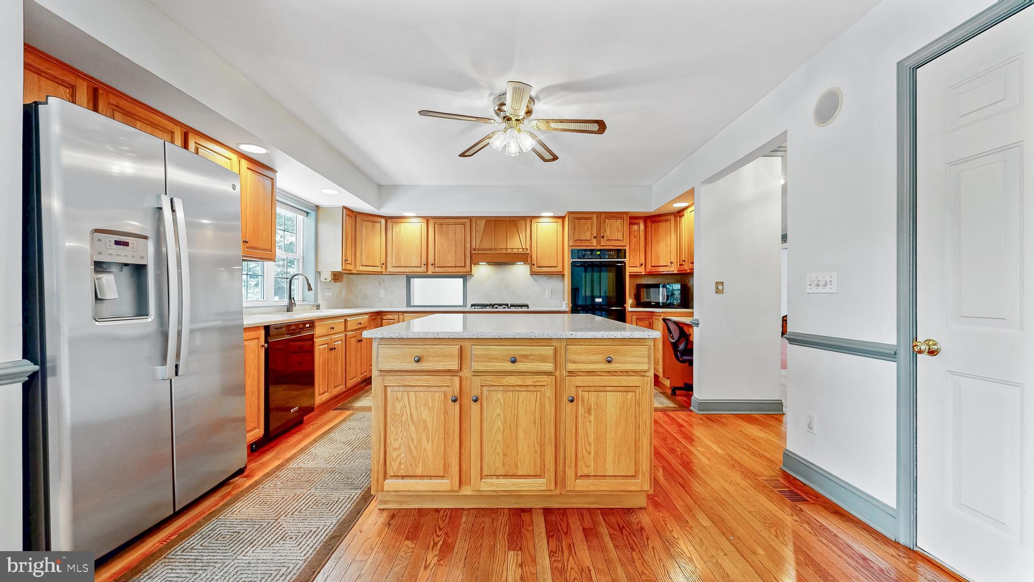
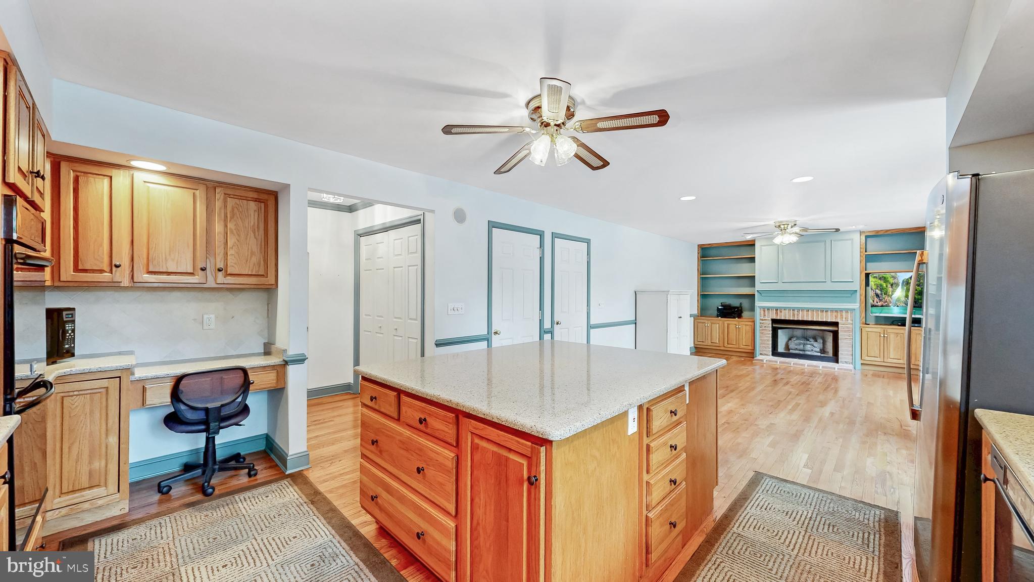
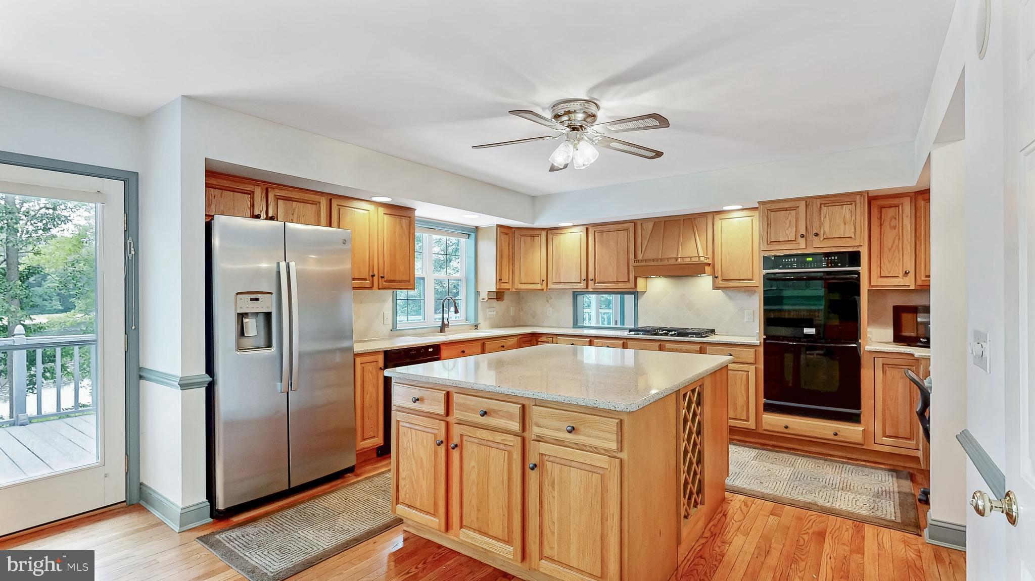
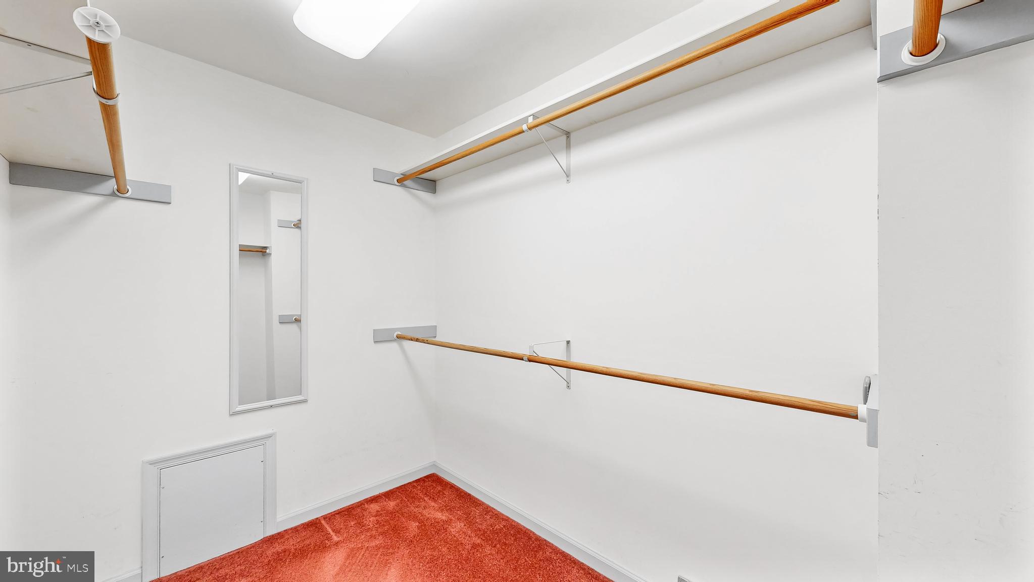
    Eat-in Kitchen, Ceiling Fan(s), Kitchen Island, Walk-In Closet(s)

  • Total Bedrooms

    4

  • Bathrooms

    3

  • 1/2 Bathrooms

    1

  • Above Grade Finished Area

    2660.0

  • Basement YN

    YES

  • Cooling YN

    YES

  • Cooling

    Ceiling Fan(s), Other, Electric

  • Fireplace YN

    YES

  • Heating YN

    YES

  • Heating

    Exhaust Fan, Electric, Heat Pump

  • Main Level Bedrooms

    1

  • Pet friendly

    Yes

Exterior

  • Garage

    Yes

  • Garage spaces

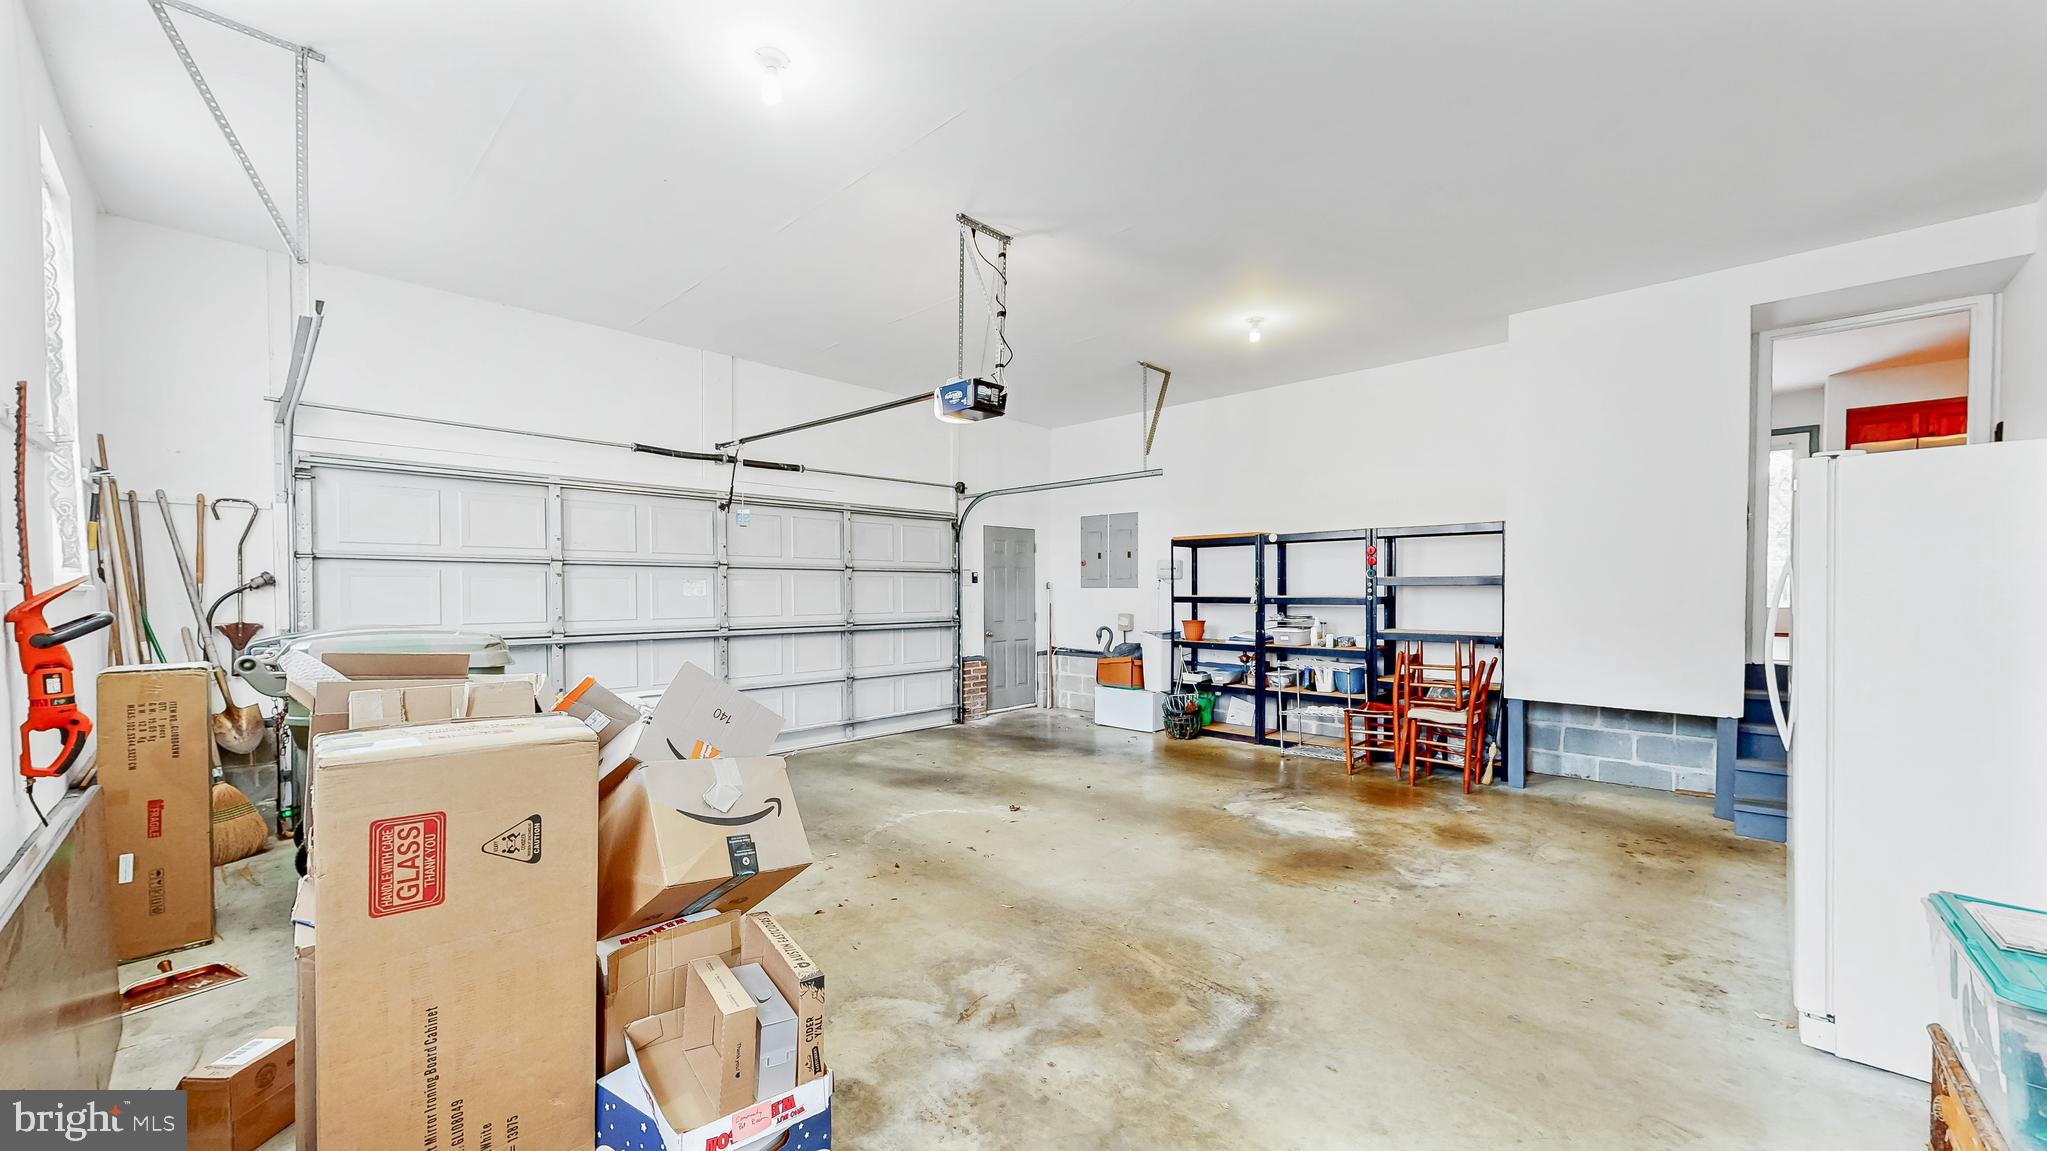
    2

  • Parking

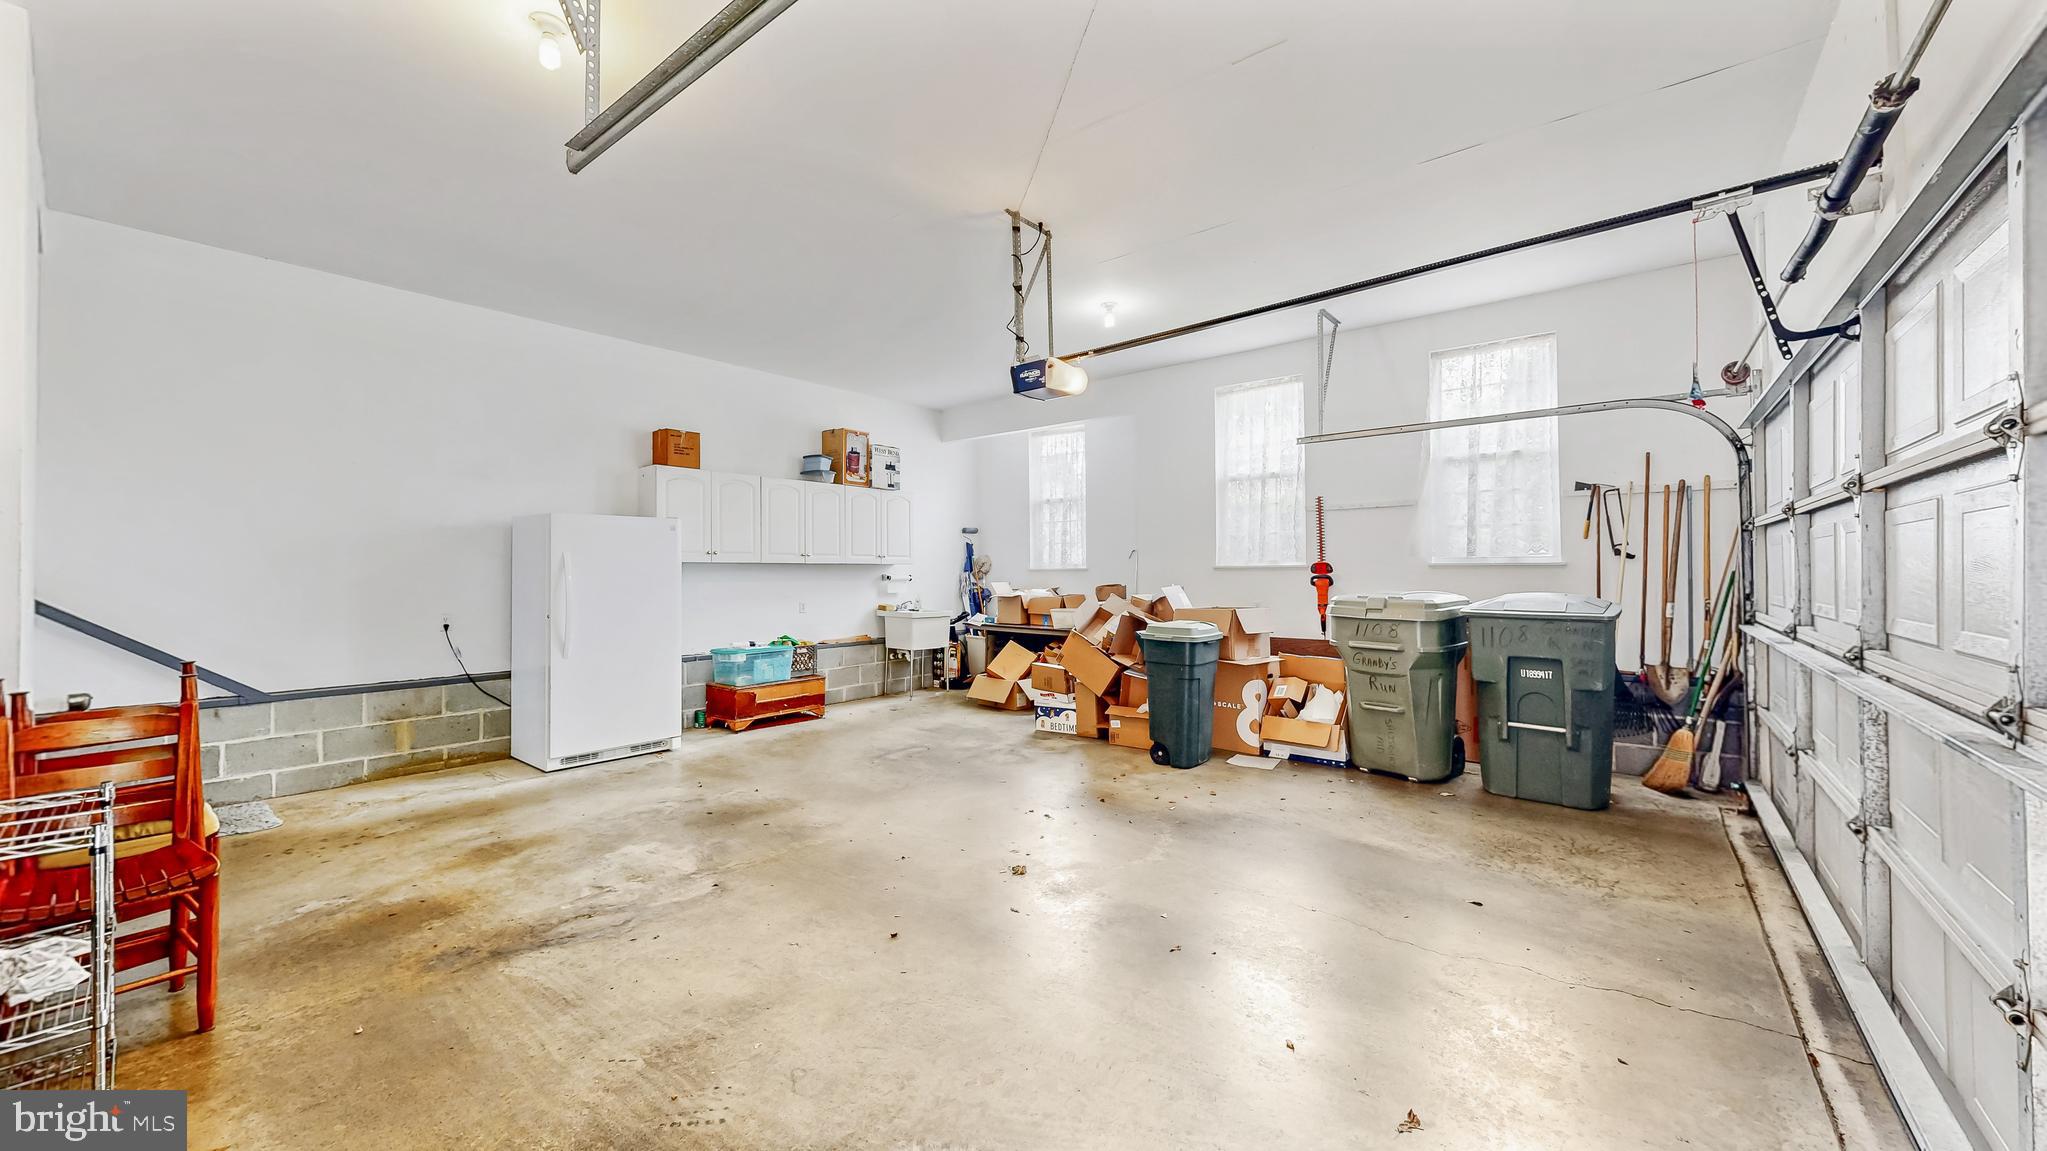
    Garage, Driveway, Attached

  • Patio and Porch Features

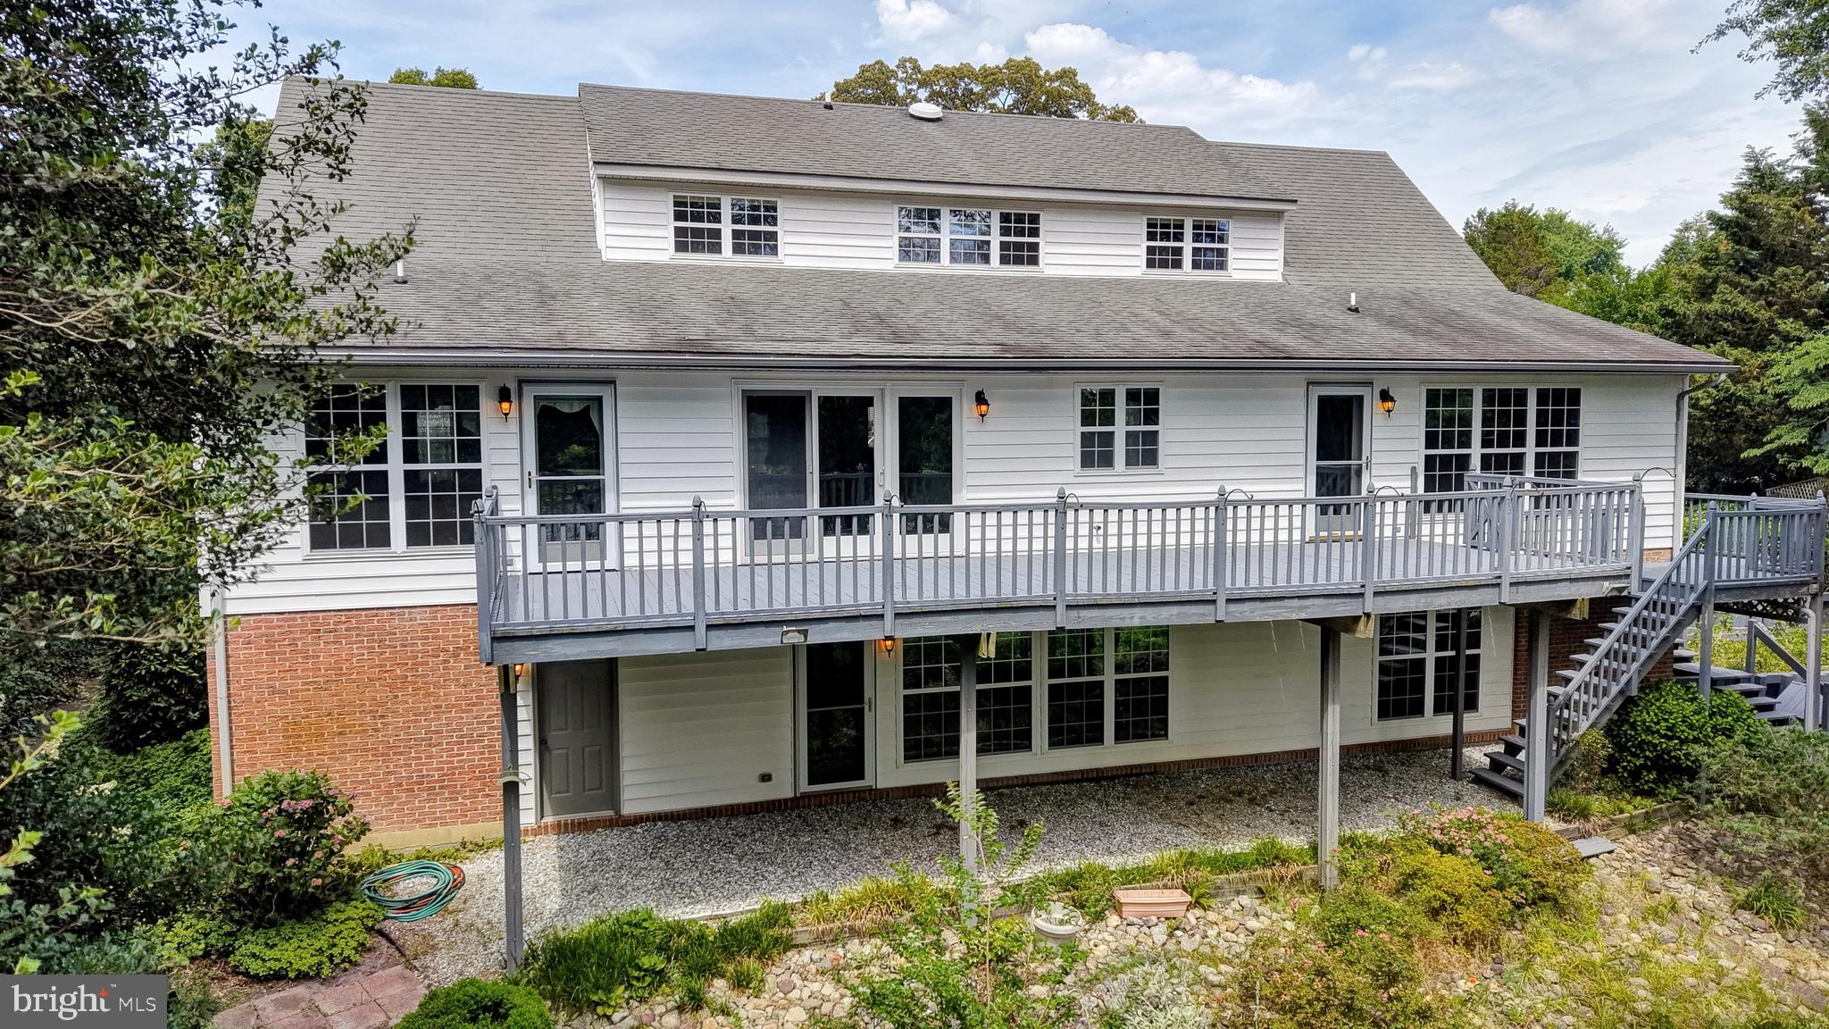
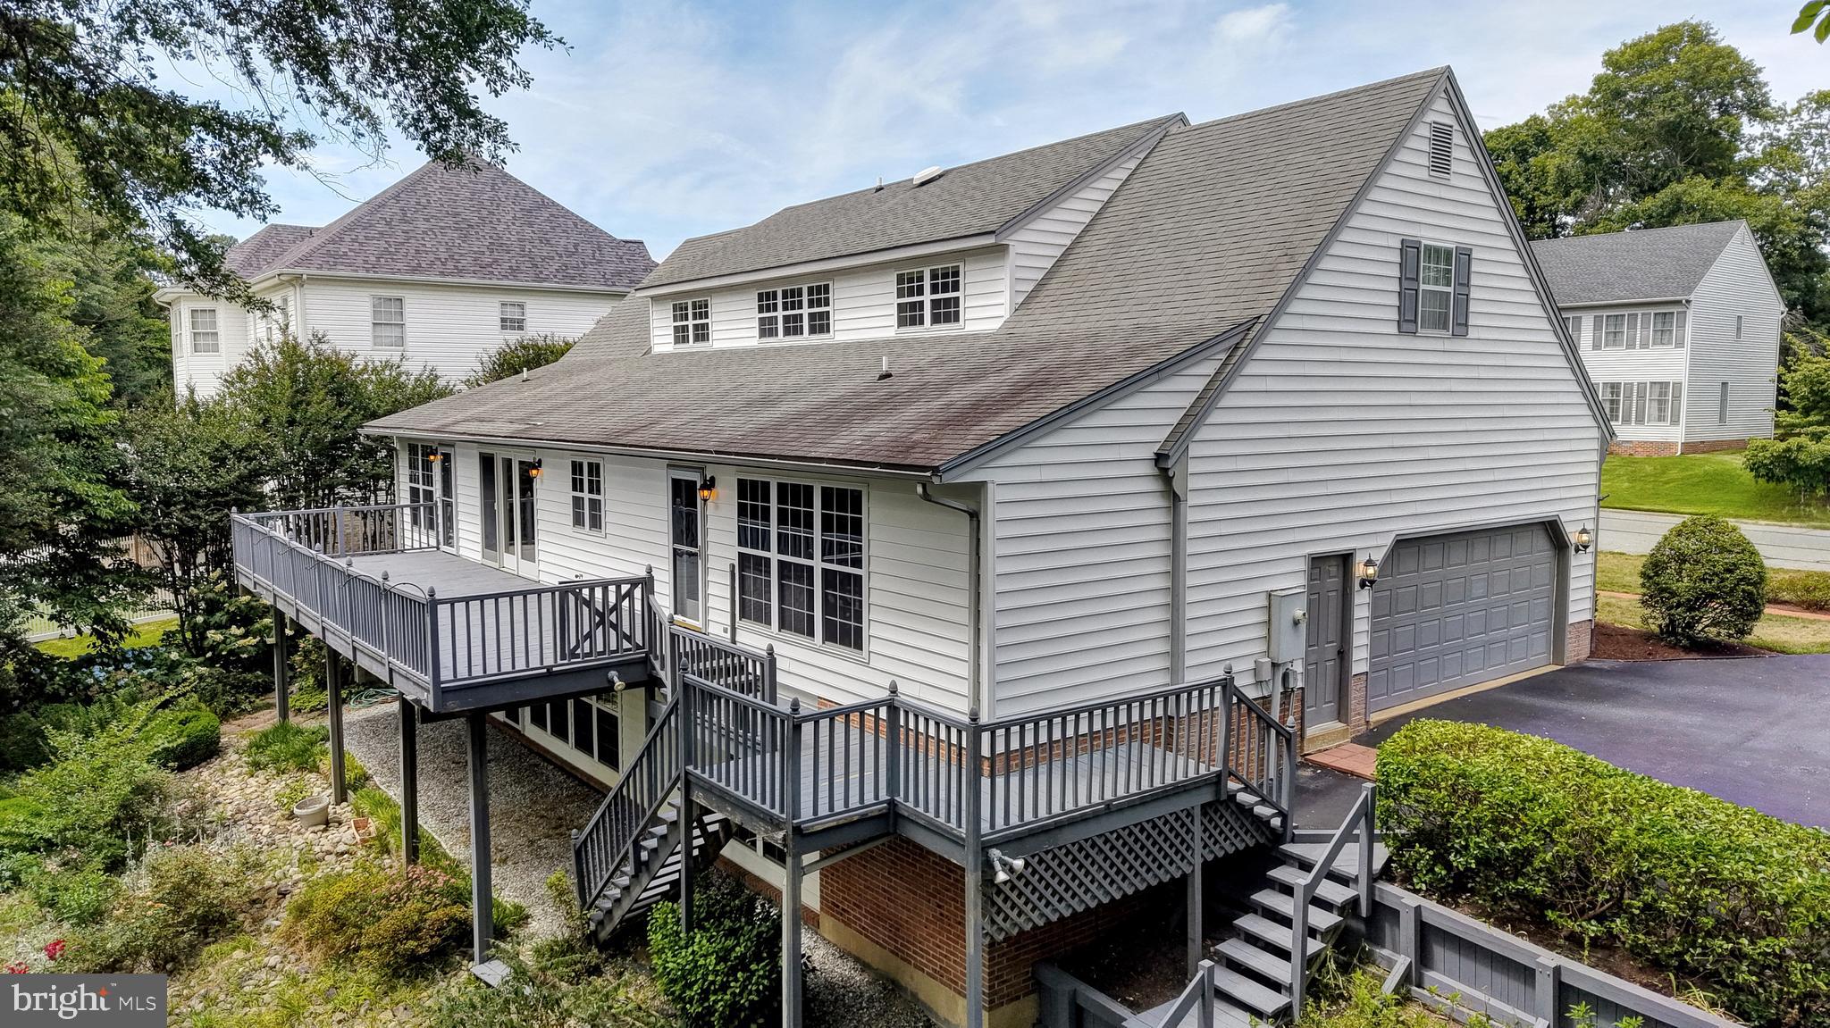
    Deck

  • Pool

    No

  • Waterfront YN

    NO

  • View

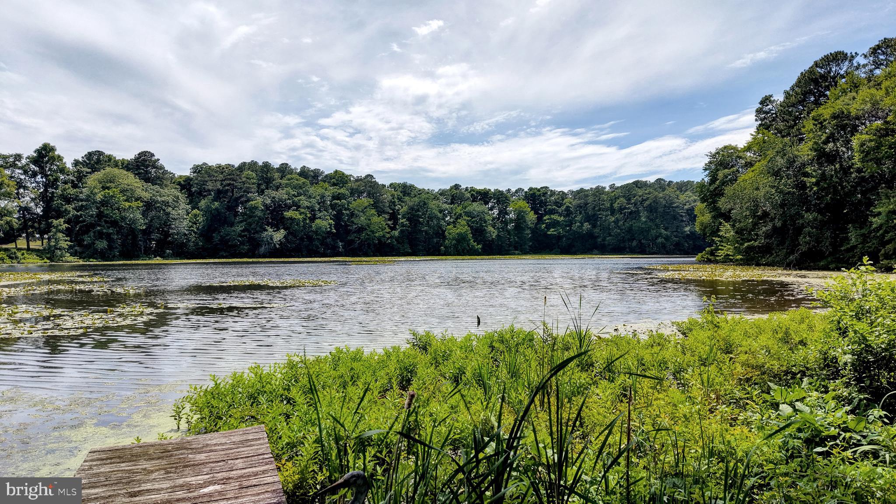
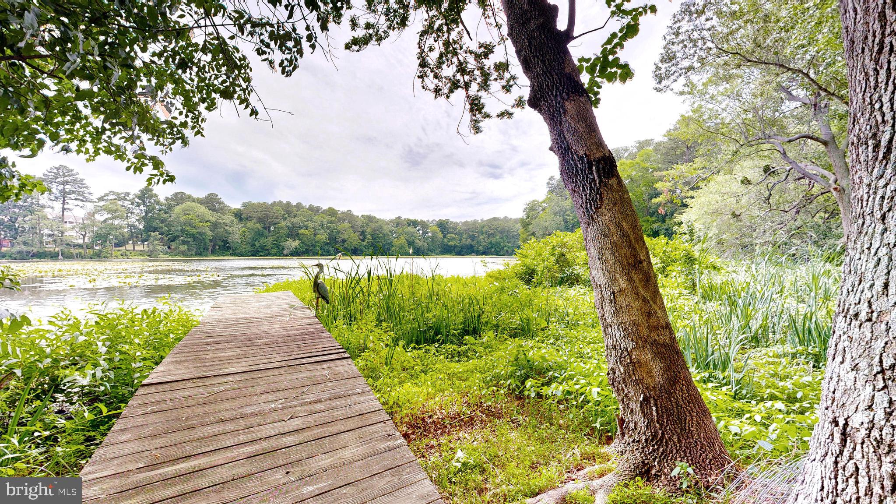
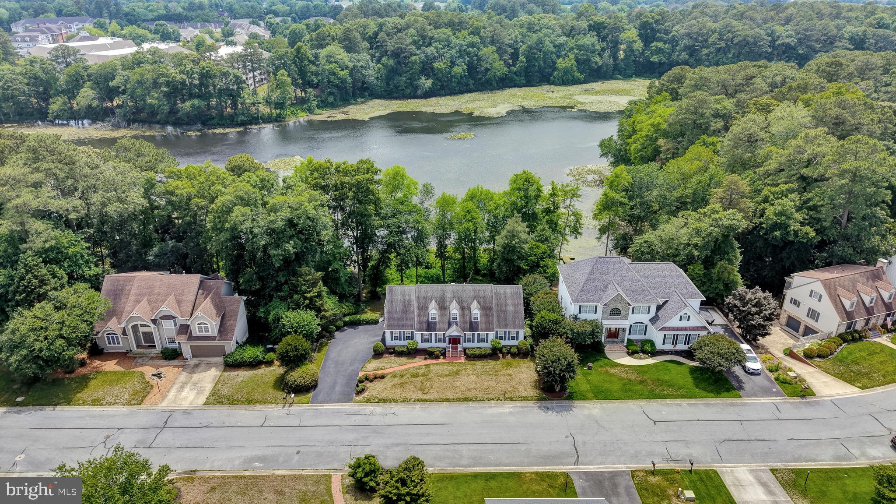
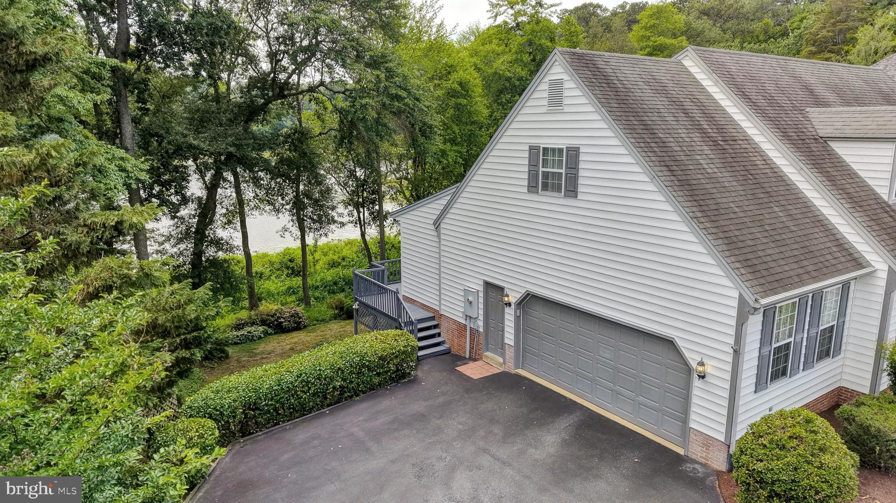
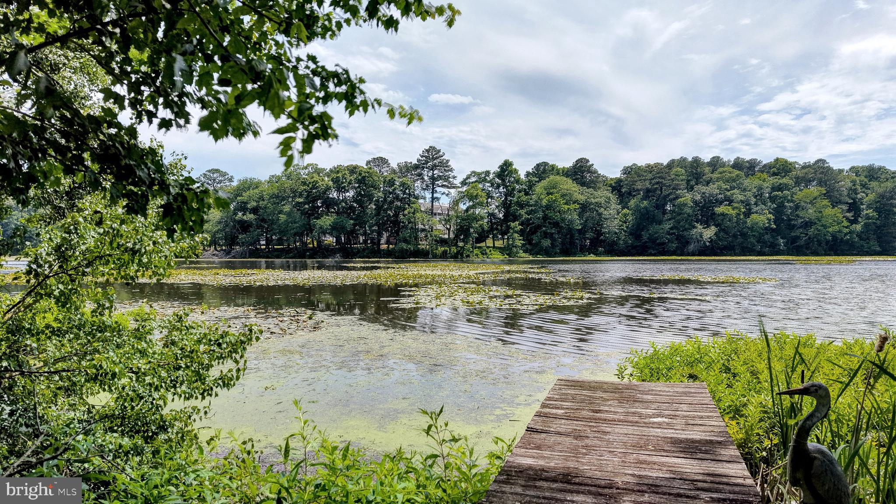
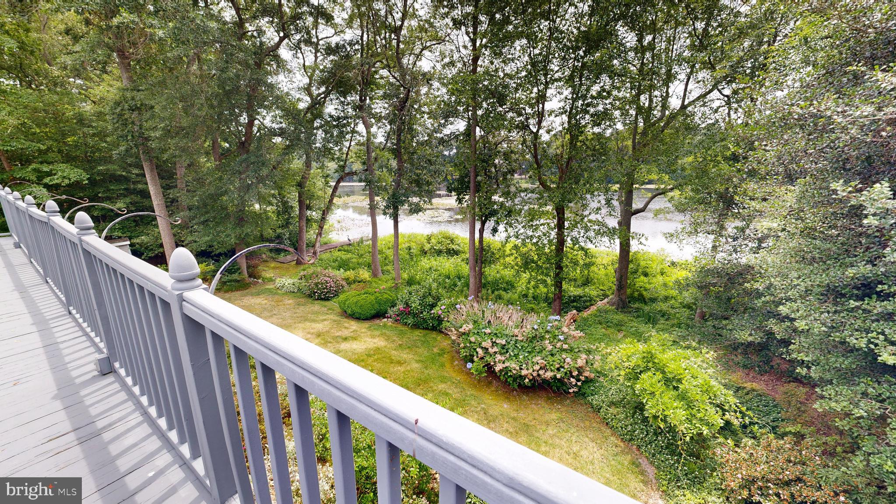
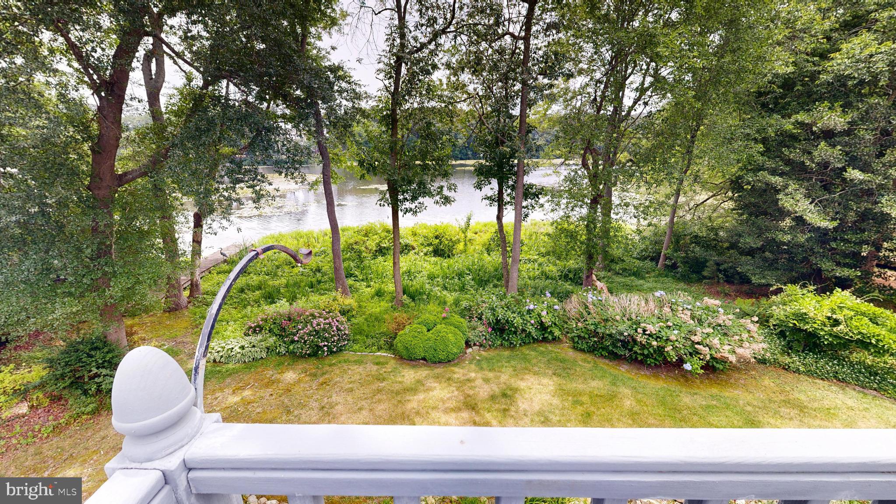
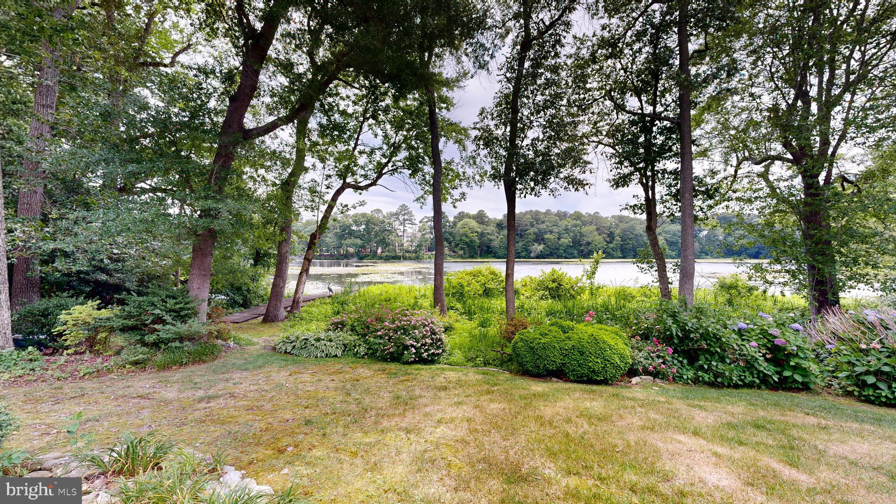
    Water, Pond

Area & Lot

  • Lot Size(acres)

    0.34

  • Lot Size(square feet)

    14,850

  • Property Type

    Residential

  • Property Sub Type

    Single Family Residence

  • Architectural Style

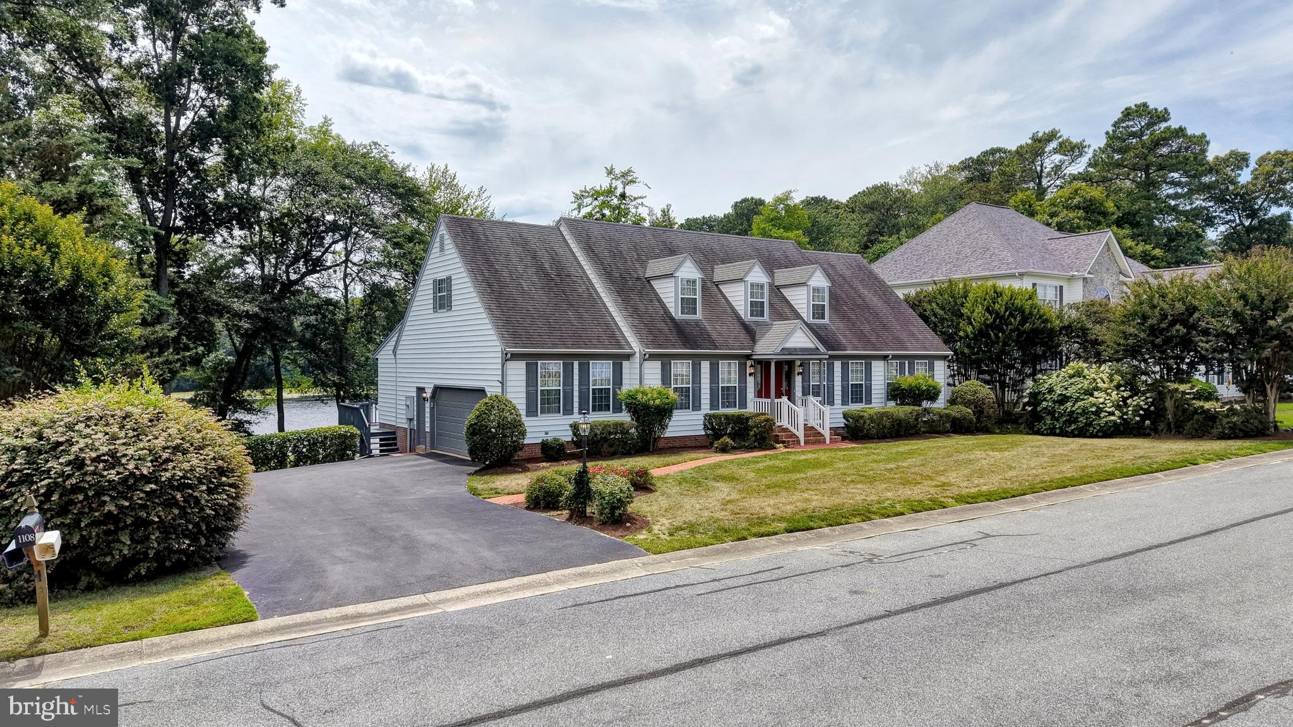
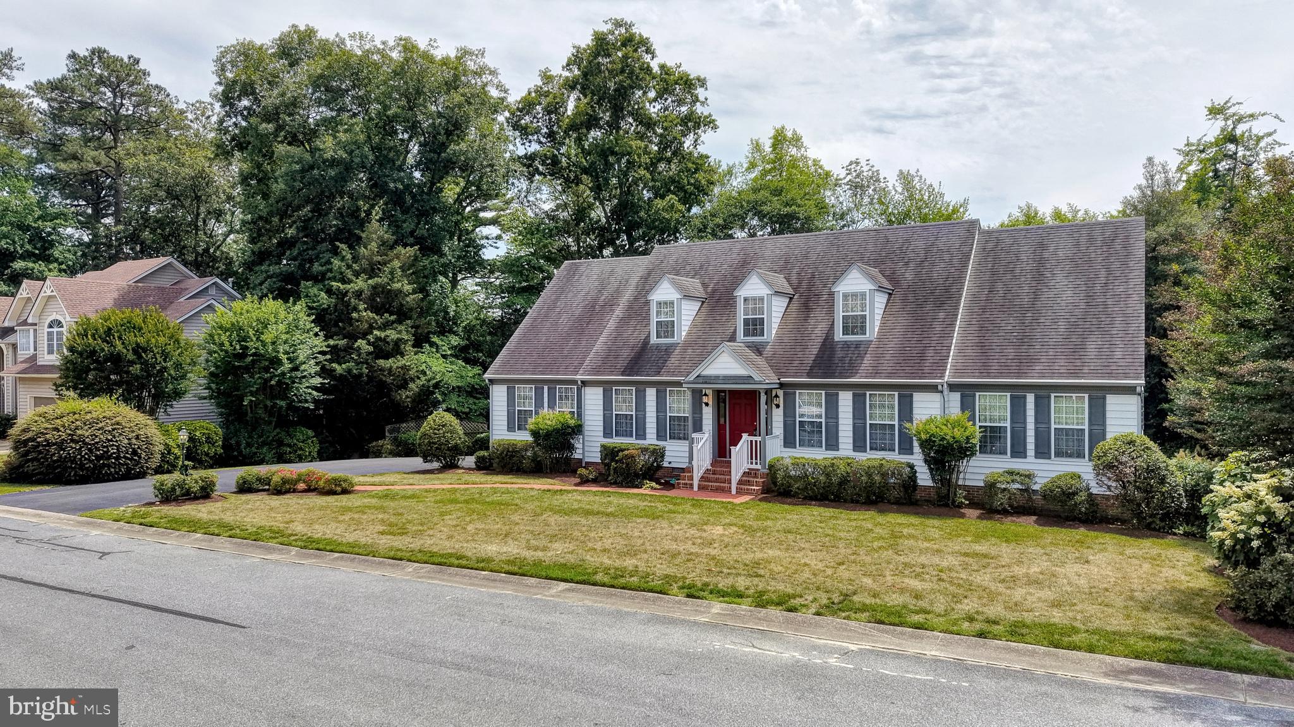
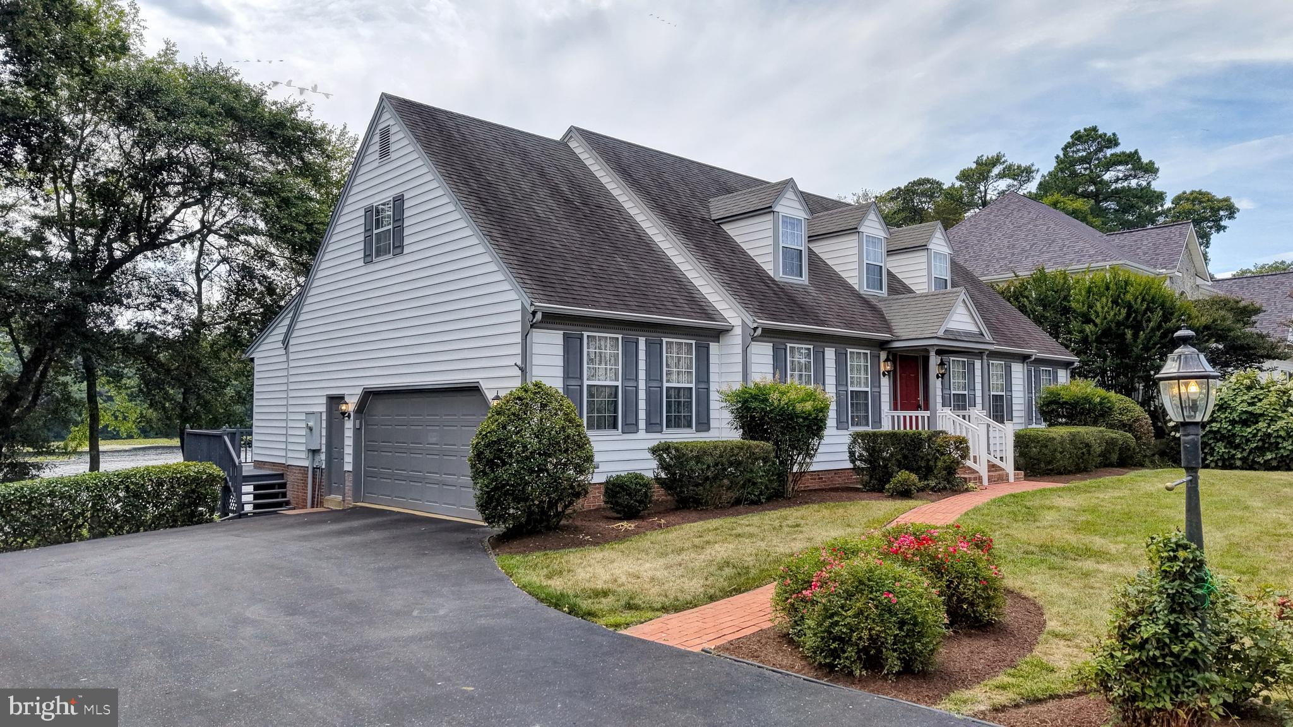
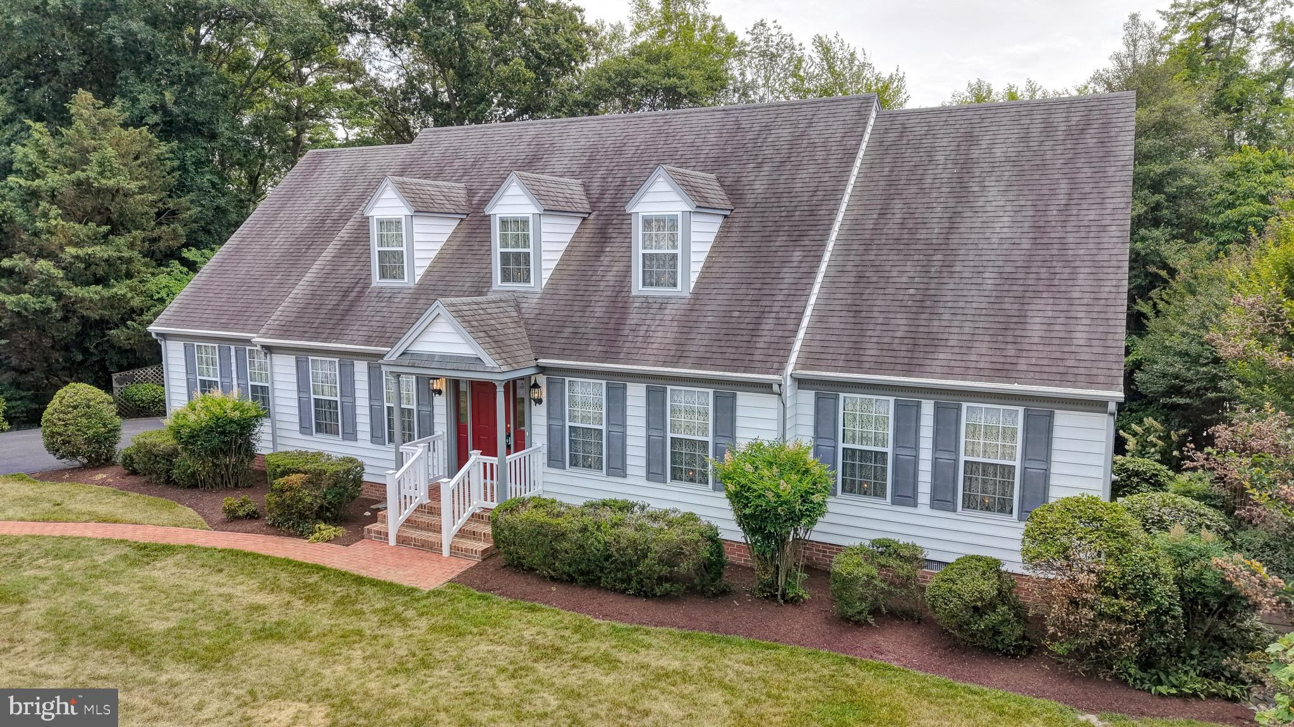
    Cape Cod

Price

  • Sales Price

    $570,000

  • Tax Amount

    $6,741

  • Financing Options

    Cash, Conventional, FHA, VA

  • Sq. Footage

    3,300

  • Price/SqFt

    $172

HOA

  • Association

    No

School District

  • Elementary School

    CHIPMAN

  • Middle School

    WICOMICO

  • High School

    WICOMICO

Property Features

  • New Construction

    NO

  • Foundation Details

    Concrete Perimeter

  • Senior Community YN

    NO

  • Sewer

    Public Sewer

  • Tax Lot

    21A

  • Water Source

    Public

Schedule a Showing

Showing scheduled successfully.

<
>
IN PERSON
VIA CHAT

What is 3 + 4 ?


Change time

Mortgage calculator

Estimate your monthly mortgage payment, including the principal and interest, property taxes, and HOA. Adjust the values to generate a more accurate rate.

Your payment

Principal and Interest:

$

Property taxes:

$

HOA fees:

$

Total loan payment:

$

Total interest amount:

$

Location

County

WICOMICO

Elementary School

CHIPMAN

Middle School

WICOMICO

High School

WICOMICO

Listing Courtesy of Margo Sarbanes , Berkshire Hathaway HomeServices PenFed Realty - OP

RealHub Information is provided exclusively for consumers' personal, non-commercial use, and it may not be used for any purpose other than to identify prospective properties consumers may be interested in purchasing. All information deemed reliable but not guaranteed and should be independently verified. All properties are subject to prior sale, change or withdrawal. RealHub website owner shall not be responsible for any typographical errors, misinformation, misprints and shall be held totally harmless.

Agent Allie Vasquez

AGENT

Allie Vasquez

Call Allie today to schedule a private showing.


* Listings on this website come from the FMLS IDX Compilation and may be held by brokerage firms other than the owner of this website. The listing brokerage is identified in any listing details. Information is deemed reliable but is not guaranteed. If you believe any FMLS listing contains material that infringes your copyrighted work please click here to review our DMCA policy and learn how to submit a takedown request.© 2024 FMLS.
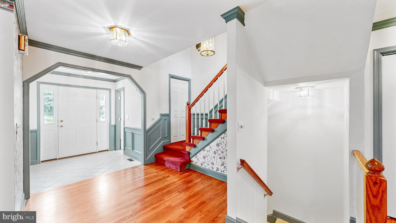
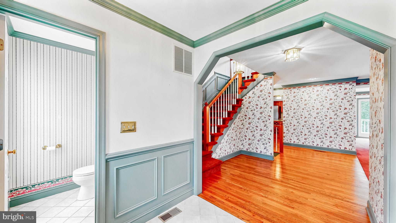
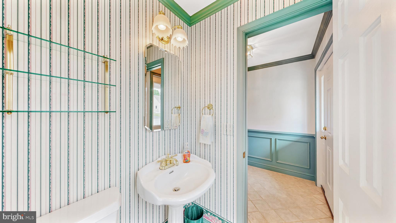
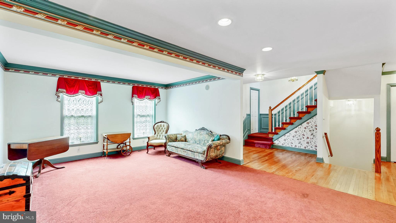
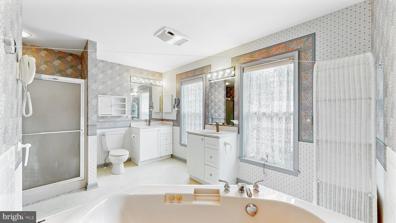
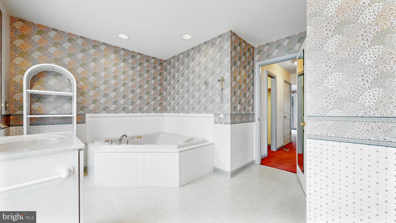
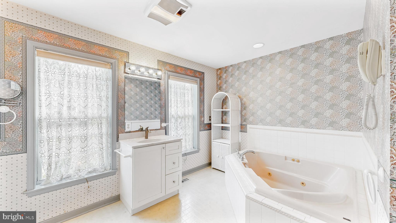
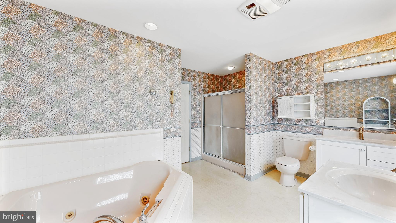
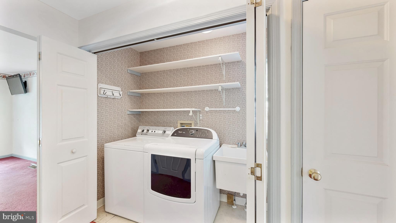
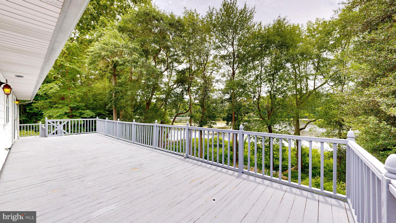
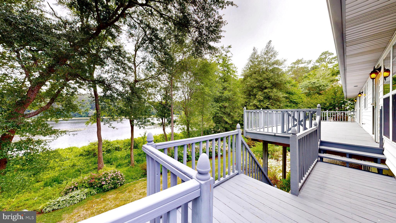
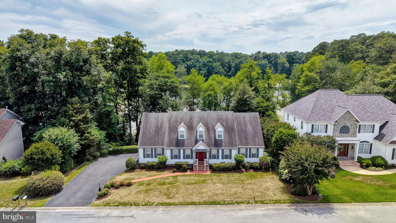
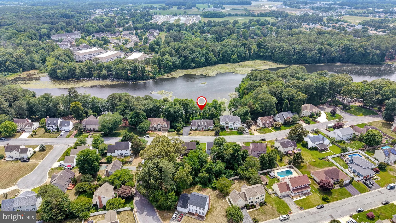
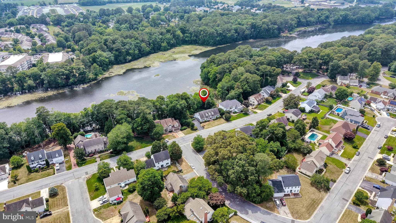
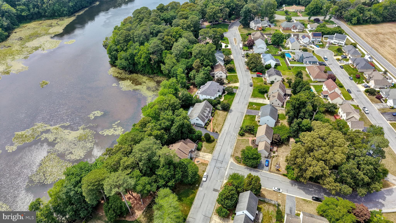
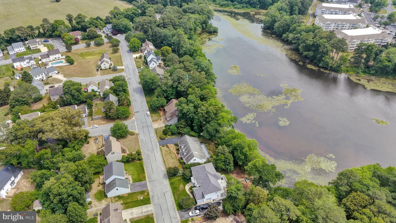
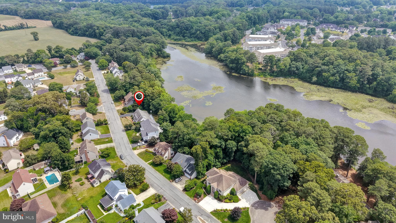
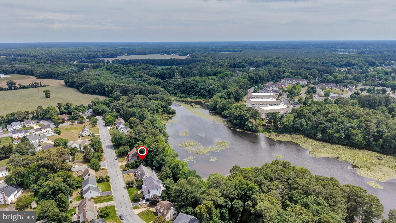
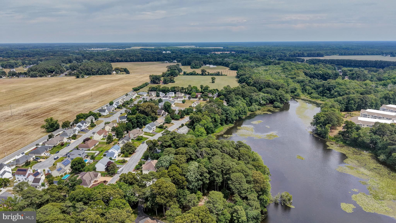
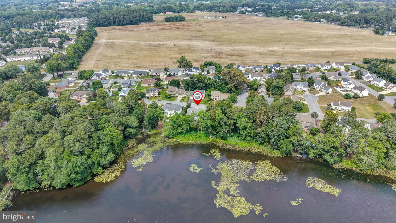
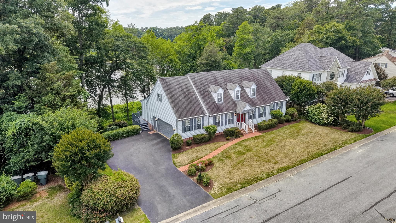
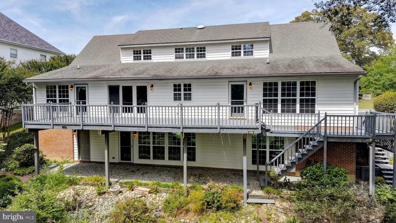
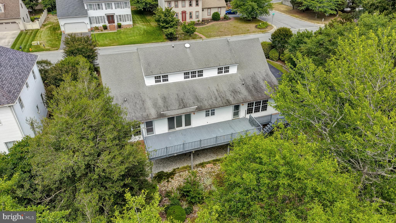
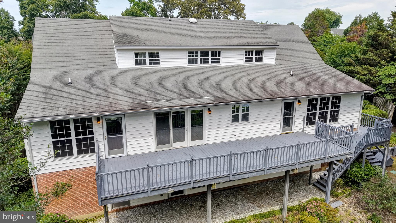
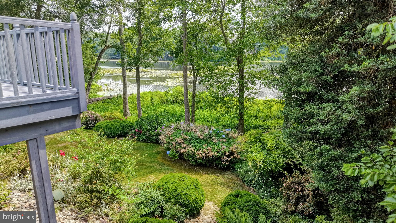
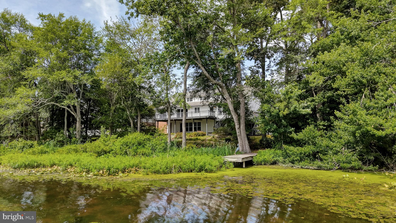
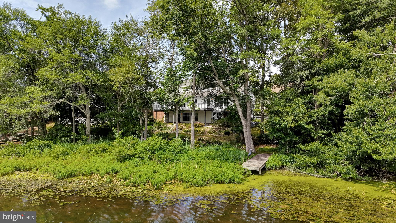
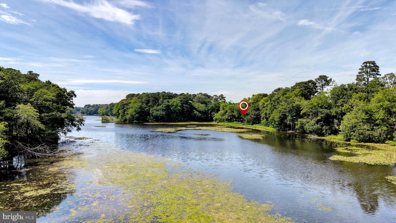
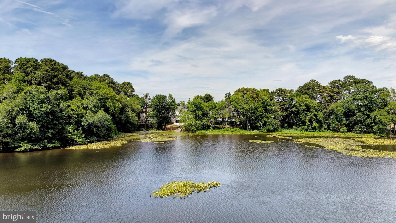
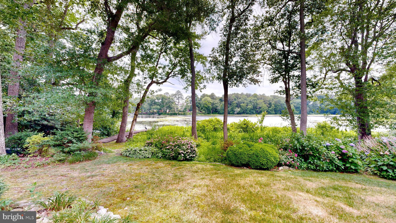
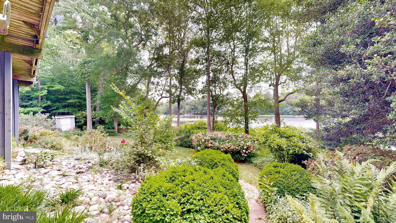
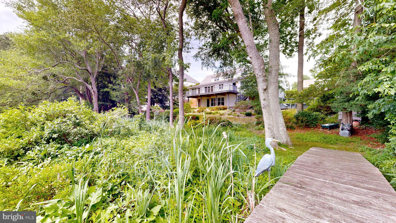
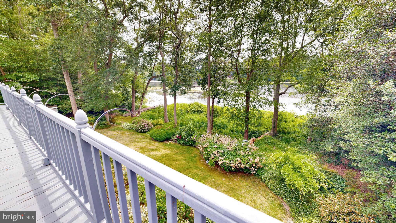
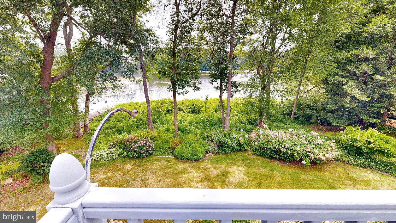
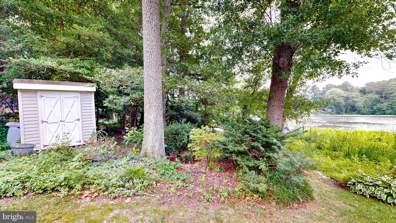
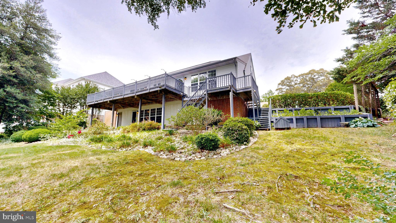
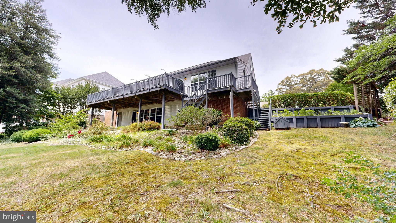
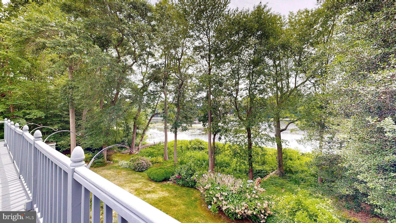
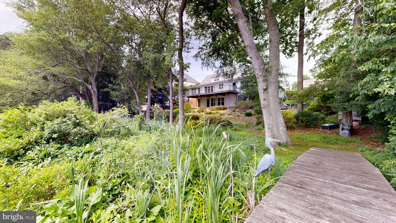
Nestled along scenic  Schumaker Pond, this spacious Cape Cod offers breathtaking water views and timeless craftsmanship by renowned builder John Miller. Meticulously maintained by its original owner, this 4-bedroom, 3.5-bath home combines quality construction with an inviting and functional layout designed for both everyday living and entertaining.

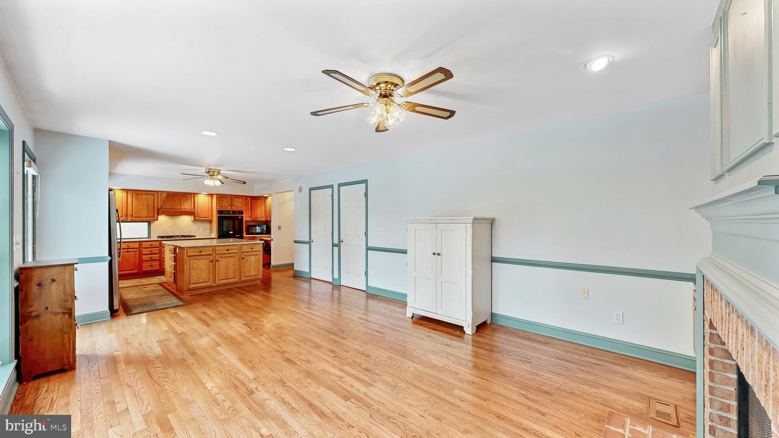
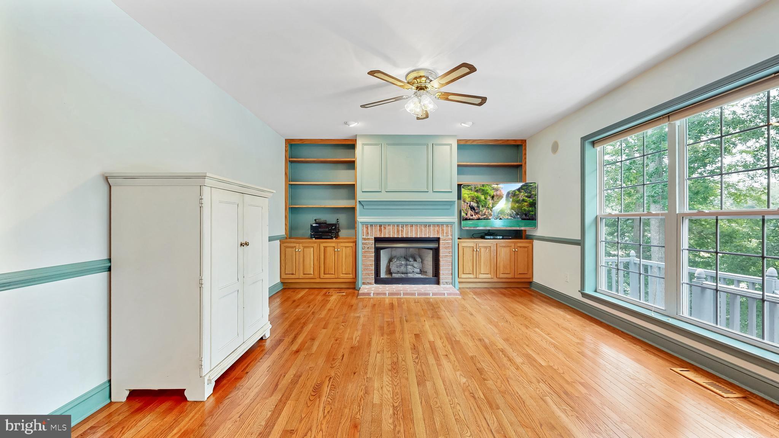
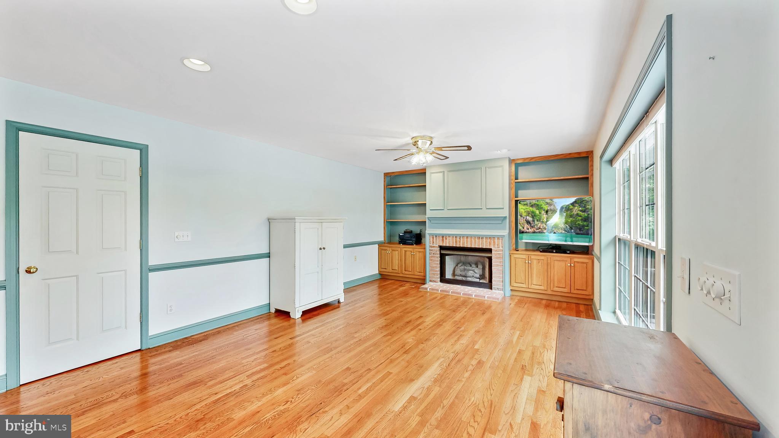
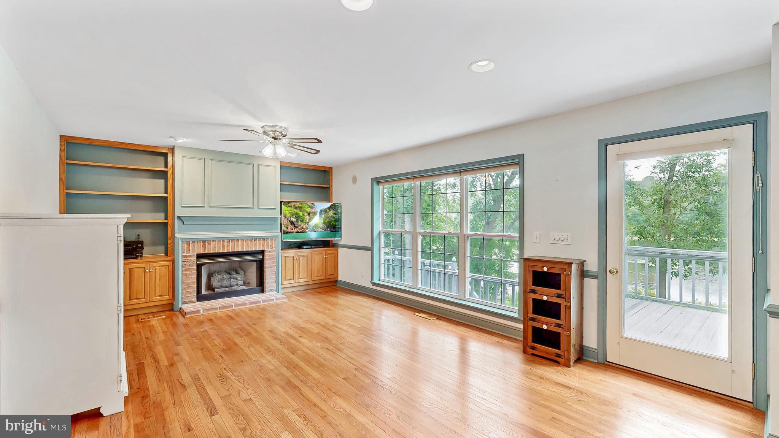
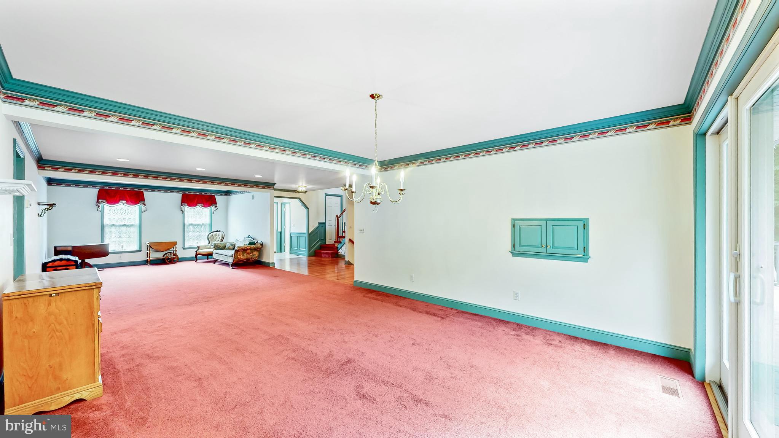
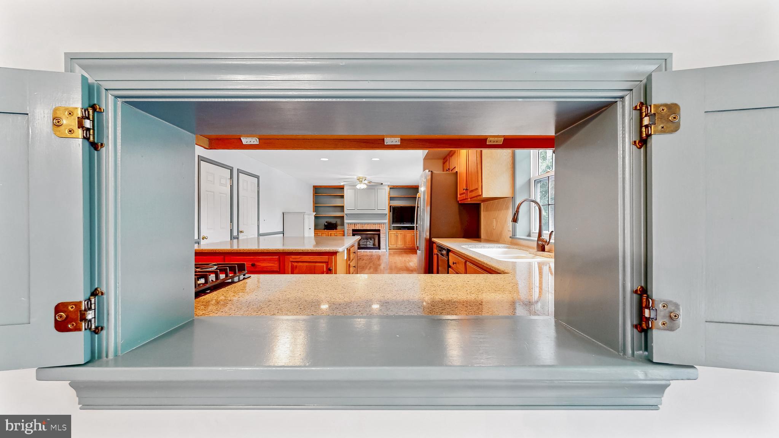
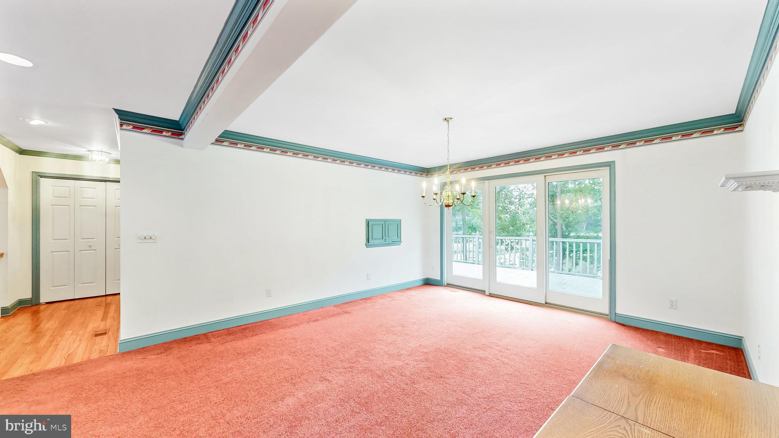
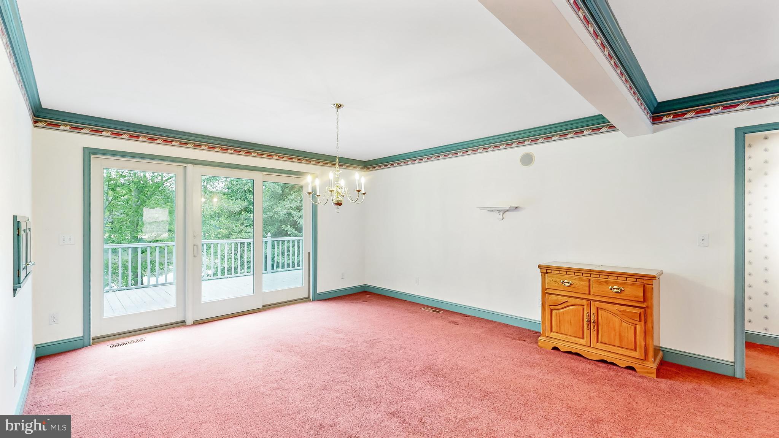
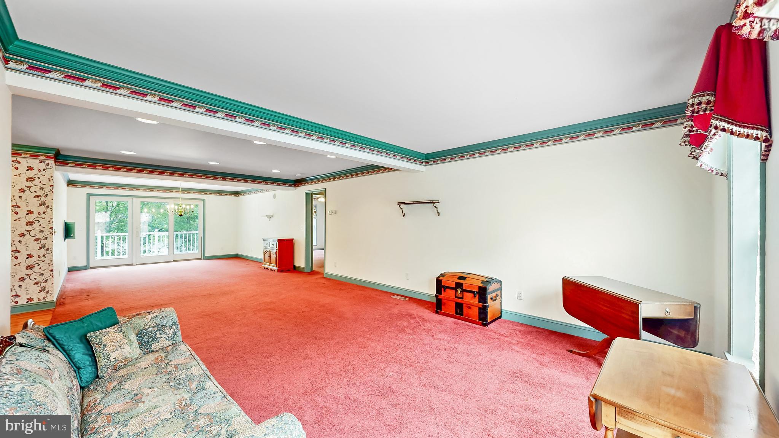
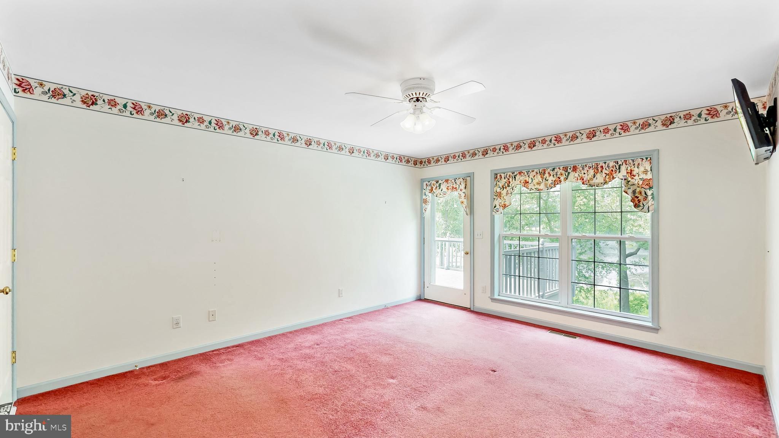
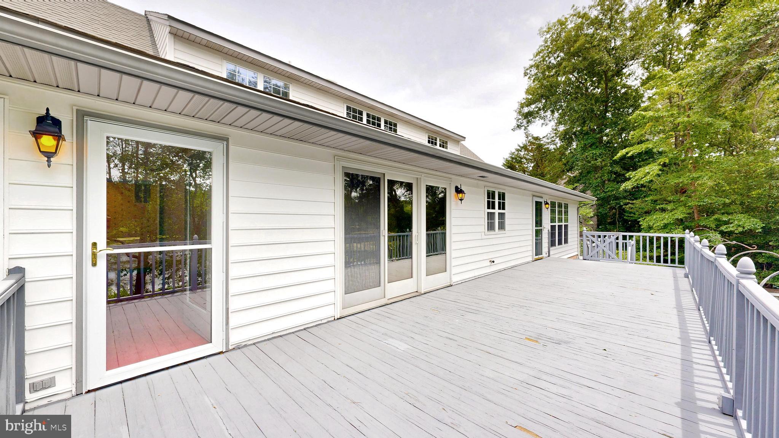
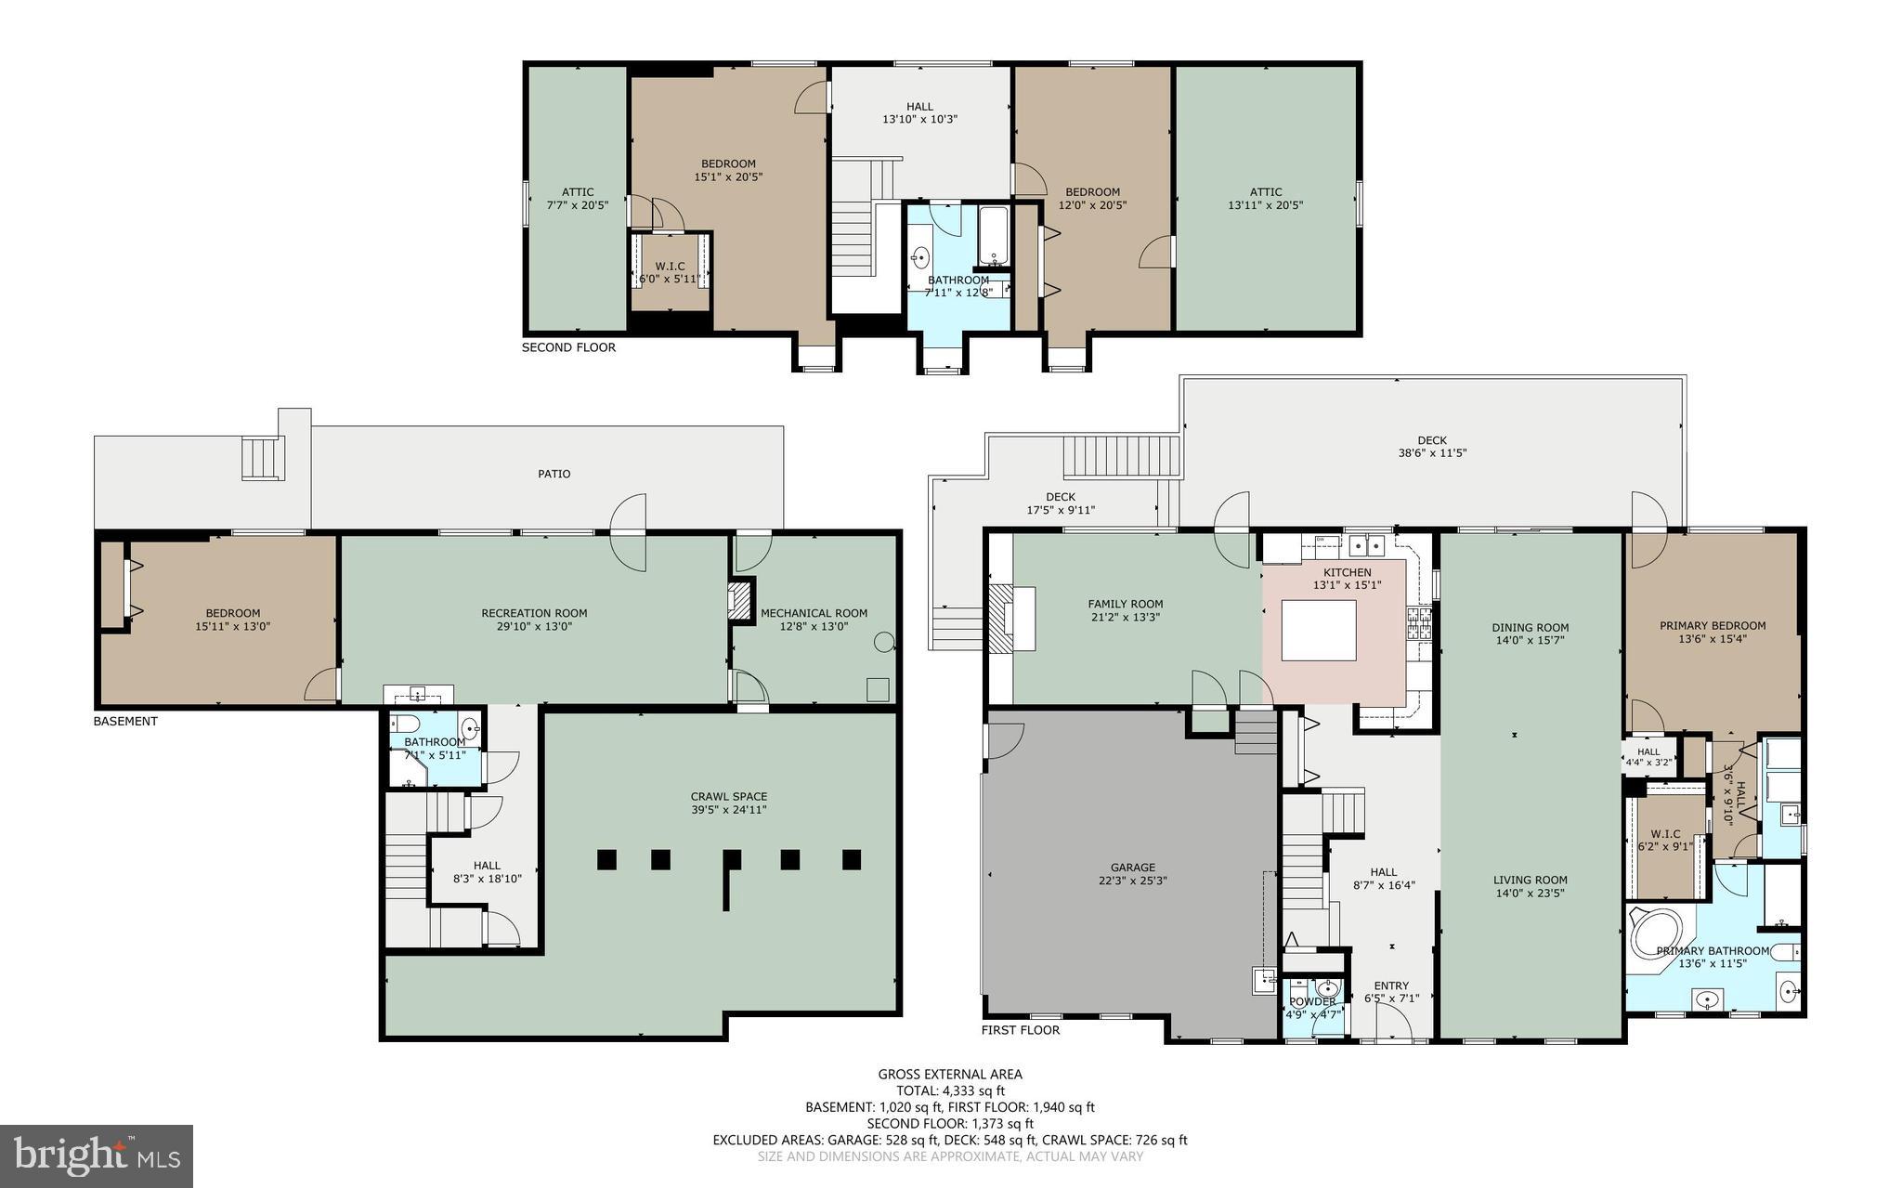
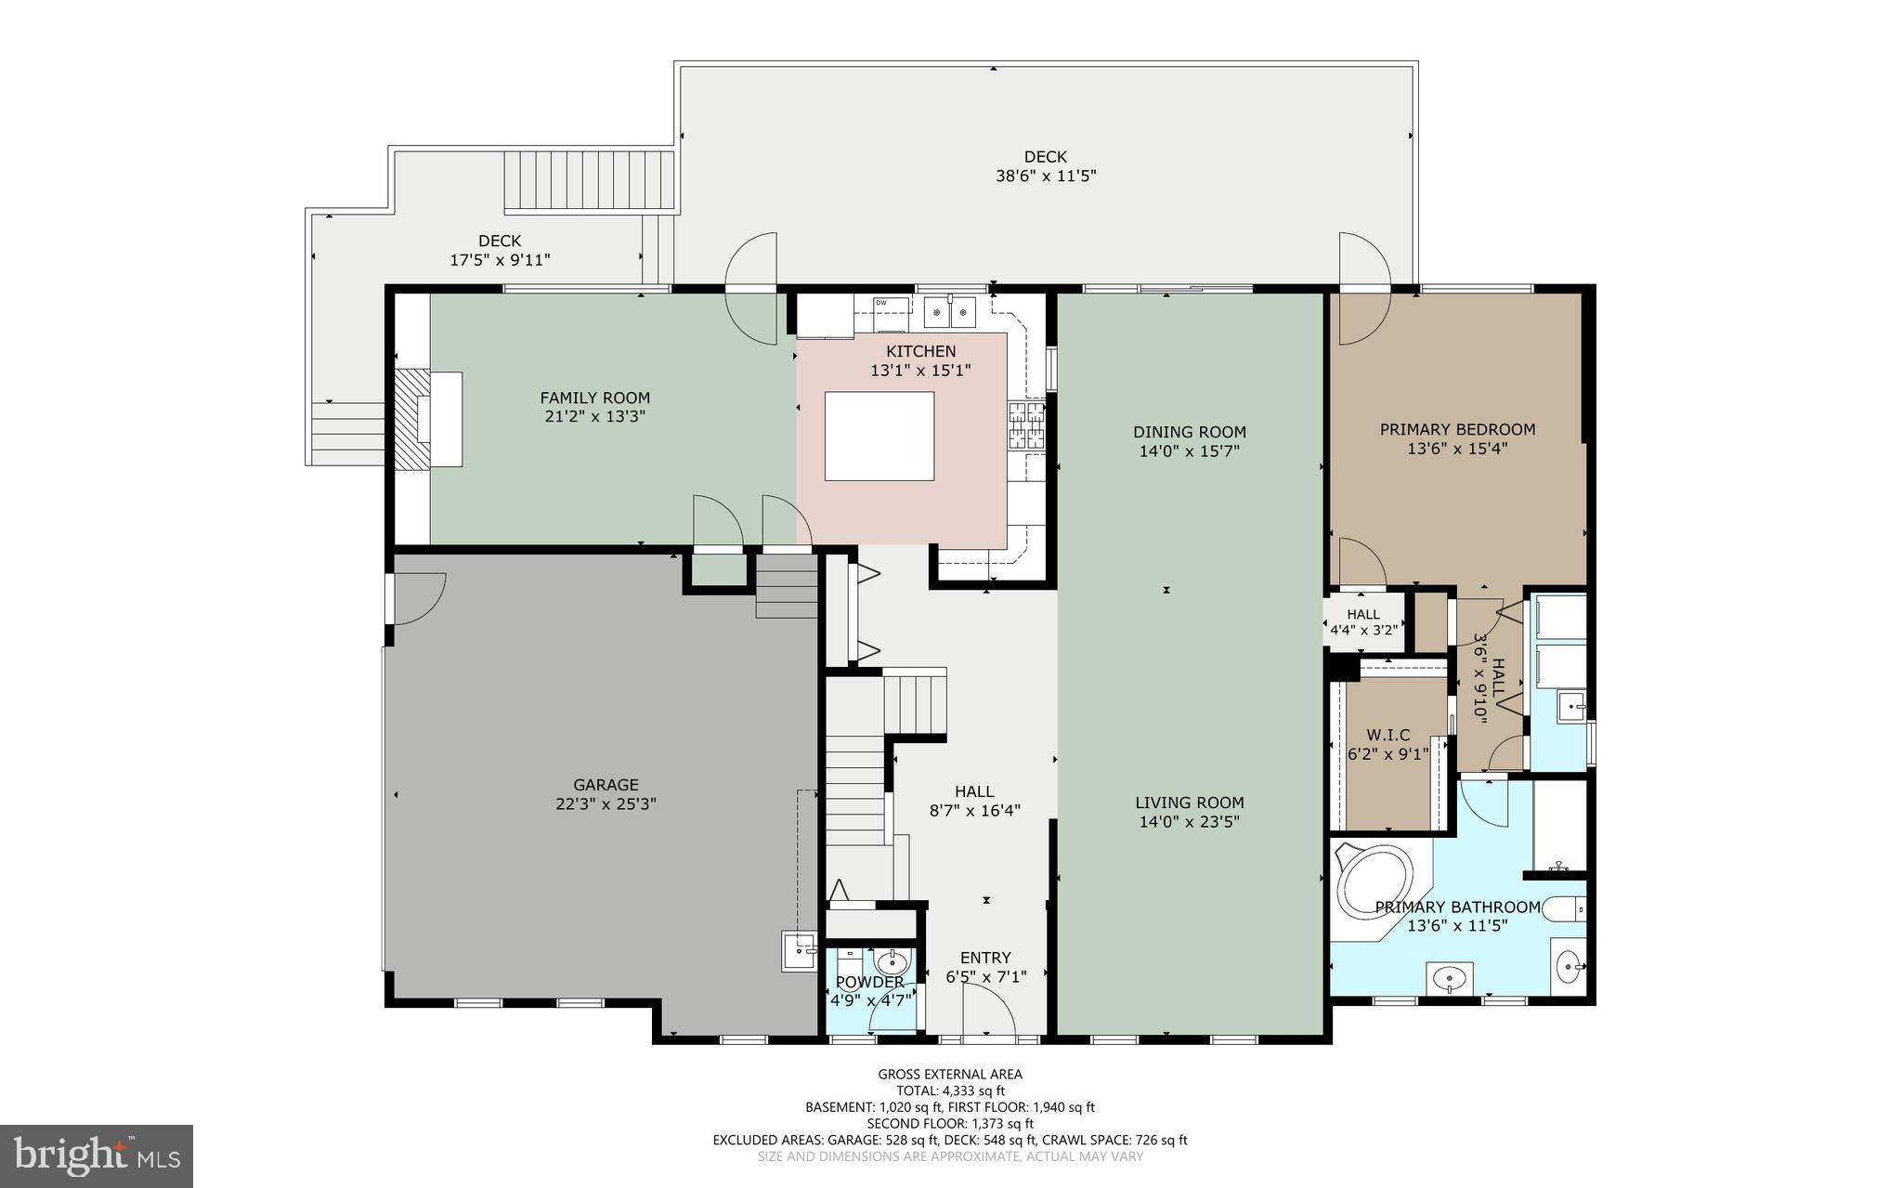
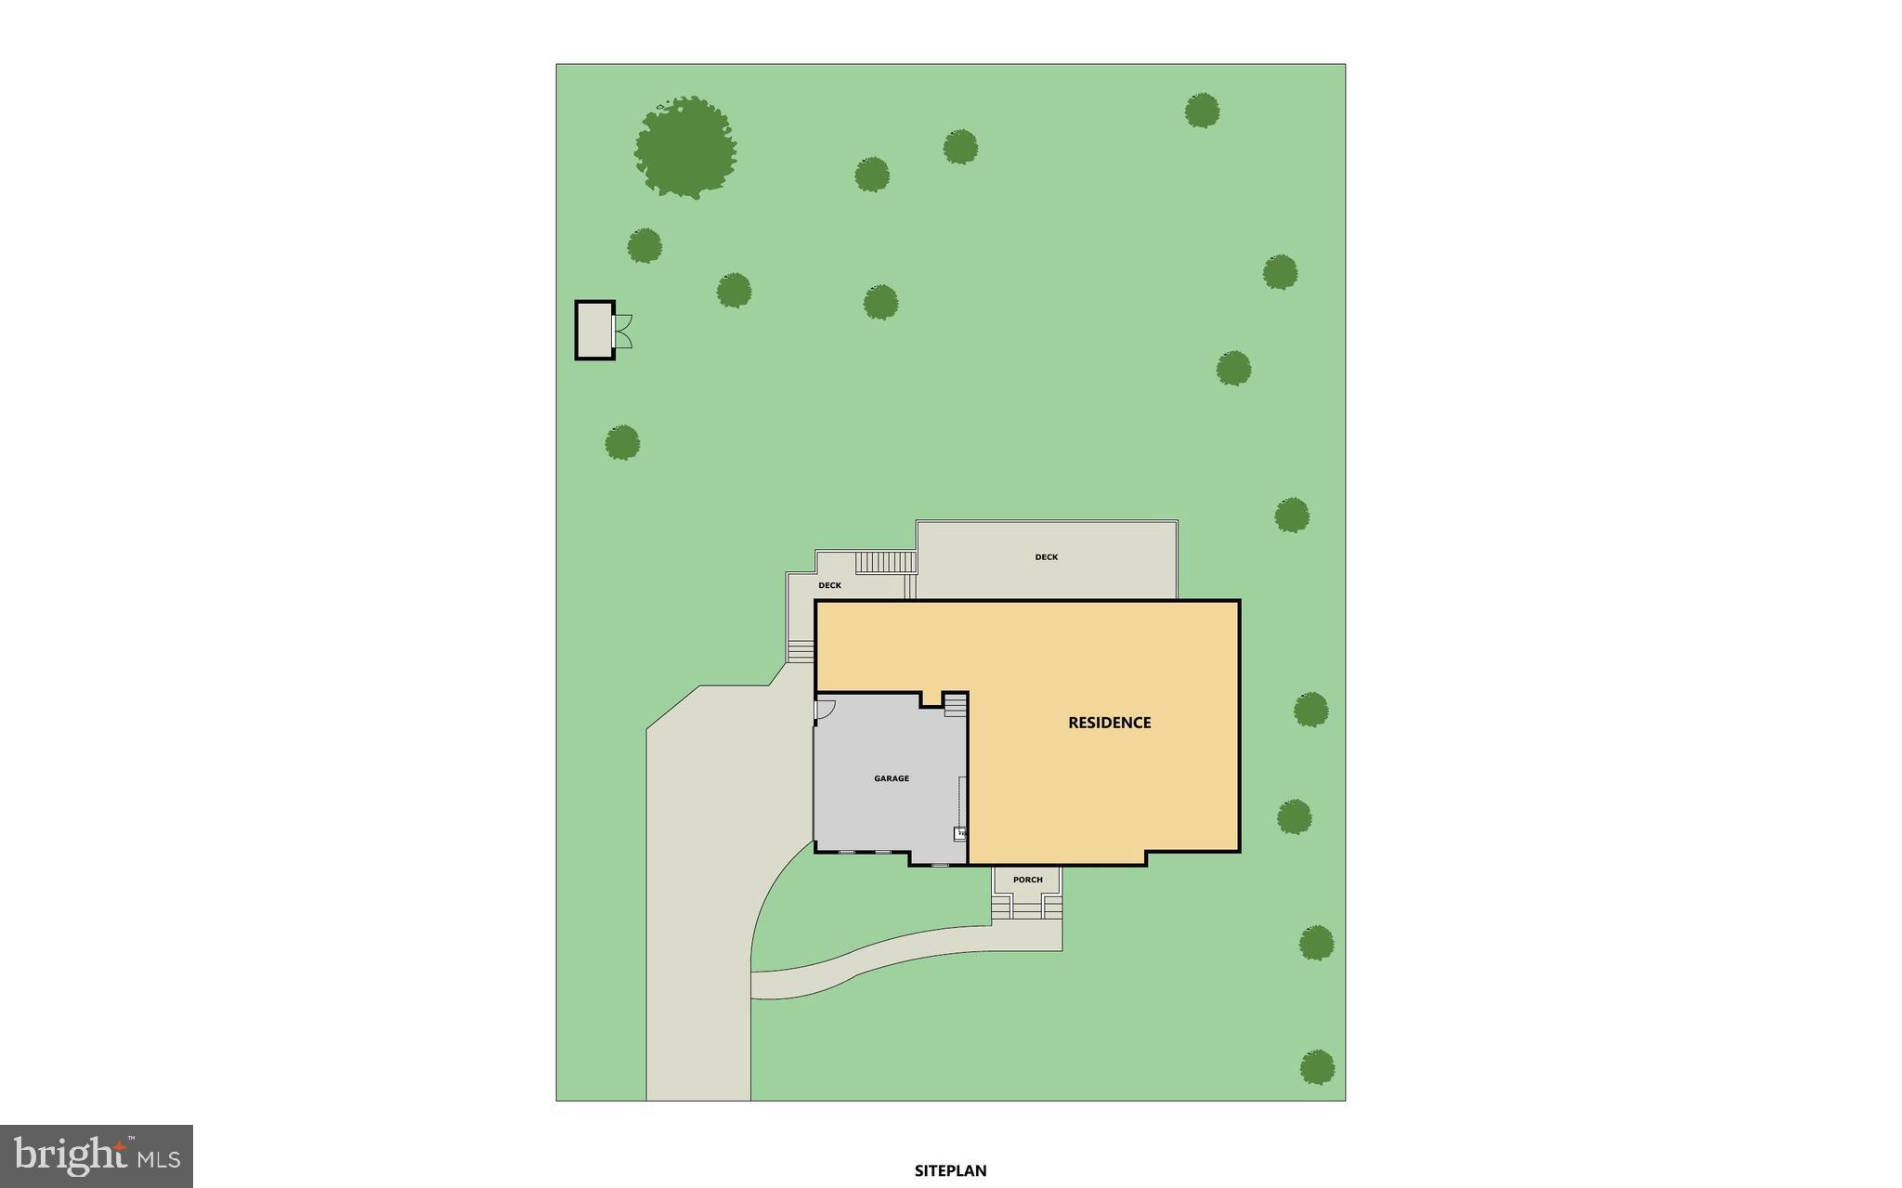
The main level features a spacious primary suite with direct access to the expansive deck overlooking the pond. The thoughtfully designed kitchen offers a large center island, dining area, and open flow into the cozy family room, complete with a fireplace. Doors from the family room, dining room, and primary suite all lead to the full-length deck, creating seamless indoor-outdoor living and capturing the beautiful waterfront setting from multiple rooms. The formal dining room opens to the elegant living room, adding to the home’s spacious feel and ideal entertaining layout.

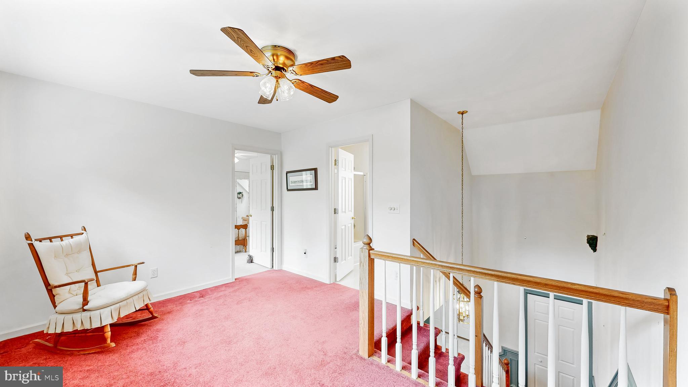
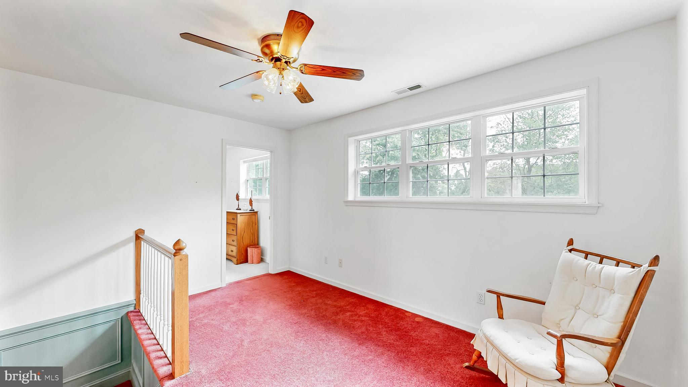
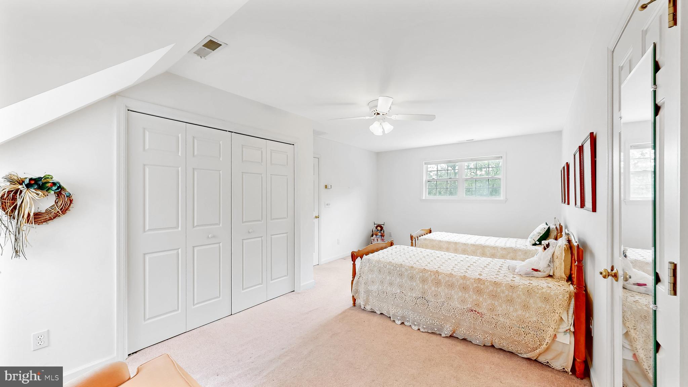
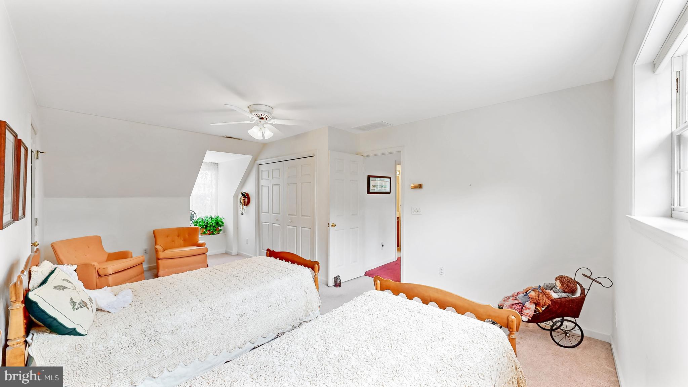
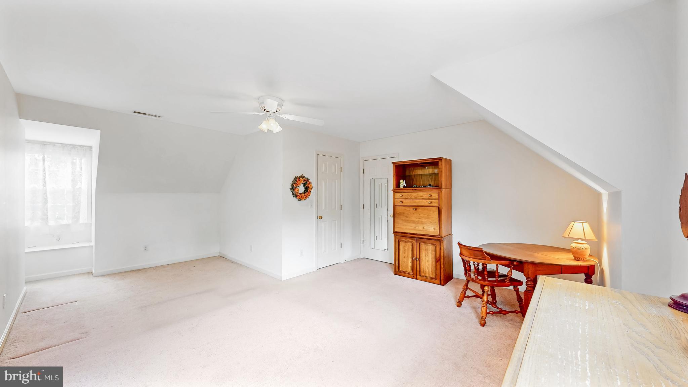
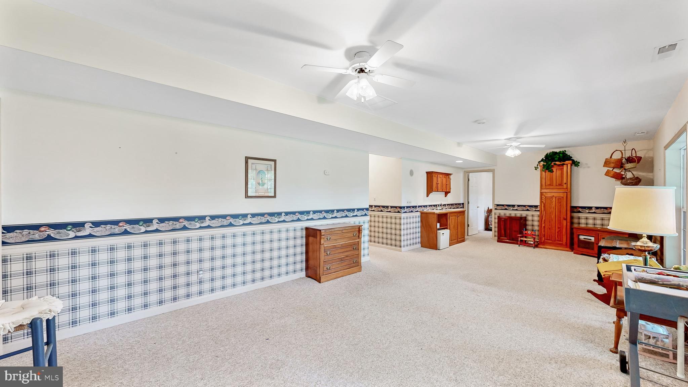
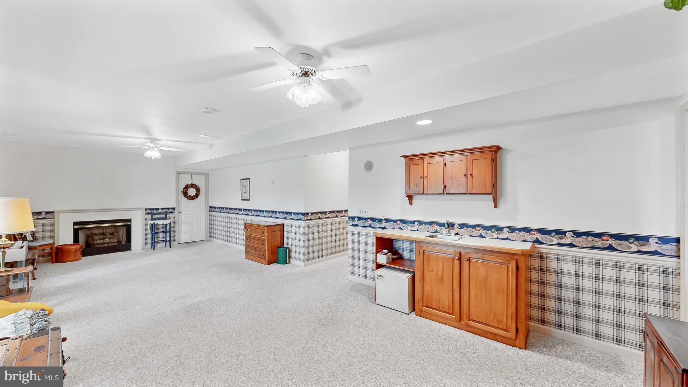
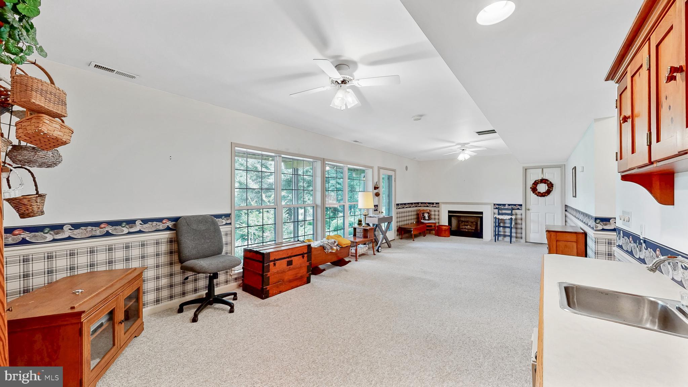
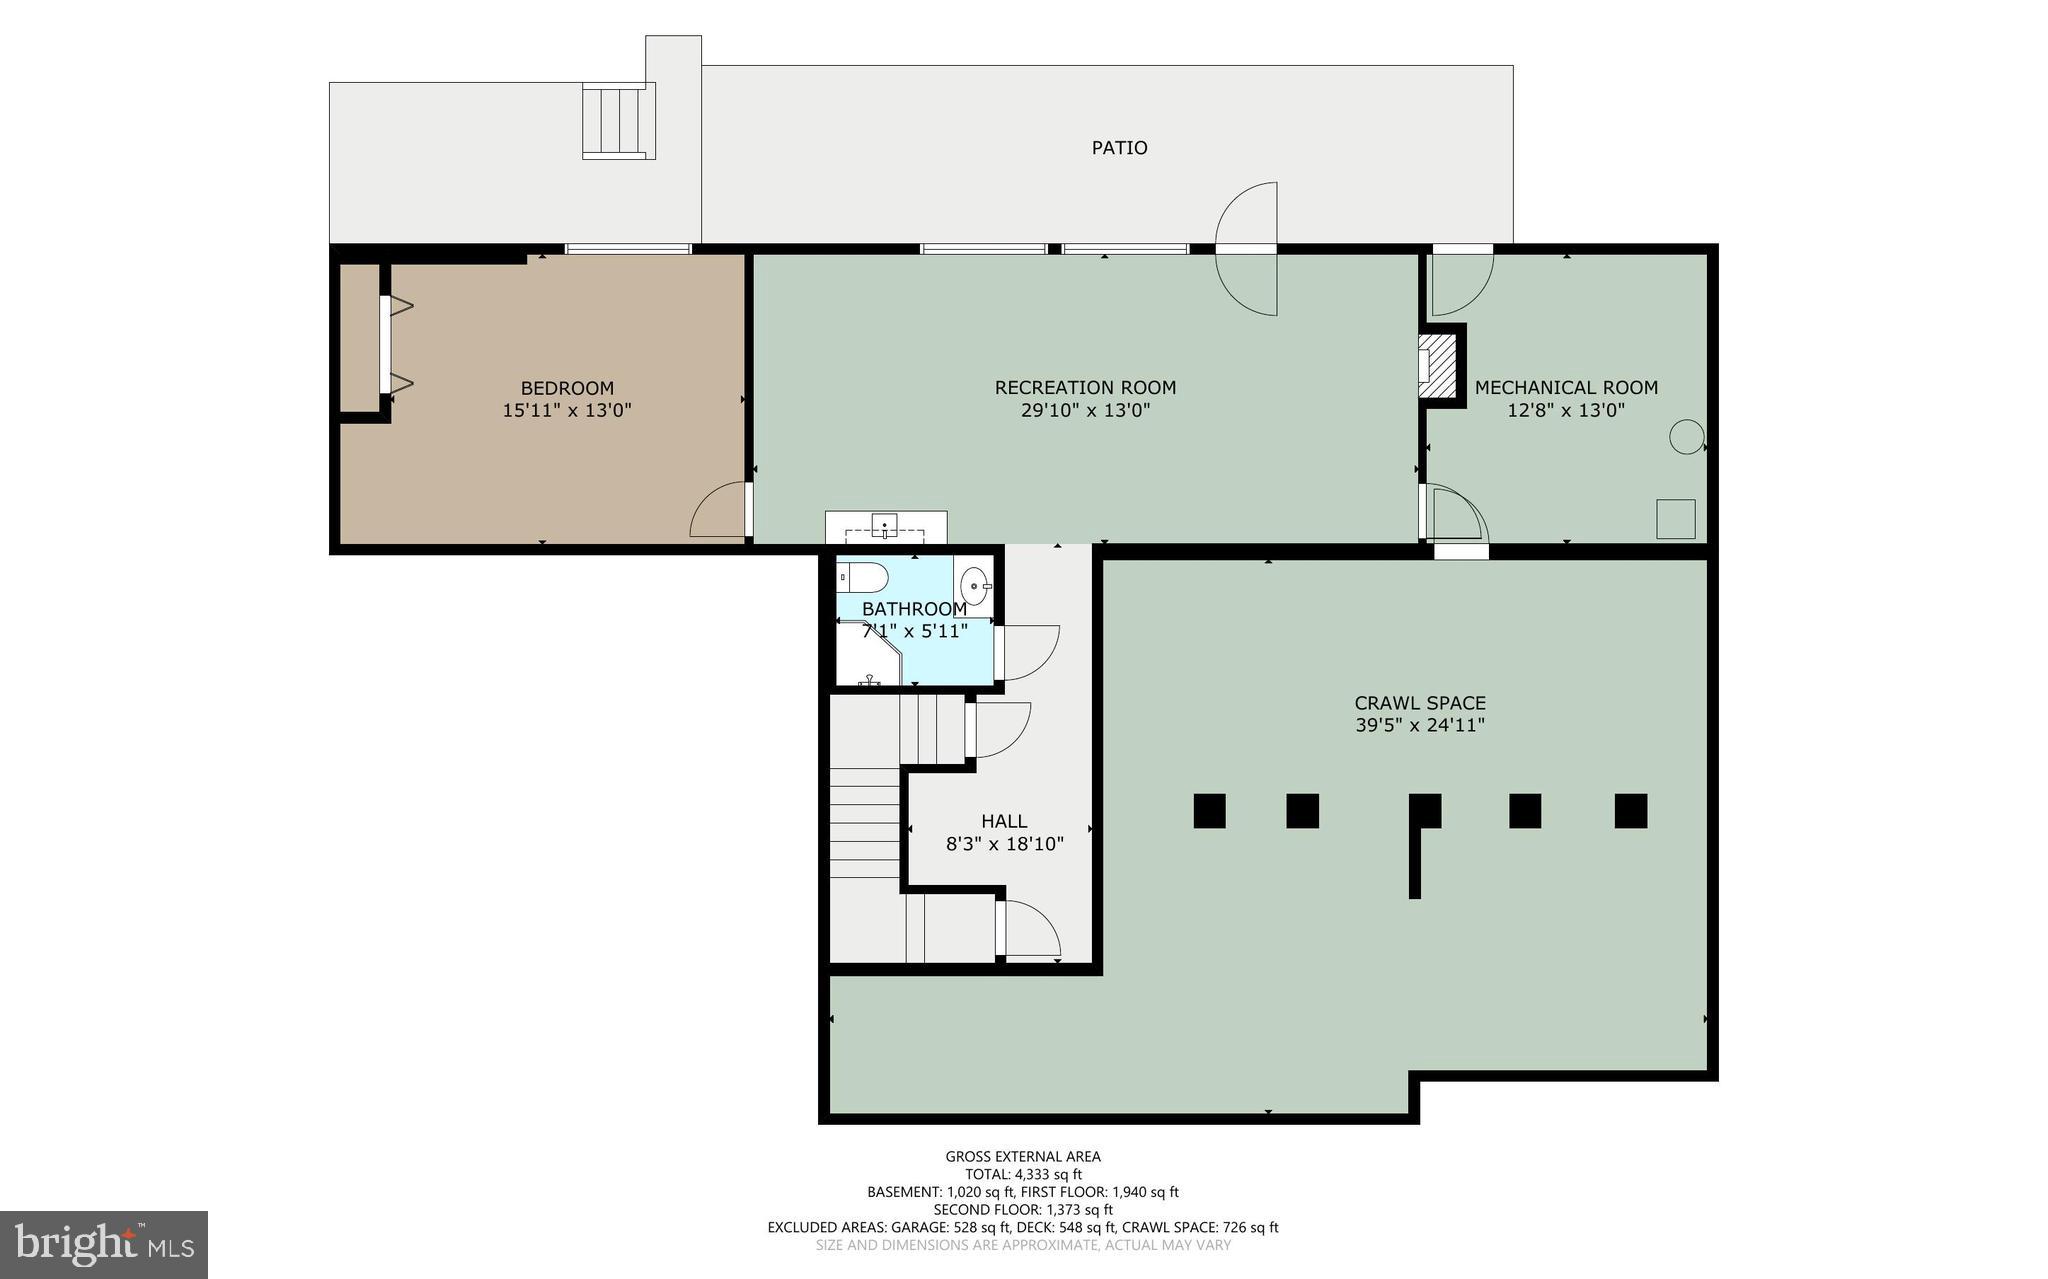
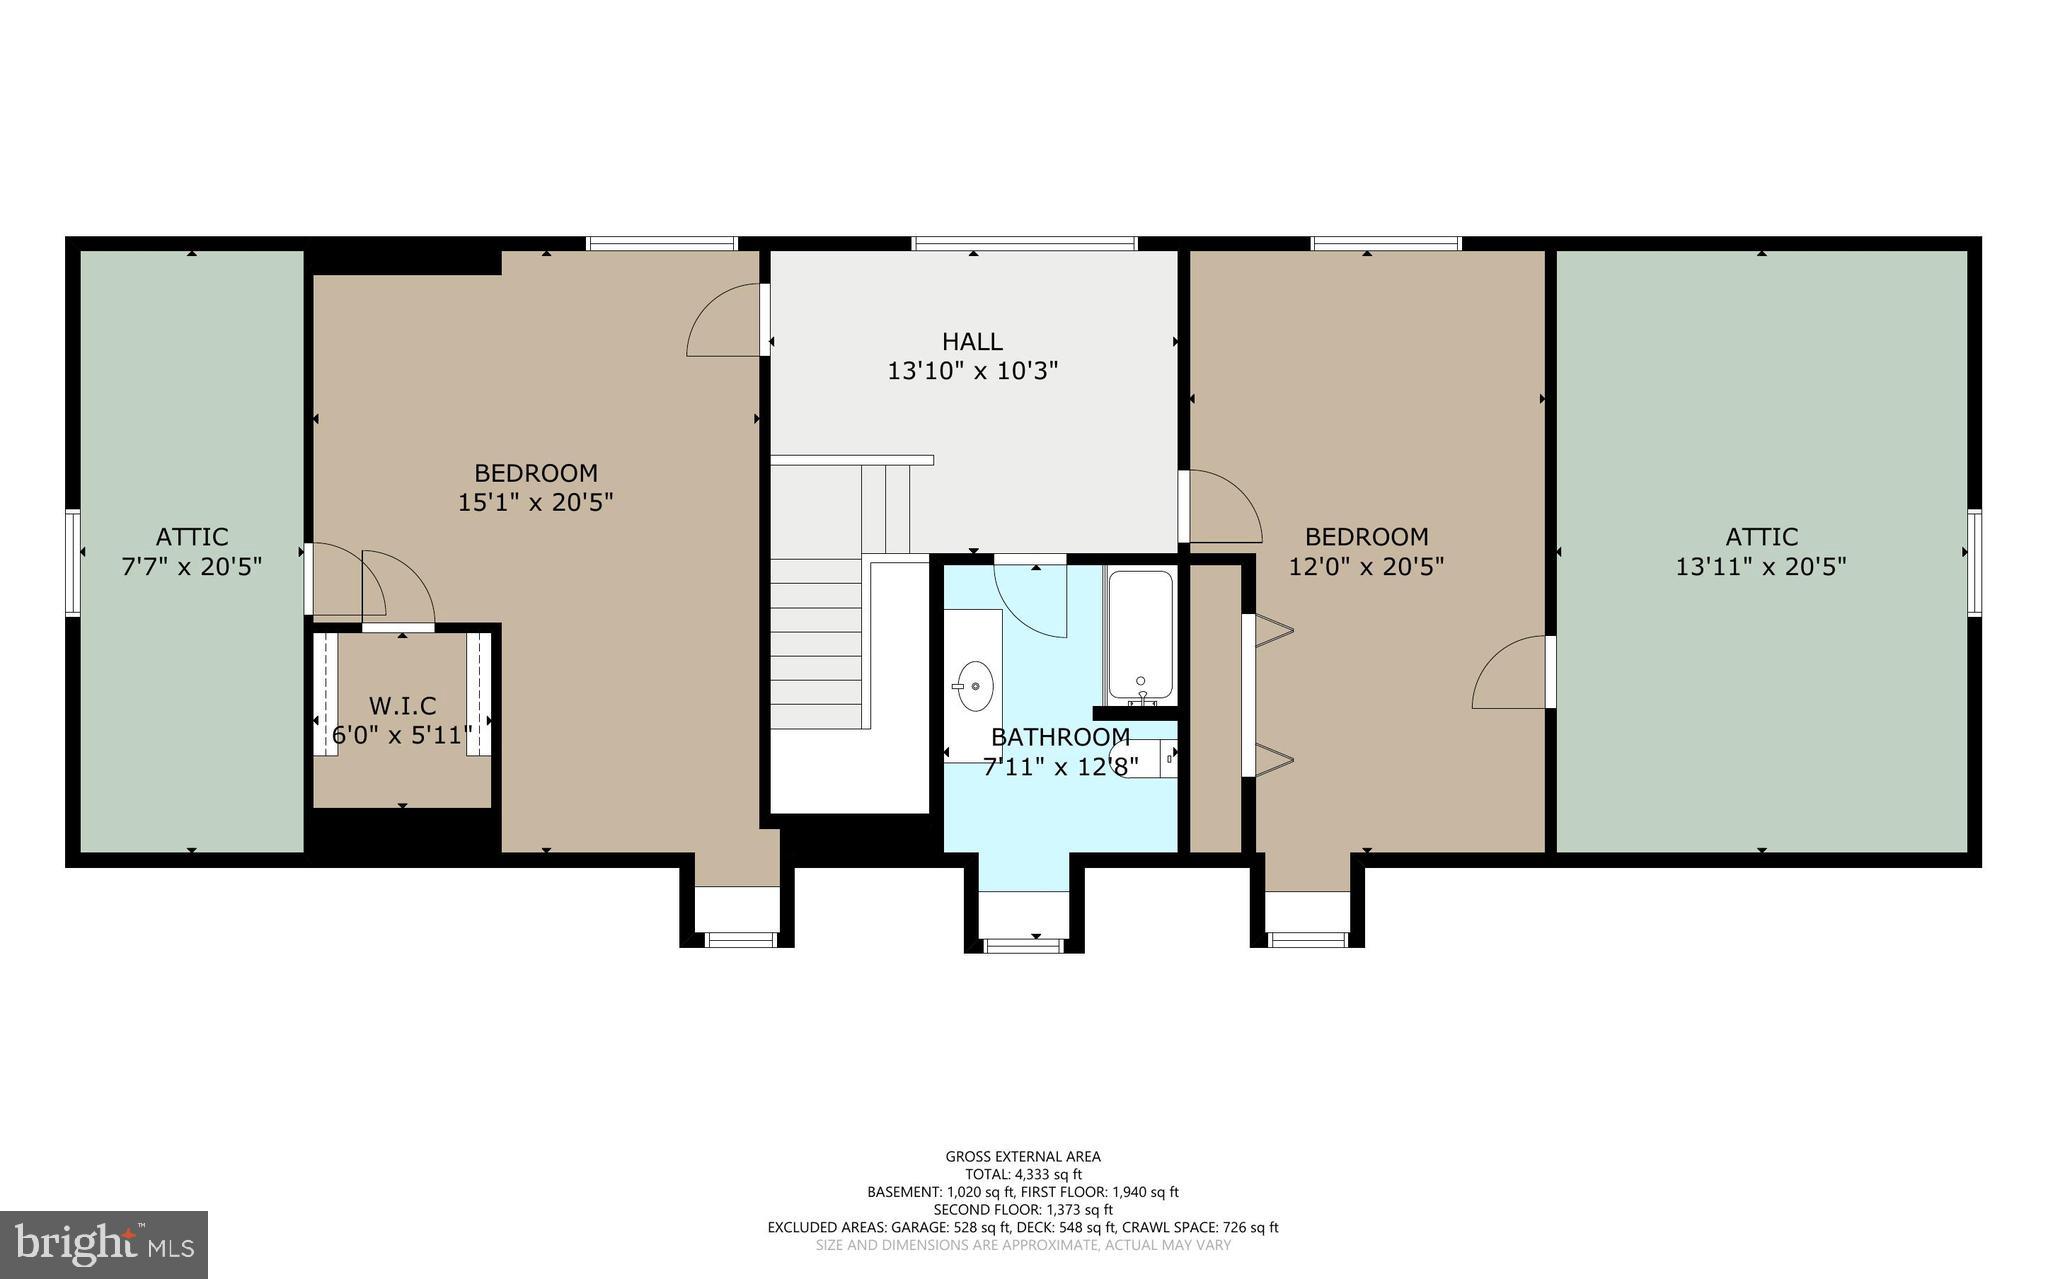
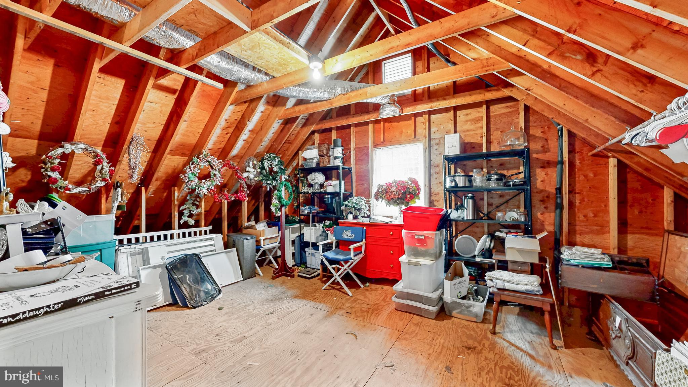
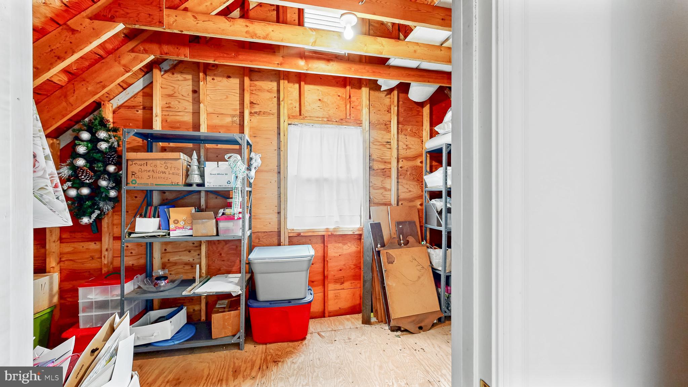
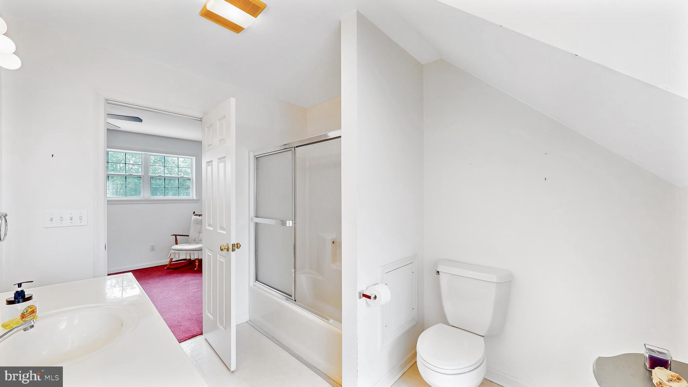
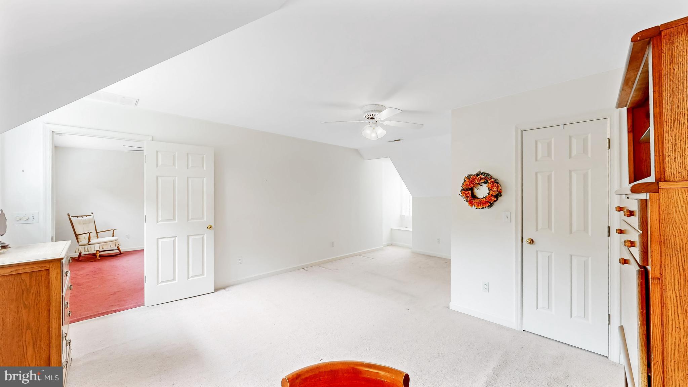
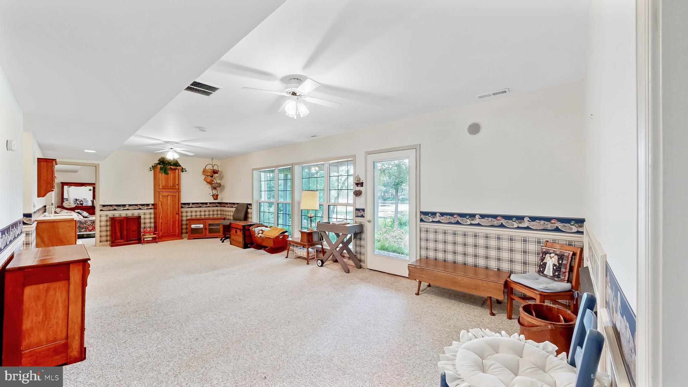
Upstairs, you’ll find two oversized bedrooms along with generous walk-in attic storage spaces accessible from both rooms. The finished basement provides exceptional additional living space, featuring a large family room with a second fireplace, kitchenette, bedroom, and flexible space perfect for guests, multigenerational living, or recreation.

Conveniently located and offering stunning pond views, abundant storage, and beautifully maintained living spaces throughout, this exceptional home is a rare opportunity to enjoy comfort, space, and waterfront serenity all in one.

di

1108 GRANBYS RUN

Message successfully sent.

What would you like to know?

What is 3 + 4 ?

I agree to receive email communication and understand I can unsubscribe at any time.

I agree to be contacted by Charis Realty Group - Christine Issler, Broker via call, email, and text for real estate services. To opt out, you can reply 'stop' at any time or reply 'help' for assistance. You can also click the unsubscribe link in the emails. Message and data rates may apply. Message frequency may vary. Privacy Policy

Related Properties

* * * Why buy a pre-owned home when this BRAND NEW home will be ready soon?! * * *  QUICK DELIVERY - April 2026 -- Contemporary with Craftsman touches - the ever-poplar Dutchman floorplan! Huge open floorplan with dream kitchen - granite counters, stainless steel appliance kitchen appliance package - breakfast room, and spacious great room. Formal dining room - or flex room - choose how you use. Upgrades galore included in the standard price - LVP flooring through dining/great room/kitchen, bathrooms; granite kitchen counters, quality cabinetry. First floor master bedroom w/full, ensuite bath, walk-in closet, double vanity. 2 additional first-floor bedrooms, and a 2nd full bath. Upstairs, large bonus room could function as a rec room, office, exercise space - whatever you like! Owner is a licensed realtor. NO City tax Owner is licensed realtor; agent has financial interest. Sizes, taxes approximate. Renderings/photos/floorplans are for reference ONLY and may show options and upgrades not included in list price - call to customize! *** Pricing & availability subject to changes ***
#MDWC2021636

SALISBURY

918 S PARK DRIVE

3 Beds

2 Baths

2,272 Sq.Ft.

$469,990

MLS#: MDWC2021636

Welcome to an exceptional, fully renovated Colonial in Hidden Acres, one of Salisbury’s most beautiful established communities, known for its spacious homesites and peaceful, country-like setting. Thoughtfully transformed from top to bottom, this impressive residence blends timeless architecture with fresh, sophisticated finishes and the ease of truly move-in-ready living. The gracious main level is designed for both everyday comfort and effortless entertaining. A spacious living room anchored by a corner fireplace flows seamlessly into the dining room and expansive new kitchen. The heart of the home, this beautifully reimagined kitchen offers abundant cabinetry and counter space, gleaming quartz countertops, breakfast-bar seating, and all-new stainless steel appliances. Just beyond the dining room, a light-filled sun room wrapped in windows captures lovely views of the backyard and opens directly to the deck, an inviting setting for morning coffee, relaxed evenings, and entertaining outdoors. A rare main-level primary suite creates a private retreat of its own, complete with a generous walk-in closet and spectacular new ensuite bath. A marble tile surround creates a luxurious backdrop for the soaking tub and oversized rain shower, delivering a serene, spa-like experience at home. A large laundry room and conveniently located powder room complete the main level. Upstairs, three generously sized bedrooms provide wonderful flexibility for family and guests. One offers a walk-in closet and direct access to the beautifully renovated Jack-and-Jill bath, creating the feel and functionality of a second primary suite while still allowing hall access for the additional bedrooms. The extensive renovation continues throughout the property with a new roof, new HVAC, new flooring, renovated kitchen and baths, fresh paint, and even a freshly finished epoxy garage floor, just a sampling of the many improvements made to this remarkable home. An attached garage and wide driveway with additional parking area add everyday convenience. Hidden Acres offers the tranquility and space of a rural setting while keeping everything Salisbury has to offer within easy reach. Salisbury University, Tidal Health, the airport, shopping, dining, and everyday conveniences are just minutes away, while the beaches and attractions of Ocean City are approximately 30 minutes from home. Beautifully updated, exceptionally spacious, and ideally located, this Hidden Acres Colonial offers the rare combination of two primary-suite options, sophisticated renovations, generous indoor and outdoor living spaces, and a setting that feels worlds away, without sacrificing convenience.


Additional highlights include an oversized attached garage and a spacious rear deck overlooking the flat, tree-lined backyard. Situated on 0.97 acres backing to Walston Branch Creek, this private setting offers peaceful surroundings while remaining convenient to Route 13, Route 50, the Salisbury airport and area amenities. This dream home is truly like new!
#MDWC2024132

SALISBURY

30827 WARD ROAD

4 Beds

2 Baths

2,326 Sq.Ft.

$475,000

MLS#: MDWC2024132

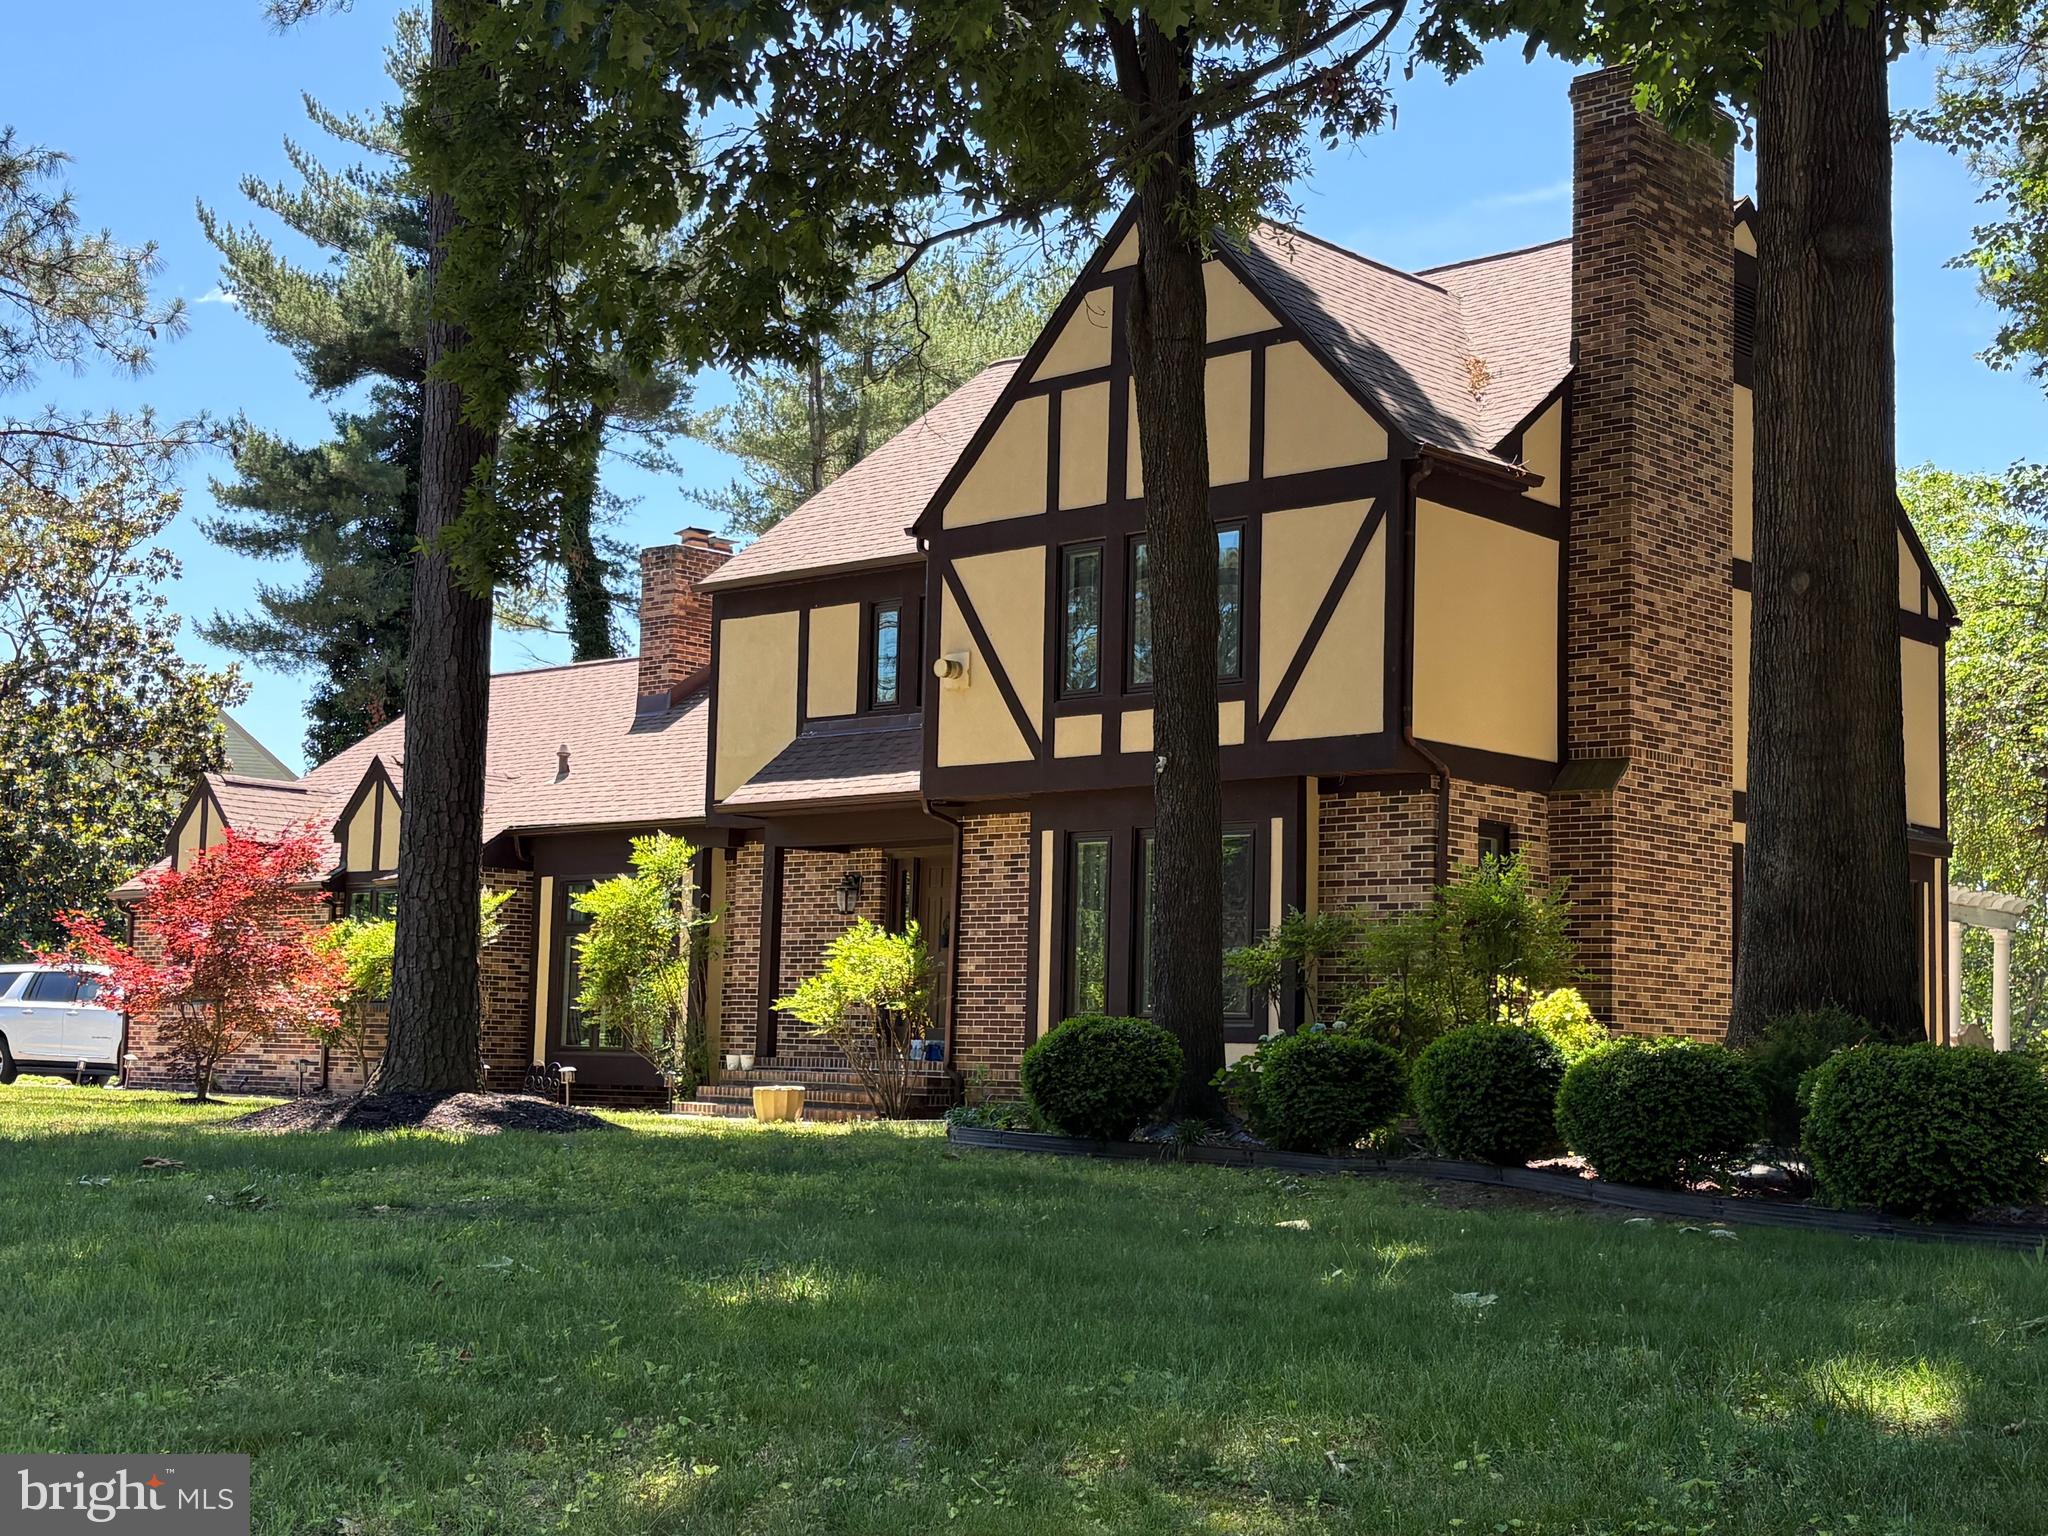
Brimming with updates, this 3875 sq. ft., 4 bedroom, 3.5 bath Nithsdale residence offers a host of inviting spaces for living and entertaining.  While the exterior is a charming Tudor design, the interior is best described as bright and modern. Features include luxury vinyl plank 'wood' and tile flooring throughout the main areas of the 1st floor, a dramatic 2-story foyer with cascading crystal chandelier and an open staircase enhanced by a contemporary metal handrail, three 1st floor fireplaces w/ stone facings, an updated powder room, an updated eat-in kitchen w/ center island and stainless appliances, a stunning family room with soaring 10 ft ceiling, a wall of windows and full view glass doors, as well as ample built-in storage cabinets, a window-filled living room w/ French door entrance, a spacious dining room, 2 rooms that can serve as home offices, and a laundry room w/ washer, dryer, utility sink, and garage access. The 2nd floor offers a primary bedroom with gas fireplace and updated bathroom complete w/ dual sink vanity, soaking tub and walk-in shower, a 2nd bedroom w/ private bath, 2 additional bedrooms, a full hall bath, and a spacious bonus room outfitted as a walk-in closet that any clothes lover would appreciate! The home's exterior provides an inviting patio with overhang  and additional patio space with a pergola to enjoy the warm weather months ahead. Includes a one-year AHS 'Shield Complete' Warranty ($840)
#MDWC2021514

SALISBURY

5660 CALEDONIA DRIVE

4 Beds

3 Baths

3,875 Sq.Ft.

$559,000

MLS#: MDWC2021514

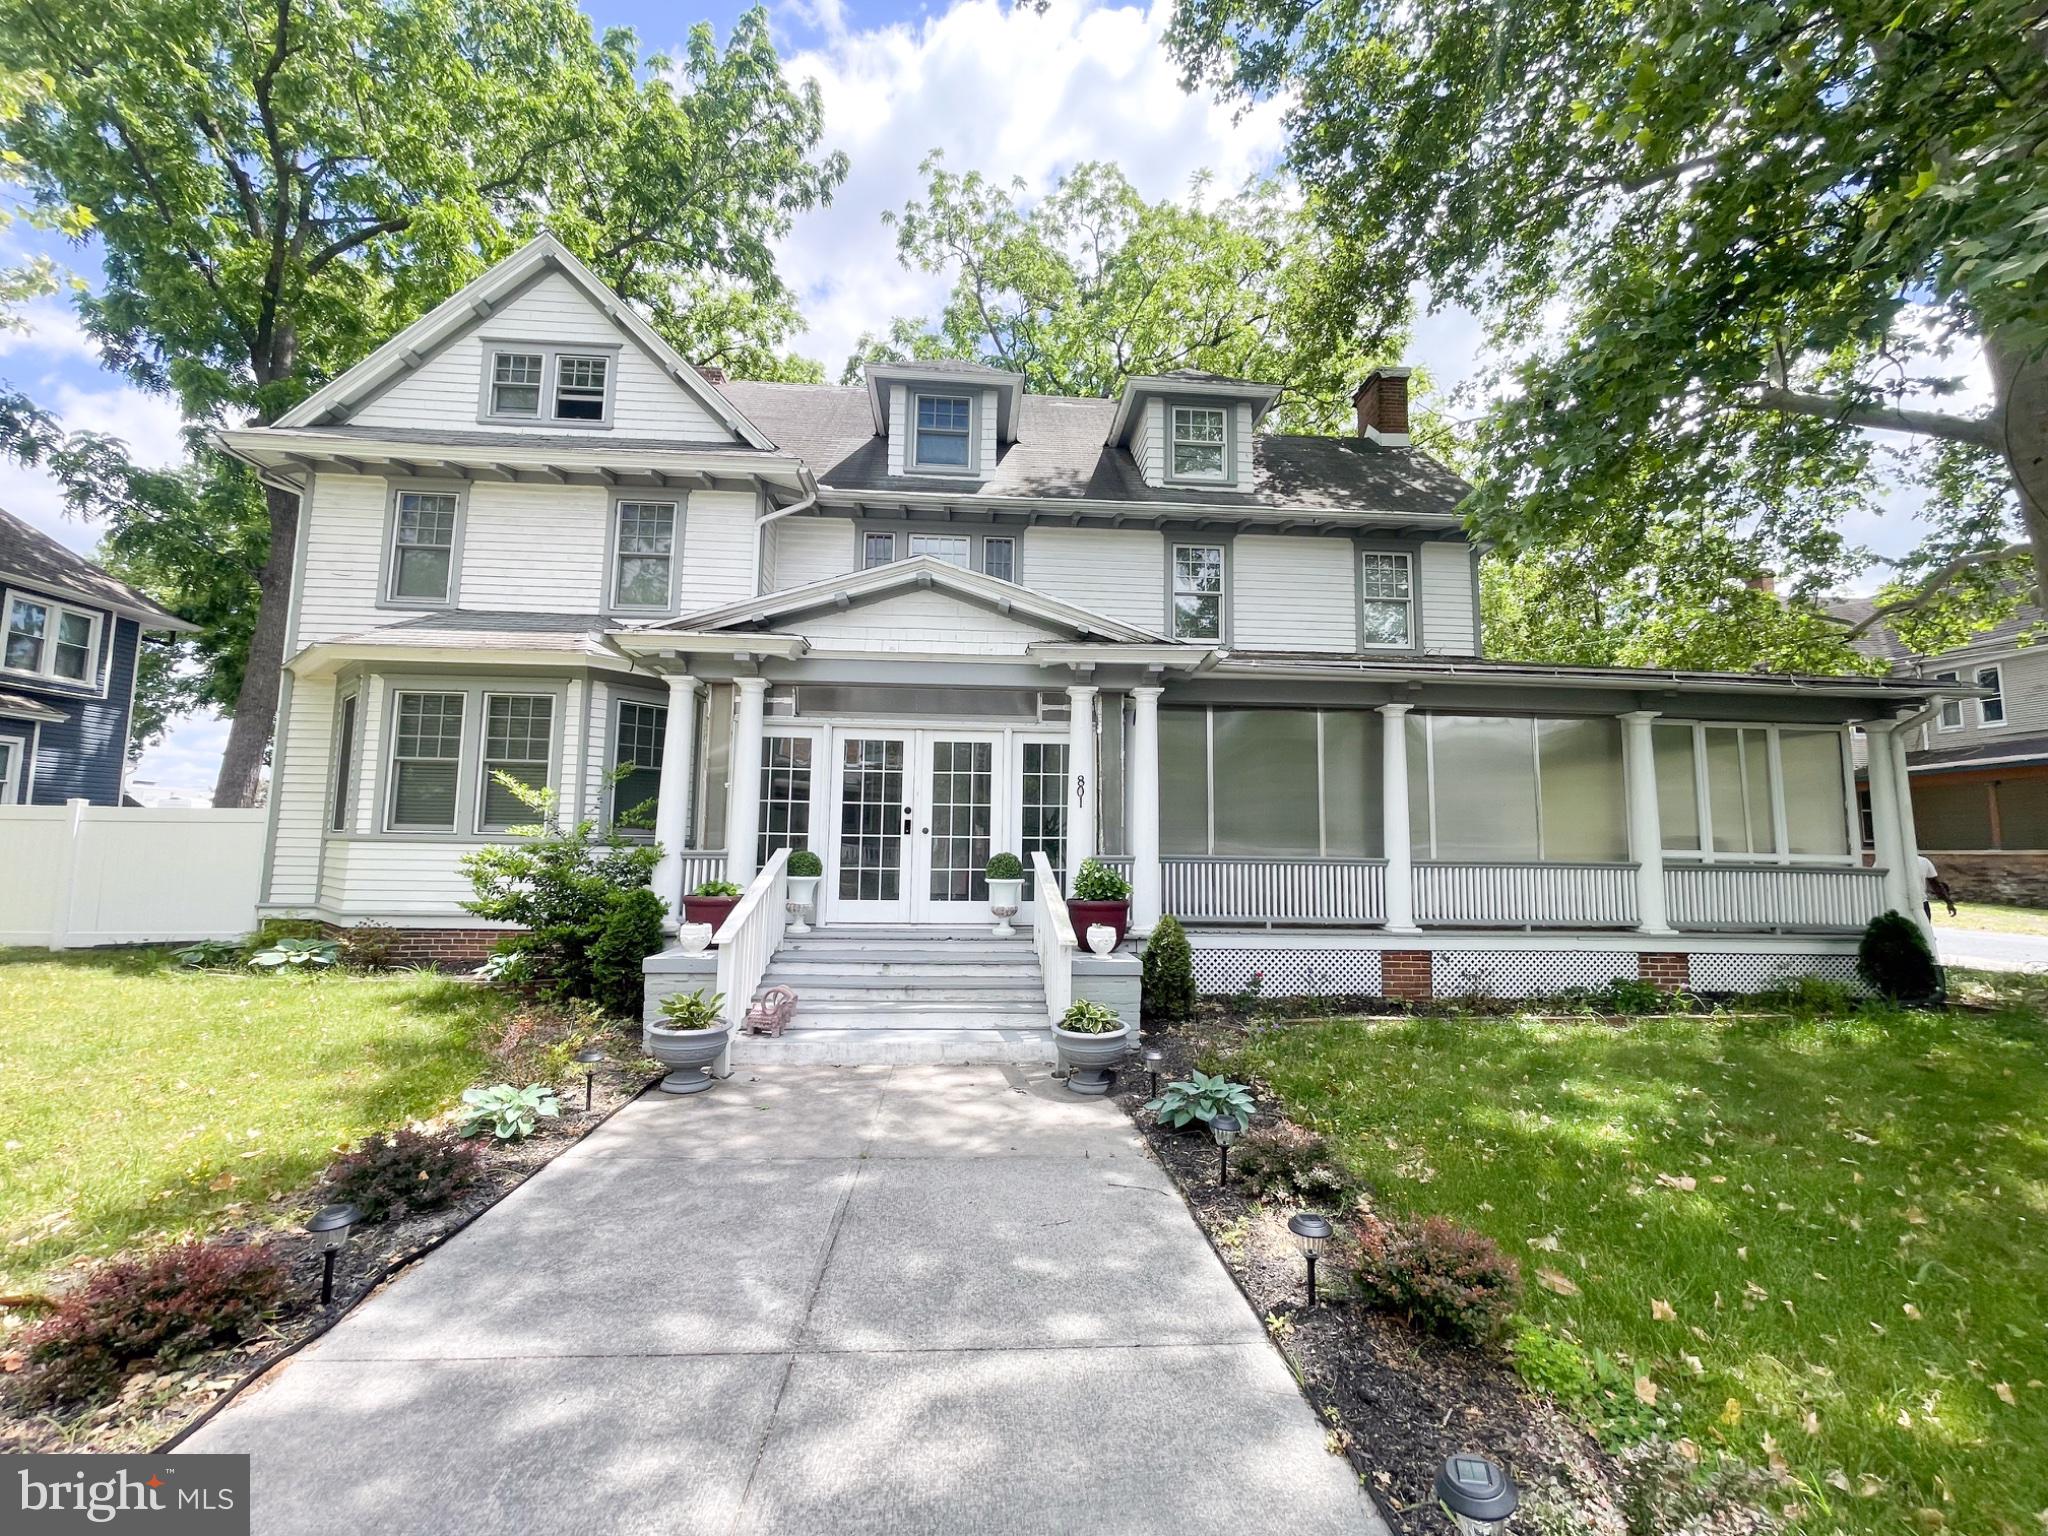
Stunning 3-Story Colonial situated on a fully fenced corner lot in the heart of Salisbury! This spacious home offers 8 bedrooms and 6 bathrooms, including two bedrooms with private en-suite baths. The third-floor apartment provides an excellent opportunity for rental income, guest accommodations, or multi-generational living.
Inside, you’ll find a beautifully remodeled kitchen, with most bathrooms also thoughtfully updated. The home features an expansive layout with a large dining area, elegant foyer, spacious living room, and an incredible wraparound porch perfect for relaxing or entertaining.
Conveniently located near shopping, dining, schools, and everything Salisbury has to offer, this unique property combines charm, space, and investment potential all in one.
#MDWC2022866

SALISBURY

801 N DIVISION

6 Beds

6 Baths

3,514 Sq.Ft.

$470,000

MLS#: MDWC2022866

Stunning new construction just minutes from Salisbury!
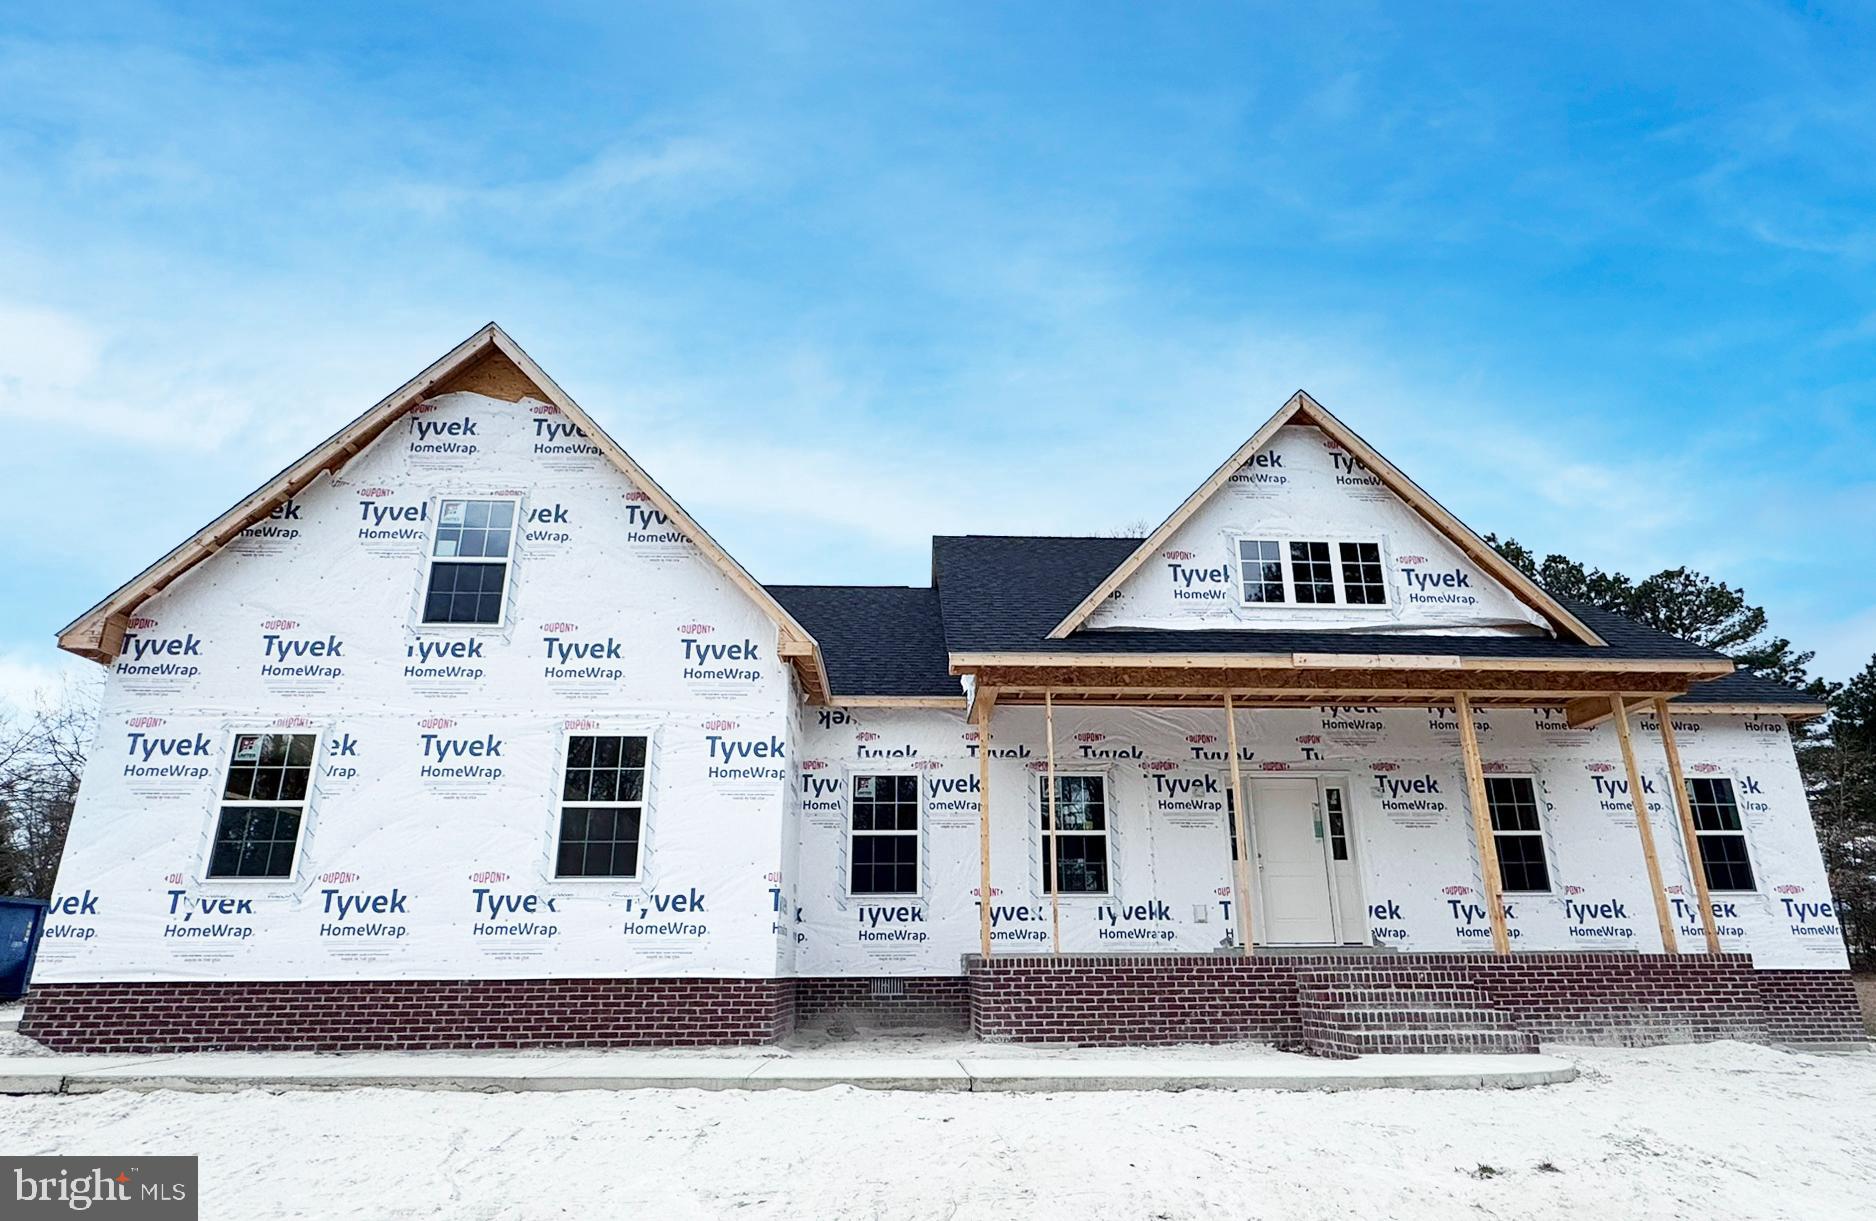
Welcome to this beautifully crafted newly built home, offering modern design, comfort, and convenience in a prime location. Ideally situated just 8 minutes from TidalHealth, this home is perfect for those seeking easy access to work, shopping, and local attractions.
The first floor features a spacious living area with hardwood floors that flow seamlessly into a well-appointed kitchen, complete with stainless steel appliances, soft-close cabinets, 42-inch wall cabinets, a double sink, stylish cabinetry, and a walk-in pantry. A flexible first-floor room can serve as an office, guest room, or den.
Upstairs, the primary suite offers comfort and privacy with a spa-inspired bath featuring a jacuzzi tub, walk-in shower, double vanity, and a generous walk-in closet. Three additional bedrooms share a full bath, and an upstairs laundry with utility sink adds everyday convenience.
Enjoy being just minutes from everything Salisbury has to offer - including 9 minutes to Salisbury Zoo, 10 minutes to Salisbury University, 7 minutes to downtown Salisbury, and easy access to shopping like Walmart (15 minutes) and ACME Markets (9 minutes) and 45 minutes to Ocean City beaches.
The property is fully fenced with a custom wood fence and includes a concrete driveway. The home sits on a nicely sized lot - perfect for barbecues and outdoor activities. A detached one-car garage and ample parking complete this home.
A perfect blend of style, space, and modern living in a highly convenient location!
#MDWC2022412

SALISBURY

1107 MINEOLA AVENUE

5 Beds

2 Baths

3,260 Sq.Ft.

$535,000

MLS#: MDWC2022412

2700 sf+ Stately Colonial in sought after Deer Harbour perfectly sited on 1.42 acres! 4 bedroom and 2 1/2 baths with en suite primary.  Large beamed living room with gas fireplace. Kitchen offers stainless appliances and granite counters (5 years old).  Both 2nd floor baths just recently upgraded (Tile Shower, countertops, LVP flooring and fixtures). Seperate formal dining area currenly used as a game room (pool table included!). Downstairs and stairway carpets replaced 2023. Gutter Helmets installed 2025. Large 2 car/2 door side attached garage with newer (2024) garage doors. Step out back onto a large, very private deck and fire up the grill! Deer Harbour offers golf and tennis and is just a few minutes to Tidal Health, Salisbury University and Perdue. 30 minute drive to Ocean City and local beaches. Make sure to check out the Fly-Through video!  Come make this place yours!!
#MDWC2021116

SALISBURY

3776 DEVONSHIRE DRIVE

4 Beds

2 Baths

2,714 Sq.Ft.

$480,000

MLS#: MDWC2021116

Welcome to this stunning colonial home that radiates timeless charm and elegance. Enter through a grand two-story foyer showcasing the home's impressive scale, with  hardwood floors creating a warm atmosphere. The expansive kitchen, designed for both functionality and style, features ample counter space and modern appliances, ideal for entertaining. Natural light floods the home through numerous 
windows, illuminating spacious living areas perfect for relaxation. This home offers four generously sized bedrooms, each a serene retreat, ensuring everyone has their space while promoting togetherness. Conveniently located near amenities, parks, and schools, this beautiful colonial home is perfect for families or anyone seeking a vibrant community. With its blend of classic architecture and modern comforts, this home is a true dream.  Come explore its offerings!!!
#MDWC2022558

SALISBURY

5657 CALEDONIA DRIVE

4 Beds

2 Baths

2,596 Sq.Ft.

$509,900
MLS#: MDWC2022558

This beautiful home have 5 spacious bedrooms and 2.5 bathrooms, offering plenty of room for family living. As you enter, you're welcomed by a formal living and dining room, perfect for entertaining guests. The upgraded kitchen is a true highlight, featuring stylish cabinetry, elegant countertops, and high-end stainless steel appliances that will inspire your inner chef. Throughout the home, the flooring has been thoughtfully updated, providing a seamless flow from room to room. Modern light fixtures add a touch of sophistication and warmth, enhancing the overall atmosphere. The expansive family room, complete with a cozy fireplace, offers the ideal spot for relaxation and quality time with loved ones.  Additionally, the home includes a versatile bonus room that can be used as a home office, playroom, or media room, offering flexibility to suit your needs. The fenced yard ensures privacy and security, making it a perfect outdoor space for children or pets to play. With its thoughtful upgrades and spacious layout, this home is an ideal blend of comfort, style, and functionality.
#MDWC2017188

SALISBURY

5983 RIDGE SPRING CIRCLE

5 Beds

2 Baths

2,620 Sq.Ft.

$499,900
MLS#: MDWC2017188

Welcome to this beautifully crafted Craftsman-style home located in the highly sought after Steeplechase community, where residents enjoy exceptional amenities including a community pool, tennis courts, and playground. Offering over 2,100 square feet of thoughtfully designed living space, this home combines timeless character with modern comfort.
The semi-open floor plan is enhanced by gorgeous hickory engineered hardwood flooring throughout the main living areas. The well-appointed kitchen features Schrock cabinetry, Fantasy Brown granite countertops, a tiled backsplash, and a center island perfect for meal preparation and casual dining. The adjacent family room boasts soaring ceilings and serves as the heart of the home with its stunning stacked-stone gas fireplace accented by a reclaimed wood mantel.

The first floor also includes a spacious dining room, a luxurious primary suite with a walk-in closet and private bath featuring a tiled shower, relaxing soaking tub, and dual vanity. A powder room and convenient laundry room complete the main level. Custom wainscoting throughout the foyer, staircase, and dining room adds an elegant touch and showcases the home's attention to detail.

Upstairs, you'll find two generously sized bedrooms with vaulted ceilings, a full bathroom with tub/shower combination and linen closet, and a versatile loft area ideal as a home office, playroom, media room, or second family room.

Step outside to enjoy the fully fenced backyard, offering a safe and private space for children and pets to play. A concrete patio provides the perfect setting for outdoor entertaining, grilling, or simply relaxing.

This exceptional home offers quality craftsmanship, beautiful finishes, and an outstanding location within one of the area's most desirable communities.
#MDWC2023174

SALISBURY

27243 EQUESTRIAN DRIVE

3 Beds

2 Baths

2,109 Sq.Ft.

$485,000
MLS#: MDWC2023174

 - property

Send a message

Message successfully sent.

Your message

What is 3 + 4 ?

Reason for contacting?

I agree to receive email communication and understand I can unsubscribe at any time.

I agree to be contacted by Charis Realty Group - Christine Issler, Broker via call, email, and text for real estate services. To opt out, you can reply 'stop' at any time or reply 'help' for assistance. You can also click the unsubscribe link in the emails. Message and data rates may apply. Message frequency may vary. Privacy Policy

Sign Out

Virtual Assistant

Would you like to take the next step with this property? We can help you schedule a showing or virtual tour, or send you more details.

Yes, I would like more information.

Thank You for Your Reply, One of Our Agents will contact you as soon as possible

No, maybe later.

Thank you, you can always contact me via email, phone number or through the contact form.

Realhub AI

Lucy - Your AI-Powered Realtor

Update Your Temporary Password

Personalize your search

Enter your email and we'll notify you immediately when new listings match what you're looking for.

or enter email address

Already have an account ? Login here

Continue your home search

I agree to receive communications and understand I can unsubscribe at any time.

I agree to be contacted by Charis Realty Group - Christine Issler, Broker via call, email, and text for real estate services. To opt out, you can reply 'stop' at any time or reply 'help' for assistance. You can also click the unsubscribe link in the emails. Message and data rates may apply. Message frequency may vary. Privacy Policy

Already have an account ? Login here

We use cookies

We use cookies primarily for analytics to enhance your experience. By accepting, you agree to our use of these cookies. You can manage your preferences or learn more about our cookies policy.