
Colonial, Transitional
11841 CHAPEL ESTATES DRIVE
CLARKSVILLE, MD 21029
MLS#: MDHW2047910
$1,450,000




Property
Beds
5
Full Baths
5
1/2 Baths
1
Year Built
1993
Sq.Footage
5,440
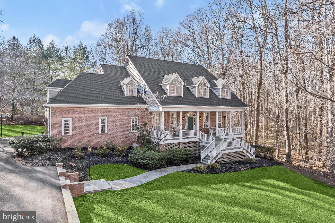
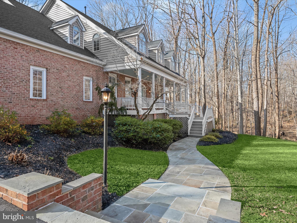
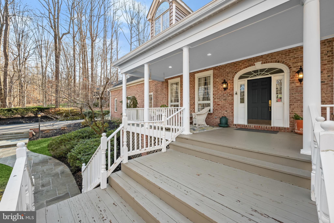
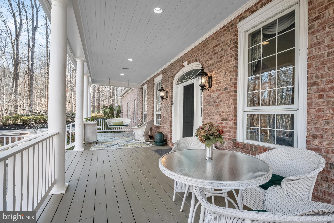
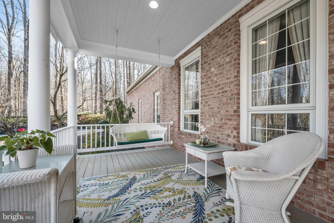
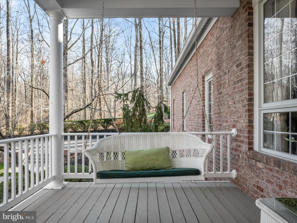
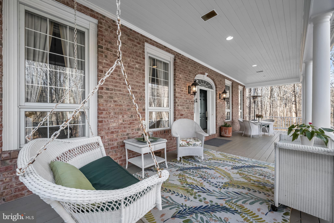
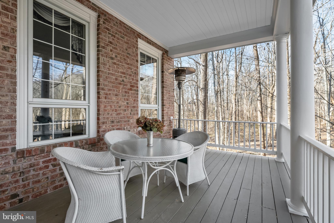
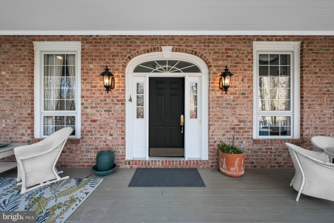
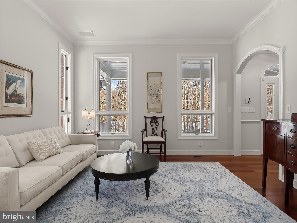
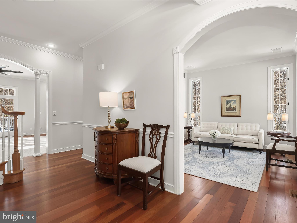
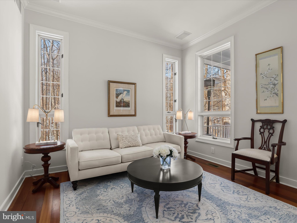
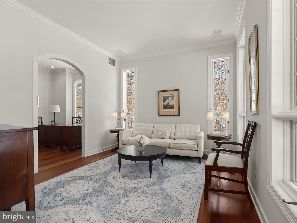
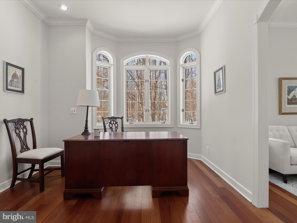
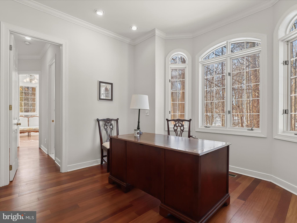
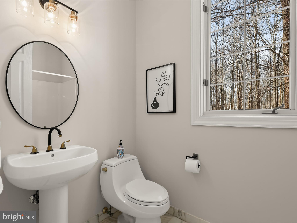
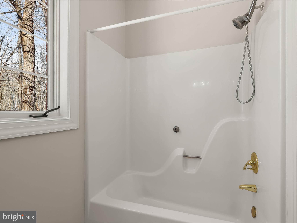
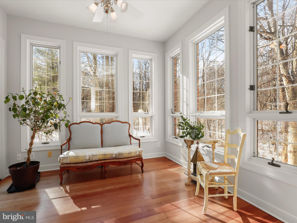
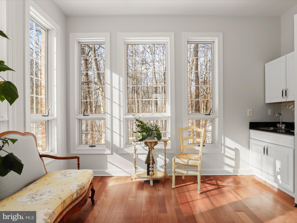
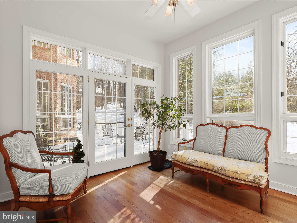
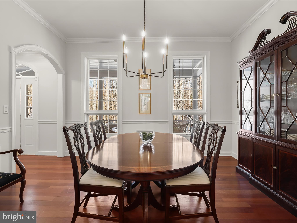
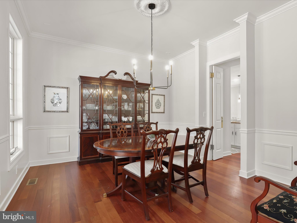
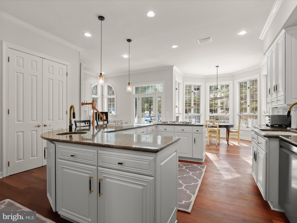
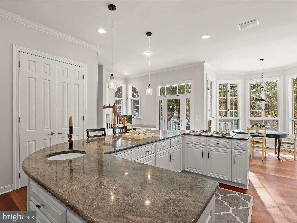
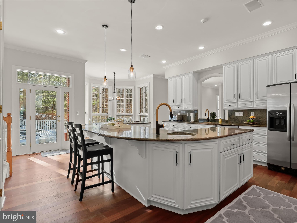
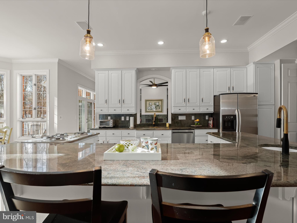
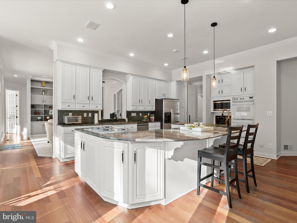
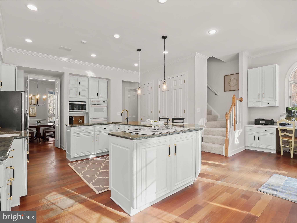
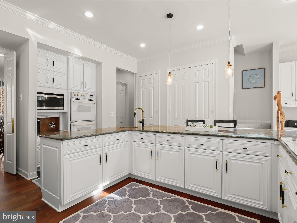
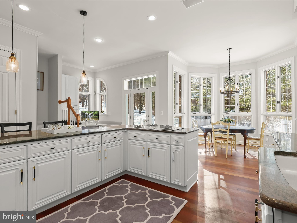
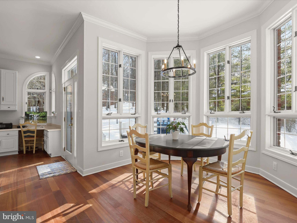
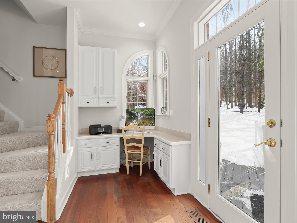
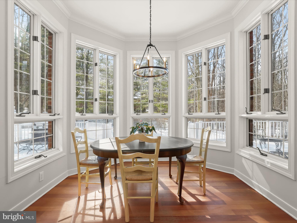
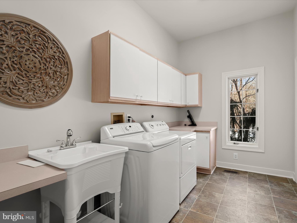
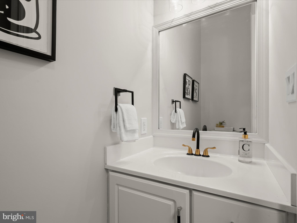
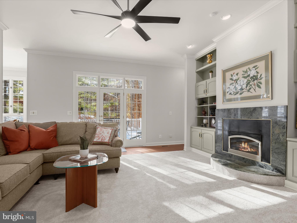
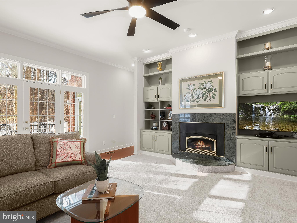
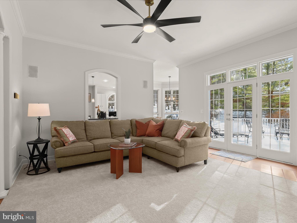
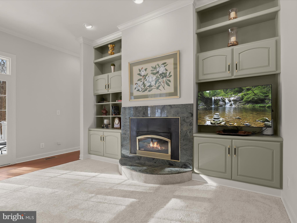
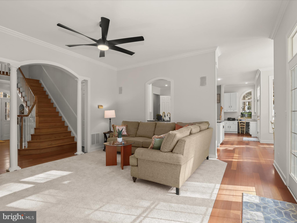
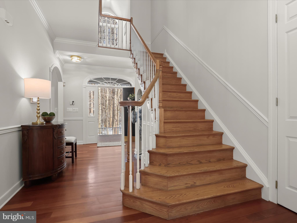
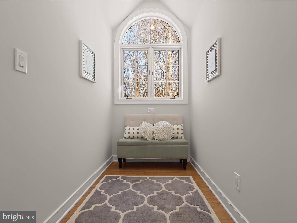
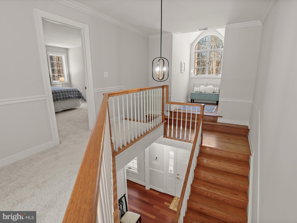
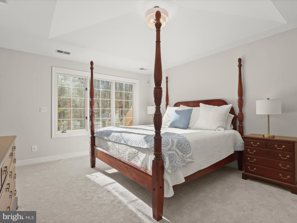
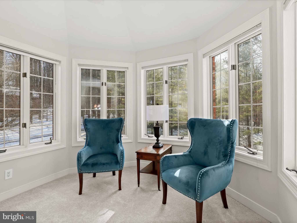
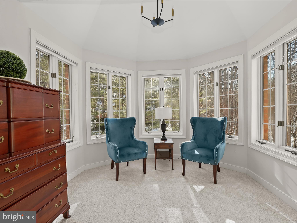
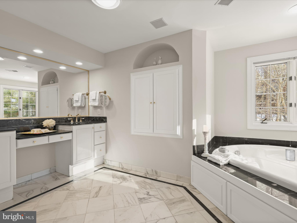
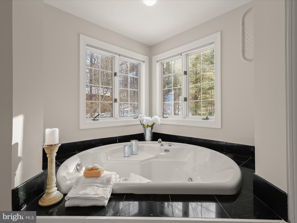
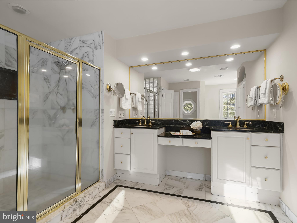
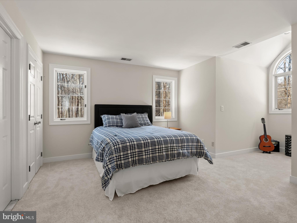
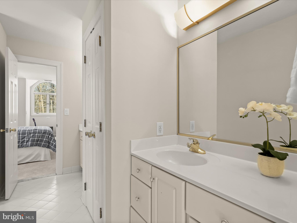
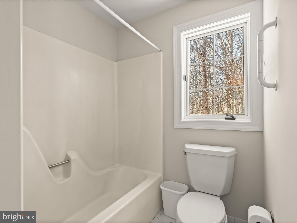
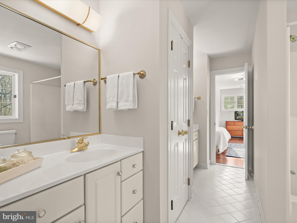
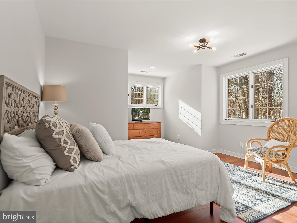
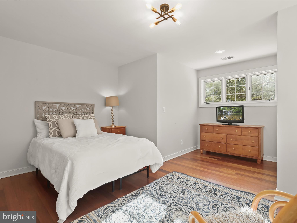
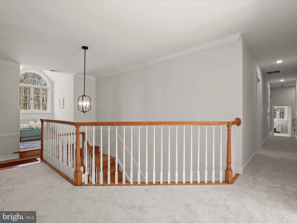
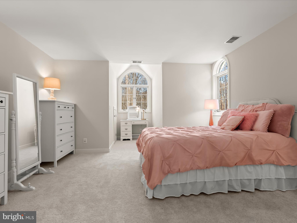
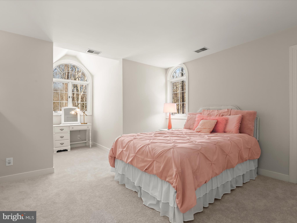
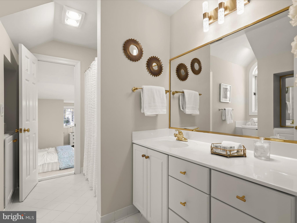
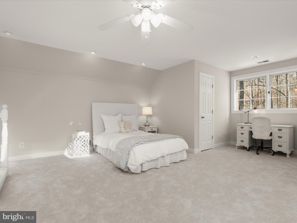
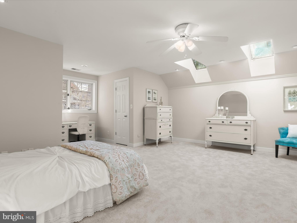
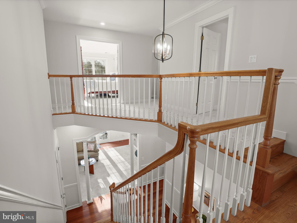
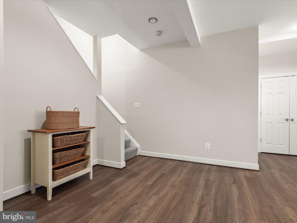
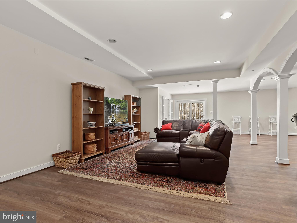
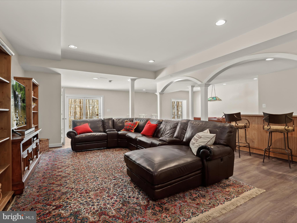
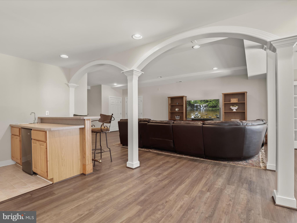
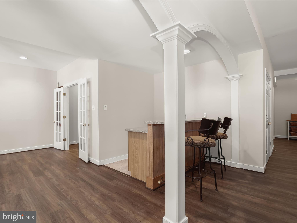
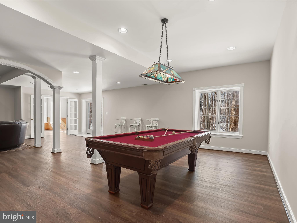
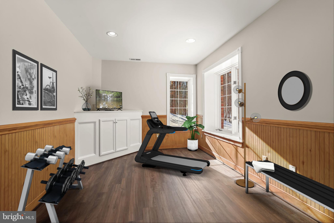
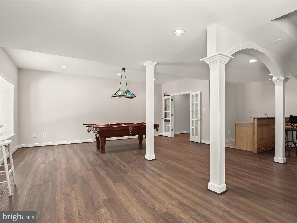
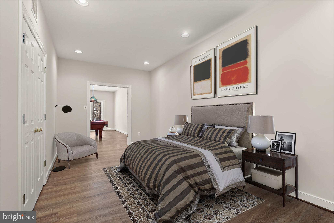
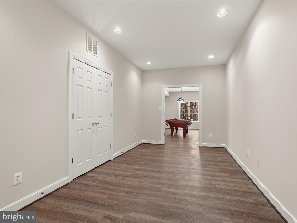
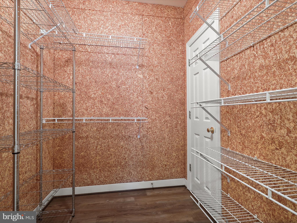
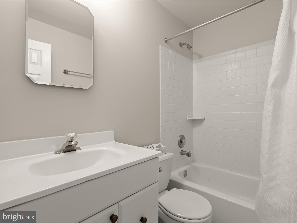
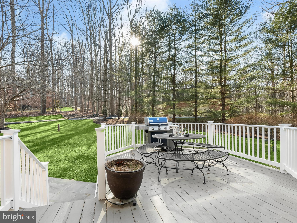
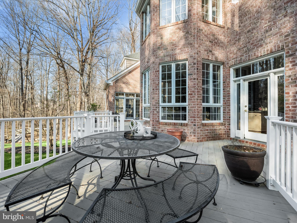
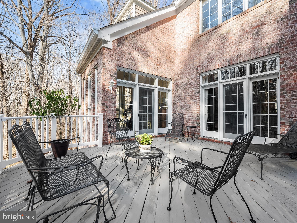
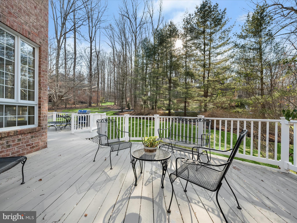
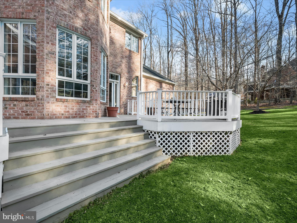
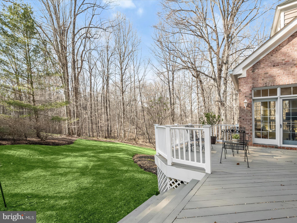
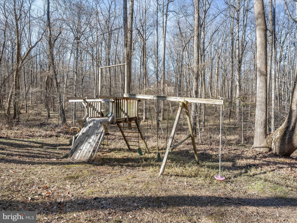
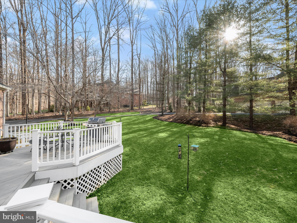
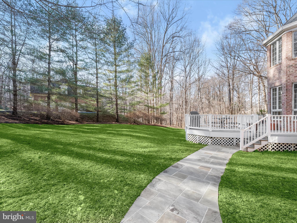
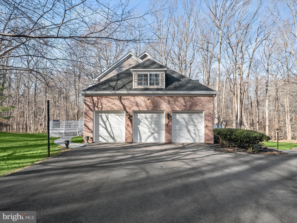
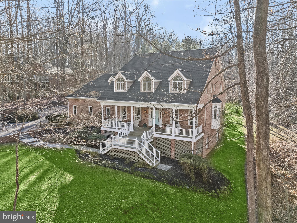
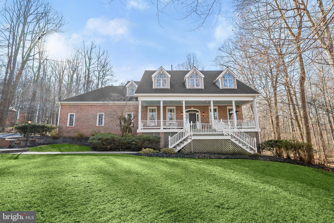
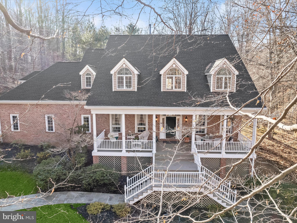
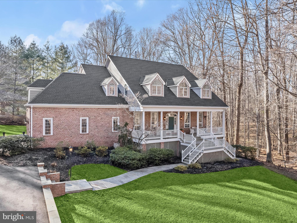
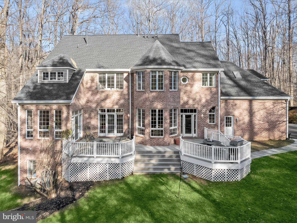
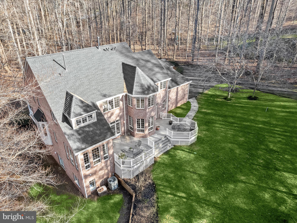
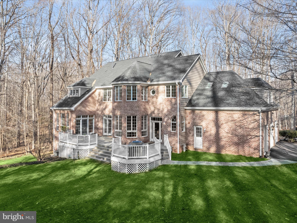
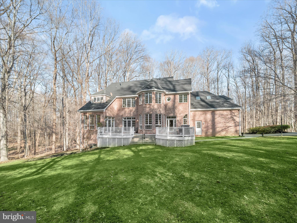
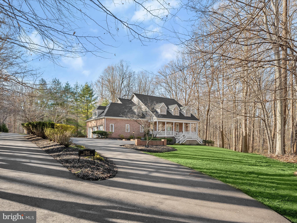
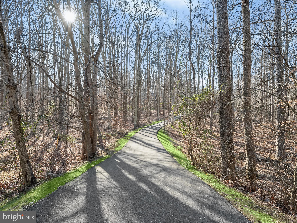
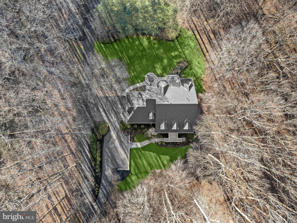
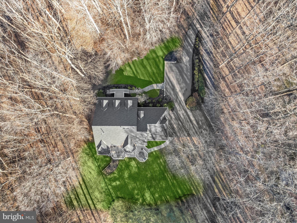
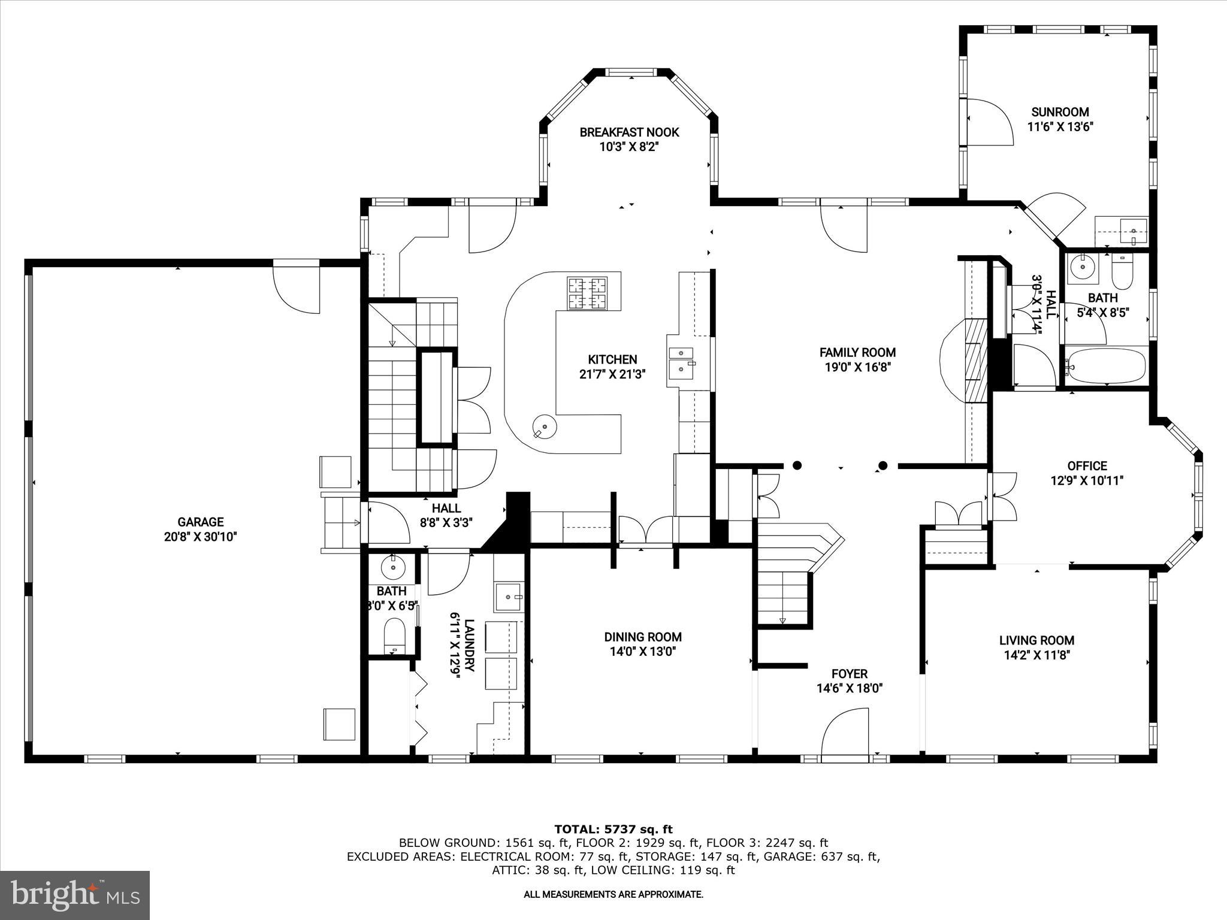
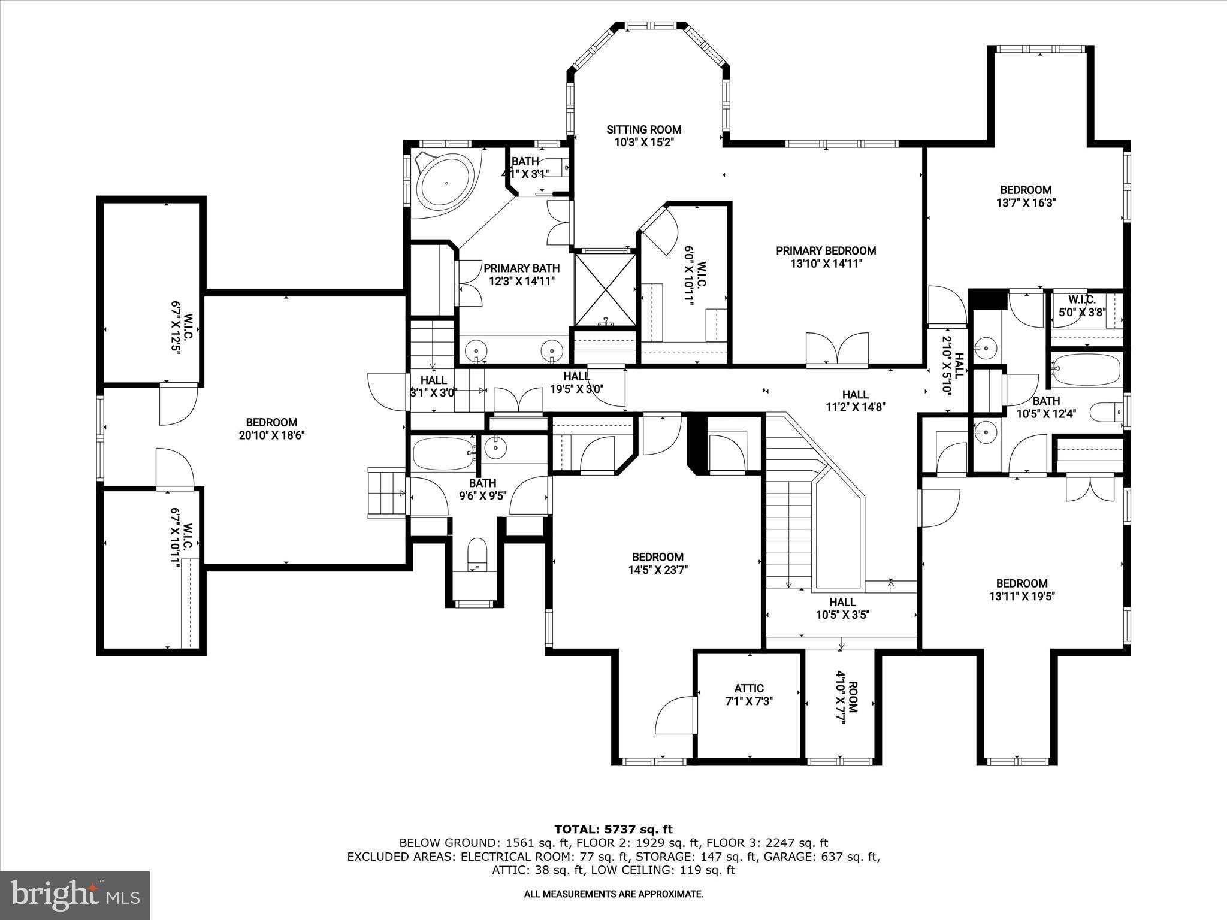
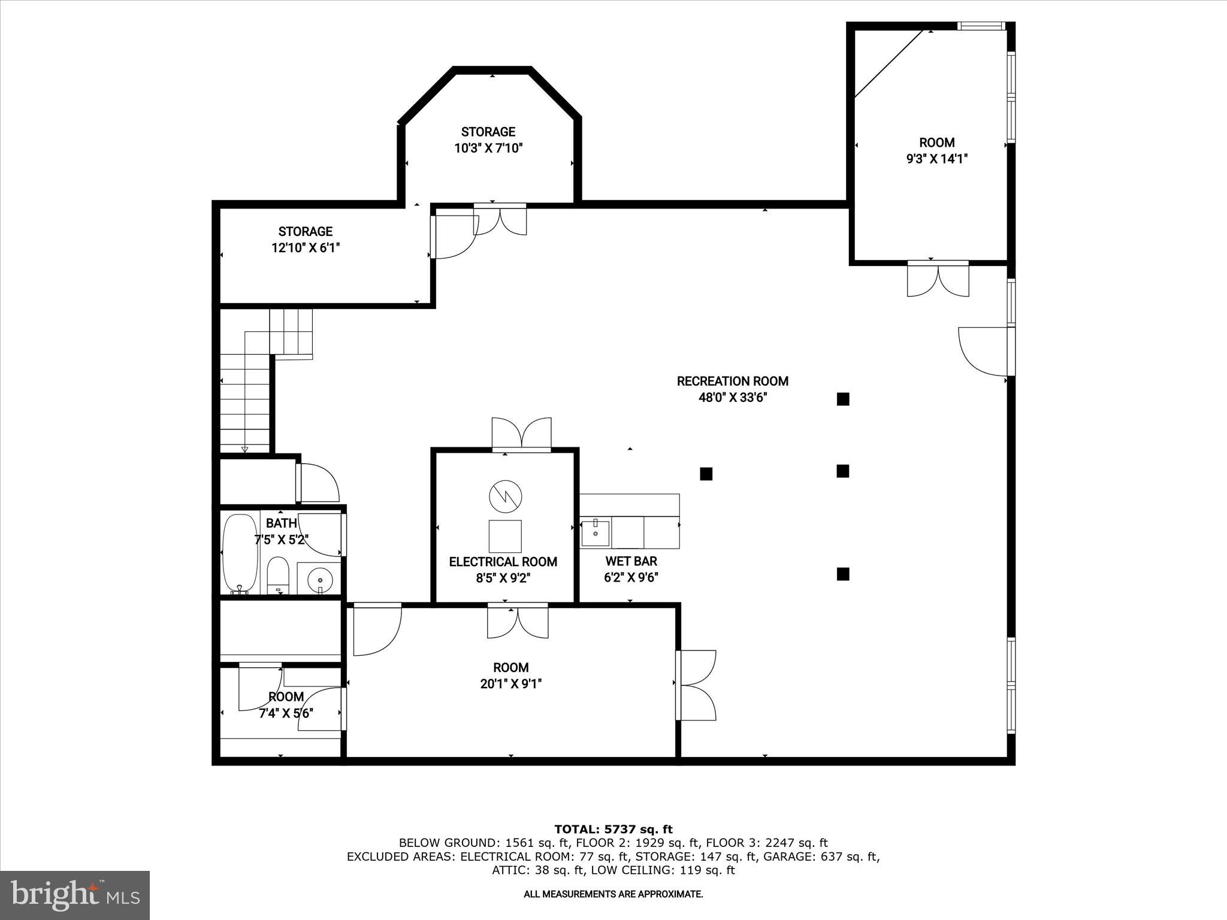
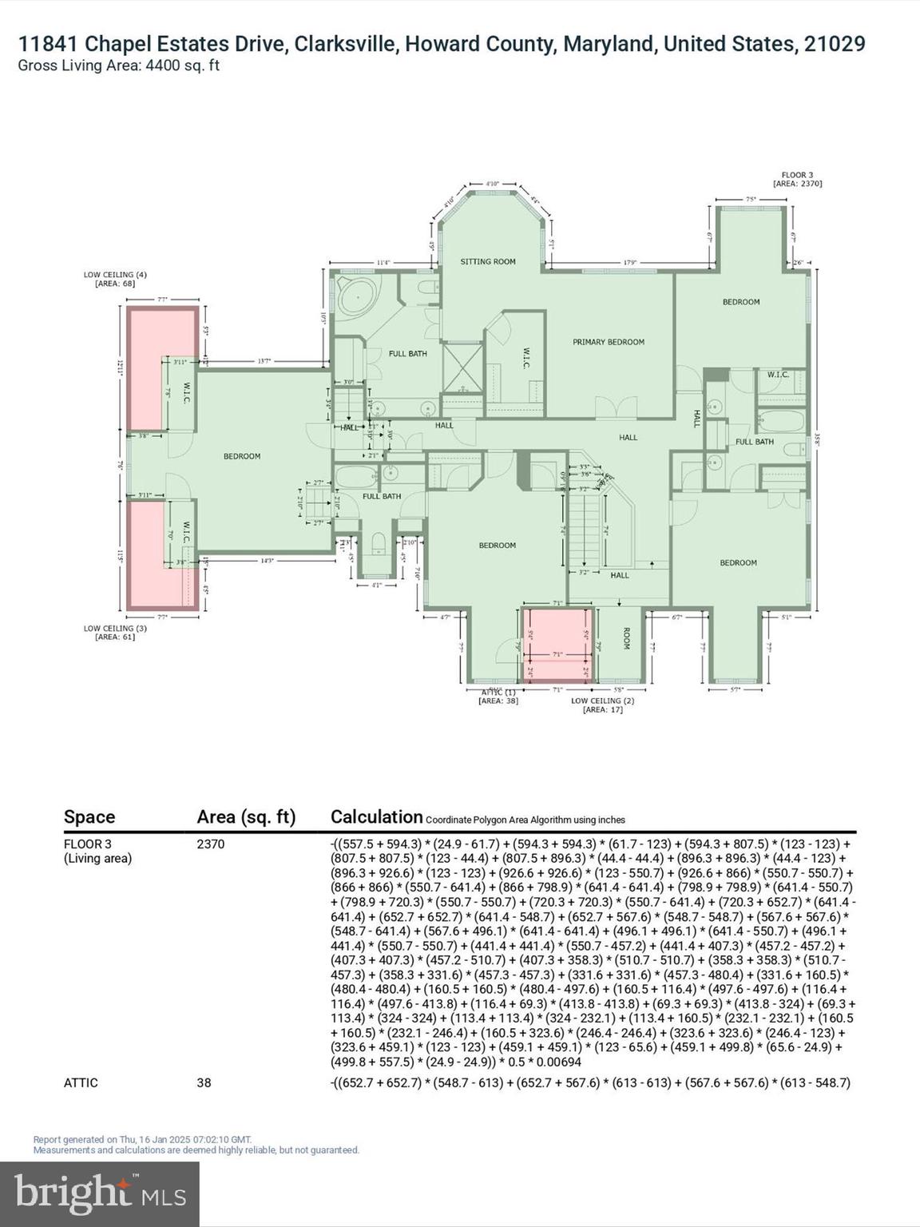
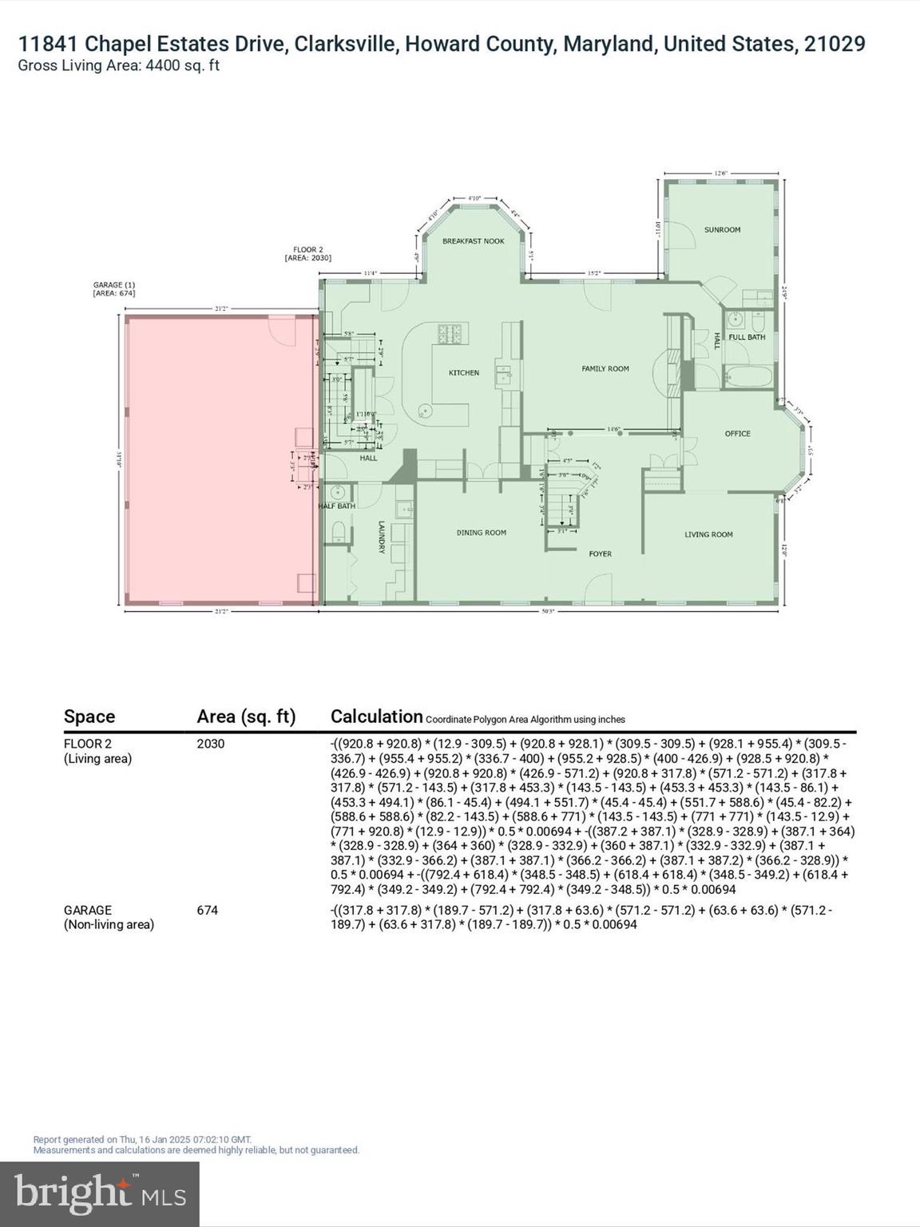
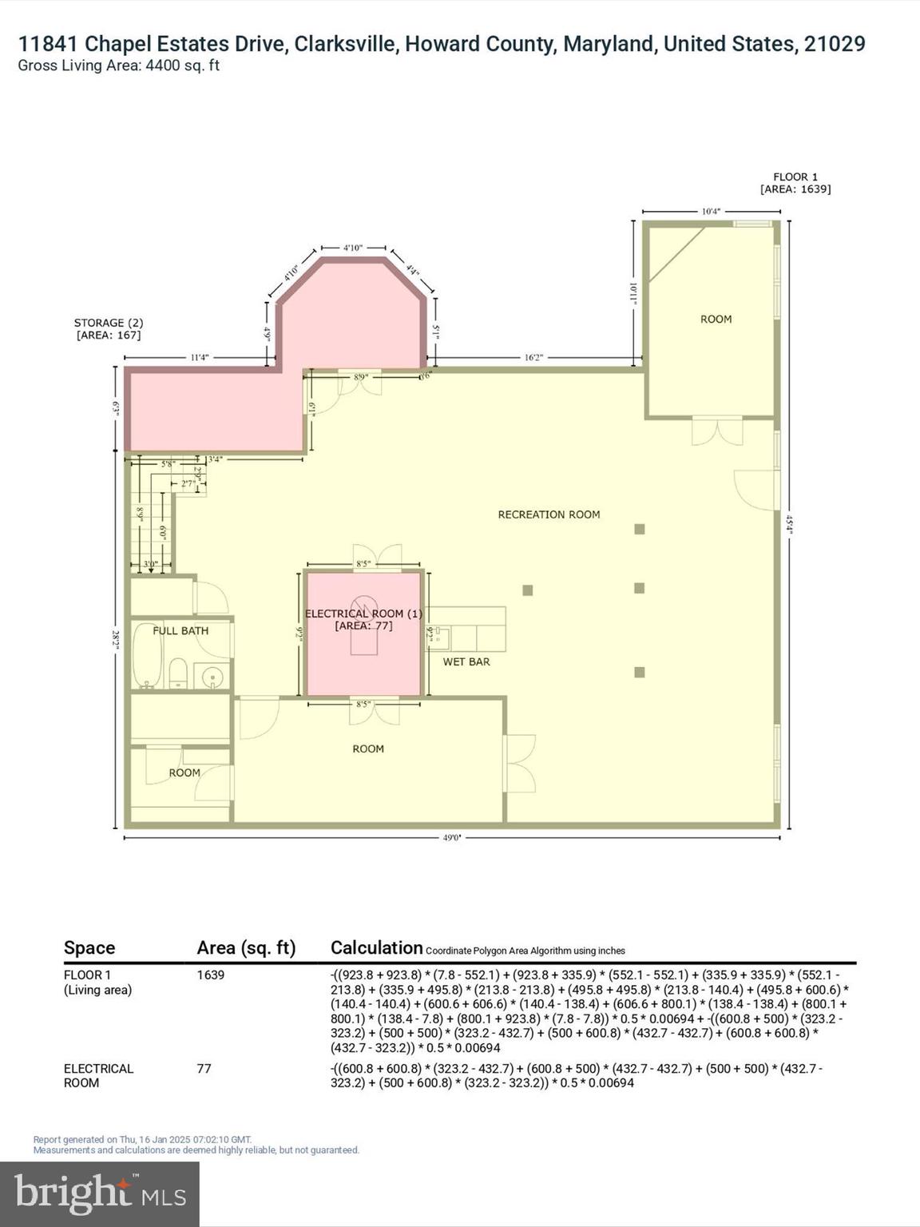
This very special home greets you with quintessential Southern-style design, featuring a stately covered front porch with dual staircases that provide a warm and welcoming atmosphere for family and friends. The entry door, highlighted by an arched transom and sidelights, opens to a grand foyer, flanked by formal living and dining spaces defined by graceful arched cased openings. The heart of the home is the Cook’s and Baker’s kitchen, which boasts a commanding wrap-around island, breakfast bar, pantry, and a planning station. An atrium door offers easy access to the rear deck, making outdoor dining and entertainment a breeze. The octagonal breakfast nook is bathed in natural light, creating a perfect spot for morning meals. The main level also features a half bath and laundry chute in the well-appointed laundry center, along with a secondary staircase for added convenience. The spacious family room, located off the kitchen, is anchored by a gas fireplace flanked by built-in shelves. Atrium doors lead to the rear deck, offering an ideal space for outdoor relaxation. A bright and inviting sunroom with a wet bar and an atrium door further extends your living space to the wrap-around deck. The main level also includes a private study and an adjacent full bath, offering the flexibility to become a main-level bedroom if desired. Upstairs, five spacious en-suite bedrooms await, including a light filled primary suite with a separate sitting room and a spa-like bathroom featuring a jetted tub and separate water closet. Four additional secondary bedrooms, two on each wing of the upper floor, provide ample space for family and guests. A cozy reading nook on the landing between the wings adds a special touch. The walk-out lower level is a true entertainer’s paradise, offering a sixth bedroom, cedar closet, and a full bath. The expansive recreation room is perfect for movie nights and gatherings, while the wet bar, billiards area, and exercise room provide additional space for fun and fitness. Full daylight windows ensure this level is bright and airy. Situated on a tree-fringed, wooded lot, this home offers spectacular indoor and outdoor living venues for gatherings of all sizes. With Southern charm, lifestyle flexibility, and an abundance of amenities, this home is truly one-of-a-kind. Don’t miss the opportunity to experience and love this remarkable property!
Features & Amenities
Interior
-
Other Interior Features
Central Vacuum, Eat-in Kitchen, Bar, Cedar Closet(s), Ceiling Fan(s), Kitchen Island, Recessed Lighting, Sound System, Walk-In Closet(s), Cathedral Ceiling(s), High Ceilings, Tray Ceiling(s), Built-in Features, Crown Molding
-
Total Bedrooms
5
-
Bathrooms
5
-
1/2 Bathrooms
1
-
Above Grade Finished Area
4390.0
-
Basement YN
YES
-
Cooling YN
YES
-
Cooling
Central Air, Heat Pump, Ceiling Fan(s), Zoned, Attic Fan, ENERGY STAR Qualified Equipment, Electric
-
Fireplace YN
YES
-
Heating YN
YES
-
Heating
Natural Gas, Forced Air, Zoned
-
Pet friendly
N/A
Exterior
-
Garage
Yes
-
Garage spaces
3
-
Construction Materials
Brick
-
Other Exterior Features
Rain Gutters
-
Parking
Garage Door Opener, Asphalt, Off Street, Circular Driveway, Private, Shared Driveway, Paved, Garage, Driveway, Attached
-
Patio and Porch Features
Deck, Wrap Around, Porch
-
Pool
No
-
Waterfront YN
NO
-
View
Trees/Woods, Garden
Area & Lot
-
Lot Features
Wooded, Front Yard, Few Trees, Back Yard
-
Lot Size(acres)
3.44
-
Lot Size(square feet)
149,846
-
Property Type
Residential
-
Property Sub Type
Single Family Residence
-
Architectural Style
Colonial, Transitional
Price
-
Sales Price
$1,450,000
-
Tax Amount
$14,318
-
Financing Options
Conventional
-
Sq. Footage
5,440
-
Price/SqFt
$266
HOA
-
Association
No
Property Resources
-
Horse Property
NO
School District
-
Elementary School
CLARKSVILLE
-
Middle School
CLARKSVILLE
-
High School
RIVER HILL
Property Features
-
New Construction
NO
-
Association Amenities
Playground
-
Foundation Details
Concrete Perimeter
-
Senior Community YN
NO
-
Sewer
Septic Tank
-
Water Source
Well
Schedule a Showing
Showing scheduled successfully.
Mortgage calculator
Estimate your monthly mortgage payment, including the principal and interest, property taxes, and HOA. Adjust the values to generate a more accurate rate.
Your payment
Principal and Interest:
$
Property taxes:
$
HOA fees:
$
Total loan payment:
$
Total interest amount:
$
Location
County
HOWARD
Elementary School
CLARKSVILLE
Middle School
CLARKSVILLE
High School
RIVER HILL
Listing Courtesy of Creig E Northrop III, Northrop Realty
RealHub Information is provided exclusively for consumers' personal, non-commercial use, and it may not be used for any purpose other than to identify prospective properties consumers may be interested in purchasing. All information deemed reliable but not guaranteed and should be independently verified. All properties are subject to prior sale, change or withdrawal. RealHub website owner shall not be responsible for any typographical errors, misinformation, misprints and shall be held totally harmless.

AGENT
Allie Vasquez
Call Allie today to schedule a private showing.

* Listings on this website come from the FMLS IDX Compilation and may be held by brokerage firms other than the owner of this website. The listing brokerage is identified in any listing details. Information is deemed reliable but is not guaranteed. If you believe any FMLS listing contains material that infringes your copyrighted work please click here to review our DMCA policy and learn how to submit a takedown request.© 2024 FMLS.
Related Properties
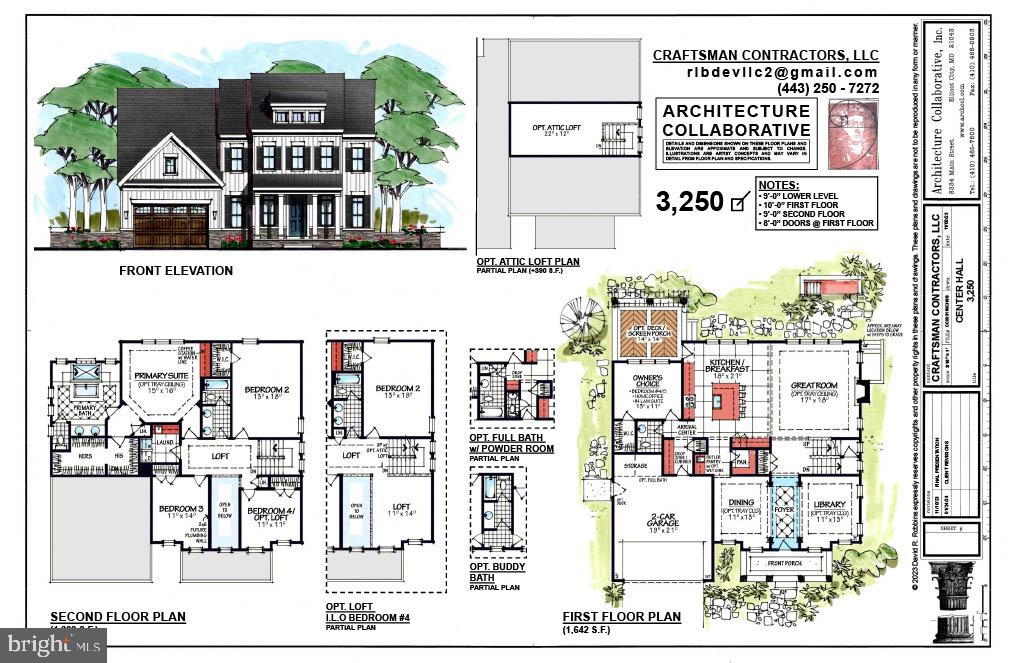
CLARKSVILLE
6317 GUILFORD ROAD
5 Beds
3 Baths
3,250 Sq.Ft.
$1,600,000
MLS#: MDHW2063088
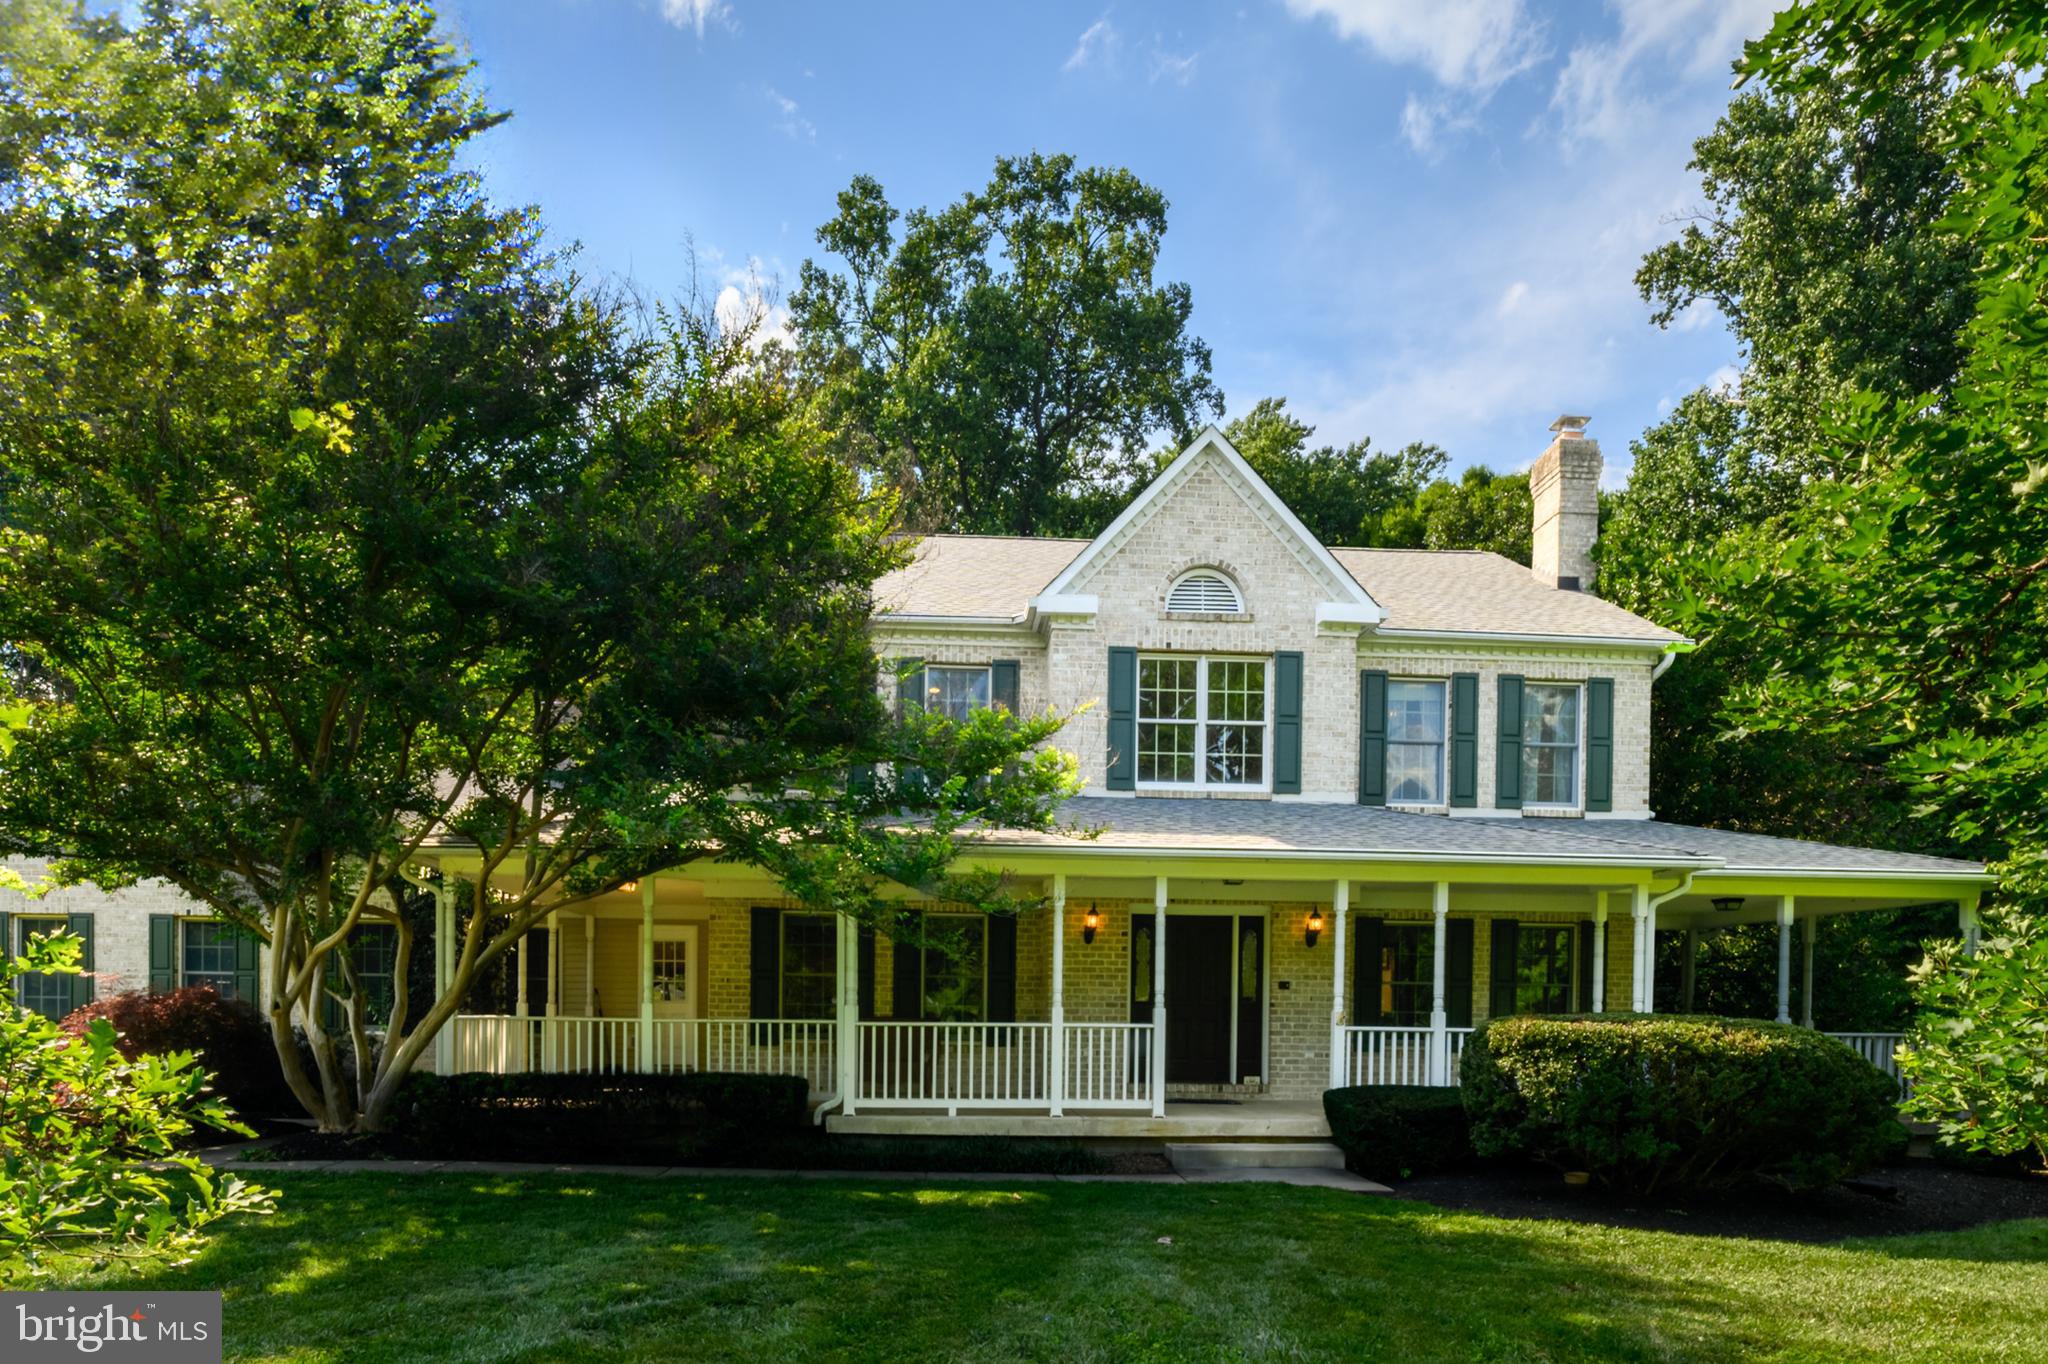
CLARKSVILLE
12074 BROAD MEADOW LANE
6 Beds
5 Baths
6,280 Sq.Ft.
$1,550,000
MLS#: MDHW2070110

CLARKSVILLE
5808 TROTTER ROAD
4 Beds
4 Baths
4,950 Sq.Ft.
$1,370,000
MLS#: MDHW2072634
.png)