
Property
Beds
6
Full Baths
5
1/2 Baths
1
Year Built
2009
Sq.Footage
7,676
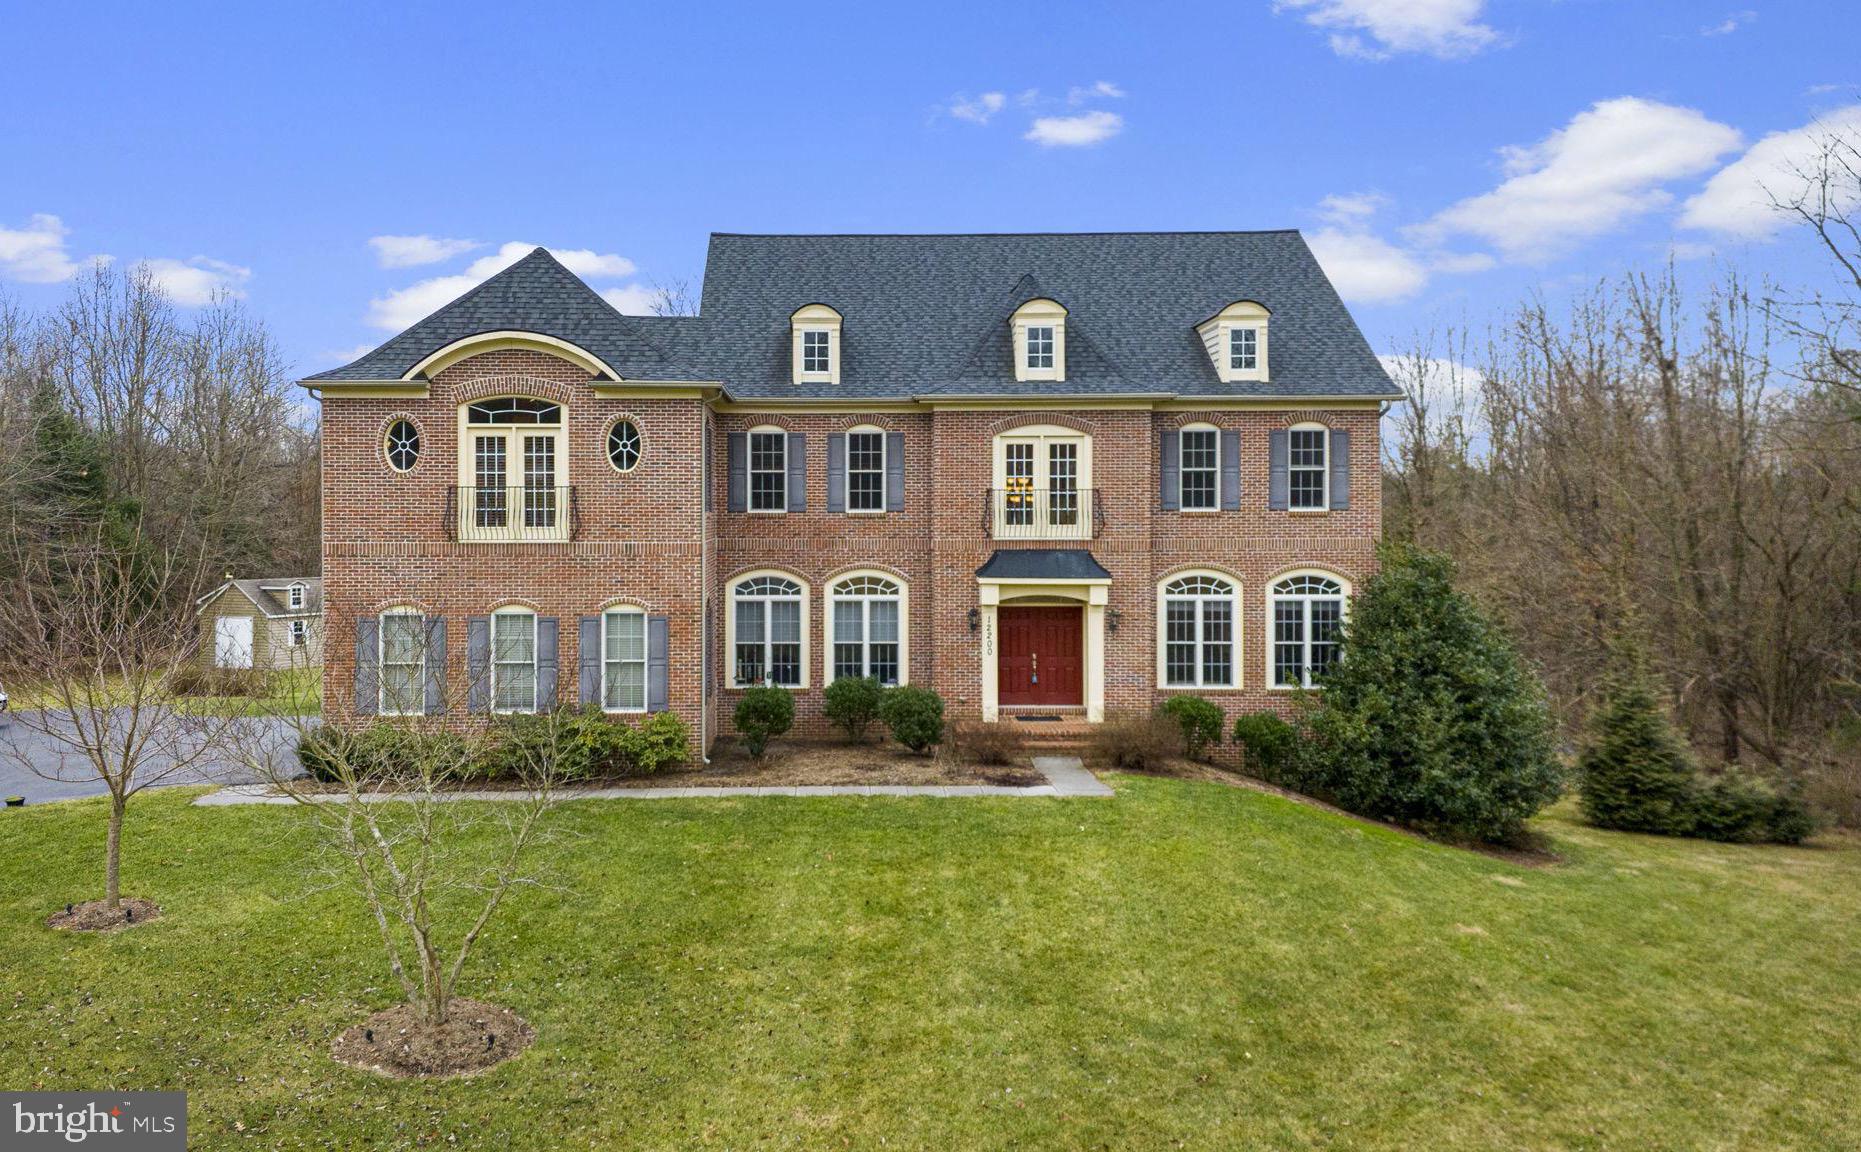
Welcome to your dream estate! This exquisite 6-bedroom detached home is a true masterpiece, nestled on over 8 acres of picturesque treelined land. From the moment you enter, you'll be captivated by the stunning features that grace the entry level. As you step into the 2-story foyer with a curved stairwell, the grandeur of this residence unfolds. The sun-filled office, adorned with built-in shelves, offers a perfect workspace. The adjacent living room and dining room boast intricate details such as crown molding and chair rail, creating an atmosphere of timeless elegance. The heart of this home is the gourmet eat-in kitchen, equipped with commercial-grade stainless steel appliances, including a 6-burner Viking range with double ovens, grill, and griddle. A large center island, granite & quartz counters, and a spacious pantry make this kitchen a culinary haven. The morning room and family room, with a grand stone hearth fireplace, are seamlessly connected, creating a warm and inviting space. A back stairwell leads to the upper level. Upstairs, discover 5 bedrooms and 4 full baths, each with its own walk-in closet. The primary bedroom is a true retreat, offering ample space, a sitting room, 2 walk-in closets, a makeup vanity, and a private ensuite bath with luxurious amenities. Two of the additional bedrooms feature ensuite baths, while the others are connected by a jack & jill bath. The lower level is an entertainment haven, featuring a large recreation room with built-in speakers, an Au Pair/In-Law Suite, a full bath, plus utility and storage rooms. Step outside to the back patio with a grill connected to the house's main gas line—an ideal space for outdoor gatherings. With a 3-car garage and a long driveway, parking is never an issue. The property is a secluded oasis, surrounded by 8 acres of exploration, partly bordered by forest conservation. A short walk through the back leads to Ovid Hazen Wells Recreational Park. Conveniently located near shops, restaurants, I270, and the Prime Outlet Mall, this estate offers luxury, privacy, and convenience in one unparalleled package. Don't miss the opportunity to make this extraordinary property your own!
Features & Amenities
Interior
-
Other Interior Features
Eat-in Kitchen, Ceiling Fan(s), Kitchen Island, Pantry, Recessed Lighting, Walk-In Closet(s), Vaulted Ceiling(s), High Ceilings, Built-in Features, Crown Molding, Open Floorplan
-
Total Bedrooms
6
-
Bathrooms
5
-
1/2 Bathrooms
1
-
Above Grade Finished Area
5576.0
-
Basement YN
YES
-
Cooling YN
YES
-
Cooling
Central Air, Ceiling Fan(s), Electric
-
Fireplace YN
YES
-
Heating YN
YES
-
Heating
Propane, Forced Air
-
Pet friendly
N/A
Exterior
-
Garage
Yes
-
Garage spaces
3
-
Construction Materials
Brick
-
Other Exterior Features
Barbecue
-
Parking
Garage Door Opener, Asphalt, Garage, Driveway, Inside Entrance, Attached
-
Patio and Porch Features
Patio
-
Pool
No
-
Waterfront YN
NO
-
View
Trees/Woods, Scenic
Area & Lot
-
Lot Features
Wooded, Front Yard, Back Yard
-
Lot Size(acres)
8.37
-
Lot Size(square feet)
364,597
-
Property Type
Residential
-
Property Sub Type
Single Family Residence
-
Architectural Style
Colonial
Price
-
Sales Price
$1,500,000
-
Tax Amount
$13,137
-
Financing Options
Conventional
-
Sq. Footage
7,676
-
Price/SqFt
$195
HOA
-
Association
No
School District
-
Elementary School
WILSON WIMS
-
Middle School
HALLIE WELLS
-
High School
CLARKSBURG
Property Features
-
New Construction
NO
-
Accessibility Features
Therapeutic Whirlpool
-
Foundation Details
Concrete Perimeter
-
Senior Community YN
NO
-
Sewer
Public Sewer
-
Tax Lot
1
-
Water Source
Public
Schedule a Showing
Showing scheduled successfully.
Mortgage calculator
Estimate your monthly mortgage payment, including the principal and interest, property taxes, and HOA. Adjust the values to generate a more accurate rate.
Your payment
Principal and Interest:
$
Property taxes:
$
HOA fees:
$
Total loan payment:
$
Total interest amount:
$
Location
County
MONTGOMERY
Elementary School
WILSON WIMS
Middle School
HALLIE WELLS
High School
CLARKSBURG
Listing Courtesy of Lisa C. Sabelhaus, RE/MAX Town Center
RealHub Information is provided exclusively for consumers' personal, non-commercial use, and it may not be used for any purpose other than to identify prospective properties consumers may be interested in purchasing. All information deemed reliable but not guaranteed and should be independently verified. All properties are subject to prior sale, change or withdrawal. RealHub website owner shall not be responsible for any typographical errors, misinformation, misprints and shall be held totally harmless.

Salesperson, Realtor
Allie Vasquez
Call Allie today to schedule a private showing.

* Listings on this website come from the FMLS IDX Compilation and may be held by brokerage firms other than the owner of this website. The listing brokerage is identified in any listing details. Information is deemed reliable but is not guaranteed. If you believe any FMLS listing contains material that infringes your copyrighted work please click here to review our DMCA policy and learn how to submit a takedown request.© 2024 FMLS.
Related Properties

CLARKSBURG
23203 BRITISH MANOR DRIVE
5 Beds
4 Baths
6,718 Sq.Ft.
$1,250,000
MLS#: MDMC2256902
.png)