


Property
Beds
5
Full Baths
4
1/2 Baths
1
Year Built
2026
Sq.Footage
6,100
***NO HOA ***NO Front Foot Fee Welcome to a truly unprecedented offering. In a highly sought-after Silver Spring neighborhood where buildable lots are virtually impossible to find, this spectacular brand-new construction is the unicorn you’ve been waiting for. Skip the exhausting renovations and hidden costs of an older property, and step into a flawless, never-lived-in sanctuary nestled beneath a canopy of mature trees and pristine landscaping. Designed with the intent to bring the outdoors in, the home is abundantly lit by natural light and nature views through large windows. Nine-foot ceilings on every floor (including the basement) give the entire house an airy, tranquil feel. The heart of the home seamlessly fuses the family room, kitchen, and morning room into a captivating gathering space. A formal dining room offers an elegant setting, while a dedicated office/library provides versatile space to work or indulge in hobbies. As a bonus, a main-level in-law suite unfolds as the perfect choice for multigenerational living or hosting guests. Ascending to the second level, you are greeted by an expansive loft area ideal for reading or meditation. The primary bedroom is a haven of comfort complete with walk-in closets and a sanctuary spa-inspired bathroom, featuring an oversized shower and a striking freestanding soaking tub for ultimate relaxation. The 2 car garage it's equipped with a pre-installed 50 AMP EV charger plug for modern convenience. The Ultimate Blank Canvas: As if the massive finished footprint wasn't enough, descend into 1,800 square feet of wide-open, unfinished basement space. This sprawling area is ready for your custom dream—whether you envision a state-of-the-art cinematic theater, a dedicated home office, additional guest quarters, or the ultimate man cave. Thoughtfully designed for effortless adaptation, it easily accommodates future expansions or extra bedrooms and baths. The foundation for your imagination is already laid.
Features & Amenities
Interior
-
Other Interior Features
Pantry, Ceiling Fan(s), High Ceilings, Tray Ceiling(s)
-
Total Bedrooms
5
-
Bathrooms
4
-
1/2 Bathrooms
1
-
Above Grade Finished Area
4300.0
-
Basement YN
YES
-
Cooling YN
YES
-
Cooling
Central Air, Ceiling Fan(s), Electric
-
Fireplace YN
YES
-
Heating YN
YES
-
Heating
Natural Gas, Forced Air
-
Main Level Bedrooms
1
-
Pet friendly
Yes
Exterior
-
Garage
Yes
-
Garage spaces
2
-
Parking
Garage Door Opener, On Street, Garage, Driveway, Attached
-
Pool
No
-
Waterfront YN
NO
Area & Lot
-
Lot Size(acres)
0.3
-
Lot Size(square feet)
13,138
-
Property Type
Residential
-
Property Sub Type
Single Family Residence
-
Architectural Style
Contemporary
Price
-
Sales Price
$1,350,000
-
Tax Amount
$2,187
-
Financing Options
Cash, Contract, Conventional, FHA, VA, Other
-
Sq. Footage
6,100
-
Price/SqFt
$221
HOA
-
Association
No
Property Resources
-
Horse Property
NO
School District
-
Elementary School
N/A
-
Middle School
N/A
-
High School
N/A
Property Features
-
New Construction
YES
-
Foundation Details
Slab
-
Senior Community YN
NO
-
Sewer
Public Sewer
-
Tax Lot
22
-
Water Source
Public
Schedule a Showing
Showing scheduled successfully.
Mortgage calculator
Estimate your monthly mortgage payment, including the principal and interest, property taxes, and HOA. Adjust the values to generate a more accurate rate.
Your payment
Principal and Interest:
$
Property taxes:
$
HOA fees:
$
Total loan payment:
$
Total interest amount:
$
Location
County
MONTGOMERY
Elementary School
Middle School
High School
Listing Courtesy of Daniela Arapu, Smart Realty, LLC
RealHub Information is provided exclusively for consumers' personal, non-commercial use, and it may not be used for any purpose other than to identify prospective properties consumers may be interested in purchasing. All information deemed reliable but not guaranteed and should be independently verified. All properties are subject to prior sale, change or withdrawal. RealHub website owner shall not be responsible for any typographical errors, misinformation, misprints and shall be held totally harmless.

Salesperson, Realtor
Allie Vasquez
Call Allie today to schedule a private showing.

* Listings on this website come from the FMLS IDX Compilation and may be held by brokerage firms other than the owner of this website. The listing brokerage is identified in any listing details. Information is deemed reliable but is not guaranteed. If you believe any FMLS listing contains material that infringes your copyrighted work please click here to review our DMCA policy and learn how to submit a takedown request.© 2024 FMLS.
Related Properties
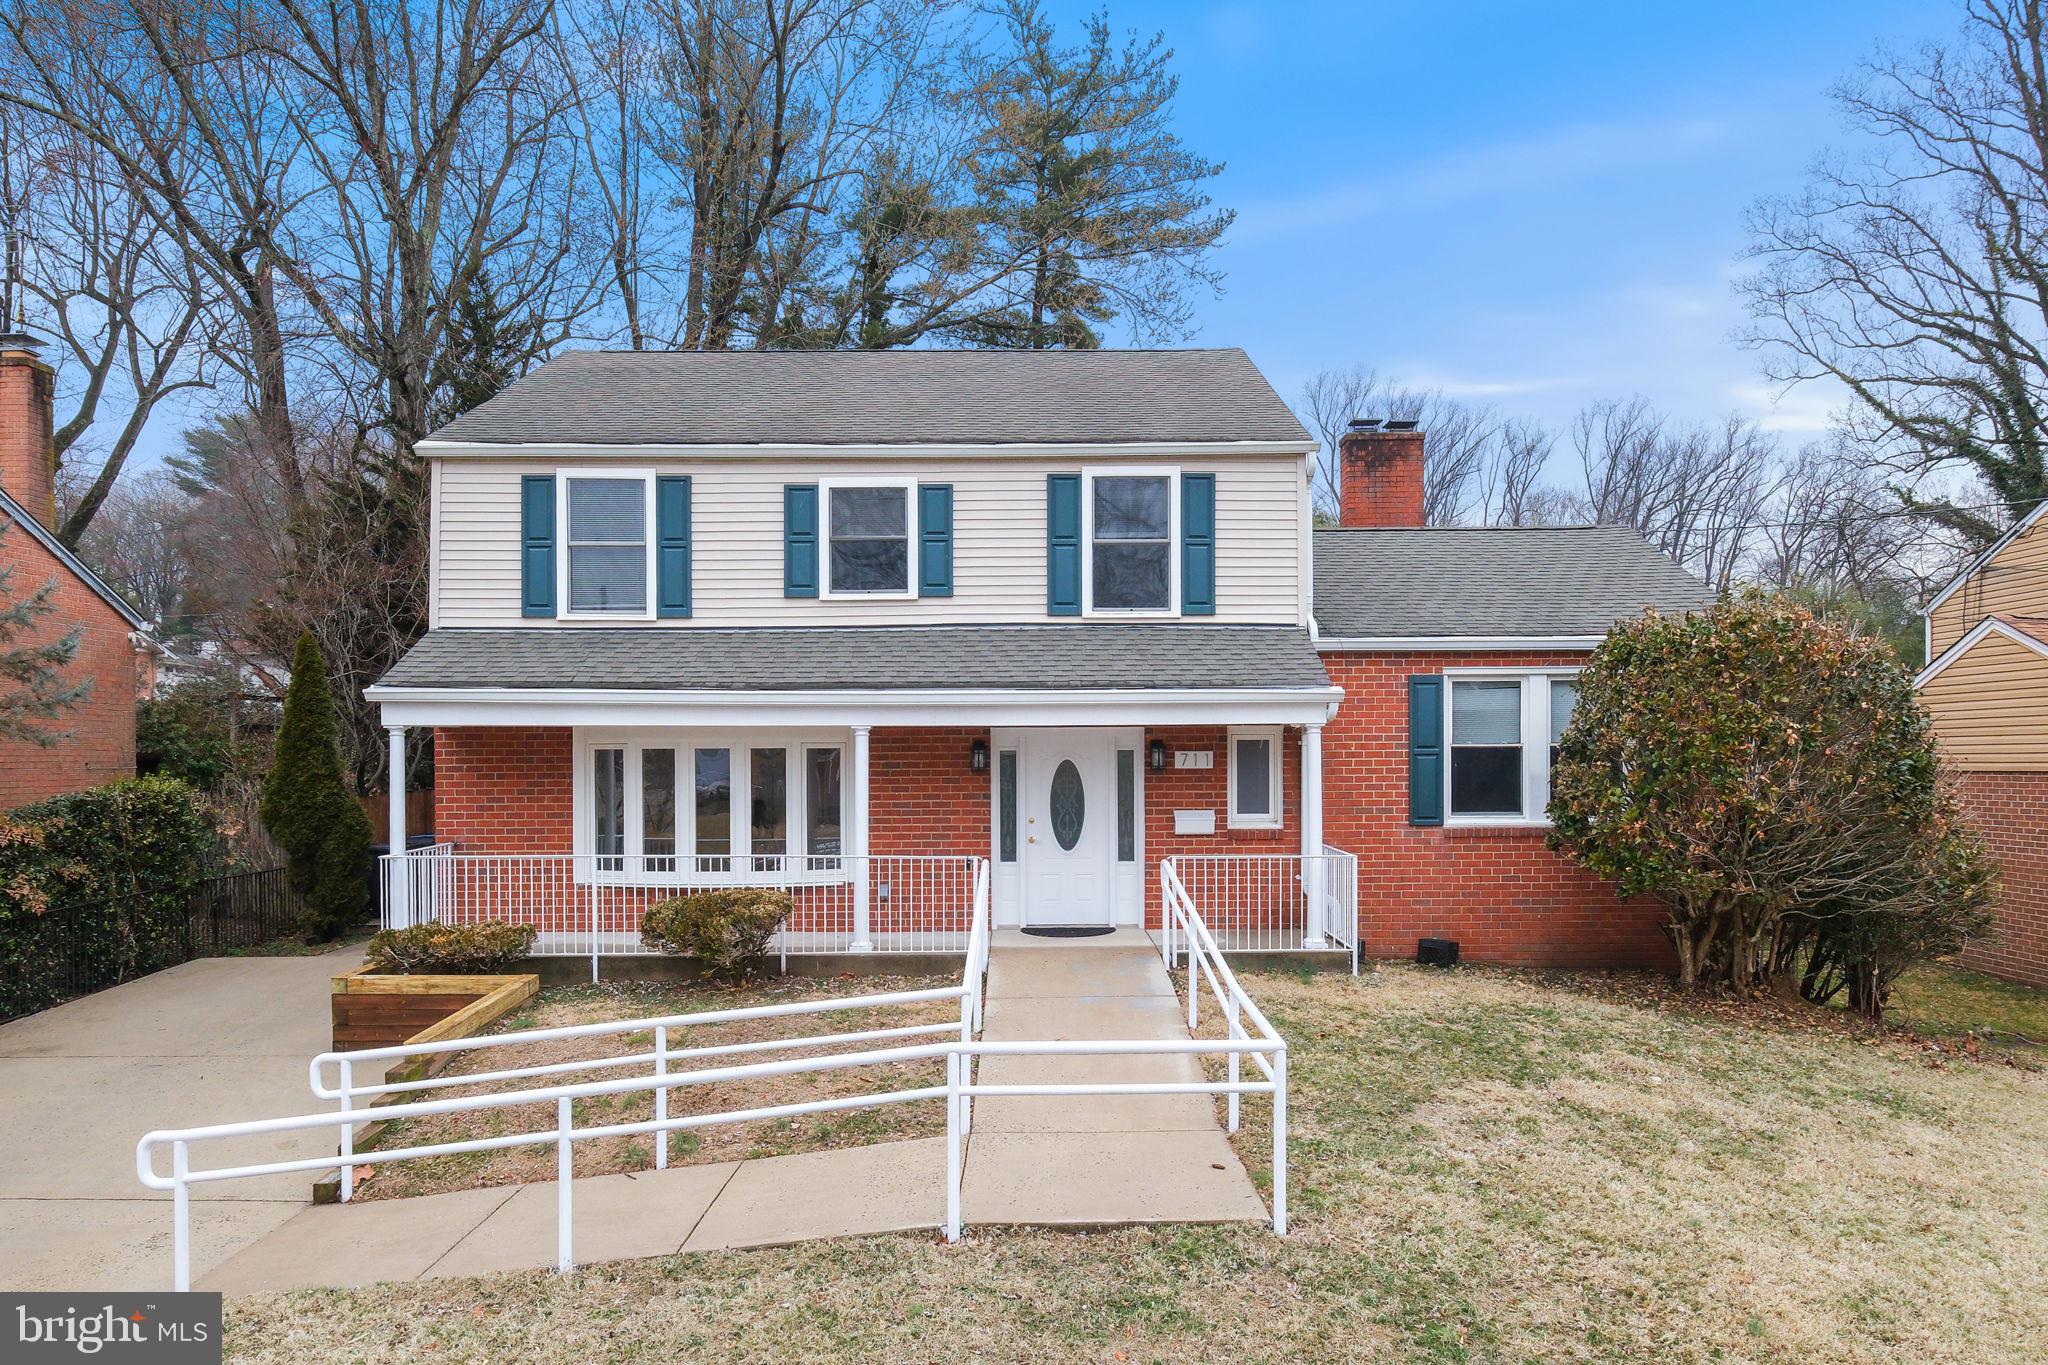
SILVER SPRING
711 LAMBERTON DRIVE
8 Beds
5 Baths
3,552 Sq.Ft.
$1,175,000
MLS#: MDMC2244112

SILVER SPRING
710 SILVER SPRING AVENUE
5 Beds
4 Baths
2,842 Sq.Ft.
$1,200,000
MLS#: MDMC2253694

SILVER SPRING
8802 2ND AVENUE
4 Beds
4 Baths
3,022 Sq.Ft.
$1,150,000
MLS#: MDMC2249382

SILVER SPRING
1205 BURTON ST
6 Beds
4 Baths
3,498 Sq.Ft.
$1,375,000
MLS#: MDMC2254212

SILVER SPRING
11103 BYBEE STREET
4 Beds
4 Baths
4,900 Sq.Ft.
$1,300,000
MLS#: MDMC2258414

SILVER SPRING
13416 CLIFTON ROAD
6 Beds
4 Baths
4,394 Sq.Ft.
$1,135,000
MLS#: MDMC2257148

SILVER SPRING
9504 CLEMENT ROAD
4 Beds
2 Baths
2,870 Sq.Ft.
$1,249,900
MLS#: MDMC2257084

SILVER SPRING
9403 WARREN STREET
4 Beds
3 Baths
2,805 Sq.Ft.
$1,220,000
MLS#: MDMC2256880

SILVER SPRING
1118 ORCHARD WAY
4 Beds
3 Baths
4,837 Sq.Ft.
$1,125,000
MLS#: MDMC2244040
.png)