Features & Amenities

Interior

  • Total Bedrooms

    3

  • Bathrooms

    3

  • Above Grade Finished Area

    1568.0

  • Basement YN

    YES

  • Cooling YN

    YES

  • Cooling

    Ceiling Fan(s), Attic Fan

  • Fireplace YN

    YES

  • Heating YN

    YES

  • Heating

    Wood Stove, Electric, Propane, Wood, Other, Baseboard

  • Main Level Bedrooms

    3

  • Pet friendly

    N/A

Exterior

  • Garage

    Yes

  • Garage spaces

    2

  • Construction Materials

    Brick

  • Parking

    Garage, Attached Carport, Attached, Detached

  • Pool

    No

  • Waterfront YN

    NO

  • View

    Mountain(s)

Area & Lot

  • Lot Features

    Private, Few Trees

  • Lot Size(acres)

    2.28

  • Lot Size(square feet)

    99,317

  • Property Type

    Residential

  • Property Sub Type

    Single Family Residence

  • Architectural Style

    Ranch/Rambler, Raised Ranch/Rambler

Price

  • Sales Price

    $464,000

  • Tax Amount

    $4,024

  • Sq. Footage

    1,568

  • Price/SqFt

    $295

HOA

  • Association

    No

School District

  • Elementary School

    N/A

  • Middle School

    N/A

  • High School

    N/A

Property Features

  • New Construction

    NO

  • Foundation Details

    Block

  • Senior Community YN

    NO

  • Sewer

    Septic Tank

  • Tax Lot

    3

  • Water Source

    Well

Schedule a Showing

Showing scheduled successfully.

<
>
IN PERSON
VIA CHAT

What is 3 + 4 ?


Change time

Mortgage calculator

Estimate your monthly mortgage payment, including the principal and interest, property taxes, and HOA. Adjust the values to generate a more accurate rate.

Your payment

Principal and Interest:

$

Property taxes:

$

HOA fees:

$

Total loan payment:

$

Total interest amount:

$

Location

County

FREDERICK

Elementary School

Middle School

High School

Listing Courtesy of Bradley Charlton Nesbitt, EXP Realty, LLC

RealHub Information is provided exclusively for consumers' personal, non-commercial use, and it may not be used for any purpose other than to identify prospective properties consumers may be interested in purchasing. All information deemed reliable but not guaranteed and should be independently verified. All properties are subject to prior sale, change or withdrawal. RealHub website owner shall not be responsible for any typographical errors, misinformation, misprints and shall be held totally harmless.

Agent Allie Vasquez

Salesperson, Realtor

Allie Vasquez

Call Allie today to schedule a private showing.


* Listings on this website come from the FMLS IDX Compilation and may be held by brokerage firms other than the owner of this website. The listing brokerage is identified in any listing details. Information is deemed reliable but is not guaranteed. If you believe any FMLS listing contains material that infringes your copyrighted work please click here to review our DMCA policy and learn how to submit a takedown request.© 2024 FMLS.
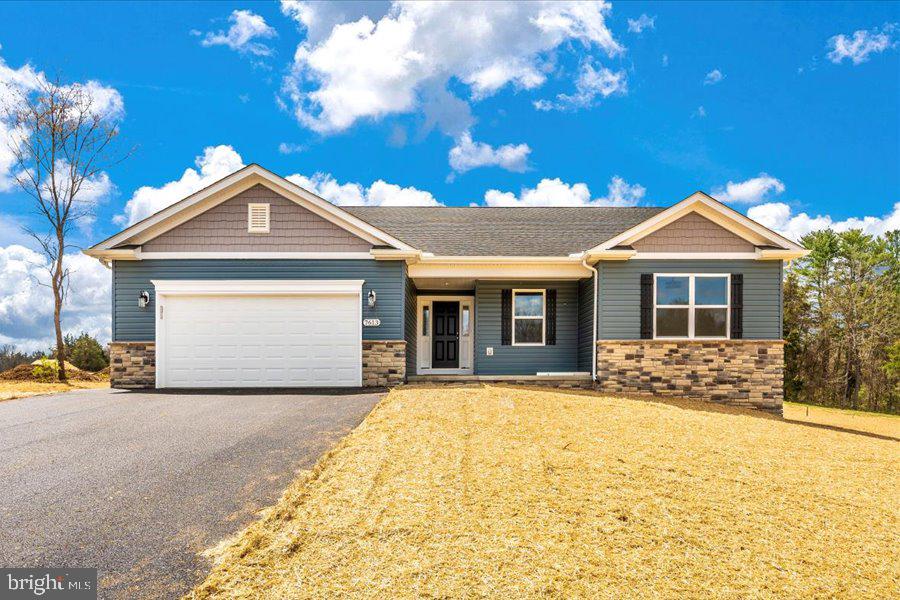
Nestled on a serene 2.28-acre lot, this charming rancher offers a perfect blend of comfort and natural beauty. Surrounded by majestic mountains and partly wooded landscapes, the property provides a private retreat where you can unwind and connect with nature. Imagine sipping your morning coffee on the deck, taking in  views and wildlife that change with the seasons. This well-maintained home features three spacious bedrooms and three full bathrooms, ensuring ample space for relaxation and privacy. The inviting living area is enhanced by a cozy fireplaces, perfect for creating warm memories during chilly evenings. The brick exterior not only adds character but also promises durability and low maintenance. For those who appreciate outdoor living, the expansive lot offers endless possibilities-whether it's gardening, hosting gatherings, or simply enjoying the tranquility of your surroundings. The attached carport and detached garage provide convenient parking and storage options, making it easy to keep your outdoor gear and vehicles secure. With its blend of rustic charm and modern convenience, this property is a canvas for your dreams. Experience the joy of living in a place where comfort meets nature, and make this inviting property your own.

14110 LOY WOLFE ROAD

Message successfully sent.

What would you like to know?

What is 3 + 4 ?

I agree to receive email communication and understand I can unsubscribe at any time.

I agree to be contacted by Charis Realty Group - Christine Issler, Broker via call, email, and text for real estate services. To opt out, you can reply 'stop' at any time or reply 'help' for assistance. You can also click the unsubscribe link in the emails. Message and data rates may apply. Message frequency may vary. Privacy Policy

Related Properties

To Be Built Listing By Oliver Homes, Inc.  The List Price includes: lot, site cost estimate, permits, excise tax, and house plan (Fairfield) with standard features. Oliver Homes can build this plan or any of their other plans as well as customize a plan for your wants/desires. Oliver Homes can also help with financing alleviating the need for a typical construction loan. Agents please register your client by emailing listing agent.
#MDWA2037242

SMITHSBURG

21913 DURBERRY ROAD

3 Beds

2 Baths

1,518 Sq.Ft.

$475,025

MLS#: MDWA2037242

Nestled in the serene Whispering Hills, this charming split-level home offers a perfect blend of comfort and style. Step inside to discover an inviting open floor plan adorned with beautiful hardwood and luxury vinyl plank flooring. The gourmet kitchen, featuring upgraded countertops, double islands, hand crafted custom cabinets and upgraded appliances is a culinary enthusiast's dream, complete with a butler's pantry for added convenience. Enjoy cozy evenings by one of the two elegant fireplaces. Outside, the property boasts a personal heated in-ground pool, perfect for summer gatherings. The beautifully landscaped yard includes a patio for outdoor entertaining and a shed for extra storage. With a fully finished basement and ample parking in the attached garage and driveway, this home is designed for both relaxation and functionality. Experience the warmth and charm of this exceptional property-your dream home awaits! *(some photos are virtually staged)*
#MDWA2038798

SMITHSBURG

130 GEISER WAY

3 Beds

2 Baths

2,146 Sq.Ft.

$435,000

MLS#: MDWA2038798

Welcome home to the perfect blend of timeless charm and modern updates! Set on a spacious .41-acre fenced lot, this beautifully maintained colonial offers room to grow, gather, and make lasting memories. With 4 bedrooms, 2.5 baths, and almost 2,300 finished square feet, the flexible floor plan includes a main level bedroom, a dedicated home office/flex space, an oversized laundry/ mudroom, and inviting living spaces designed for today’s lifestyle. The heart of the home features solid custom cabinetry, generous workspace and an easy flow into the main living and dining areas. Downstairs, the partially finished walk-up basement adds valuable bonus space for a playroom, home gym, media room, or hobbies and ample storage options.

Step outside and enjoy your own backyard retreat. The fully fenced yard is ready for entertaining with a patio, hot tub, fire pit area, pergola, and new shed, offering the perfect setting for everything from summer cookouts to cozy evenings under the stars.

Thoughtfully updated throughout, including HVAC (2024), siding (2025), newer roof (2019), luxury vinyl plank flooring and new carpet (2026), fresh paint, modern lighting and fixtures (2026) and updated bathroom—giving you peace of mind and move-in-ready convenience.

Located in desirable Smithsburg, this home combines small-town charm with the space, updates, and lifestyle that buyers are looking for. Just unpack, settle in, and start making memories.
#MDWA2038152

SMITHSBURG

123 SHERRIS WAY

4 Beds

2 Baths

2,291 Sq.Ft.

$425,000

MLS#: MDWA2038152

New on site today
Welcome Home! This is NOT your typical split foyer home! Over 1400sqft on the main level due to custom bump outs when built.  This beautifully updated split-foyer home is ideally located in the desirable Smithsburg School District and offers exceptional space, thoughtful updates, scenic views and NO HOA fees.  This home provides plenty of room to live, work, and entertain. The main level offers three bedrooms and two updated full baths, including a comfortable primary suite, along with an inviting living area with hardwood floors and a well-appointed kitchen. The lower level provides an additional newly updated full bath, flexible finished space, and convenient access to the one-car garage offering plenty of possibilities for a family room, home office, recreation area, or guest space.
Recent improvements include a new dishwasher, garbage disposal, carpet and paint.  Also the roof, HVAC system, hot water heater, water softener, washer and dryer are all updated, giving the next owner peace of mind and a move-in-ready feel.
Step outside and take in the excellent views and enjoy the oversize deck and additional outdoor space this property has to offer. With its generous floor plan, oversized bump-outs, extensive recent updates, and desirable school district, this is a home you won't want to miss!
#MDWA2040038

SMITHSBURG

114 COLTON COURT

3 Beds

3 Baths

1,432 Sq.Ft.

$399,999

MLS#: MDWA2040038

All Brick Rancher Near Smithsburg – Welcome home to this well-built all-brick rancher, perfectly situated on a nice level 1.2-acre lot offering mountain views and plenty of room to enjoy the outdoors. Featuring 3 bedrooms and 2.5 baths, this inviting home boasts a large living room with fireplace, durable hardwood floors, and a comfortable eat-in kitchen with all appliances. The enclosed breezeway with lovely flagstone flooring leads to an attached double garage, while convenient main-level laundry adds everyday ease.   The full basement is partially finished and features a second fireplace, along with a large storage room/workshop for hobbies, projects, or additional storage. Enjoy toasty hot water baseboard heat and central air for year-round comfort. Front and rear patios provide wonderful spots for relaxing and taking in the mountain views. The fenced backyard is ideal for outdoor enjoyment, and the detached garage/workshop is perfect for the hobbyist.   Conveniently located just 5 minutes from I-70, making commuting a breeze.   First time offered for sale, family owned for 65 years.   Now is the time to get a solid brick rancher in sought-after Smithsburg, call today to schedule your showing.
#MDWA2040350

SMITHSBURG

22532 OLD GEORGETOWN ROAD

3 Beds

2 Baths

1,960 Sq.Ft.

$375,000

MLS#: MDWA2040350

A rare find with nearly 3,000 sq. ft., 5 bedrooms, 3 full baths, and a fully equipped in-law suite—tucked away at the end of a cul-de-sac in Whispering Hills, located only 1.3 miles from Smithsburg Schools! Thoughtfully updated and filled with desirable features, this home offers room for everyone with a layout designed for comfortable everyday living and entertaining.

One of the home's standout features is the private in-law suite, offering a separate living area, kitchenette, its own laundry, and convenient access to a full bathroom with a roll-in shower. The suite also features its own private entrance, a separate driveway, and a ramp for easy accessibility, making it an ideal space for extended family, guests, or a variety of living arrangements.

The spacious primary suite is a true retreat, featuring a massive walk-in closet, walk-in shower, and a luxurious jetted tub with a dedicated second water heater. Cozy up by the propane fireplace and enjoy your own private space at the end of the day.

The home has been thoughtfully updated, including the roof and HVAC system in 2018, along with numerous additional updates throughout. Solar panels provide an energy-conscious feature, while the electric fireplace adds warmth and ambiance to the living space.

Outside, the fully fenced backyard is ready for relaxing and entertaining. Enjoy the deck with awning, gather around the firepit, or unwind beneath the pergola while taking in the beautifully maintained outdoor space. The oversized garage provides plenty of room for vehicles, hobbies, and additional storage.

With its spacious floor plan, flexible living arrangements, accessibility features, extensive updates, and wonderful outdoor spaces, this Whispering Hills home offers a rare combination of comfort and versatility.
Added bonus: Sellers are offering a one-year home warranty to help provide extra peace of mind during your first year of homeownership.
Come see all this property has to offer!
#MDWA2040302

SMITHSBURG

97 BYRON DRIVE

5 Beds

3 Baths

3,044 Sq.Ft.

$474,900

MLS#: MDWA2040302

Send a message

Message successfully sent.

Your message

What is 3 + 4 ?

Reason for contacting?

I agree to receive email communication and understand I can unsubscribe at any time.

I agree to be contacted by Charis Realty Group - Christine Issler, Broker via call, email, and text for real estate services. To opt out, you can reply 'stop' at any time or reply 'help' for assistance. You can also click the unsubscribe link in the emails. Message and data rates may apply. Message frequency may vary. Privacy Policy

Sign Out

Virtual Assistant

Would you like to take the next step with this property? We can help you schedule a showing or virtual tour, or send you more details.

Yes, I would like more information.

Thank You for Your Reply, One of Our Agents will contact you as soon as possible

No, maybe later.

Thank you, you can always contact me via email, phone number or through the contact form.

Realhub AI

Lucy - Your AI-Powered Realtor

Update Your Temporary Password

Personalize your search

Enter your email and we'll notify you immediately when new listings match what you're looking for.

or enter email address

Already have an account ? Login here

Continue your home search

I agree to receive communications and understand I can unsubscribe at any time.

I agree to be contacted by Charis Realty Group - Christine Issler, Broker via call, email, and text for real estate services. To opt out, you can reply 'stop' at any time or reply 'help' for assistance. You can also click the unsubscribe link in the emails. Message and data rates may apply. Message frequency may vary. Privacy Policy

Already have an account ? Login here

We use cookies

We use cookies primarily for analytics to enhance your experience. By accepting, you agree to our use of these cookies. You can manage your preferences or learn more about our cookies policy.