


Property
Beds
3
Full Baths
3
1/2 Baths
1
Year Built
2023
Sq.Footage
2,772
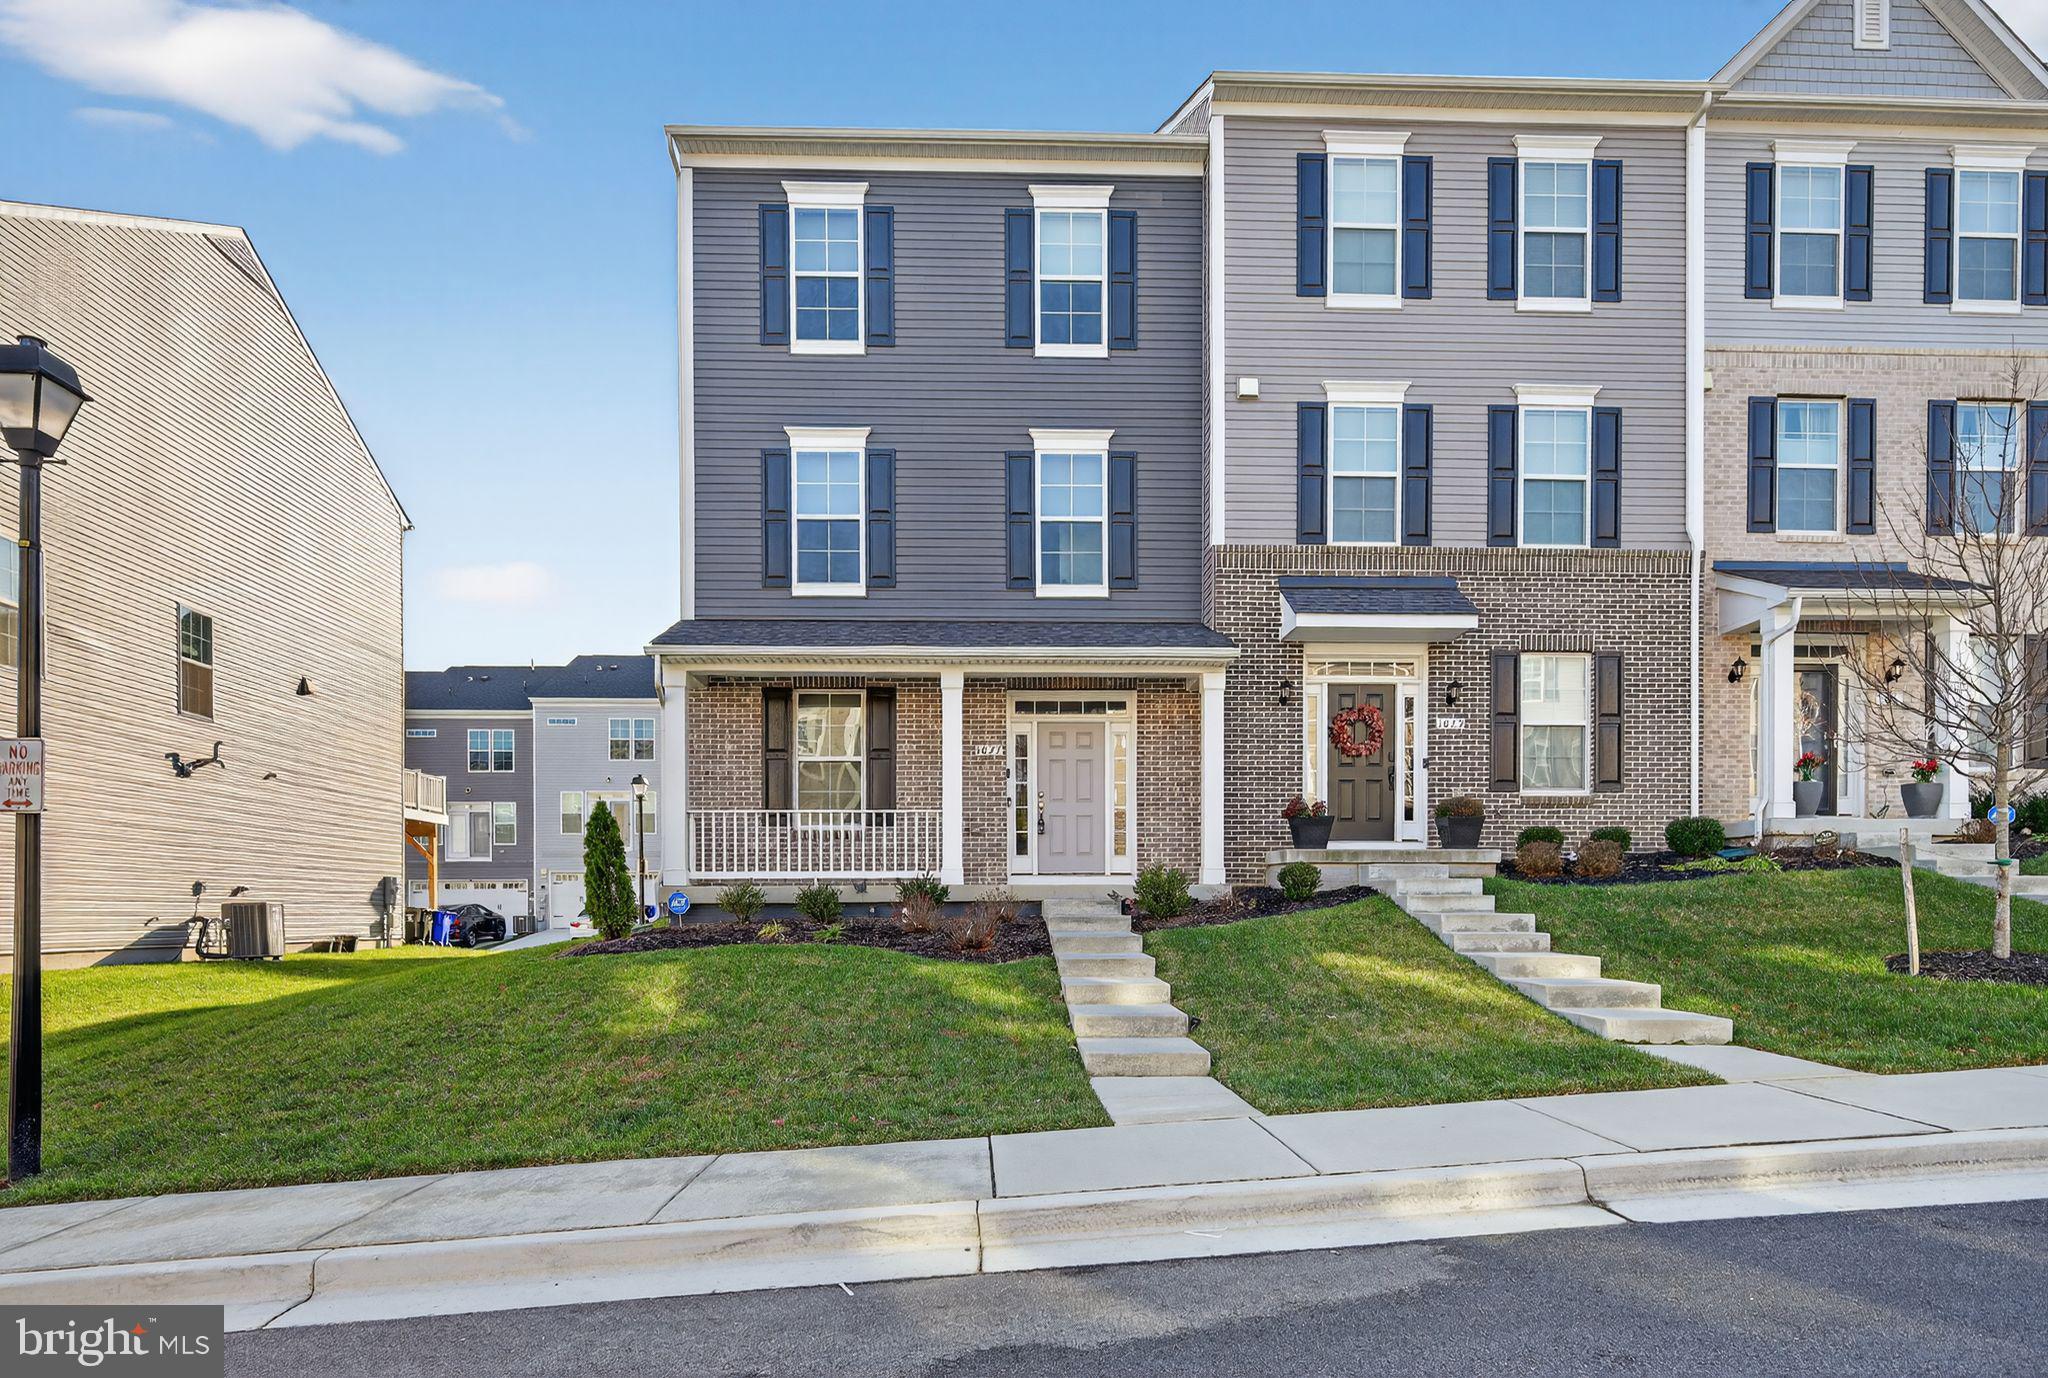
This beautiful and astonishing house in the Westside Development built in 2023 is a perfectly blends classic architectural style with the modern comfort, efficiency, and peace of mind of nearly new construction. Located in an impressive neighborhood with nearby shopping, restaurants, and everyday conveniences that makes errands easy. Very near and quick access to I-95 and MD-200 puts Baltimore, Washington, and surrounding areas within easy reach. The main level is designed for effortless everyday living and entertaining, featuring an open-concept layout that seamlessly connects the dining area, beautifully appointed kitchen, and spacious family room. The kitchen offers sleek finishes, generous counter space, and abundant storage, while a convenient half bath adds functionality. Just off the family room, the private deck provides the perfect spot for morning coffee, outdoor dining, or relaxing at the end of the day. Upstairs, you'll find three comfortable bedrooms, including a spacious primary suite with a private en-suite bath featuring contemporary finishes. Two additional bedrooms and a full hall bath provide plenty of room for family, guests, a home office, or hobbies. The lower level offers even more flexibility, complete with a full bath and rear walkout. Use the space as a home theater, fitness area, office, guest retreat, or whatever best suits your lifestyle. Step outside to the grassy backyard, offering a peaceful extension of the home without the maintenance of a large yard. Because the home was built in 2023, major systems—including the roof, windows, HVAC, and other key components—are also from 2023, giving you the confidence and convenience that come with newer construction. A two-car garage with automatic opener and additional driveway parking make coming and going a breeze. Outside your front door, the Westside community offers a contemporary neighborhood setting with sidewalks, green spaces, and a playground just a short stroll away. Fenced recreational areas, a dog park, and open grassy spaces provide room to play, relax, or enjoy the outdoors. With its nearly new construction, versatile three-level layout, private outdoor spaces, two-car garage, and convenient Laurel location, this townhome offers the ideal combination of style, comfort, and functionality.
Features & Amenities
Interior
-
Other Interior Features
Kitchen Island, Recessed Lighting, Walk-In Closet(s), Open Floorplan, Soaking Tub
-
Total Bedrooms
3
-
Bathrooms
3
-
1/2 Bathrooms
1
-
Above Grade Finished Area
1848.0
-
Basement YN
YES
-
Cooling YN
YES
-
Cooling
Central Air, Multi Units, Electric
-
Fireplace YN
NO
-
Heating YN
YES
-
Heating
Natural Gas, Forced Air
-
Pet friendly
Yes
Exterior
-
Garage
Yes
-
Garage spaces
2
-
Construction Materials
Frame
-
Parking
Garage Door Opener, On Street, Garage, Driveway, Attached
-
Pool
No
-
Waterfront YN
NO
Area & Lot
-
Lot Size(acres)
0.3
-
Lot Size(square feet)
13,068
-
Property Type
Residential
-
Property Sub Type
Townhouse
-
Architectural Style
Contemporary
Price
-
Sales Price
$559,500
-
Tax Amount
$10,723
-
Sq. Footage
2,772
-
Price/SqFt
$201
HOA
-
Association
YES
-
Association Fee
$363
-
Association Fee Frequency
Quarterly
-
Association Fee Includes
N/A
School District
-
Elementary School
N/A
-
Middle School
N/A
-
High School
N/A
Property Features
-
New Construction
NO
-
Association Amenities
Playground
-
Foundation Details
Concrete Perimeter, Permanent
-
Senior Community YN
NO
-
Tax Lot
3
-
Water Source
Public
Schedule a Showing
Showing scheduled successfully.
Mortgage calculator
Estimate your monthly mortgage payment, including the principal and interest, property taxes, and HOA. Adjust the values to generate a more accurate rate.
Your payment
Principal and Interest:
$
Property taxes:
$
HOA fees:
$
Total loan payment:
$
Total interest amount:
$
Location
County
PRINCE GEORGES
Elementary School
Middle School
High School
Listing Courtesy of Eguavoen U Igbinosun, Samson Properties
RealHub Information is provided exclusively for consumers' personal, non-commercial use, and it may not be used for any purpose other than to identify prospective properties consumers may be interested in purchasing. All information deemed reliable but not guaranteed and should be independently verified. All properties are subject to prior sale, change or withdrawal. RealHub website owner shall not be responsible for any typographical errors, misinformation, misprints and shall be held totally harmless.

Salesperson, Realtor
Allie Vasquez
Call Allie today to schedule a private showing.

* Listings on this website come from the FMLS IDX Compilation and may be held by brokerage firms other than the owner of this website. The listing brokerage is identified in any listing details. Information is deemed reliable but is not guaranteed. If you believe any FMLS listing contains material that infringes your copyrighted work please click here to review our DMCA policy and learn how to submit a takedown request.© 2024 FMLS.
Related Properties

LAUREL
6306 SANDY STREET
5 Beds
3 Baths
2,714 Sq.Ft.
$549,000
MLS#: MDPG2211344

LAUREL
11910 CALLOW TERRACE
4 Beds
2 Baths
2,730 Sq.Ft.
$560,000
MLS#: MDPG2205834

LAUREL
3230 WATERSHED BOULEVARD
4 Beds
3 Baths
2,954 Sq.Ft.
$670,000
MLS#: MDAA2156428

LAUREL
1106 SNOWDEN PLACE
5 Beds
2 Baths
2,184 Sq.Ft.
$495,000
MLS#: MDPG2220036

LAUREL
9312 MONTPELIER DRIVE
6 Beds
3 Baths
2,400 Sq.Ft.
$580,000
MLS#: MDPG2215306
LAUREL
1027 OVERLOOK WAY
4 Beds
3 Baths
1,760 Sq.Ft.
$590,000
MLS#: MDPG2178958

LAUREL
1210 SNOWDEN PLACE
3 Beds
3 Baths
1,620 Sq.Ft.
$549,900
MLS#: MDPG2210572

LAUREL
14913 ROCKCASTLE STREET
3 Beds
2 Baths
2,080 Sq.Ft.
$499,000
MLS#: MDPG2200406

LAUREL
13900 ANDERSON GARDEN RD
3 Beds
3 Baths
2,254 Sq.Ft.
$549,999
MLS#: MDPG2217114
.png)