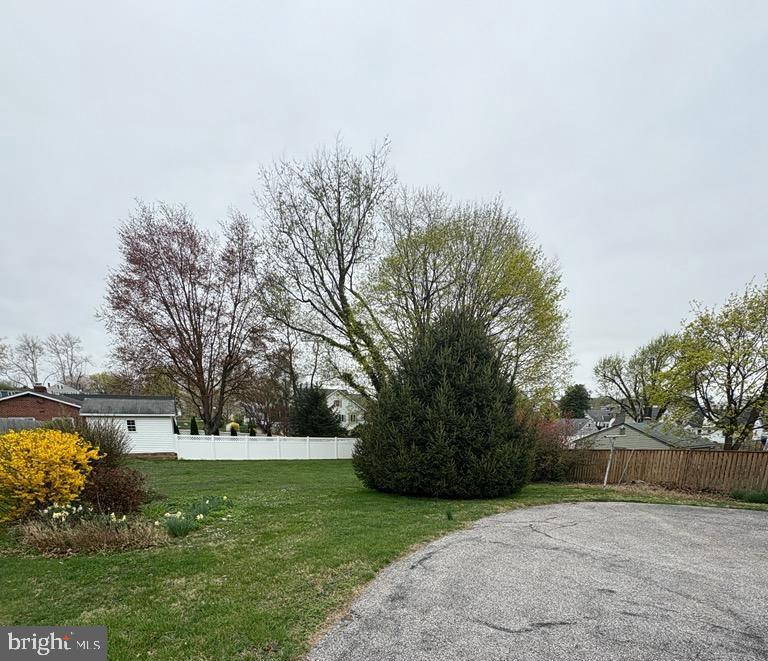
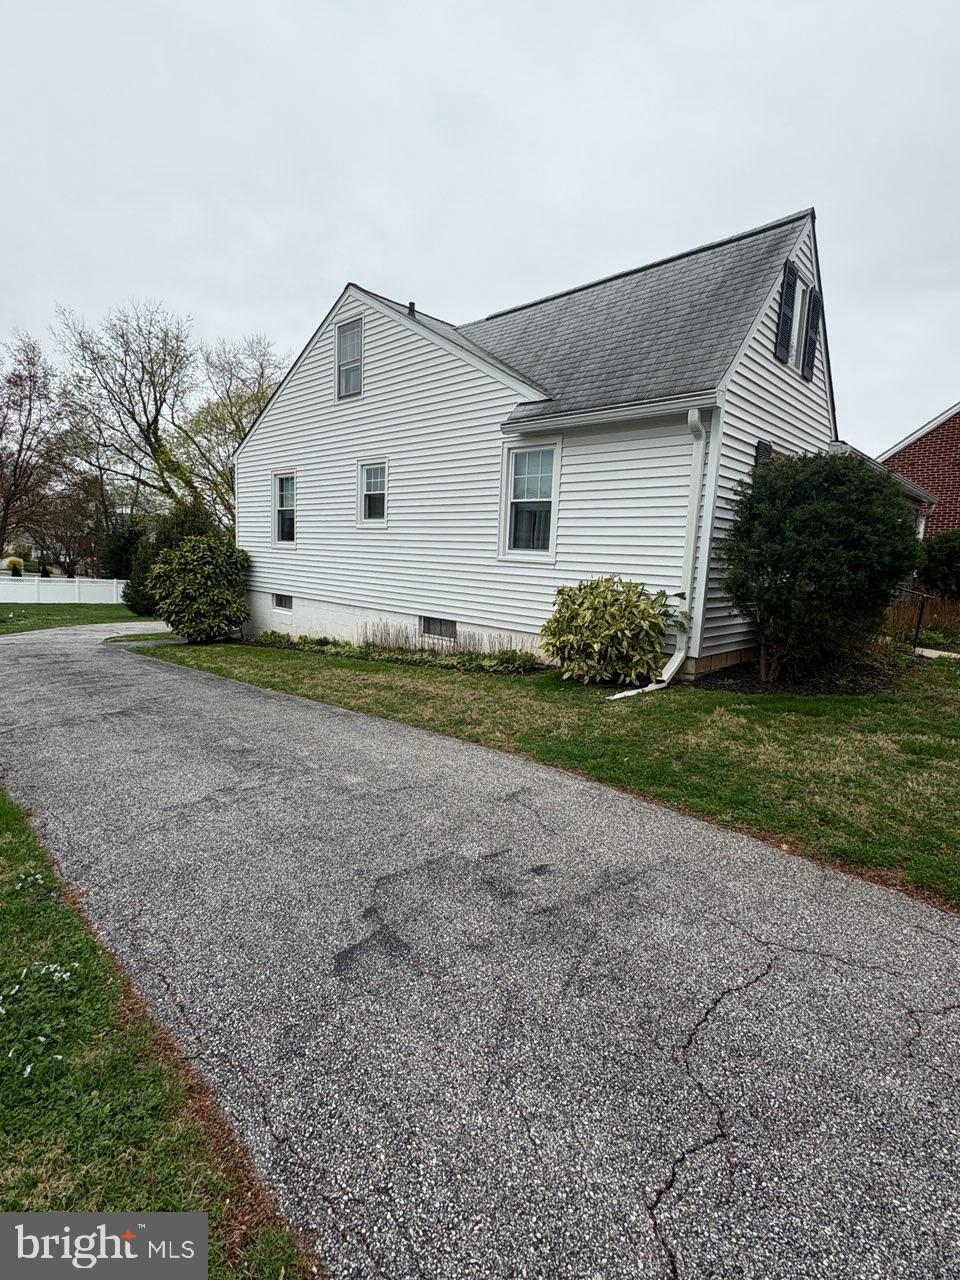
Features & Amenities

Interior

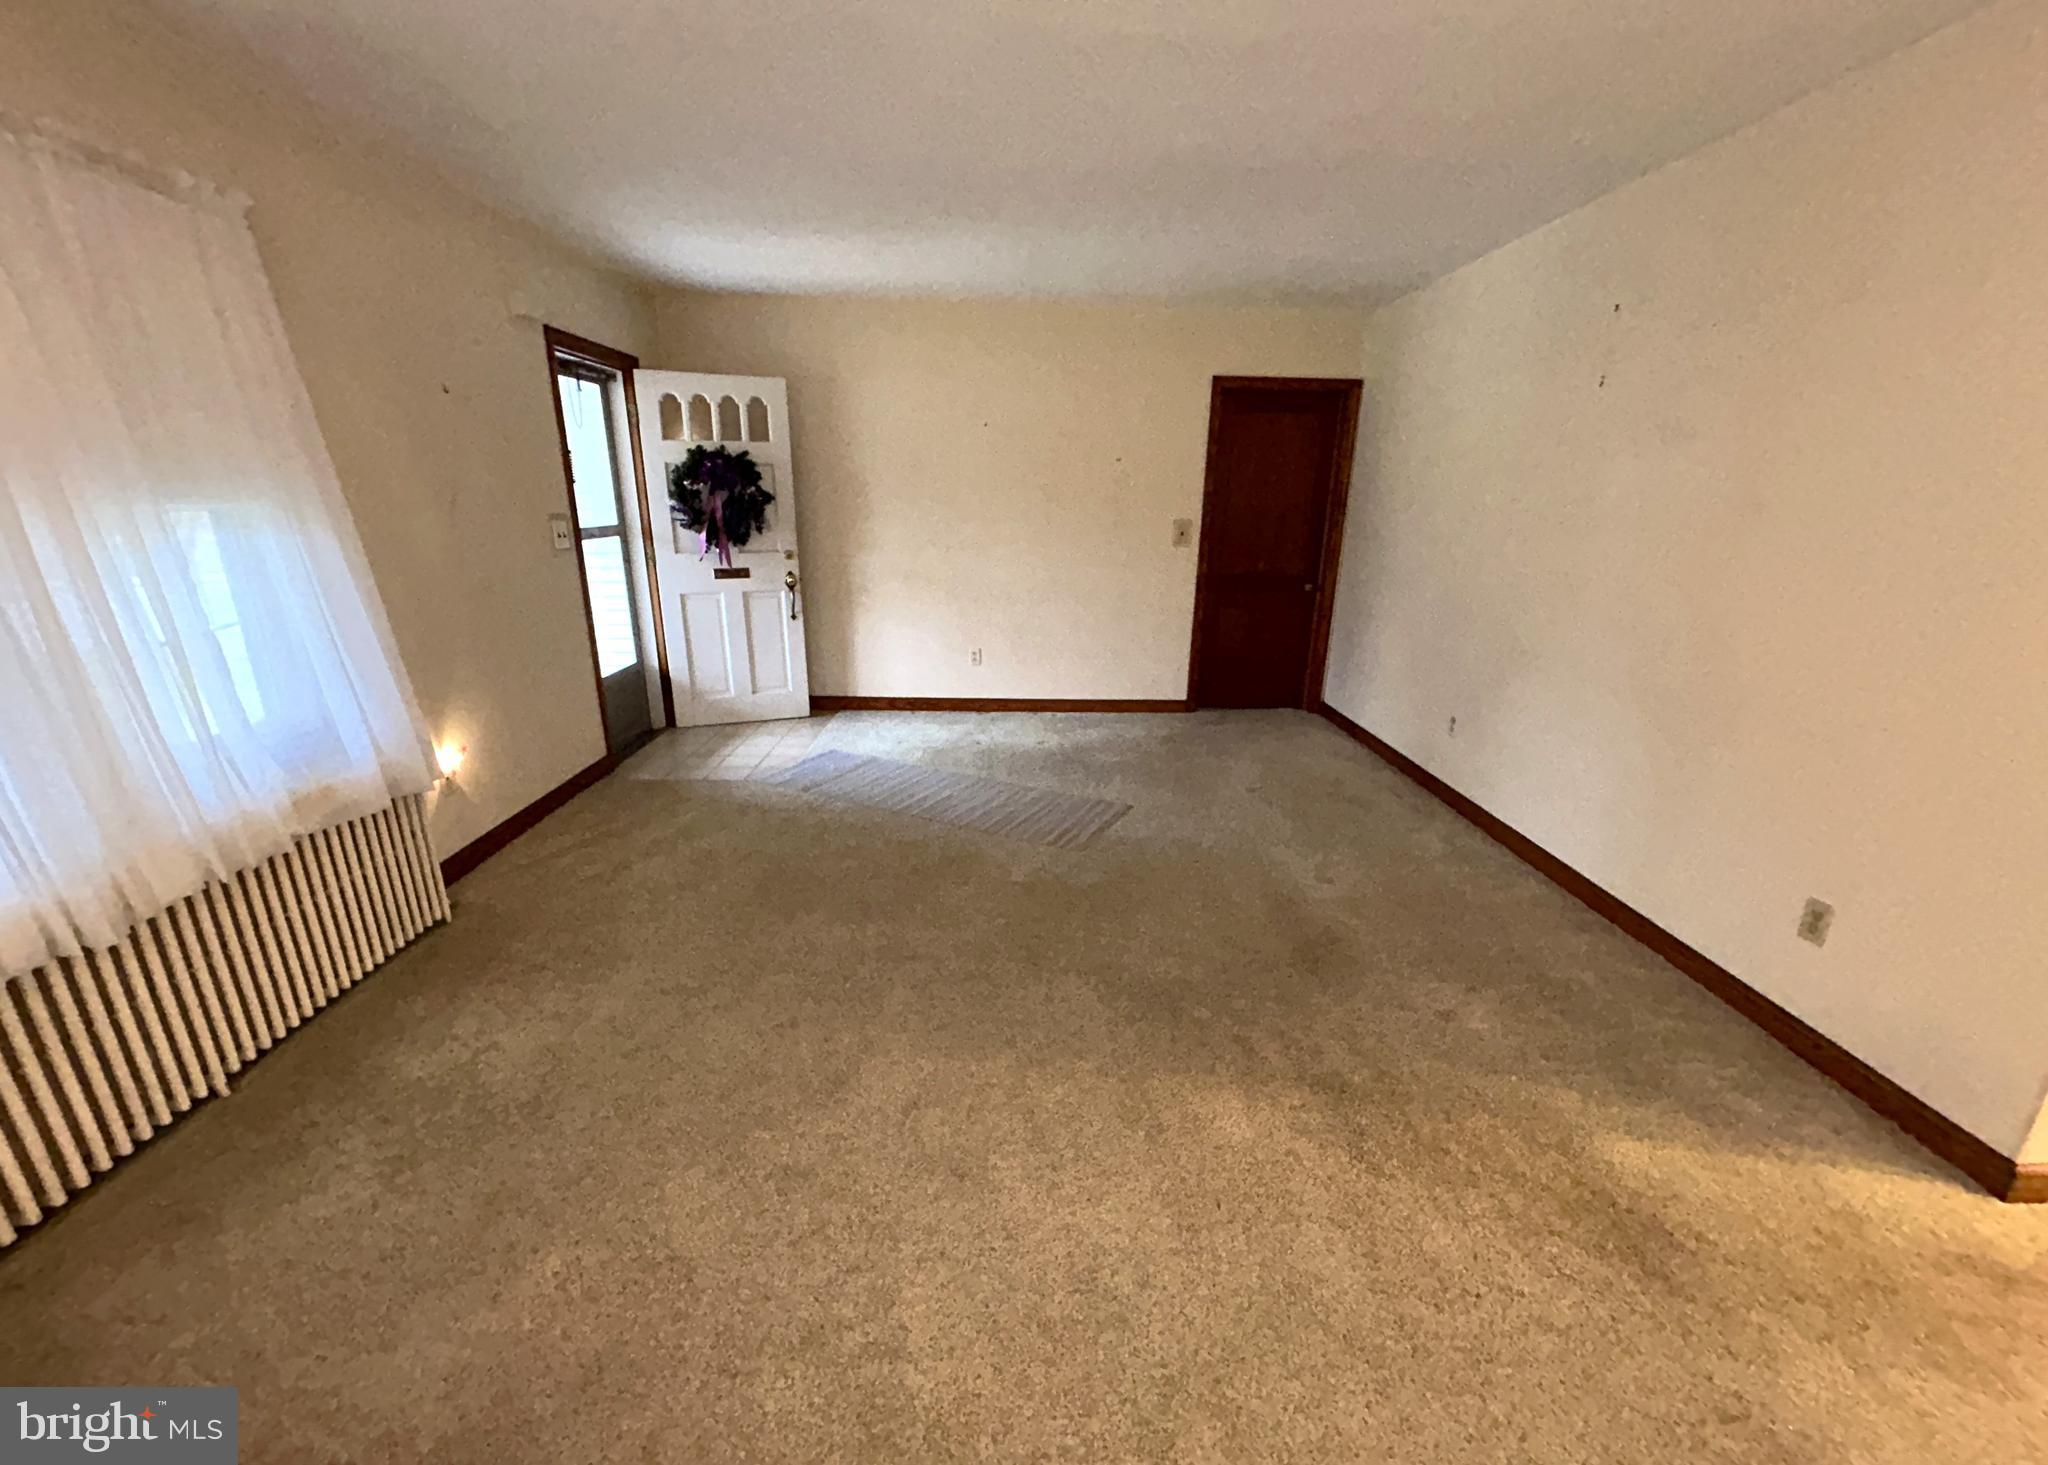
  • Other Interior Features

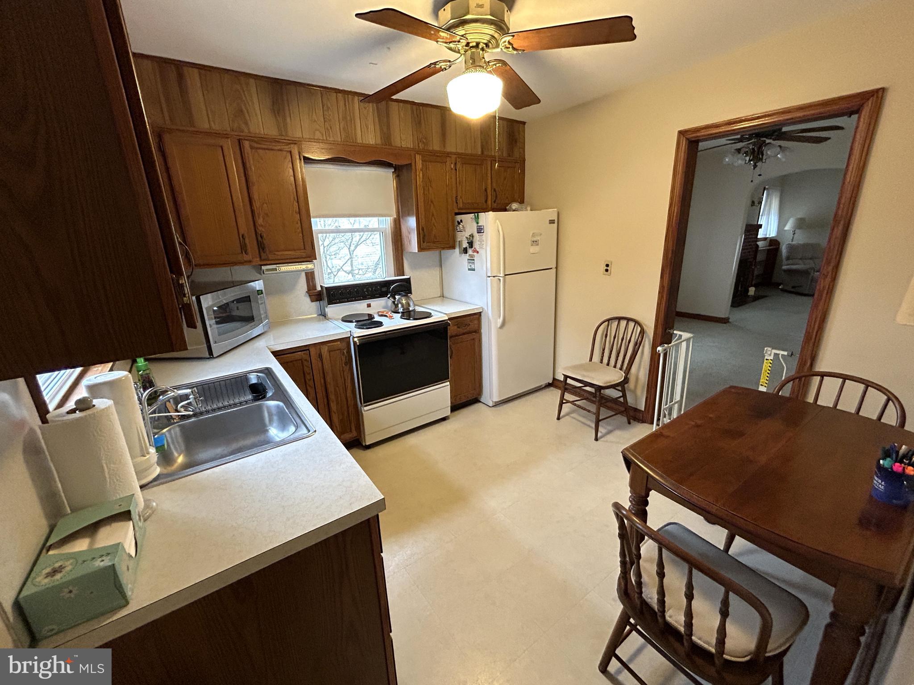
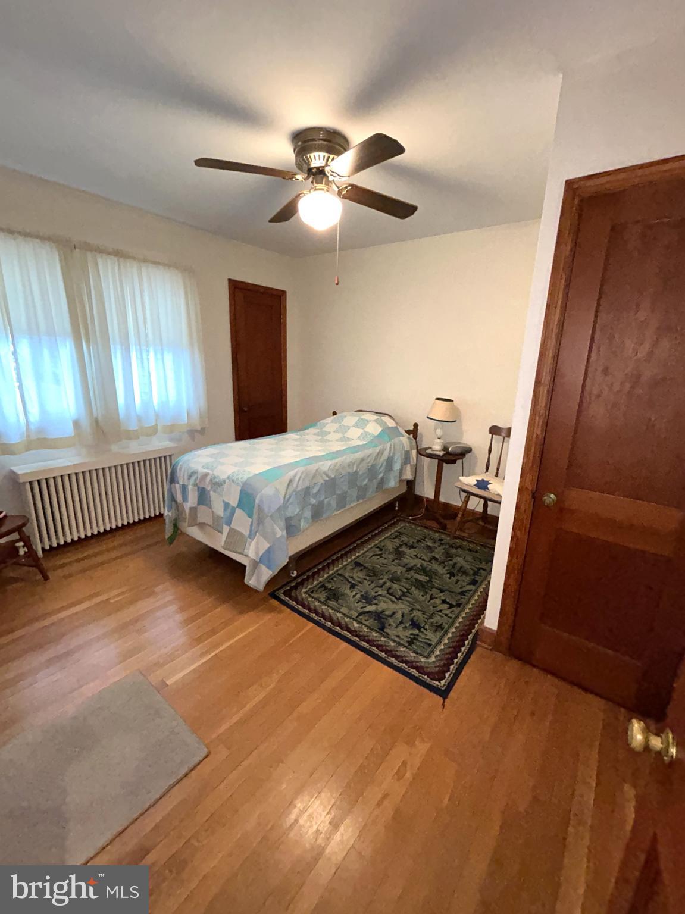
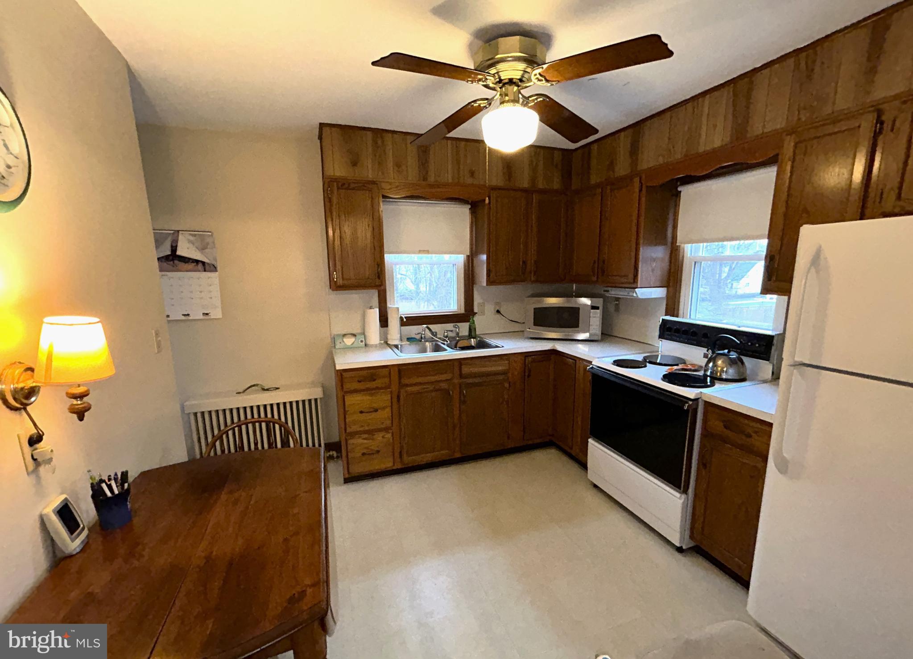
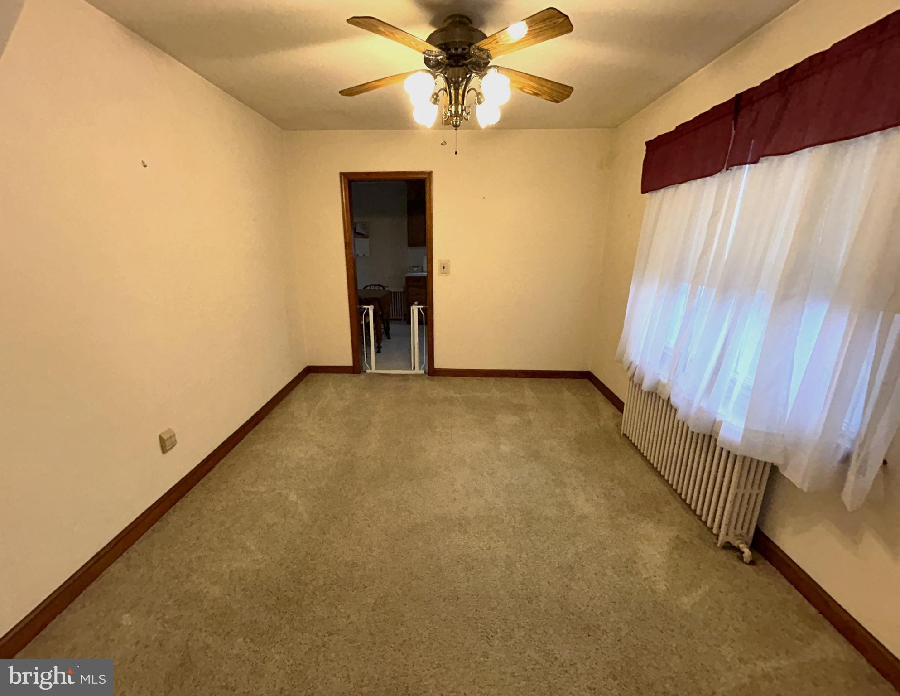
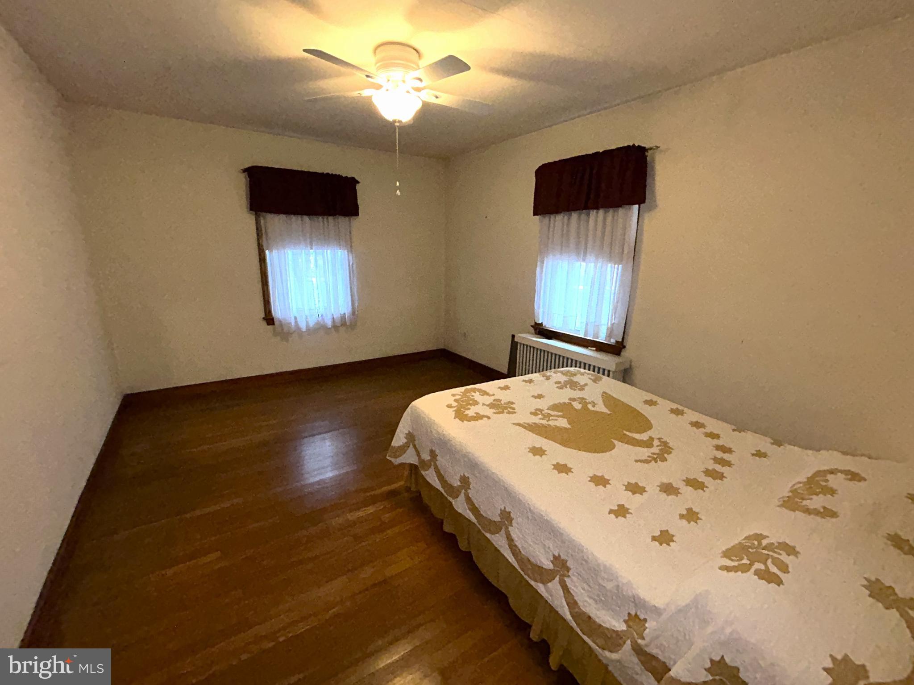
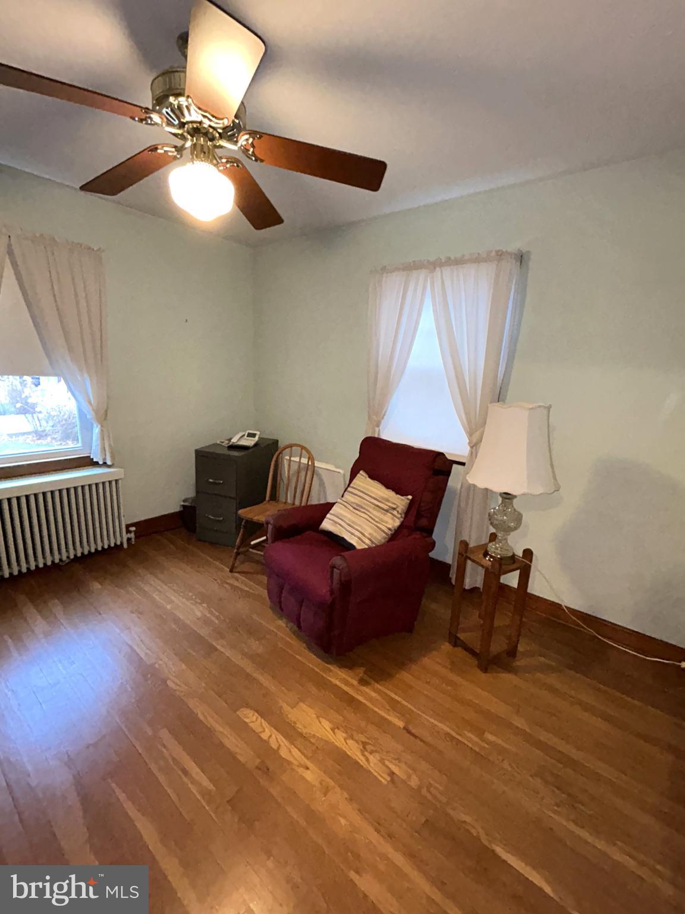
    Ceiling Fan(s)

  • Total Bedrooms

    3

  • Bathrooms

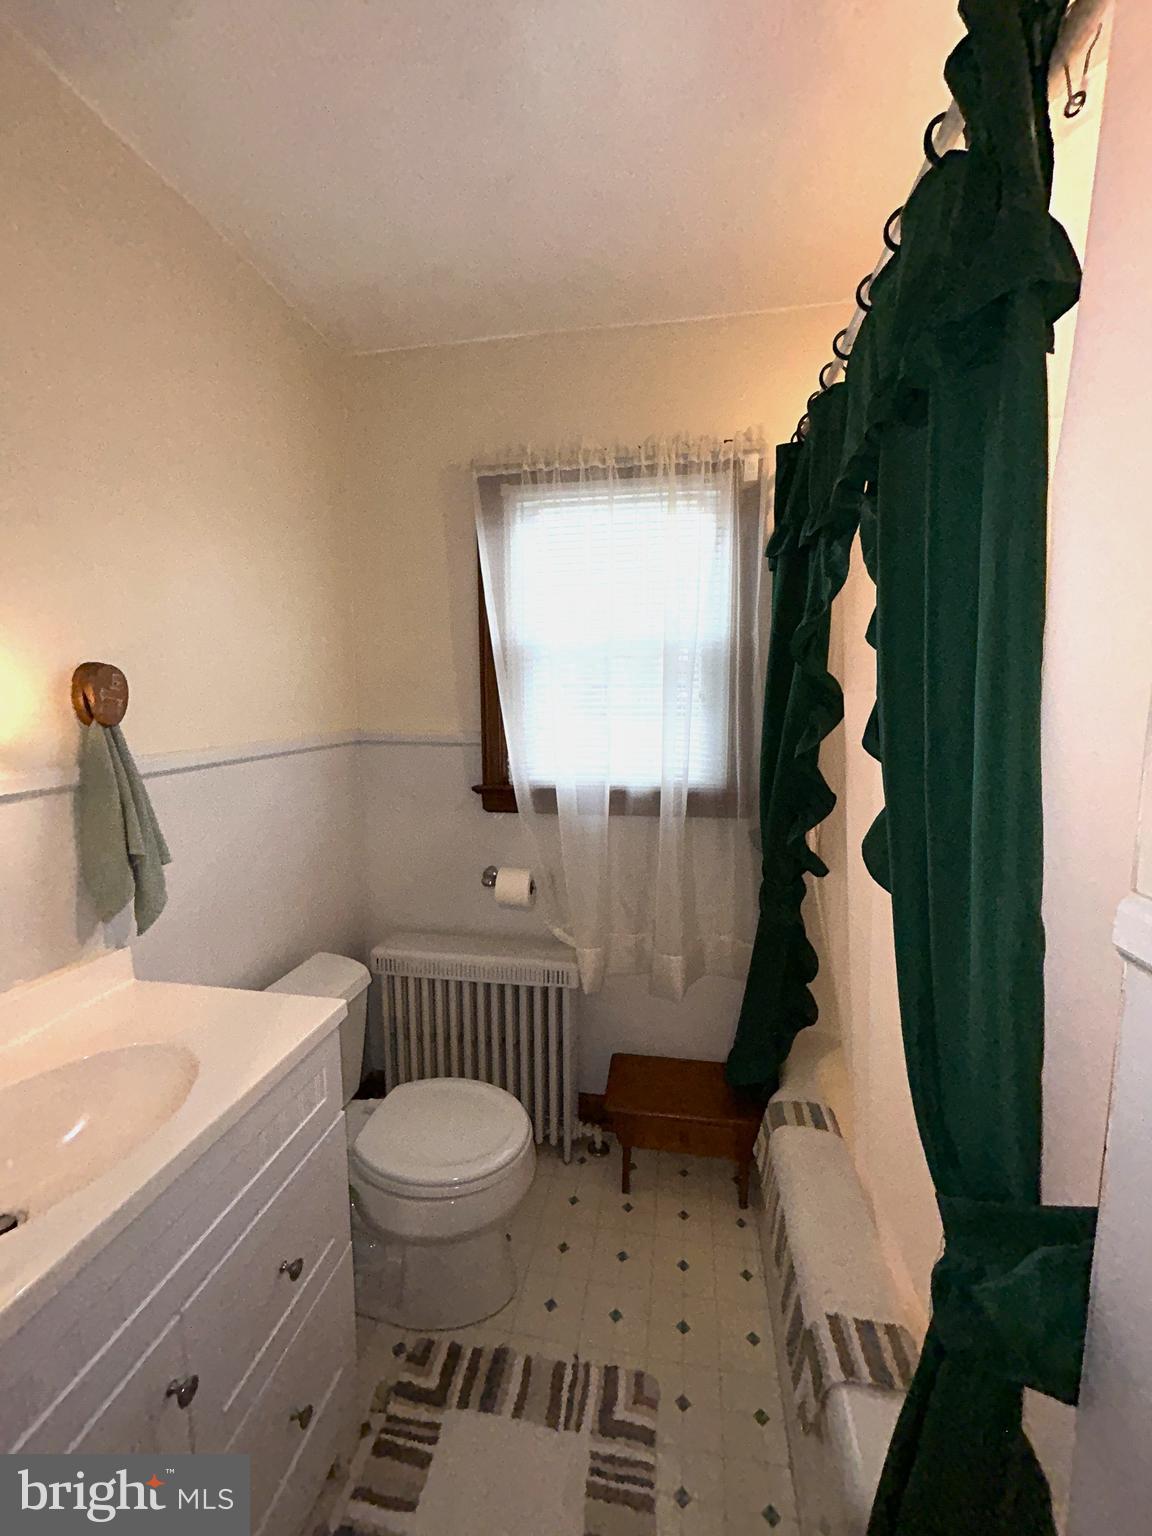
    1

  • 1/2 Bathrooms

    1

  • Above Grade Finished Area

    1181.0

  • Basement YN

    YES

  • Cooling YN

    YES

  • Cooling

    Ceiling Fan(s), None

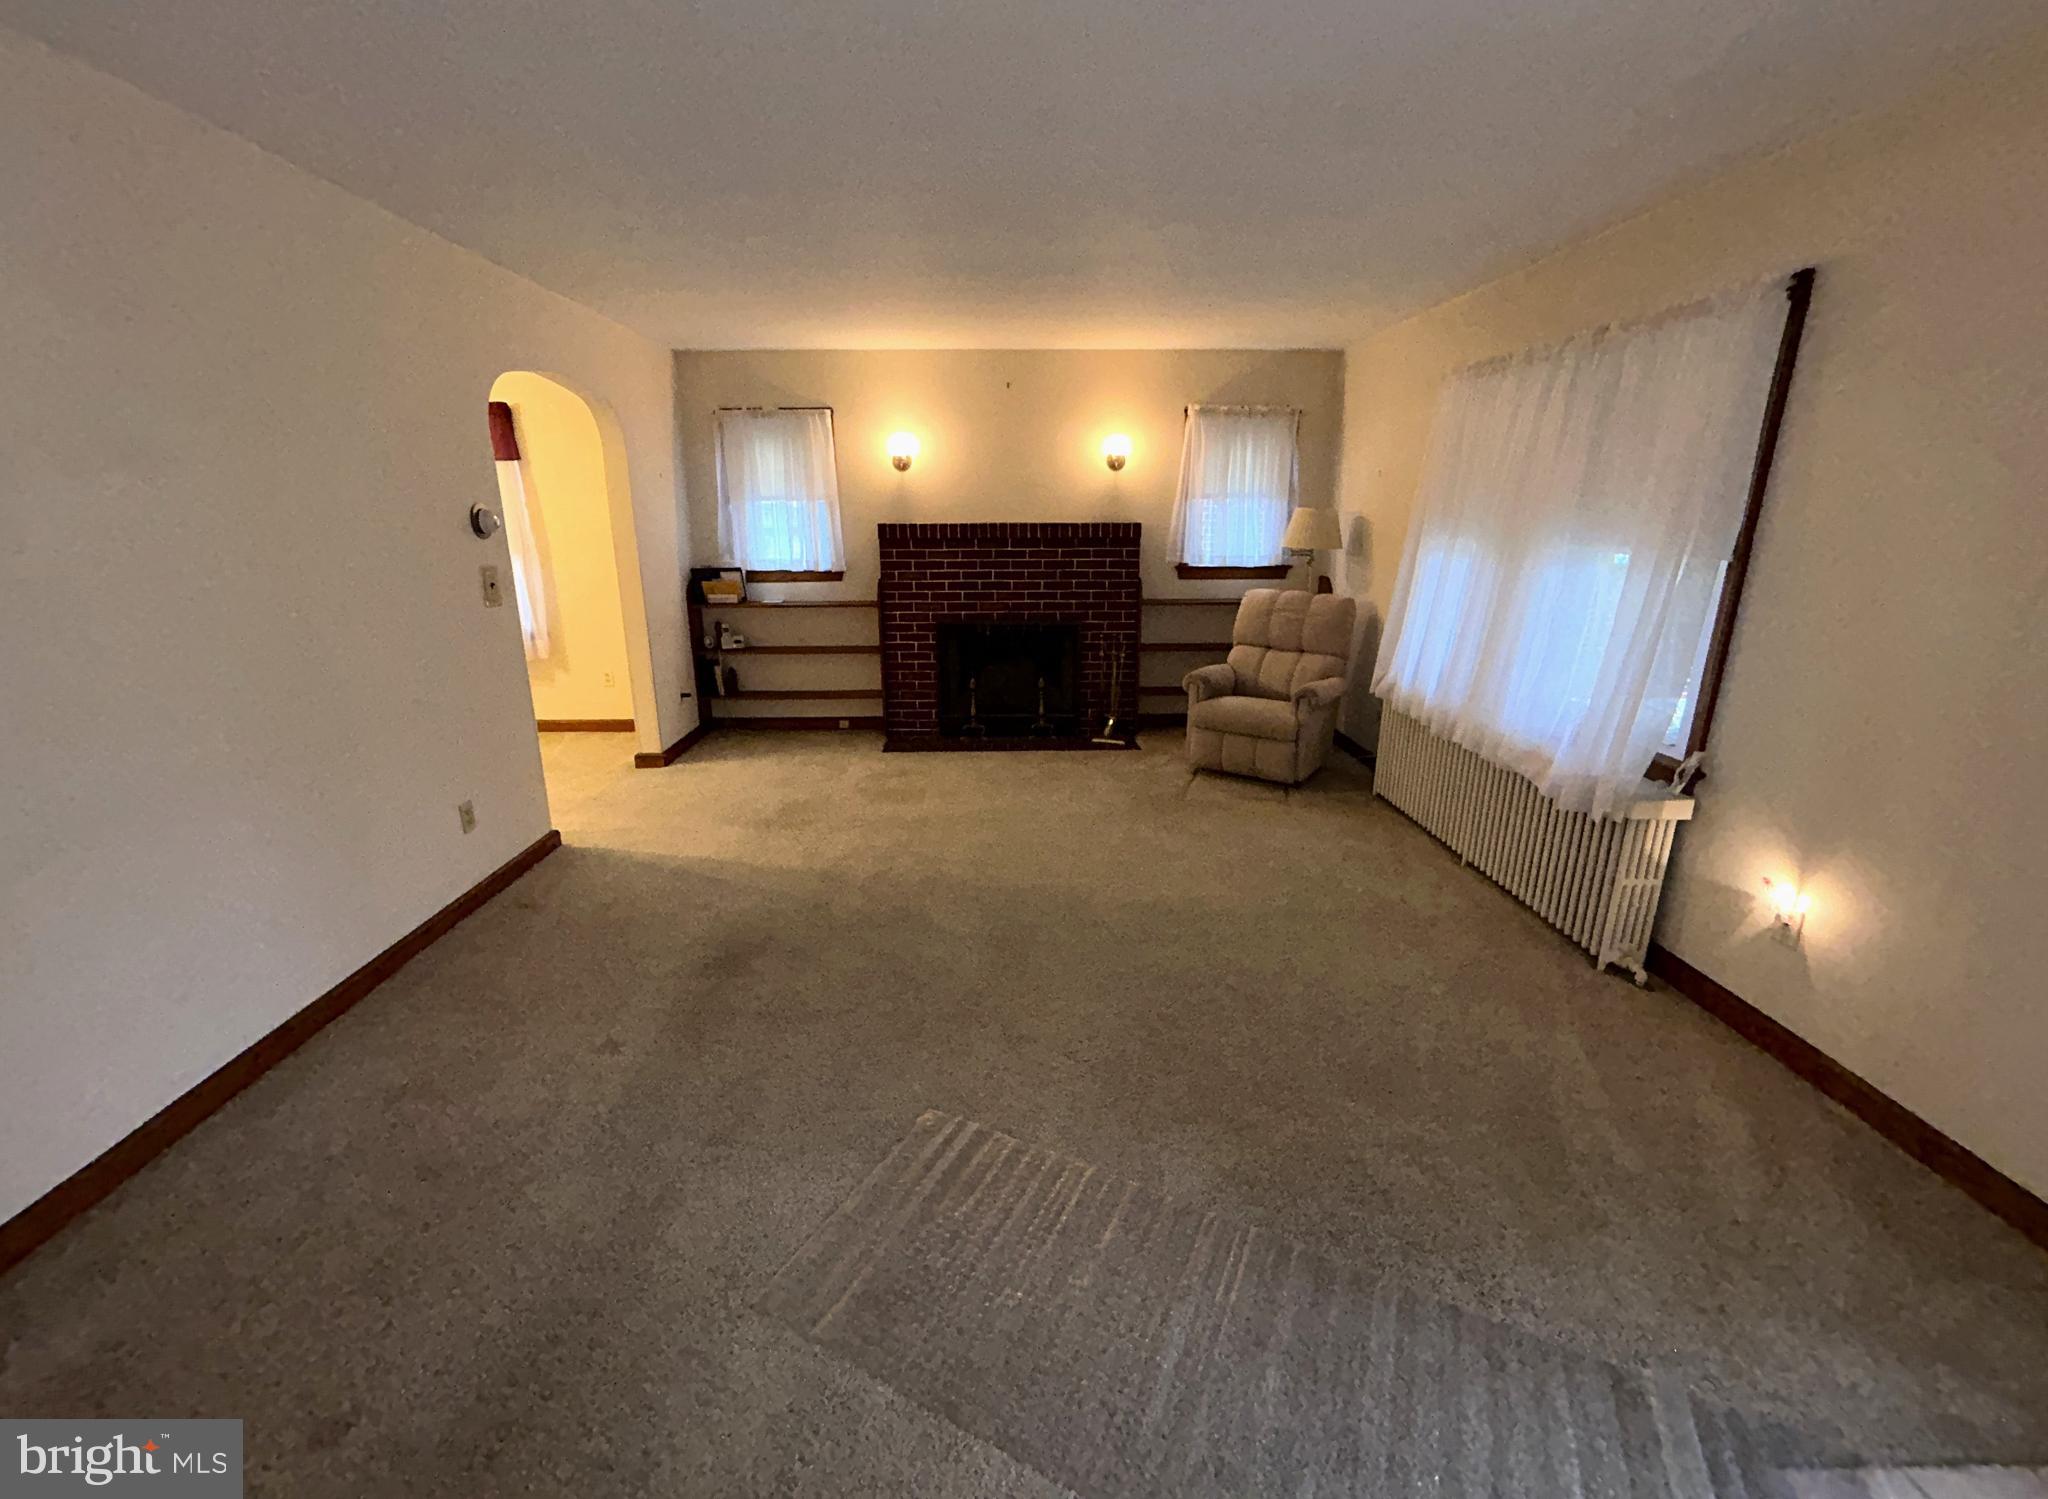
  • Fireplace YN

    YES

  • Heating YN

    YES

  • Heating

    Oil, Radiant

  • Main Level Bedrooms

    3

  • Pet friendly

    N/A

Exterior

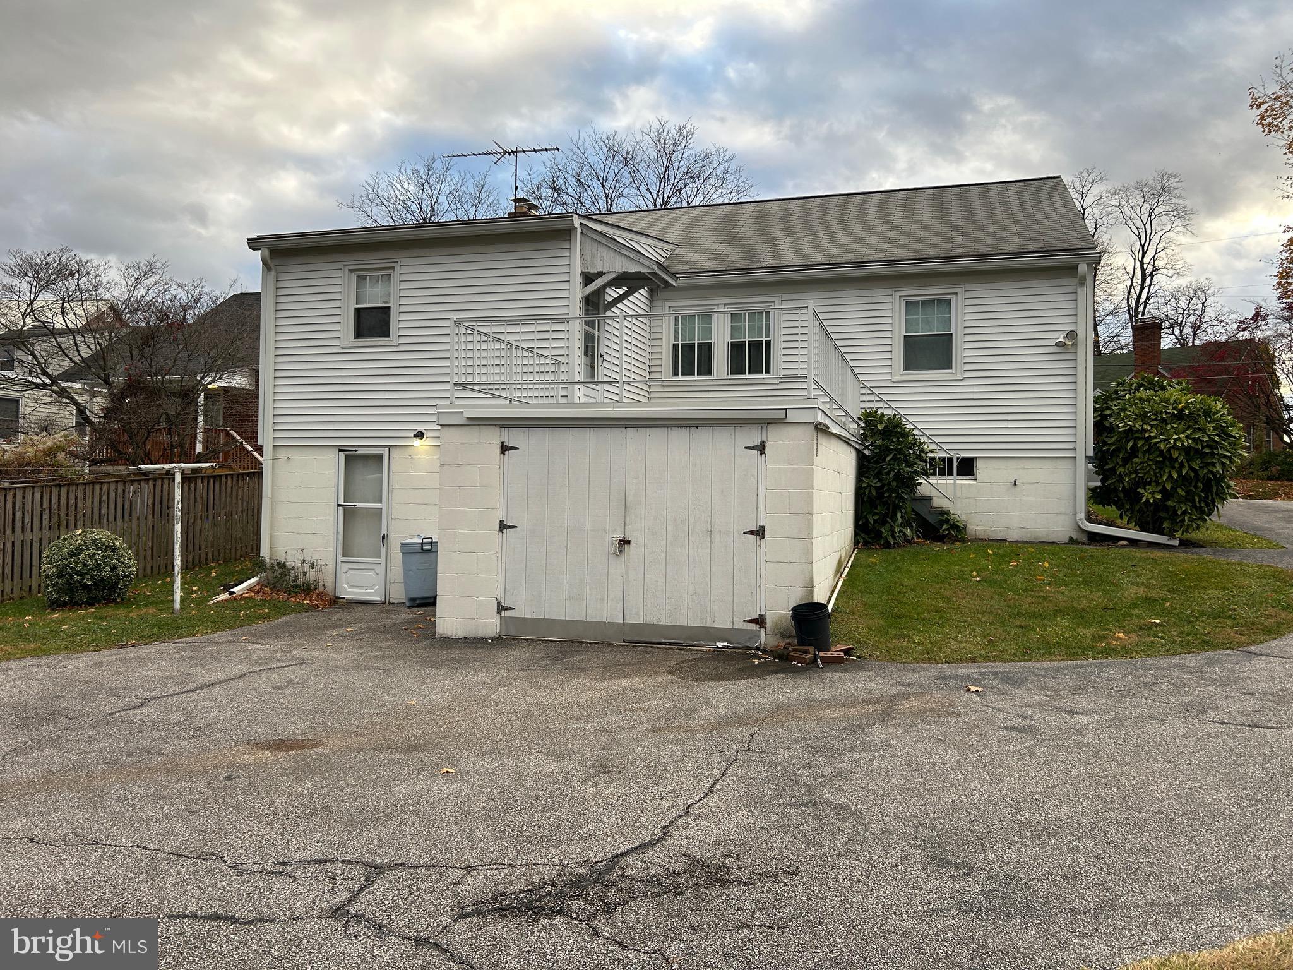
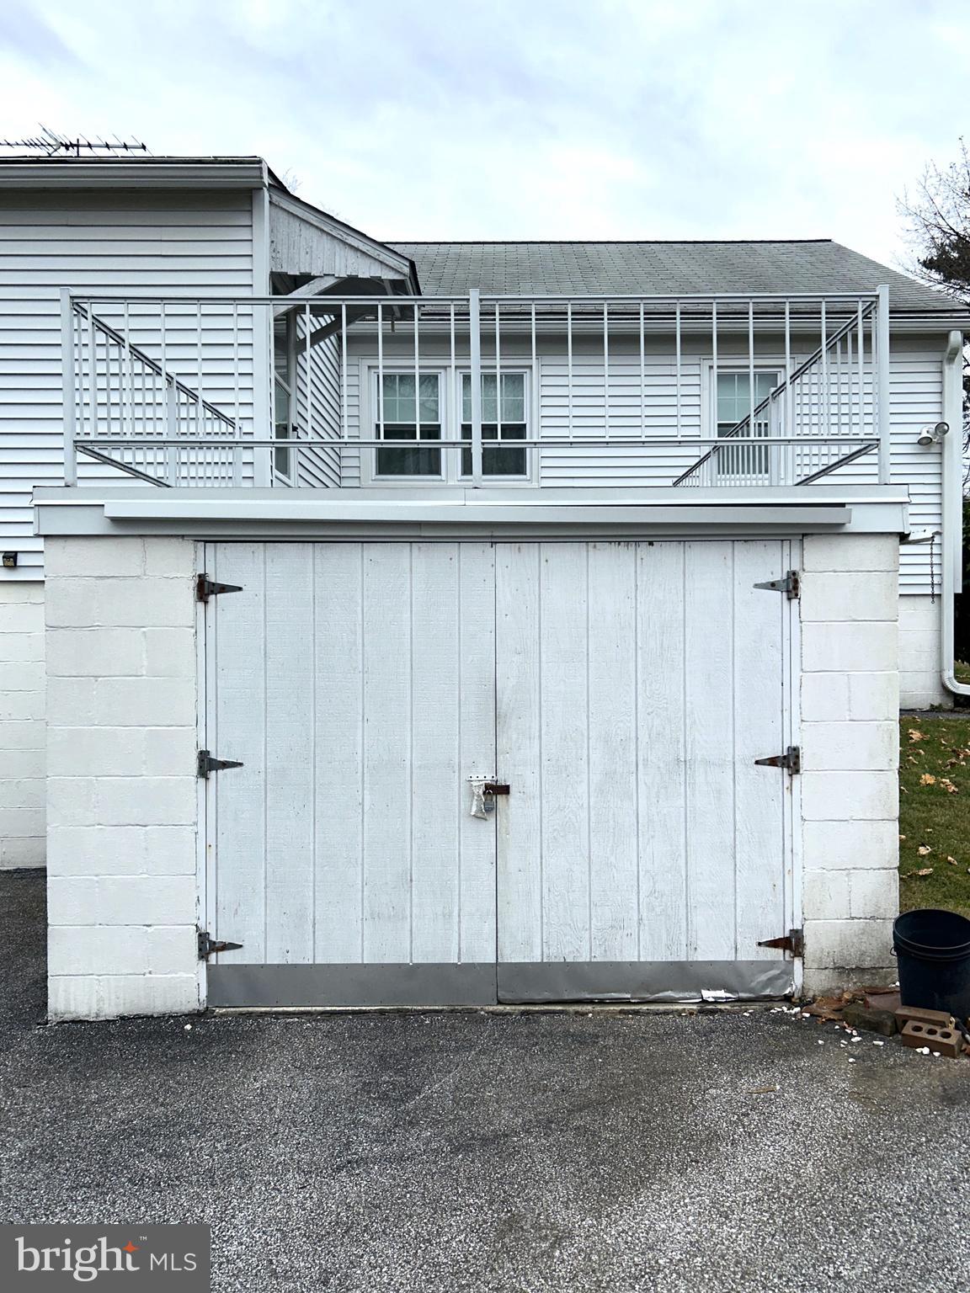
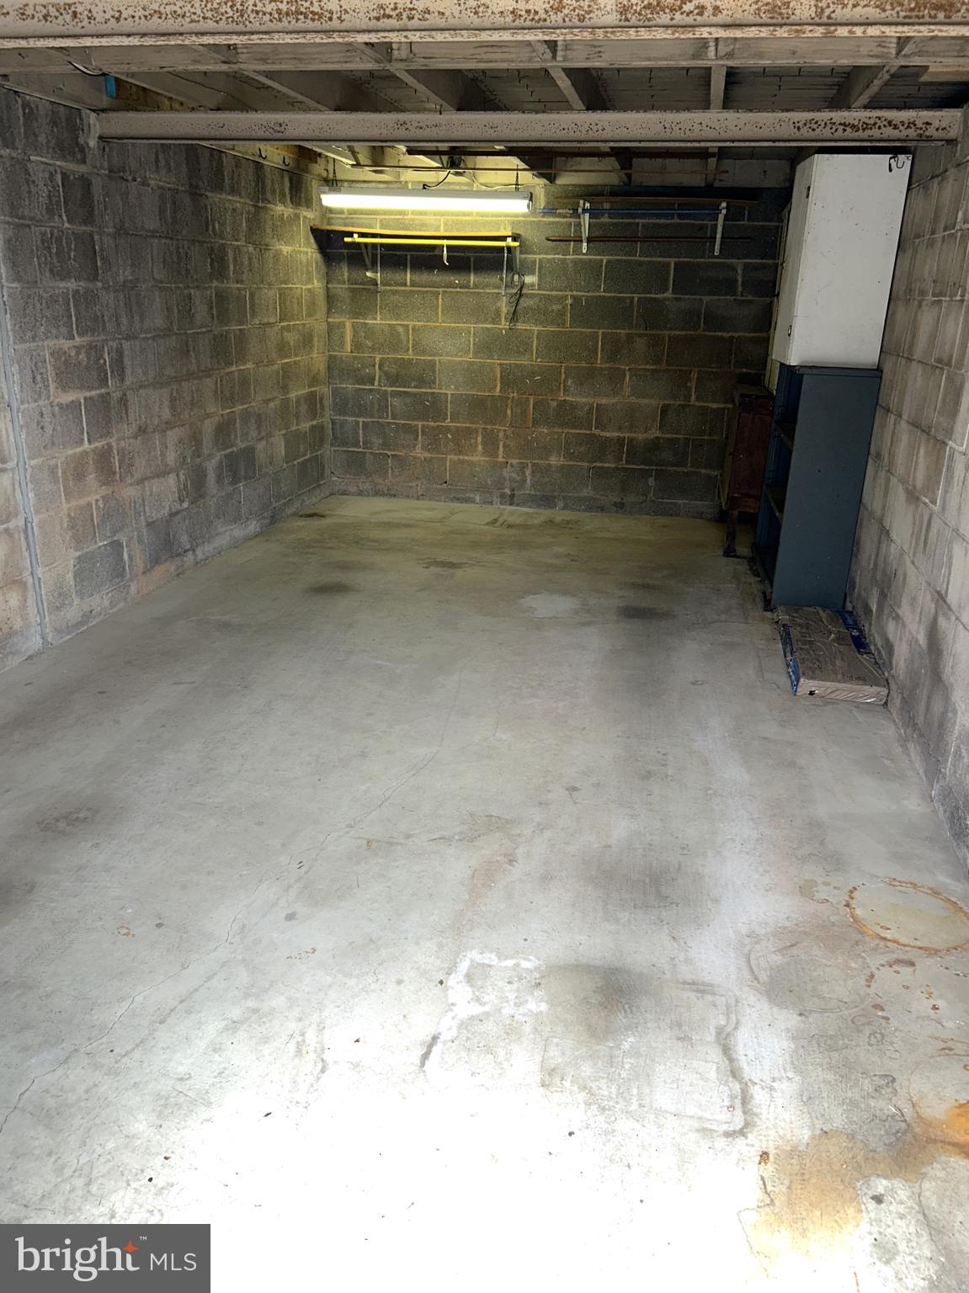
  • Garage

    Yes

  • Garage spaces

    1

  • Construction Materials

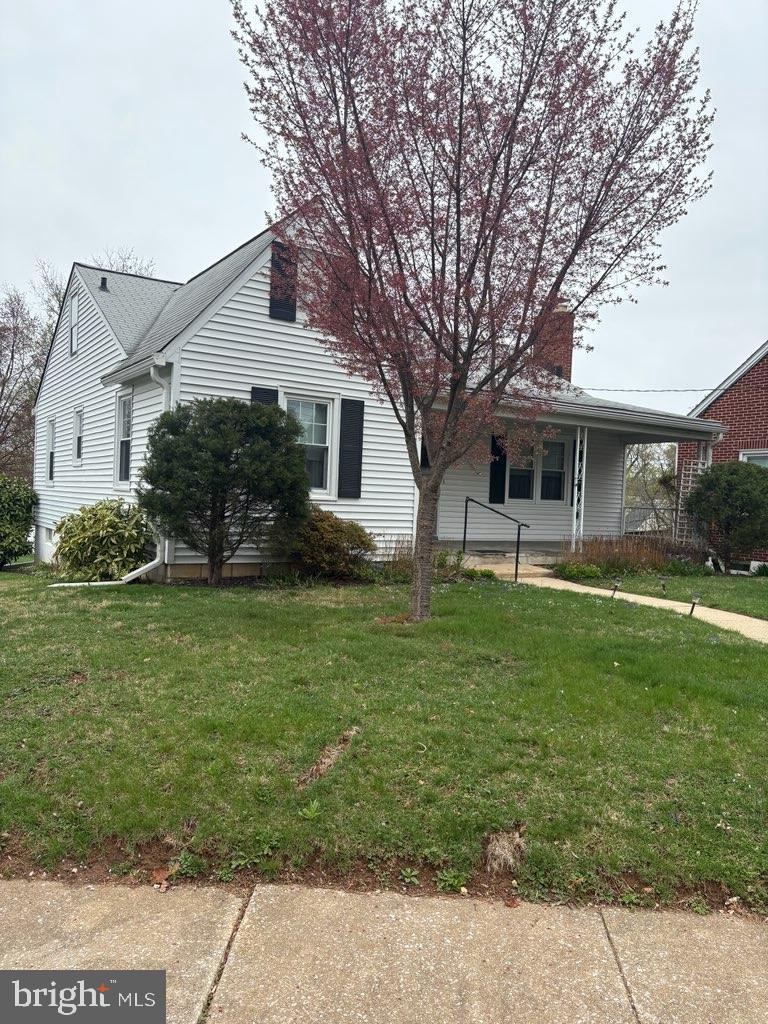
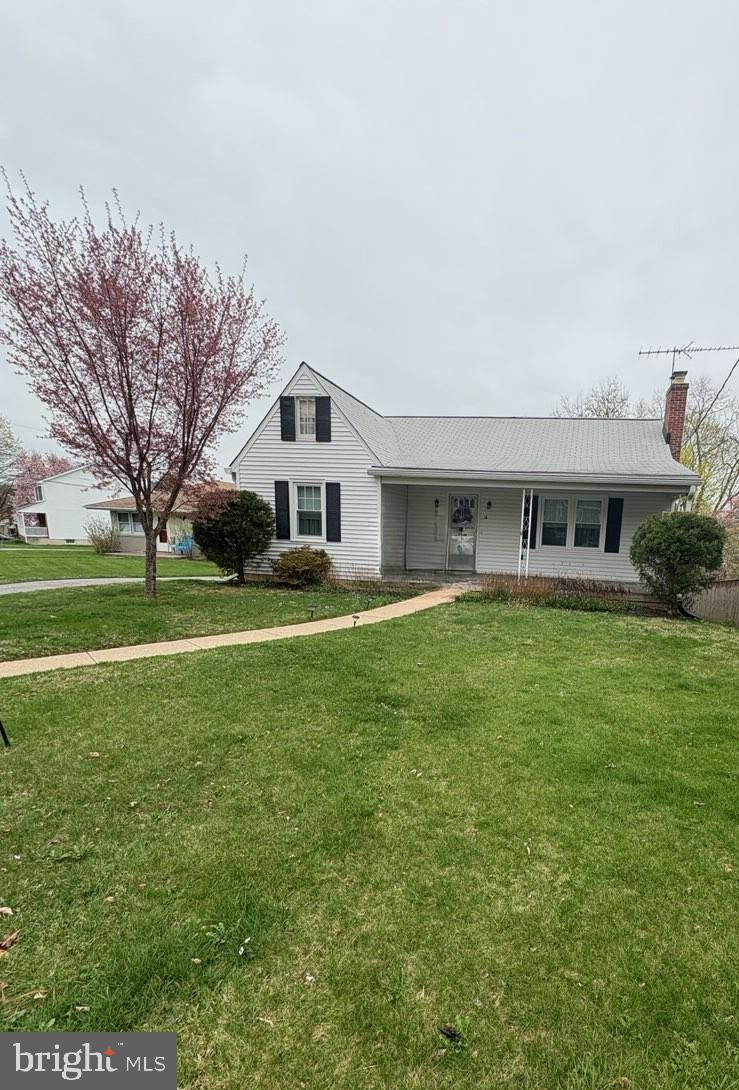
    Vinyl Siding

  • Parking

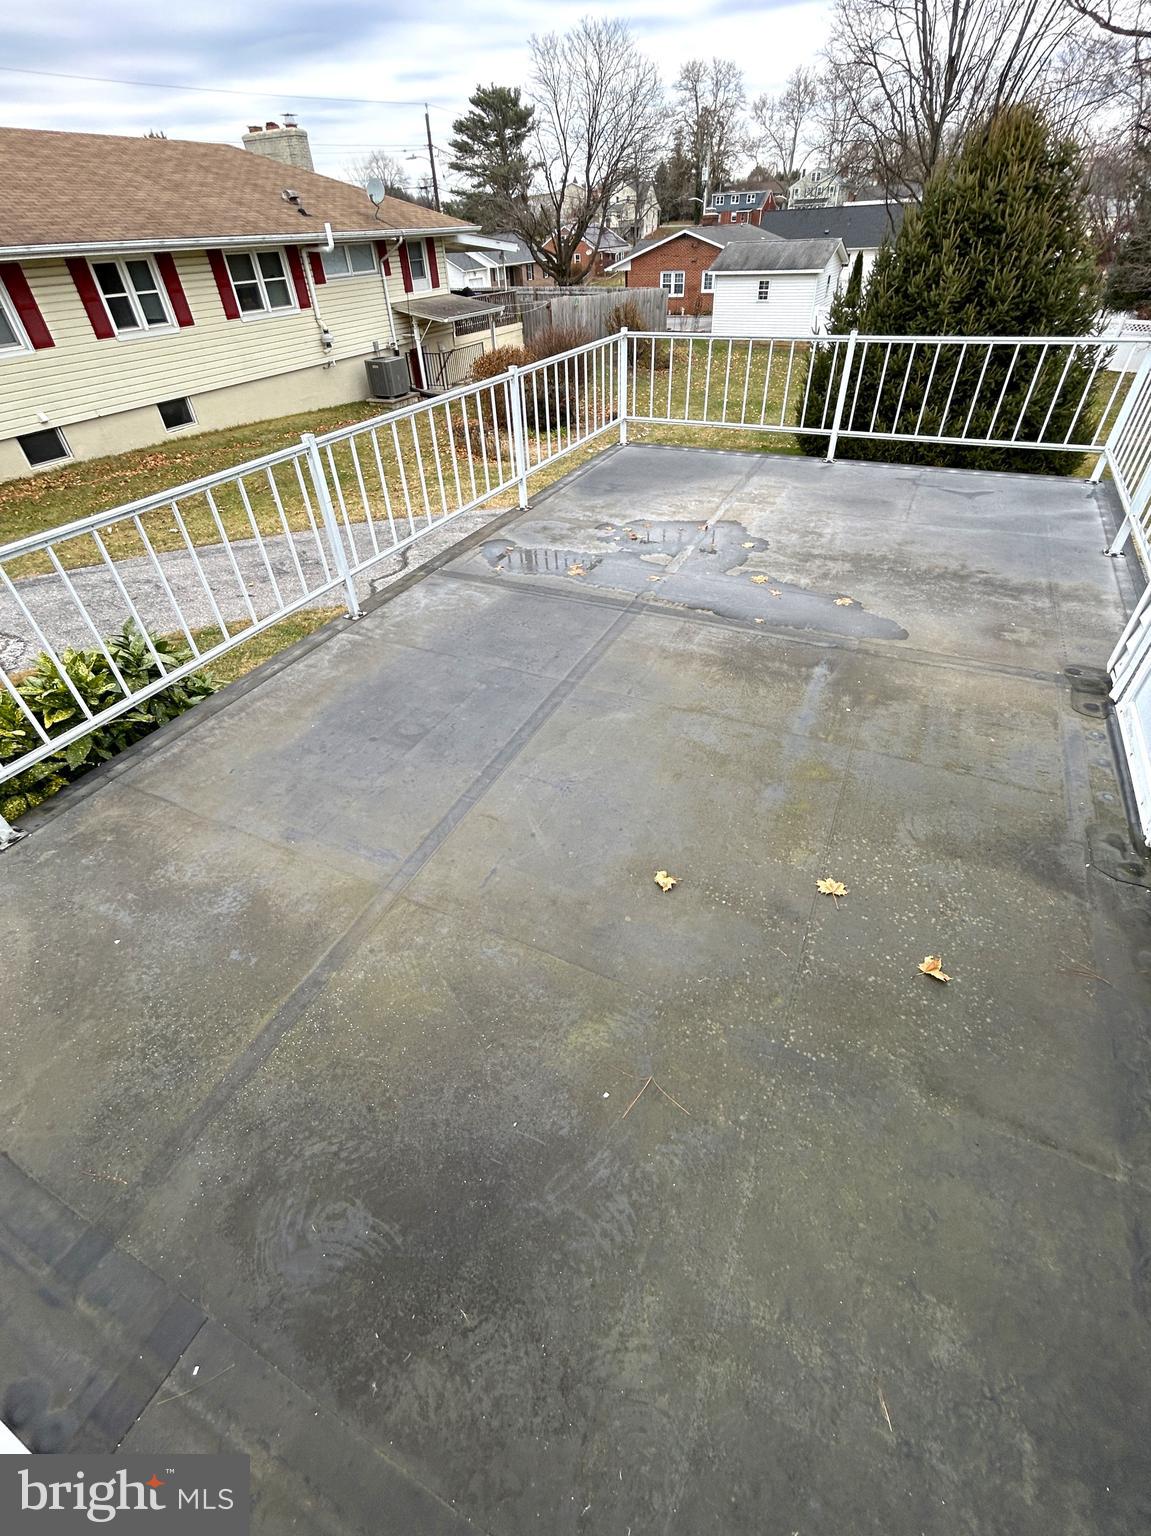
    Garage, Driveway, Attached

  • Pool

    No

  • Waterfront YN

    NO

Area & Lot

  • Lot Size(acres)

    0.23

  • Lot Size(square feet)

    10,217

  • Property Type

    Residential

  • Property Sub Type

    Single Family Residence

  • Architectural Style

    Ranch/Rambler

Price

  • Sales Price

    $350,000

  • Tax Amount

    $3,087

  • Financing Options

    Conventional

  • Sq. Footage

    1,181

  • Price/SqFt

    $296

HOA

  • Association

    No

School District

  • Elementary School

    N/A

  • Middle School

    N/A

  • High School

    N/A

Property Features

  • New Construction

    NO

  • Foundation Details

    Block

  • Senior Community YN

    NO

  • Sewer

    Public Sewer

  • Tax Lot

    11

  • Water Source

    Public

Schedule a Showing

Showing scheduled successfully.

<
>
IN PERSON
VIA CHAT

What is 3 + 4 ?


Change time

Mortgage calculator

Estimate your monthly mortgage payment, including the principal and interest, property taxes, and HOA. Adjust the values to generate a more accurate rate.

Your payment

Principal and Interest:

$

Property taxes:

$

HOA fees:

$

Total loan payment:

$

Total interest amount:

$

Location

County

CARROLL

Elementary School

Middle School

High School

Listing Courtesy of Kevin R Utz, EXP Realty, LLC

RealHub Information is provided exclusively for consumers' personal, non-commercial use, and it may not be used for any purpose other than to identify prospective properties consumers may be interested in purchasing. All information deemed reliable but not guaranteed and should be independently verified. All properties are subject to prior sale, change or withdrawal. RealHub website owner shall not be responsible for any typographical errors, misinformation, misprints and shall be held totally harmless.

Agent Allie Vasquez

Salesperson, Realtor

Allie Vasquez

Call Allie today to schedule a private showing.


* Listings on this website come from the FMLS IDX Compilation and may be held by brokerage firms other than the owner of this website. The listing brokerage is identified in any listing details. Information is deemed reliable but is not guaranteed. If you believe any FMLS listing contains material that infringes your copyrighted work please click here to review our DMCA policy and learn how to submit a takedown request.© 2024 FMLS.
NONE AVAILABLE - Residential

16 KEMPER AVENUE

Message successfully sent.

What would you like to know?

What is 3 + 4 ?

I agree to receive email communication and understand I can unsubscribe at any time.

I agree to be contacted by Charis Realty Group - Christine Issler, Broker via call, email, and text for real estate services. To opt out, you can reply 'stop' at any time or reply 'help' for assistance. You can also click the unsubscribe link in the emails. Message and data rates may apply. Message frequency may vary. Privacy Policy

Related Properties

Well maintained 3 bed/1.5 bath brick front townhouse with gorgeous views from the back deck!  This home offers fresh paint throughout, new roof in 2024, new carpet, a new front door, crown molding on the main floor, custom built in shelving and a very open kitchen with tons of counterspace.  On the bedroom level the owners suite offers a large closet and private access to the bath which has been updated.  The lower level is fully finished with a rec room and optional 4th bedroom/den.  On the exterior you will find a fenced in yard with a large freshly painted deck.
#MDCR2037390

WESTMINSTER

228 ALYMER COURT

3 Beds

1 Baths

1,350 Sq.Ft.

$315,000

MLS#: MDCR2037390

Nestled in the charming Carroll Meadows community, this delightful end-of-row townhouse offers a perfect blend of comfort and convenience. Built in 1989, the home features a classic Colonial architectural style, showcasing a beautiful brick front and durable vinyl siding that enhances its curb appeal. Step outside to discover extensive hardscaping that creates an inviting outdoor space, perfect for relaxation or entertaining. An awning provides shade for those sunny days, making it an ideal spot to enjoy your morning coffee or unwind in the evening. The property is situated on a manageable lot of 0.08 acres, allowing for easy maintenance while still providing a sense of outdoor space. Inside, the home boasts a thoughtfully designed layout with 2 spacious bedrooms and 2 full bathrooms, complemented by 2 convenient half baths. The partially finished basement, with a rear entrance and walkout level, offers additional living space that can be tailored to your needs-whether it's a cozy family room, a home office, a third bedroom, or a play area. The kitchen is equipped with essential appliances, including an electric oven/range, microwave, refrigerator, and a disposal, making meal preparation a breeze. The laundry area, conveniently located in the basement, features both a washer and dryer, ensuring that chores are easily managed. Living in Carroll Meadows means enjoying the benefits of a vibrant community. The neighborhood is known for its friendly atmosphere and well-maintained surroundings. Residents have access to nearby parks, perfect for leisurely strolls, picnics, or outdoor activities. The local schools are highly regarded, providing quality education and a supportive environment for all students. Public services in the area are reliable, ensuring that residents have access to essential amenities and resources. The community is well-connected, making it easy to explore nearby shopping, dining, and entertainment options. This townhouse is not just a property; it's a place to create lasting memories. With its inviting exterior, functional layout, and community-focused lifestyle, it's ready to welcome you home. Don't miss the opportunity to make this charming residence your own!
#MDCR2037834

WESTMINSTER

412 LOGAN DRIVE

2 Beds

2 Baths

1,580 Sq.Ft.

$295,000

MLS#: MDCR2037834

Located in the desirable Whispering Meadows community, this home has been beautifully updated and is move-in ready! Enter into the main level that features an open-concept living and dining area, complemented by a bright kitchen with ample cabinet space and room for an island or eat-in dining. The vaulted ceilings and skylights offer abundant natural light throughout. Upstairs you'll find three bedrooms and two full bathrooms. The primary bedroom boasts and oversized closet and en-suite bath. Downstairs, the family room provides tons of space, a side nook perfect for a bar setup, and a half-bath with the potential to be converted into a full bathroom. The basement level includes the laundry room, storage space, and two unfinished bonus rooms ideal for a home office, gym, or craft room. The three finished levels feature brand new carpet and LVP flooring, and fresh paint. The exterior features a landscaped front yard, a large back deck, and a cozy private patio area perfect for entertaining or relaxing. New roof in 2023.This home has the major updates complete, and is just waiting for you to add the finishing touches to make it your own!
#MDCR2036656

WESTMINSTER

361 BUCK CASH DRIVE

3 Beds

2 Baths

2,015 Sq.Ft.

$420,000

MLS#: MDCR2036656

Carroll County living at its finest! Come see this gorgeous two-level Colonial featuring four bedrooms and three full bathrooms in the Carriewood community. The refreshed interior combines contemporary finishes with a thoughtful, traditional floor plan designed for style and functionality.

Fresh paint and new carpeting are featured throughout. The custom kitchen boasts quartz countertops, stainless-steel appliances, and ample workspace and storage. The tastefully refreshed bathrooms add modern elegance, while the expansive living room—with its wood-burning fireplace—provides an inviting place to relax and unwind.

Enjoy summer in the spacious, fenced backyard—perfect for entertaining, grilling, or simply relaxing. The existing pool deck offers a ready location for an above-ground pool. Two large studio/workshop outbuildings provide exceptional space for storage, hobbies, or projects.

Conveniently located near shopping, restaurants, entertainment, and major commuter routes. Schedule your private showing today!
#MDCR2037738

WESTMINSTER

4903 ORIOLE COURT

4 Beds

3 Baths

1,754 Sq.Ft.

$414,900

MLS#: MDCR2037738

New on site today
Charming brick end-of-group townhome ideally situated in historic Westminster, offering spacious living across multiple levels and timeless character throughout. Hardwood flooring enhances the inviting living and dining rooms, each featuring its own fireplace for added warmth and charm. The kitchen offers stainless steel appliances, tile flooring, and convenient access to the backyard. A full bathroom with shower completes the entry level.The second level features three bedrooms with built-in closets and ceiling fans, along with a spacious full bathroom featuring a soaking tub. Continue to the top level, where two generously sized bedrooms provide additional flexible living space, perfect for bedrooms, home offices, or guest accommodations. The basement provides ample storage and a convenient laundry area. Outside, enjoy a fenced rear yard with a deck offering plenty of space for relaxing, entertaining, or outdoor activities. Ideally located in historic Westminster with convenient access to major commuter routes and an abundance of shopping, dining, recreation, and entertainment options. This distinctive brick townhome offers an abundance of space, character, and versatility in a convenient location!
#MDCR2038222

WESTMINSTER

98 W MAIN STREET

5 Beds

2 Baths

2,366 Sq.Ft.

$300,000

MLS#: MDCR2038222

The living space is multiplied with the sunroom addition.  Creating an open floor plan, you will enjoy gathering with friends with plenty of room for fun all year round.  Or simply enjoy coffee and watch nature. With 1,876 sq. ft. of well-designed living space, this home features three bedrooms and one and a half bathrooms. The country-style kitchen, complete with an island, is perfect for culinary adventures, while the breakfast area invites casual dining. Enjoy the convenience of modern appliances, including an electric dryer, washer, dishwasher, refrigerator, and stove. 

The lower level boasts a large family room with built in cabinets, a utility room, storage room and workshop! 

The exterior features a spacious deck, perfect for outdoor gatherings, and a well-maintained yard with play equipment. A shed provides additional storage, ensuring your space remains organized. 

Located in a vibrant community, residents benefit from nearby parks, walking trails, and recreational facilities. This home is not just a property; it's a place where memories are made. Embrace the warmth and comfort of this inviting residence in a community that truly feels like home.
#MDCR2037244

WESTMINSTER

314 ROYER ROAD

3 Beds

1 Baths

1,876 Sq.Ft.

$385,000

MLS#: MDCR2037244

Charming brick rancher in an established neighborhood offering classic character and versatile living space. The inviting main level features beautiful hardwood floors, a brick fireplace with mantel, crown molding, lots of windows with an abundance of natural light.  A bright, well-appointed kitchen features abundant cabinetry, pantry, generous counter space, and natural light, with easy access to the adjacent dining room. The spacious dining room showcases hardwood flooring, a classic chandelier, and a large window overlooking the backyard.  Two comfortable bedrooms offer hardwood flooring, generous natural light, and inviting spaces for rest and relaxation. A full bath completes the main level. The finished lower level offers a second fully equipped kitchen, full bath, and additional living space—ideal for guests, recreation, or flexible living arrangements. Enjoy outdoor living from the spacious front deck, with a gently landscaped yard and convenient off-street parking. Two sheds and a detached two-car garage provide excellent storage and workspace options. Convenient to shopping, dining, parks, and commuter routes around Westminster, this exceptional property offers the perfect blend of comfort, convenience, and pride of ownership. Schedule your private tour today!
#MDCR2037856

WESTMINSTER

428 MAPLE AVENUE

2 Beds

2 Baths

2,130 Sq.Ft.

$415,000

MLS#: MDCR2037856

Welcome to 2034 Fridinger Mill Road, where country charm and everyday functionality come together on a picturesque setting. This unique property offers a versatile floor plan featuring a welcoming foyer, and an unfinished main level behind a closed door to the left when you enter the foyer. 

Upstairs, you'll find a beautifully updated kitchen with modern finishes, three bedrooms, and two full bathrooms. Natural light fills the living spaces, creating a warm and inviting atmosphere throughout.

Outside, the property continues to impress with a detached barn offering additional storage, hobby, or recreational possibilities. A scenic creek meanders through the property, complete with a bridge crossing over it, creating a tranquil backdrop and an exceptional outdoor setting to enjoy throughout the seasons.

Whether you're looking for space to spread out, room for hobbies, or simply a peaceful setting to call home, 2034 Fridinger Mill Road presents a rare opportunity to enjoy the best of country living while remaining convenient to local amenities.

This home IS in a flood zone, and being sold strictly AS-IS. Sellers are willing to share a recent flood insurance quote if buyers would like one.
#MDCR2035484

WESTMINSTER

2034 FRIDINGER MILL ROAD

3 Beds

2 Baths

2,388 Sq.Ft.

$380,000

MLS#: MDCR2035484

Welcome to 413 Babylon Court in Westminster! Situated at the end of a cul-de-sac, this end-unit townhome offers 3 bedrooms, 1 full bath, 1 half bath, driveway parking, and a variety of recent updates throughout.

The main level features a bright, open living room and an updated half bath. The updated kitchen includes built-ins and flows into an eat-in dining area, creating a functional layout for everyday living and entertaining.

Upstairs, you'll find three bedrooms featuring fresh paint and new carpet, along with an updated full bathroom. The partially finished basement provides additional flexible living space and includes direct access to the outdoors.

Outside, enjoy a fenced-in yard complete with a new deck and storage shed, offering additional space for outdoor dining, relaxing, and storage. The home is also conveniently located within walking distance of a nearby park and community pool, with shopping, dining, and major commuter routes just minutes away.

With its end-unit location, off-street parking, refreshed interior, flexible living spaces, and outdoor amenities, 413 Babylon Court offers a wonderful combination of comfort, functionality, and convenience!
#MDCR2037582

WESTMINSTER

413 BABYLON COURT

3 Beds

1 Baths

1,392 Sq.Ft.

$305,000

MLS#: MDCR2037582

PRICE REDUCTION!! Welcome to this beautiful one owner, meticulously cared for 3 bedroom, 3 bath split level home offering comfortable living spaces, abundant natural light, and a versatile layout for everyday living and entertaining. Step inside to a bright and inviting living room where natural sunlight fills the space and creates a warm, welcoming atmosphere. The kitchen offers a cozy area for a breakfast table and features chair rail molding, making it the perfect spot to enjoy your morning coffee. Just off the kitchen, the dining room provides easy access to the deck and spacious, private rear yard, ideal for outdoor entertaining, family gatherings, al fresco dining, or simply relaxing at home.

Upstairs, the bright and airy primary bedroom features a ceiling fan and a private ensuite bath. Two additional light-filled bedrooms and a full hall bath complete the upper level. The lower level offers a spacious recreation room and full bath, providing a versatile area for guests, entertaining, a home office, or relaxing. A large utility room with laundry and ample storage potential completes the lower level below.

Conveniently located near local shops, dining, and everyday amenities, this wonderful home offers comfort, space, and versatility in a desirable setting. Don’t miss the opportunity to make this inviting home your own!
#MDCR2037702

WESTMINSTER

375 SUNSHINE WAY

3 Beds

3 Baths

1,816 Sq.Ft.

$414,000

MLS#: MDCR2037702

Send a message

Message successfully sent.

Your message

What is 3 + 4 ?

Reason for contacting?

I agree to receive email communication and understand I can unsubscribe at any time.

I agree to be contacted by Charis Realty Group - Christine Issler, Broker via call, email, and text for real estate services. To opt out, you can reply 'stop' at any time or reply 'help' for assistance. You can also click the unsubscribe link in the emails. Message and data rates may apply. Message frequency may vary. Privacy Policy

Sign Out

Virtual Assistant

Would you like to take the next step with this property? We can help you schedule a showing or virtual tour, or send you more details.

Yes, I would like more information.

Thank You for Your Reply, One of Our Agents will contact you as soon as possible

No, maybe later.

Thank you, you can always contact me via email, phone number or through the contact form.

Realhub AI

Lucy - Your AI-Powered Realtor

Update Your Temporary Password

Personalize your search

Enter your email and we'll notify you immediately when new listings match what you're looking for.

or enter email address

Already have an account ? Login here

Continue your home search

I agree to receive communications and understand I can unsubscribe at any time.

I agree to be contacted by Charis Realty Group - Christine Issler, Broker via call, email, and text for real estate services. To opt out, you can reply 'stop' at any time or reply 'help' for assistance. You can also click the unsubscribe link in the emails. Message and data rates may apply. Message frequency may vary. Privacy Policy

Already have an account ? Login here

We use cookies

We use cookies primarily for analytics to enhance your experience. By accepting, you agree to our use of these cookies. You can manage your preferences or learn more about our cookies policy.