


Property
Beds
4
Full Baths
3
1/2 Baths
1
Year Built
1915
Sq.Footage
2,732
Welcome to 2012 Westchester Avenue, a distinctive four-bedroom, three-full- and one-half-bath home where a handsome stone exterior and classic slate roof create an impressive first impression. Inside, rich hardwood floors, wood replacement windows, and light-filled interiors establish a warm and inviting atmosphere. The living room is anchored by a stone wood-burning fireplace flanked by built-in shelving and flows seamlessly into the dining room, creating a comfortable setting for everyday living and entertaining. The eat-in kitchen offers abundant cabinetry, double wall ovens, and attractive display cabinets. Just beyond the dining room, a welcoming den features hardwood floors and direct access to the deck. The adjoining main-level primary suite includes a wall of windows overlooking the rear yard, built-in shelving, an en-suite full bath, and a spacious walk-in closet. For buyers who do not require a fourth bedroom, this versatile suite could also serve as a generous main-level family room, guest retreat, or flexible multi-purpose living space. A separate side entrance with slate flooring and a conveniently located powder room complete the main level. Upstairs, three bedrooms provide comfortable accommodations and hardwood flooring throughout. Two bedrooms share a full hall bath, while the expansive second primary suite offers exceptional privacy with its own laundry room, private balcony, walk-in closet, and two additional closets. The basement provides a second laundry area and plentiful storage space. Set on a generous 0.69 acre lot, 2012 Westchester Avenue offers a rare combination of space, flexibility, and privacy while remaining conveniently close to the Trolley Trail, the charm of historic Old Ellicott City, and the shops, dining, and amenities found throughout the 21228 area. The beautifully landscaped grounds offer numerous places to relax and enjoy the outdoors, including a covered front porch, tiered deck, private balcony, peaceful pond, and fenced backyard. A detached garage provides additional parking and storage, while a whole-house generator offers added comfort and peace of mind, completing this truly special property. Some photos have been virtually staged.
Features & Amenities
Interior
-
Other Interior Features
Eat-in Kitchen, Walk-In Closet(s), Built-in Features, Crown Molding
-
Total Bedrooms
4
-
Bathrooms
3
-
1/2 Bathrooms
1
-
Above Grade Finished Area
2732.0
-
Basement YN
YES
-
Cooling YN
YES
-
Cooling
Central Air, Electric
-
Fireplace YN
YES
-
Heating YN
YES
-
Heating
Natural Gas, Baseboard
-
Main Level Bedrooms
1
-
Pet friendly
N/A
Exterior
-
Garage
Yes
-
Garage spaces
1
-
Construction Materials
Stone
-
Other Exterior Features
Lighting
-
Parking
Gravel, Garage, Driveway, Detached
-
Patio and Porch Features
Deck, Porch
-
Pool
No
-
Waterfront YN
NO
-
View
Trees/Woods, Garden
Area & Lot
-
Lot Size(acres)
0.69
-
Lot Size(square feet)
30,000
-
Property Type
Residential
-
Property Sub Type
Single Family Residence
-
Architectural Style
Colonial, Traditional
Price
-
Sales Price
$650,000
-
Tax Amount
$5,791
-
Sq. Footage
2,732
-
Price/SqFt
$237
HOA
-
Association
No
School District
-
Elementary School
WESTCHESTER
-
Middle School
CATONSVILLE
-
High School
CATONSVILLE
Property Features
-
New Construction
NO
-
Foundation Details
Permanent
-
Senior Community YN
NO
-
Sewer
Public Sewer
-
Tax Lot
4
-
Water Source
Public
Schedule a Showing
Showing scheduled successfully.
Mortgage calculator
Estimate your monthly mortgage payment, including the principal and interest, property taxes, and HOA. Adjust the values to generate a more accurate rate.
Your payment
Principal and Interest:
$
Property taxes:
$
HOA fees:
$
Total loan payment:
$
Total interest amount:
$
Location
County
BALTIMORE
Elementary School
WESTCHESTER
Middle School
CATONSVILLE
High School
CATONSVILLE
Listing Courtesy of Missy A Aldave , Northrop Realty
RealHub Information is provided exclusively for consumers' personal, non-commercial use, and it may not be used for any purpose other than to identify prospective properties consumers may be interested in purchasing. All information deemed reliable but not guaranteed and should be independently verified. All properties are subject to prior sale, change or withdrawal. RealHub website owner shall not be responsible for any typographical errors, misinformation, misprints and shall be held totally harmless.

AGENT
Allie Vasquez
Call Allie today to schedule a private showing.

* Listings on this website come from the FMLS IDX Compilation and may be held by brokerage firms other than the owner of this website. The listing brokerage is identified in any listing details. Information is deemed reliable but is not guaranteed. If you believe any FMLS listing contains material that infringes your copyrighted work please click here to review our DMCA policy and learn how to submit a takedown request.© 2024 FMLS.
Related Properties

BALTIMORE
1704 MADISON AVENUE
9 Beds
6 Baths
6,379 Sq.Ft.
$699,999
MLS#: MDBA2213566
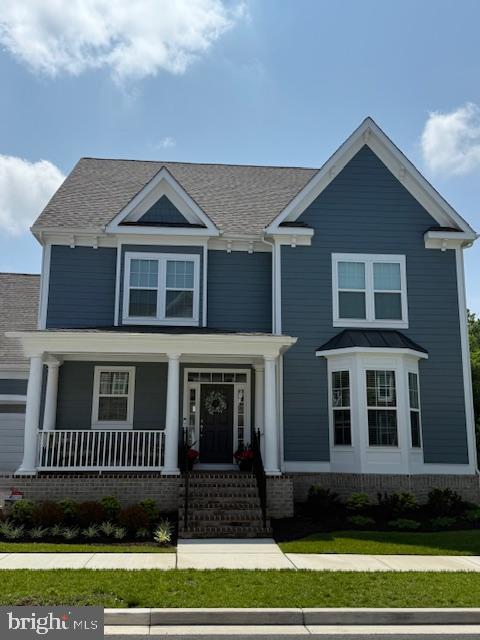
BALTIMORE
10703 LARKSWOOD STREET
5 Beds
4 Baths
4,555 Sq.Ft.
$709,900
MLS#: MDBC2131112

BALTIMORE
422 S HIGHLAND AVENUE S
2 Beds
1 Baths
2,604 Sq.Ft.
$585,000
MLS#: MDBA2216744
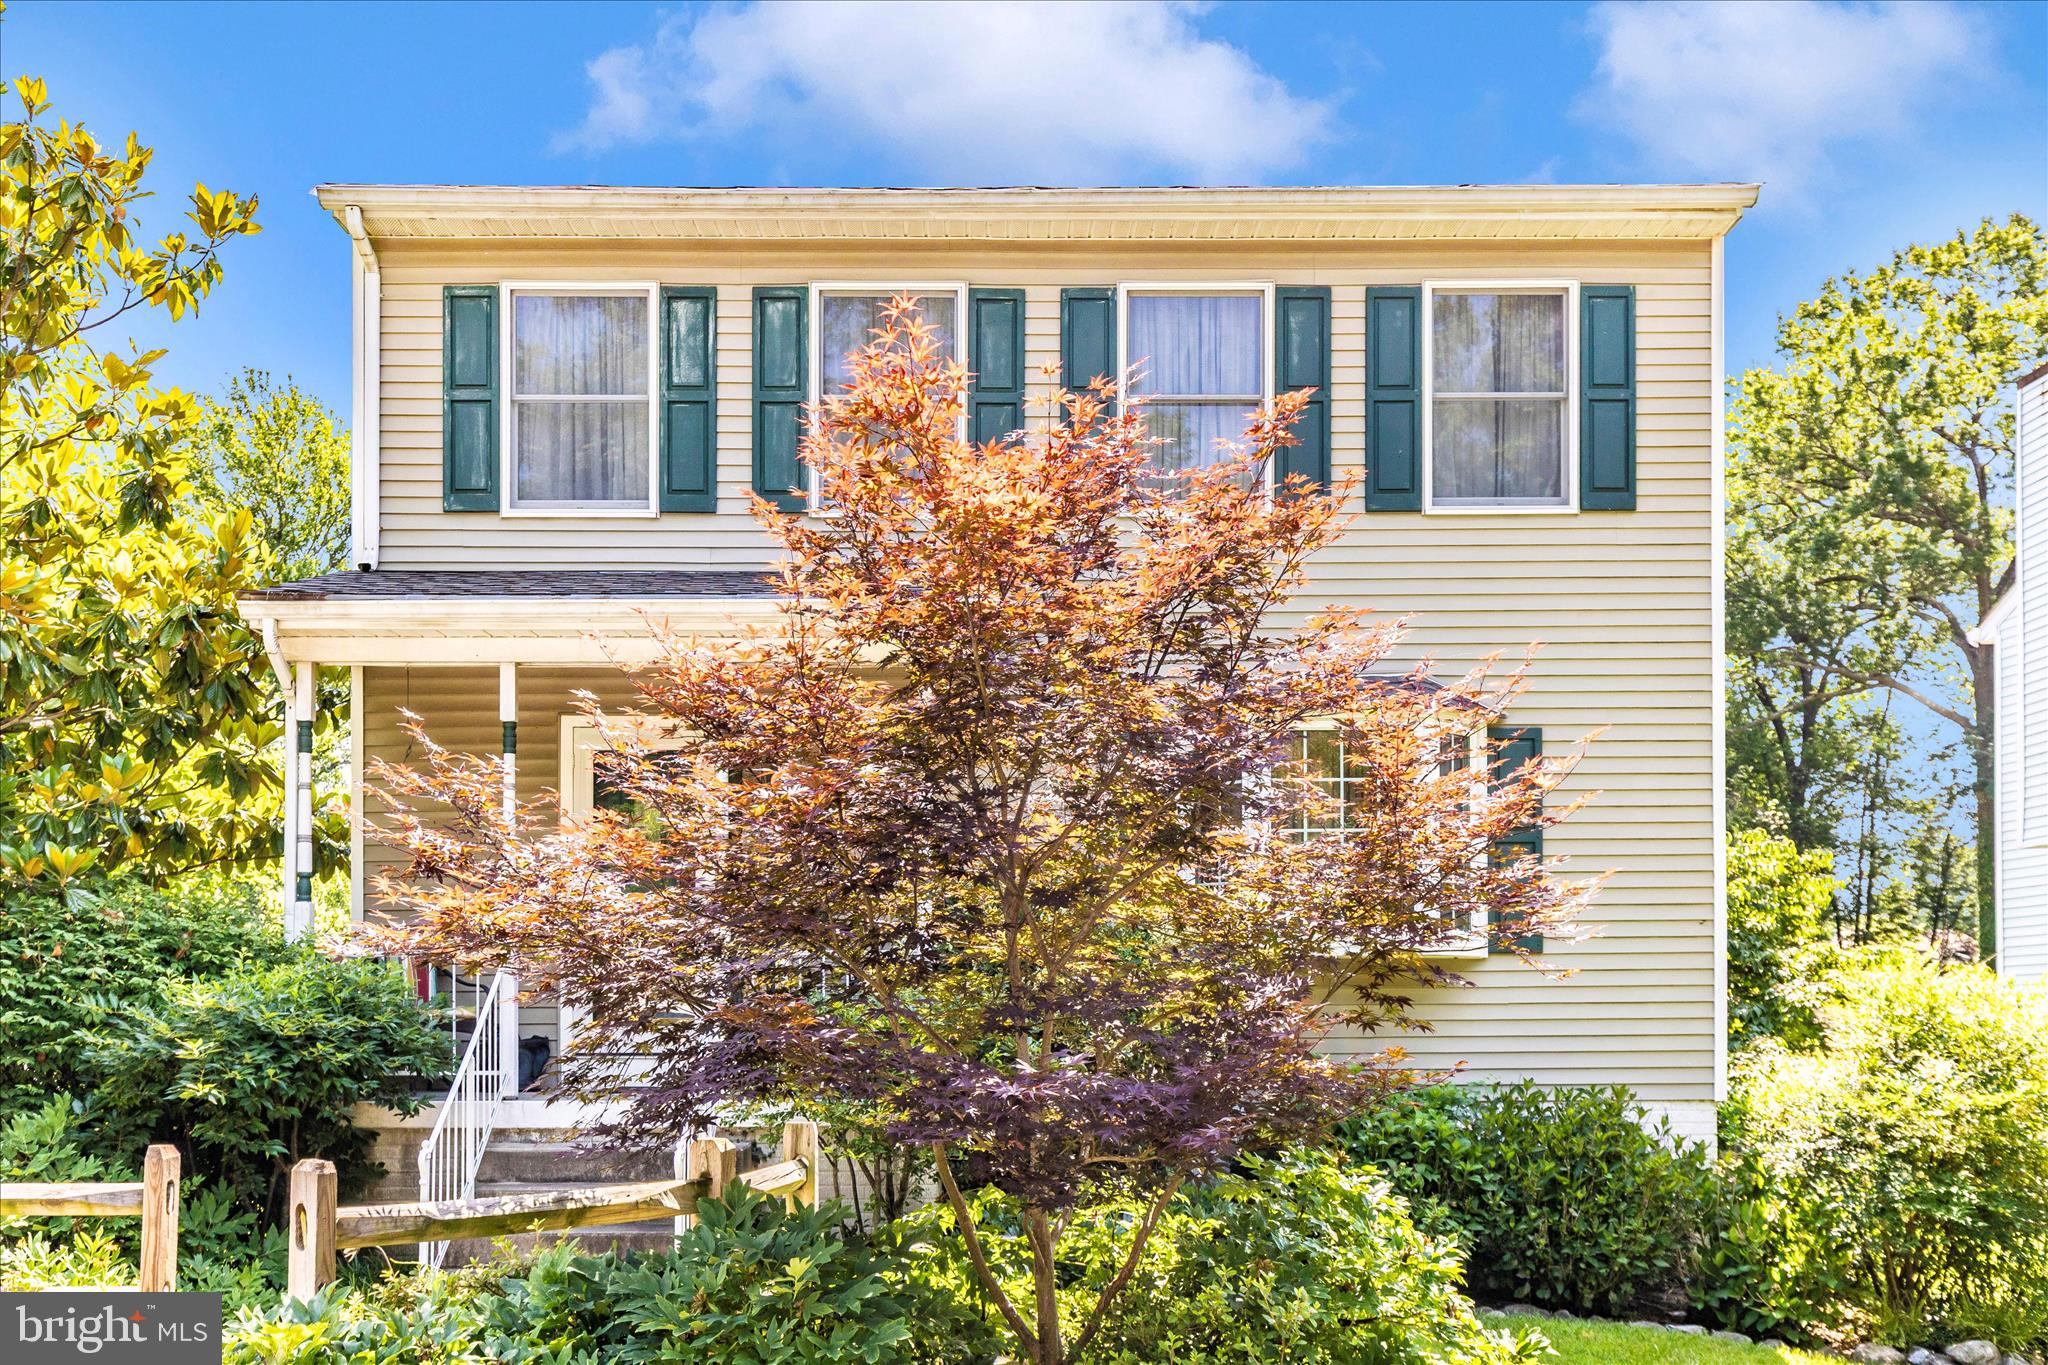
BALTIMORE
1111 CUMMINGS AVENUE
3 Beds
2 Baths
2,240 Sq.Ft.
$524,900
MLS#: MDBC2127646
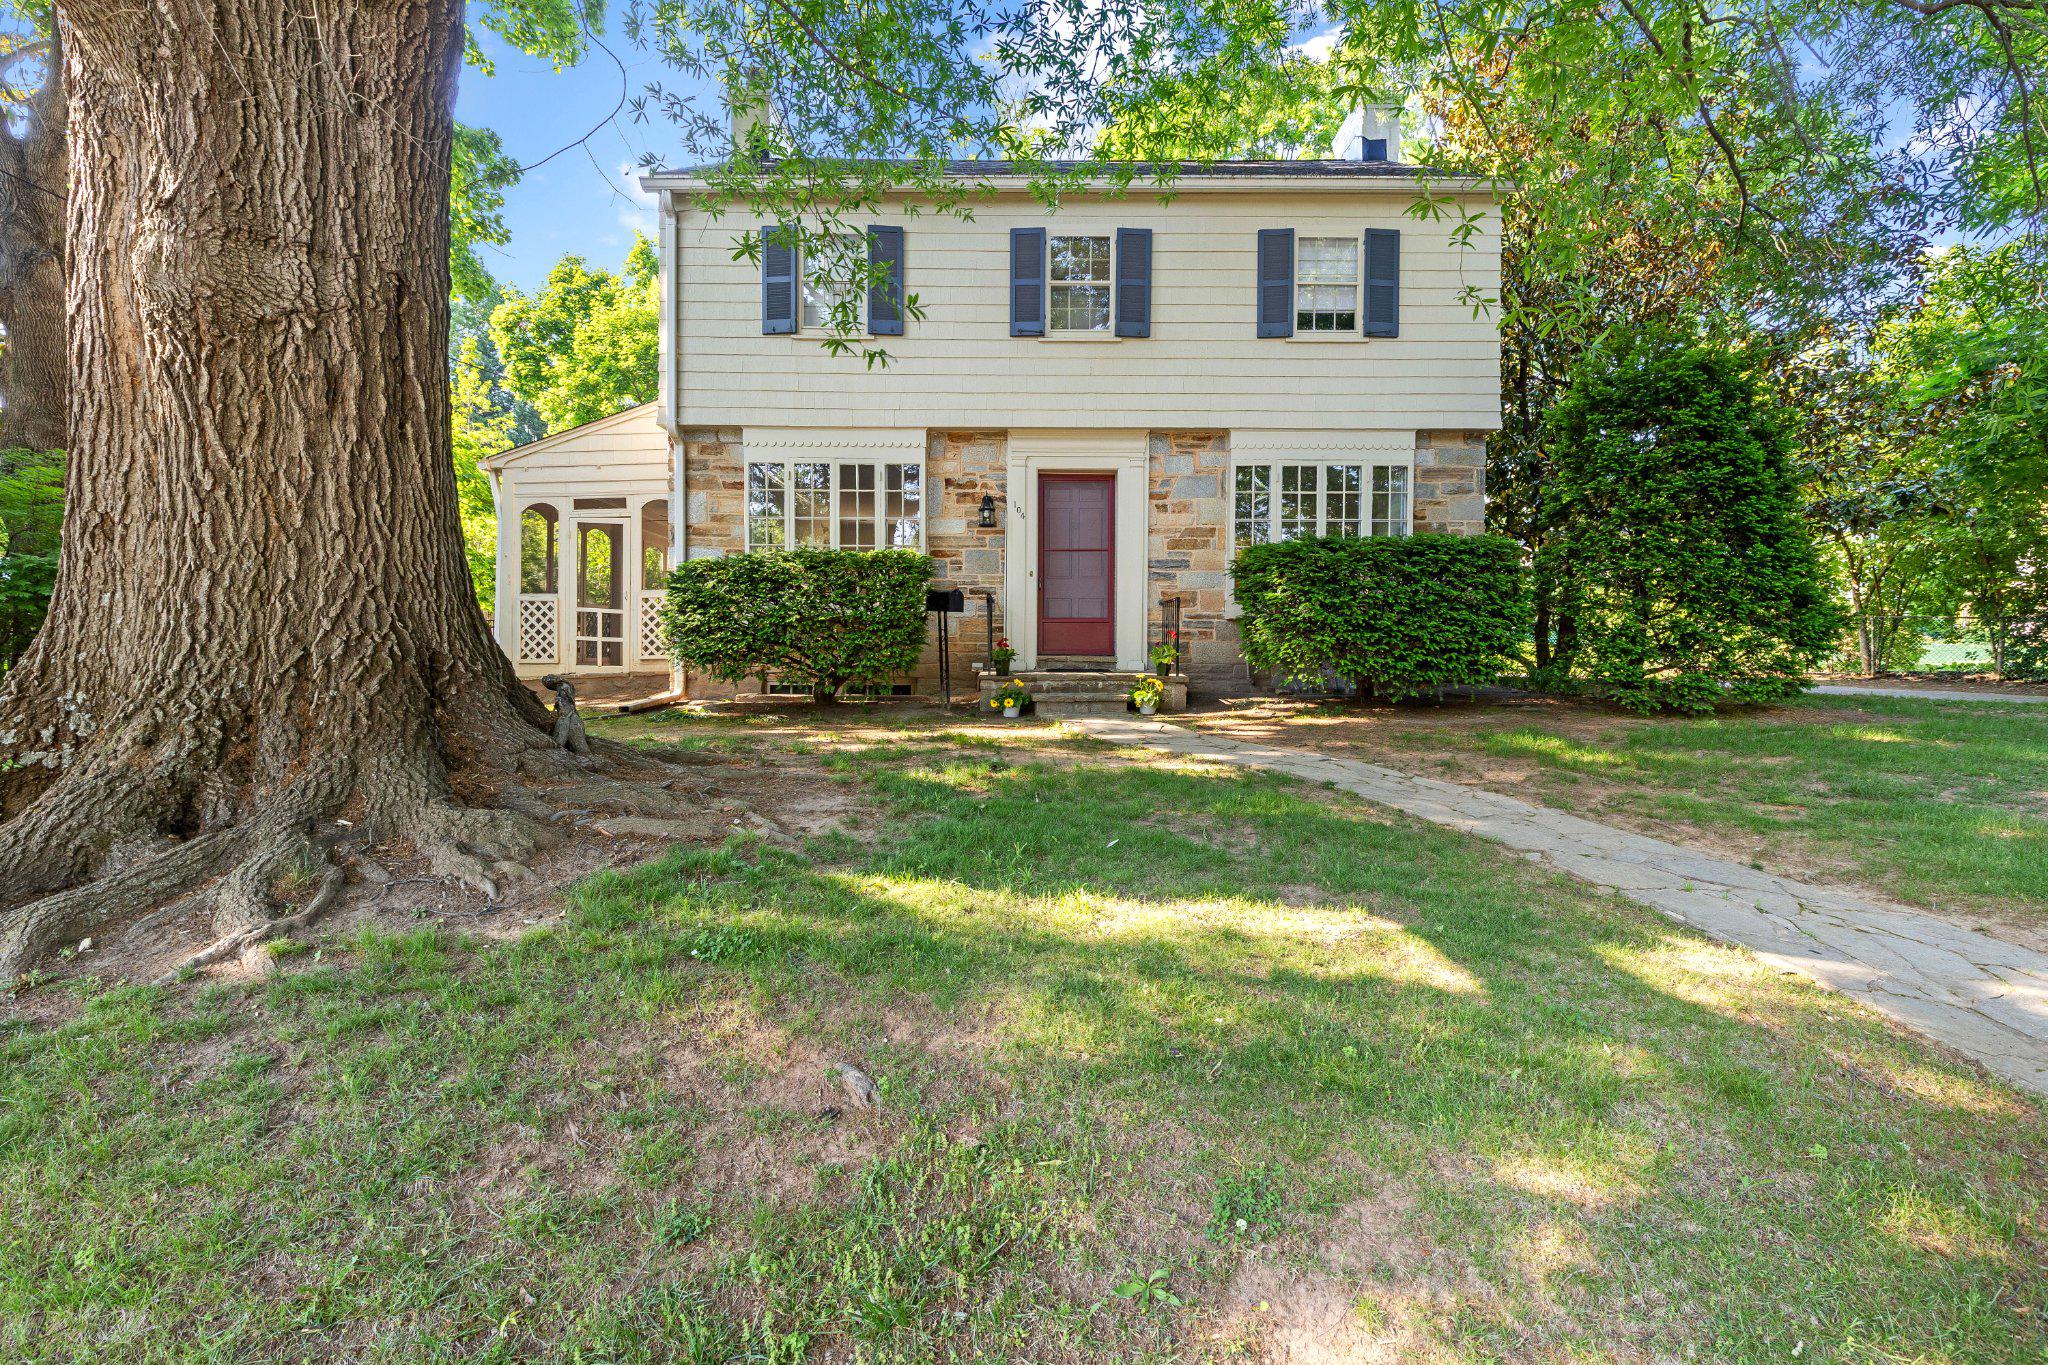
BALTIMORE
104 GITTINGS AVENUE
3 Beds
2 Baths
2,321 Sq.Ft.
$599,000
MLS#: MDBA2197188

BALTIMORE
1330 LANCASTER STREET C901
2 Beds
1 Baths
1,215 Sq.Ft.
$739,900
MLS#: MDBA2200066
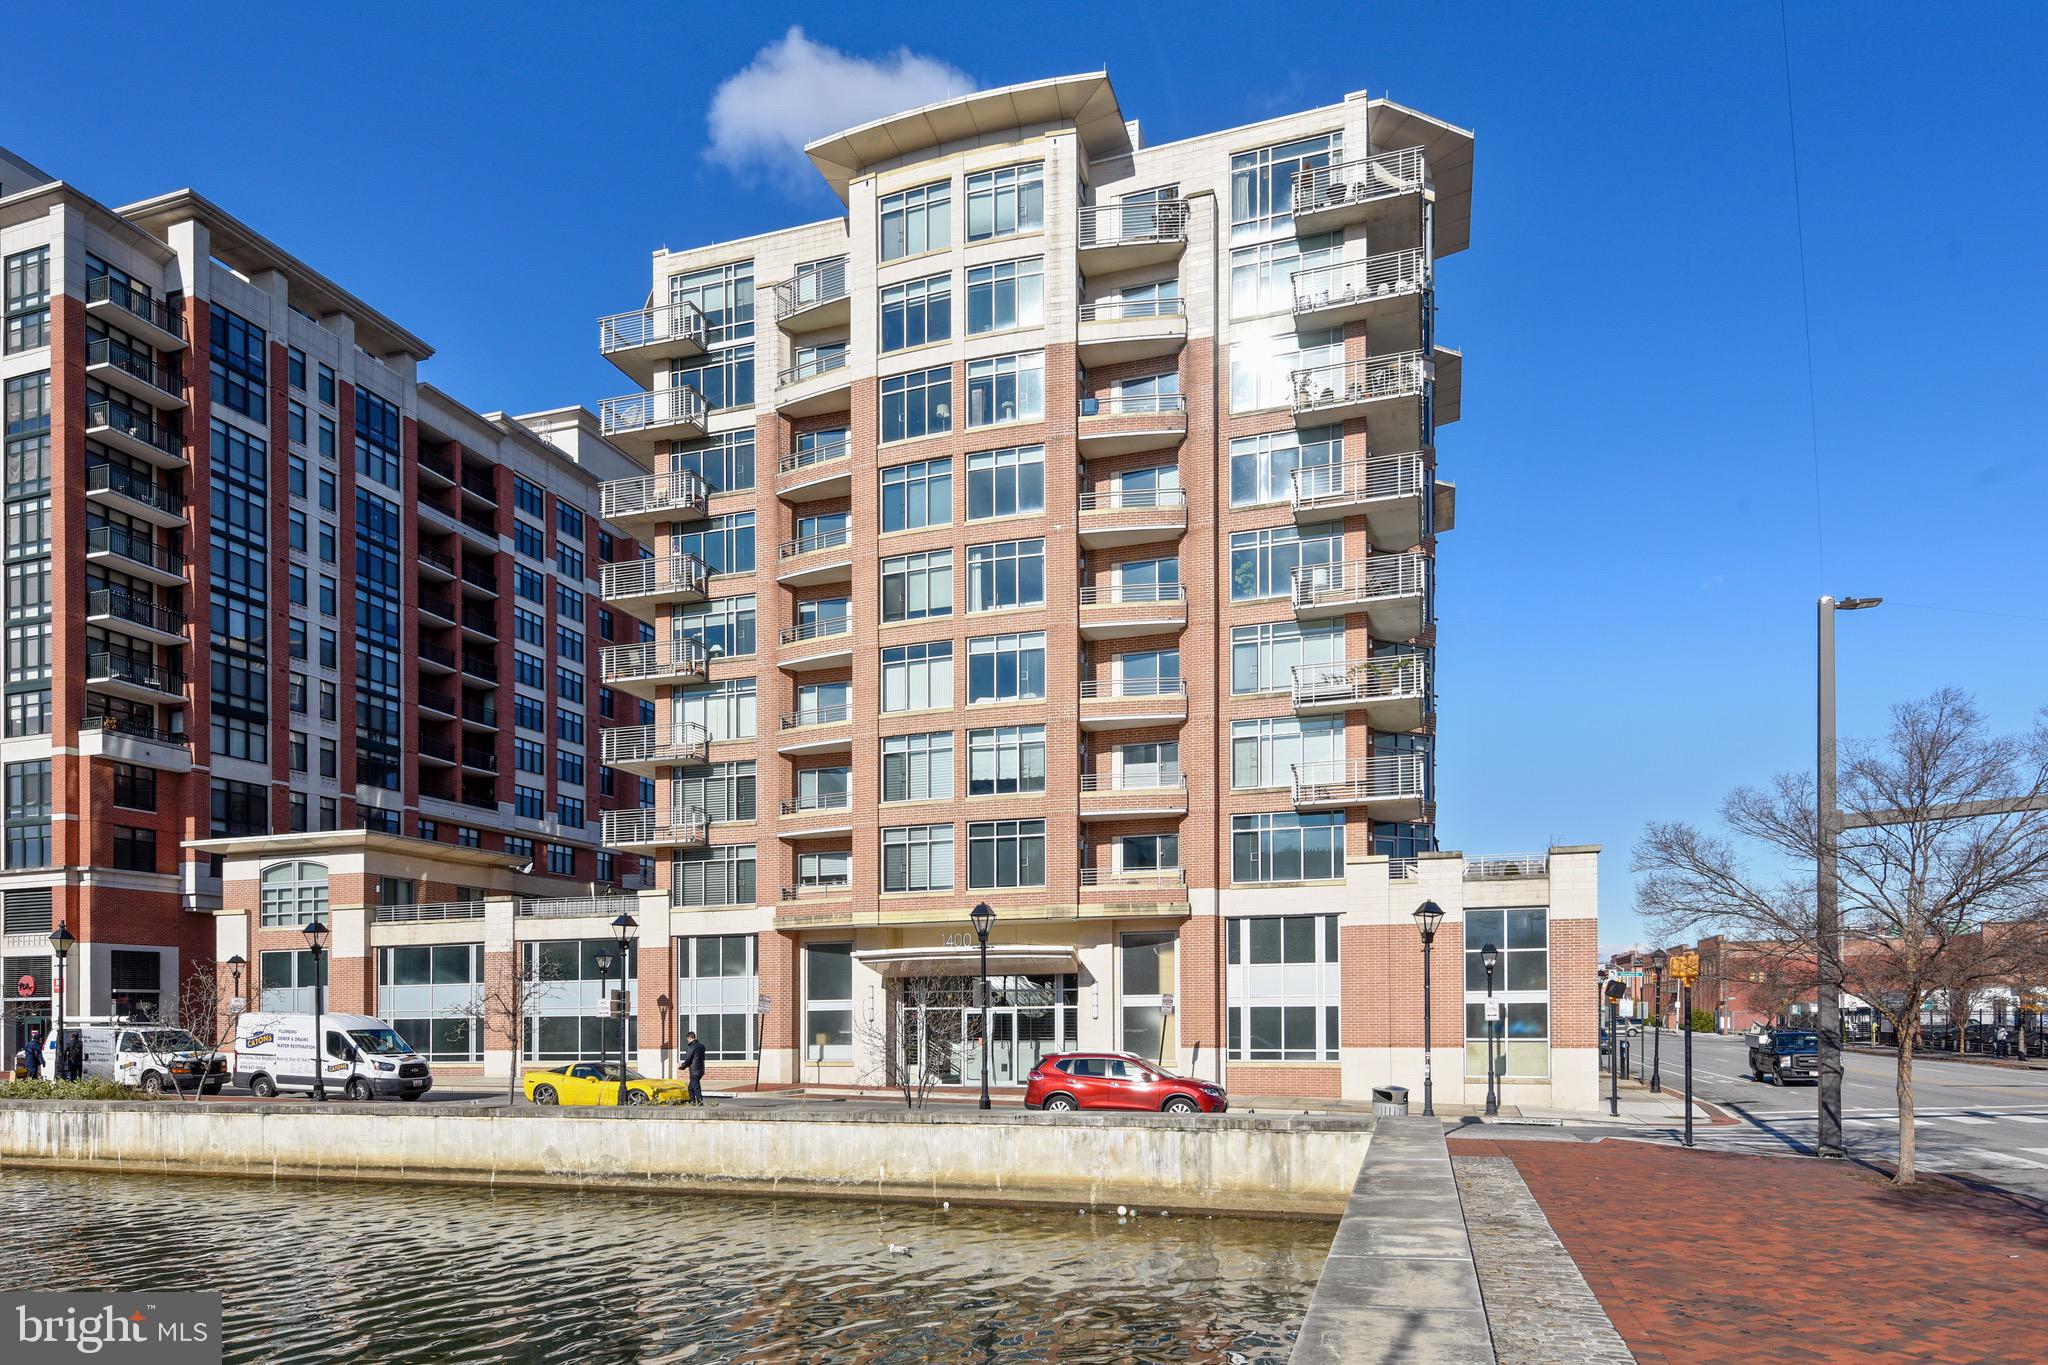
BALTIMORE
1400 LANCASTER STREET 902
3 Beds
2 Baths
1,751 Sq.Ft.
$525,000
MLS#: MDBA2183738

BALTIMORE
708 OLD CROSSING DRIVE
4 Beds
3 Baths
2,823 Sq.Ft.
$530,000
MLS#: MDBC2165902
BALTIMORE
9411 RESERVOIR HILL COURT
6 Beds
3 Baths
4,267 Sq.Ft.
$699,000
MLS#: MDBC2169316
BALTIMORE
2818 N CALVERT STREET N
4 Beds
6 Baths
2,790 Sq.Ft.
$649,900
MLS#: MDBA2224918
.png)