
Property
Beds
3
Full Baths
2
1/2 Baths
None
Year Built
1983
Sq.Footage
1,440
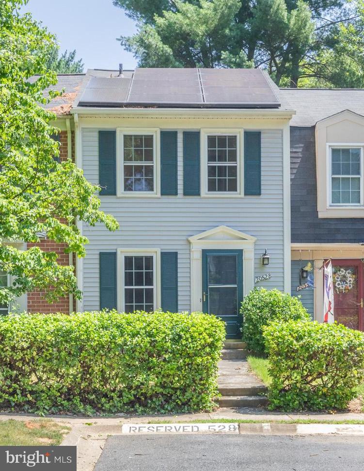
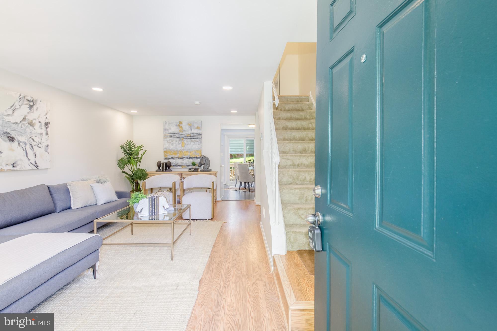
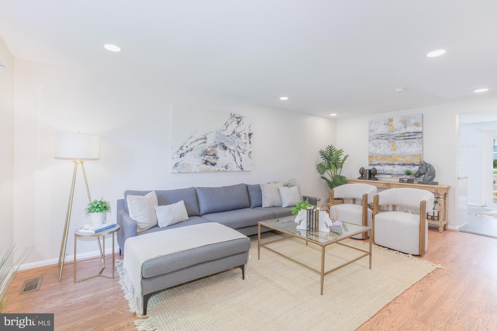
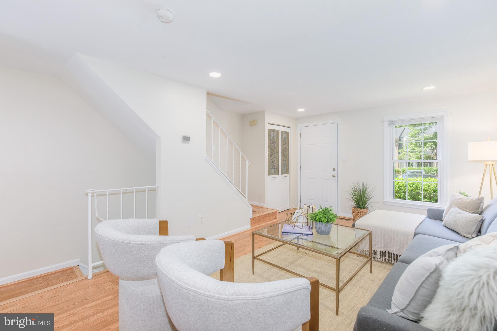
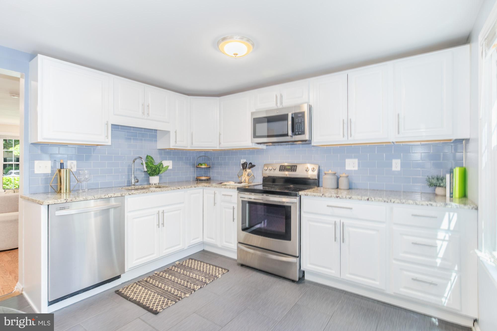
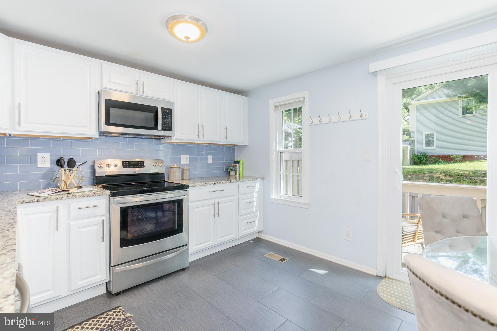
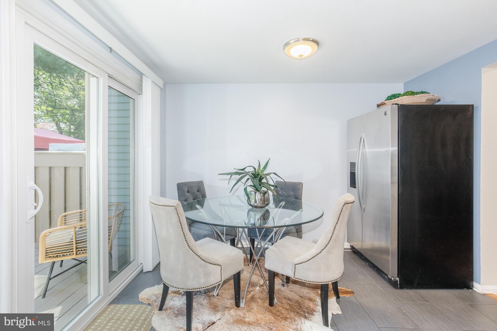
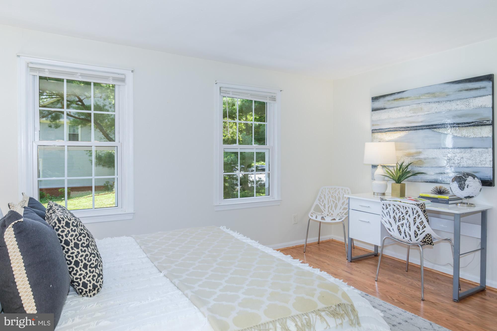
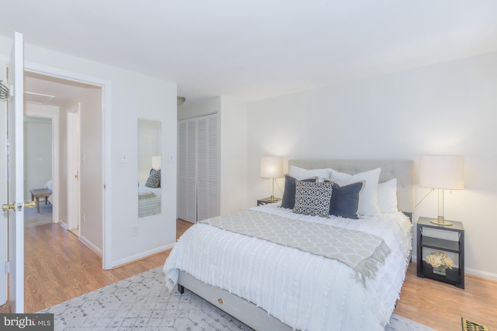
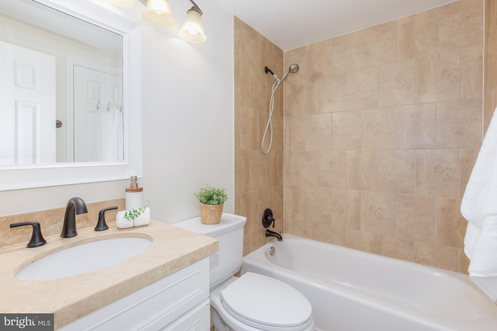
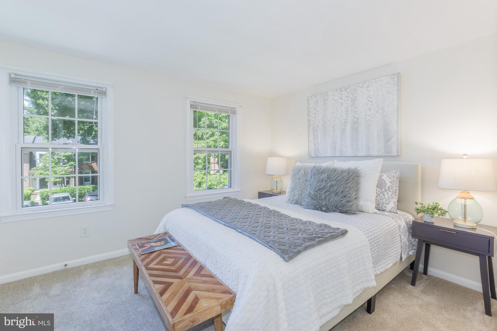
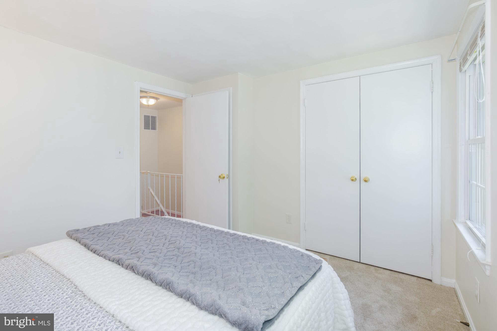
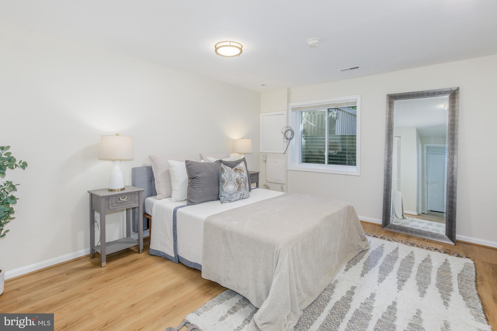
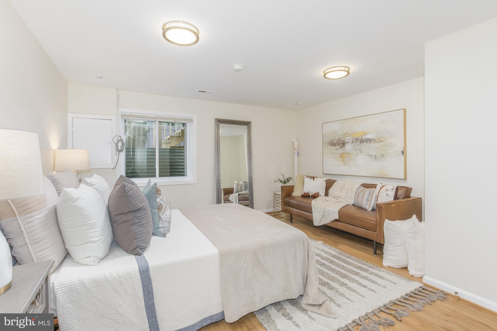
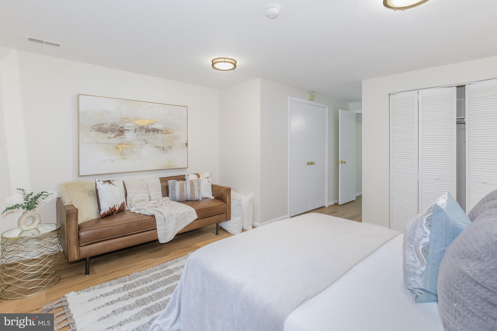
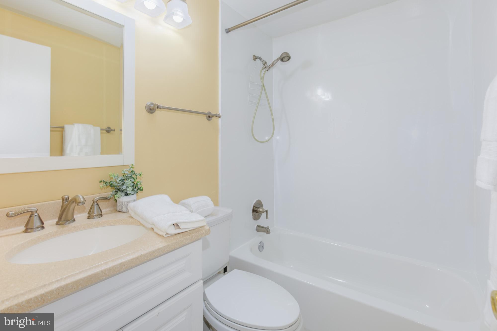
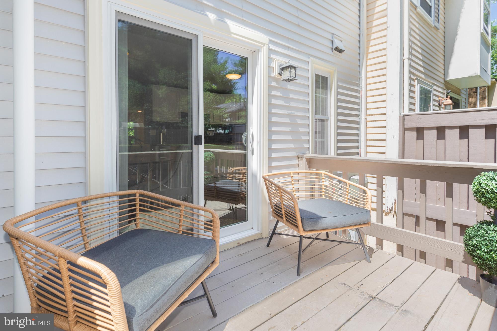
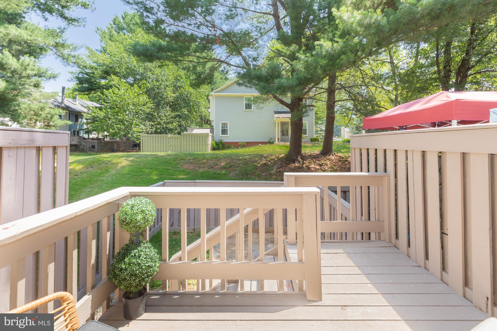
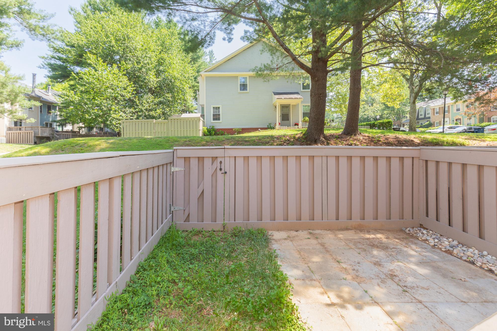
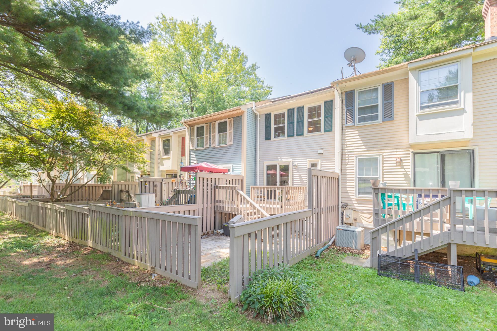
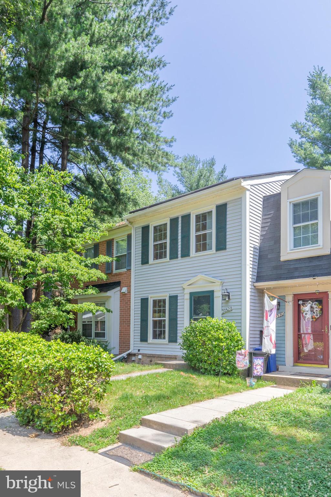
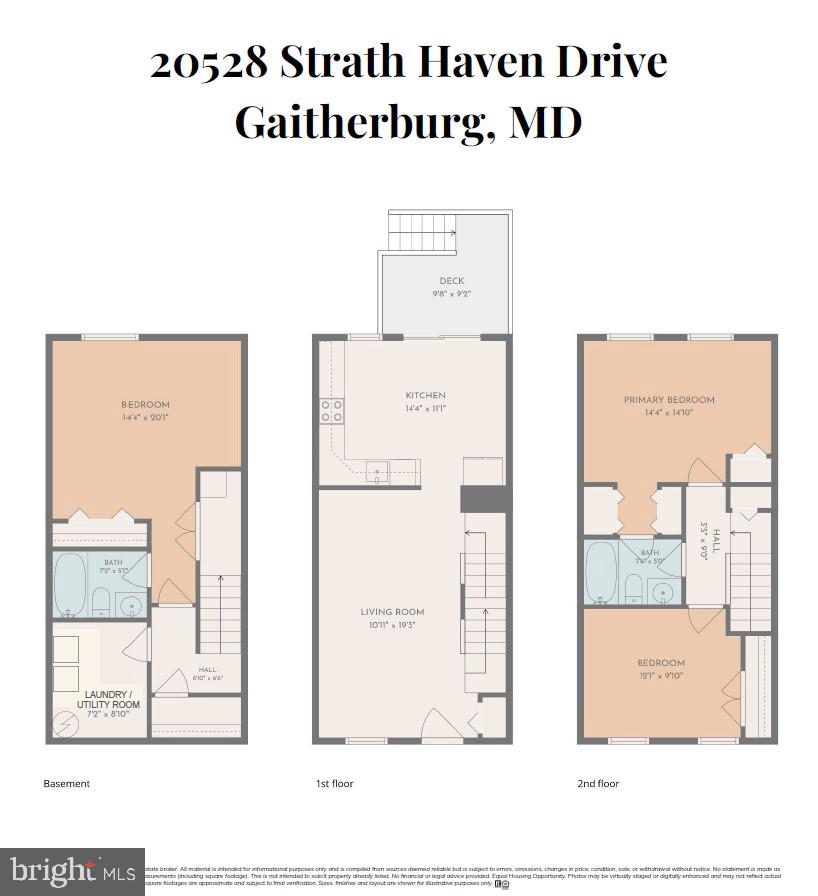
Welcome to this charming 3-bedroom, 2-bathroom townhouse located in the heart of Gaithersburg’s highly sought-after Montgomery Village community. This move-in-ready home seamlessly combines modern updates with eco-friendly efficiency, featuring solar panels on the roof that provide substantial monthly savings on electricity. Step inside to discover a bright, open floor plan highlighted by a newly refreshed eat-in kitchen boasting stainless steel appliances and sleek countertops perfect for home chefs. The main level flows effortlessly out to a private rear deck overlooking a fully fenced backyard perfect for four-legged family members or creating an ideal setup for outdoor grilling, gardening, or entertaining guests. The fully finished lower level offers incredible versatility as a bedroom, recreation room, home office, or guest suite, now enhanced with brand-new, durable luxury vinyl plank (LVP) flooring and a convenient full bath. Upstairs, you will find comfortable bedrooms with fresh updates and generous closet space. Perfectly situated, this property gives you access to the extensive Montgomery Village amenities, including outdoor swimming pools, basketball and tennis courts, parks, scenic jogging trails, and a vibrant community center. Commuting is a breeze with easy access to I-270, the ICC, and public transit options, while the nearby Giant and Safeway grocers, various local restaurants, and shopping centers handle all your daily needs. (HOA fee is $443.49 paid quarterly)
Features & Amenities
Interior
-
Total Bedrooms
3
-
Bathrooms
2
-
Above Grade Finished Area
960.0
-
Basement YN
YES
-
Cooling YN
YES
-
Cooling
Heat Pump, Ceiling Fan(s), Electric
-
Fireplace YN
NO
-
Heating YN
YES
-
Heating
Electric, Heat Pump
-
Pet friendly
N/A
Exterior
-
Garage
No
-
Construction Materials
Brick
-
Parking
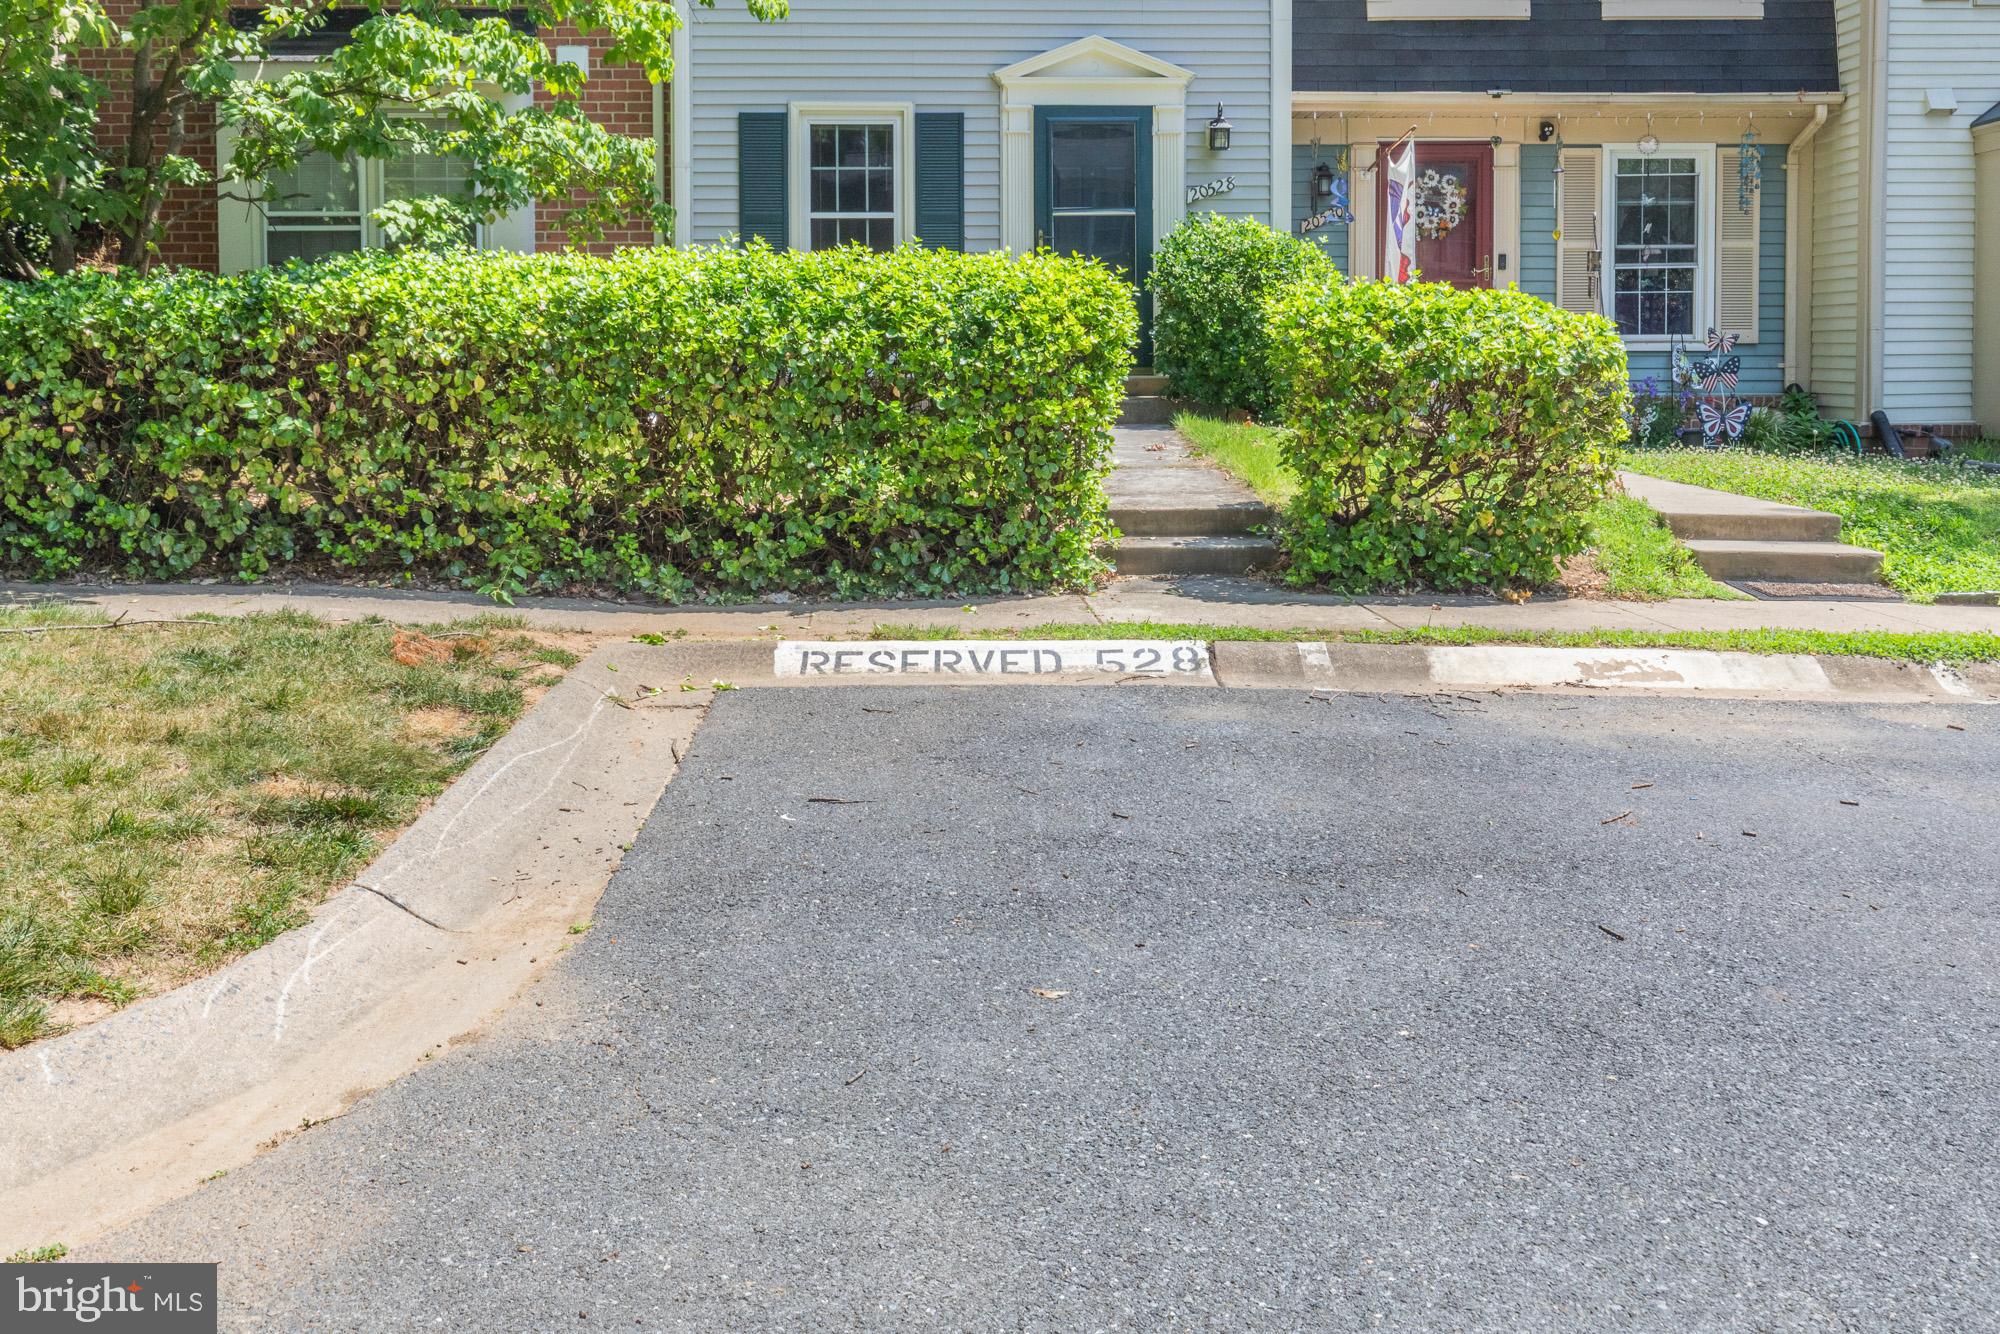
Assigned, Parking Lot
-
Pool
Yes
-
Pool Features
Community
-
Waterfront YN
NO
Area & Lot
-
Lot Size(acres)
0.02
-
Lot Size(square feet)
1,050
-
Property Type
Residential
-
Property Sub Type
Townhouse
-
Architectural Style
Colonial
Price
-
Sales Price
$370,000
-
Tax Amount
$3,636
-
Sq. Footage
1,440
-
Price/SqFt
$256
HOA
-
Association
YES
-
Association Fee
$147.83
-
Association Fee Frequency
Monthly
-
Association Fee Includes
N/A
School District
-
Elementary School
N/A
-
Middle School
N/A
-
High School
WATKINS MILL
Property Features
-
New Construction
NO
-
Foundation Details
Other
-
Senior Community YN
NO
-
Sewer
Public Sewer
-
Tax Lot
259
-
Water Source
Public
Schedule a Showing
Showing scheduled successfully.
Mortgage calculator
Estimate your monthly mortgage payment, including the principal and interest, property taxes, and HOA. Adjust the values to generate a more accurate rate.
Your payment
Principal and Interest:
$
Property taxes:
$
HOA fees:
$
Total loan payment:
$
Total interest amount:
$
Location
County
MONTGOMERY
Elementary School
Middle School
High School
WATKINS MILL
Listing Courtesy of Richard Aaron Woler , Compass
RealHub Information is provided exclusively for consumers' personal, non-commercial use, and it may not be used for any purpose other than to identify prospective properties consumers may be interested in purchasing. All information deemed reliable but not guaranteed and should be independently verified. All properties are subject to prior sale, change or withdrawal. RealHub website owner shall not be responsible for any typographical errors, misinformation, misprints and shall be held totally harmless.

AGENT
Allie Vasquez
Call Allie today to schedule a private showing.

* Listings on this website come from the FMLS IDX Compilation and may be held by brokerage firms other than the owner of this website. The listing brokerage is identified in any listing details. Information is deemed reliable but is not guaranteed. If you believe any FMLS listing contains material that infringes your copyrighted work please click here to review our DMCA policy and learn how to submit a takedown request.© 2024 FMLS.
Related Properties
GAITHERSBURG
9743 WINERY COURT 9743
2 Beds
2 Baths
1,343 Sq.Ft.
$375,000
MLS#: MDMC2240192
GAITHERSBURG
38 STEVEN COURT 212
5 Beds
2 Baths
2,055 Sq.Ft.
$415,000
MLS#: MDMC2230658
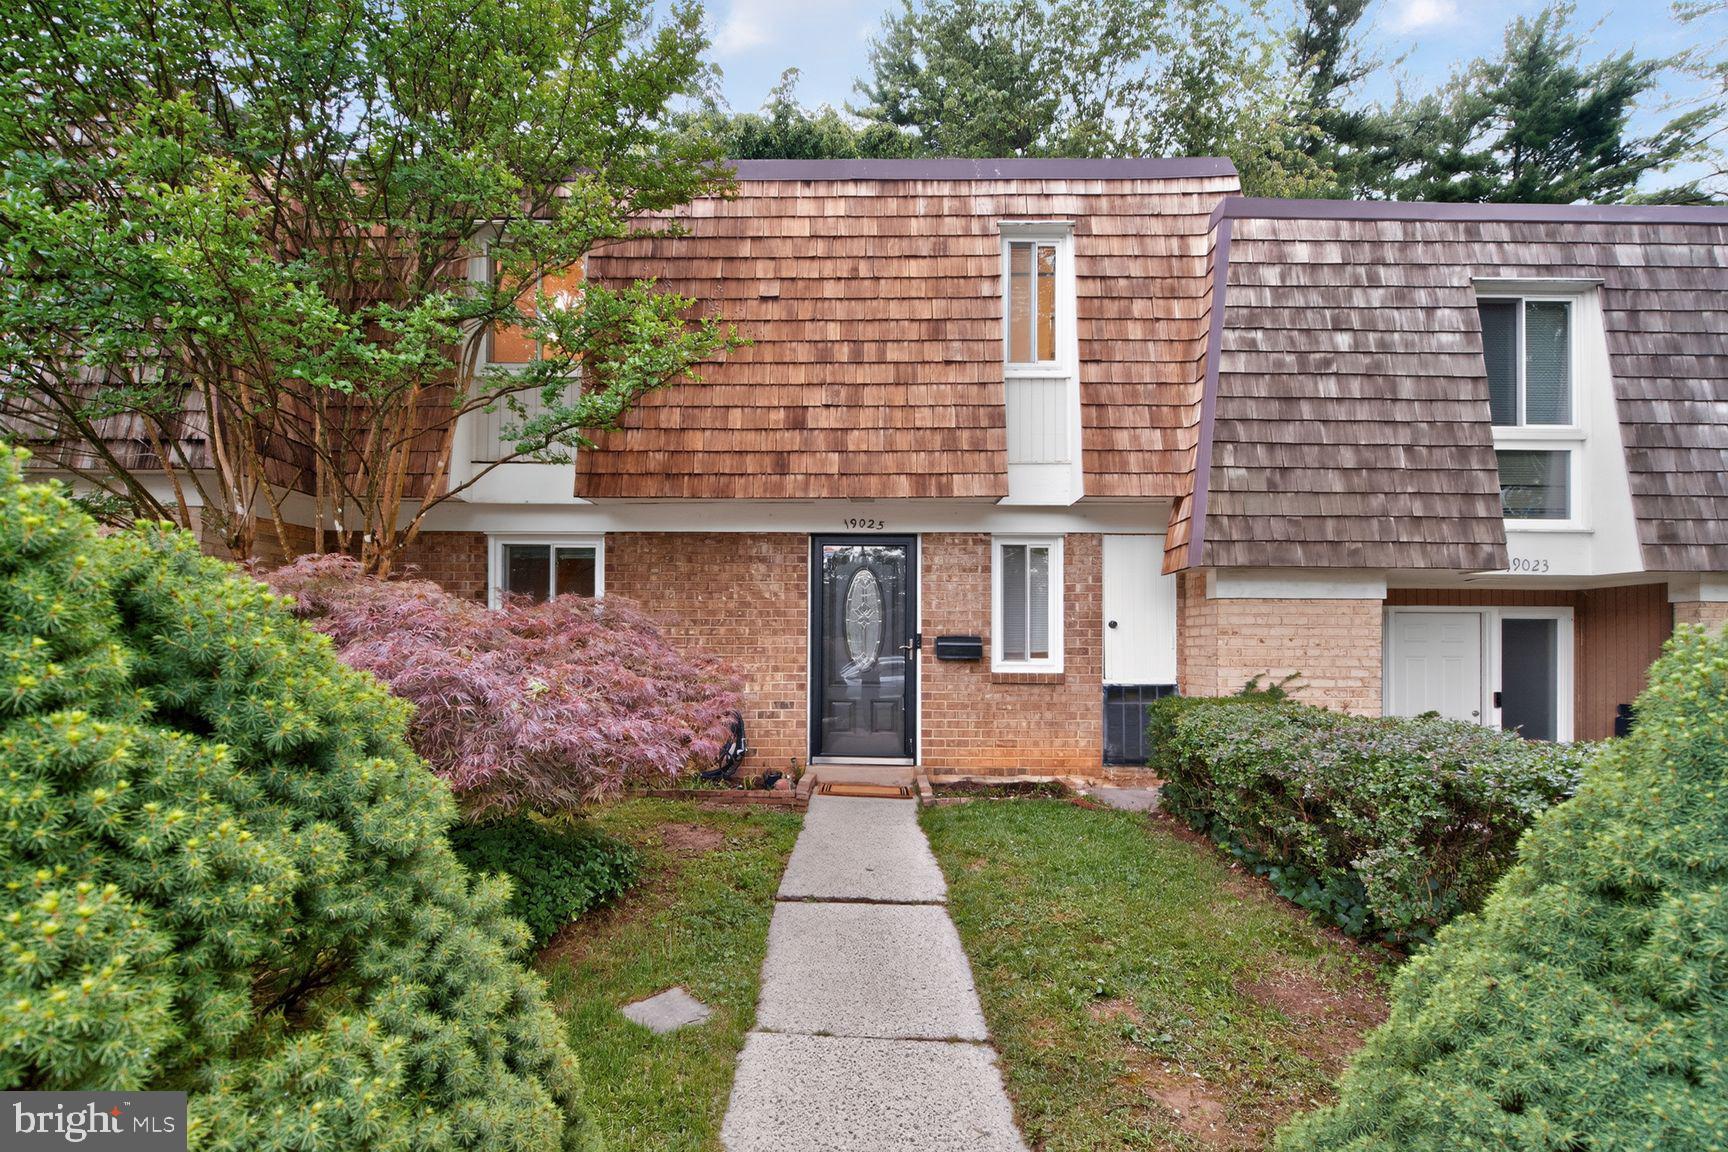
GAITHERSBURG
19025 COLTFIELD COURT
3 Beds
2 Baths
1,872 Sq.Ft.
$439,900
MLS#: MDMC2239748
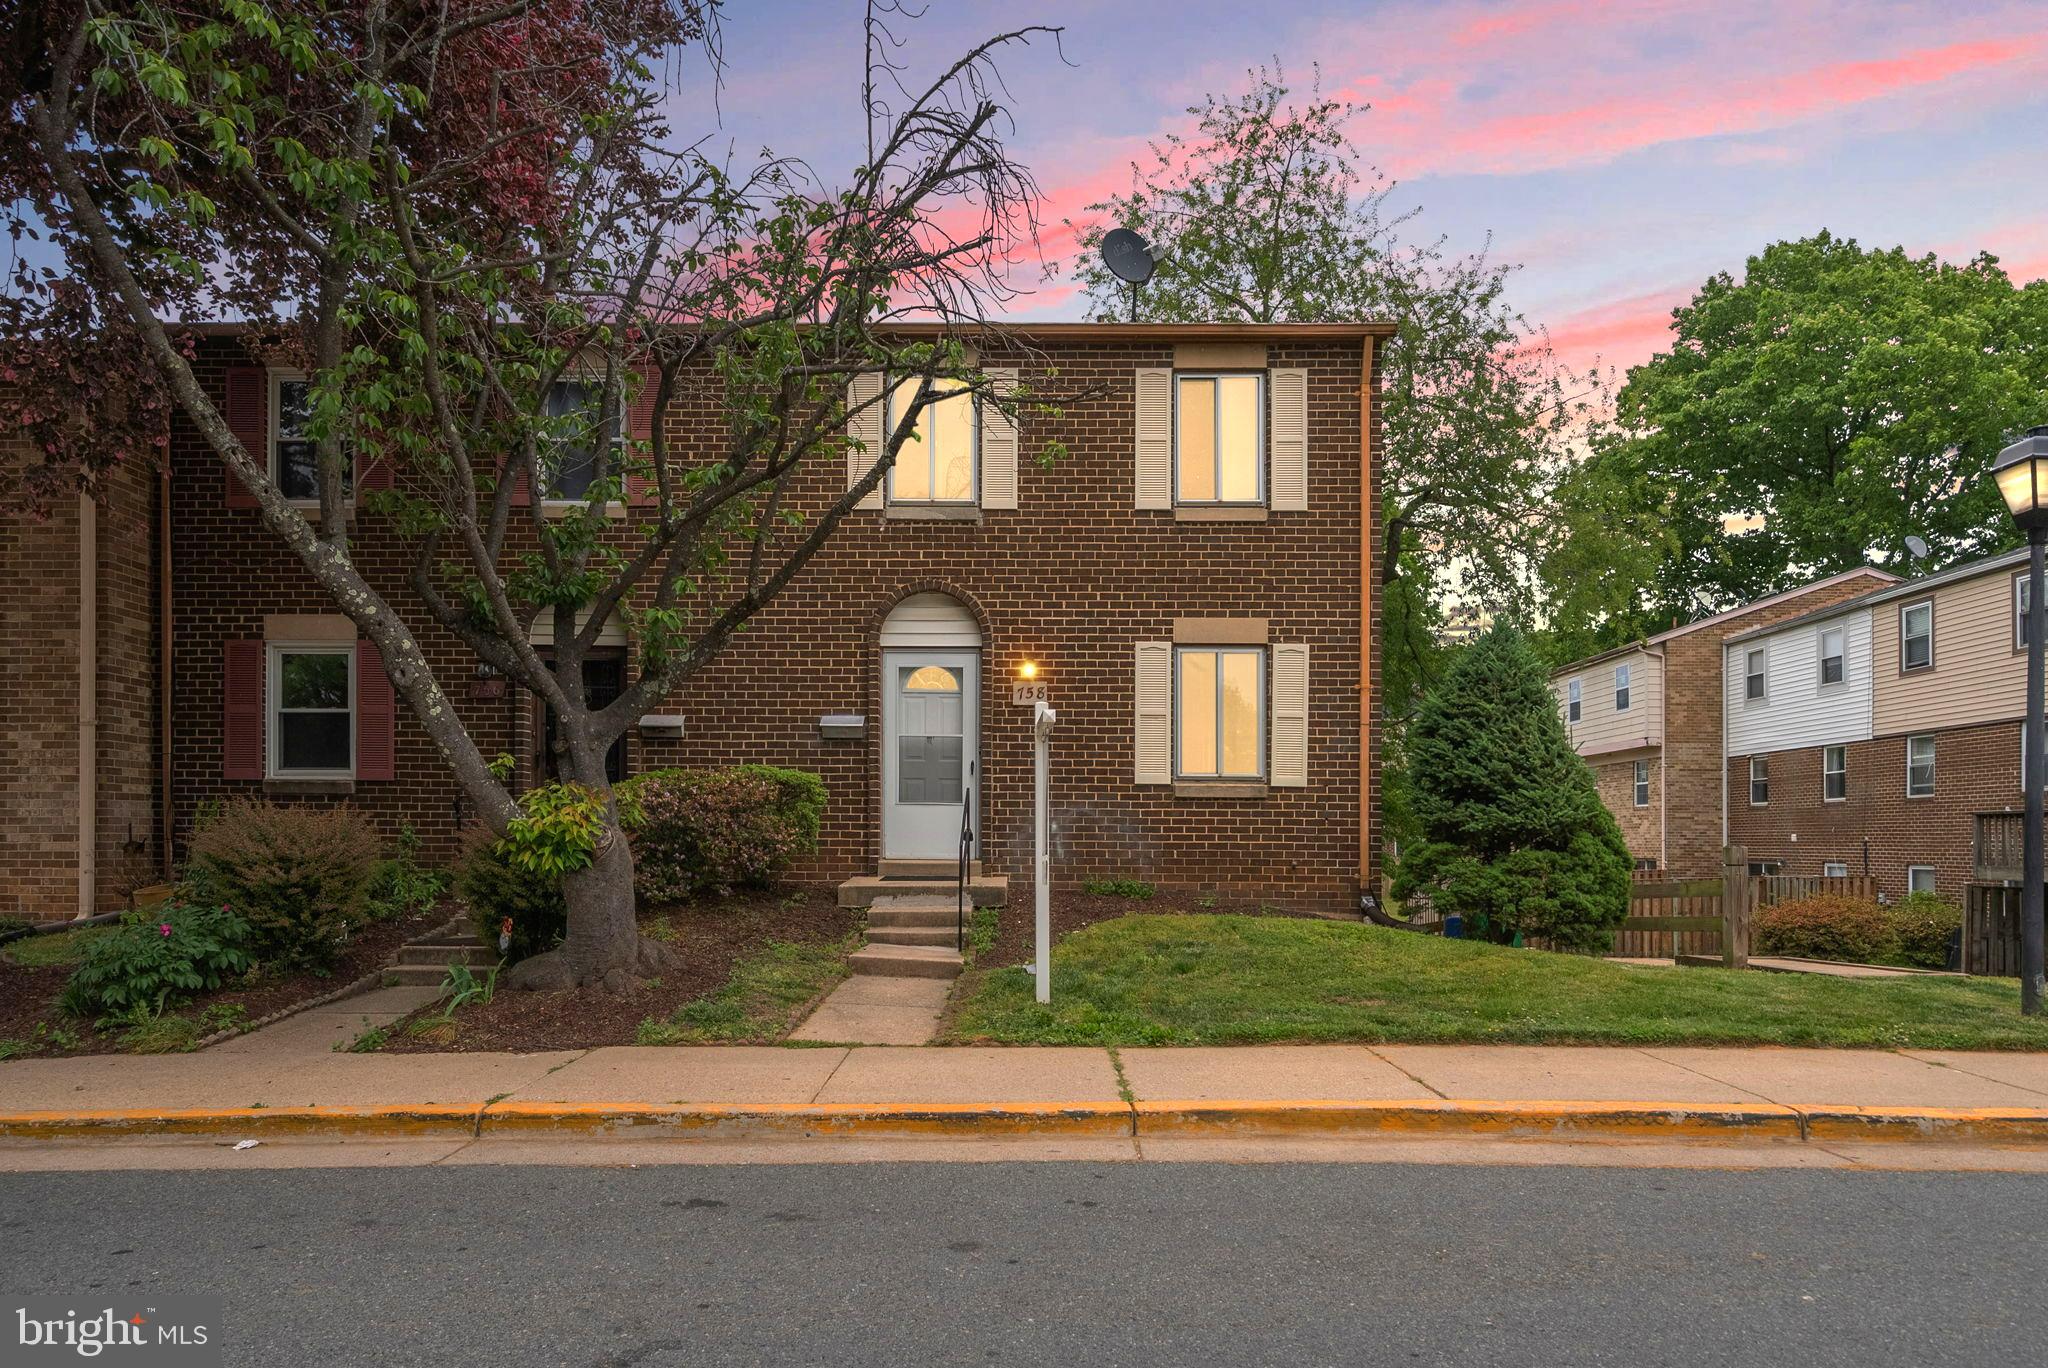
GAITHERSBURG
758 W SIDE DRIVE 7-G
4 Beds
3 Baths
1,211 Sq.Ft.
$399,999
MLS#: MDMC2235450
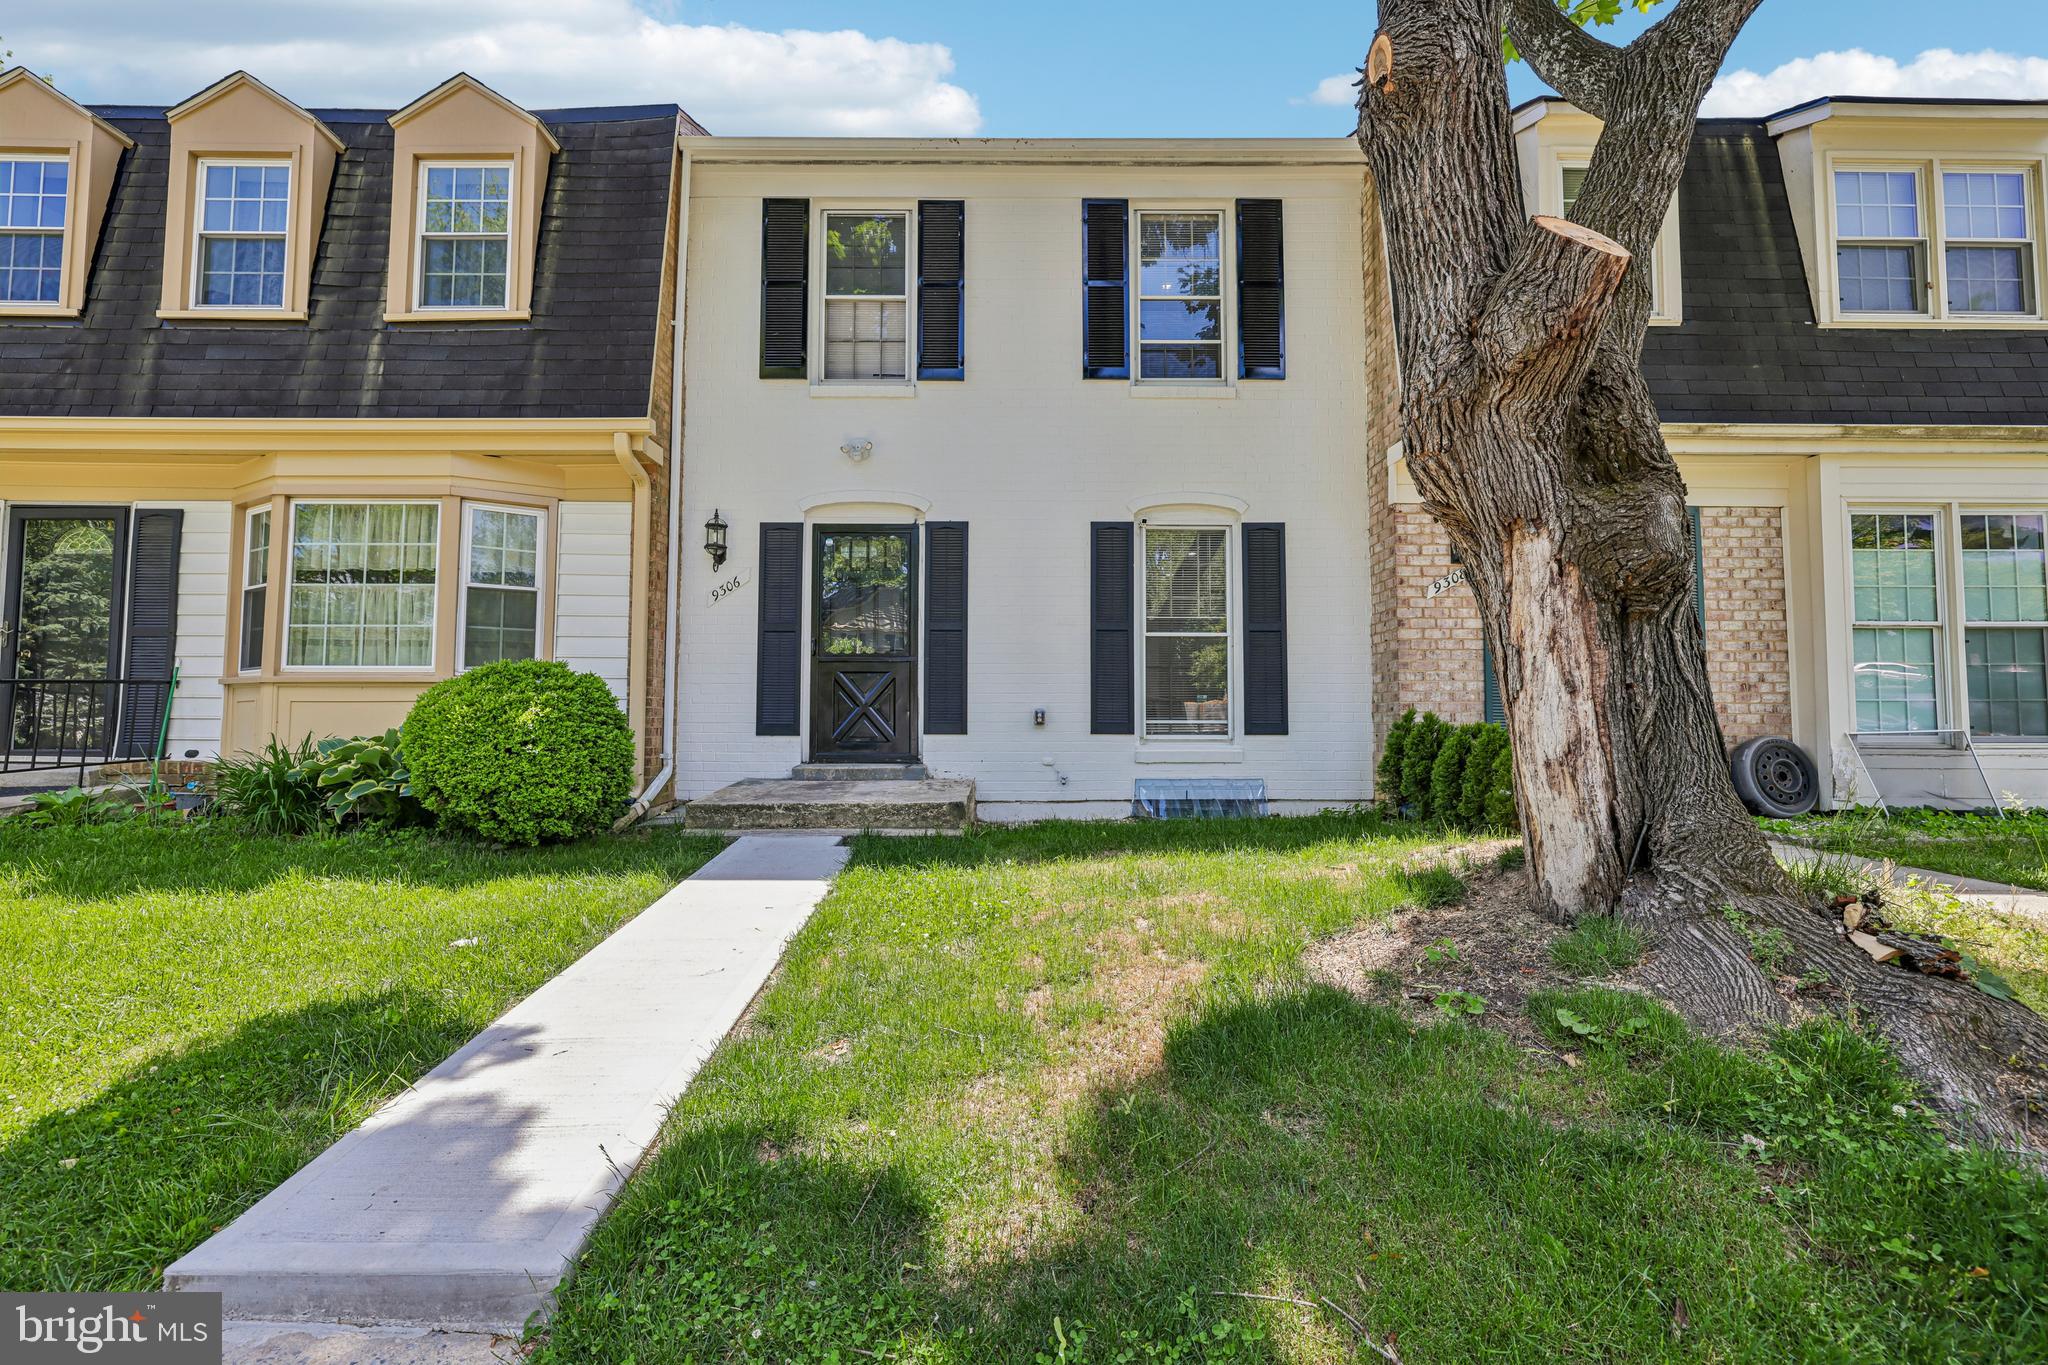
GAITHERSBURG
9306 FROSTBURG WAY
3 Beds
3 Baths
1,887 Sq.Ft.
$429,000
MLS#: MDMC2233738
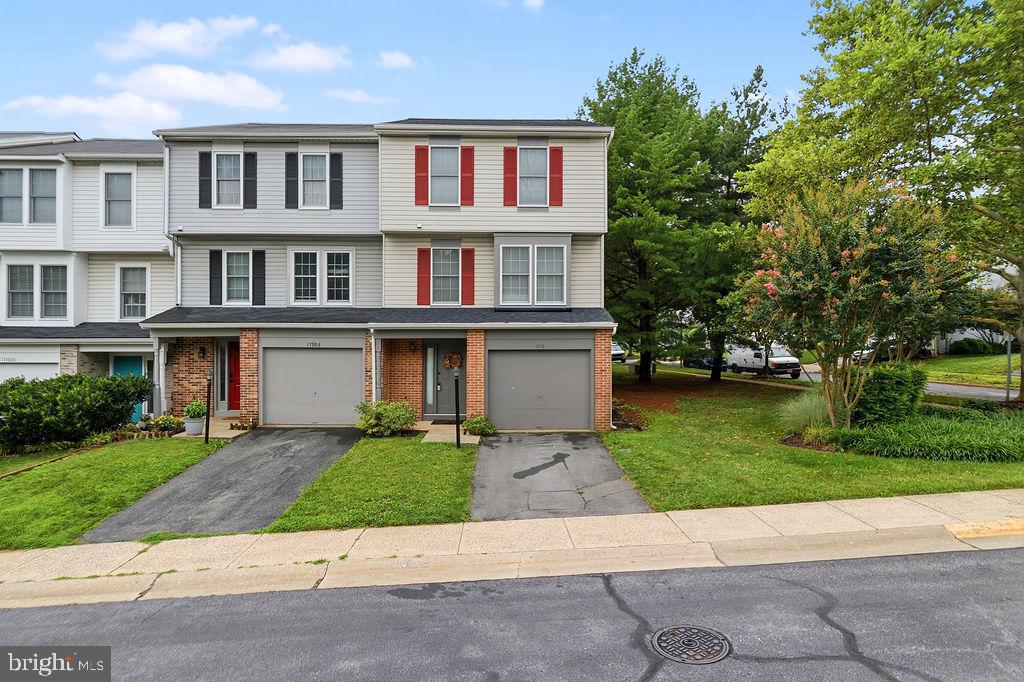
GAITHERSBURG
17901 COTTONWOOD TERRACE
3 Beds
2 Baths
1,320 Sq.Ft.
$425,000
MLS#: MDMC2244632

GAITHERSBURG
311 HIGH GABLES DRIVE 101
2 Beds
2 Baths
1,446 Sq.Ft.
$429,900
MLS#: MDMC2237450
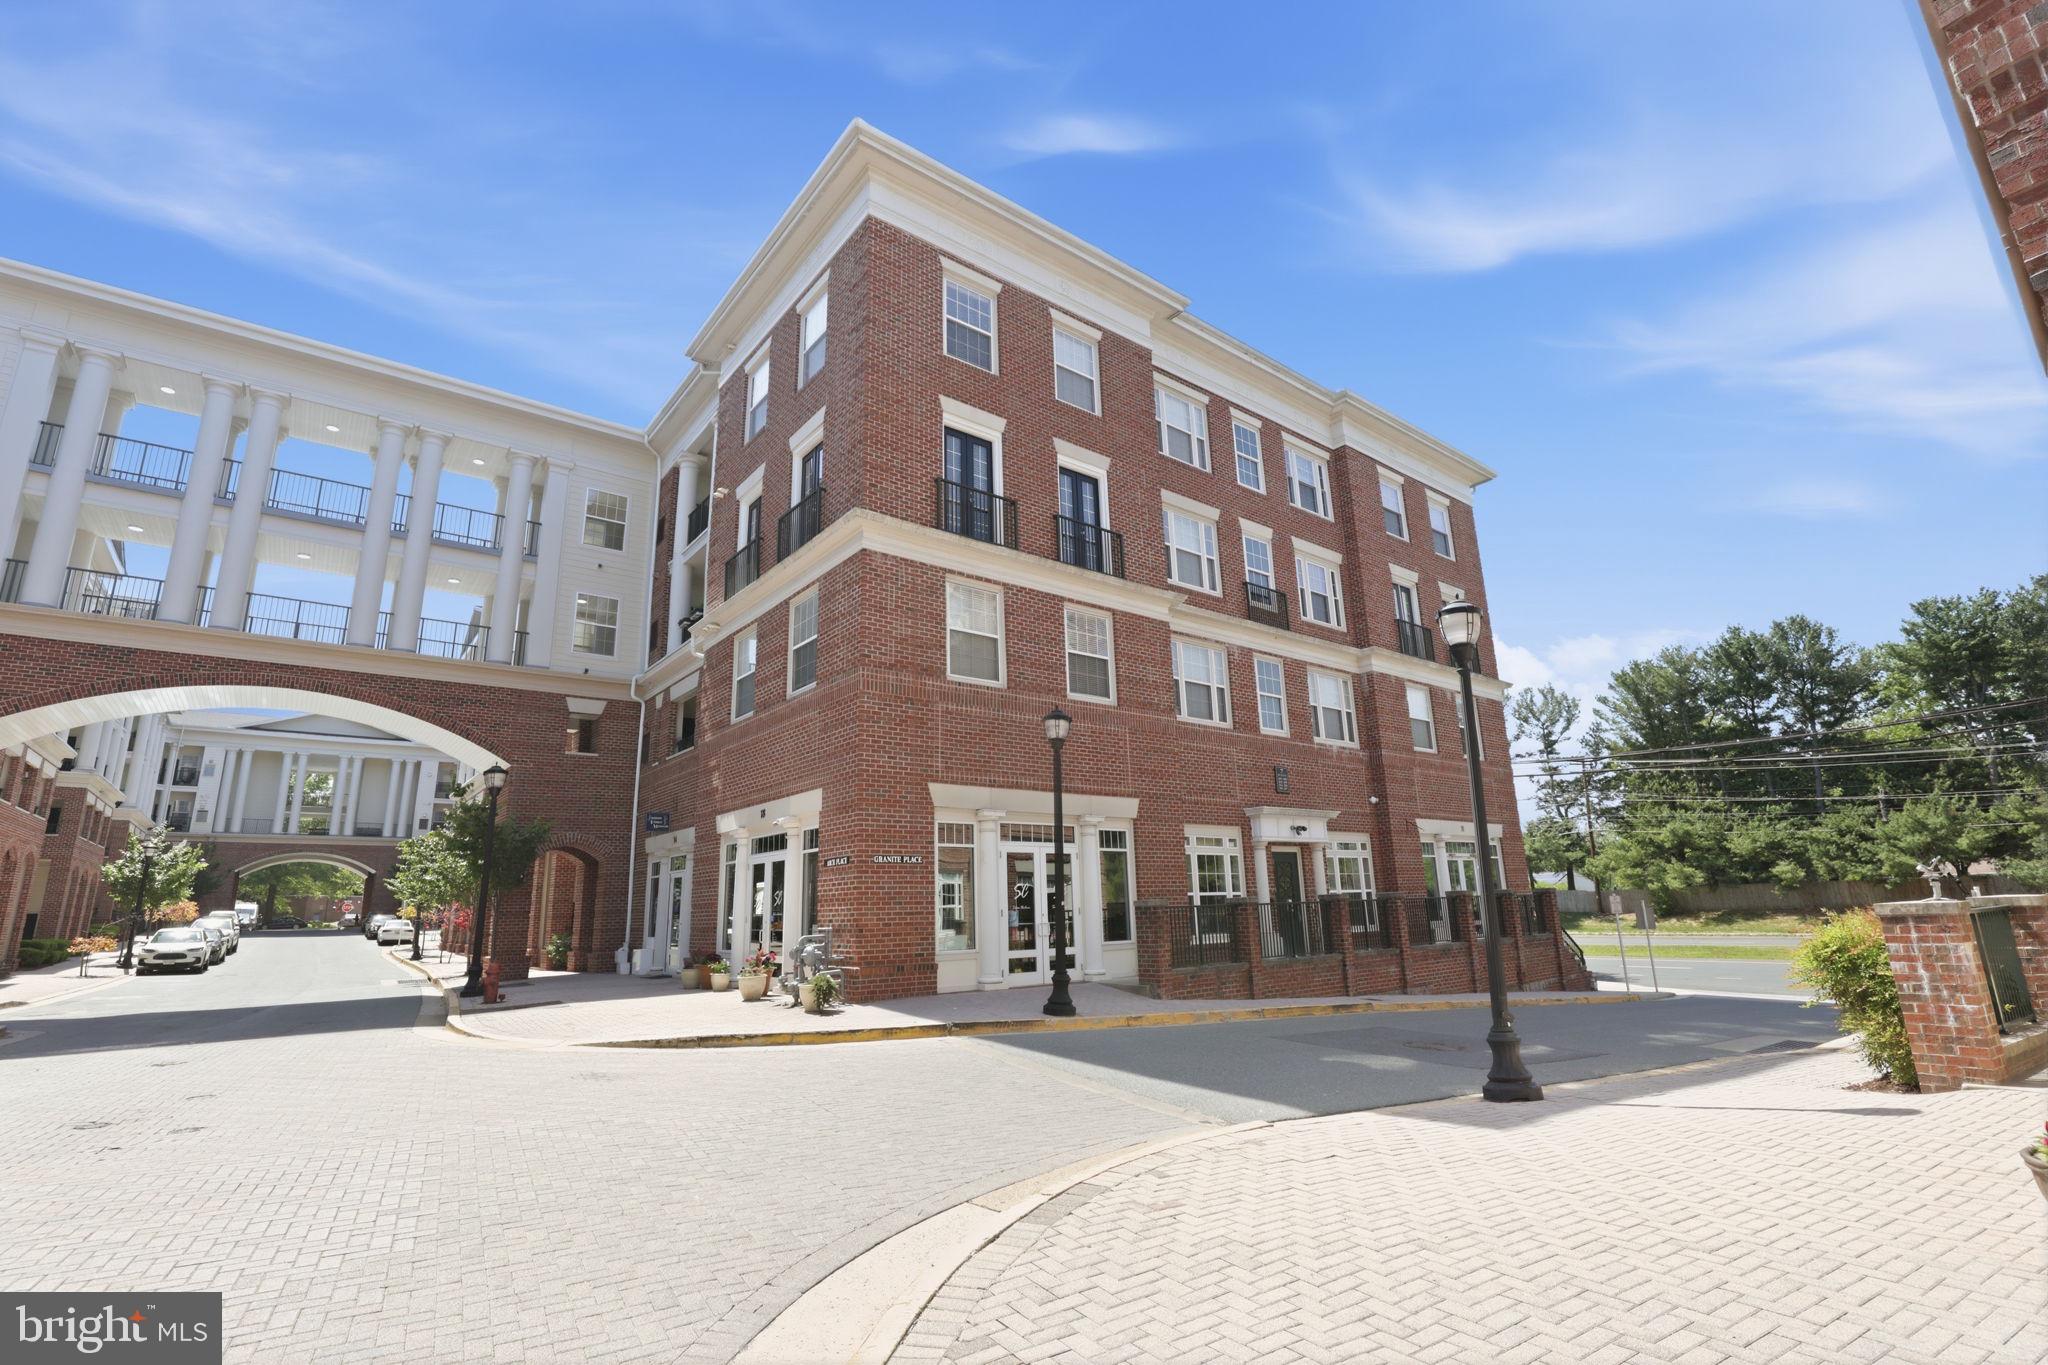
GAITHERSBURG
7 GRANITE PLACE 214
2 Beds
2 Baths
1,288 Sq.Ft.
$390,000
MLS#: MDMC2228916
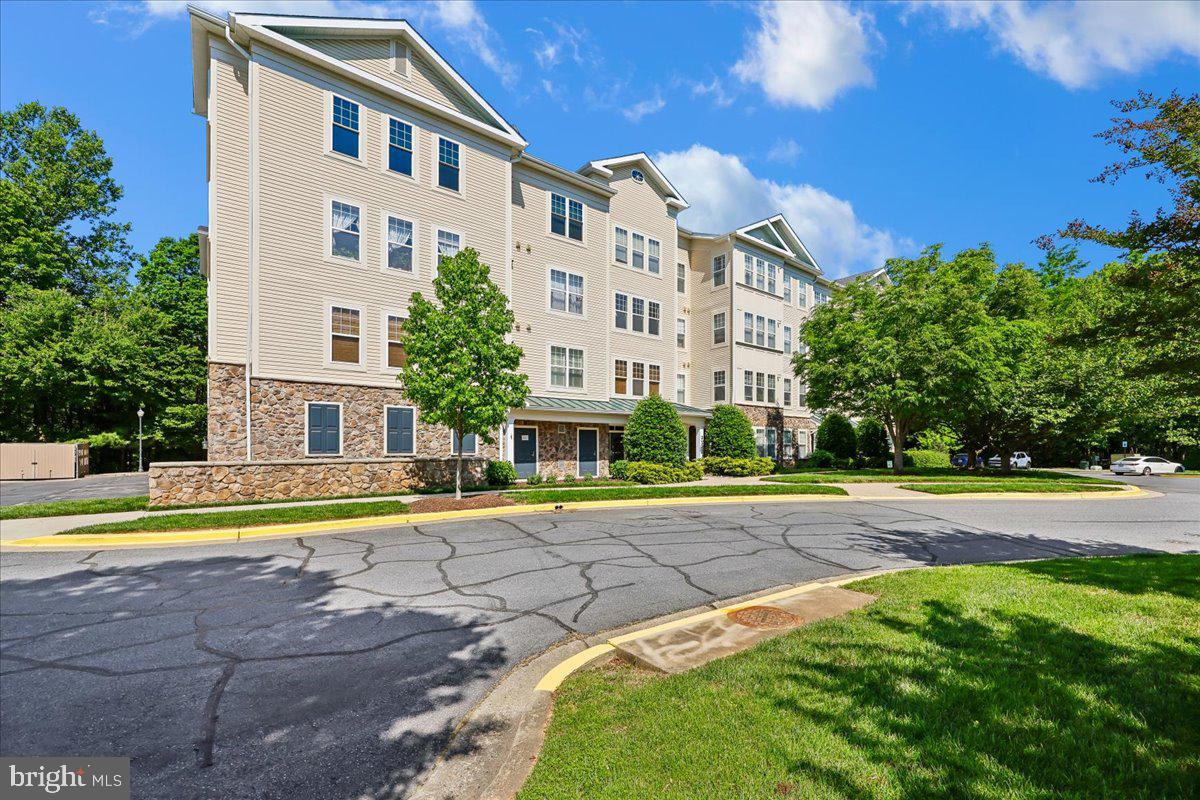
GAITHERSBURG
310 HIGH GABLES DRIVE 307
1 Beds
1 Baths
904 Sq.Ft.
$325,000
MLS#: MDMC2235938
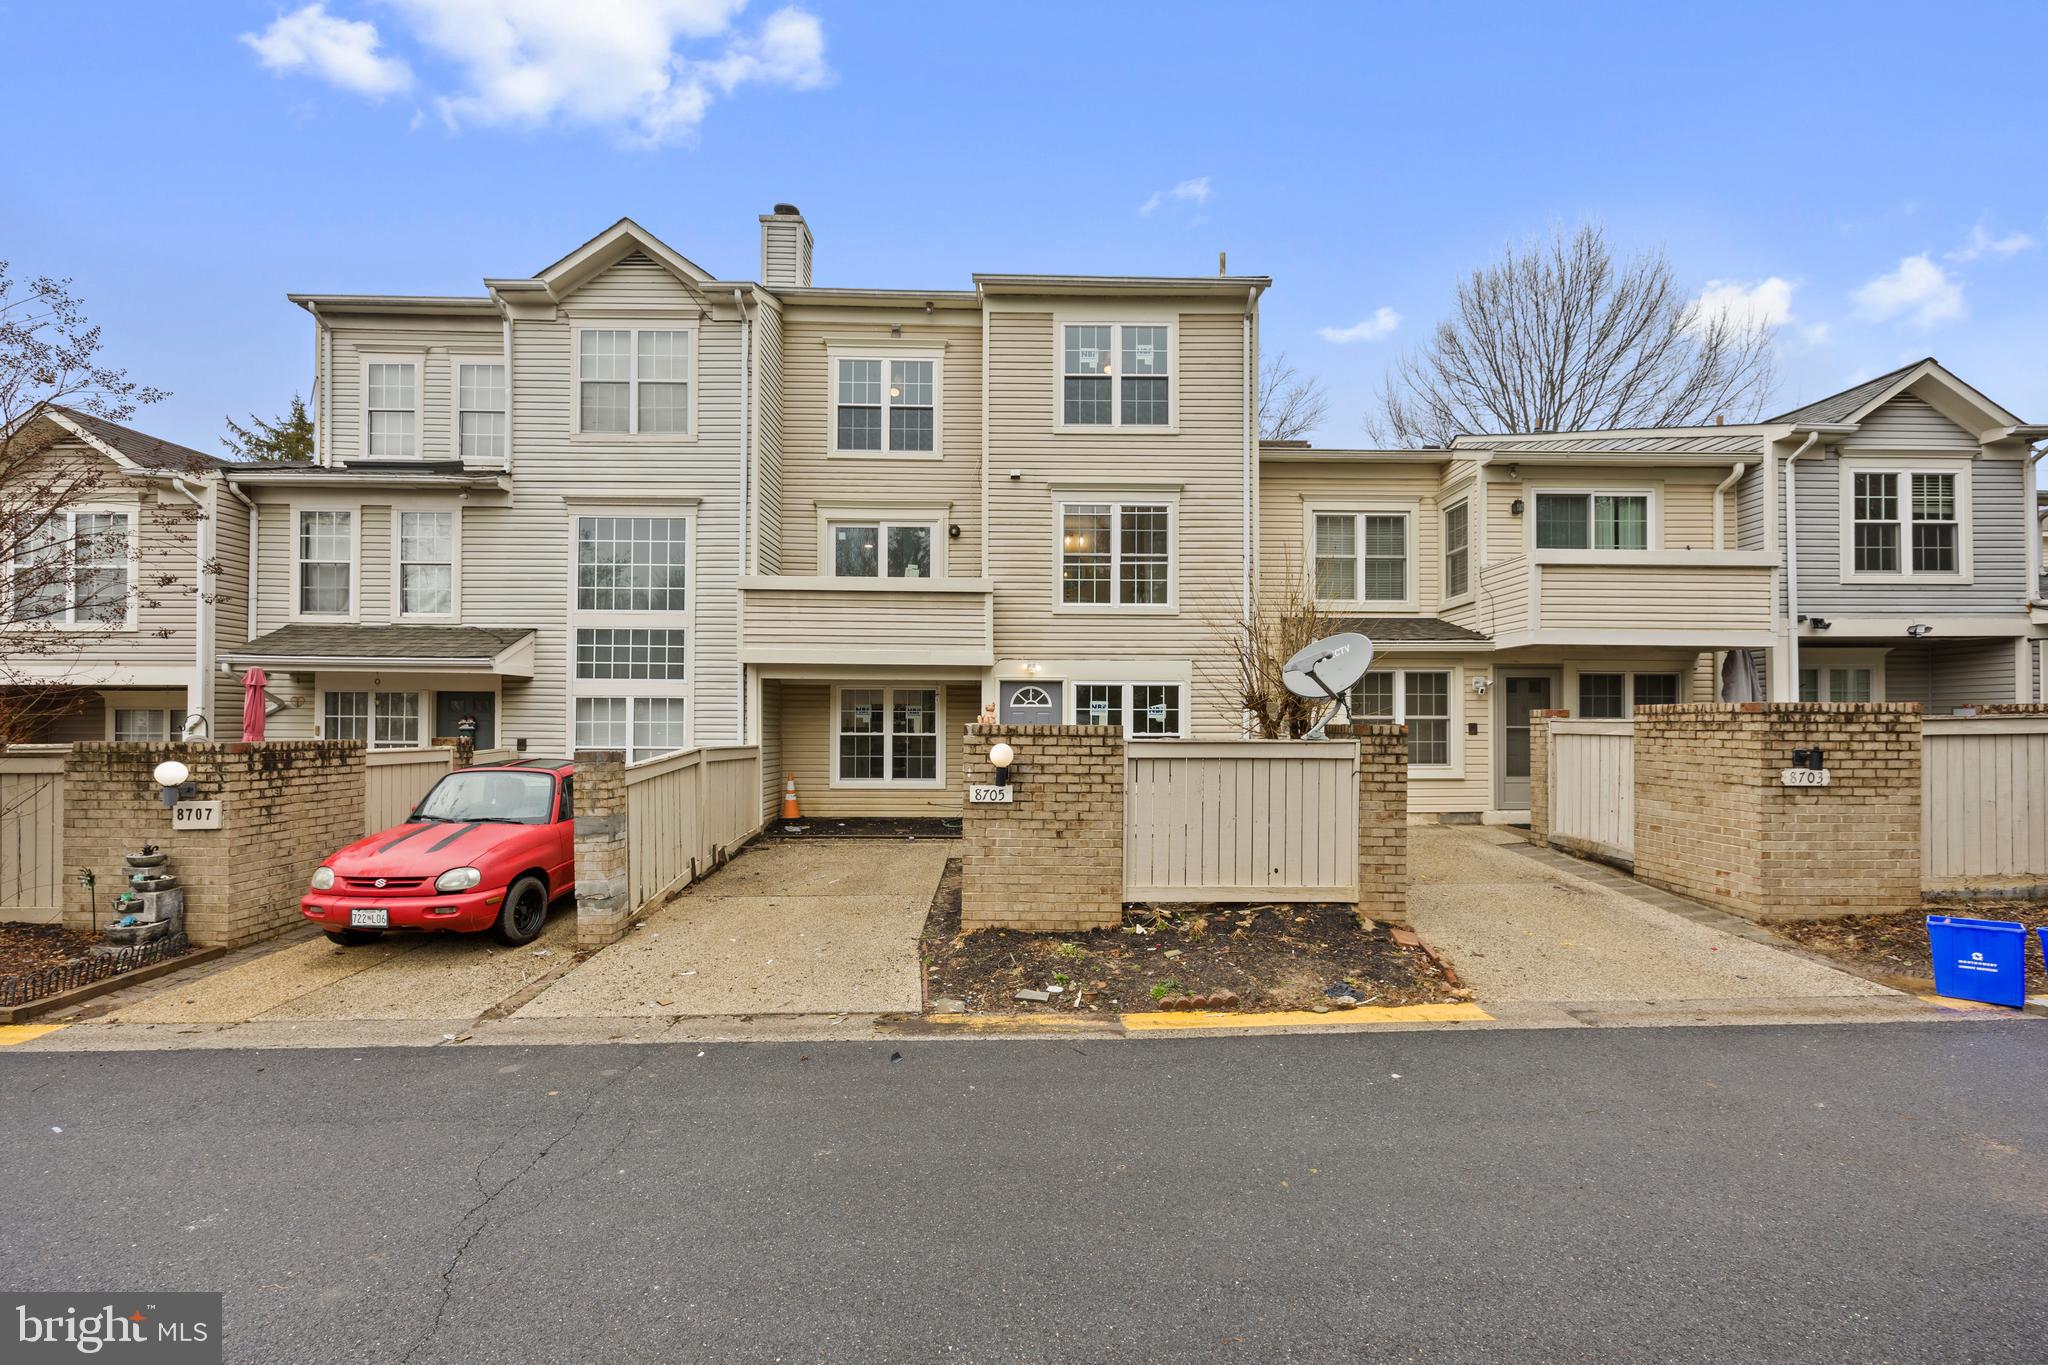
GAITHERSBURG
8705 FERRYSBURG WAY
3 Beds
2 Baths
1,593 Sq.Ft.
$409,900
MLS#: MDMC2220026
.png)