


Property
Beds
4
Full Baths
2
1/2 Baths
None
Year Built
1976
Sq.Footage
1,924
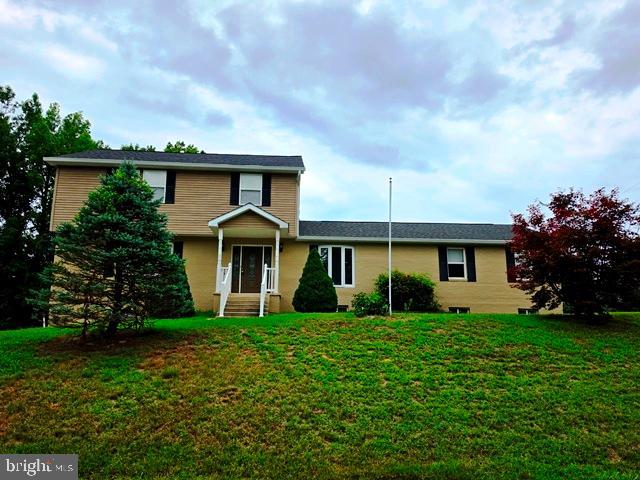
New Price Adjustment! Plus, Seller will pay $5,000 towards Buyer’s closing costs with acceptable contract by September 28, 2026! This exceptional home is move-in ready and offers the space, updates, privacy, and location you've been looking for. Don't miss your opportunity to make it yours! Welcome home to this beautifully maintained 4-bedroom, 2-bath split-foyer nestled on a private, expansive .97-acre lot! Offering generous living space, thoughtful updates, and an oversized two-car garage, this move-in-ready home combines comfort, convenience, and privacy in an ideal location. The upper level features a bright and inviting living room, dining room, and an updated kitchen complete with granite countertops and stainless-steel appliances. Three spacious bedrooms and a full bath complete the main level. The finished lower level provides even more living space with a large family room featuring a cozy wood stove, a fourth bedroom, laundry room, and a beautifully updated full bath with a custom ceramic-tile shower. Direct access to the oversized two-car garage adds exceptional everyday convenience. Numerous updates have already been completed, including a new septic system (2021), hot water heater (2021), water softener, additional attic insulation, updated electrical switches and outlets, and modern door hardware - just to name a few. For added peace of mind, the home also features a propane-powered whole-house generator. Step outside and enjoy the beautiful deck overlooking the expansive private yard. A large paved driveway provides plenty of parking for family and guests. Ideally located just minutes from the many amenities of North Beach, including the boardwalk, community pier, local restaurants and shops, state-of-the-art library, and the Chesapeake Bay. Convenient to Annapolis, Joint Base Andrews, and Washington, D.C., while offering access to a highly sought-after school district.
Features & Amenities
Interior
-
Other Interior Features
Built-in Features
-
Total Bedrooms
4
-
Bathrooms
2
-
Above Grade Finished Area
1040.0
-
Basement YN
YES
-
Cooling YN
YES
-
Cooling
Central Air, Electric
-
Fireplace YN
YES
-
Heating YN
YES
-
Heating
Oil, Forced Air
-
Main Level Bedrooms
3
-
Pet friendly
N/A
Exterior
-
Garage
Yes
-
Garage spaces
2
-
Construction Materials
Other
-
Parking
Off Street, Garage, Driveway, Attached
-
Patio and Porch Features
Deck
-
Pool
No
-
Waterfront YN
NO
Area & Lot
-
Lot Size(acres)
0.97
-
Lot Size(square feet)
42,296
-
Property Type
Residential
-
Property Sub Type
Single Family Residence
-
Architectural Style
Split Foyer
Price
-
Sales Price
$484,900
-
Tax Amount
$4,608
-
Sq. Footage
1,924
-
Price/SqFt
$252
HOA
-
Association
No
School District
-
Elementary School
N/A
-
Middle School
N/A
-
High School
N/A
Property Features
-
New Construction
NO
-
Foundation Details
Block
-
Senior Community YN
NO
-
Sewer
Septic Tank
-
Water Source
Well
Schedule a Showing
Showing scheduled successfully.
Mortgage calculator
Estimate your monthly mortgage payment, including the principal and interest, property taxes, and HOA. Adjust the values to generate a more accurate rate.
Your payment
Principal and Interest:
$
Property taxes:
$
HOA fees:
$
Total loan payment:
$
Total interest amount:
$
Location
County
CALVERT
Elementary School
Middle School
High School
Listing Courtesy of Greg Cocimano, RE/MAX Realty Group
RealHub Information is provided exclusively for consumers' personal, non-commercial use, and it may not be used for any purpose other than to identify prospective properties consumers may be interested in purchasing. All information deemed reliable but not guaranteed and should be independently verified. All properties are subject to prior sale, change or withdrawal. RealHub website owner shall not be responsible for any typographical errors, misinformation, misprints and shall be held totally harmless.

Salesperson, Realtor
Allie Vasquez
Call Allie today to schedule a private showing.

* Listings on this website come from the FMLS IDX Compilation and may be held by brokerage firms other than the owner of this website. The listing brokerage is identified in any listing details. Information is deemed reliable but is not guaranteed. If you believe any FMLS listing contains material that infringes your copyrighted work please click here to review our DMCA policy and learn how to submit a takedown request.© 2024 FMLS.
Related Properties

OWINGS
9430 SOLOMONS ISLAND ROAD
3 Beds
3 Baths
3,489 Sq.Ft.
$580,000
MLS#: MDCA2029548

OWINGS
130 OWINGS HILL COURT
4 Beds
2 Baths
2,660 Sq.Ft.
$565,000
MLS#: MDCA2029884

OWINGS
8819 LAFAYETTE DRIVE
4 Beds
3 Baths
2,392 Sq.Ft.
$575,000
MLS#: MDCA2030196

OWINGS
1920 APPALOOSA WAY
3 Beds
2 Baths
1,640 Sq.Ft.
$509,999
MLS#: MDCA2030580
OWINGS
2220 WARDS CHAPEL ROAD
6 Beds
3 Baths
4,256 Sq.Ft.
$520,000
MLS#: MDCA2029618

OWINGS
1112 SAFFRON WAY
3 Beds
3 Baths
2,694 Sq.Ft.
$530,000
MLS#: MDCA2030066

OWINGS
8065 TUCKERS TRL
3 Beds
2 Baths
2,364 Sq.Ft.
$569,000
MLS#: MDCA2029912

OWINGS
9030 SOUTHERN MARYLAND
4 Beds
2 Baths
1,404 Sq.Ft.
$421,000
MLS#: MDCA2030194

OWINGS
9814 OLD SOLOMONS ISLAND ROAD
4 Beds
2 Baths
3,427 Sq.Ft.
$419,900
MLS#: MDCA2030498
.png)