


Property
Beds
1
Full Baths
1
1/2 Baths
1
Year Built
2017
Sq.Footage
1,222
Experience elevated city living from the 19th floor of 300 International Drive, ideally positioned in the heart of Harbor East with dining, waterfront destinations, shopping, fitness, and everyday conveniences just moments away. This beautifully maintained 1-bedroom, 1.5-bath luxury residence offers approximately 1,222 square feet of refined one-level living, contemporary finishes, and expansive city views. The main living area showcases an elegant open-concept design with large windows, warm wood flooring, and abundant natural light. The gourmet kitchen serves as the centerpiece of the space with a large island, upgraded countertops, stainless-steel appliances, cooktop, built-in microwave, and generous cabinetry, creating a polished setting for both everyday living and entertaining. Just off the kitchen, the sunroom provides an inviting additional living space surrounded by natural light — ideal for a sitting area, home office, dining space, or quiet retreat while enjoying the surrounding cityscape. The spacious bedroom offers a comfortable private retreat with access to a well-appointed full bath, while a separate powder room adds convenience for guests. One of the home's standout features is the private balcony, offering an exceptional outdoor extension of the living space with expansive views across the Baltimore skyline. Whether enjoying morning coffee or evening city lights, the elevated vantage point provides a striking backdrop throughout the day. Residents enjoy an impressive collection of building amenities, including concierge and security services, indoor swimming pool, fitness center and exercise room, spa and sauna, billiard room, meeting and party spaces, dining rooms, common areas, dog park, elevators, and reserved/assigned parking. Set within one of Baltimore's premier waterfront districts, this Harbor East residence places sophisticated city living, waterfront surroundings, dining, shopping, and entertainment within easy reach — all complemented by luxury building amenities, a light-filled sunroom, and a private balcony with sweeping city views.
Features & Amenities
Interior
-
Other Interior Features
Kitchen Island
-
Total Bedrooms
1
-
Bathrooms
1
-
1/2 Bathrooms
1
-
Above Grade Finished Area
1222.0
-
Basement YN
NO
-
Cooling YN
YES
-
Cooling
Central Air, Electric
-
Fireplace YN
NO
-
Heating YN
YES
-
Heating
Natural Gas, Central
-
Main Level Bedrooms
1
-
Pet friendly
Breed Restrictions, Number Limit, Yes
Exterior
-
Garage
No
-
Construction Materials
Concrete, Glass
-
Parking
Off Street, Assigned
-
Pool
Yes
-
Pool Features
Community
-
Waterfront YN
NO
Area & Lot
-
Property Type
Residential
-
Property Sub Type
Condominium
-
Architectural Style
Contemporary
Price
-
Sales Price
$685,000
-
Tax Amount
$23,347
-
Sq. Footage
1,222
-
Price/SqFt
$560
HOA
-
Association
No
School District
-
Elementary School
N/A
-
Middle School
N/A
-
High School
N/A
Property Features
-
New Construction
NO
-
Accessibility Features
Accessible Elevator Installed
-
Association Amenities
Fitness Center, Billiard Room, Concierge, Dog Park, Meeting Room, Party Room, Sauna, Security, Elevator(s)
-
Senior Community YN
NO
-
Sewer
Public Sewer
-
Tax Lot
010
-
Water Source
Public
Schedule a Showing
Showing scheduled successfully.
Mortgage calculator
Estimate your monthly mortgage payment, including the principal and interest, property taxes, and HOA. Adjust the values to generate a more accurate rate.
Your payment
Principal and Interest:
$
Property taxes:
$
HOA fees:
$
Total loan payment:
$
Total interest amount:
$
Location
County
BALTIMORE CITY
Elementary School
Middle School
High School
Listing Courtesy of James T Weiskerger, Next Step Realty
RealHub Information is provided exclusively for consumers' personal, non-commercial use, and it may not be used for any purpose other than to identify prospective properties consumers may be interested in purchasing. All information deemed reliable but not guaranteed and should be independently verified. All properties are subject to prior sale, change or withdrawal. RealHub website owner shall not be responsible for any typographical errors, misinformation, misprints and shall be held totally harmless.

Salesperson, Realtor
Allie Vasquez
Call Allie today to schedule a private showing.

* Listings on this website come from the FMLS IDX Compilation and may be held by brokerage firms other than the owner of this website. The listing brokerage is identified in any listing details. Information is deemed reliable but is not guaranteed. If you believe any FMLS listing contains material that infringes your copyrighted work please click here to review our DMCA policy and learn how to submit a takedown request.© 2024 FMLS.
Related Properties

BALTIMORE
6306 SHELRICK DRIVE
4 Beds
2 Baths
2,882 Sq.Ft.
$799,000
MLS#: MDBA2220934

BALTIMORE
1205 BAYSIDE ROAD
3 Beds
3 Baths
2,650 Sq.Ft.
$799,000
MLS#: MDBC2167708

BALTIMORE
1319 COVINGTON STREET
4 Beds
3 Baths
2,532 Sq.Ft.
$750,000
MLS#: MDBA2227698

BALTIMORE
6609 WESTERN RUN DRIVE
6 Beds
5 Baths
4,742 Sq.Ft.
$779,000
MLS#: MDBA2222484

BALTIMORE
1330 LANCASTER STREET C901
2 Beds
1 Baths
1,215 Sq.Ft.
$739,900
MLS#: MDBA2200066

BALTIMORE
6011 WESTERN RUN DRIVE
6 Beds
3 Baths
2,148 Sq.Ft.
$599,000
MLS#: MDBA2230496

BALTIMORE
801 KEY HIGHWAY 458
2 Beds
2 Baths
1,926 Sq.Ft.
$699,000
MLS#: MDBA2217080

BALTIMORE
625 S CLINTON STREET
3 Beds
3 Baths
3,200 Sq.Ft.
$549,000
MLS#: MDBA2229822

BALTIMORE
804 HUNTSMAN ROAD
4 Beds
3 Baths
3,371 Sq.Ft.
$795,000
MLS#: MDBC2161272
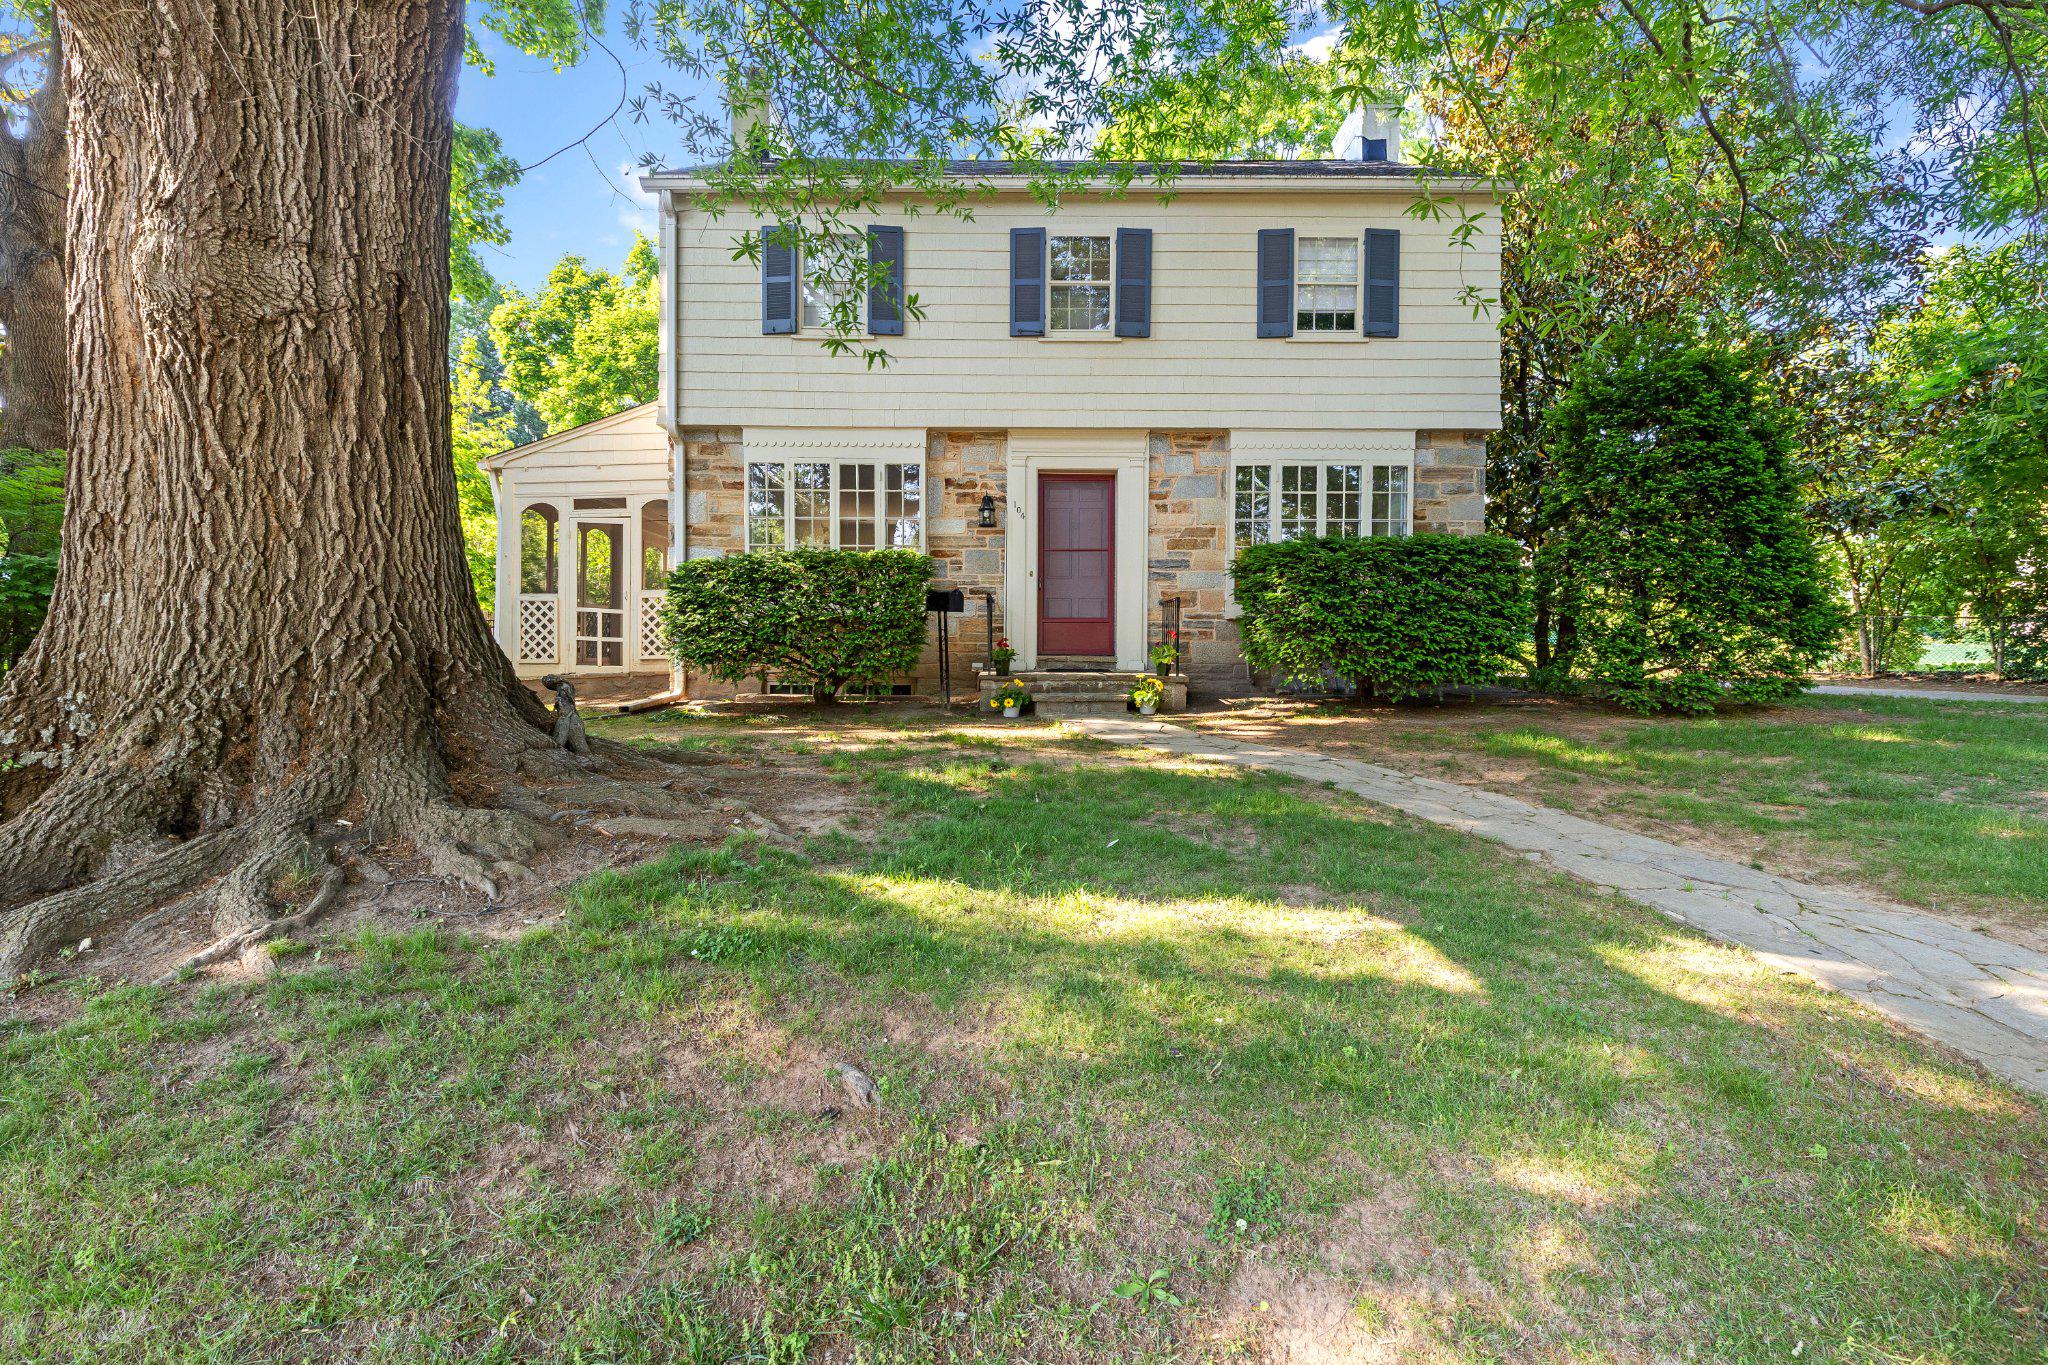
BALTIMORE
104 GITTINGS AVENUE
3 Beds
2 Baths
2,321 Sq.Ft.
$599,000
MLS#: MDBA2197188
.png)