Features & Amenities

Interior

  • Total Bedrooms

    7

  • Bathrooms

    6

  • 1/2 Bathrooms

    1

  • Above Grade Finished Area

    4748.0

  • Basement YN

    YES

  • Cooling YN

    YES

  • Cooling

    Ceiling Fan(s), Window Unit(s), Electric

  • Fireplace YN

    YES

  • Heating YN

    YES

  • Heating

    Natural Gas, Hot Water

  • Main Level Bedrooms

    1

  • Pet friendly

    Yes

Exterior

  • Garage

    Yes

  • Garage spaces

    2

  • Construction Materials

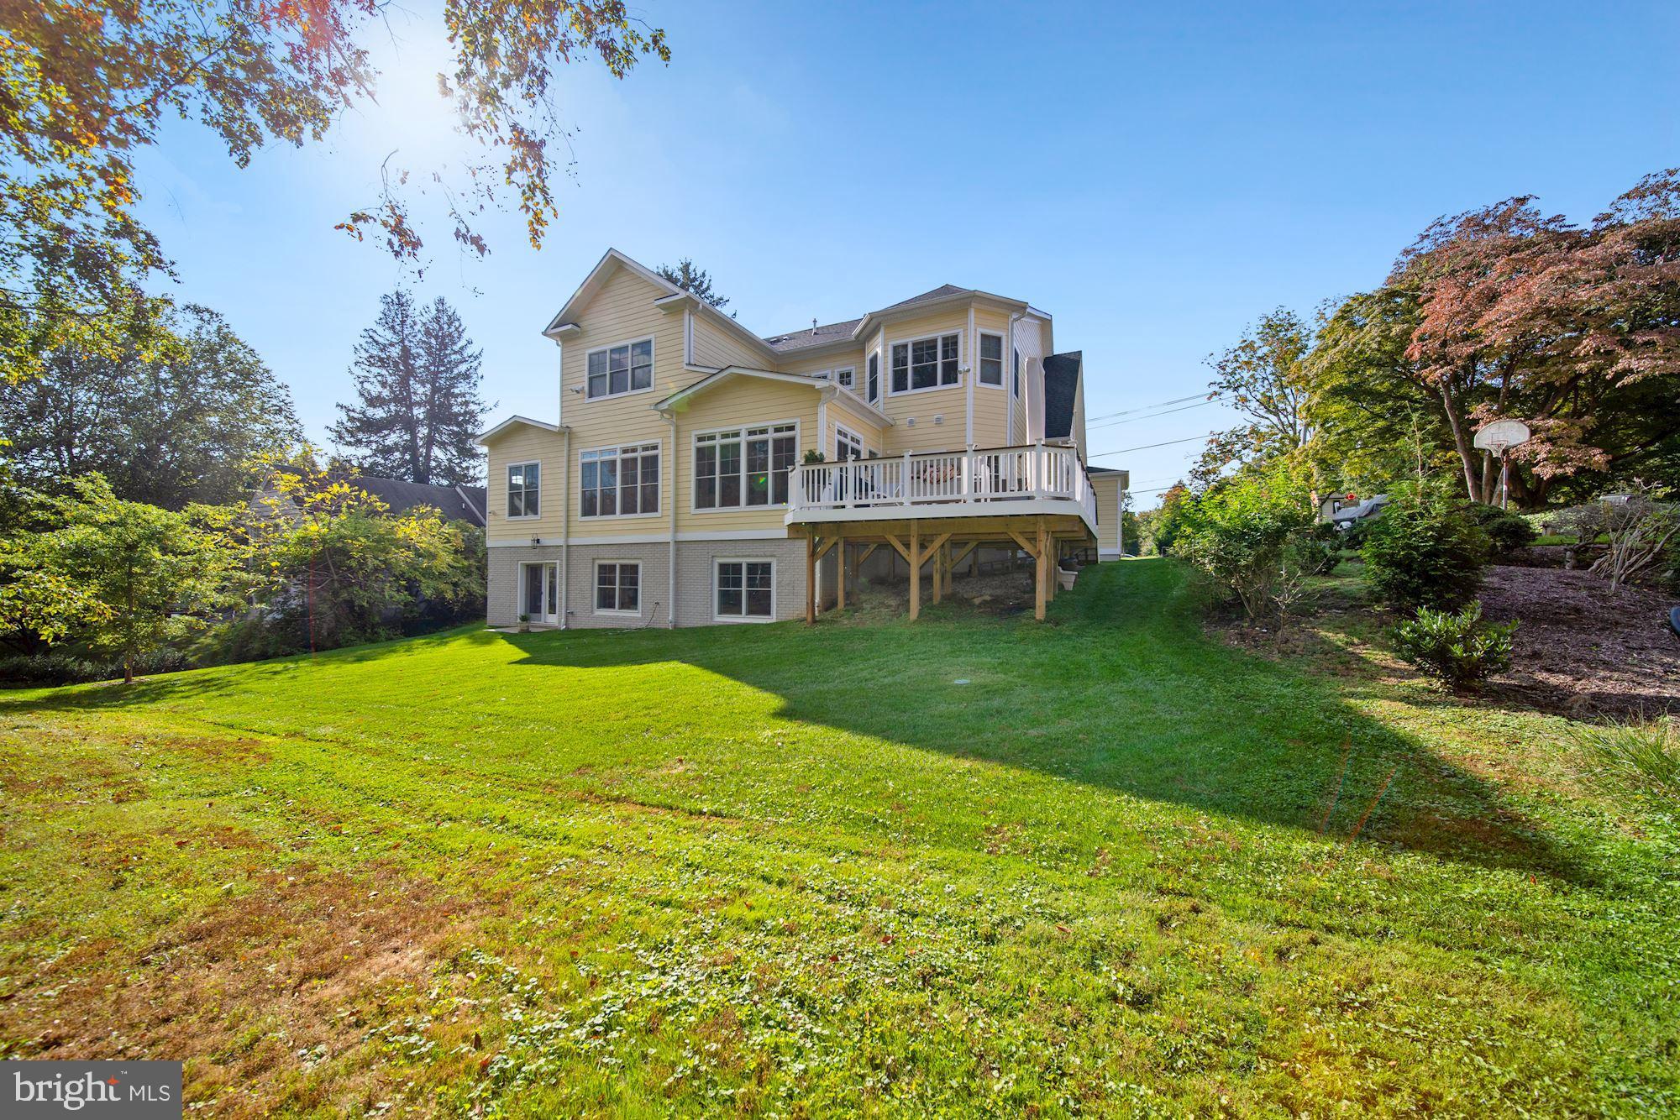
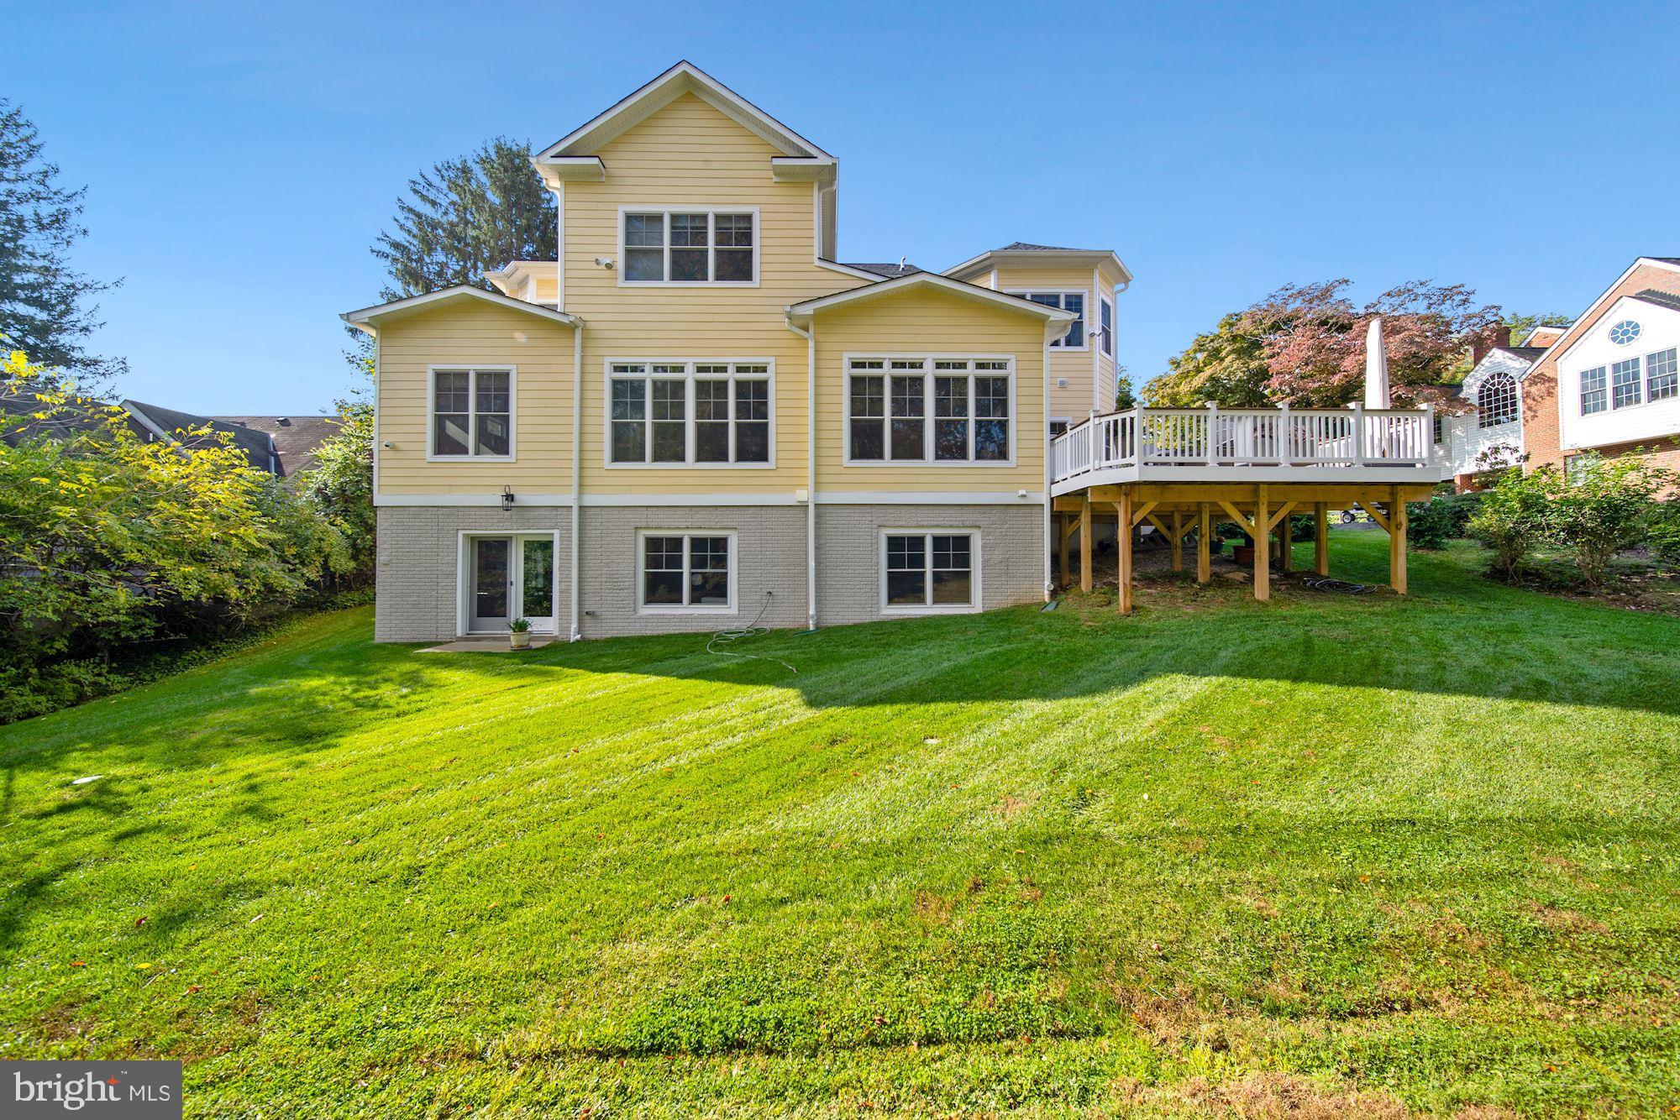
    Brick, Wood Siding

  • Other Exterior Features

    Storage

  • Parking

    Garage Door Opener, Garage, Driveway, Attached

  • Patio and Porch Features

    Porch, Deck

  • Pool

    No

  • Waterfront YN

    NO

Area & Lot

  • Lot Size(acres)

    0.46

  • Lot Size(square feet)

    20,000

  • Property Type

    Residential

  • Property Sub Type

    Single Family Residence

  • Architectural Style

    Cape Cod

Price

  • Sales Price

    $2,499,500
  • Tax Amount

    $18,178

  • Financing Options

    Conventional, Cash, FHA, VA

  • Sq. Footage

    7,021

  • Price/SqFt

    $356

HOA

  • Association

    No

School District

  • Elementary School

    NORTH CHEVY CHASE

  • Middle School

    SILVER CREEK

  • High School

    BETHESDA-CHEVY CHASE

Property Features

  • New Construction

    NO

  • Foundation Details

    Permanent

  • Senior Community YN

    NO

  • Sewer

    Public Sewer

  • Tax Lot

    7

  • Water Source

    Public

Schedule a Showing

Showing scheduled successfully.

<
>
IN PERSON
VIA CHAT

What is 3 + 4 ?


Change time

Mortgage calculator

Estimate your monthly mortgage payment, including the principal and interest, property taxes, and HOA. Adjust the values to generate a more accurate rate.

Your payment

Principal and Interest:

$

Property taxes:

$

HOA fees:

$

Total loan payment:

$

Total interest amount:

$

Location

County

MONTGOMERY

Elementary School

NORTH CHEVY CHASE

Middle School

SILVER CREEK

High School

BETHESDA-CHEVY CHASE

Listing Courtesy of Mynor R Herrera, Keller Williams Capital Properties

RealHub Information is provided exclusively for consumers' personal, non-commercial use, and it may not be used for any purpose other than to identify prospective properties consumers may be interested in purchasing. All information deemed reliable but not guaranteed and should be independently verified. All properties are subject to prior sale, change or withdrawal. RealHub website owner shall not be responsible for any typographical errors, misinformation, misprints and shall be held totally harmless.

Agent Allie Vasquez

Salesperson, Realtor

Allie Vasquez

Call Allie today to schedule a private showing.


* Listings on this website come from the FMLS IDX Compilation and may be held by brokerage firms other than the owner of this website. The listing brokerage is identified in any listing details. Information is deemed reliable but is not guaranteed. If you believe any FMLS listing contains material that infringes your copyrighted work please click here to review our DMCA policy and learn how to submit a takedown request.© 2024 FMLS.
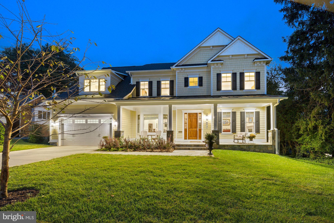
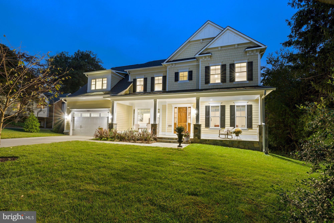
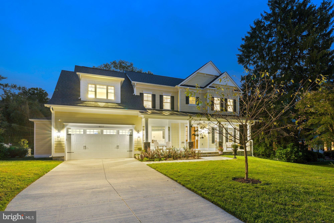
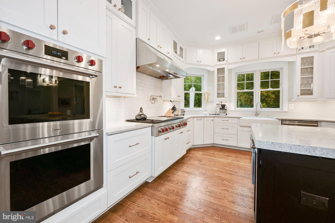
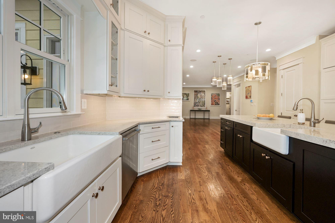
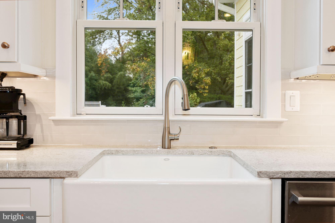
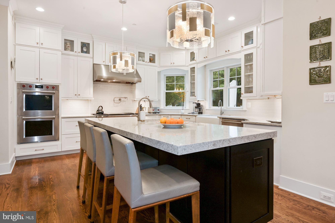
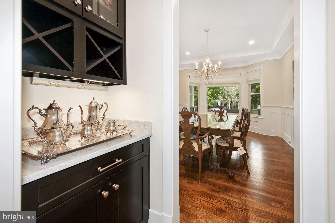
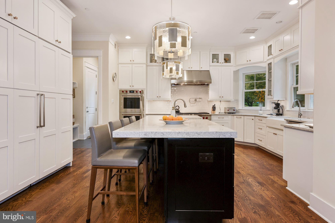
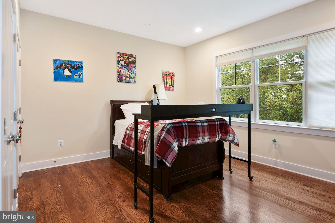
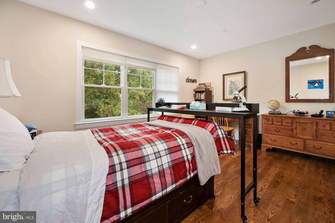
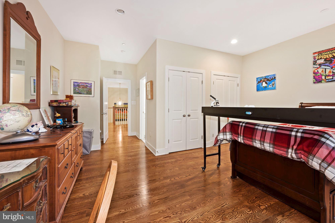
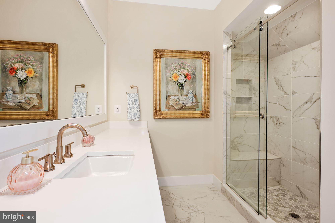
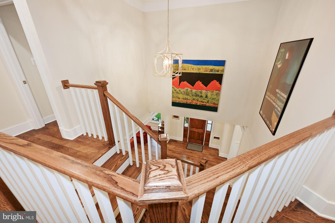
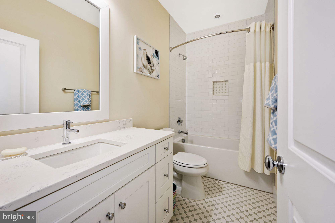
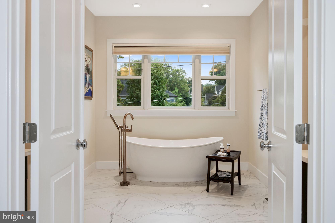
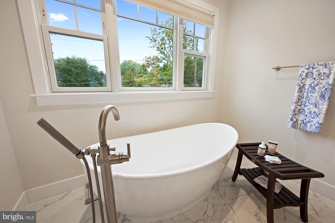
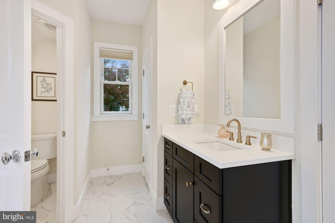
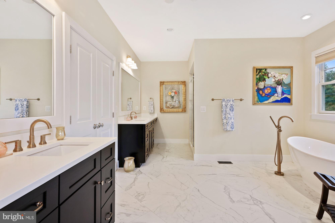
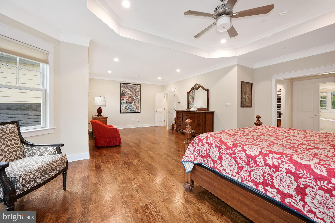
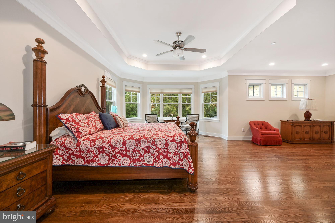
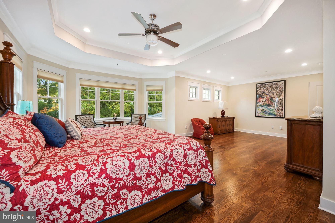
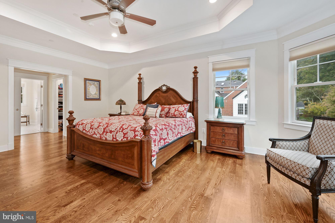
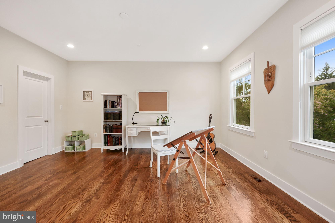
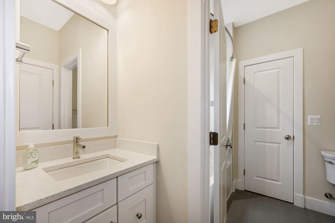
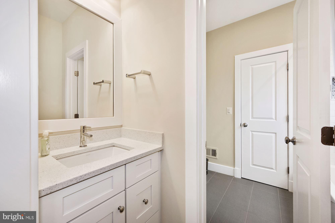
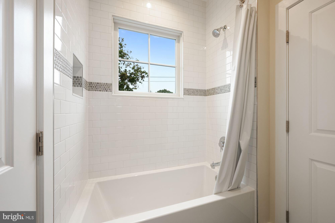
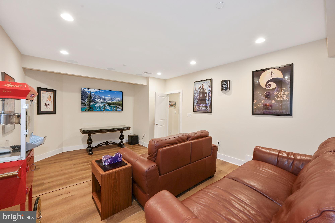
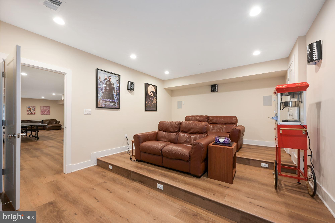
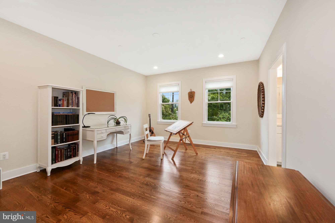
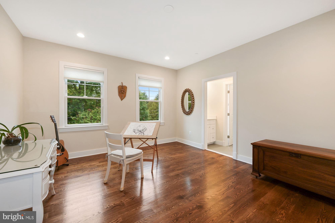
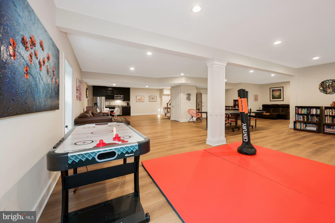
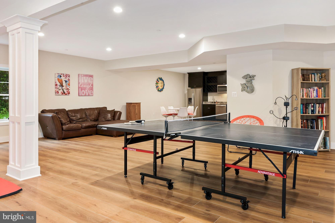
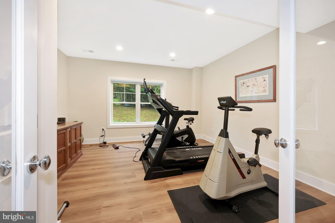
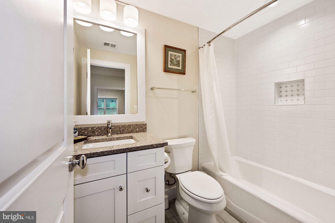
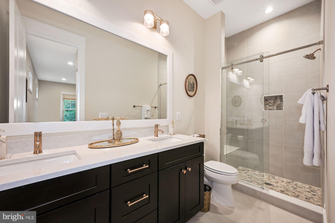
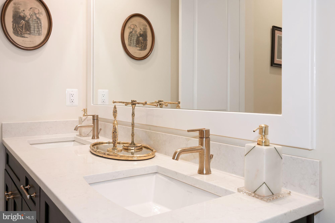
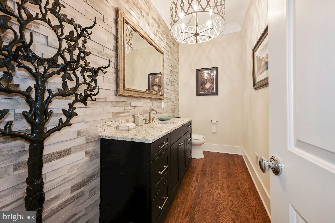
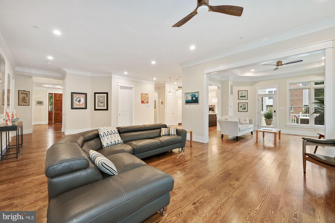
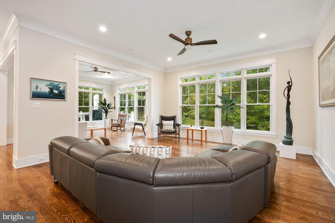
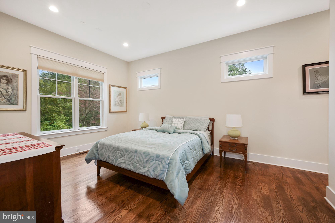
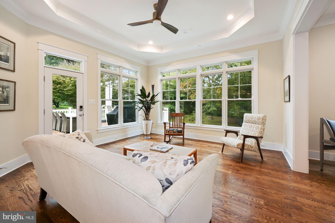
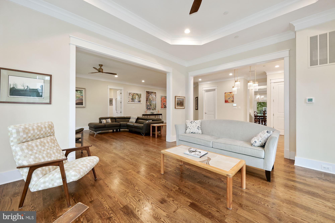
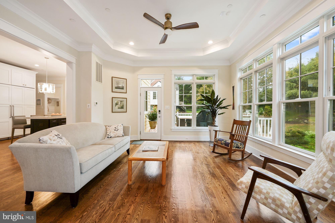
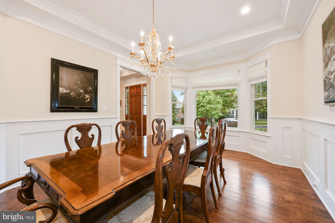
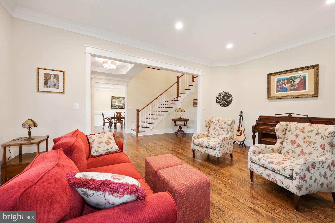
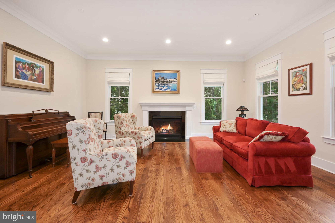
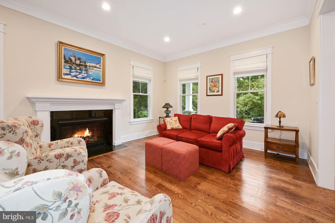
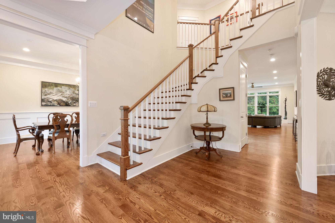
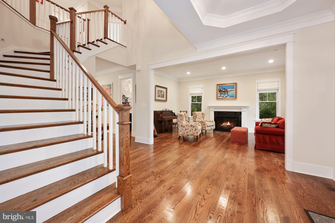
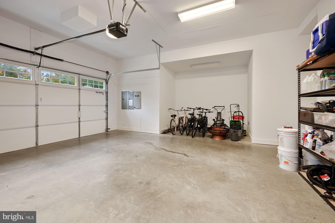
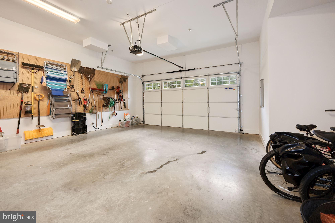
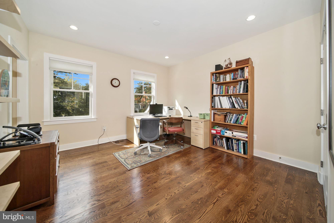
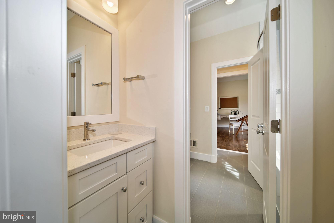
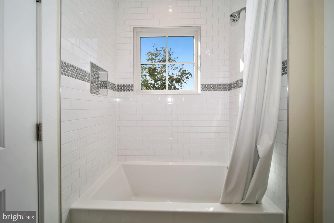
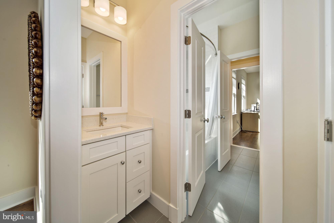
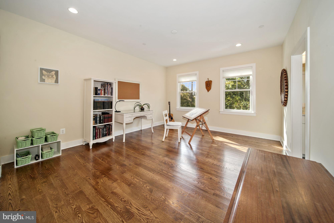
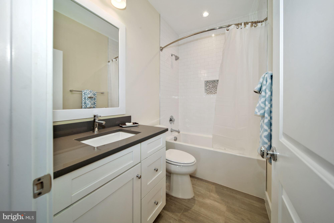
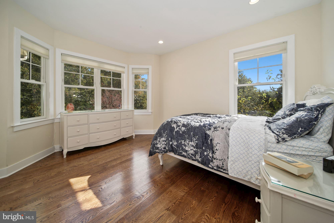
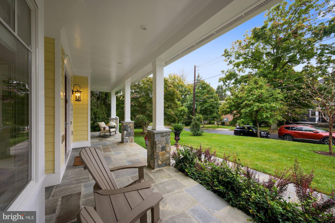
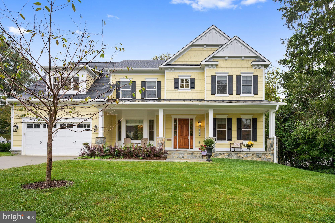
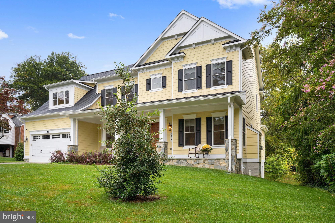
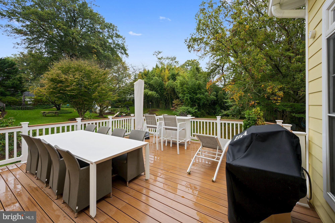
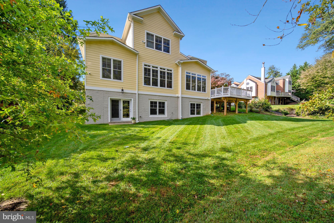
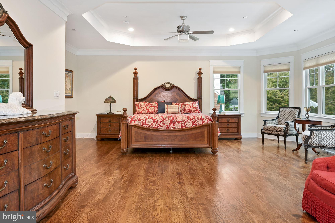
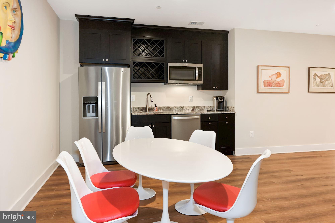
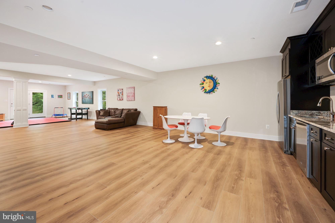
Welcome to the custom built home of your dreams! This gorgeous home boasts over 7,000 square feet and exudes luxury with amenities such as an impressive home theater with a Bowers & Wilkins surround sound system, a large open deck built with Transcend composite planks, and oak hardwood floors on both the main and upper levels.  The magnificent kitchen was designed to rival any professional kitchen with its 36 inch Sub-Zero Freezer and Refrigerator, KitchenAid Warming Drawer,   Bosch Under Cabinet Microwave, Pot Filler, Wolf range with Grill and Griddle, Wolf Range Hood, Upper and Lower Wolf ovens, in addition to the Farmer Koehler cast iron sinks and quartz countertops throughout. If that's not enough, the larger than life Anderson windows allow the natural light to pour in over the open and airy floor plan, and provide views of the backyard with its large Beech trees on this nearly half acre lot. It's nothing short of picturesque. If you need to unwind at the end of the day, nearly all of the bathrooms have been upgraded to soaking tubs, and the primary bathroom boasts a free standing MTI tub with Delta fixtures. Also, no need to worry about parking at your new home with a generous driveway and two car garage.  
As for this desirable location, you will find countless restaurants in any direction, nearby movie theaters and a Harris Teeter right down the street. This home is very convenient to Bethesda, Chevy Chase, the Beltway (495) and major roads leading into DC. It's also right around the corner from the Cedar Brook pool club, and your home feeds right into North Chevy Chase Elementary School, Silver Creek Middle School, and Bethesda-Chevy Chase High School. 

We invite you to visit soon because a home like this doesn't become available very often and won't be available for very long. Come view and make an offer today!

4017 EVERETT STREET

Message successfully sent.

What would you like to know?

What is 3 + 4 ?

I agree to receive email communication and understand I can unsubscribe at any time.

I agree to be contacted by Charis Realty Group - Christine Issler, Broker via call, email, and text for real estate services. To opt out, you can reply 'stop' at any time or reply 'help' for assistance. You can also click the unsubscribe link in the emails. Message and data rates may apply. Message frequency may vary. Privacy Policy

Related Properties

New on site today
Imagine a storybook Victorian, complete with a white picket fence and a sprawling wraparound porch, set perfectly on a lush three-quarter-acre lot that seamlessly marries historic soul with modern luxury. Welcome to 10400 Montgomery Avenue, a six-bedroom, five-and-a-half-bath home beautifully sited on three lots in the heart of the Town of Kensington. The magnificent expansion and renovation was masterfully designed by award winning George Myers of GTM Architect. Approximately 6,407 Sf of stunning finished living space! Please see floor plan photos. This masterpiece offers all the special details of a historic Victorian combined with today's luxury features including designer kitchen, fabulous family room, dream primary suite with fireplace, two walk in closets and spa inspired en suite bath. This is a rare opportunity to own a home with all the high-end amenities of newer construction with the craftsmanship and special architectural details of an historic home such as five fireplaces, soaring ceilings, original millwork, pocket doors, grand staircase, glass doorknob &b more. When you step onto the welcoming front porch you will feel the grandeur, warmth, and magic of this one-of-a-kind home. The first floor features a living room with fireplace and turret alcove, stunning home office with gas fireplace, french doors, and custom bookcases and built-ins, grand formal dining room with gas fireplace with stunning custom mantel and door to side porch, chef's kitchen with Thermador, Sub Zero, Miele appliances, custom cabinetry, granite and marble countertops, fabulous family room with coffered ceiling, fireplace and wet bar, wine closet, powder room, and walk in coat closet. The second floor includes the primary suite, three additional bedrooms, two hall baths and a laundry room you will love doing laundry in! The third floor has been beautifully finished with a soaring ceiling, flex space/ office areas, loft, full bath and a magical turret room. The lower level offers a large recreation room/ additional family room/ work out area with door to side yard, sixth bedroom with outside egress window and en suite full bath.  Outside, the grounds are nothing short of spectacular. Whether you’re enjoying a quiet morning coffee or a sunset glass of wine on one of the many porches, the expansive yard offers a peaceful retreat. Beyond the front gate, the best of Kensington is just moments away. Located in the very heart of Kensington, and all it has to offer - weekly Farmer’s market, parks, shops, restaurants, Babycat Brewery,, Noyes Children’s Library, MARC train & more. A commuter’s dream, close to Grosvenor Metro, 495, downtown Bethesda, Chevy Chase Lake, and just four miles to the DC line. Prepare to  fall in love with this special piece of history reimagined for today's lifestyle. Open this Sunday from 2-4.
#MDMC2256294

KENSINGTON

10400 MONTGOMERY AVENUE

6 Beds

5 Baths

6,407 Sq.Ft.

$2,695,000

MLS#: MDMC2256294

 - property

Send a message

Message successfully sent.

Your message

What is 3 + 4 ?

Reason for contacting?

I agree to receive email communication and understand I can unsubscribe at any time.

I agree to be contacted by Charis Realty Group - Christine Issler, Broker via call, email, and text for real estate services. To opt out, you can reply 'stop' at any time or reply 'help' for assistance. You can also click the unsubscribe link in the emails. Message and data rates may apply. Message frequency may vary. Privacy Policy

Sign Out

Virtual Assistant

Would you like to take the next step with this property? We can help you schedule a showing or virtual tour, or send you more details.

Yes, I would like more information.

Thank You for Your Reply, One of Our Agents will contact you as soon as possible

No, maybe later.

Thank you, you can always contact me via email, phone number or through the contact form.

Realhub AI

Lucy - Your AI-Powered Realtor

Update Your Temporary Password

Personalize your search

Enter your email and we'll notify you immediately when new listings match what you're looking for.

or enter email address

Already have an account ? Login here

Continue your home search

I agree to receive communications and understand I can unsubscribe at any time.

I agree to be contacted by Charis Realty Group - Christine Issler, Broker via call, email, and text for real estate services. To opt out, you can reply 'stop' at any time or reply 'help' for assistance. You can also click the unsubscribe link in the emails. Message and data rates may apply. Message frequency may vary. Privacy Policy

Already have an account ? Login here

We use cookies

We use cookies primarily for analytics to enhance your experience. By accepting, you agree to our use of these cookies. You can manage your preferences or learn more about our cookies policy.