
Colonial
5309 ATHERSTONE TERRACE
UPPER MARLBORO, MD 20772
MLS#: MDPG2208708
$750,000


Property
Beds
6
Full Baths
4
1/2 Baths
None
Year Built
2007
Sq.Footage
5,070
Welcome to 5309 Atherstone Terrace, an impressive brick-front home offering six bedrooms, four full baths, three finished levels, and an incredible amount of flexible living space in a convenient Upper Marlboro location. The main level is filled with natural light and offers generous spaces for both everyday living and entertaining. Formal living and dining rooms flow into comfortable gathering spaces, while the spacious kitchen features abundant cabinetry, ample counter space, bar seating, and room for casual dining. A main-level bedroom and full bath provide added flexibility for guests, extended family, or a private home office. Upstairs, the spacious primary suite offers a relaxing retreat with a walk-in closet and en-suite bath featuring a large soaking tub and separate shower. Additional bedrooms provide plenty of room, and upper-level laundry adds everyday convenience. But the walkout lower level may be one of the home’s biggest surprises. Designed with three distinct living and entertaining areas, there is space to create a recreation room, media area, game room, home gym, or additional gathering space. A beautiful custom bar creates the perfect centerpiece for entertaining, while an additional bedroom and full bath add even more versatility. With direct outdoor access, this level feels like a true extension of the home rather than simply a basement. Outside, enjoy the deck and yard with plenty of room for relaxing and entertaining. A two-car garage and extended driveway provide additional parking and storage. Conveniently located near shopping, dining, entertainment, and major commuter routes, 5309 Atherstone Terrace offers something increasingly difficult to find: generous bedroom space, multiple areas to gather and entertain, and a lower level that truly expands the way the home can be used. Schedule Your Tour Today!
Features & Amenities
Interior
-
Other Interior Features
Ceiling Fan(s), Open Floorplan, Soaking Tub
-
Total Bedrooms
6
-
Bathrooms
4
-
Above Grade Finished Area
3240.0
-
Basement YN
YES
-
Cooling YN
YES
-
Cooling
Central Air, Ceiling Fan(s), Electric
-
Fireplace YN
YES
-
Heating YN
YES
-
Heating
Electric, Natural Gas, Heat Pump
-
Main Level Bedrooms
1
-
Pet friendly
N/A
Exterior
-
Garage
Yes
-
Garage spaces
2
-
Construction Materials
Frame
-
Other Exterior Features
Lighting
-
Parking
Asphalt, Garage, Driveway, Inside Entrance, Attached
-
Patio and Porch Features
Deck
-
Pool
No
-
Waterfront YN
NO
Area & Lot
-
Lot Size(acres)
0.28
-
Lot Size(square feet)
12,072
-
Property Type
Residential
-
Property Sub Type
Single Family Residence
-
Architectural Style
Colonial
Price
-
Sales Price
$750,000
-
Tax Amount
$8,871
-
Financing Options
Cash, Conventional, FHA, VA
-
Sq. Footage
5,070
-
Price/SqFt
$147
HOA
-
Association
YES
-
Association Fee
$87
-
Association Fee Frequency
Monthly
-
Association Fee Includes
N/A
School District
-
Elementary School
BARACK OBAMA ELEMENTARY
-
Middle School
JAMES MADISON
-
High School
DR. HENRY A. WISE, JR.
Property Features
-
New Construction
NO
-
Foundation Details
Concrete Perimeter
-
Senior Community YN
NO
-
Sewer
Public Sewer
-
Tax Lot
2
-
Water Source
Public
Schedule a Showing
Showing scheduled successfully.
Mortgage calculator
Estimate your monthly mortgage payment, including the principal and interest, property taxes, and HOA. Adjust the values to generate a more accurate rate.
Your payment
Principal and Interest:
$
Property taxes:
$
HOA fees:
$
Total loan payment:
$
Total interest amount:
$
Location
County
PRINCE GEORGES
Elementary School
BARACK OBAMA ELEMENTARY
Middle School
JAMES MADISON
High School
DR. HENRY A. WISE, JR.
Listing Courtesy of Yvonne T Lee II , Keller Williams Capital Properties
RealHub Information is provided exclusively for consumers' personal, non-commercial use, and it may not be used for any purpose other than to identify prospective properties consumers may be interested in purchasing. All information deemed reliable but not guaranteed and should be independently verified. All properties are subject to prior sale, change or withdrawal. RealHub website owner shall not be responsible for any typographical errors, misinformation, misprints and shall be held totally harmless.

AGENT
Allie Vasquez
Call Allie today to schedule a private showing.

* Listings on this website come from the FMLS IDX Compilation and may be held by brokerage firms other than the owner of this website. The listing brokerage is identified in any listing details. Information is deemed reliable but is not guaranteed. If you believe any FMLS listing contains material that infringes your copyrighted work please click here to review our DMCA policy and learn how to submit a takedown request.© 2024 FMLS.
Related Properties
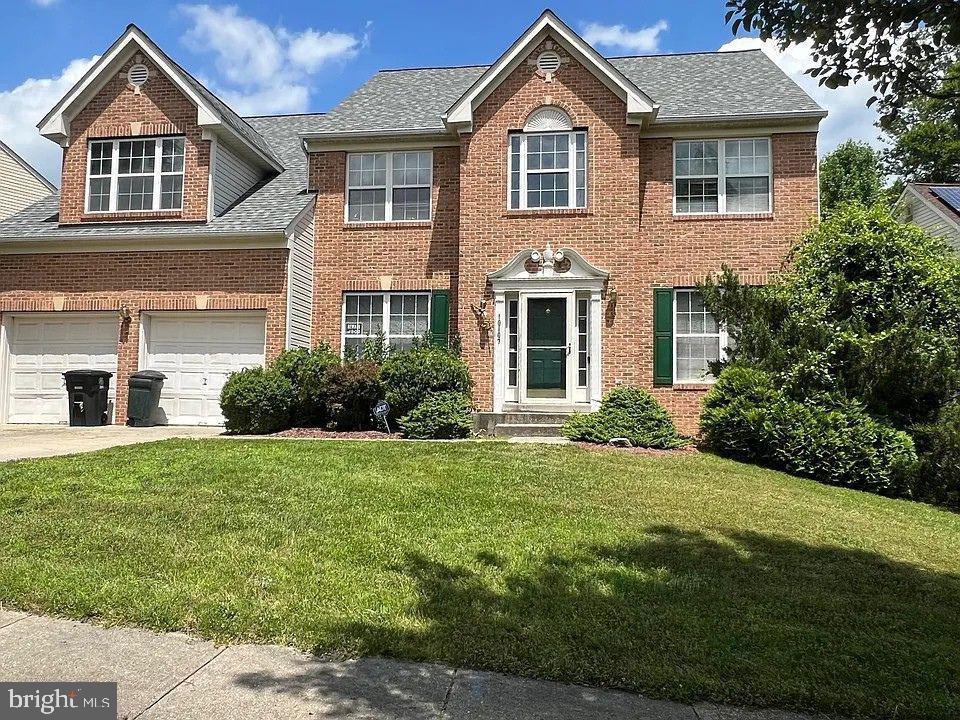
UPPER MARLBORO
10107 SPRING WATER LANE
5 Beds
3 Baths
3,008 Sq.Ft.
$645,000
MLS#: MDPG2181292
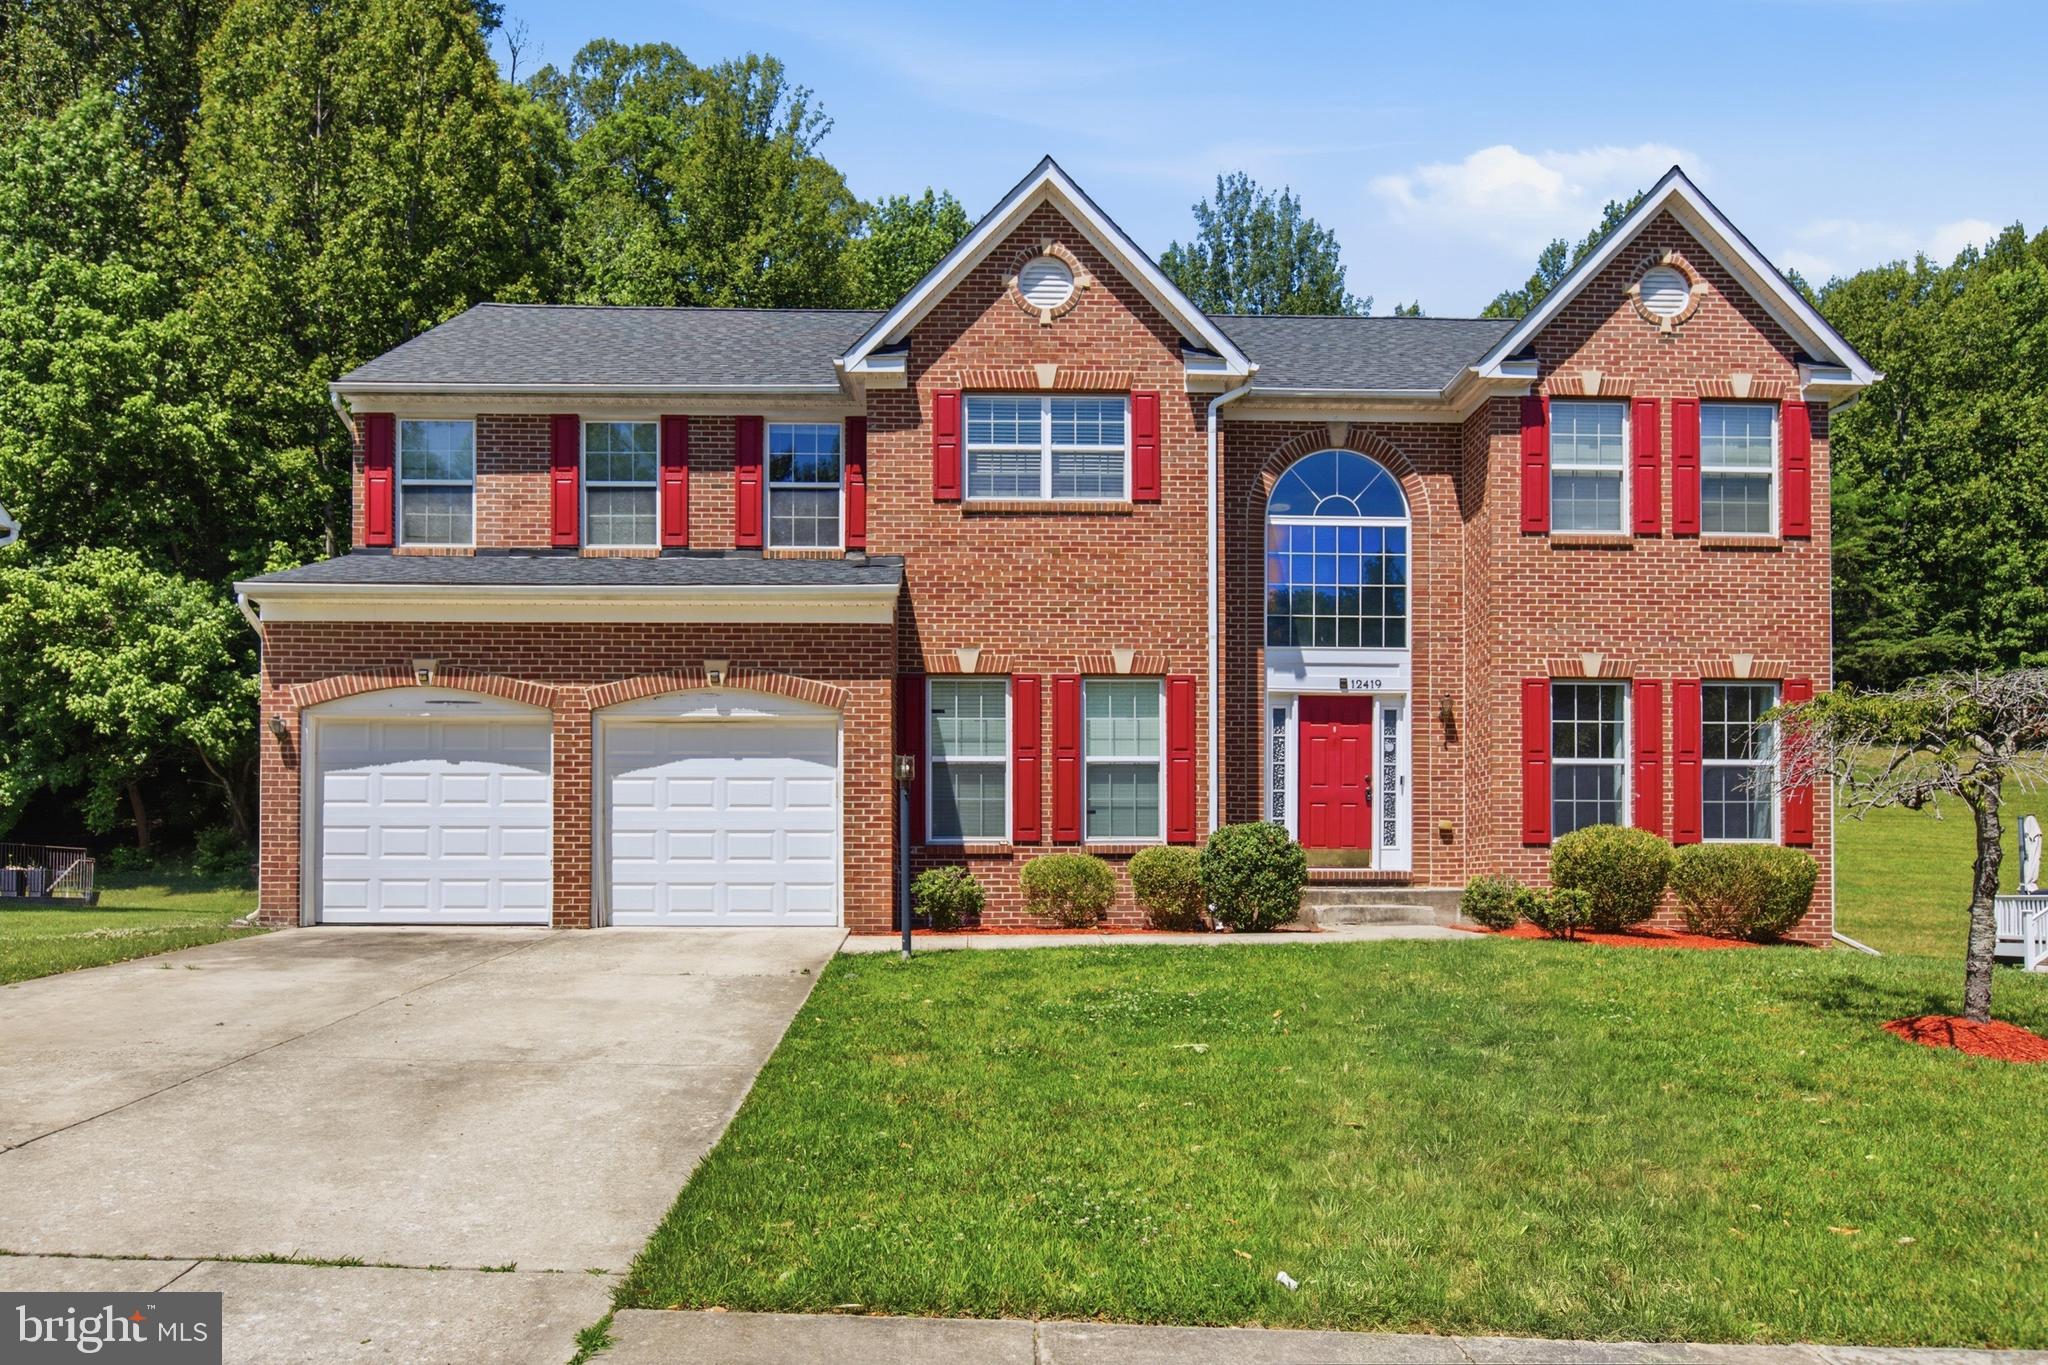
UPPER MARLBORO
12419 DORSEY LANE
5 Beds
3 Baths
2,940 Sq.Ft.
$699,000
MLS#: MDPG2210128
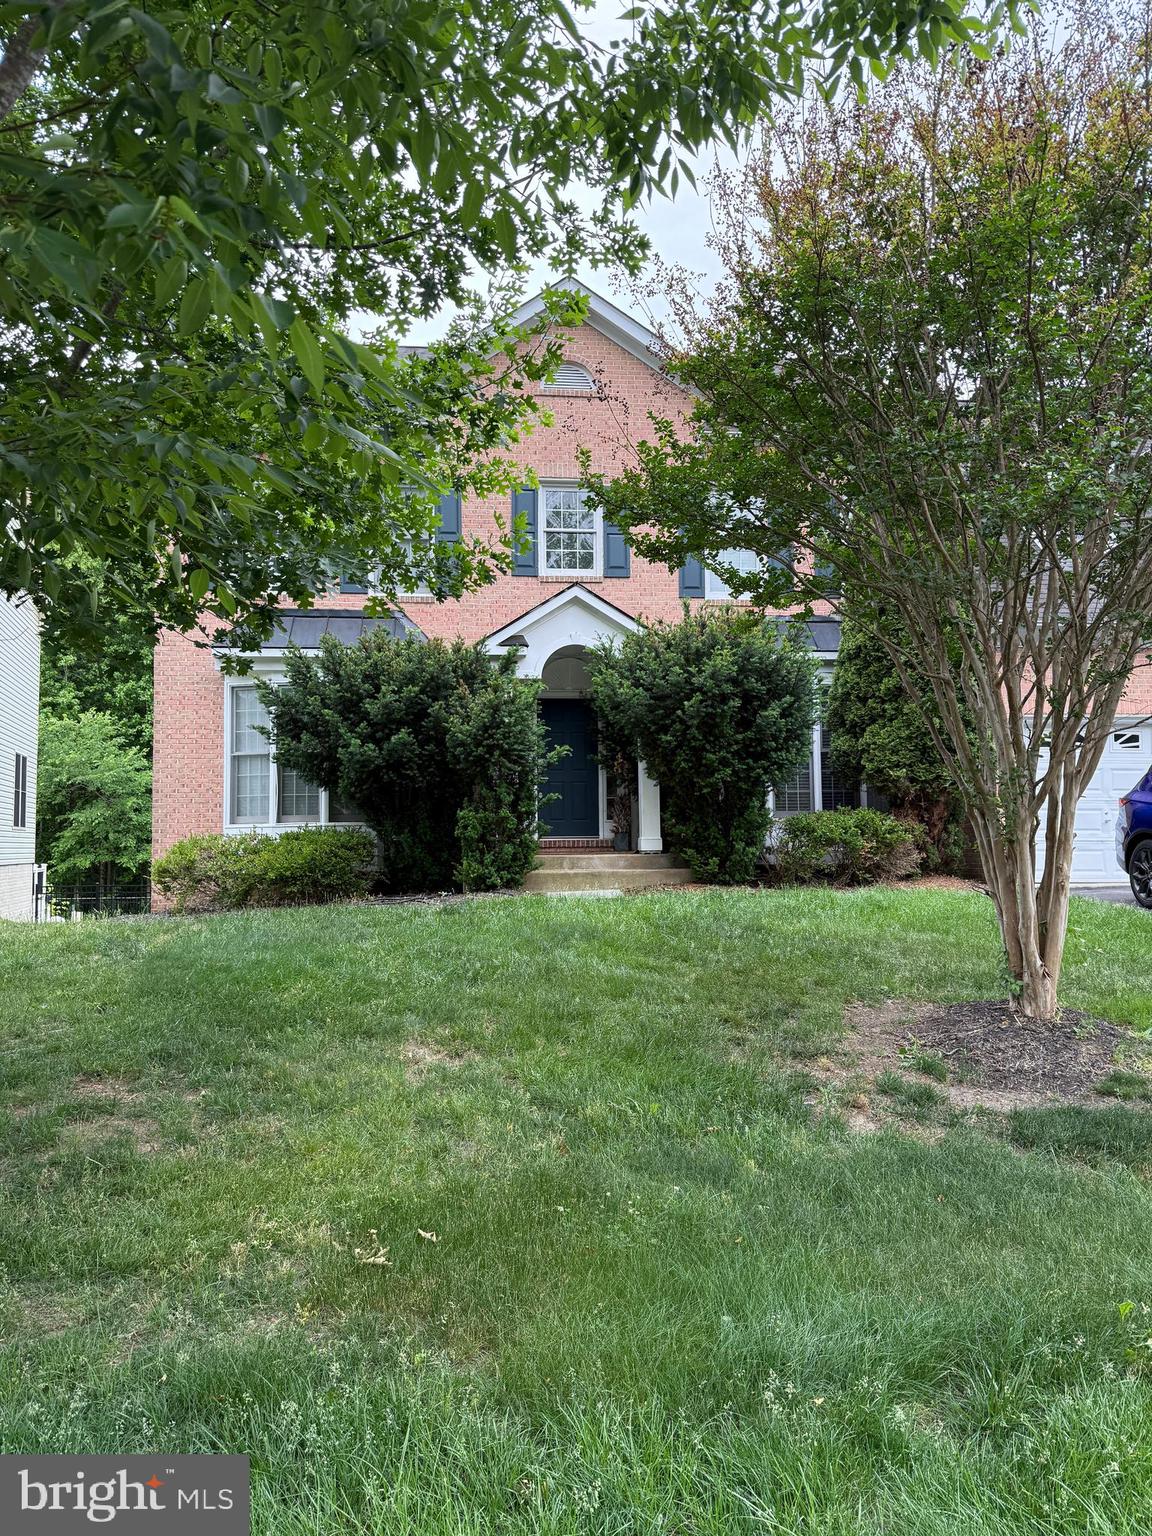
UPPER MARLBORO
14617 TURNER WOOTTON PARKWAY
5 Beds
3 Baths
3,682 Sq.Ft.
$799,000
MLS#: MDPG2204500
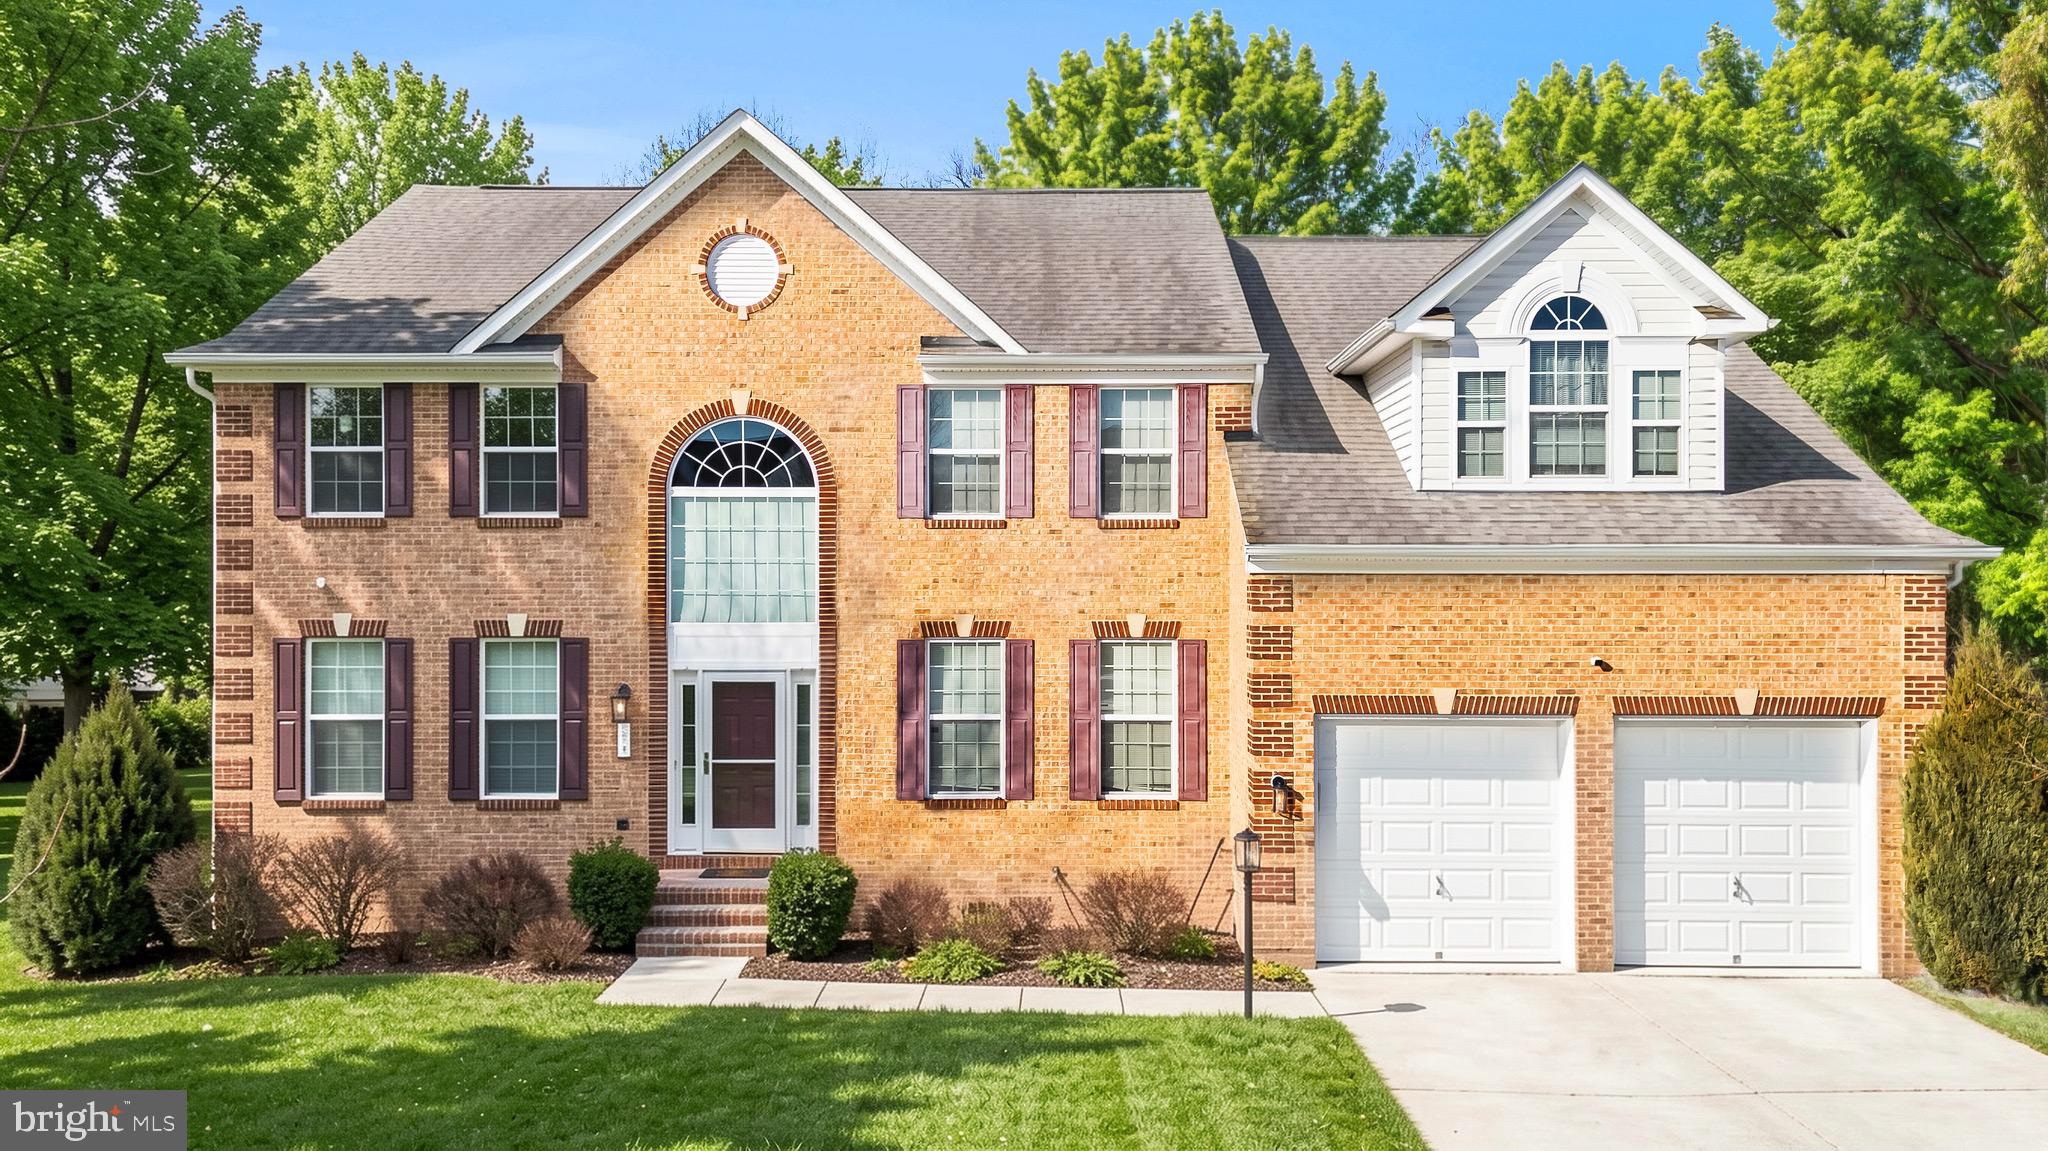
UPPER MARLBORO
321 RADIANT COURT
4 Beds
4 Baths
4,398 Sq.Ft.
$865,000
MLS#: MDPG2191092
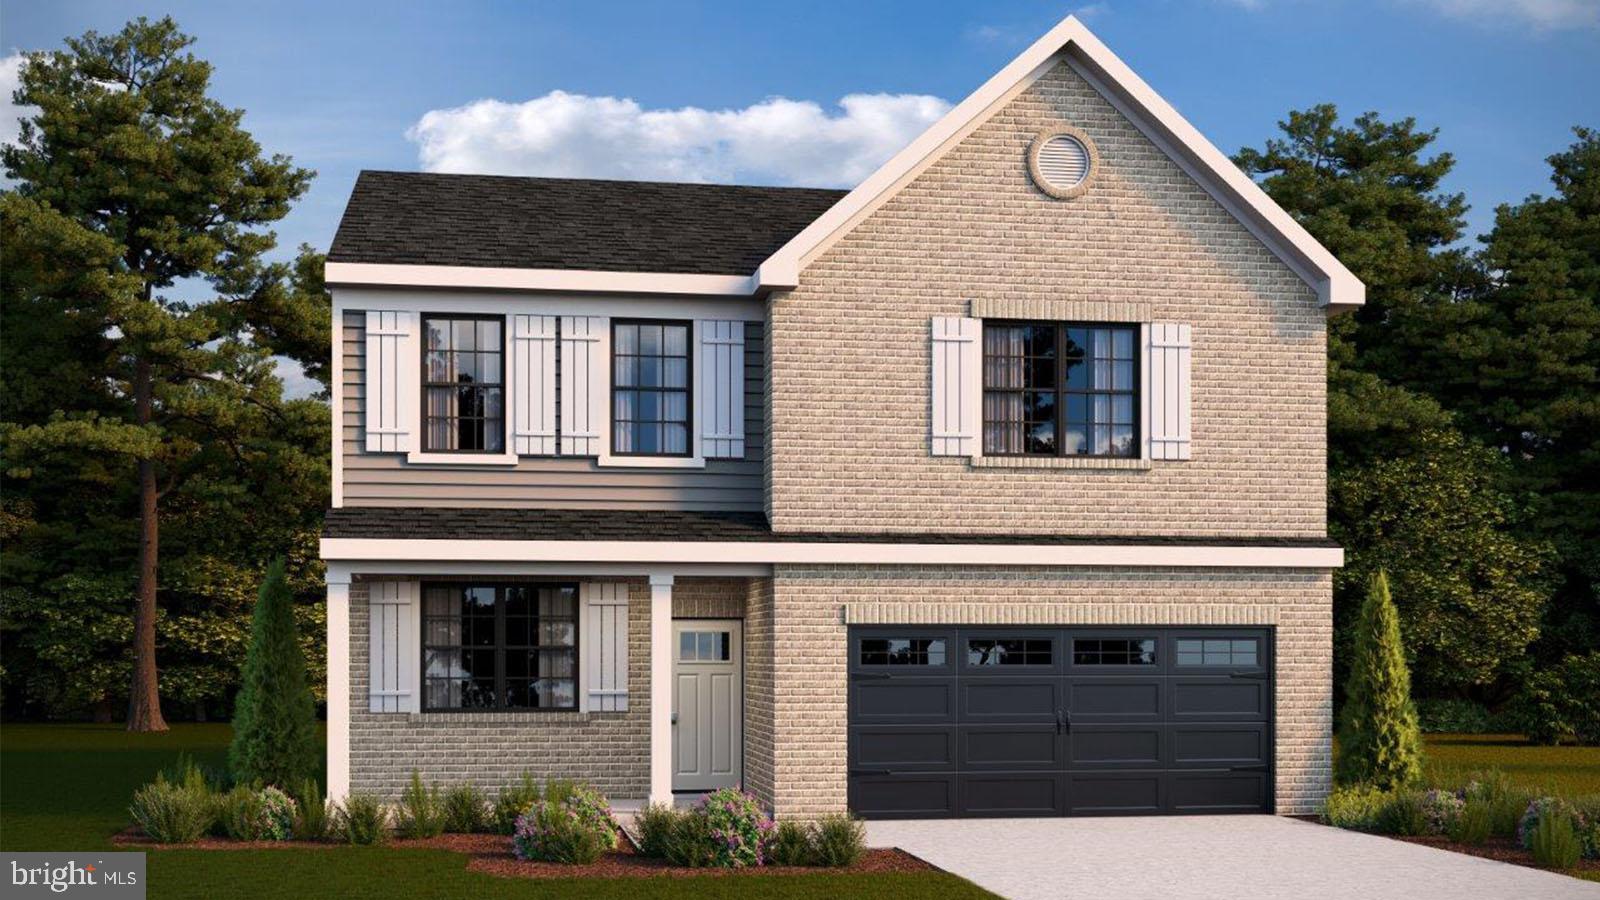
UPPER MARLBORO
5127 GLISTENING POND WAY
4 Beds
2 Baths
2,527 Sq.Ft.
$632,990
MLS#: MDPG2209982
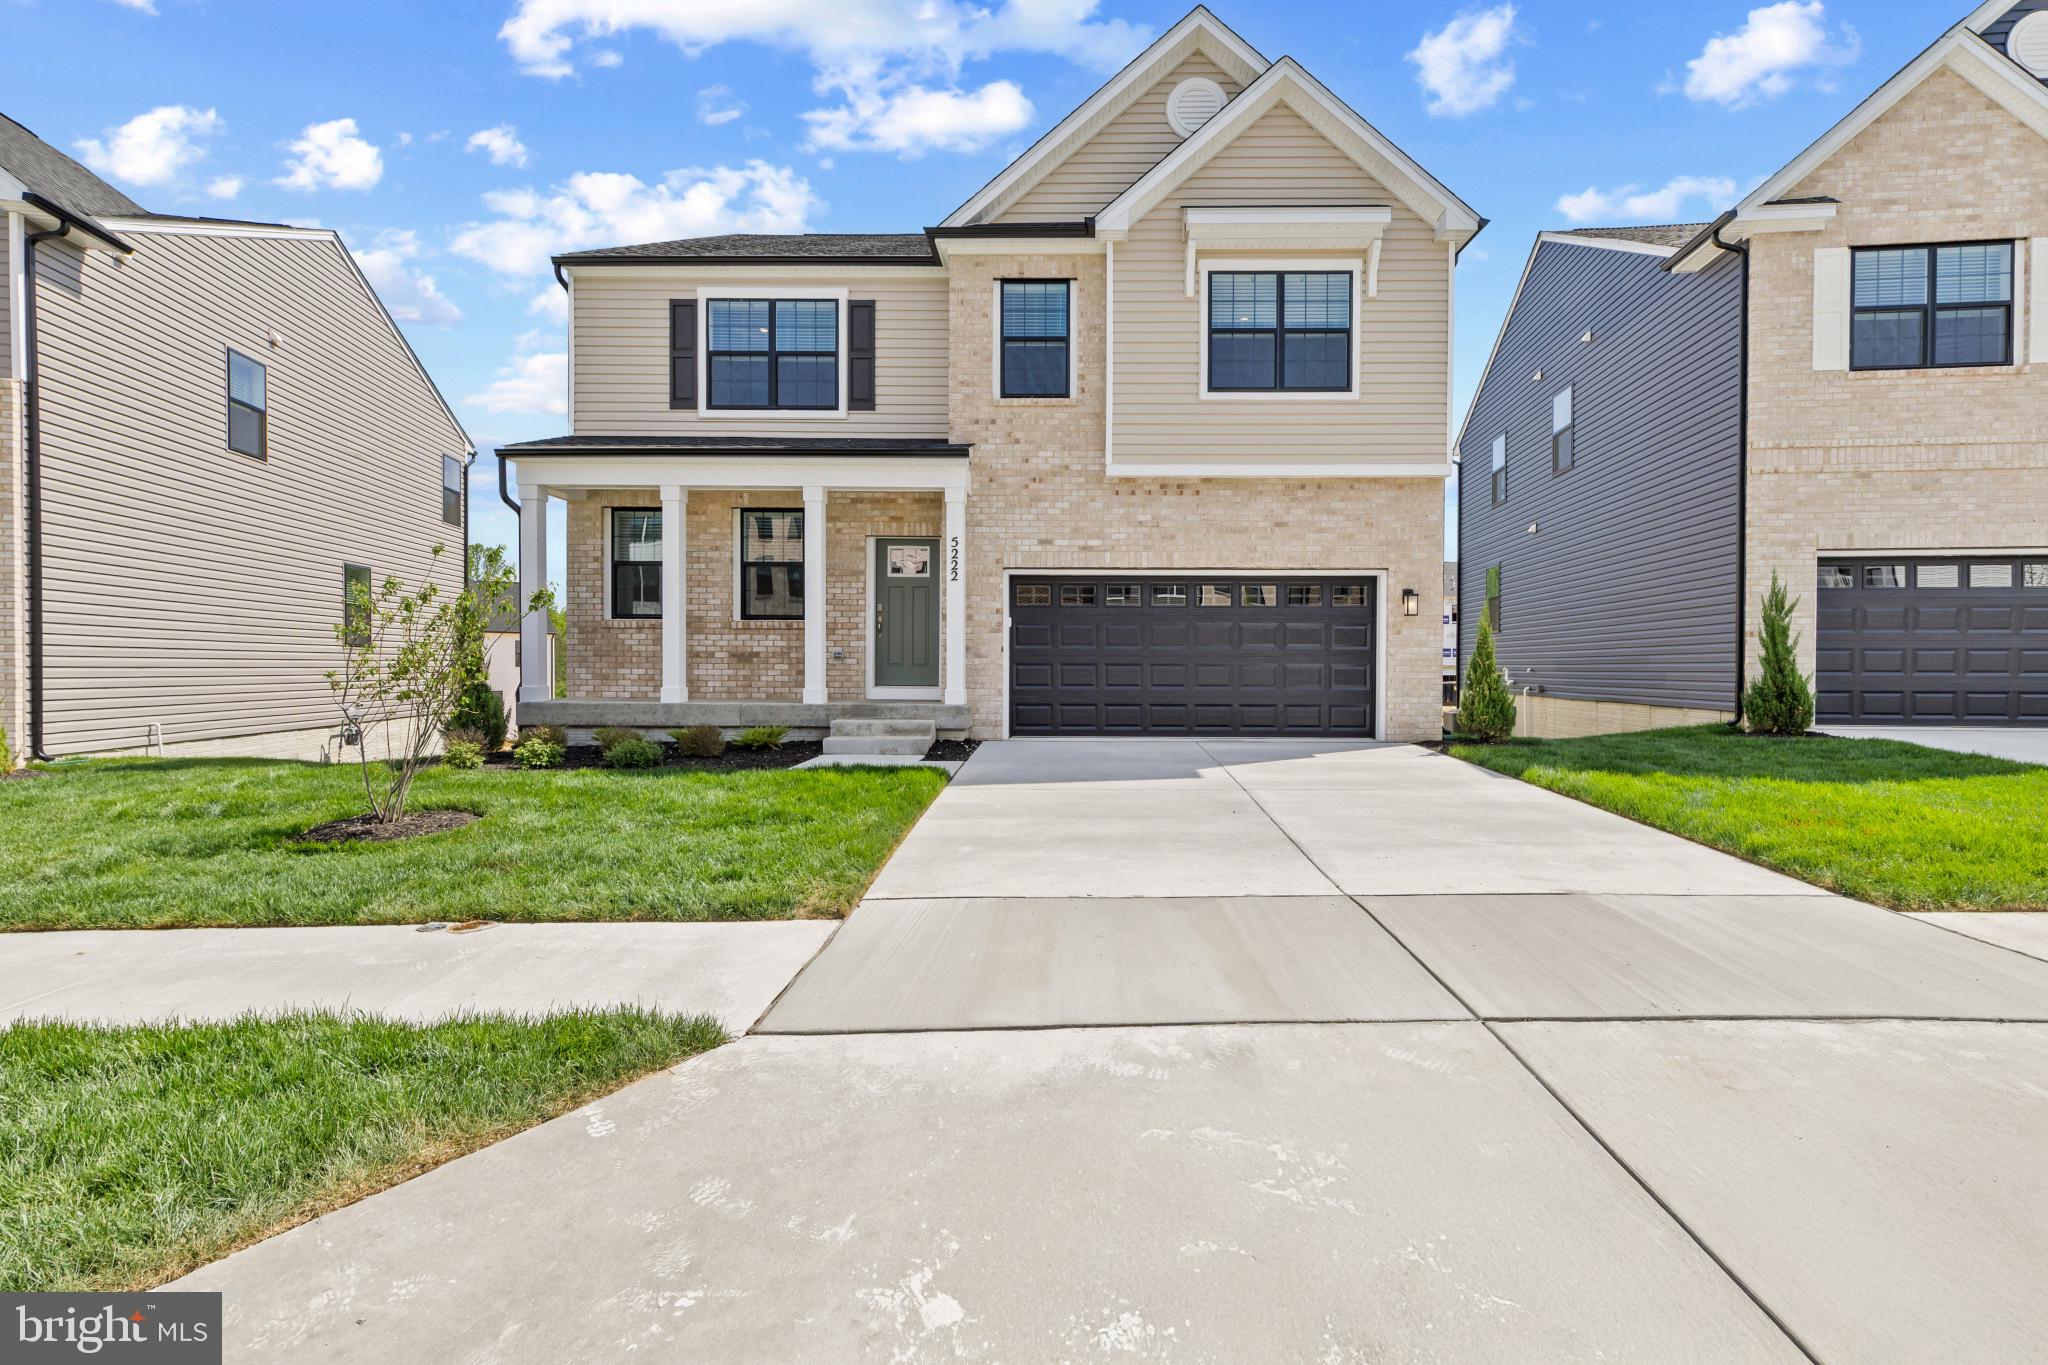
UPPER MARLBORO
5115 GLISTENING POND WAY
4 Beds
2 Baths
3,198 Sq.Ft.
$672,990
MLS#: MDPG2209980
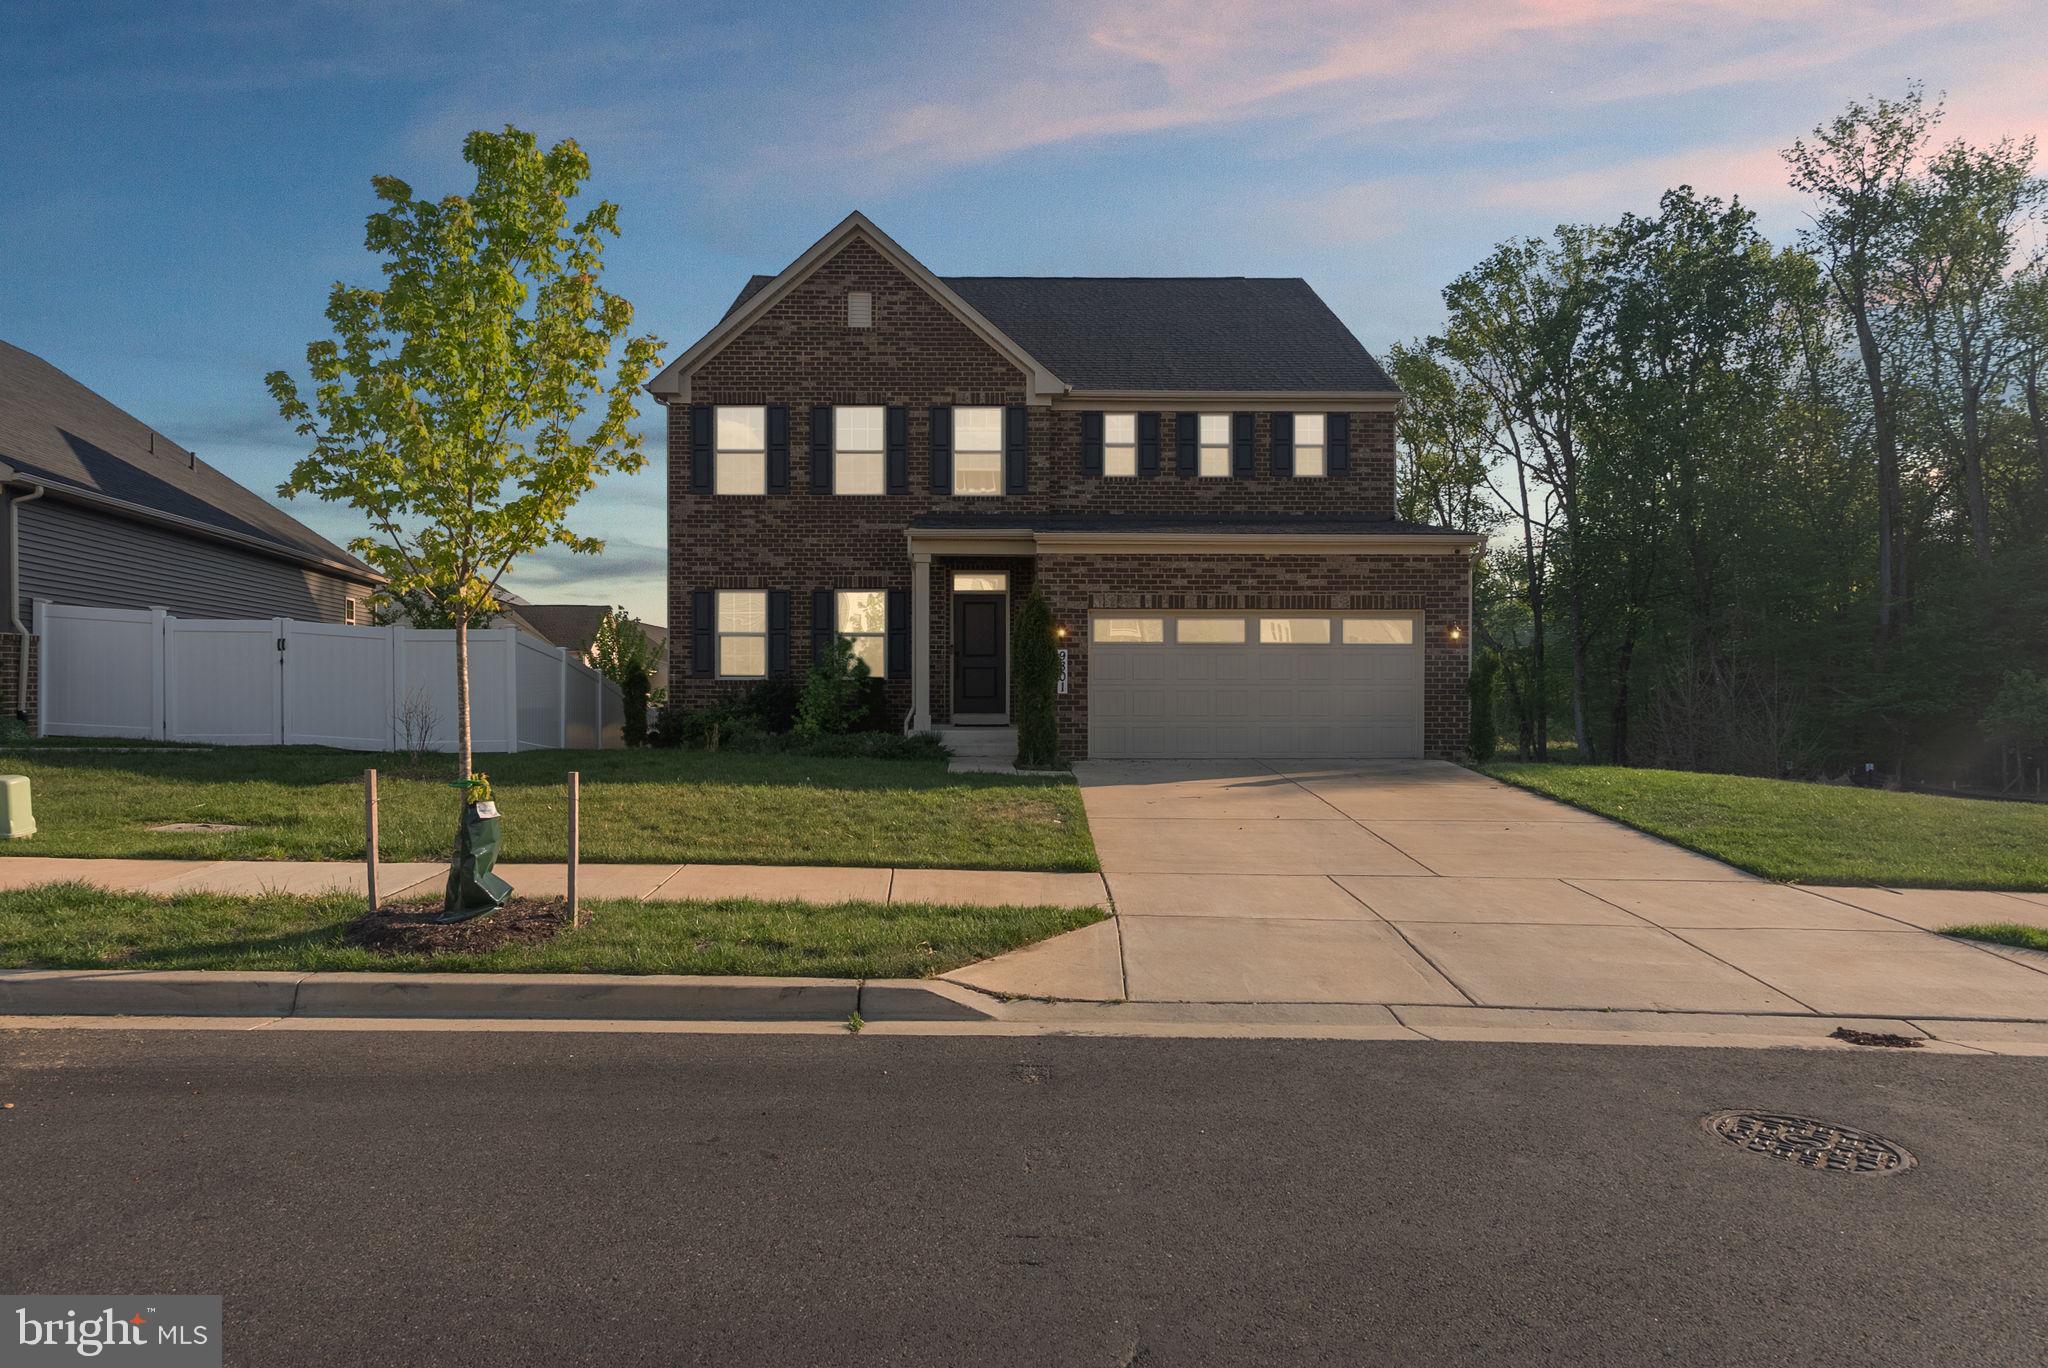
UPPER MARLBORO
9801 PASSAGE DRIVE
5 Beds
5 Baths
3,100 Sq.Ft.
$820,900
MLS#: MDPG2200728
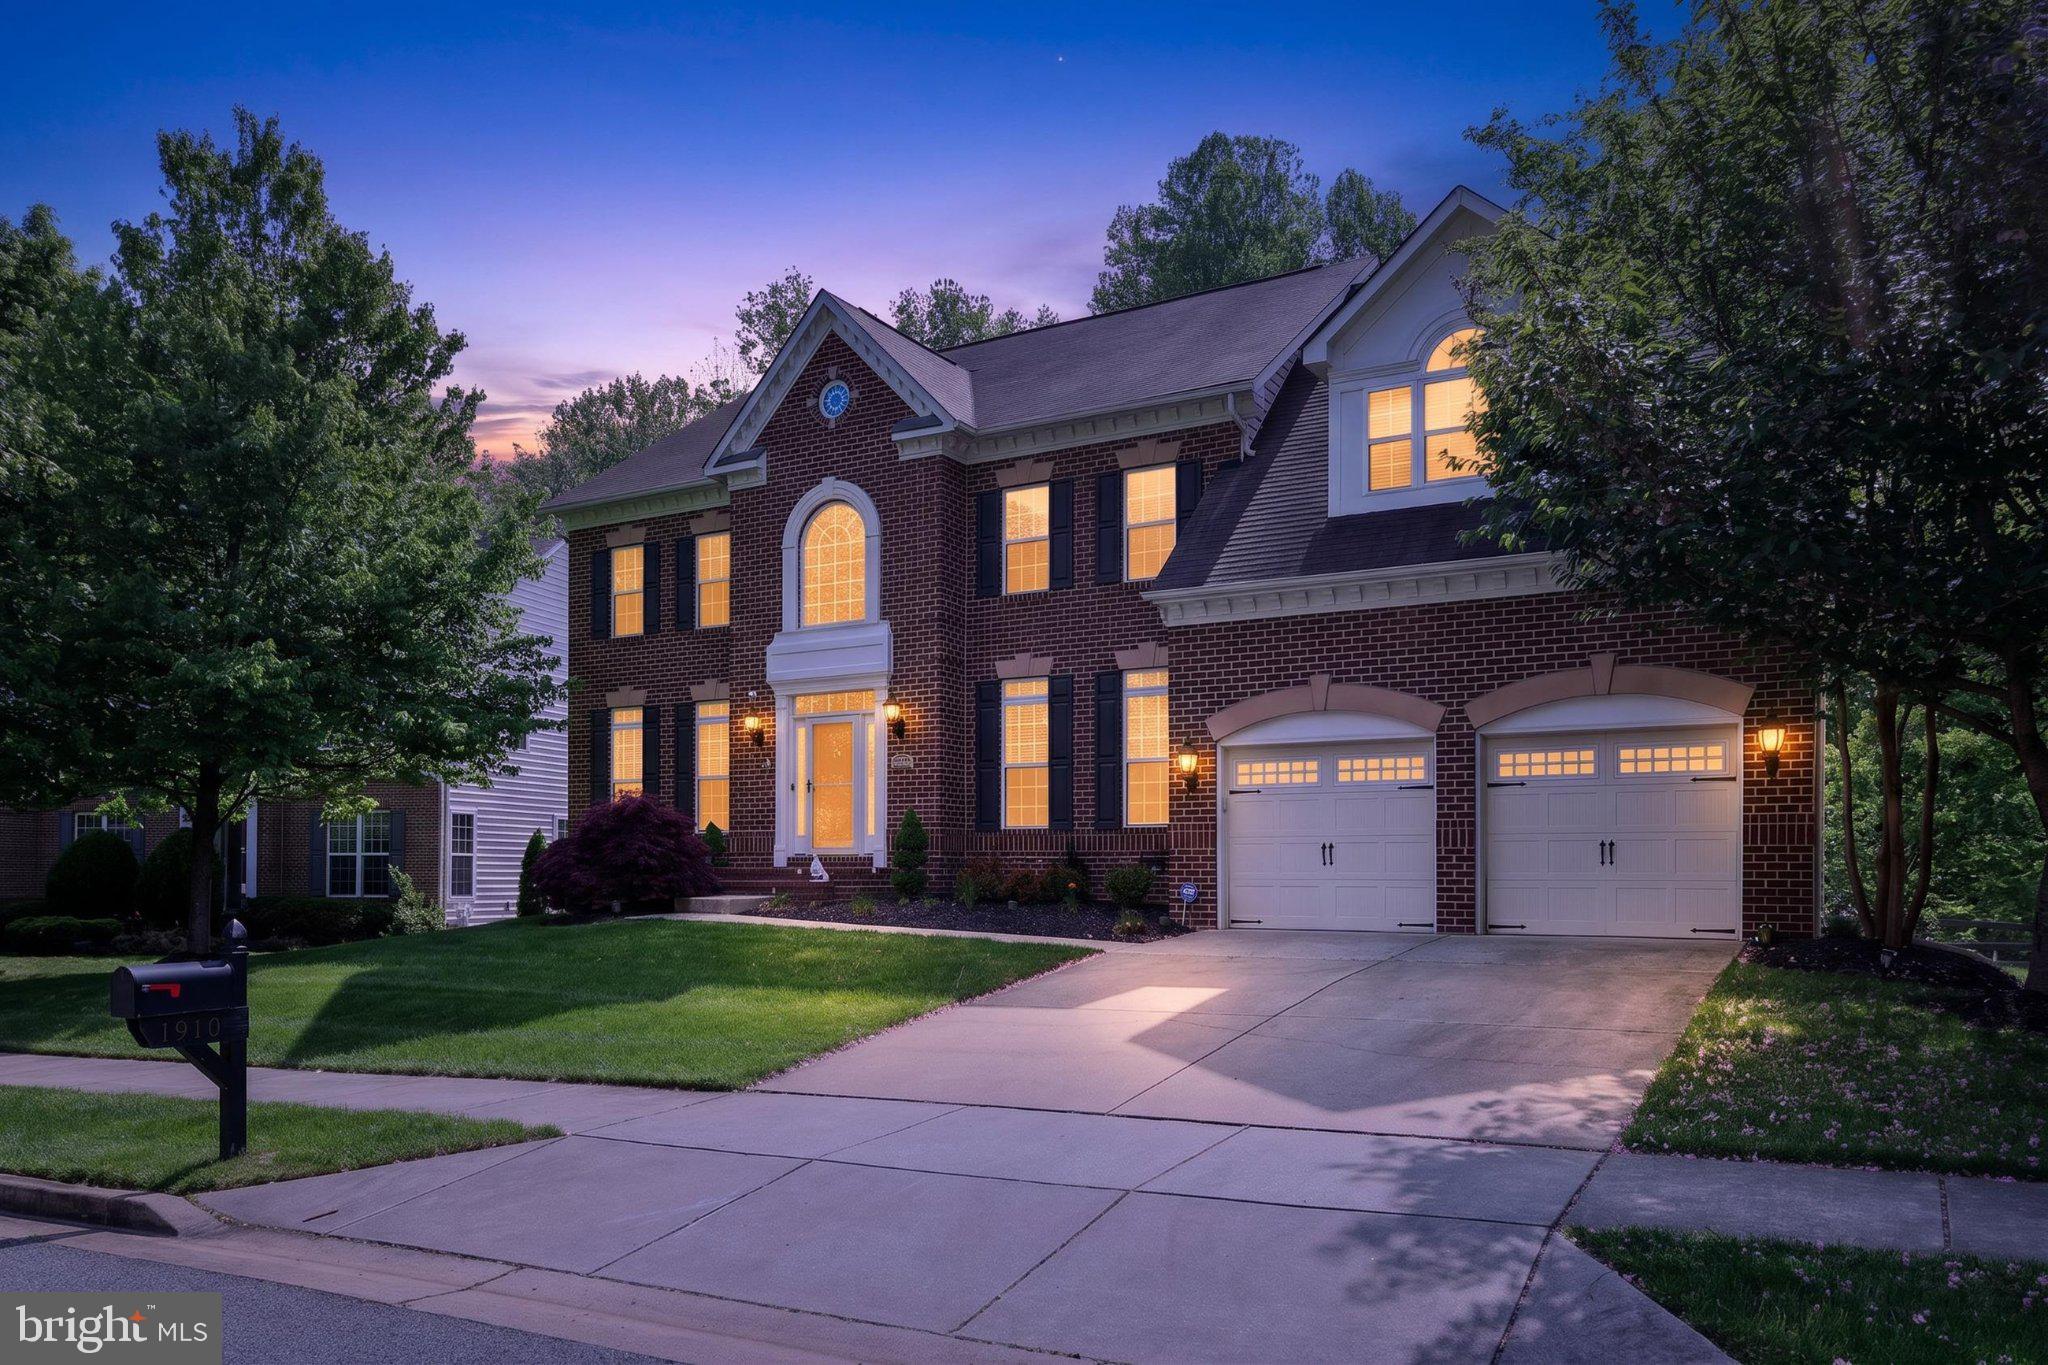
UPPER MARLBORO
1910 LAKE FOREST DRIVE
4 Beds
3 Baths
6,862 Sq.Ft.
$875,000
MLS#: MDPG2212762
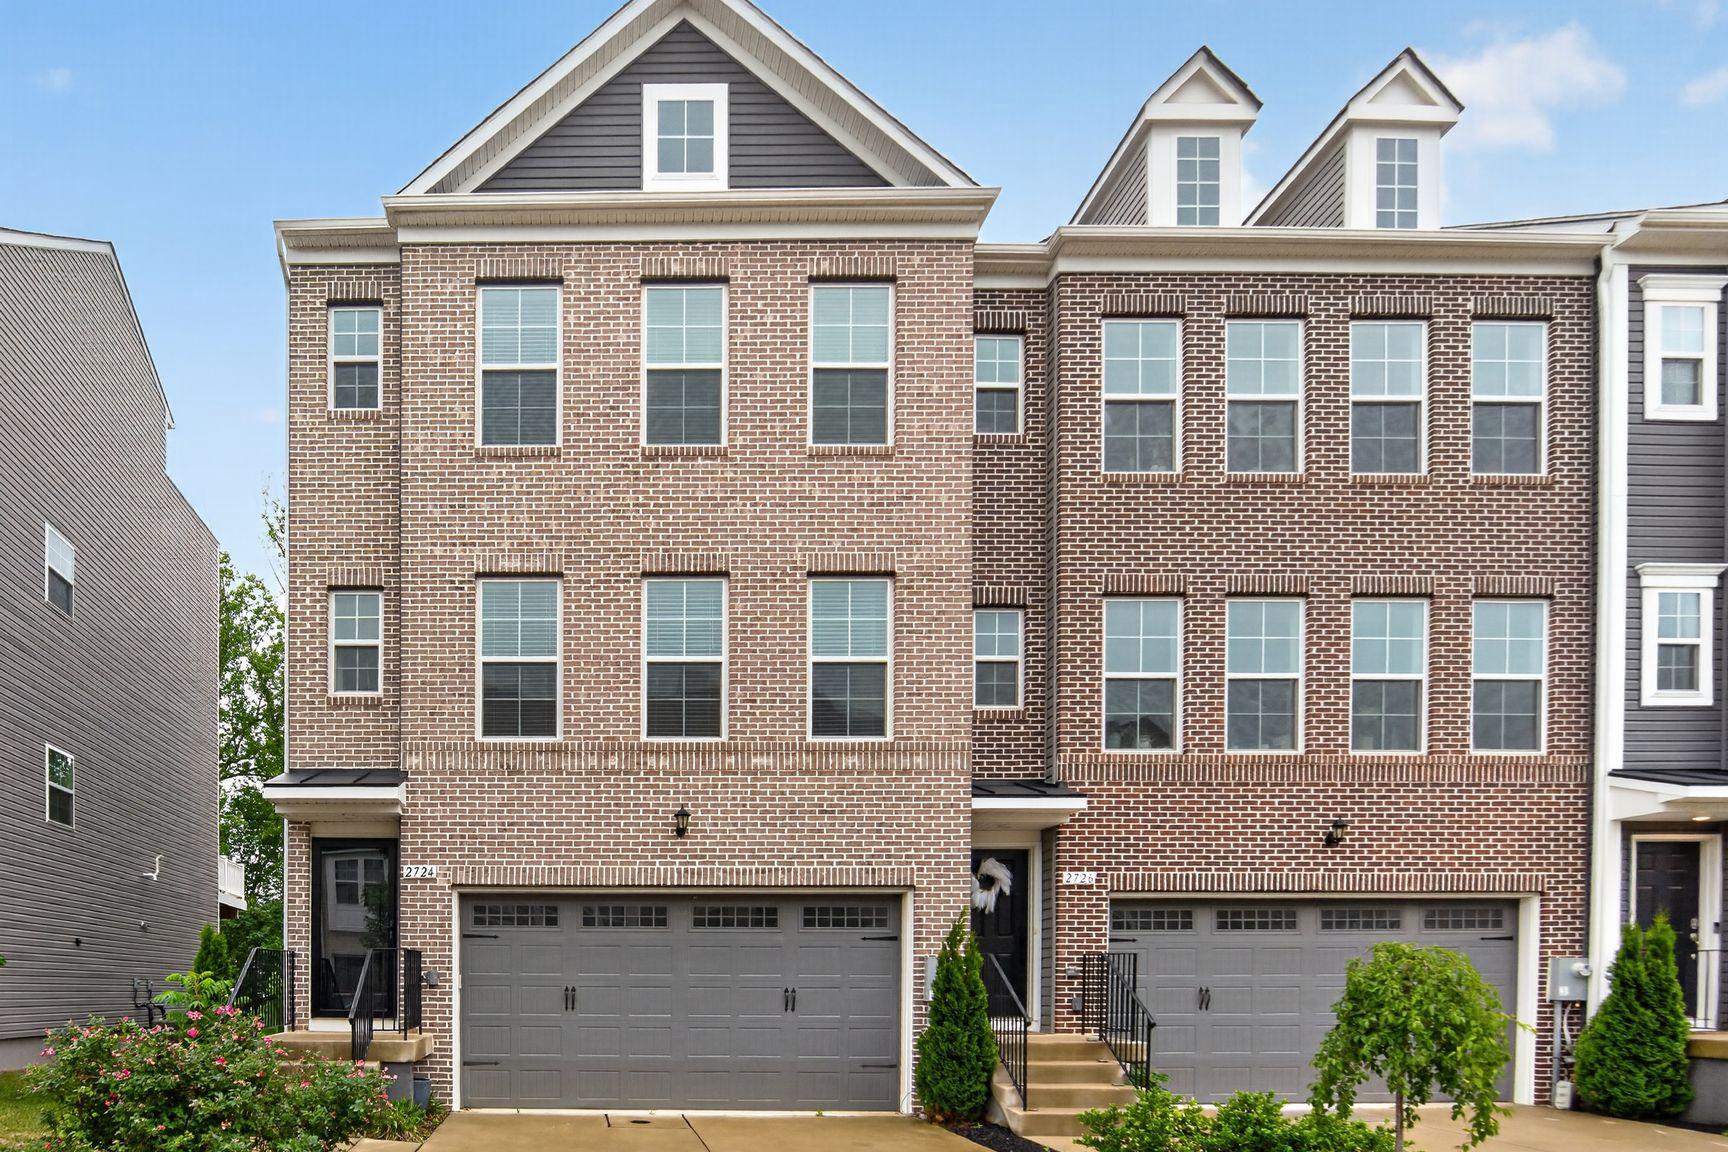
UPPER MARLBORO
2724 LEWIS AND CLARK AVENUE
3 Beds
2 Baths
2,745 Sq.Ft.
$675,000
MLS#: MDPG2203564
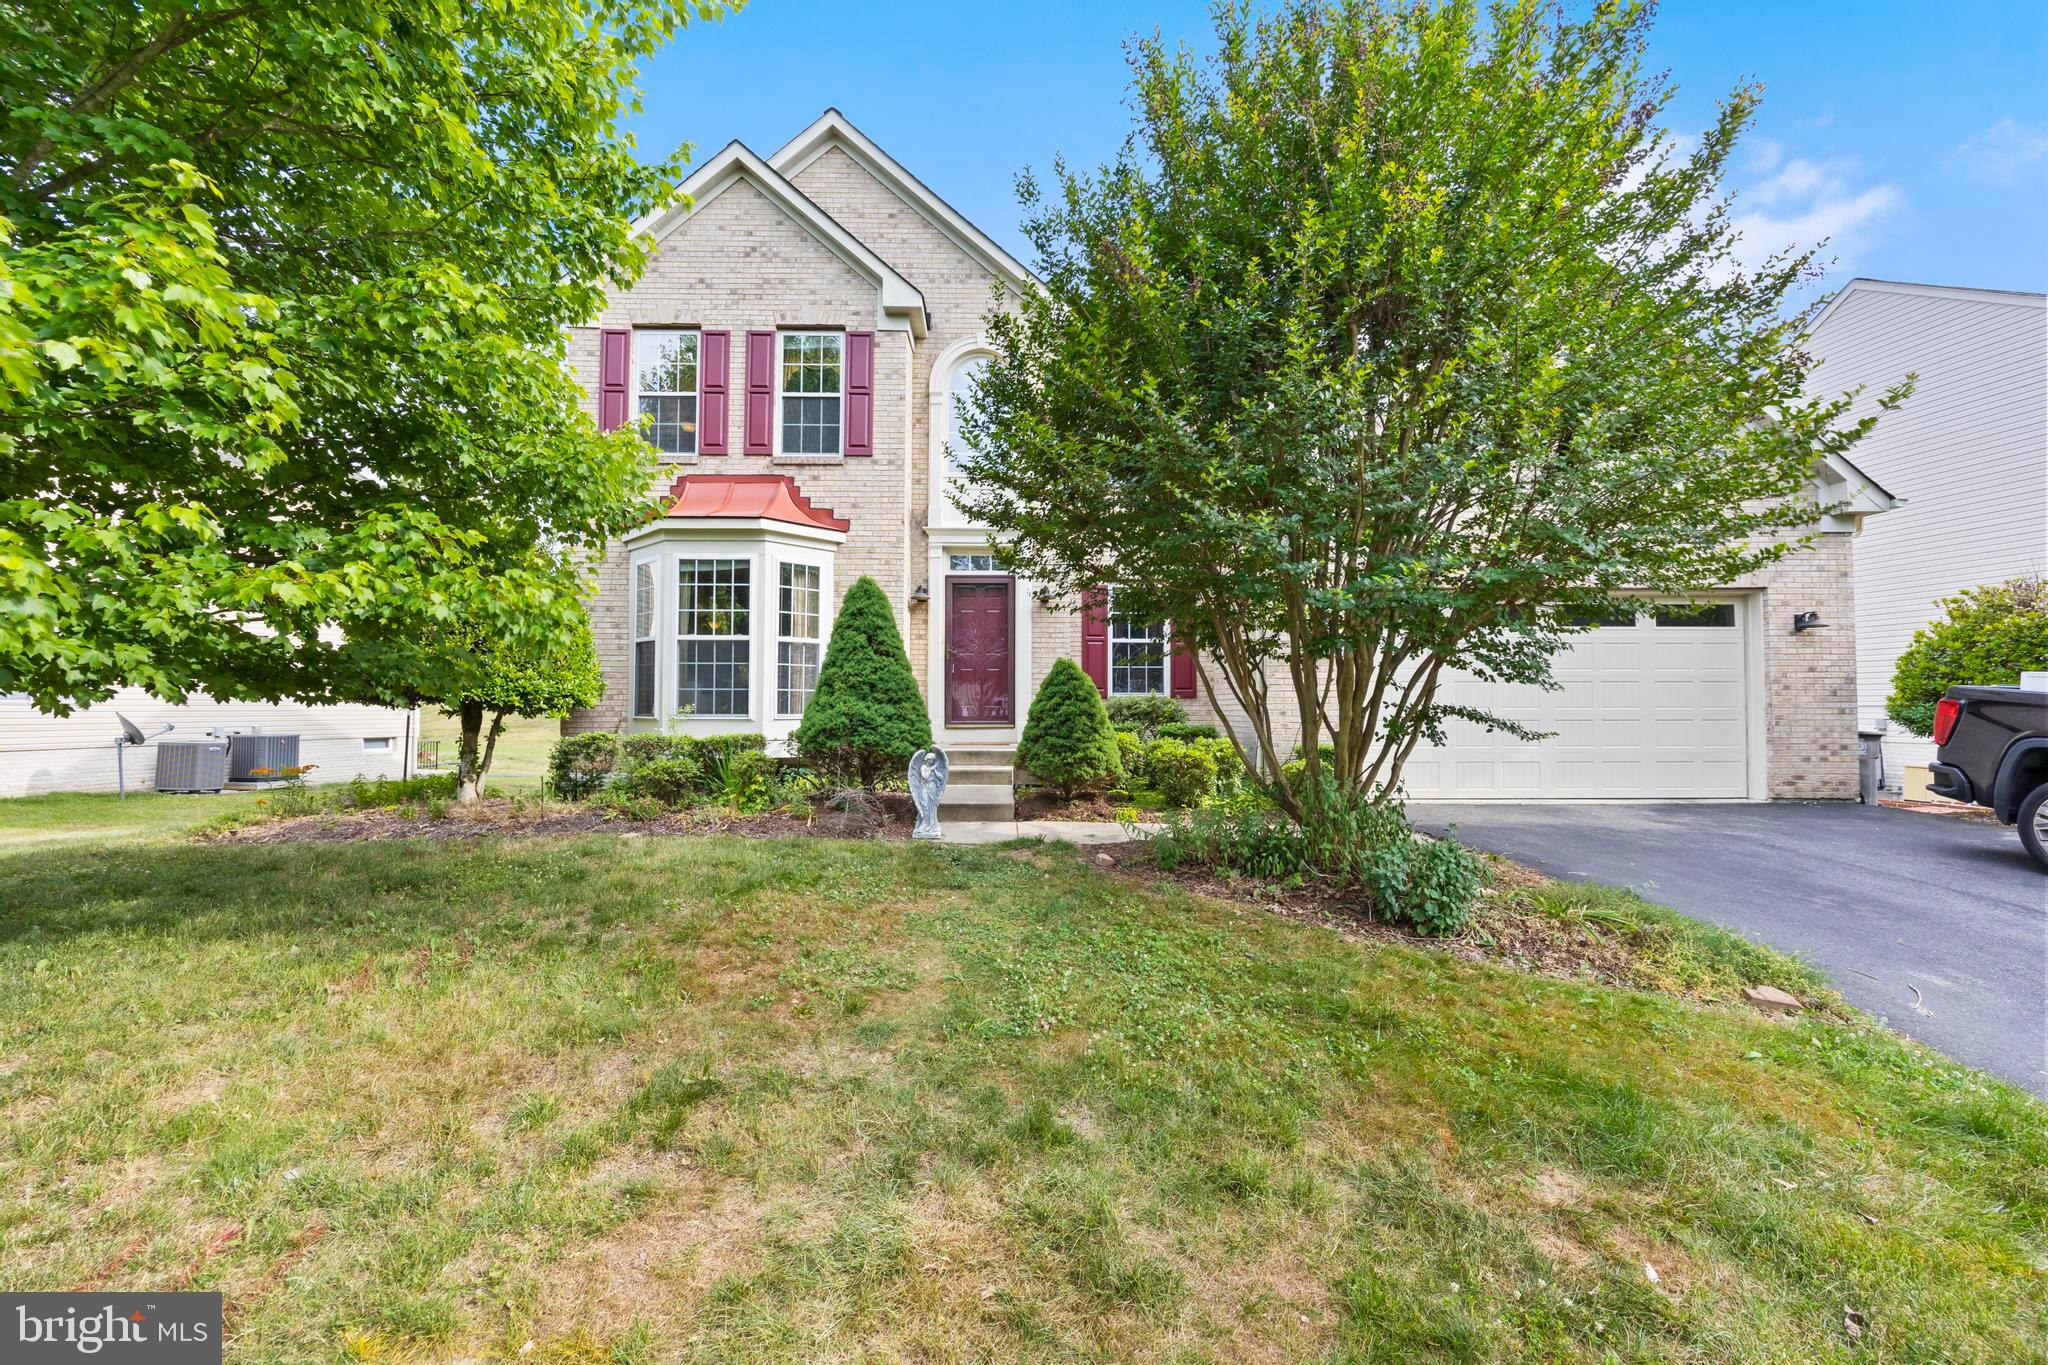
UPPER MARLBORO
10303 BRIGHTFIELD LANE
4 Beds
3 Baths
2,683 Sq.Ft.
$629,900
MLS#: MDPG2205436
.png)