


Property
Beds
3
Full Baths
3
1/2 Baths
None
Year Built
1968
Sq.Footage
2,400
Completely renovated 3-bedroom, 3-bath home in Columbia offering stylish updates and flexible living space throughout. The main level features an open floor plan with new flooring, recessed lighting, and abundant natural light. The bright living room flows seamlessly into the beautifully updated kitchen, complete with an oversized center island, stainless steel appliances, quartz countertops, a glass tile backsplash, and adjoining dining area. The main level also includes a spacious primary bedroom with a private updated bathroom, two additional bedrooms, and a beautifully renovated hall bathroom with a tiled shower. The fully finished lower level offers even more living space with a large recreation room featuring an electric fireplace and sliding glass doors leading to the rear patio. A full bathroom, laundry area, and two additional bonus rooms provide excellent options for home offices, a gym, guest space, or hobbies. Outside, enjoy a large .20-acre lot, patio, and driveway with off-street parking. Conveniently located near shopping, public transportation, and major commuter routes.
Features & Amenities
Interior
-
Other Interior Features
Kitchen Island, Recessed Lighting, Crown Molding
-
Total Bedrooms
3
-
Bathrooms
3
-
Above Grade Finished Area
1200.0
-
Basement YN
YES
-
Cooling YN
YES
-
Cooling
Central Air, Electric
-
Fireplace YN
NO
-
Heating YN
YES
-
Heating
Exhaust Fan, Natural Gas, Forced Air
-
Main Level Bedrooms
3
-
Pet friendly
N/A
Exterior
-
Garage
No
-
Construction Materials
Frame
-
Parking
Off Street, Driveway
-
Patio and Porch Features
Patio
-
Pool
No
-
Waterfront YN
NO
-
View
Trees/Woods, Garden
Area & Lot
-
Lot Size(acres)
0.2
-
Lot Size(square feet)
8,731
-
Property Type
Residential
-
Property Sub Type
Single Family Residence
-
Architectural Style
Ranch/Rambler
Price
-
Sales Price
$599,900
-
Tax Amount
$5,810
-
Sq. Footage
2,400
-
Price/SqFt
$249
HOA
-
Association
YES
-
Association Fee
$1,300
-
Association Fee Frequency
Annually
-
Association Fee Includes
N/A
School District
-
Elementary School
LONGFELLOW
-
Middle School
HARPER'S CHOICE
-
High School
WILDE LAKE
Property Features
-
New Construction
NO
-
Foundation Details
Other
-
Senior Community YN
NO
-
Sewer
Public Sewer
-
Tax Lot
125
-
Water Source
Public
Schedule a Showing
Showing scheduled successfully.
Mortgage calculator
Estimate your monthly mortgage payment, including the principal and interest, property taxes, and HOA. Adjust the values to generate a more accurate rate.
Your payment
Principal and Interest:
$
Property taxes:
$
HOA fees:
$
Total loan payment:
$
Total interest amount:
$
Location
County
HOWARD
Elementary School
LONGFELLOW
Middle School
HARPER'S CHOICE
High School
WILDE LAKE
Listing Courtesy of Lan Yin, LuxManor Real Estate, Inc
RealHub Information is provided exclusively for consumers' personal, non-commercial use, and it may not be used for any purpose other than to identify prospective properties consumers may be interested in purchasing. All information deemed reliable but not guaranteed and should be independently verified. All properties are subject to prior sale, change or withdrawal. RealHub website owner shall not be responsible for any typographical errors, misinformation, misprints and shall be held totally harmless.

Salesperson, Realtor
Allie Vasquez
Call Allie today to schedule a private showing.

* Listings on this website come from the FMLS IDX Compilation and may be held by brokerage firms other than the owner of this website. The listing brokerage is identified in any listing details. Information is deemed reliable but is not guaranteed. If you believe any FMLS listing contains material that infringes your copyrighted work please click here to review our DMCA policy and learn how to submit a takedown request.© 2024 FMLS.
Related Properties

COLUMBIA
4023 MINUTE DRIVE
5 Beds
2 Baths
2,914 Sq.Ft.
$550,000
MLS#: PALA2089712

COLUMBIA
5206 WOOD STOVE LANE
4 Beds
3 Baths
2,300 Sq.Ft.
$569,600
MLS#: MDHW2069056

COLUMBIA
140 N 3RD STREET
6 Beds
6 Baths
3,892 Sq.Ft.
$625,000
MLS#: PALA2093596

COLUMBIA
218 LINDSEY DRIVE
4 Beds
2 Baths
N/A
$549,990
MLS#: PALA2094040

COLUMBIA
5234 EVEN STAR PLACE
5 Beds
2 Baths
2,016 Sq.Ft.
$639,000
MLS#: MDHW2072602

COLUMBIA
6802 GREEN MILL WAY
3 Beds
2 Baths
2,220 Sq.Ft.
$579,990
MLS#: MDHW2072016

COLUMBIA
9076 GOLDAMBER GARTH
4 Beds
2 Baths
2,466 Sq.Ft.
$499,999
MLS#: MDHW2070050
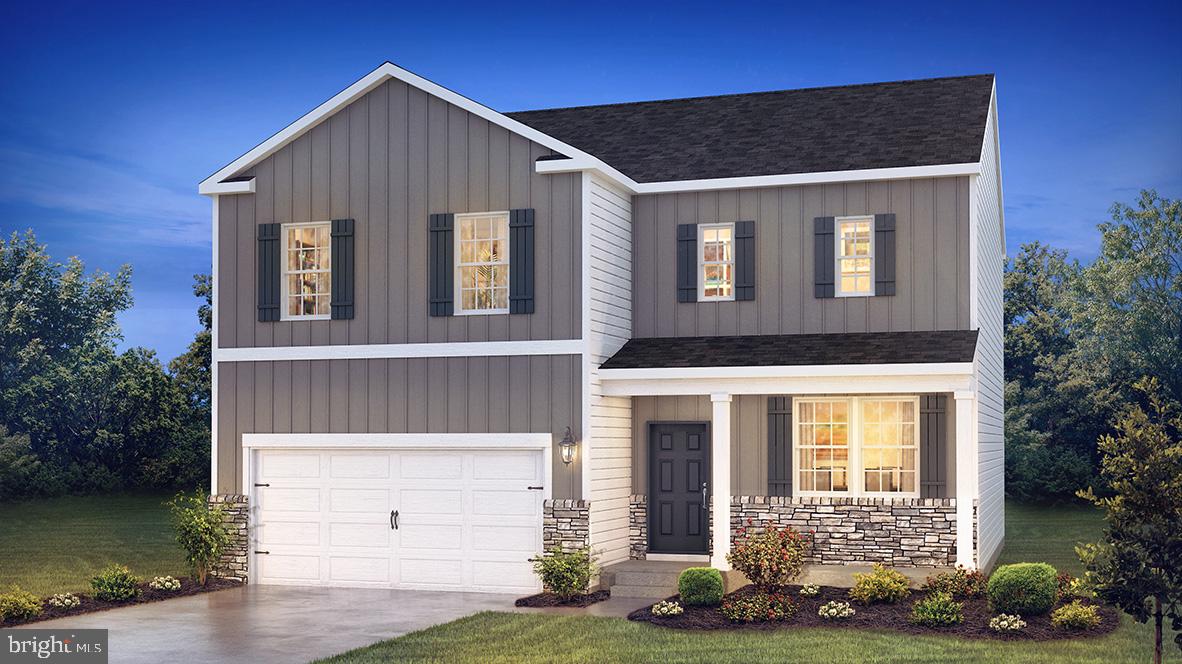
COLUMBIA
215 LINDSEY DRIVE
4 Beds
2 Baths
N/A
$489,990
MLS#: PALA2091822

COLUMBIA
4343 HEATHER LANE 38
2 Beds
2 Baths
1,718 Sq.Ft.
$528,964
MLS#: PALA2086444
.png)