


Property
Beds
4
Full Baths
3
1/2 Baths
None
Year Built
2000
Sq.Footage
4,406
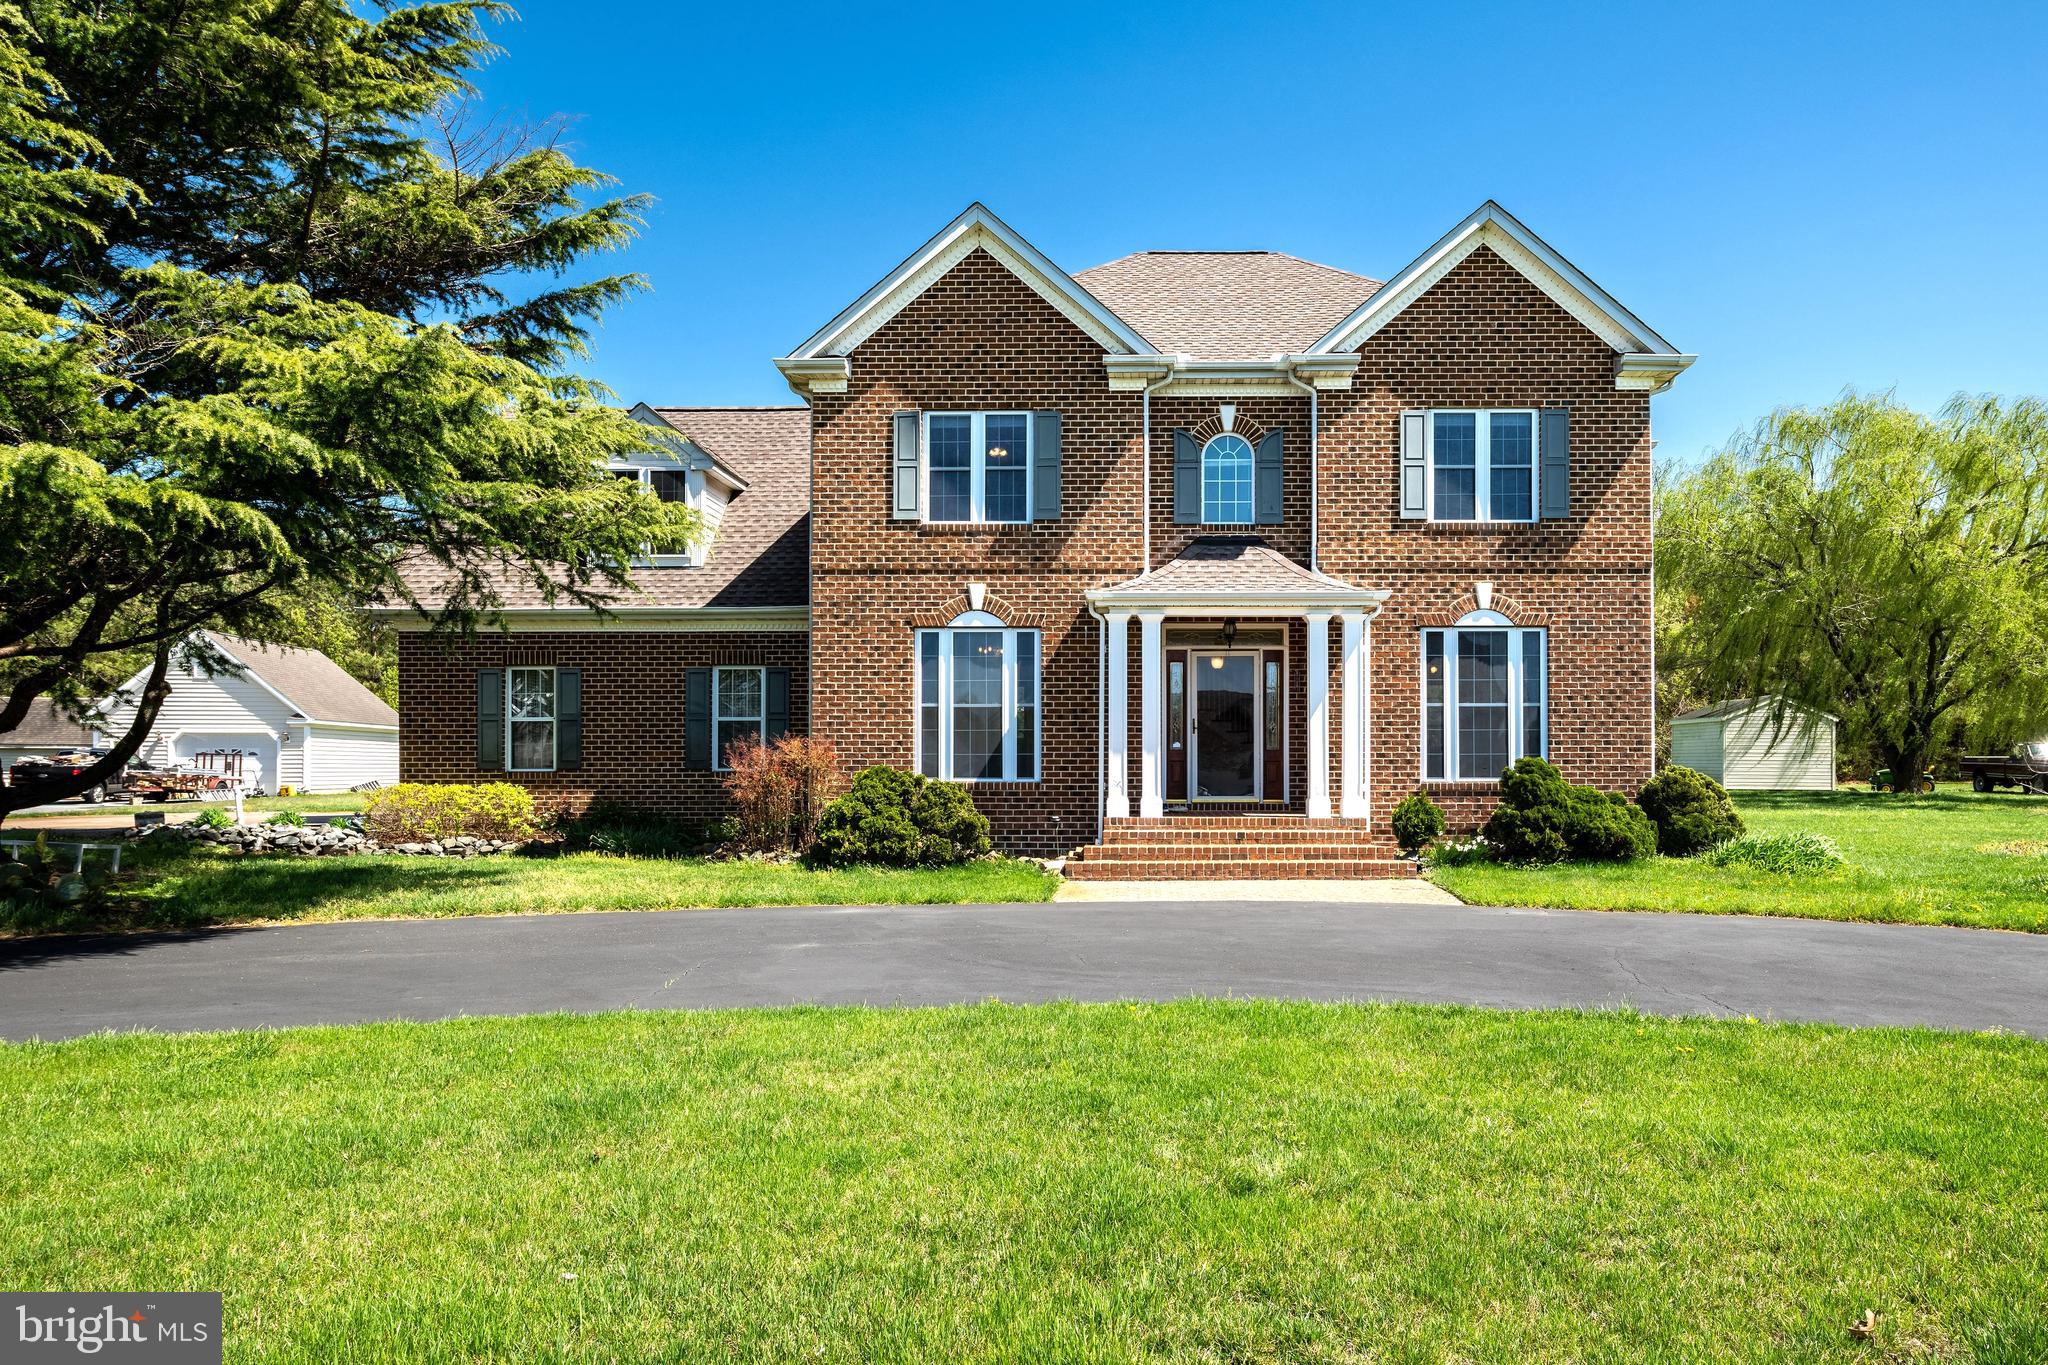
Offering more than 4,400 square feet of beautifully updated living space in Salisbury's sought-after West Nithsdale community, this exceptional 4-bedroom, 3-bath home brings together generous gathering spaces, thoughtful improvements, and the flexibility to suit just about any lifestyle. A welcoming, open foyer sets the tone, with hardwood flooring throughout many areas of the home and a floor plan that offers both comfortable everyday living and plenty of room to entertain. At the heart of the home is an updated chef's kitchen featuring cherry cabinetry, granite countertops, a large center island, tile backsplash, and high-end appliances, including a gas range and double wall ovens. Whether preparing a quiet dinner or hosting a houseful of guests, this kitchen is designed to handle it all. The adjoining family room, with its gas fireplace and custom built-ins, is a natural gathering place, while the separate living room and formal dining room provide additional space for entertaining. A gorgeous sunroom, complete with a wine cooler, offers another inviting place to relax or gather with friends while enjoying the changing seasons. Step outside onto the composite deck and down to the stamped concrete patio, creating a wonderful setting for outdoor dining, entertaining, or simply unwinding at the end of the day. A first-floor office with an adjoining full bath provides a convenient workspace or flexible room for guests and other needs. Upstairs, the spacious primary suite offers a comfortable private retreat with two walk-in closets and an updated bath featuring a separate jetted tub, shower enclosure, and double-bowl vanity. All four bedrooms feature walk-in closets, providing exceptional storage throughout the home. All three bathrooms have been updated, including their shower enclosures. The finished third floor, complete with a new mini-split heating and cooling system, opens up even more possibilities. Imagine a home theater, fitness studio, craft room, playroom, game room, or a private getaway for hobbies and relaxation. The spacious laundry room features a separate utility sink and abundant cabinetry, while the attached two-car garage offers additional storage cabinets. A separate storage shed provides room for lawn equipment, tools, and outdoor essentials. Significant improvements include a new roof, new crawlspace vapor barrier, and tankless water heater. West Nithsdale is one of Salisbury's most desirable established communities, offering a peaceful residential setting along with access to neighborhood tennis and basketball courts, playground areas, and a private community boat ramp providing access to the Wicomico River. With its exceptional amount of space, extensive updates, and inviting indoor and outdoor living areas, this is a home designed to be enjoyed for years to come.
Open Houses
Open house times are shown in the property’s local time.
-
Saturday
October 31, 2026
–
In progressYour time:
Features & Amenities
Interior
-
Other Interior Features
Ceiling Fan(s), Walk-In Closet(s)
-
Total Bedrooms
4
-
Bathrooms
3
-
Above Grade Finished Area
4406.0
-
Basement YN
NO
-
Cooling YN
YES
-
Cooling
Central Air, Ceiling Fan(s), Electric
-
Fireplace YN
YES
-
Heating YN
YES
-
Heating
Electric, Propane, Heat Pump
-
Main Level Bedrooms
4
-
Pet friendly
N/A
Exterior
-
Garage
Yes
-
Garage spaces
2
-
Construction Materials
Frame, Brick, Vinyl Siding
-
Parking
Garage, Attached
-
Patio and Porch Features
Deck
-
Pool
No
-
Waterfront YN
NO
Area & Lot
-
Lot Features
Cleared
-
Lot Size(acres)
0.58
-
Lot Size(square feet)
25,427
-
Property Type
Residential
-
Property Sub Type
Single Family Residence
-
Architectural Style
Colonial
Price
-
Sales Price
$720,000
-
Tax Amount
$4,237
-
Sq. Footage
4,406
-
Price/SqFt
$163
HOA
-
Association
YES
-
Association Fee
$325
-
Association Fee Frequency
Annually
-
Association Fee Includes
N/A
-
Total Monthly Fees
true
School District
-
Elementary School
WESTSIDE
-
Middle School
SALISBURY
-
High School
JAMES M. BENNETT
Property Features
-
New Construction
NO
-
Accessibility Features
Therapeutic Whirlpool
-
Association Amenities
Tennis Court(s), Boating, Playground
-
Foundation Details
Block
-
Senior Community YN
NO
-
Sewer
Septic Tank
-
Tax Lot
11
-
Water Source
Well
Schedule a Showing
Showing scheduled successfully.
Mortgage calculator
Estimate your monthly mortgage payment, including the principal and interest, property taxes, and HOA. Adjust the values to generate a more accurate rate.
Your payment
Principal and Interest:
$
Property taxes:
$
HOA fees:
$
Total loan payment:
$
Total interest amount:
$
Location
County
WICOMICO
Elementary School
WESTSIDE
Middle School
SALISBURY
High School
JAMES M. BENNETT
Listing Courtesy of Dale King, Real Broker, LLC - Salisbury
RealHub Information is provided exclusively for consumers' personal, non-commercial use, and it may not be used for any purpose other than to identify prospective properties consumers may be interested in purchasing. All information deemed reliable but not guaranteed and should be independently verified. All properties are subject to prior sale, change or withdrawal. RealHub website owner shall not be responsible for any typographical errors, misinformation, misprints and shall be held totally harmless.

Salesperson, Realtor
Allie Vasquez
Call Allie today to schedule a private showing.

* Listings on this website come from the FMLS IDX Compilation and may be held by brokerage firms other than the owner of this website. The listing brokerage is identified in any listing details. Information is deemed reliable but is not guaranteed. If you believe any FMLS listing contains material that infringes your copyrighted work please click here to review our DMCA policy and learn how to submit a takedown request.© 2024 FMLS.
Related Properties

SALISBURY
1501 HANDYS MEADOW
7 Beds
4 Baths
4,001 Sq.Ft.
$749,000
MLS#: MDWC2024104

SALISBURY
5545 NITHSDALE DRIVE
4 Beds
2 Baths
3,206 Sq.Ft.
$635,000
MLS#: MDWC2024156

SALISBURY
31244 DOG HOUSE DRIVE
3 Beds
1 Baths
1,092 Sq.Ft.
$739,900
MLS#: MDWC2024844

SALISBURY
409 ROLLING ROAD
5 Beds
3 Baths
3,629 Sq.Ft.
$649,900
MLS#: MDWC2024806

SALISBURY
5239 SILVER RUN LANE
4 Beds
3 Baths
2,847 Sq.Ft.
$599,900
MLS#: MDWC2024438

SALISBURY
5434 LOCH NESS TERRACE
4 Beds
2 Baths
3,671 Sq.Ft.
$579,000
MLS#: MDWC2024446

SALISBURY
4696 SNOW HILL ROAD
5 Beds
4 Baths
1,514 Sq.Ft.
$669,900
MLS#: MDWC2024294

SALISBURY
314 HANDY STREET
4 Beds
2 Baths
3,200 Sq.Ft.
$585,000
MLS#: MDWC2024832
SALISBURY
6957 AMBER FIELDS COURT
4 Beds
3 Baths
3,348 Sq.Ft.
$599,000
MLS#: MDWC2022760
