
Other, Colonial, Transitional
5930 GREAT STAR DRIVE 303
CLARKSVILLE, MD 21029
MLS#: MDHW2071850
$525,000
Property
Beds
2
Full Baths
2
1/2 Baths
None
Year Built
2003
Sq.Footage
1,700
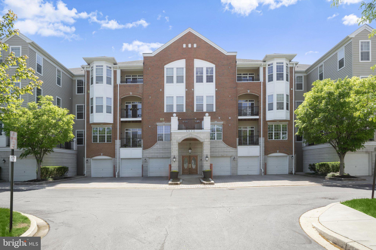
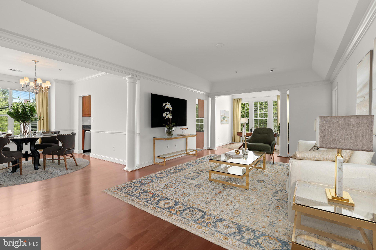
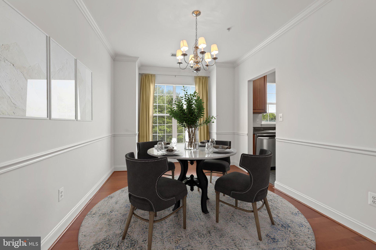
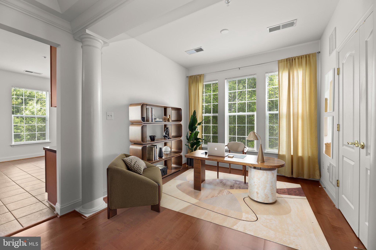
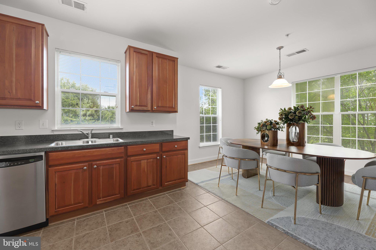
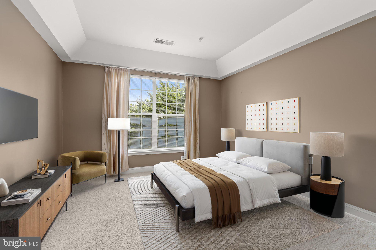
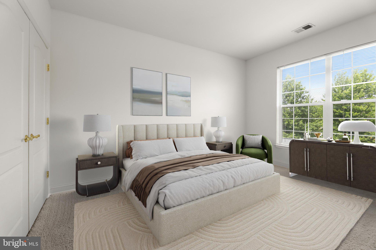
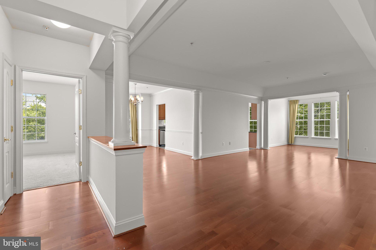
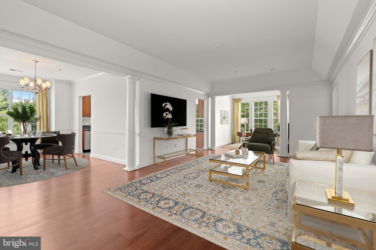
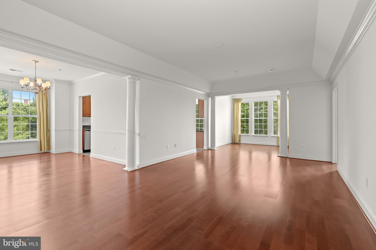
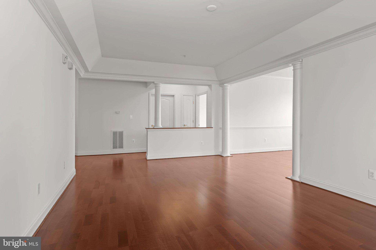
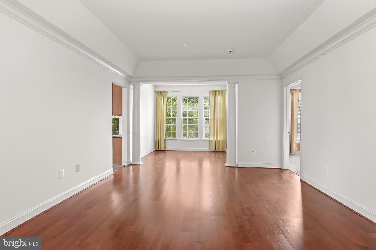
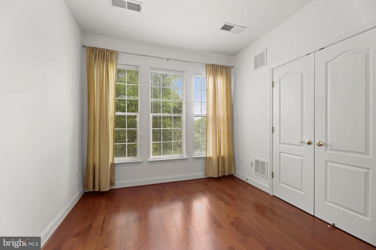
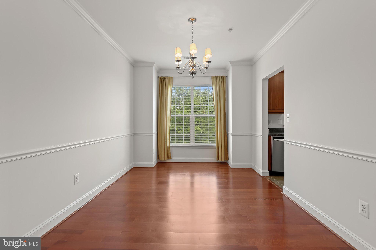
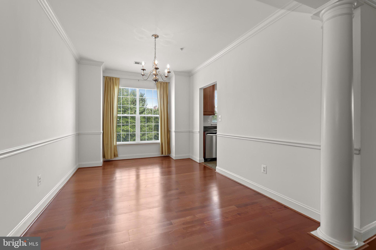
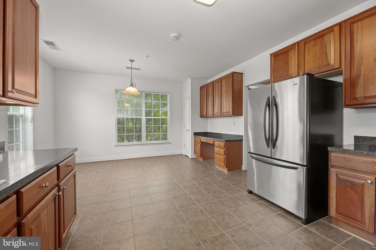
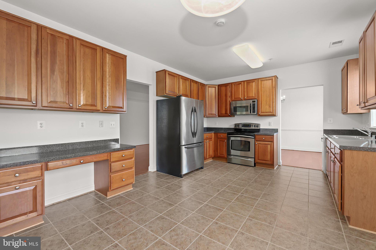
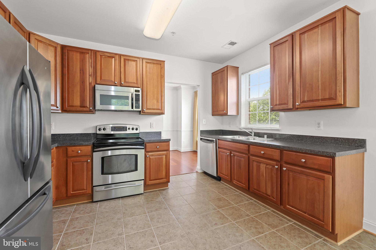
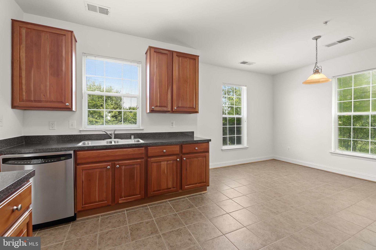
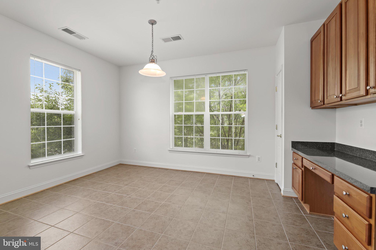
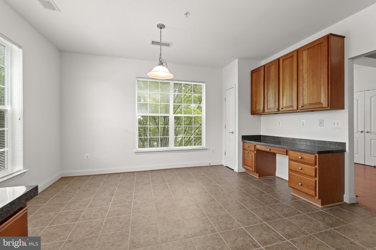
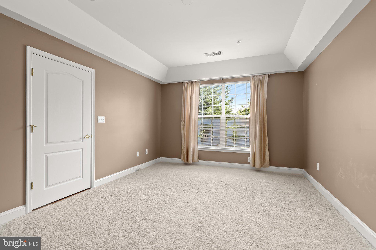
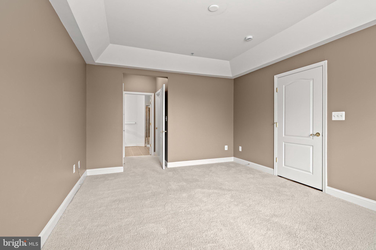
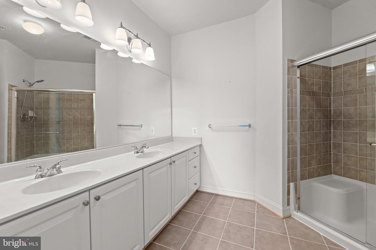
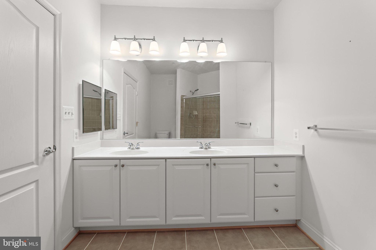
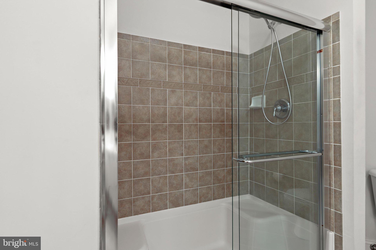
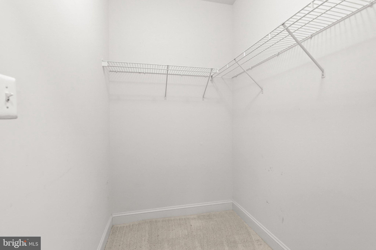
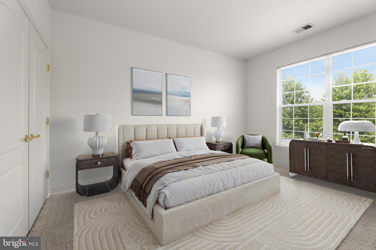
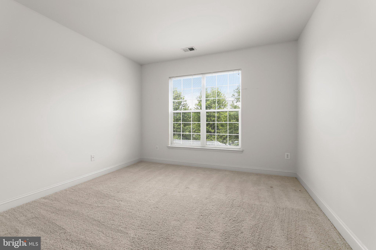
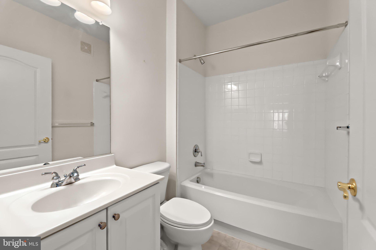
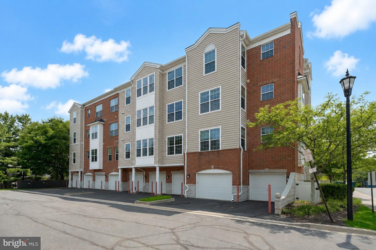
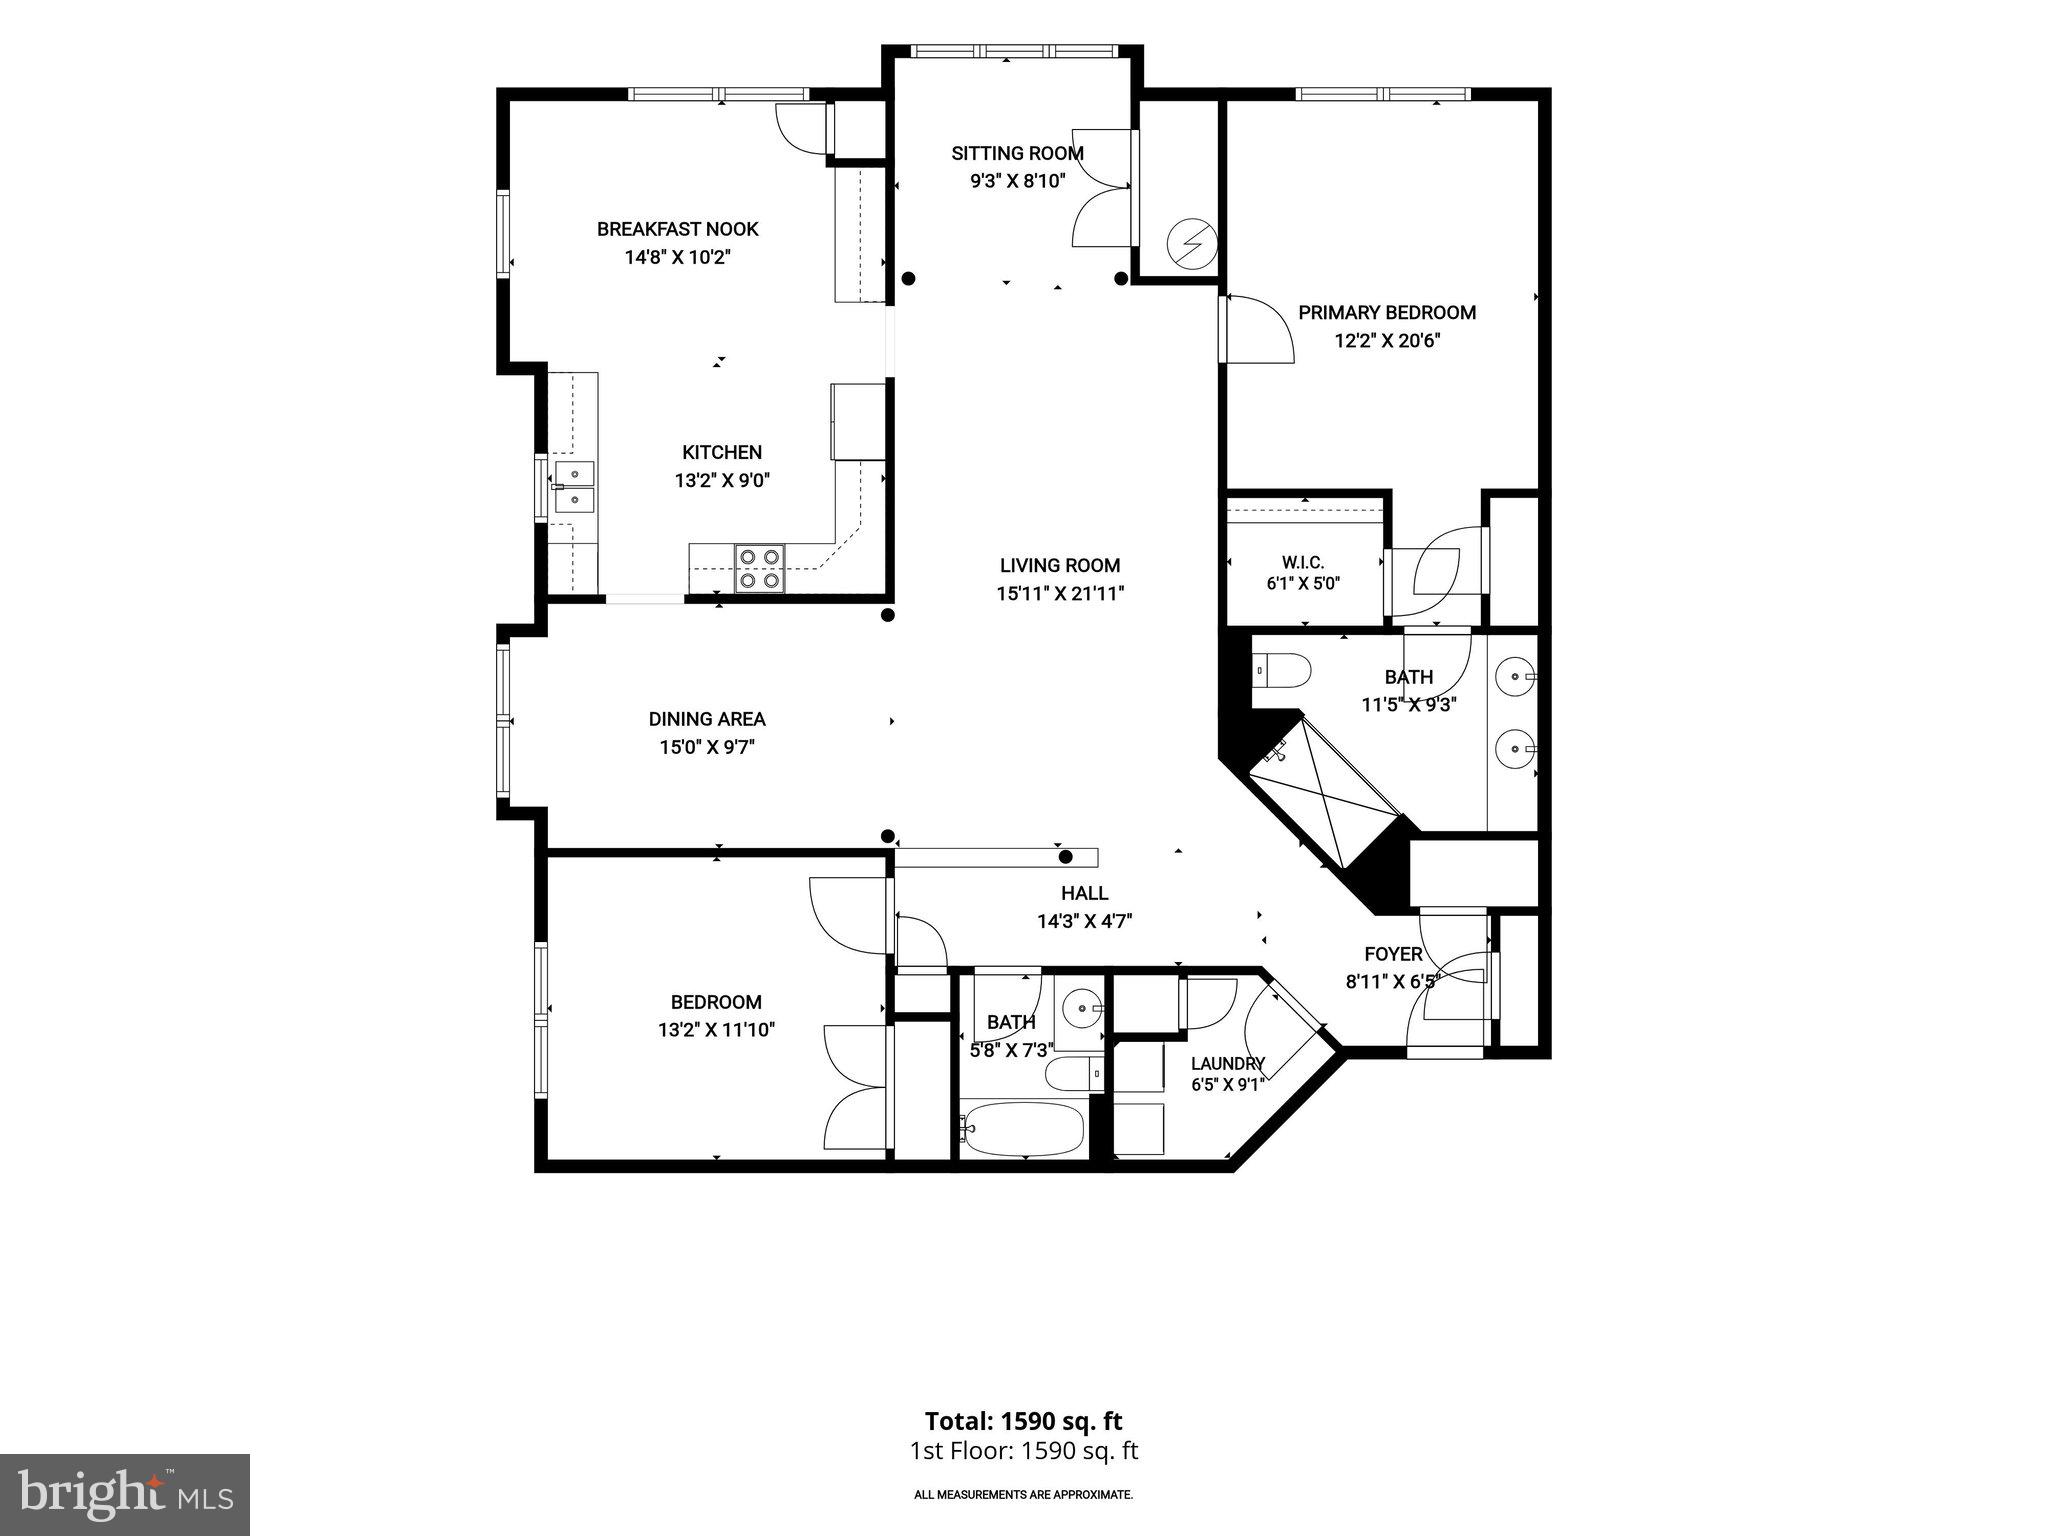
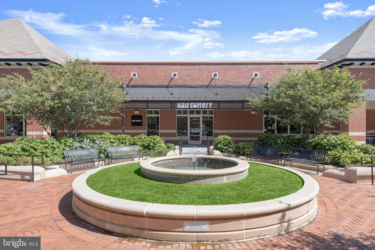
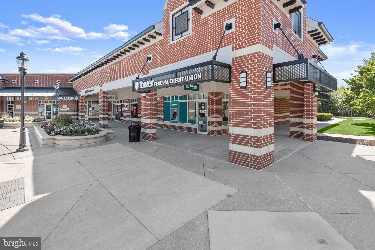
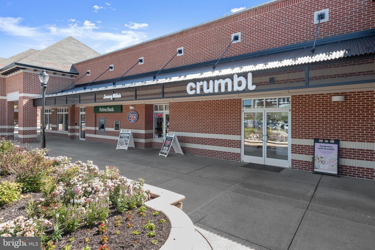
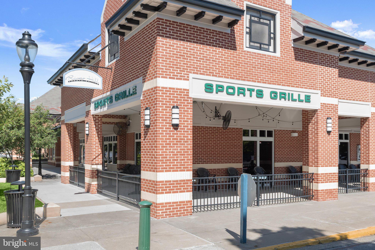
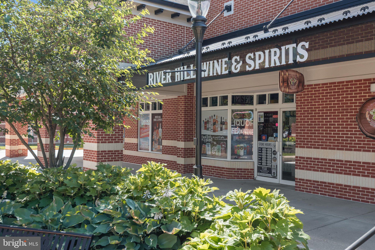
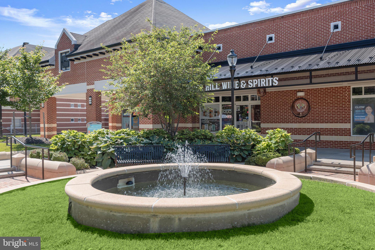
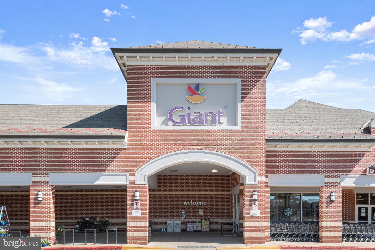
Beautifully appointed condominium ideally situated in the heart of Clarksville, offering exceptional convenience to shopping, dining, entertainment, recreation, and the River Hill community. Enjoy easy access to Clarksville Commons and its popular weekend farmers market, The Mall in Columbia, Merriweather Post Pavilion, and the extensive amenities of the Columbia Association, including fitness centers, walking paths, parks, and community pools. This desirable northwest-facing residence welcomes you with modern flooring, an open floor plan, and ample storage throughout. The spacious living room is highlighted by high ceilings, crown molding, and elegant architectural columns that create a seamless transition to the office area and formal dining room. Designed for both everyday living and entertaining, the dining room showcases chair rail detailing and crown molding, flowing effortlessly into the well-appointed kitchen. Culinary enthusiasts will appreciate the planning station, stainless steel appliances, 42-inch cabinetry with convenient pull-out drawers, pantry, and a charming breakfast nook, perfect for enjoying morning coffee or tea. Unwind in the private primary suite featuring plush carpeting, abundant natural light, high ceilings, dual closets including a walk-in closet, and a spa-inspired en-suite bath complete with a double vanity, ceramic tile flooring, and a glass-enclosed walk-in shower. A generously sized secondary bedroom and a full hall bath complete the sleeping quarters. Ideally located with convenient access to I-95, MD-32, and I-695, this home offers the perfect blend of comfort, style, and accessibility.
Features & Amenities
Interior
-
Other Interior Features
Eat-in Kitchen, Pantry, Walk-In Closet(s), High Ceilings, Tray Ceiling(s), Crown Molding, Open Floorplan
-
Total Bedrooms
2
-
Bathrooms
2
-
Above Grade Finished Area
1700.0
-
Basement YN
NO
-
Cooling YN
YES
-
Cooling
Central Air, Electric
-
Fireplace YN
NO
-
Heating YN
YES
-
Heating
Natural Gas, Forced Air
-
Main Level Bedrooms
2
-
Pet friendly
Yes
Exterior
-
Garage
Yes
-
Garage spaces
1
-
Construction Materials
Brick, Vinyl Siding, Stone
-
Other Exterior Features
Lighting
-
Parking
Garage Door Opener, Garage, Inside Entrance, Attached
-
Pool
No
-
Waterfront YN
NO
-
View
Garden
Area & Lot
-
Property Type
Residential
-
Property Sub Type
Condominium
-
Architectural Style
Other, Colonial, Transitional
Price
-
Sales Price
$525,000
-
Tax Amount
$6,634
-
Sq. Footage
1,700
-
Price/SqFt
$308
HOA
-
Association
YES
-
Association Fee 2
$550
-
Association Fee
$110
-
Association Fee Frequency
Monthly
-
Association Fee 2 Frequency
Monthly
-
Association Fee Includes
N/A
School District
-
Elementary School
CLARKSVILLE
-
Middle School
CLARKSVILLE
-
High School
RIVER HILL
Property Features
-
New Construction
NO
-
Accessibility Features
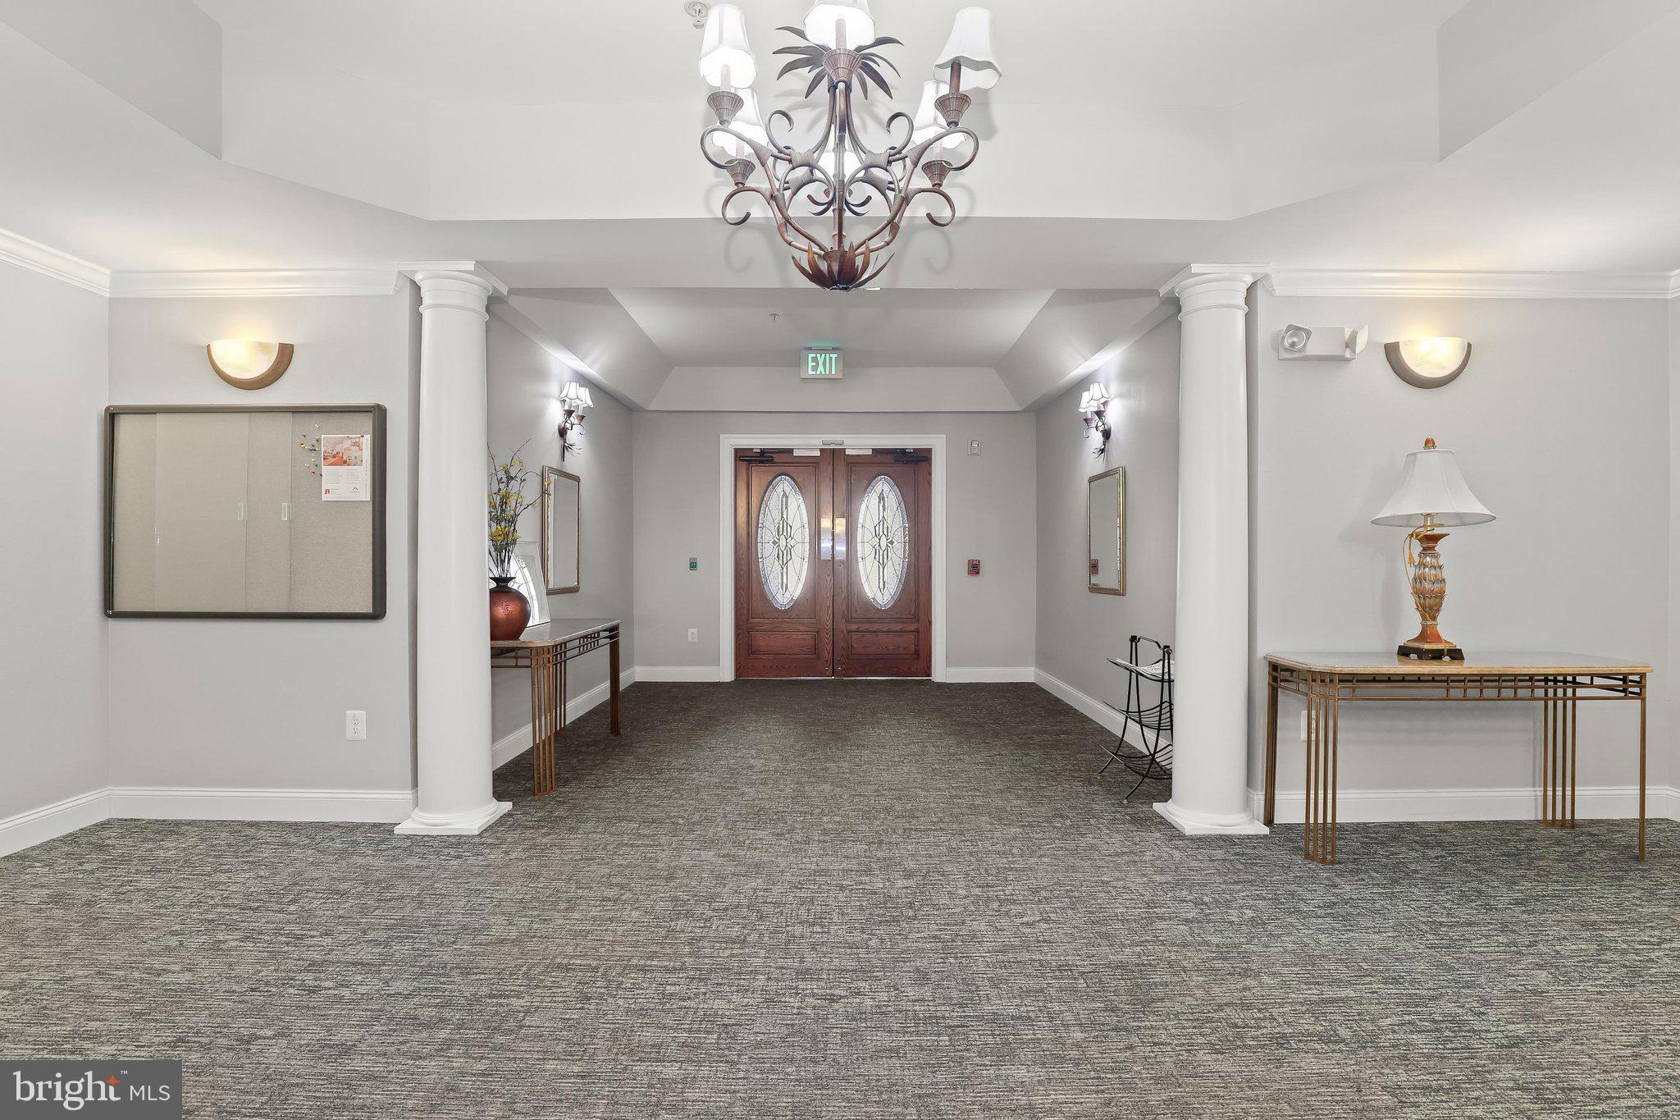
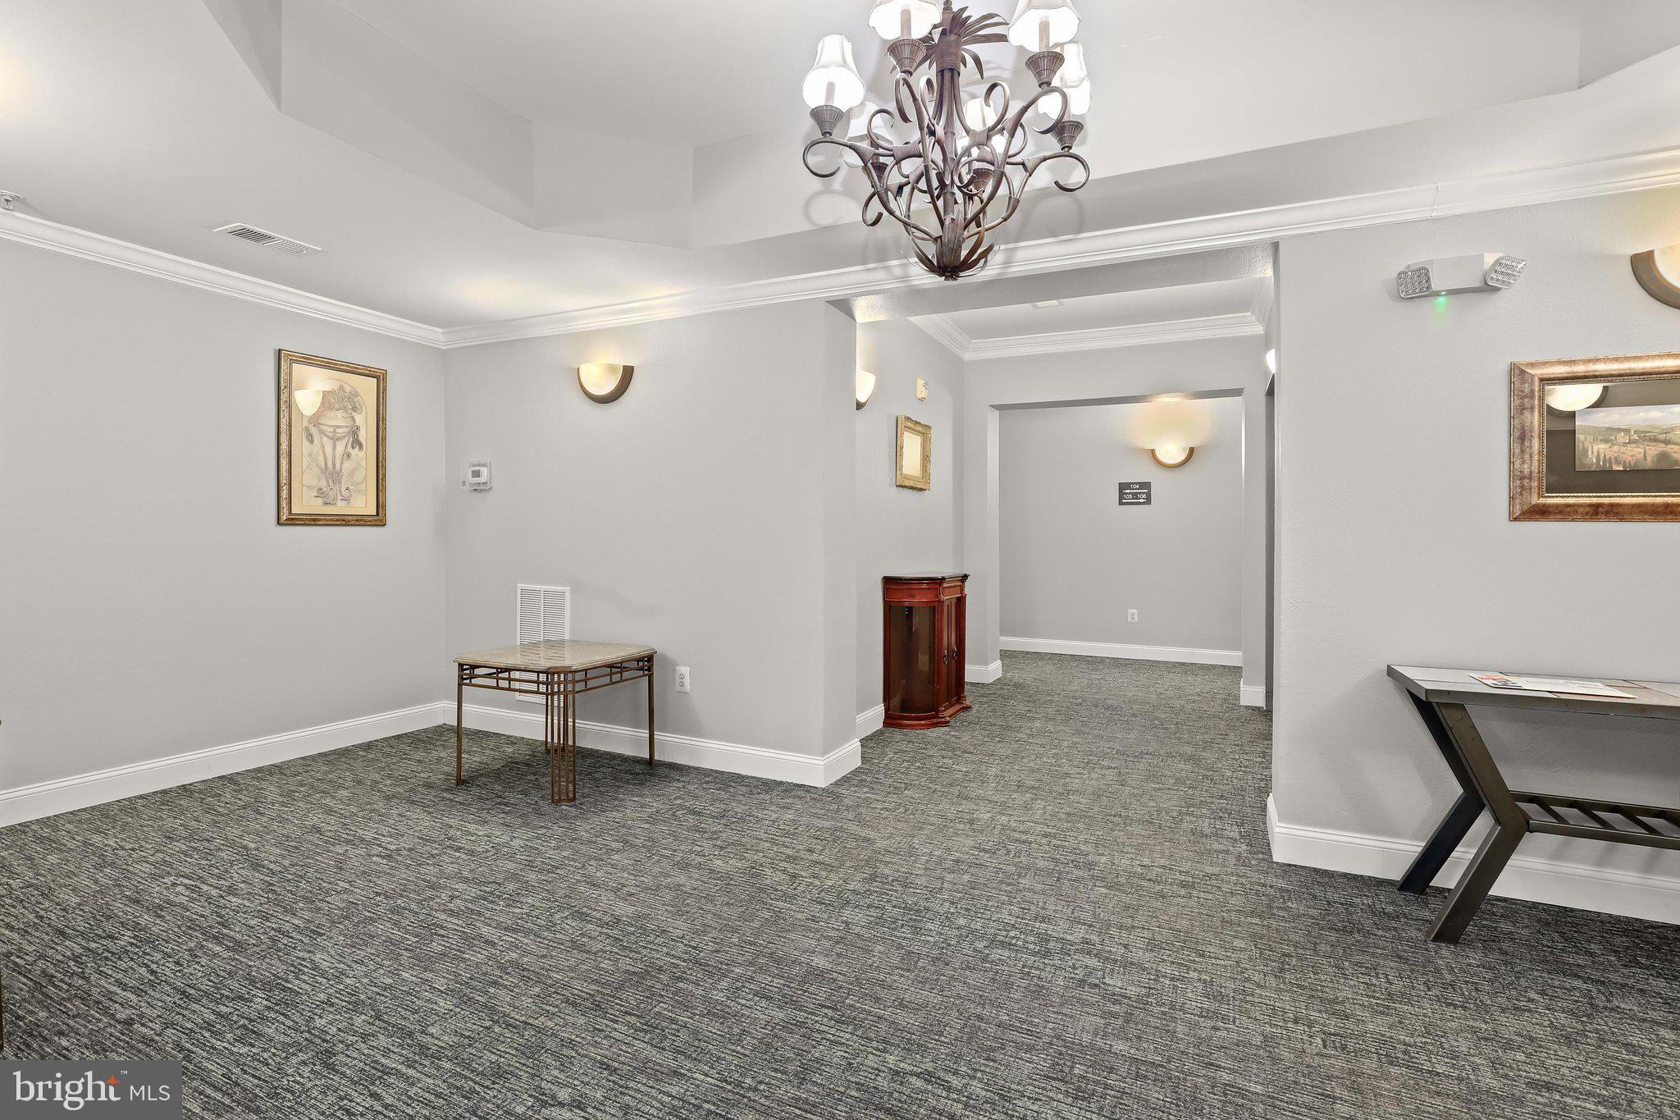
Accessible Elevator Installed
-
Association Amenities
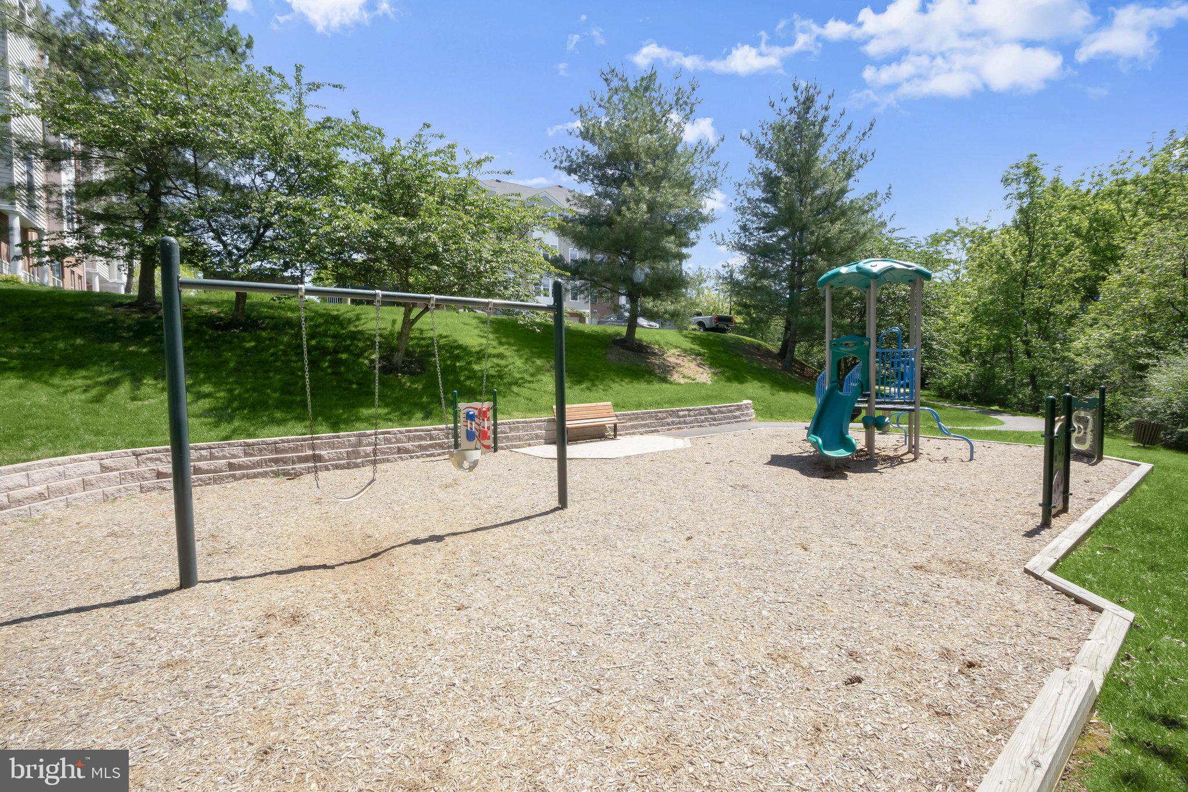
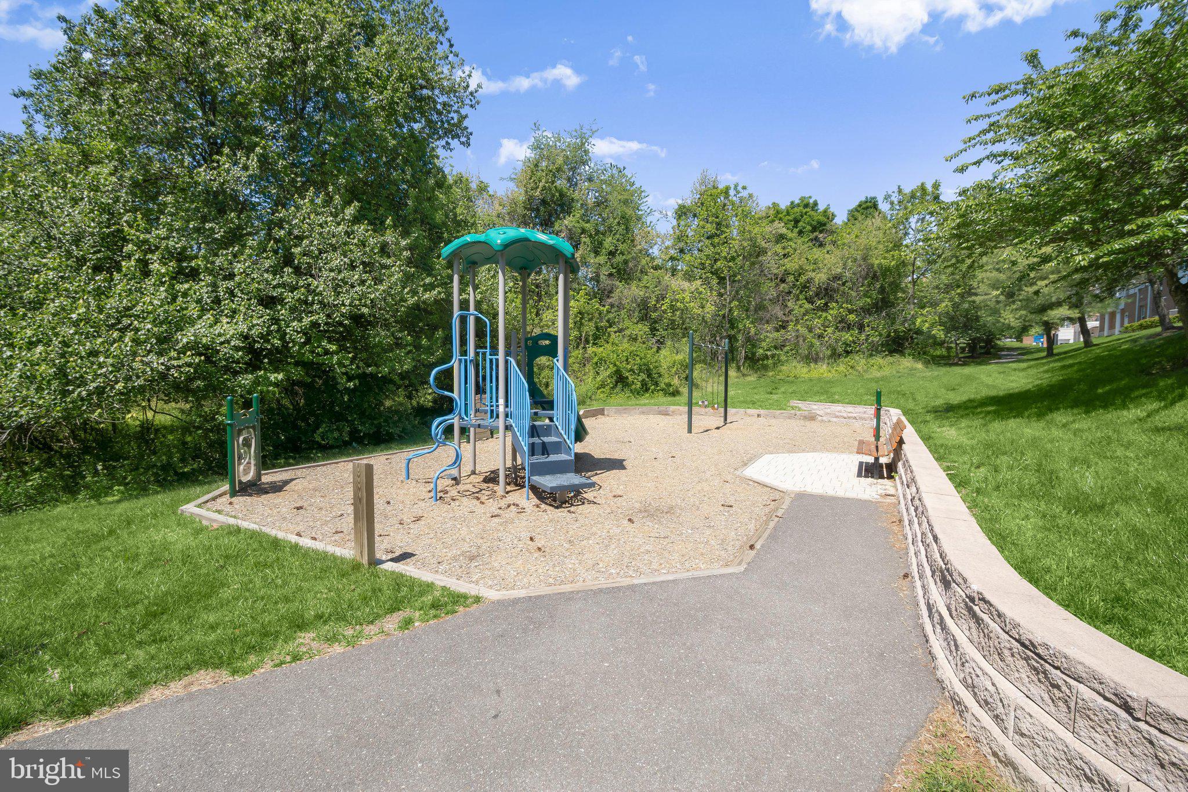
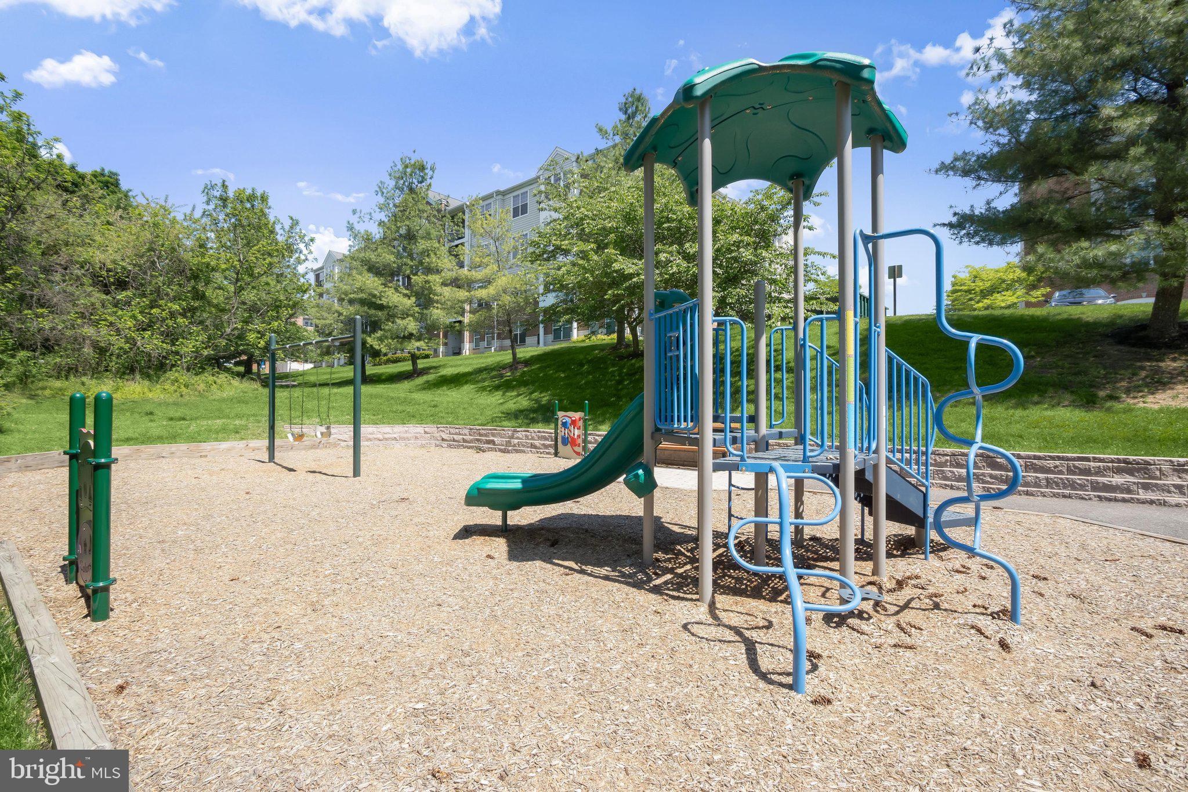
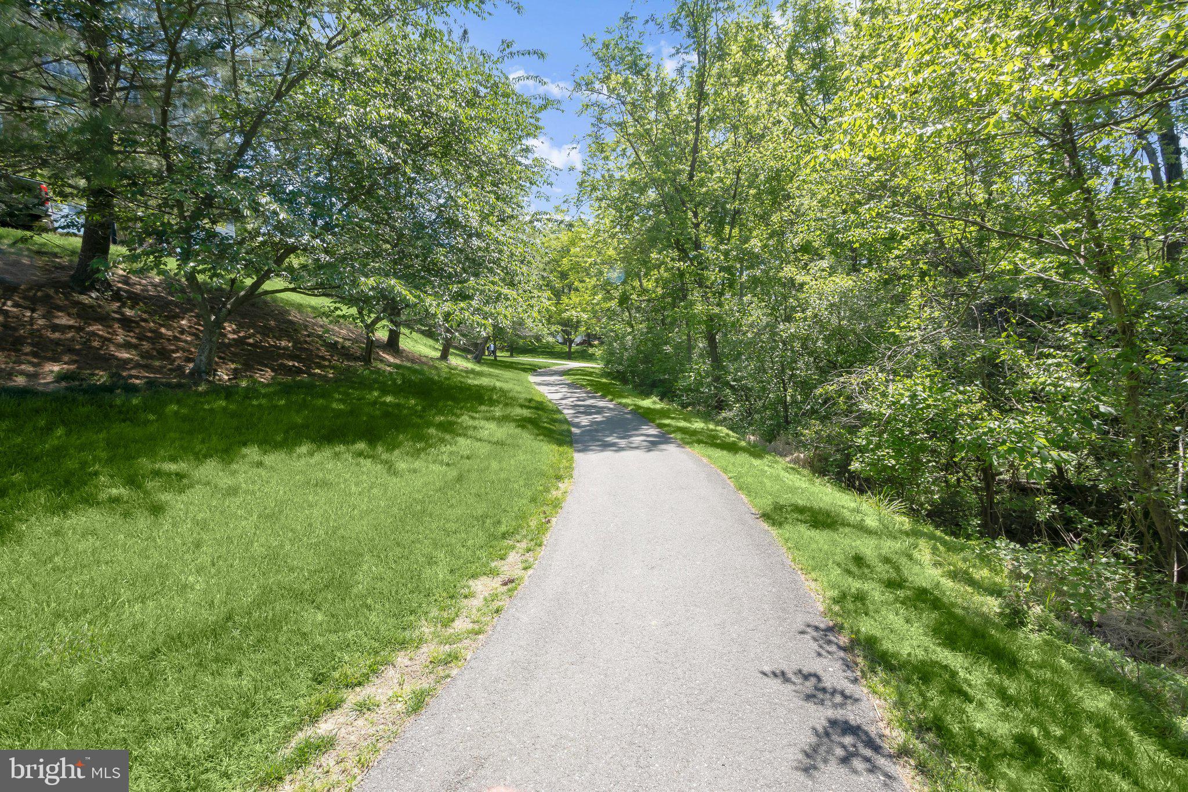
Trail(s), Elevator(s), Jogging Path, Playground
-
Foundation Details
Slab
-
Senior Community YN
NO
-
Sewer
Public Sewer
-
Tax Lot
303
-
Water Source
Public
Schedule a Showing
Showing scheduled successfully.
Mortgage calculator
Estimate your monthly mortgage payment, including the principal and interest, property taxes, and HOA. Adjust the values to generate a more accurate rate.
Your payment
Principal and Interest:
$
Property taxes:
$
HOA fees:
$
Total loan payment:
$
Total interest amount:
$
Location
County
HOWARD
Elementary School
CLARKSVILLE
Middle School
CLARKSVILLE
High School
RIVER HILL
Listing Courtesy of Creig E Northrop III , Northrop Realty
RealHub Information is provided exclusively for consumers' personal, non-commercial use, and it may not be used for any purpose other than to identify prospective properties consumers may be interested in purchasing. All information deemed reliable but not guaranteed and should be independently verified. All properties are subject to prior sale, change or withdrawal. RealHub website owner shall not be responsible for any typographical errors, misinformation, misprints and shall be held totally harmless.

AGENT
Allie Vasquez
Call Allie today to schedule a private showing.

* Listings on this website come from the FMLS IDX Compilation and may be held by brokerage firms other than the owner of this website. The listing brokerage is identified in any listing details. Information is deemed reliable but is not guaranteed. If you believe any FMLS listing contains material that infringes your copyrighted work please click here to review our DMCA policy and learn how to submit a takedown request.© 2024 FMLS.
Related Properties
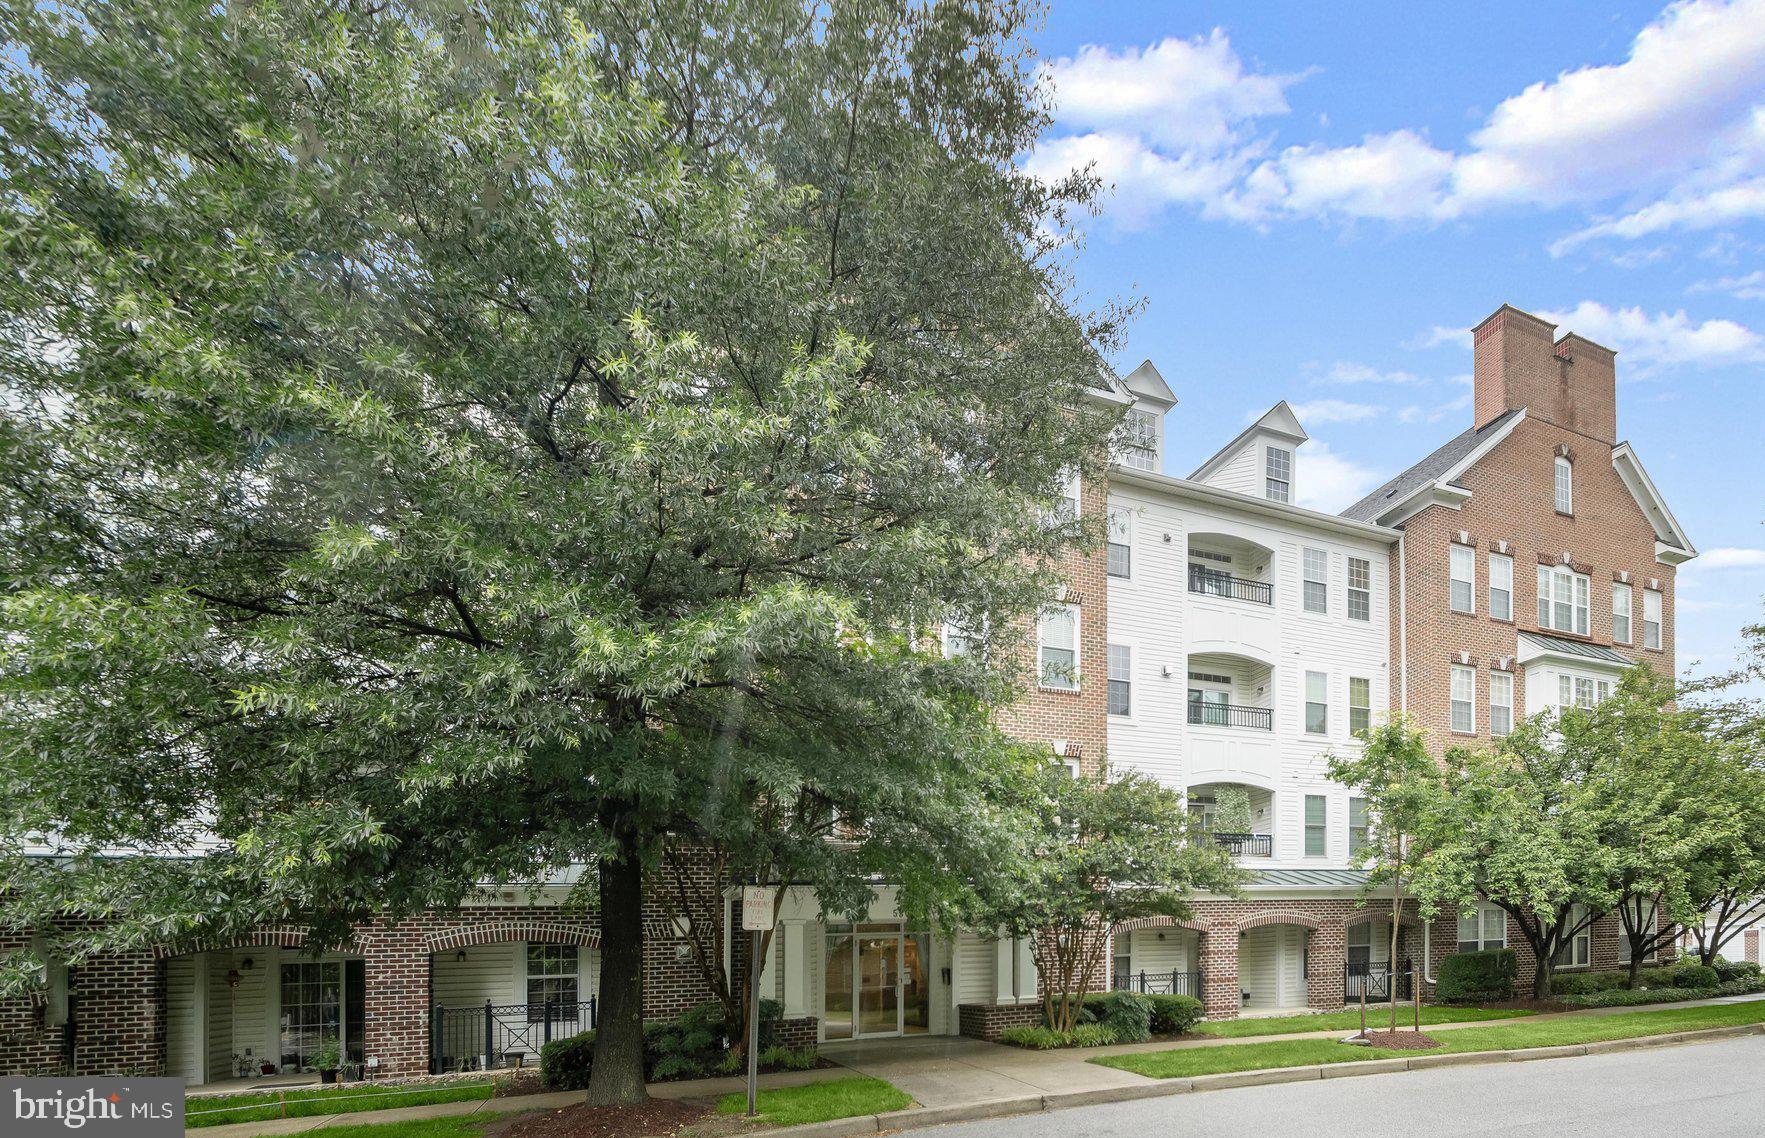
CLARKSVILLE
5801 CLIPPER LANE 302
2 Beds
2 Baths
1,506 Sq.Ft.
$468,000
MLS#: MDHW2070254
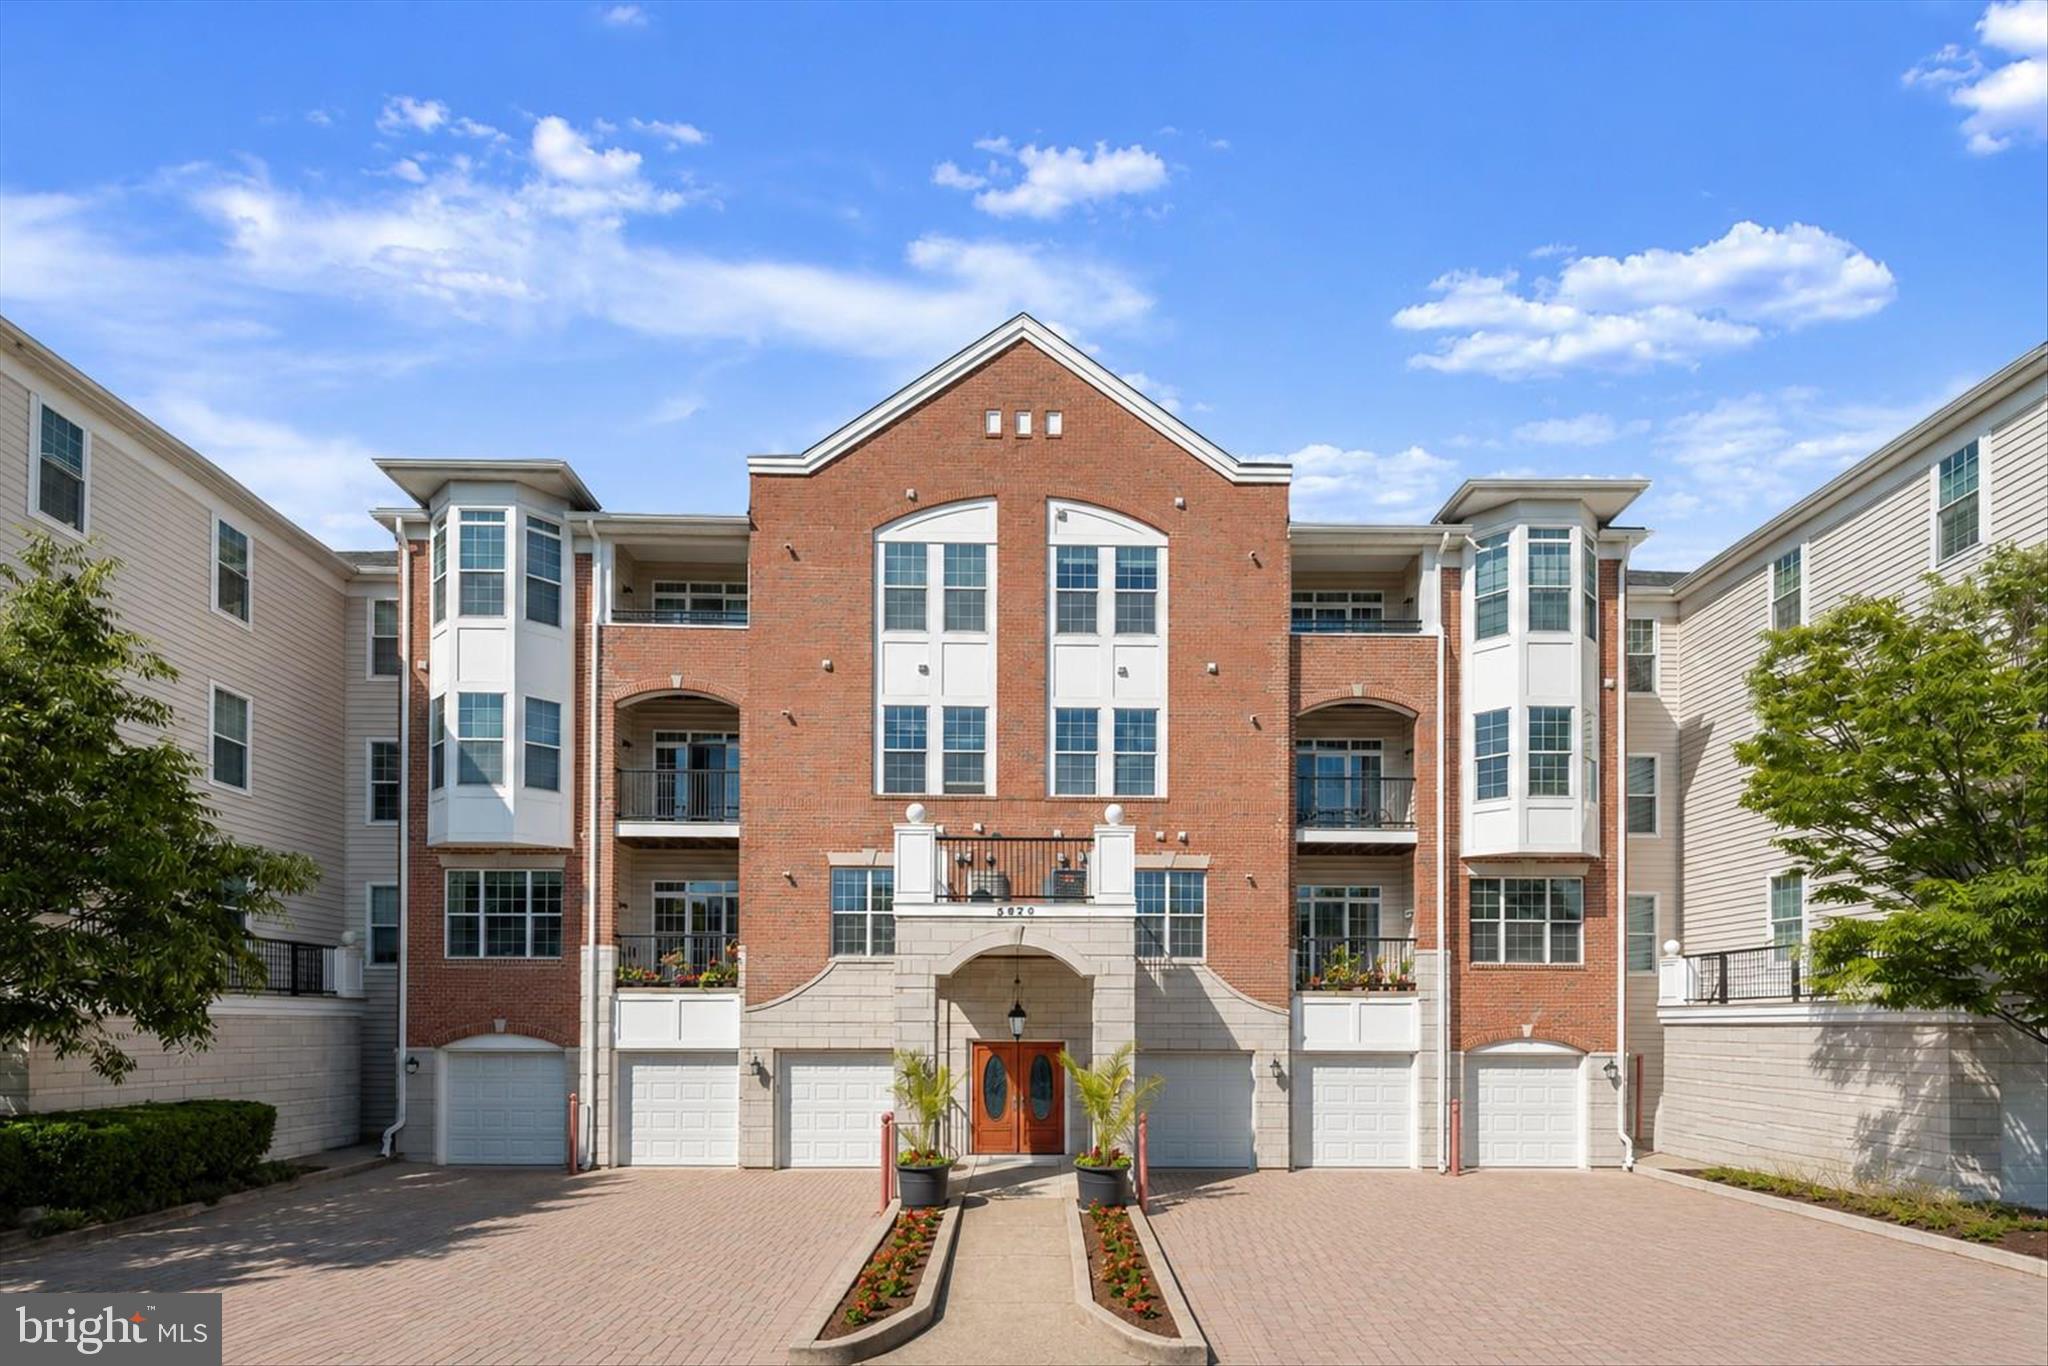
CLARKSVILLE
5920 GREAT STAR DRIVE 301
2 Beds
2 Baths
1,500 Sq.Ft.
$499,000
MLS#: MDHW2067344
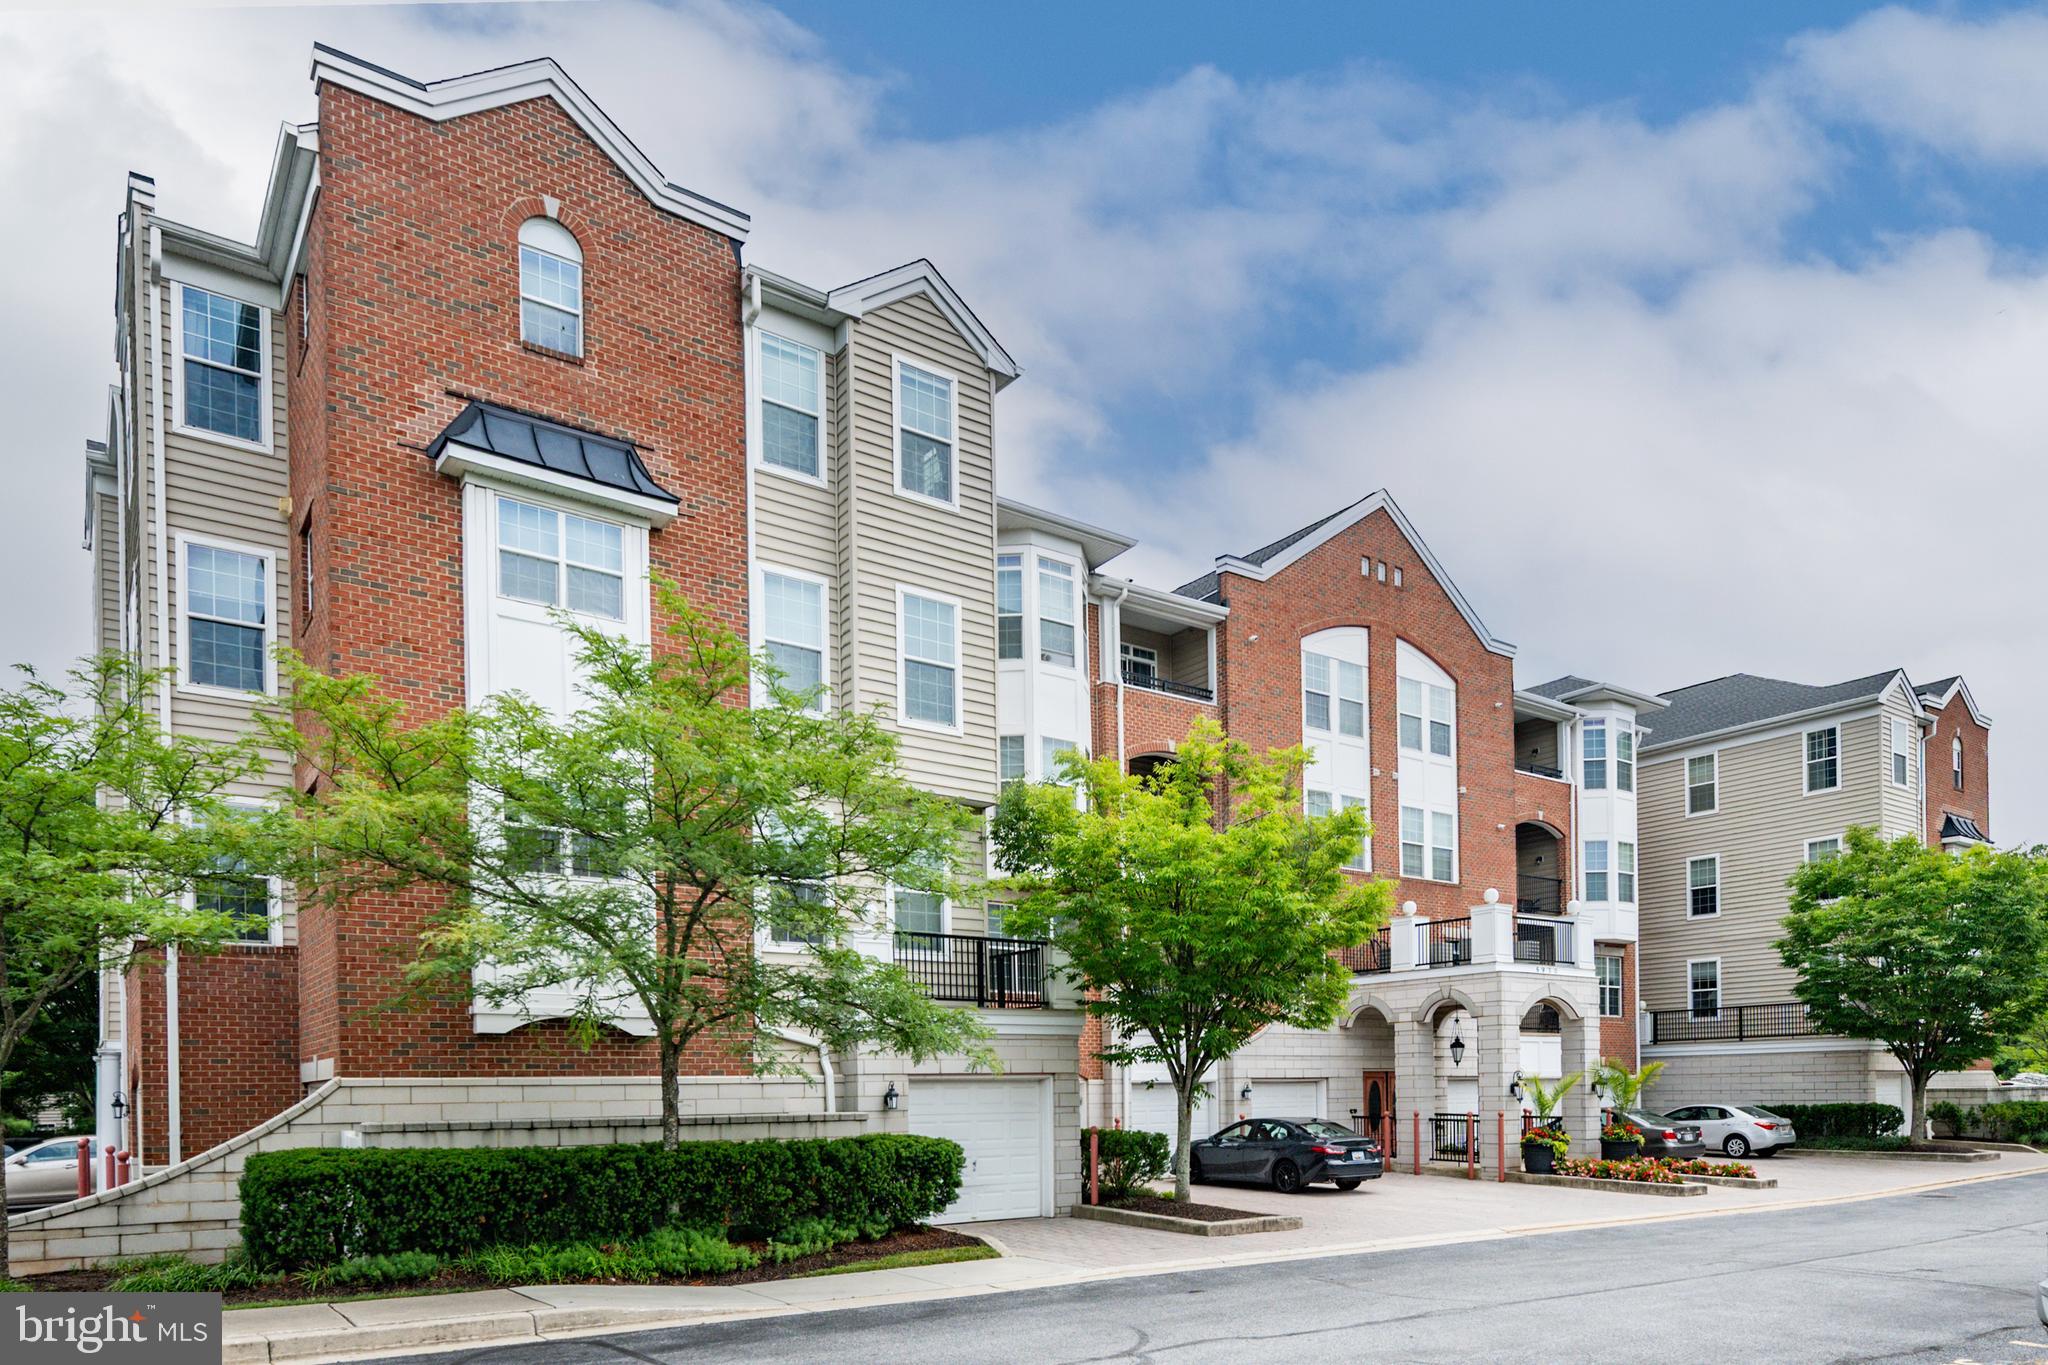
CLARKSVILLE
5930 GREAT STAR DRIVE 206
2 Beds
2 Baths
1,700 Sq.Ft.
$550,000
MLS#: MDHW2070826
.png)