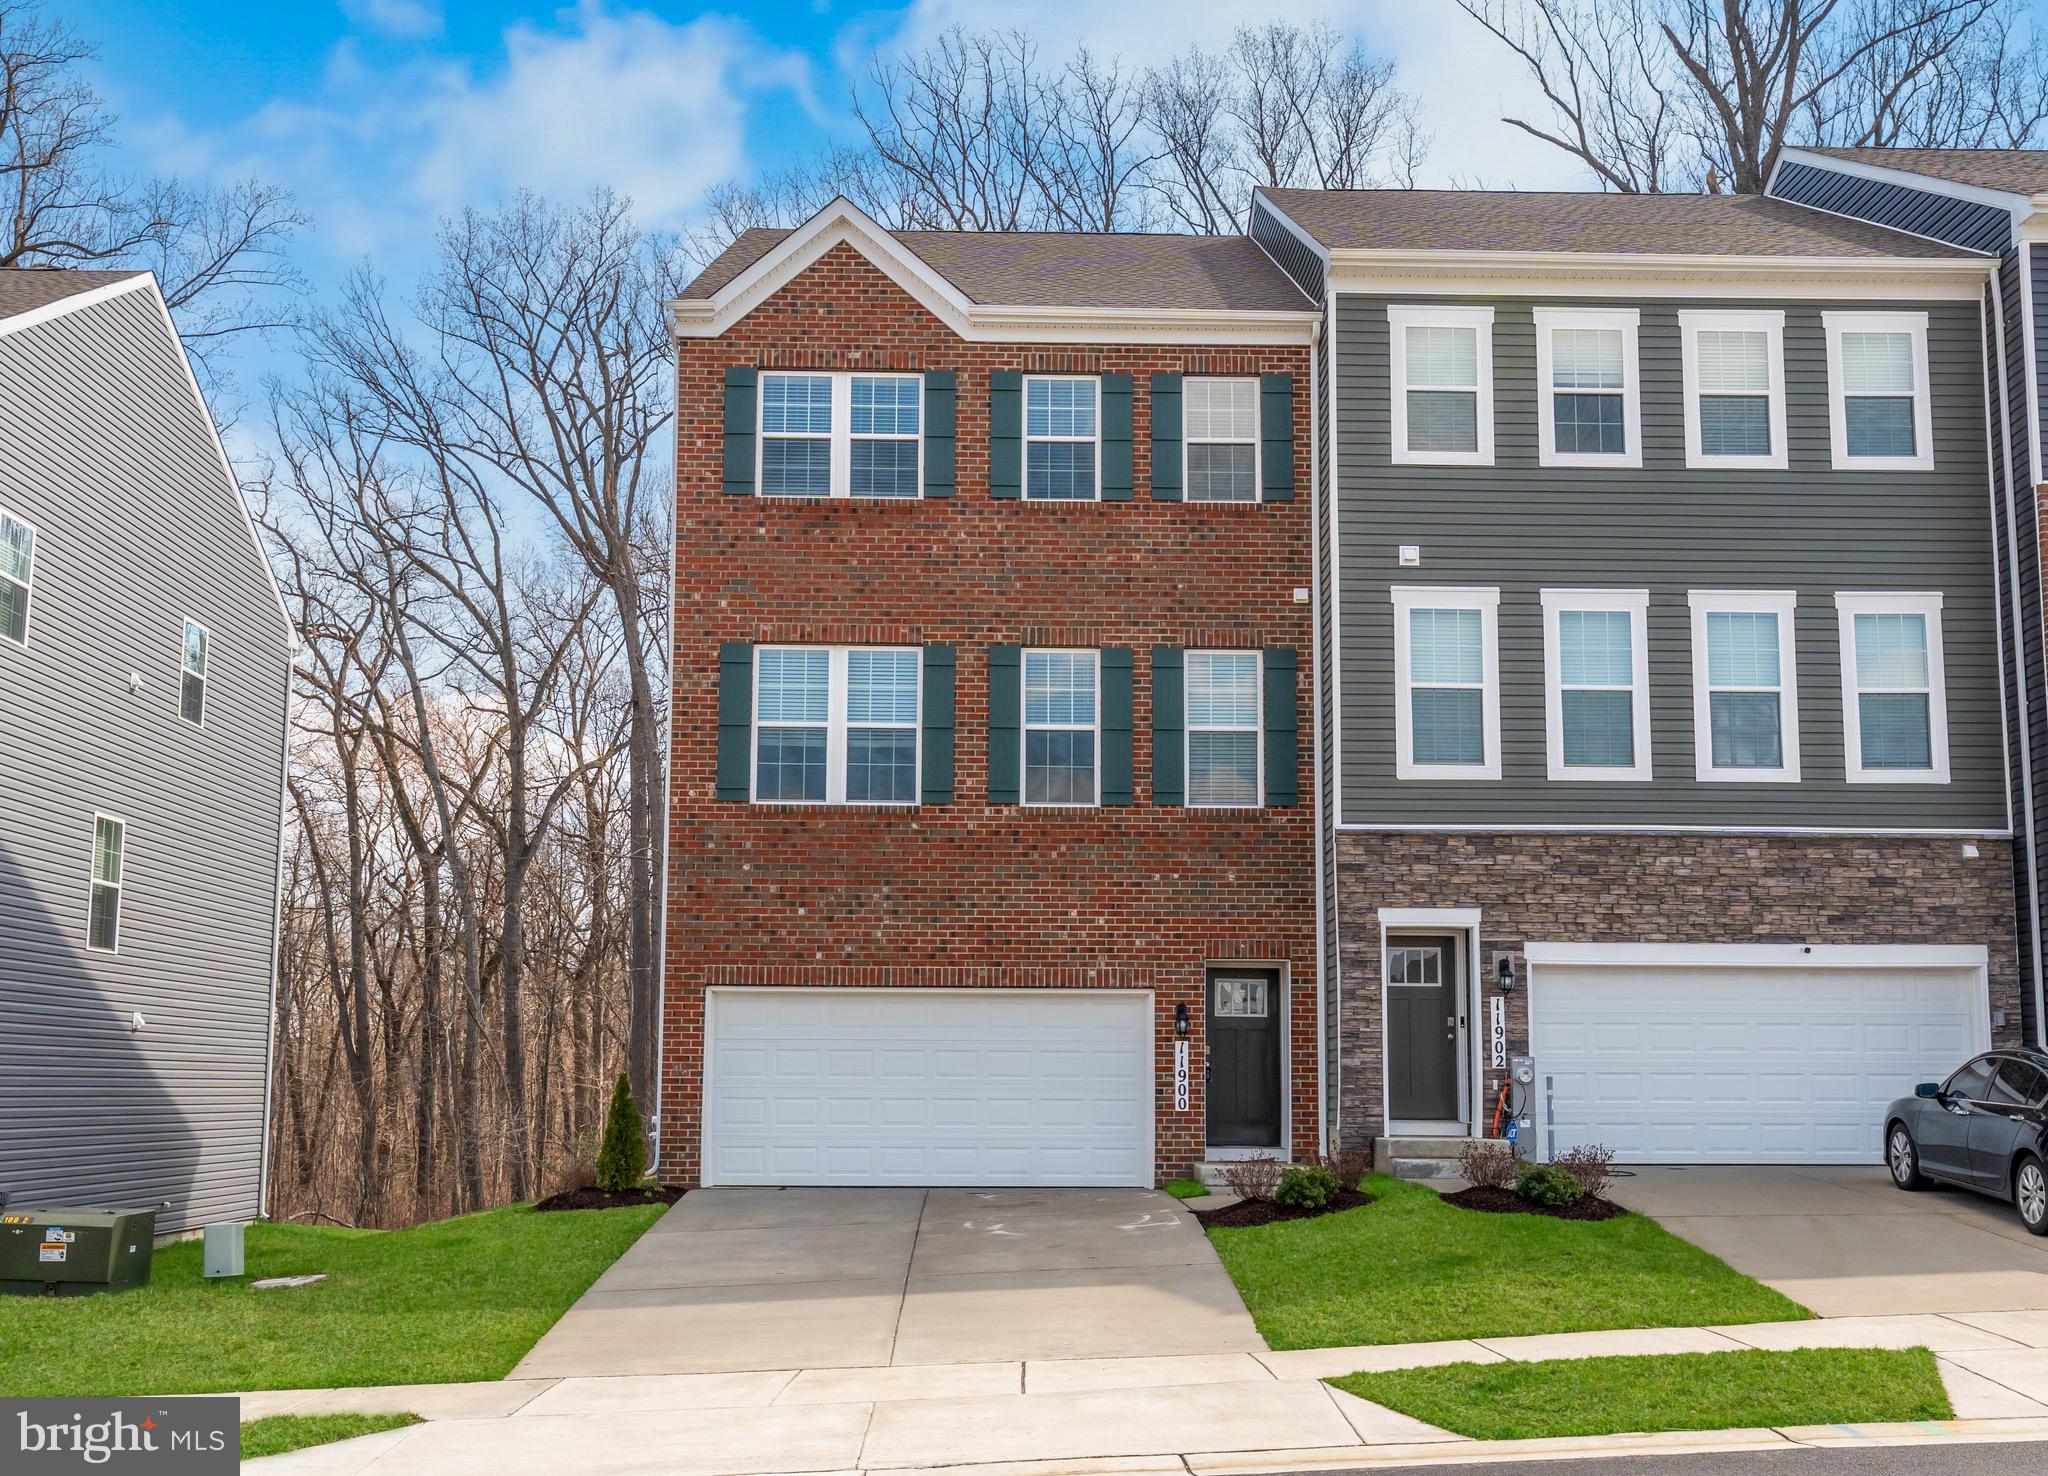
Features & Amenities

Interior

  • Other Interior Features

    Kitchen Island, Vaulted Ceiling(s), Crown Molding, Open Floorplan

  • Total Bedrooms

    5

  • Bathrooms

    3

  • 1/2 Bathrooms

    1

  • Above Grade Finished Area

    3304.0

  • Basement YN

    YES

  • Cooling YN

    YES

  • Cooling

    Central Air, Ceiling Fan(s), Electric

  • Fireplace YN

    YES

  • Heating YN

    YES

  • Heating

    Electric, Natural Gas, Forced Air, Heat Pump

  • Pet friendly

    Yes

Exterior

  • Garage

    Yes

  • Garage spaces

    2

  • Construction Materials

    Brick Veneer, Brick

  • Parking

    Garage Door Opener, Off Street, Garage, Attached

  • Patio and Porch Features

    Deck, Patio

  • Pool

    No

  • Waterfront YN

    NO

  • View

    Trees/Woods, Garden

Area & Lot

  • Lot Features

    Wooded, Private

  • Lot Size(acres)

    0.95

  • Lot Size(square feet)

    41,370

  • Property Type

    Residential

  • Property Sub Type

    Single Family Residence

  • Architectural Style

    Colonial

Price

  • Sales Price

    $740,000

  • Tax Amount

    $9,760

  • Financing Options

    Conventional, Cash

  • Sq. Footage

    3,304

  • Price/SqFt

    $223

HOA

  • Association

    YES

  • Association Fee

    $250

  • Association Fee Frequency

    Annually

  • Association Fee Includes

    N/A

School District

  • Elementary School

    N/A

  • Middle School

    N/A

  • High School

    N/A

Property Features

  • New Construction

    NO

  • Foundation Details

    Other

  • Senior Community YN

    NO

  • Sewer

    Public Sewer

  • Tax Lot

    40

  • Water Source

    Public

Schedule a Showing

Showing scheduled successfully.

<
>
IN PERSON
VIA CHAT

What is 3 + 4 ?


Change time

Mortgage calculator

Estimate your monthly mortgage payment, including the principal and interest, property taxes, and HOA. Adjust the values to generate a more accurate rate.

Your payment

Principal and Interest:

$

Property taxes:

$

HOA fees:

$

Total loan payment:

$

Total interest amount:

$

Location

County

PRINCE GEORGES

Elementary School

Middle School

High School

Listing Courtesy of Reginald Lee, Long & Foster Real Estate, Inc.

RealHub Information is provided exclusively for consumers' personal, non-commercial use, and it may not be used for any purpose other than to identify prospective properties consumers may be interested in purchasing. All information deemed reliable but not guaranteed and should be independently verified. All properties are subject to prior sale, change or withdrawal. RealHub website owner shall not be responsible for any typographical errors, misinformation, misprints and shall be held totally harmless.

Agent Allie Vasquez

Salesperson, Realtor

Allie Vasquez

Call Allie today to schedule a private showing.


* Listings on this website come from the FMLS IDX Compilation and may be held by brokerage firms other than the owner of this website. The listing brokerage is identified in any listing details. Information is deemed reliable but is not guaranteed. If you believe any FMLS listing contains material that infringes your copyrighted work please click here to review our DMCA policy and learn how to submit a takedown request.© 2024 FMLS.
This beautiful property is what your clients have been waiting to see! It's located in the picturesque area of Glenn Dale, Maryland! This home is beautifully appointed and well-maintained. Step inside to an inviting foyer where you one can go immediately into a large inviting living room area; a beautiful formal dining room which leads into the spacious gourmet kitchen. The kitchen has abundant cabinets and a center island. The kitchen flows into the large family room. Off of the kitchen is a nicely done 'mud' room that leads to the two-car garage. There is also a quaint half-bathroom for guests on this floor. And please don't forget the spacious private office that is also located on the main floor! As you head upstairs you will find four (4) large bedrooms including the owner's suite. The enormous suite not only has a beautiful bathroom with a jacuzzi tub and separate shower, but the suite has an extra cove for a reading area. The suite has an enormous walk-in closet, as well! The finished lower level of the home is nicely set up for a 'mother-in-law''s' suite! There is a bedroom and another large office on this floor. There is also an area with a washer and dryer and fully functioning kitchen area. This floor must be seen to be believed! The finished lower level can be entered from the nicely done patio area. The land around the home has great potential and can become an oasis of enjoyment for years to come! Owners are truly motivated to sale! They are even providing a $10K credit (at closing) for a new HVAC system!! Serious offers ONLY! Must schedule to see this home on ShowingTime. All buyers must be preapproved.

6013 GLENN DALE ROAD

Message successfully sent.

What would you like to know?

What is 3 + 4 ?

I agree to receive email communication and understand I can unsubscribe at any time.

I agree to be contacted by Charis Realty Group - Christine Issler, Broker via call, email, and text for real estate services. To opt out, you can reply 'stop' at any time or reply 'help' for assistance. You can also click the unsubscribe link in the emails. Message and data rates may apply. Message frequency may vary. Privacy Policy

Related Properties

Offering up to 2.5% buyer concessions toward closing costs and/or mortgage rate buy down, subject to lender approval. Don’t miss this added incentive!  
 
Welcome to 11900 Wynnifred Place, a nearly new townhome in Glenn Dale that offers something rarely available in this community: a premium lot with no homes directly in front, open green space views, and additional parking.

From the moment you arrive, you’ll notice the difference. Instead of facing another row of homes, this property opens to thoughtfully planned green space, creating a sense of privacy, natural light, and openness that’s hard to find in most townhome communities.


Inside, the home delivers modern, move-in ready living with an open-concept layout, spacious living areas, and a kitchen designed for both functionality and style. Unlike new construction, the upgrades are already complete, no waiting, no additional builder costs, and no uncertainty.

Upstairs, you’ll find well-appointed bedrooms, including a comfortable primary suite designed for everyday living. Every detail reflects the benefit of a home that’s been lightly lived in and fully ready for its next owner.


What truly sets this home apart is the combination of location, lot premium, and convenience. With additional parking, an increasingly valuable feature and open space directly in front, this property offers both practicality and lifestyle advantages that many nearby homes simply don’t provide.


If you’ve been considering new construction, this is your opportunity to skip the delays and move into a home that already offers more.

Schedule your private showing today.
#MDPG2193504

GLENN DALE

11900 WYNNIFRED PL

4 Beds

3 Baths

1,920 Sq.Ft.

$674,900

MLS#: MDPG2193504

None
#MDPG2218426

GLENN DALE

12416 ROCHINO COURT

7 Beds

5 Baths

3,704 Sq.Ft.

$849,900

MLS#: MDPG2218426

Spacious 4 Bedroom 4 Full baths home in sought-after Glenn Dale offering space, flexibility, and opportunity! Upper level features a large primary suite with private full bath, plus generously sized secondary bedrooms and a hall bath. Main level includes a formal living room, dining room, breakfast area, office, sunroom, and a full bath, located next to a flex room with which was used as the main-level bedroom. Enjoy the sunroom and a large deck overlooking a large backyard that backs to parkland, providing privacy and scenic views. Walk-up basement features a full bath and plenty of space to create a recreation room, additional bedroom, or entertainment area. House has been freshly painted. Well maintained with great bones and ready for your personal updates!
#MDPG2214496

GLENN DALE

12233 GUINEVERE ROAD

5 Beds

4 Baths

2,549 Sq.Ft.

$619,000

MLS#: MDPG2214496

Welcome to this light and bright, beautifully appointed Colonial offering an expansive floor plan, generous living spaces and a large 0.46-acre lot. From the impressive two-story foyer with atrium windows, the home opens to spacious formal and casual living areas designed for both everyday comfort and entertaining.

The main level features a gourmet kitchen with a center island cooktop, breakfast area, spacious family room, formal dining room, private office/library and sunroom. Abundant natural light and well-proportioned rooms create an inviting atmosphere throughout the main living spaces.

Upstairs, four generously sized bedrooms provide plenty of room for family and guests, while the expansive primary suite offers a comfortable retreat. The fully finished lower level takes entertaining to the next level with a large recreation room, dedicated theater room, full bath and abundant storage, along with flexible space that can accommodate a fifth bedroom, guest suite, home gym or office.

Step outside and enjoy the privacy and possibilities of the large 0.46-acre lot, offering plenty of space for outdoor gatherings, play and future personalization. The spacious setting provides the perfect backdrop for summer entertaining, weekend barbecues or simply enjoying your own private outdoor retreat. A side-load two-car garage adds convenience and curb appeal.

Ideally located in Glenn Dale with convenient access to shopping, dining, parks and major commuter routes. Enjoy nearby outdoor recreation at WB&A Trail and Glenn Brook Park, with additional dining options and everyday conveniences along Lanham-Severn Road.

Light, spacious and exceptionally versatile, this home combines an impressive floor plan with a large lot and abundant room to live, work and entertain.
#MDPG2216004

GLENN DALE

7203 GLEN PINE STREET

4 Beds

4 Baths

4,392 Sq.Ft.

$849,000

MLS#: MDPG2216004

Welcome to 5812 Marietta Station Dr, a spacious three-level home offering 6 bedrooms, 5 full baths, and approximately 4,540 square feet of living space on a 1.35-acre lot. Built in 2007, this home features a traditional layout, full basement, two fireplaces, attached 2-car garage, and driveway parking. Enjoy the privacy and flexibility of a large lot while being conveniently located near shopping, dining, and major commuter routes. Nearby attractions include Marietta House Museum, WB&A Trail, Safeway, and Fairwood shopping and dining. Conveniently located near Bowie, Lanham, Mitchellville, and major routes including MD-193 and MD-197, with easy access to the Baltimore-Washington Parkway.
#MDPG2205432

GLENN DALE

5812 MARIETTA STATION DRIVE

6 Beds

5 Baths

4,540 Sq.Ft.

$879,999

MLS#: MDPG2205432

This elegant Colonial-style three-level single-family home sits on a beautifully landscaped 1-acre lot backing to woodland, offering 5 bedrooms, 3 full bathrooms, 1 half bath, a 2-car garage, and 5,094 square feet of finished living space.
A welcoming front porch leads to a dramatic two-story foyer. The main level includes a private office with French doors, ideal for remote work or study. The well-appointed kitchen features granite countertops, stainless steel appliances, custom cabinetry, a spacious walk-in pantry, and a large center island, and opens seamlessly to the morning room and main living areas. The impressive two-story family room with hardwood flooring creates a striking architectural focal point, while dual staircases provide both elegance and convenience when accessing the upper level.
Upstairs, four spacious bedrooms offer comfortable accommodations. The primary suite includes walk-in closets and a generous garden-style bathroom with dual vanities, creating a comfortable private retreat.
The finished walk-up basement expands the home’s living space and includes a guest bedroom, full bathroom, workout room, and custom storage room, making it ideal for extended guests, recreation, hobbies, or flexible multigenerational living.
Outdoor living is a standout feature of the property. A large custom brick patio creates an expansive outdoor entertaining area overlooking the private wooded backyard, perfect for gatherings, outdoor dining, relaxation, or quiet moments enjoying the surrounding natural landscape. A brick walkway connecting the front and backyard adds charm and convenient access to the outdoor living spaces.
A 1-acre homesite in such a convenient location is exceptionally rare, and the property is further distinguished by its thoughtfully designed landscaping. The backyard borders mature woodland, while a row of Leyland Cypress evergreens lines both side boundaries, providing natural privacy while preserving open views of the surrounding forest. From the kitchen, dining room, living room, office, and bedrooms, large windows and sliding glass doors frame peaceful views of trees, flowers, and seasonal colors. With birdsong and occasional wildlife along the woodland edge, the home often feels more like a private park or garden retreat than a typical suburban residence.
Adding significant long-term value, the home features fully owned rooftop solar panels. The system operates through BGE’s net-metering program, greatly reducing monthly electricity costs and often eliminating them entirely during high-production months. When solar production exceeds household usage, surplus electricity is returned to the grid, generating bill credits and occasionally a small payment from the utility. The solar system transfers to the new owner with no lease obligations and includes approximately 22 years of remaining warranty coverage.
The home is located just minutes from NASA Goddard Space Flight Center and offers convenient access—within approximately 6 to 14 minutes’ drive—to Interstate 95, Interstate 495, Baltimore–Washington Parkway, New Carrollton Station (Metro, MARC, and Amtrak), and Greenbelt station (Green Line terminus).
Major regional destinations including Washington, DC, Inner Harbor, and Annapolis are all about a 30-minute drive, providing an ideal balance between peaceful, nature-oriented living and excellent regional connectivity.
#MDPG2207552

GLENN DALE

7800 MYSTIC RIVER TERRACE

5 Beds

3 Baths

5,094 Sq.Ft.

$849,000

MLS#: MDPG2207552

Welcome to 8106 Cedargate Pl, Glenn Dale, MD, a spacious brick Colonial offering almost 4,000 square feet across three finished levels on a generous lot. The main level features a well-appointed kitchen with ample cabinetry and workspace, opening to the dining and family rooms, plus a separate living room, sitting room, laundry area, powder room, and two-car garage. Upstairs, the four-bedroom level includes a spacious primary suite with ensuite bath and walk-in closet, three additional bedrooms, and a full hall bath. The lower level adds exceptional flexibility with a large recreation room, additional bedroom and full bath, oversized family room, dedicated storage, and multiple closets—ideal for guests, hobbies, or entertaining. Outside, enjoy the expansive deck and approximately 0.71-acre lot, providing plenty of space for gatherings, gardening, play, or relaxing. Conveniently located near BWI Parkway, I-95, and the Capital Beltway. Shopping and dining are nearby at Woodmore Towne Centre, Vista Gardens Marketplace, and Bowie, while local recreation includes parks, trails, and Glenn Dale Splash Park. Nearby cultural and historic destinations, including Marietta House Museum, add even more to the area's appeal.

Mortgage savings may be available for buyers of this listing.
May include Virtually Staged or Rendered photos, Virtual Twilight.
#MDPG2215892

GLENN DALE

8106 CEDARGATE PLACE

5 Beds

3 Baths

3,966 Sq.Ft.

$850,000

MLS#: MDPG2215892

Welcome to 5208 Janesdale Court, where generous living space, modern updates, and a spacious .63-acre lot come together in a convenient Glenn Dale location. Offering approximately 4,700 square feet of finished living space across three levels, this 4-bedroom, 3.5-bath home provides plenty of room to spread out, entertain, work from home, and make the space your own.

Extensively renovated in 2023, the home features hardwood flooring, recessed lighting, updated interior finishes, and a beautifully designed kitchen highlighted by quartz countertops, white cabinetry, stainless steel appliances, a large center island, and a five-burner gas cooktop. The main level offers an inviting combination of open and defined living spaces, including a light-filled living room, dining area, and family room with a fireplace and access to the large composite deck.

Upstairs, the spacious primary suite includes a walk-in closet and private bath, while three additional bedrooms provide flexibility for a variety of uses. The fully finished lower level adds even more usable living space with a large recreation area, wet bar, full bathroom, and walkout access.

Outside, enjoy the added breathing room of more than half an acre, along with a 2-car attached garage and ample outdoor space for relaxing, entertaining, or future possibilities.

Conveniently positioned near MD-193, MD-450, and US-50, the location provides easy access to major commuter routes while keeping shopping, dining, and everyday conveniences within easy reach.

With substantial square footage, a large lot, extensive recent renovations, and a location that keeps major routes and amenities close by, 5208 Janesdale Court offers an impressive combination of space, updates, and convenience.
#MDPG2215480

GLENN DALE

5208 JANESDALE COURT

4 Beds

3 Baths

4,702 Sq.Ft.

$825,000

MLS#: MDPG2215480

New on site 3 days ago
None
#MDPG2218790

GLENN DALE

7704 LAKE GLEN DRIVE

4 Beds

2 Baths

3,128 Sq.Ft.

$700,000

MLS#: MDPG2218790

 - property

Send a message

Message successfully sent.

Your message

What is 3 + 4 ?

Reason for contacting?

I agree to receive email communication and understand I can unsubscribe at any time.

I agree to be contacted by Charis Realty Group - Christine Issler, Broker via call, email, and text for real estate services. To opt out, you can reply 'stop' at any time or reply 'help' for assistance. You can also click the unsubscribe link in the emails. Message and data rates may apply. Message frequency may vary. Privacy Policy

Sign Out

Virtual Assistant

Would you like to take the next step with this property? We can help you schedule a showing or virtual tour, or send you more details.

Yes, I would like more information.

Thank You for Your Reply, One of Our Agents will contact you as soon as possible

No, maybe later.

Thank you, you can always contact me via email, phone number or through the contact form.

Realhub AI

Lucy - Your AI-Powered Realtor

Update Your Temporary Password

Personalize your search

Enter your email and we'll notify you immediately when new listings match what you're looking for.

or enter email address

Already have an account ? Login here

Continue your home search

I agree to receive communications and understand I can unsubscribe at any time.

I agree to be contacted by Charis Realty Group - Christine Issler, Broker via call, email, and text for real estate services. To opt out, you can reply 'stop' at any time or reply 'help' for assistance. You can also click the unsubscribe link in the emails. Message and data rates may apply. Message frequency may vary. Privacy Policy

Already have an account ? Login here

We use cookies

We use cookies primarily for analytics to enhance your experience. By accepting, you agree to our use of these cookies. You can manage your preferences or learn more about our cookies policy.