Features & Amenities

Interior

  • Other Interior Features

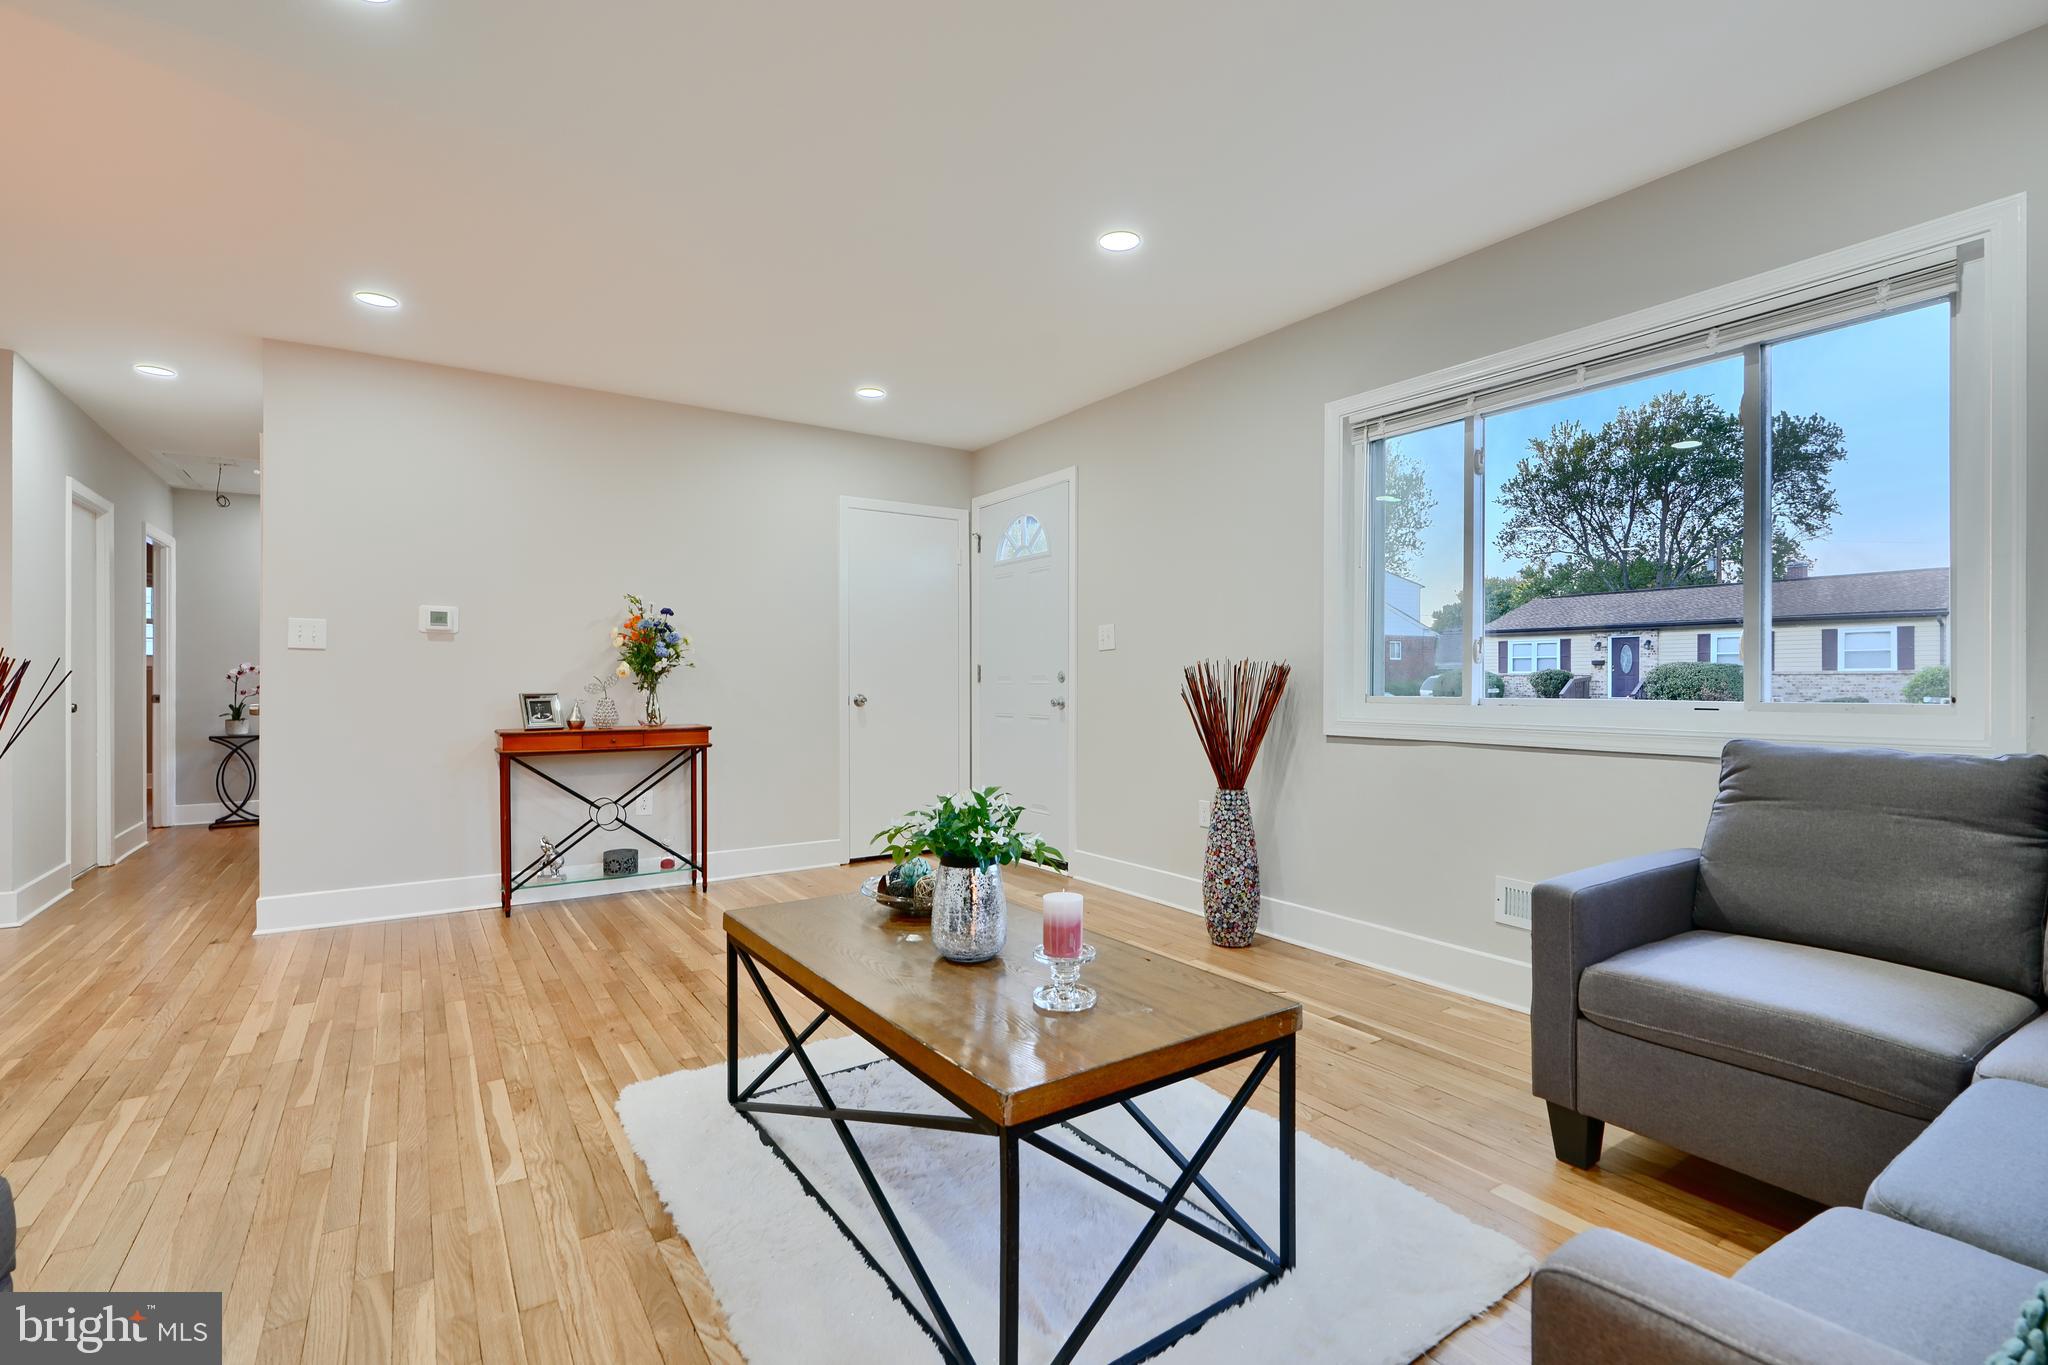
    Recessed Lighting, Open Floorplan

  • Total Bedrooms

    4

  • Bathrooms

    2

  • Above Grade Finished Area

    1092.0

  • Basement YN

    YES

  • Cooling YN

    YES

  • Cooling

    Central Air, Electric

  • Fireplace YN

    NO

  • Heating YN

    YES

  • Heating

    Natural Gas, Central

  • Main Level Bedrooms

    3

  • Pet friendly

    N/A

Exterior

  • Garage

    No

  • Construction Materials

    Brick Veneer, Vinyl Siding

  • Parking

    Concrete, Driveway

  • Pool

    No

  • Waterfront YN

    NO

Area & Lot

  • Lot Features

    Back Yard

  • Lot Size(acres)

    0.21

  • Lot Size(square feet)

    9,108

  • Property Type

    Residential

  • Property Sub Type

    Single Family Residence

  • Architectural Style

    Ranch/Rambler

Price

  • Sales Price

    $450,000
  • Tax Amount

    $2,984

  • Financing Options

    Conventional, Cash, VA

  • Sq. Footage

    1,792

  • Price/SqFt

    $251

HOA

  • Association

    No

School District

  • Elementary School

    N/A

  • Middle School

    N/A

  • High School

    N/A

Property Features

  • New Construction

    NO

  • Foundation Details

    Block

  • Senior Community YN

    NO

  • Sewer

    Public Sewer

  • Tax Lot

    10

  • Water Source

    Public

Schedule a Showing

Showing scheduled successfully.

<
>
IN PERSON
VIA CHAT

What is 3 + 4 ?


Change time

Mortgage calculator

Estimate your monthly mortgage payment, including the principal and interest, property taxes, and HOA. Adjust the values to generate a more accurate rate.

Your payment

Principal and Interest:

$

Property taxes:

$

HOA fees:

$

Total loan payment:

$

Total interest amount:

$

Location

County

BALTIMORE

Elementary School

Middle School

High School

Listing Courtesy of Wendy Hutton, Samson Properties

RealHub Information is provided exclusively for consumers' personal, non-commercial use, and it may not be used for any purpose other than to identify prospective properties consumers may be interested in purchasing. All information deemed reliable but not guaranteed and should be independently verified. All properties are subject to prior sale, change or withdrawal. RealHub website owner shall not be responsible for any typographical errors, misinformation, misprints and shall be held totally harmless.

Agent Allie Vasquez

Salesperson, Realtor

Allie Vasquez

Call Allie today to schedule a private showing.


* Listings on this website come from the FMLS IDX Compilation and may be held by brokerage firms other than the owner of this website. The listing brokerage is identified in any listing details. Information is deemed reliable but is not guaranteed. If you believe any FMLS listing contains material that infringes your copyrighted work please click here to review our DMCA policy and learn how to submit a takedown request.© 2024 FMLS.
Multiple Offers Received.  Best and Final Due by Sunday, 5/4 by 5pm
<br><br>
Home Sweet (Spacious) Home!
<br><br>
Welcome to your storybook rancher — where charm, comfort, and plenty of space meet in perfect harmony! 🌟
<br><br>
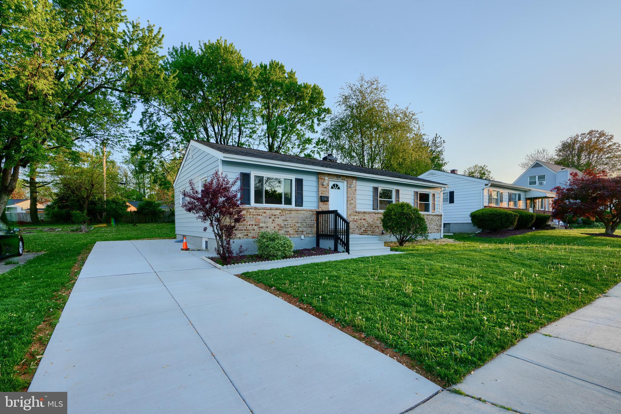
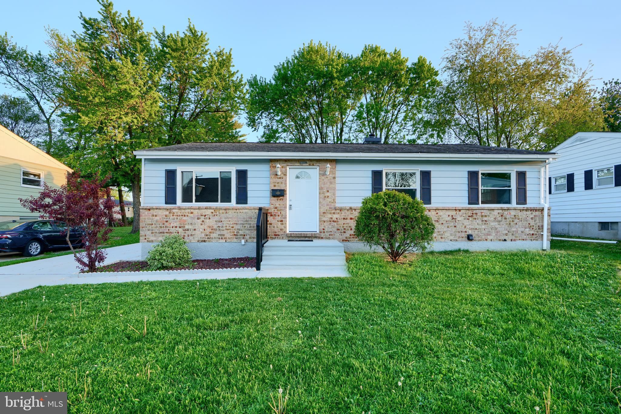
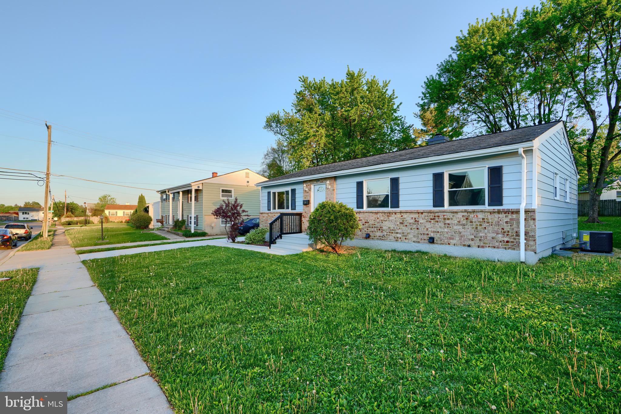
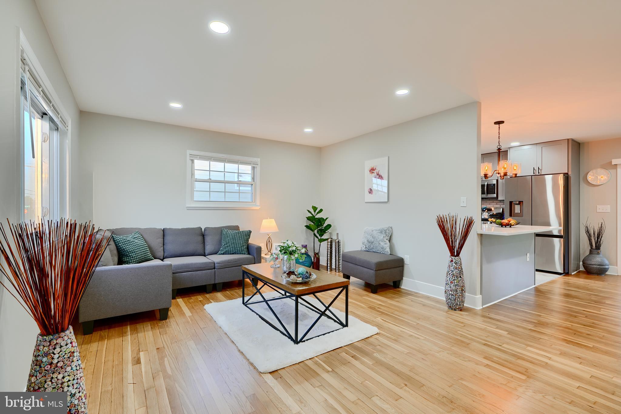
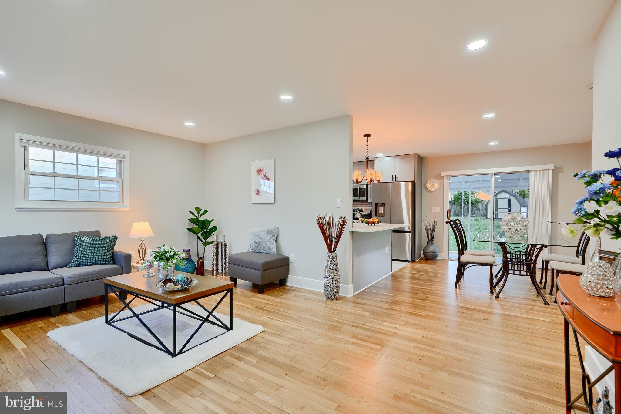
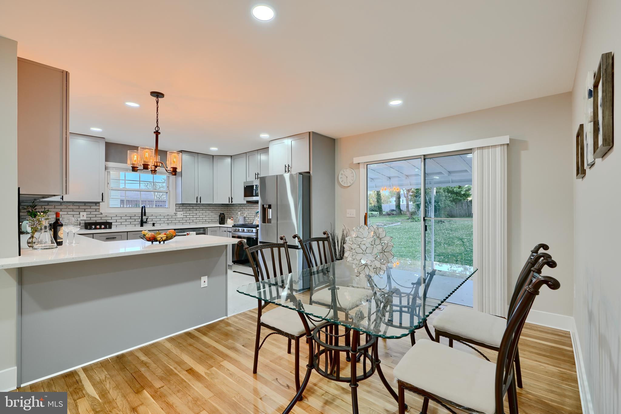
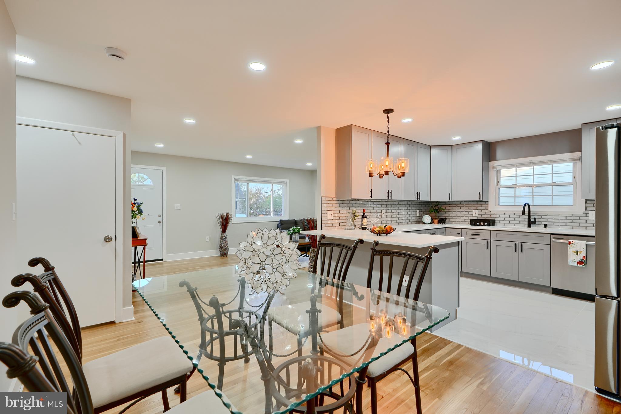
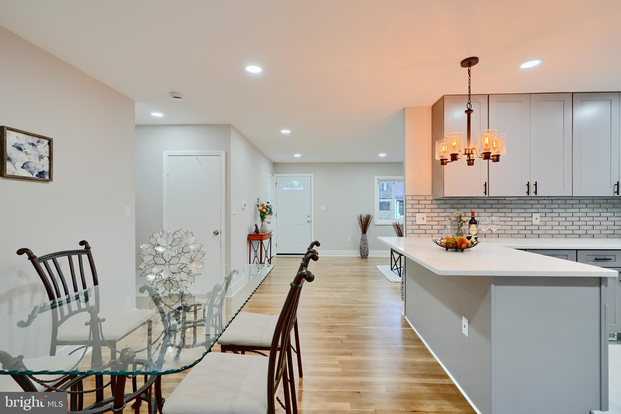
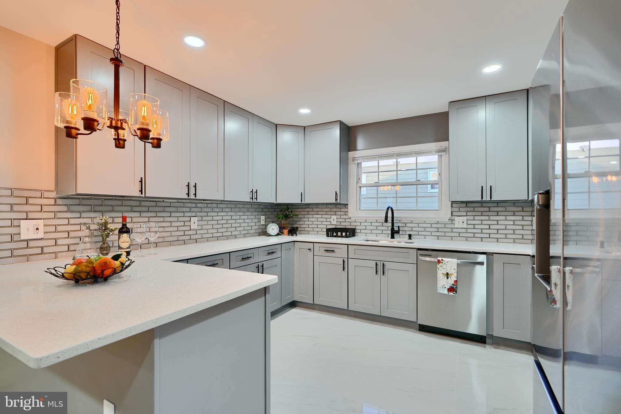
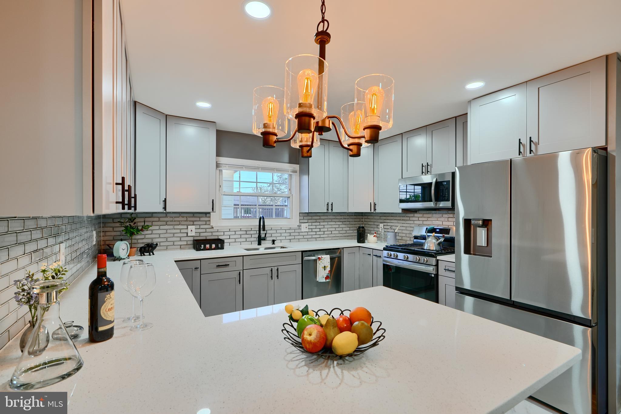
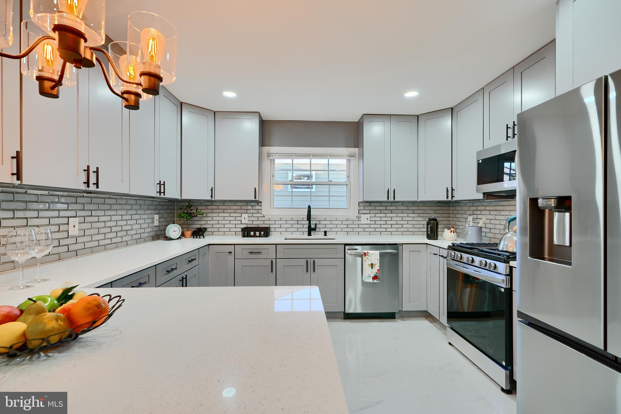
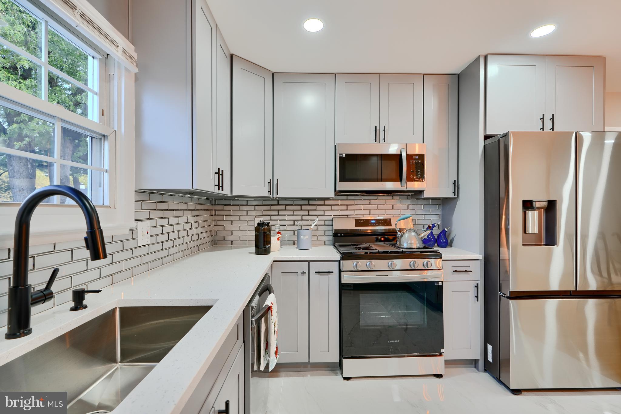
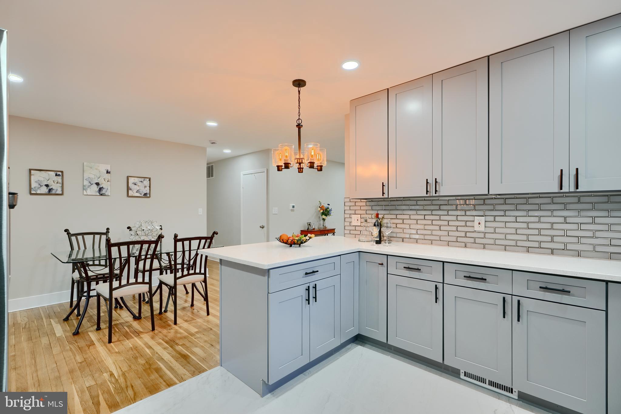
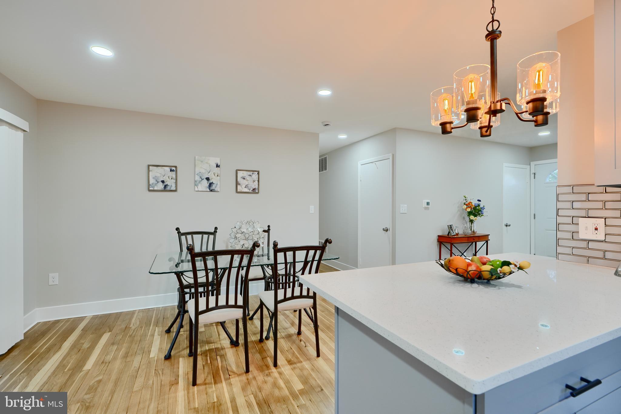
Nestled behind a fresh, gleaming new concrete driveway, this beauty boasts a partial brick front with classic vinyl siding, giving it that warm, "you're home" feeling the moment you arrive. Step inside and be prepared to fall in love — the brand-new kitchen is a dream come true, sparkling with stainless steel appliances, quartz countertops, a breakfast bar perfect for Sunday pancakes, and more cabinet space than you could ever wish for!
<br><br>
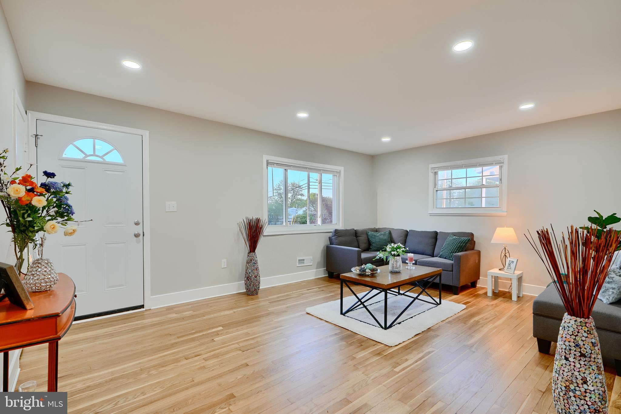
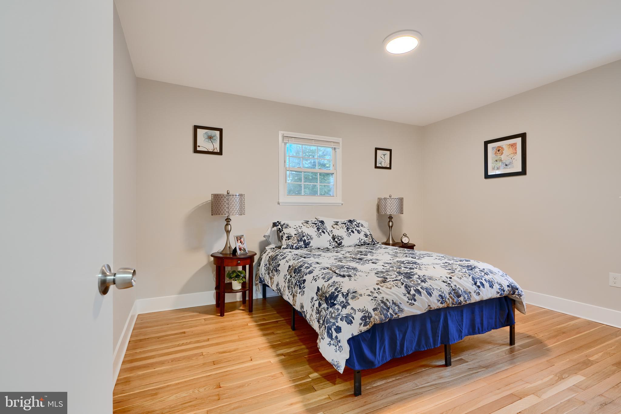
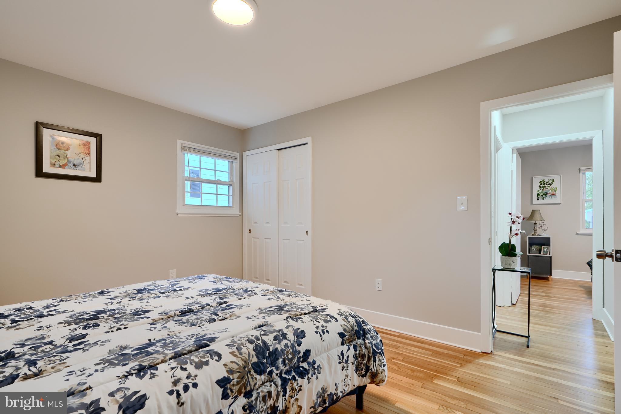
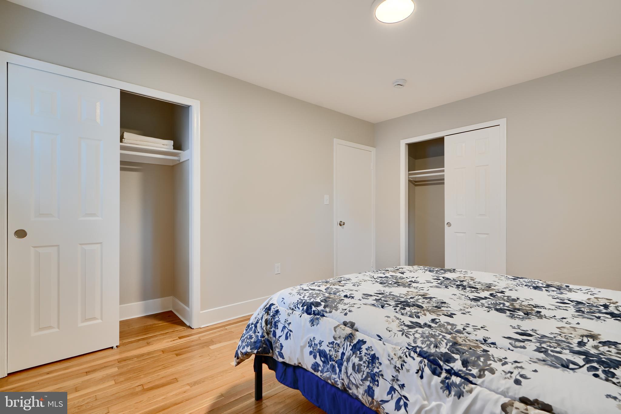
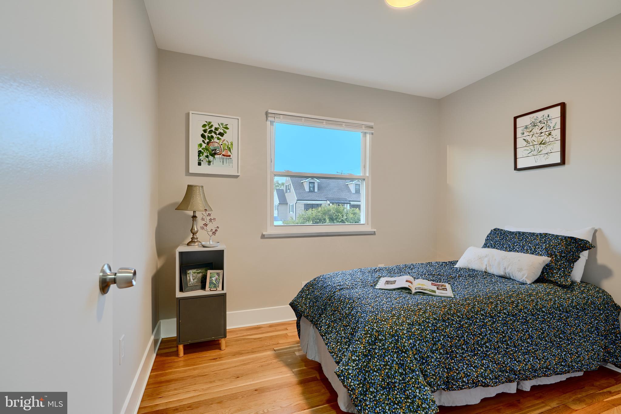
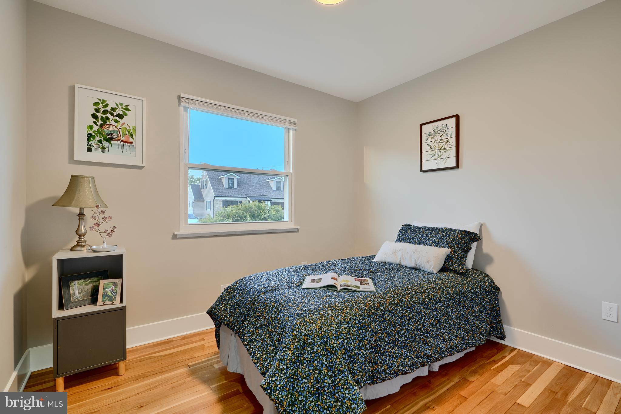
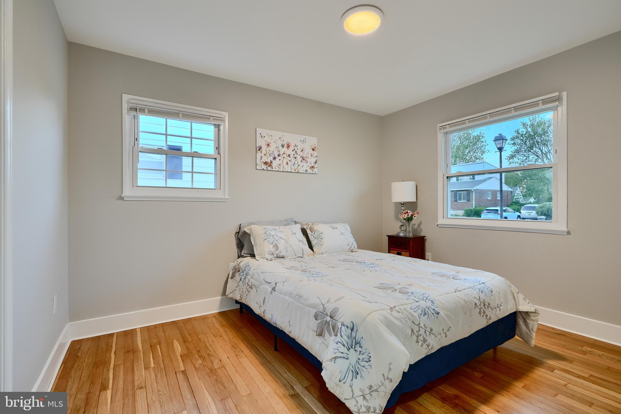
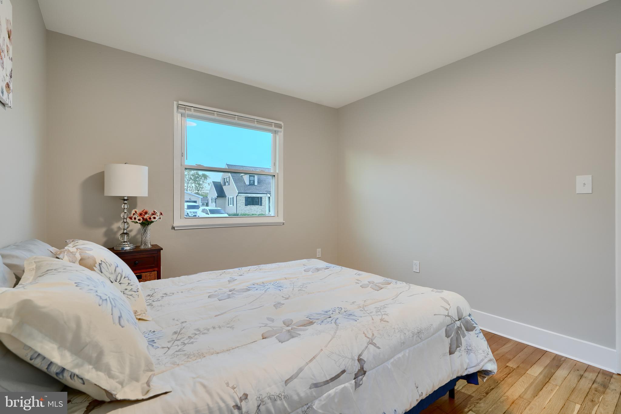
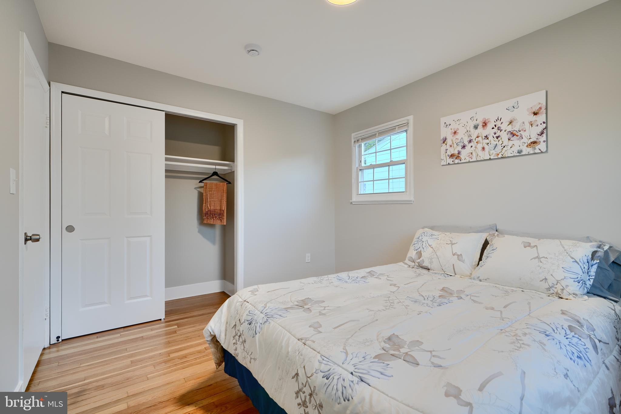
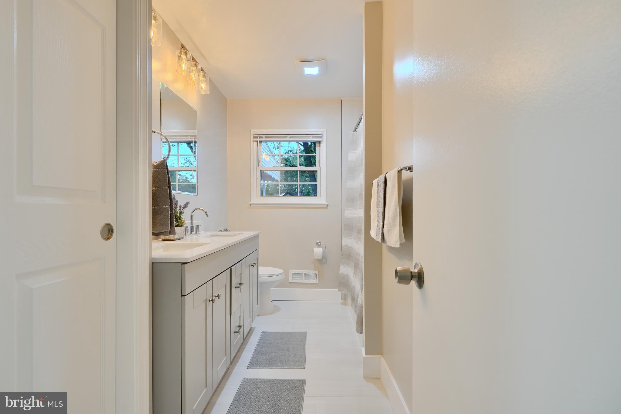
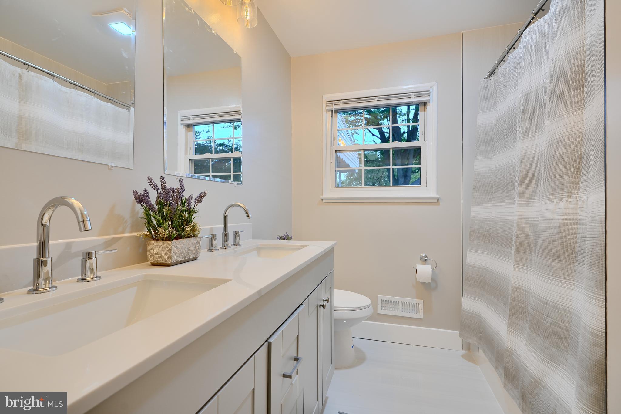
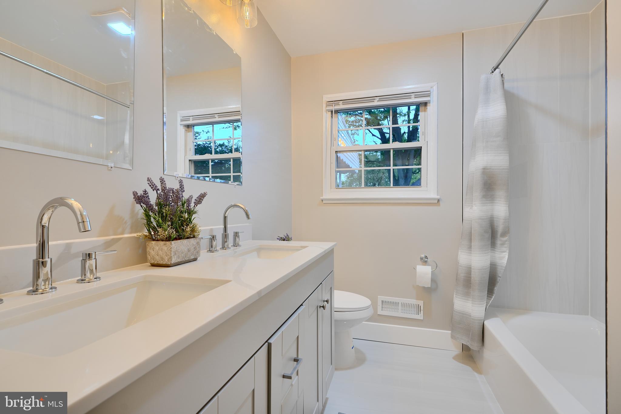
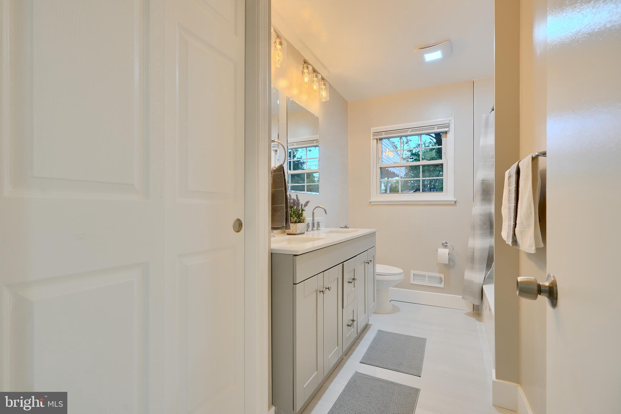
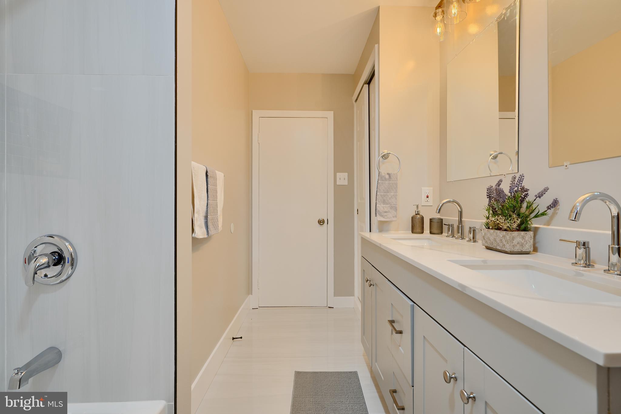
You'll love hosting in the formal dining room (with sliders leading to your backyard wonderland), relaxing in your cozy living room, and enjoying the convenience of 3 sunny bedrooms and a full bath with double sinks — because mornings shouldn’t be a battle.
<br><br>
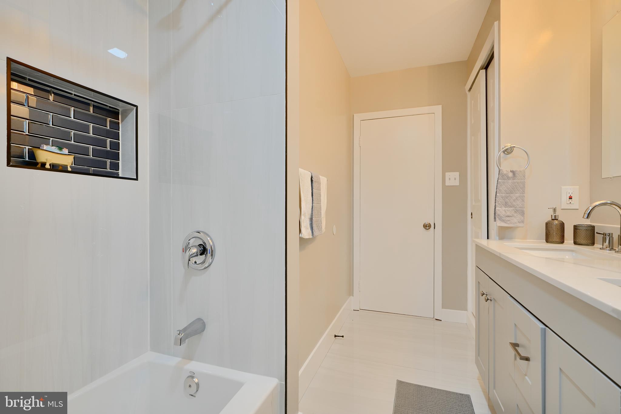
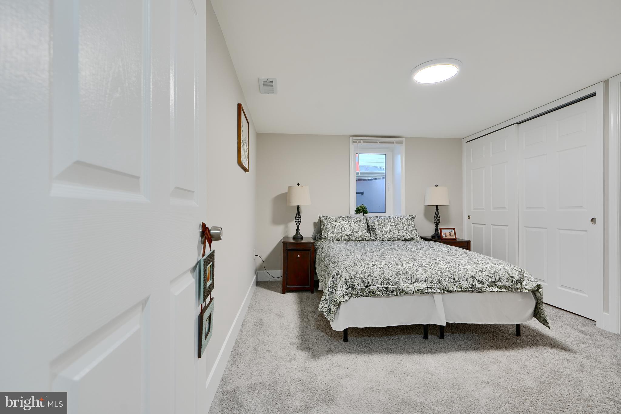
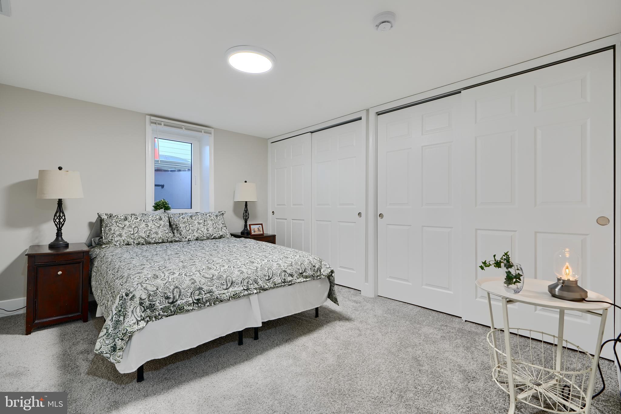
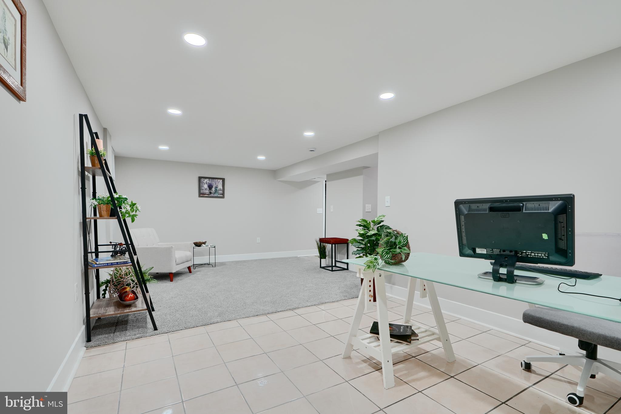
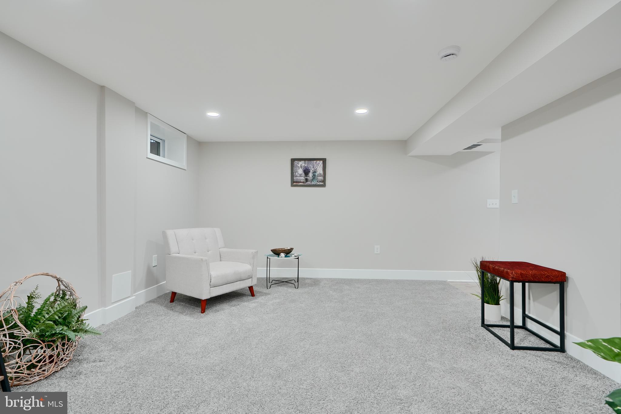
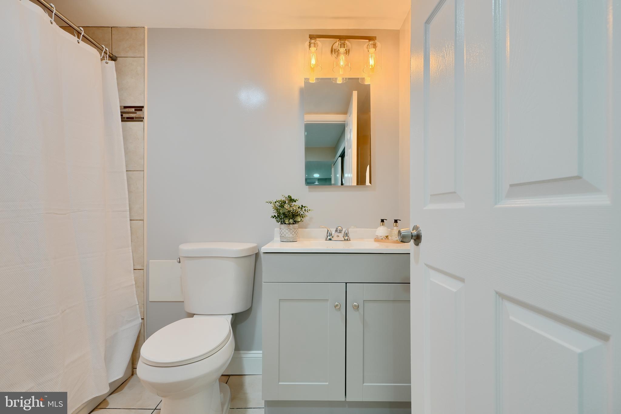
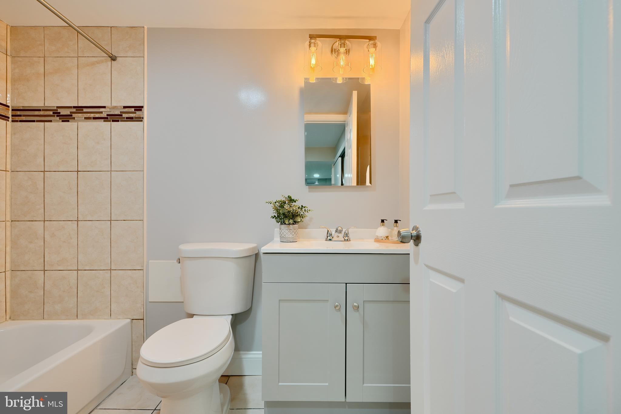
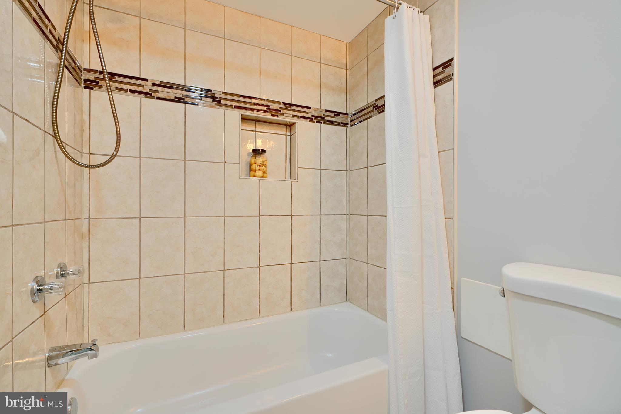
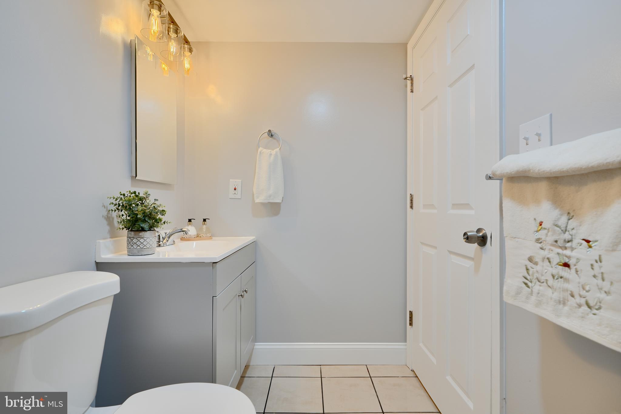
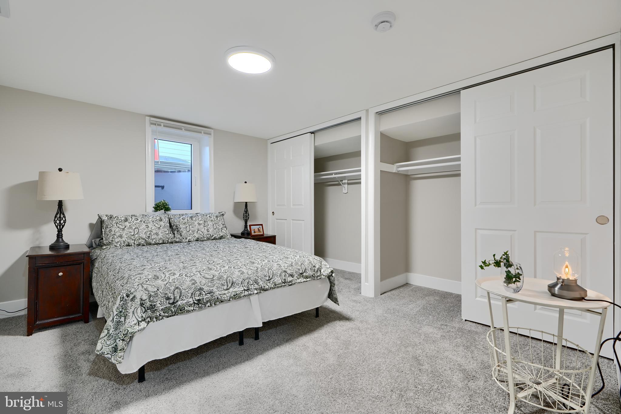
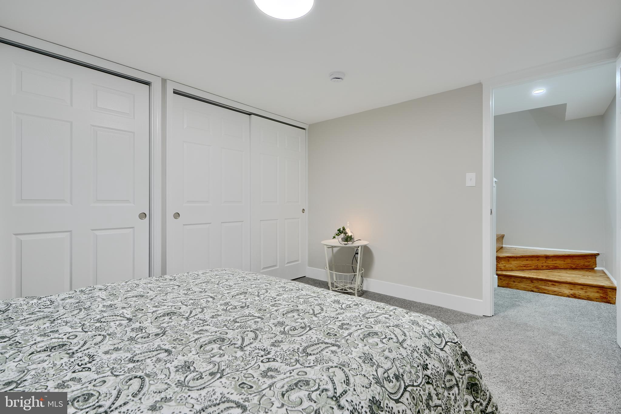
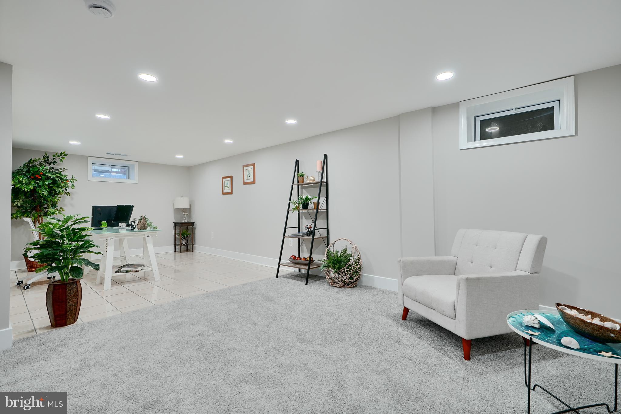
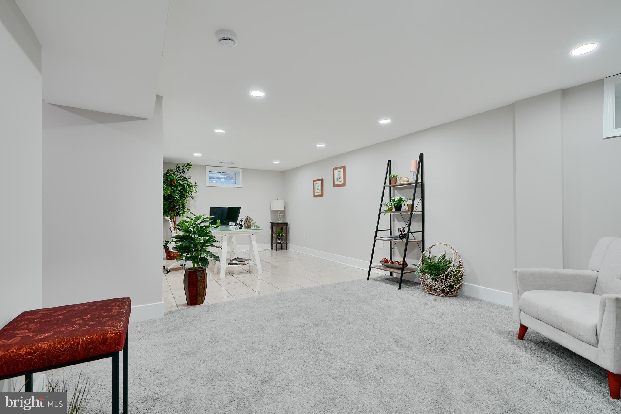
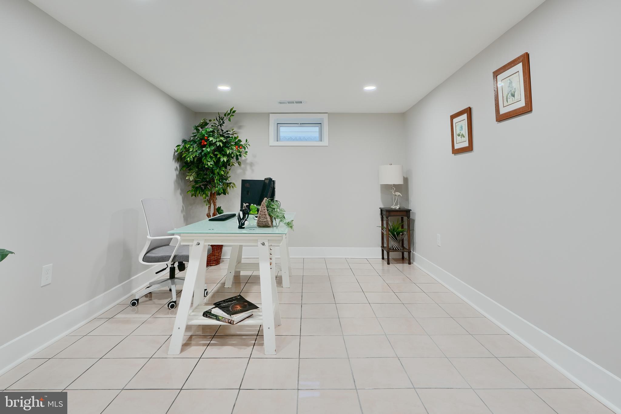
Need more space? Venture downstairs to a lower level that’s practically a home of its own! A massive rec/family room awaits movie marathons, game nights, or epic dance-offs. Plus, a large 4th bedroom, another full bath, and a huge storage room give you flexibility for guests, hobbies, or a mini in-home retreat.
<br><br>
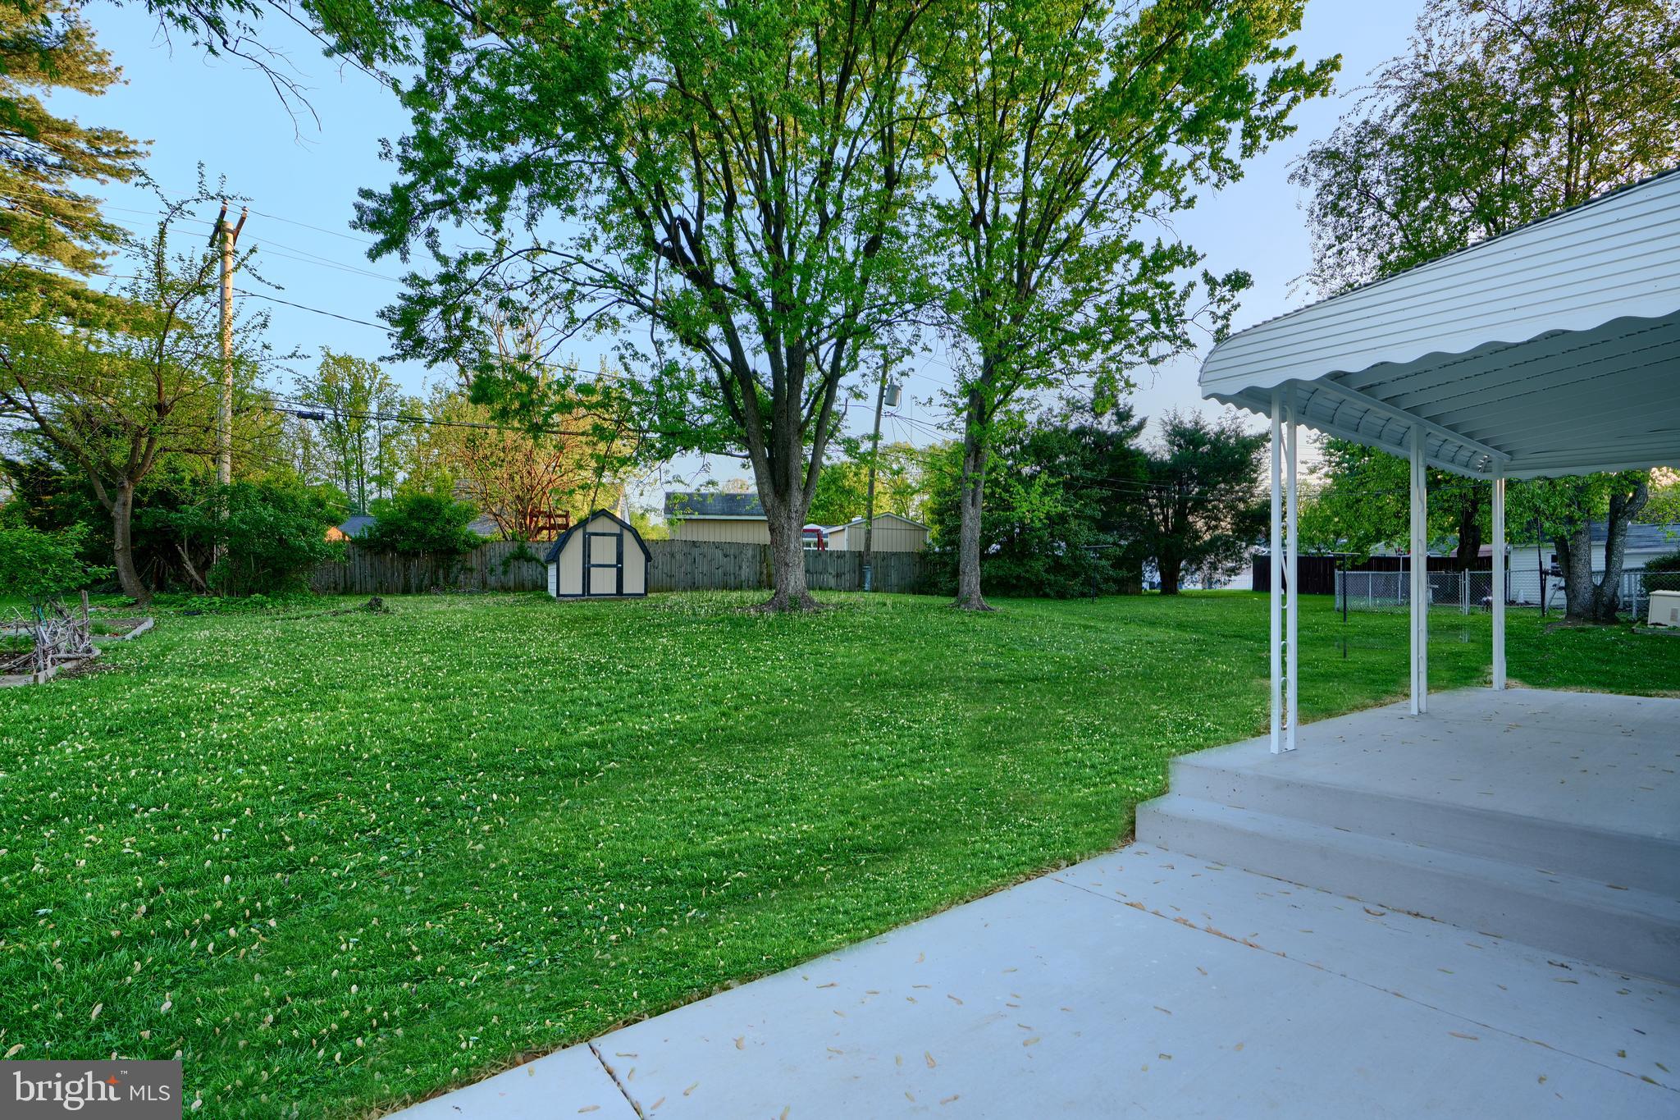
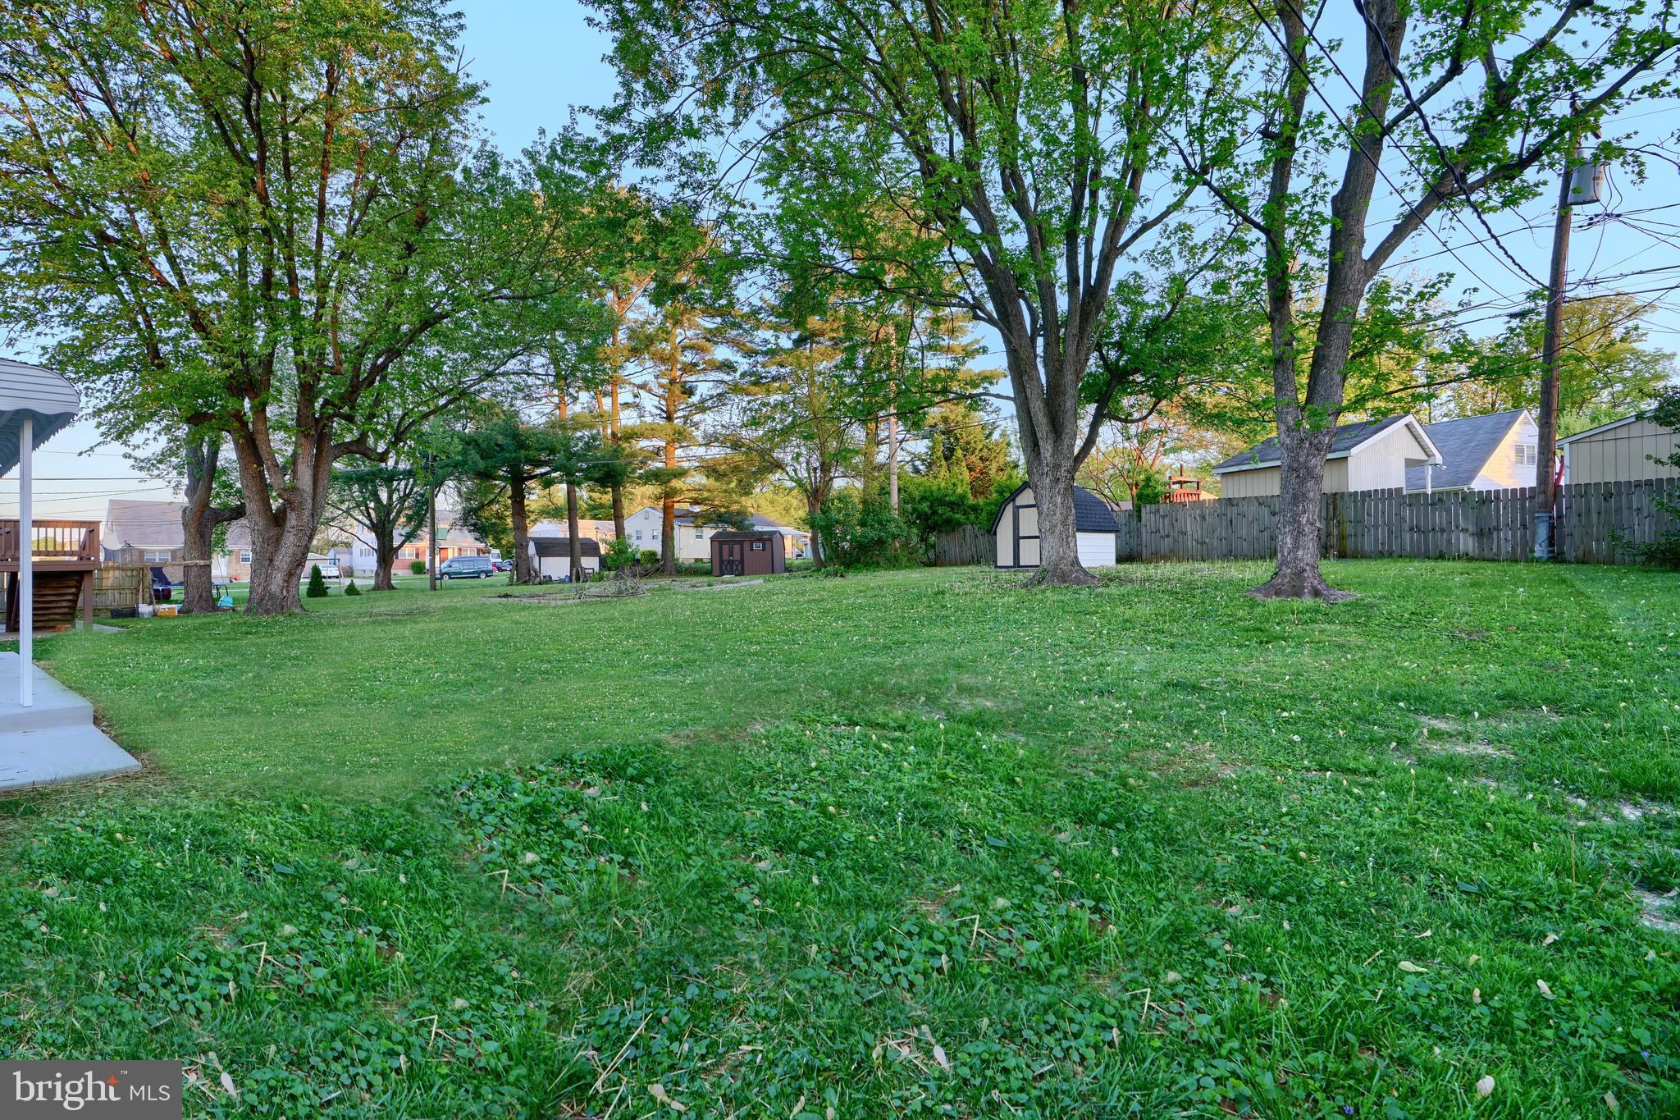
Outside, the expansive backyard is ready for summer BBQs, soccer games, or simply unwinding by your handy shed — ideal for storing all your outdoor toys.
<br><br>
This home is packed with possibilities, polished with care, and waiting for your next chapter. ✨
<br><br>
Come see it — and get ready to fall head over heels!

6109 DEERBROOK ROAD

Message successfully sent.

What would you like to know?

What is 3 + 4 ?

I agree to receive email communication and understand I can unsubscribe at any time.

I agree to be contacted by Charis Realty Group - Christine Issler, Broker via call, email, and text for real estate services. To opt out, you can reply 'stop' at any time or reply 'help' for assistance. You can also click the unsubscribe link in the emails. Message and data rates may apply. Message frequency may vary. Privacy Policy

Related Properties

This beautifully updated condo at 17 Clay Lodge Lane sits on the second floor, accessible by elevator, in Patapsco Overlook, Catonsville's sought-after 55+ community, offering move-in-ready comfort in a low-maintenance setting. Freshly painted throughout and finished with engineered hardwood flooring, the open-concept layout makes everyday living effortless while leaving plenty of room for personal style. Two bedrooms and two full bathrooms give this home a comfortable, single-level footprint that's easy to settle into from day one.

A spacious foyer with a large closet and updated lighting sets the tone at the entry. From there, the open floor plan flows into a bright living room and dining room, where recessed lighting and crown molding add a polished touch. French doors lead out to a private balcony overlooking the trees, a quiet spot for morning coffee or evening unwinding. A versatile den, also framed by French doors and crown molding, offers flexible space for a home office, reading room, or hobby retreat.

The kitchen is equally well-appointed, featuring granite countertops, stainless steel appliances, under-cabinet lighting, an island with a breakfast bar that invites casual dining or conversation while cooking, and a custom Shelf Genie pull-out system in the pantry cabinet for effortless storage.

The primary suite is a true retreat, with three large closets, including a walk-in, all outfitted with California Closet systems for effortless organization. The attached primary bathroom includes a soaking tub, separate stall shower, dual vanity, and tile flooring. A second bedroom and full bathroom provide a comfortable, private space for guests.

The building is accessible only through a secure entry door, adding an extra layer of peace of mind. Community amenities include a clubhouse with an exercise room, perfect for staying active without leaving home. Each unit also comes with the convenience of an assigned space in the underground garage and a dedicated storage unit, a rare and valuable combination for condo living that makes downsizing feel like an upgrade rather than a compromise.

Ideally located between Catonsville and Ellicott City, this home puts the best of both towns within easy reach, from shopping and dining to local favorites unique to each community. Outdoor enthusiasts will appreciate being just minutes from area hiking and biking trails, making it simple to stay active and enjoy the outdoors.

With thoughtful updates, generous storage, and a location that balances convenience with community, 17 Clay Lodge Lane offers an exceptional opportunity in Patapsco Overlook's 55+ community. Schedule a private tour today to see everything this move-in-ready condo has to offer.
#MDBC2175504

CATONSVILLE

17 CLAY LODGE LANE 202

2 Beds

2 Baths

1,422 Sq.Ft.

$445,000

MLS#: MDBC2175504

SOLAR PANELS WILL BE PAID OFF FOR YOU AT CLOSING!!   JUST ENJOY THE BENEFITTS OF FREE SOLAR SYSTEM in this   exquisite end-of-row townhouse, nestled in the desirable Baltimore County, has undergone a major renovation in 2026, elevating its luxury appeal and modern functionality. With a traditional architectural style and shingle siding, this property seamlessly blends classic charm with contemporary upgrades. Spanning four spacious bedrooms and three and a half bathrooms, this home is designed for both comfort and elegance. The entry-level bedroom offers convenience, while the master suite features a luxurious walk-in shower, ensuring a spa-like experience at home. The interior boasts high-end finishes, including upgraded countertops and a combination kitchen/dining area that invites both casual meals and formal entertaining. The gourmet kitchen is equipped with top-of-the-line appliances, including a refrigerator, stove, dishwasher, and microwave, all designed to meet the needs of the most discerning chef. An eat-in breakfast area and a pantry provide additional functionality, making meal prep and storage effortless. The living space is enhanced by a cozy fireplace, perfect for creating a warm ambiance during cooler months. Ceiling fans and plush carpeting throughout add to the comfort and style of the home. Step outside to discover a beautifully designed deck, ideal for outdoor gatherings or quiet evenings under the stars. The exterior features include tasteful lighting that enhances the property's curb appeal, while the attached garage and driveway provide ample parking for residents and guests. This property is not just a home; it offers an exclusive lifestyle characterized by luxury and convenience. With its excellent condition and thoughtful renovations, this townhouse is ready to provide a sophisticated living experience in a prime location. Enjoy the perfect blend of modern amenities and timeless elegance in this stunning residence.
Seller may need a month rent !!!!
#MDBC2172516

CATONSVILLE

4 CARMICHAEL COURT

5 Beds

3 Baths

3,096 Sq.Ft.

$539,900

MLS#: MDBC2172516

This house is renovated on 2026, New kitchen, Newer appliance, New floor in whole house, New bath.   Slider in Dining area to covered concrete rear porch with steps to yard. Convenient for pets and or children . Also access from kitchen to rear porch. Walking distance to Baltimore County playground and hall fields. Call LA if you have any questions.
#MDBC2176952

CATONSVILLE

1510 ADAMSVIEW ROAD

3 Beds

2 Baths

1,785 Sq.Ft.

$469,900

MLS#: MDBC2176952

Welcome to 5811 Edmondson Avenue! This beautifully updated 3-bedroom, 2-full-bath home blends timeless charm with stylish modern finishes. The heart of the home is the brand-new kitchen, featuring elegant quartz countertops and stainless steel appliances. A combination of updated luxury vinyl plank and hardwood flooring flows throughout the home, while the refreshed lower level offers an additional full bathroom and versatile space for a home office, recreation room, guest space, or additional living area.

Recent mechanical updates include a new boiler and energy-efficient tankless water heater, providing added comfort and peace of mind. The inviting sunroom overlooks the expansive, level backyard, creating a wonderful space to relax and enjoy the view. The spacious backyard offers plenty of room for entertaining, gardening, outdoor activities, or simply enjoying your own private outdoor retreat.

Ideally located close to shopping, dining, commuter routes, and everyday conveniences, this move-in-ready home offers a wonderful combination of style, functionality, and location.
#MDBC2172204

CATONSVILLE

5811 EDMONDSON AVENUE

3 Beds

2 Baths

1,777 Sq.Ft.

$419,900

MLS#: MDBC2172204

New on site 3 days ago
A Home Full of Memories — Ready for Its Next Chapter
The owners of this home have loved living here, creating countless family and neighborhood memories over the years. Now, it’s time for them to move, giving a new owner the opportunity to make this home their own and create memories of their own.

This is a great opportunity for a buyer or investor looking for a home with space, character, and plenty of potential. The property already offers an inviting front porch, generous square footage, four large bedrooms, an attic that was used as a bedroom, and a desirable corner lot.

And there’s even more — the sale includes an additional .08-acre lot, separately deeded as 34 Glenwood Avenue, providing extra outdoor space and potential.

The home is ready for some TLC and updating to bring it into today’s modern standards, but the possibilities are here. With its size, lot, porch, and additional parcel, this property offers a great foundation for someone ready to roll up their sleeves and bring their vision to life.
The memories have been made here. Now it’s your turn to create the next chapter!
#MDBC2177128

CATONSVILLE

17 DELREY AVENUE

4 Beds

2 Baths

1,828 Sq.Ft.

$424,900

MLS#: MDBC2177128

New on site today
Welcome to 1906 Logwind Road, tucked away in the Woodwind neighborhood in the heart of Catonsville, close to Patapsco Valley State Park. Light-filled interiors and hardwood floors create a warm, inviting atmosphere, while the living and dining rooms flow into the beautifully appointed kitchen, featuring sleek stainless steel appliances, soft-close cabinetry, decorative backsplash, and a bay window. The sunroom showcases cathedral ceilings, skylights, and dual sliding doors, offering views of the landscaped grounds and an inviting space for everyday living and entertaining.
The primary bedroom includes an expansive closet with custom built-ins and an en-suite full bath with convenient laundry. A second bedroom and another full bath complete the main level. Downstairs, the versatile lower level is ideal for a teen or guest retreat, with a wet bar, bedroom, full bath, living area, workshop, and ample storage. A composite deck, patio, large shed, and convenient driveway parking enhance the outdoor amenities.
Extensive updates include driveway and sidewalk replacement, roof replacement in 2021, window replacement, appliances including a GE gas range, GE refrigerator, Bosch dishwasher and a hot water heater in 2024. Enjoy easy access to Patapsco State Park, Rollingwood Pool and Catonsville's restaurants and shops! Great commuter location with close proximity to 695, 95, & 195. 

Some photos have been virtually staged.
#MDBC2175596

CATONSVILLE

1906 LOGWIND ROAD

3 Beds

3 Baths

2,140 Sq.Ft.

$500,000
MLS#: MDBC2175596

Nestled in the charming Academy Heights neighborhood, this exquisite traditional townhouse offers a perfect blend of classic elegance and modern comfort. Built in 1951, this home has been thoughtfully updated while retaining its timeless appeal, making it an inviting sanctuary for those seeking a refined lifestyle. Step inside to discover a spacious interior that boasts 1,584 square feet of finished living space. The heart of the home features a beautifully designed galley kitchen, equipped with high-end appliances including a gas oven/range, dishwasher, microwave, and refrigerator. Rich wood floors throughout add warmth and sophistication, while the sound system enhances the ambiance for gatherings or quiet evenings at home. The main level is complemented by three generously sized bedrooms, providing ample space for relaxation and personalization. Two full bathrooms are elegantly appointed, ensuring comfort and convenience for residents and guests alike. The fully finished basement offers additional living space, ideal for a home office, media room, or play area, catering to a variety of lifestyle needs. Outside, the property features a charming porch, perfect for sipping morning coffee or unwinding in the evening. The exterior is adorned with classic brick construction and an awning, adding to the home's curb appeal. With a lot size of 0.05 acres, the outdoor space is manageable yet inviting, allowing for easy maintenance while still providing a cozy retreat. Parking is a breeze with a driveway accommodating two vehicles, along with additional on-street options. The home is equipped with storm windows, ensuring energy efficiency and comfort throughout the seasons. This property is not just a house; it's a lifestyle. Enjoy the tranquility of a well-established neighborhood while being just moments away from local amenities and vibrant community life. Experience the perfect balance of comfort, style, and convenience in this exceptional townhouse, where every detail has been curated for a luxurious living experience.
#MDBC2175672

CATONSVILLE

6018 EDMONDSON AVENUE

3 Beds

2 Baths

1,808 Sq.Ft.

$375,000
MLS#: MDBC2175672

Set in the heart of Catonsville and recently renovated from top to bottom, this beautifully reimagined home delivers the space, updates, and flexibility today’s buyers are looking for. The main level is anchored by a rare first-floor primary suite, offering everyday convenience without sacrificing privacy or comfort. The renovated kitchen features fresh finishes and a clean, modern design, while new flooring, updated bathrooms, and fresh paint throughout create a bright, move-in-ready feel from the moment you step inside. **Listed Well Below Appraised Value**

Just off the living space, the screened-in porch provides the perfect place for morning coffee, relaxed evenings, or entertaining without worrying about the weather—or the mosquitoes. Outside, the generously sized backyard offers plenty of room to garden, play, host gatherings, or simply enjoy a little extra breathing room.

With its thoughtful renovation, flexible layout, inviting outdoor spaces, and central Catonsville location near shopping, dining, parks, schools, and commuter routes, this home brings together the features buyers want in a setting they already love.
#MDBC2171932

CATONSVILLE

634 LONGVIEW

4 Beds

3 Baths

1,721 Sq.Ft.

$484,999

MLS#: MDBC2171932

Welcome to 432 S Rolling Road, a charming 1920 bungalow offering classic character, a flexible layout, and inviting outdoor spaces in the heart of Catonsville. With 4 bedrooms and 2 full baths, the home features a convenient main-level bedroom that works well for guests, a home office, or one-level living. The dining room features a cozy electric fireplace, adding warmth and character to the space.

The kitchen offers easy access to a rear mudroom that leads directly to the freshly stained deck—an ideal spot for morning coffee, outdoor dining, or relaxing at the end of the day. A welcoming covered front porch adds to the home’s classic curb appeal, while the beautifully landscaped yard and long asphalt driveway provide plenty of outdoor space and parking. A detached garage and versatile storage shed offer additional space for storage, hobbies, or projects.

The partially finished basement provides additional living and recreational space, along with a dedicated laundry area with a washer and dryer. The unfinished portion offers plenty of additional storage, and a new water heater adds another recent update.

Full of character and located in the heart of Catonsville, 432 S Rolling Road offers flexible living spaces, great outdoor areas, and a location convenient to everything Catonsville has to offer.
#MDBC2171814

CATONSVILLE

432 S ROLLING RD

4 Beds

2 Baths

1,476 Sq.Ft.

$515,000
MLS#: MDBC2171814

New on site 3 days ago
Welcome to 731 Wilton Farm Drive, a charming end-unit townhome in Catonsville’s sought-after Broadfield community. Offering approximately 2,160 finished square feet, this freshly painted home features three bedrooms, 3.5 bathrooms, and new LVP flooring throughout. The spacious living and dining rooms offer a welcoming setting for everyday living and entertaining. The renovated eat-in kitchen features new cabinetry, stainless steel appliances, and a casual dining area. Upstairs, the primary suite is a peaceful retreat with a walk-in closet and private en-suite bath. Two additional bedrooms and a full hall bath complete the upper level. The walkout lower level adds flexible living space, with a cozy recreation room, bathroom, storage room, and laundry area. Outside, enjoy a fenced patio, charming garden beds, and a peaceful tree-lined backdrop—ideal for relaxing, gardening, or hosting friends. Recent updates include renovated primary and hall baths and a lower-level powder room (2026), a new hot water heater (2026), new appliances (2026), roof (2020), and HVAC (2018). Broadfield is conveniently located near locally owned shops, restaurants, and farmers’ markets, as well as UMBC and CCBC. Explore nearby Historic Catonsville, Old Ellicott City, Downtown Baltimore, Patapsco State Park trails, Rolling Road Golf Club, and the Catonsville YMCA. Commuters will appreciate access to I-95, I-695, I-70, I-195, MARC Train, and BWI Airport.
#MDBC2177100
CATONSVILLE

731 WILTON FARM DRIVE

3 Beds

3 Baths

1,790 Sq.Ft.
$424,900

MLS#: MDBC2177100

Send a message

Message successfully sent.

Your message

What is 3 + 4 ?

Reason for contacting?

I agree to receive email communication and understand I can unsubscribe at any time.

I agree to be contacted by Charis Realty Group - Christine Issler, Broker via call, email, and text for real estate services. To opt out, you can reply 'stop' at any time or reply 'help' for assistance. You can also click the unsubscribe link in the emails. Message and data rates may apply. Message frequency may vary. Privacy Policy

Sign Out

Virtual Assistant

Would you like to take the next step with this property? We can help you schedule a showing or virtual tour, or send you more details.

Yes, I would like more information.

Thank You for Your Reply, One of Our Agents will contact you as soon as possible

No, maybe later.

Thank you, you can always contact me via email, phone number or through the contact form.

Realhub AI

Lucy - Your AI-Powered Realtor

Update Your Temporary Password

Personalize your search

Enter your email and we'll notify you immediately when new listings match what you're looking for.

or enter email address

Already have an account ? Login here

Continue your home search

I agree to receive communications and understand I can unsubscribe at any time.

I agree to be contacted by Charis Realty Group - Christine Issler, Broker via call, email, and text for real estate services. To opt out, you can reply 'stop' at any time or reply 'help' for assistance. You can also click the unsubscribe link in the emails. Message and data rates may apply. Message frequency may vary. Privacy Policy

Already have an account ? Login here

We use cookies

We use cookies primarily for analytics to enhance your experience. By accepting, you agree to our use of these cookies. You can manage your preferences or learn more about our cookies policy.