Features & Amenities

Interior

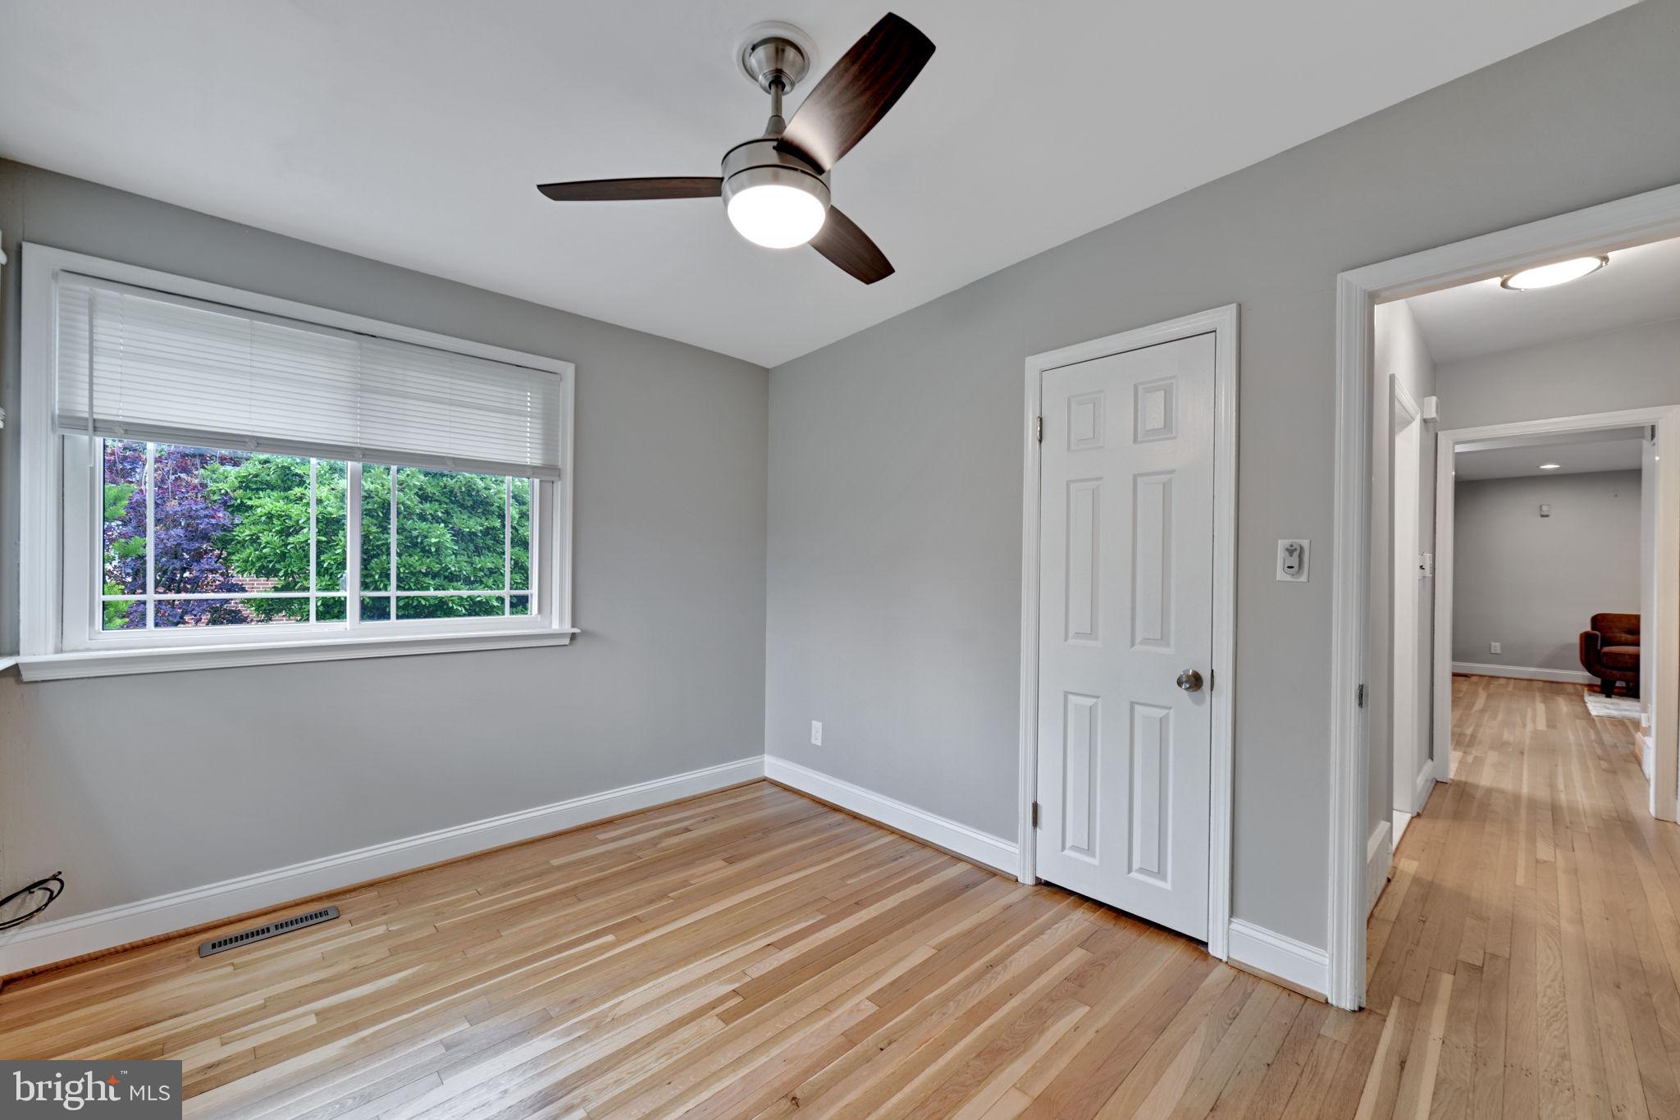
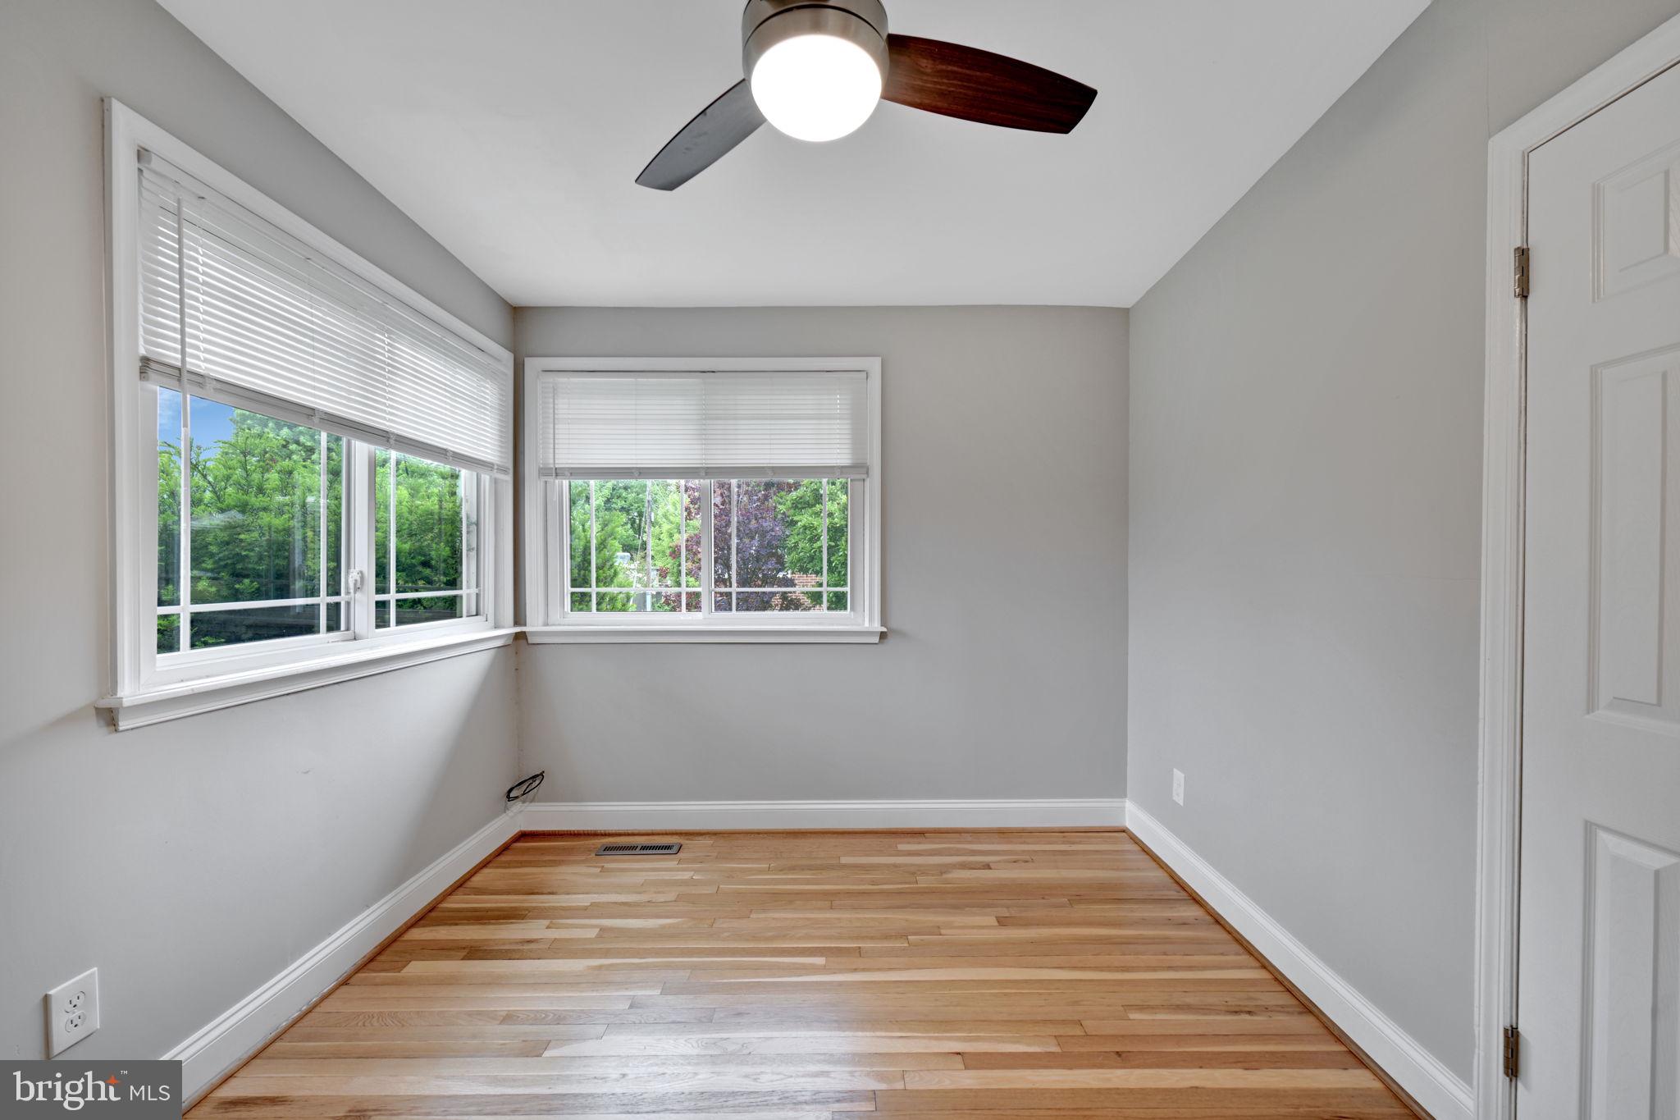
  • Total Bedrooms

    3

  • Bathrooms

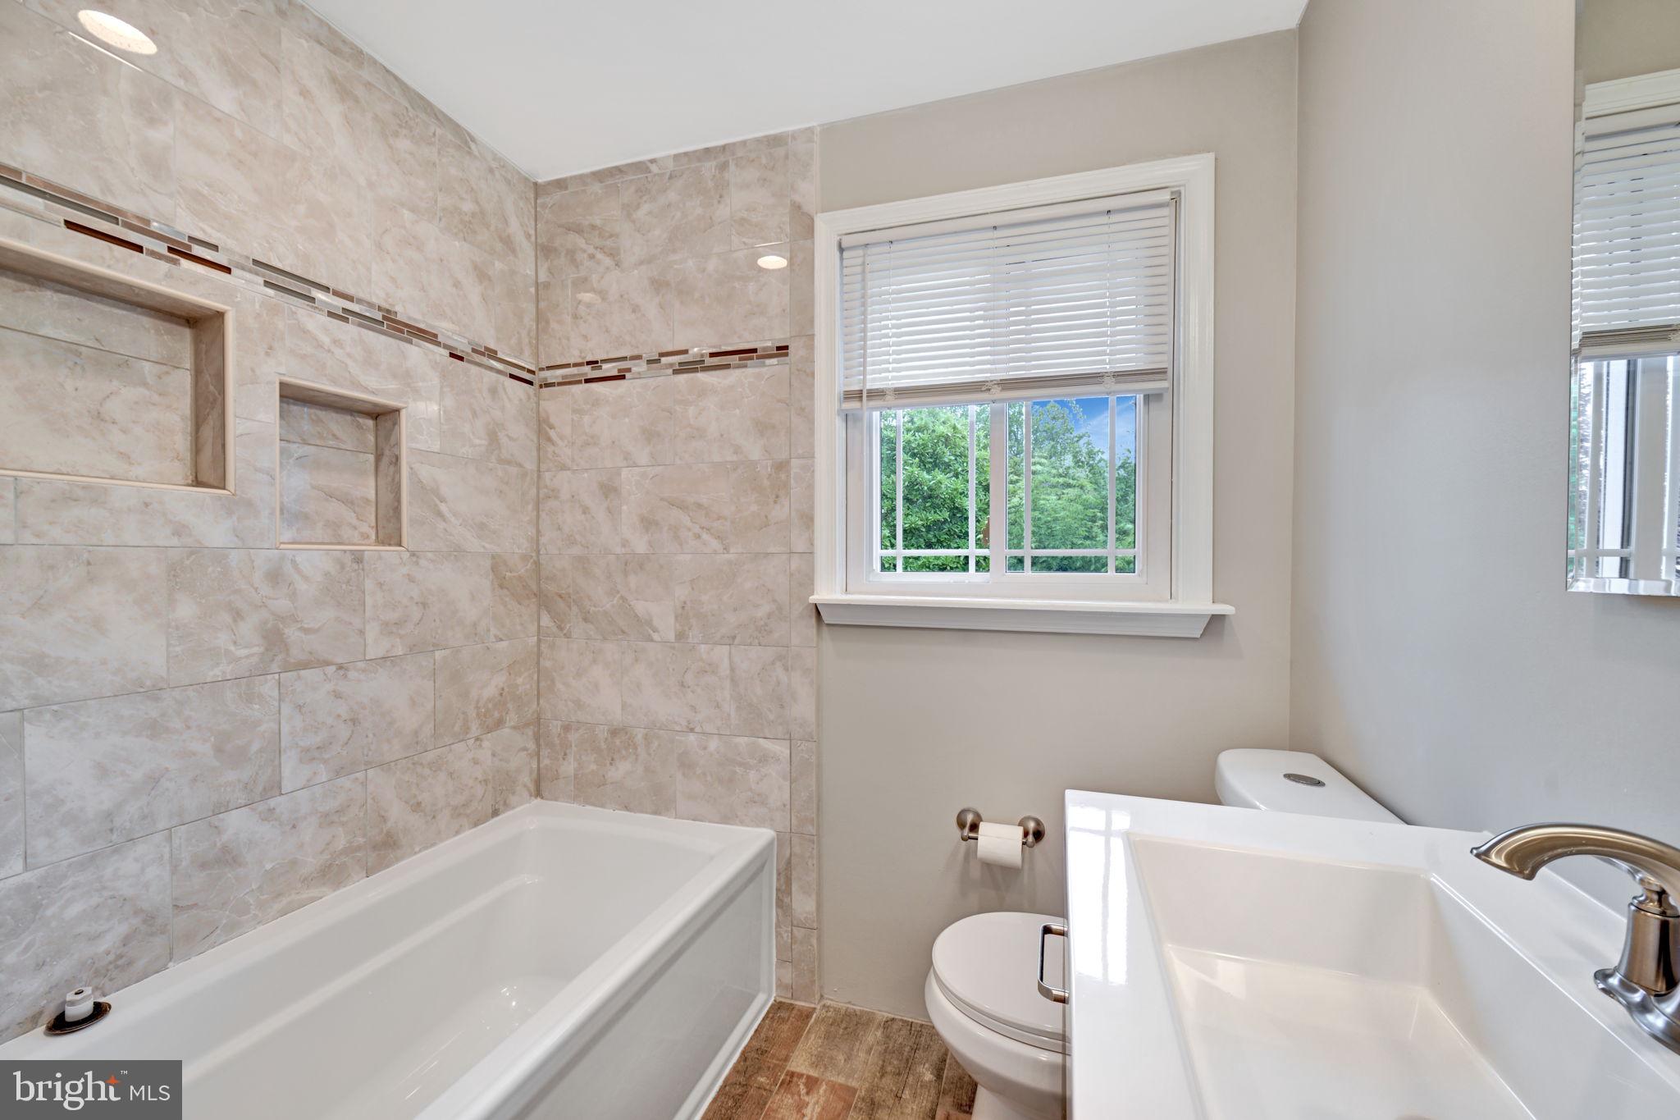
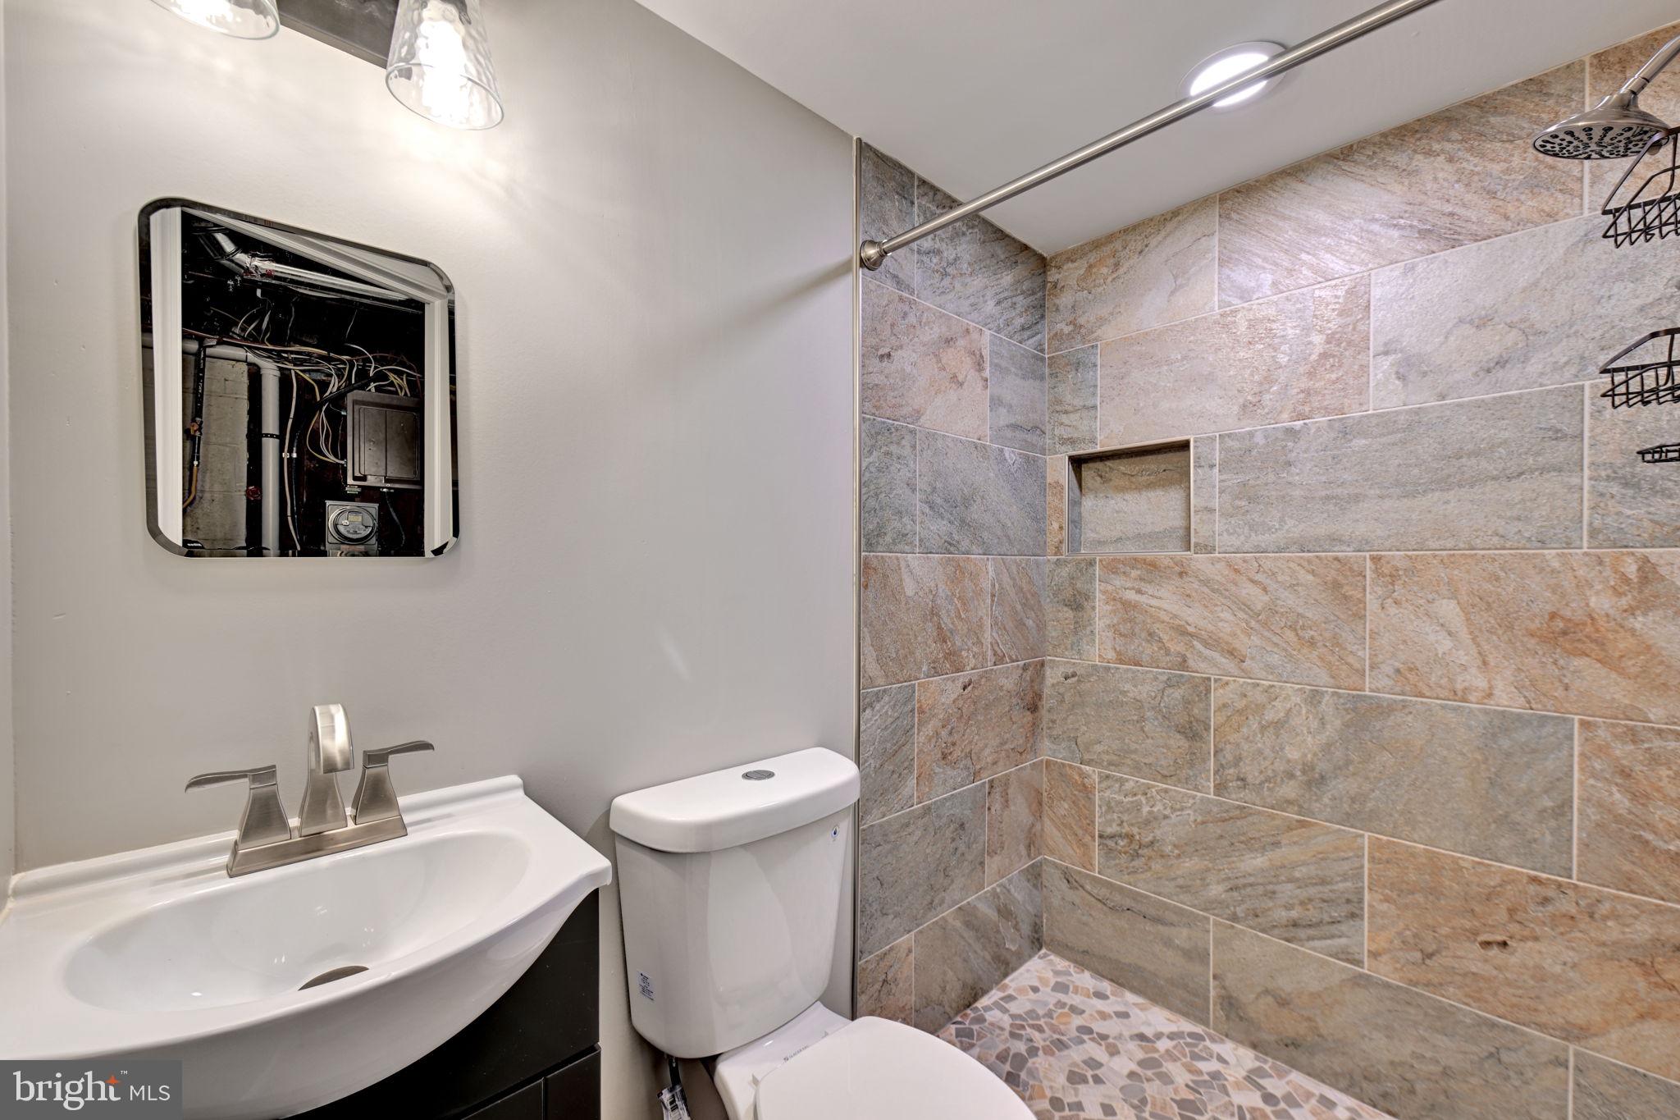
    2

  • Above Grade Finished Area

    1057.0

  • Basement YN

    YES

  • Cooling YN

    YES

  • Cooling

    Central Air, Electric

  • Fireplace YN

    NO

  • Heating YN

    YES

  • Heating

    Natural Gas, Forced Air

  • Main Level Bedrooms

    3

  • Pet friendly

    N/A

Exterior

  • Garage

    No

  • Construction Materials

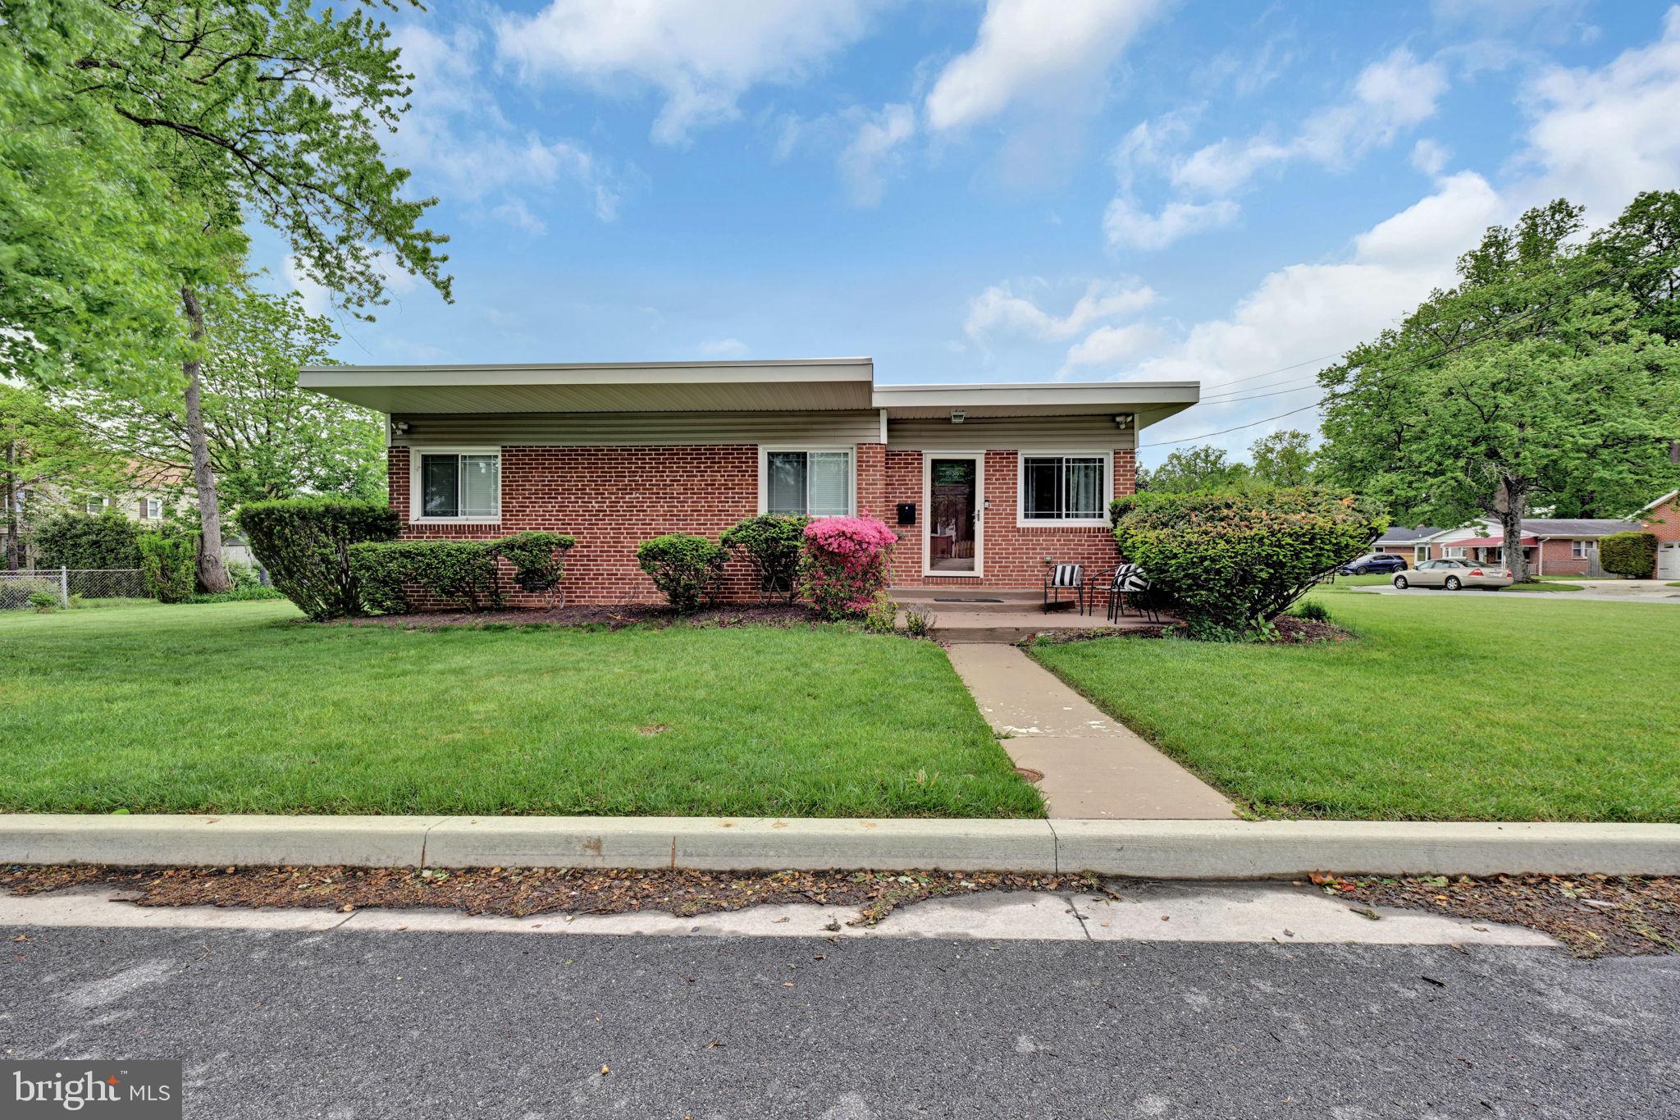
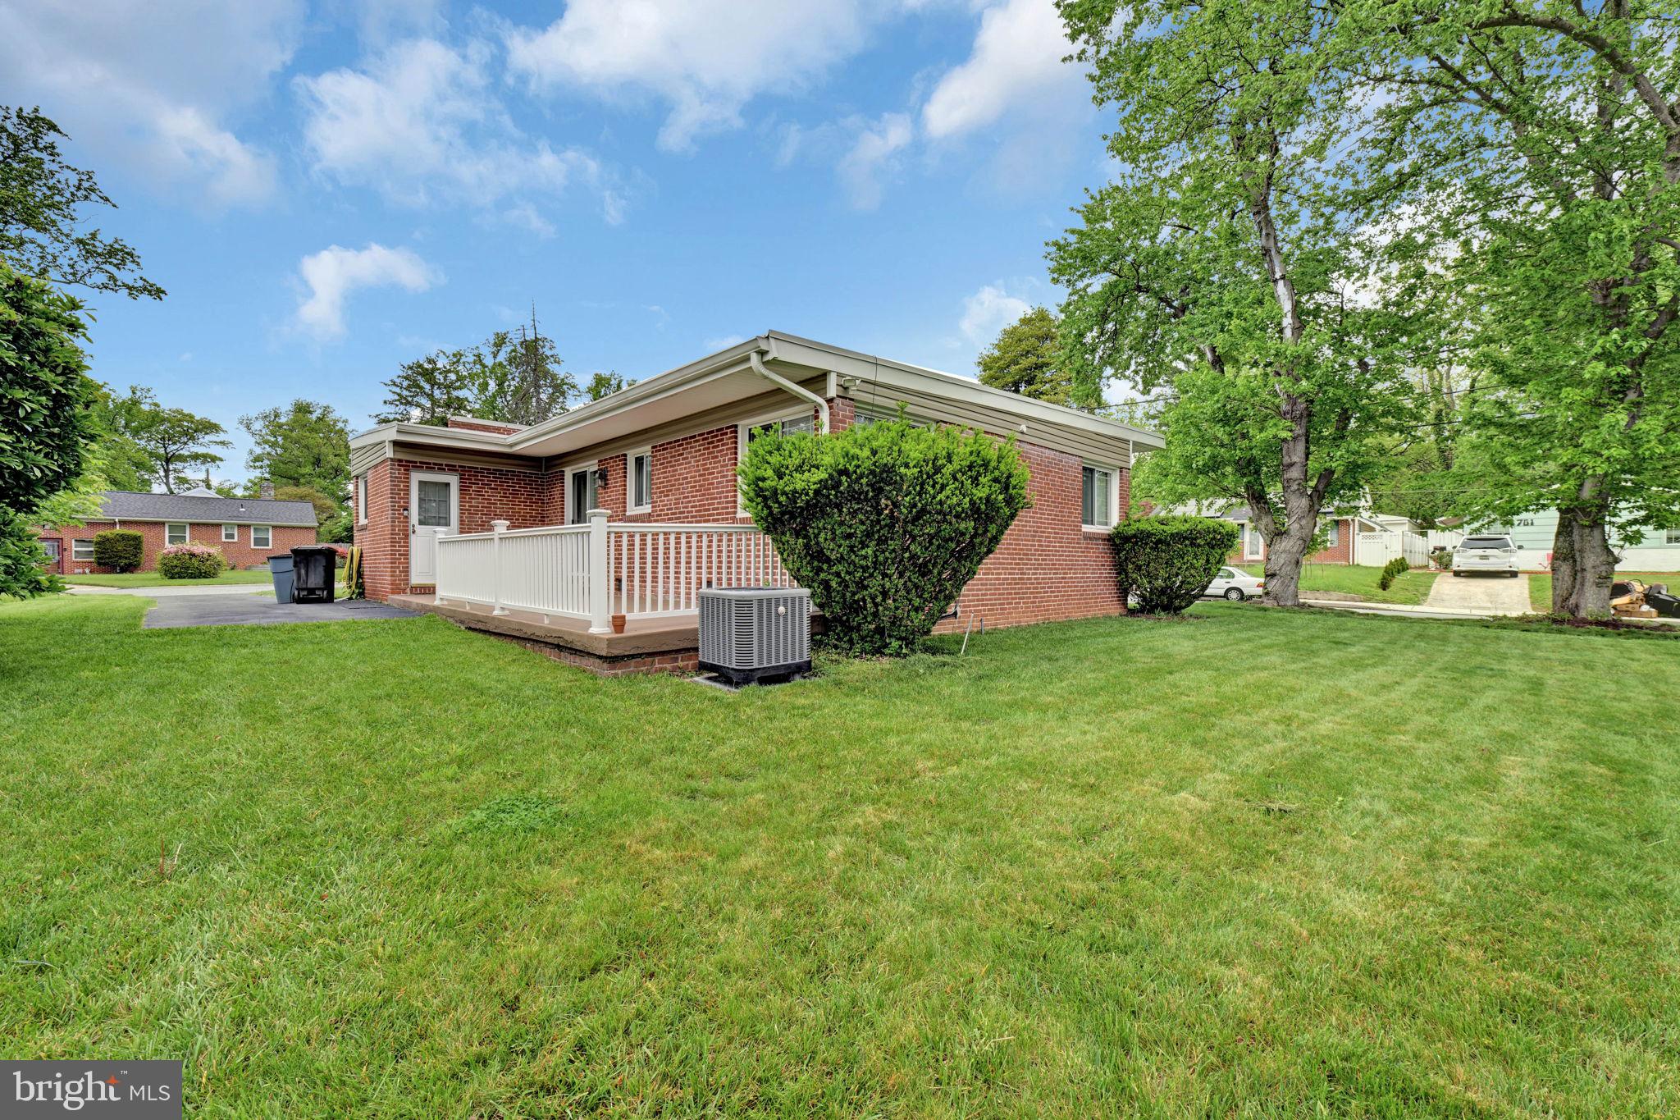
    Brick

  • Parking

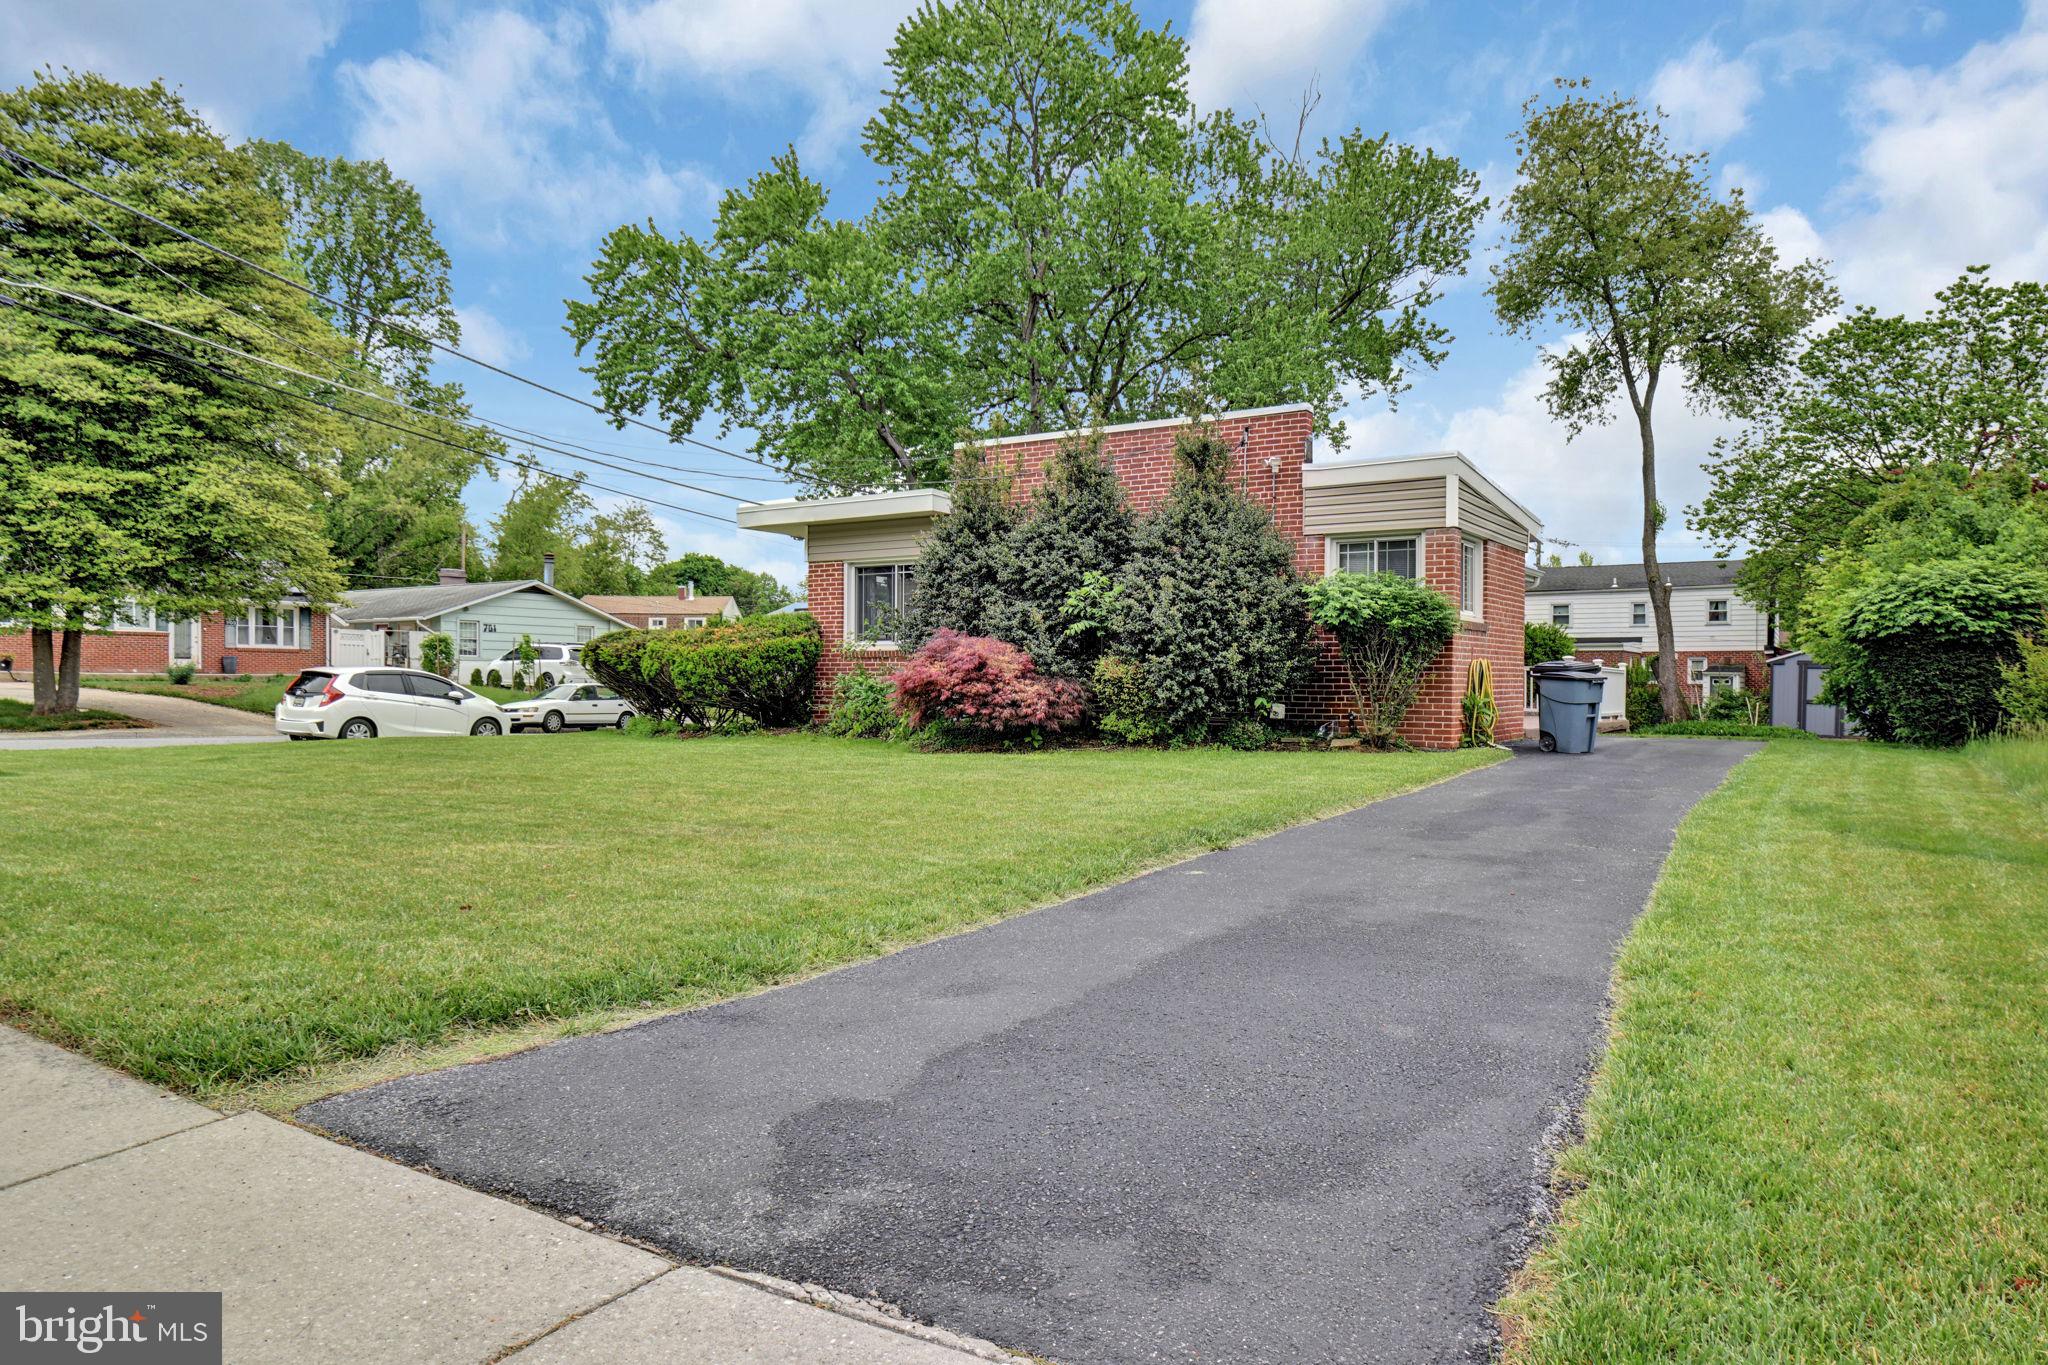
    Off Street, Driveway

  • Pool

    No

  • Waterfront YN

    NO

Area & Lot

  • Lot Size(acres)

    0.17

  • Lot Size(square feet)

    7430.0

  • Property Type

    Residential

  • Property Sub Type

    Single Family Residence

  • Architectural Style

    Ranch/Rambler

Price

  • Sales Price

    $400,000

  • Tax Amount

    $2,346

  • Sq. Footage

    1, 057

  • Price/SqFt

    $378

HOA

  • Association

    No

School District

  • Elementary School

    N/A

  • Middle School

    N/A

  • High School

    N/A

Property Features

  • New Construction

    NO

  • Foundation Details

    Brick/Mortar, Block

  • Senior Community YN

    NO

  • Sewer

    Public Sewer

  • Tax Lot

    30

  • Water Source

    Public

Schedule a Showing

Showing scheduled successfully.

<
>
IN PERSON
VIA CHAT

What is 3 + 4 ?


Change time

Mortgage calculator

Estimate your monthly mortgage payment, including the principal and interest, property taxes, and HOA. Adjust the values to generate a more accurate rate.

Your payment

Principal and Interest:

$

Property taxes:

$

HOA fees:

$

Total loan payment:

$

Total interest amount:

$

Location

County

BALTIMORE

Elementary School

Middle School

High School

Listing Courtesy of Brandi Bradshaw , Keller Williams Select Realtors of Annapolis

RealHub Information is provided exclusively for consumers' personal, non-commercial use, and it may not be used for any purpose other than to identify prospective properties consumers may be interested in purchasing. All information deemed reliable but not guaranteed and should be independently verified. All properties are subject to prior sale, change or withdrawal. RealHub website owner shall not be responsible for any typographical errors, misinformation, misprints and shall be held totally harmless.

Agent Allie Vasquez

AGENT

Allie Vasquez

Call Allie today to schedule a private showing.


* Listings on this website come from the FMLS IDX Compilation and may be held by brokerage firms other than the owner of this website. The listing brokerage is identified in any listing details. Information is deemed reliable but is not guaranteed. If you believe any FMLS listing contains material that infringes your copyrighted work please click here to review our DMCA policy and learn how to submit a takedown request.© 2024 FMLS.
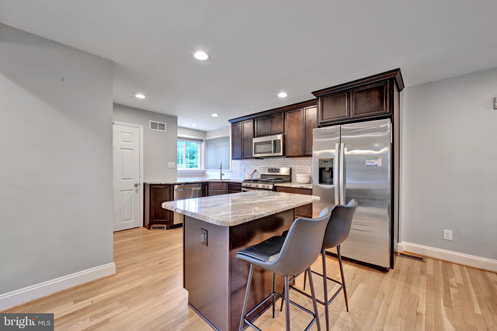
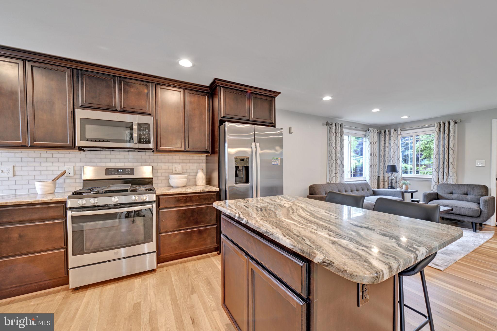
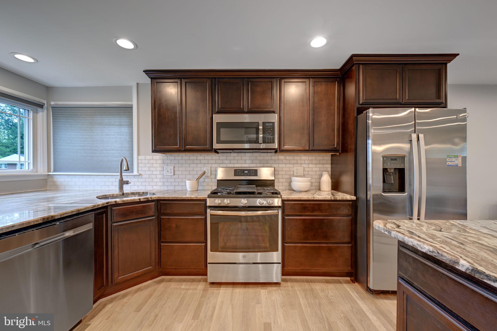
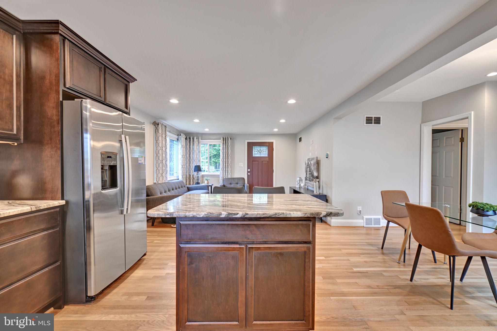
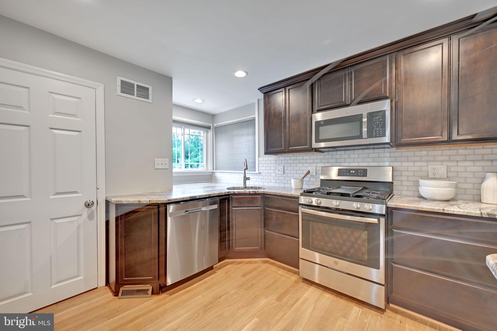
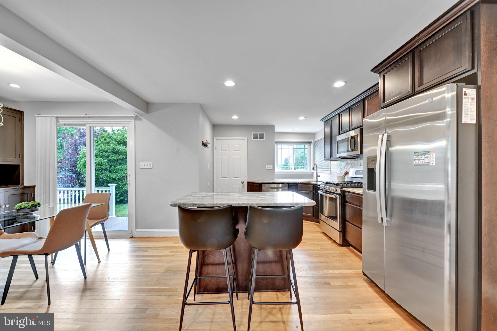
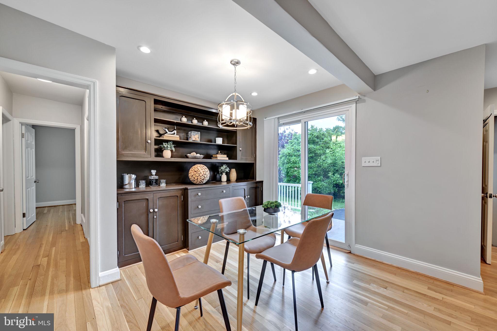
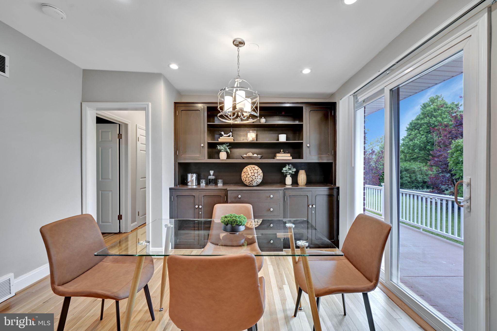
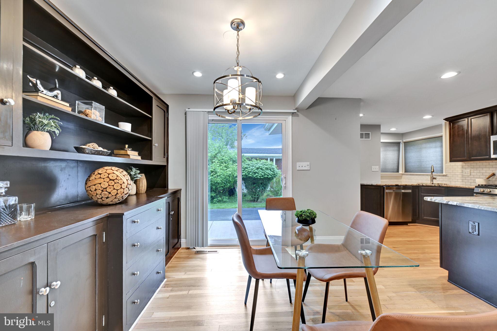
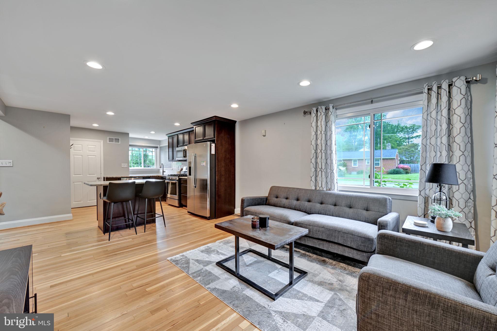
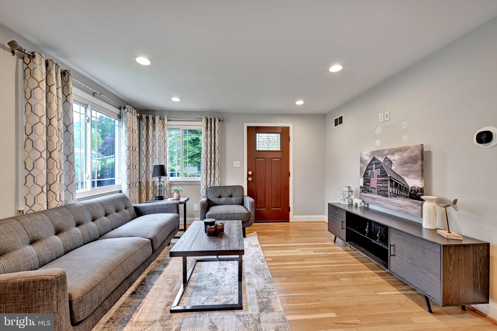
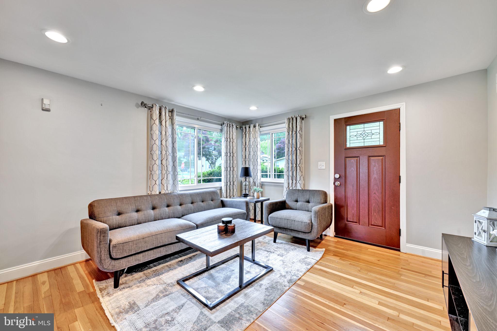
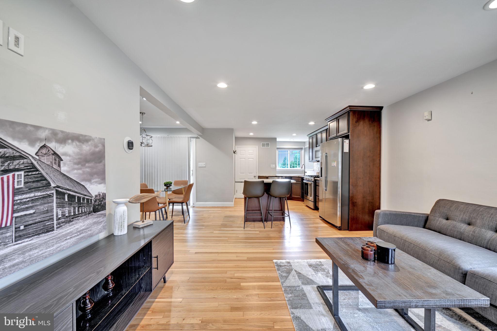
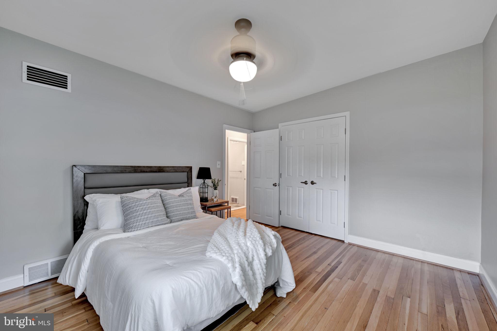
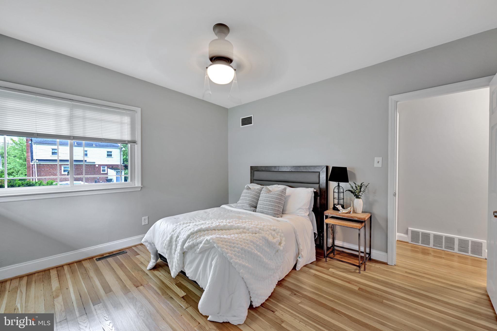
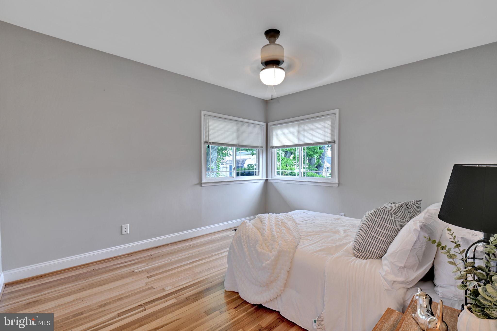
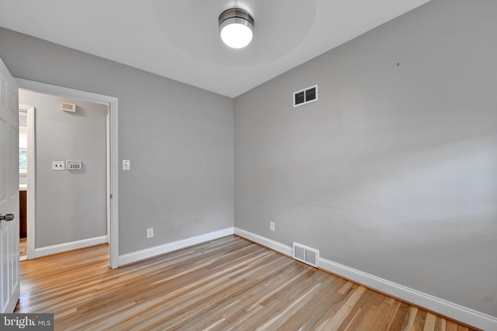
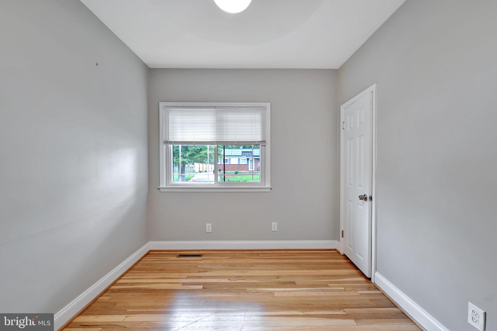
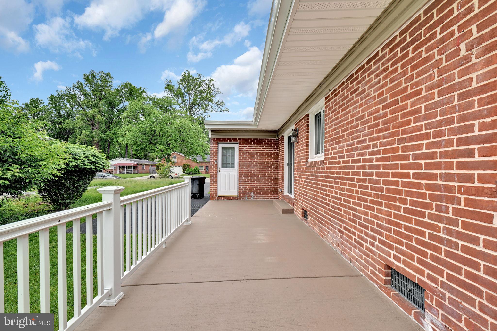
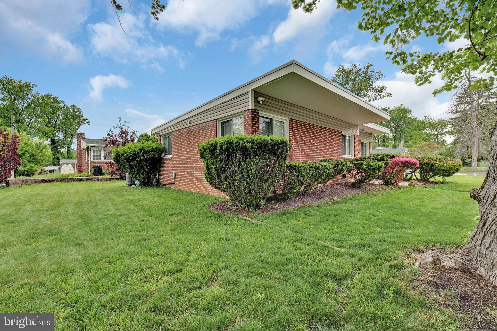
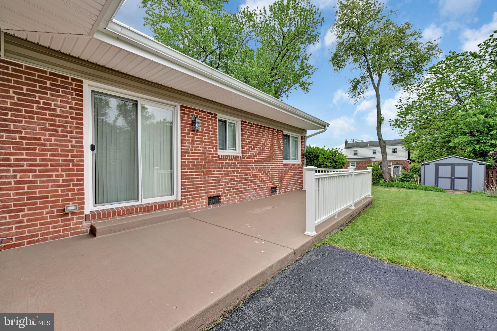
A beautifully maintained home offering the perfect blend of comfort, space, and convenience. This property features spacious living areas filled with natural light, an updated kitchen with ample cabinetry and counter space, generously sized bedrooms, and stylish finishes throughout. Enjoy entertaining or relaxing in the private backyard with mature landscaping. Driveway parking, finished basement on a corner lot with plenty of on street parking. Conveniently located near shopping, dining, parks, major commuter routes, and local conveniences, this home combines suburban charm with everyday accessibility.

801 JUDY LANE

Message successfully sent.

What would you like to know?

What is 3 + 4 ?

I agree to receive email communication and understand I can unsubscribe at any time.

I agree to be contacted by Charis Realty Group via call, email, and text for real estate services. To opt out, you can reply 'stop' at any time or reply 'help' for assistance. You can also click the unsubscribe link in the emails. Message and data rates may apply. Message frequency may vary. Privacy Policy

Related Properties

🔥 MOTIVATED SELLER has JUST Reduced by $5,000 – Incredible Opportunity in Prime Pikesville Location! 

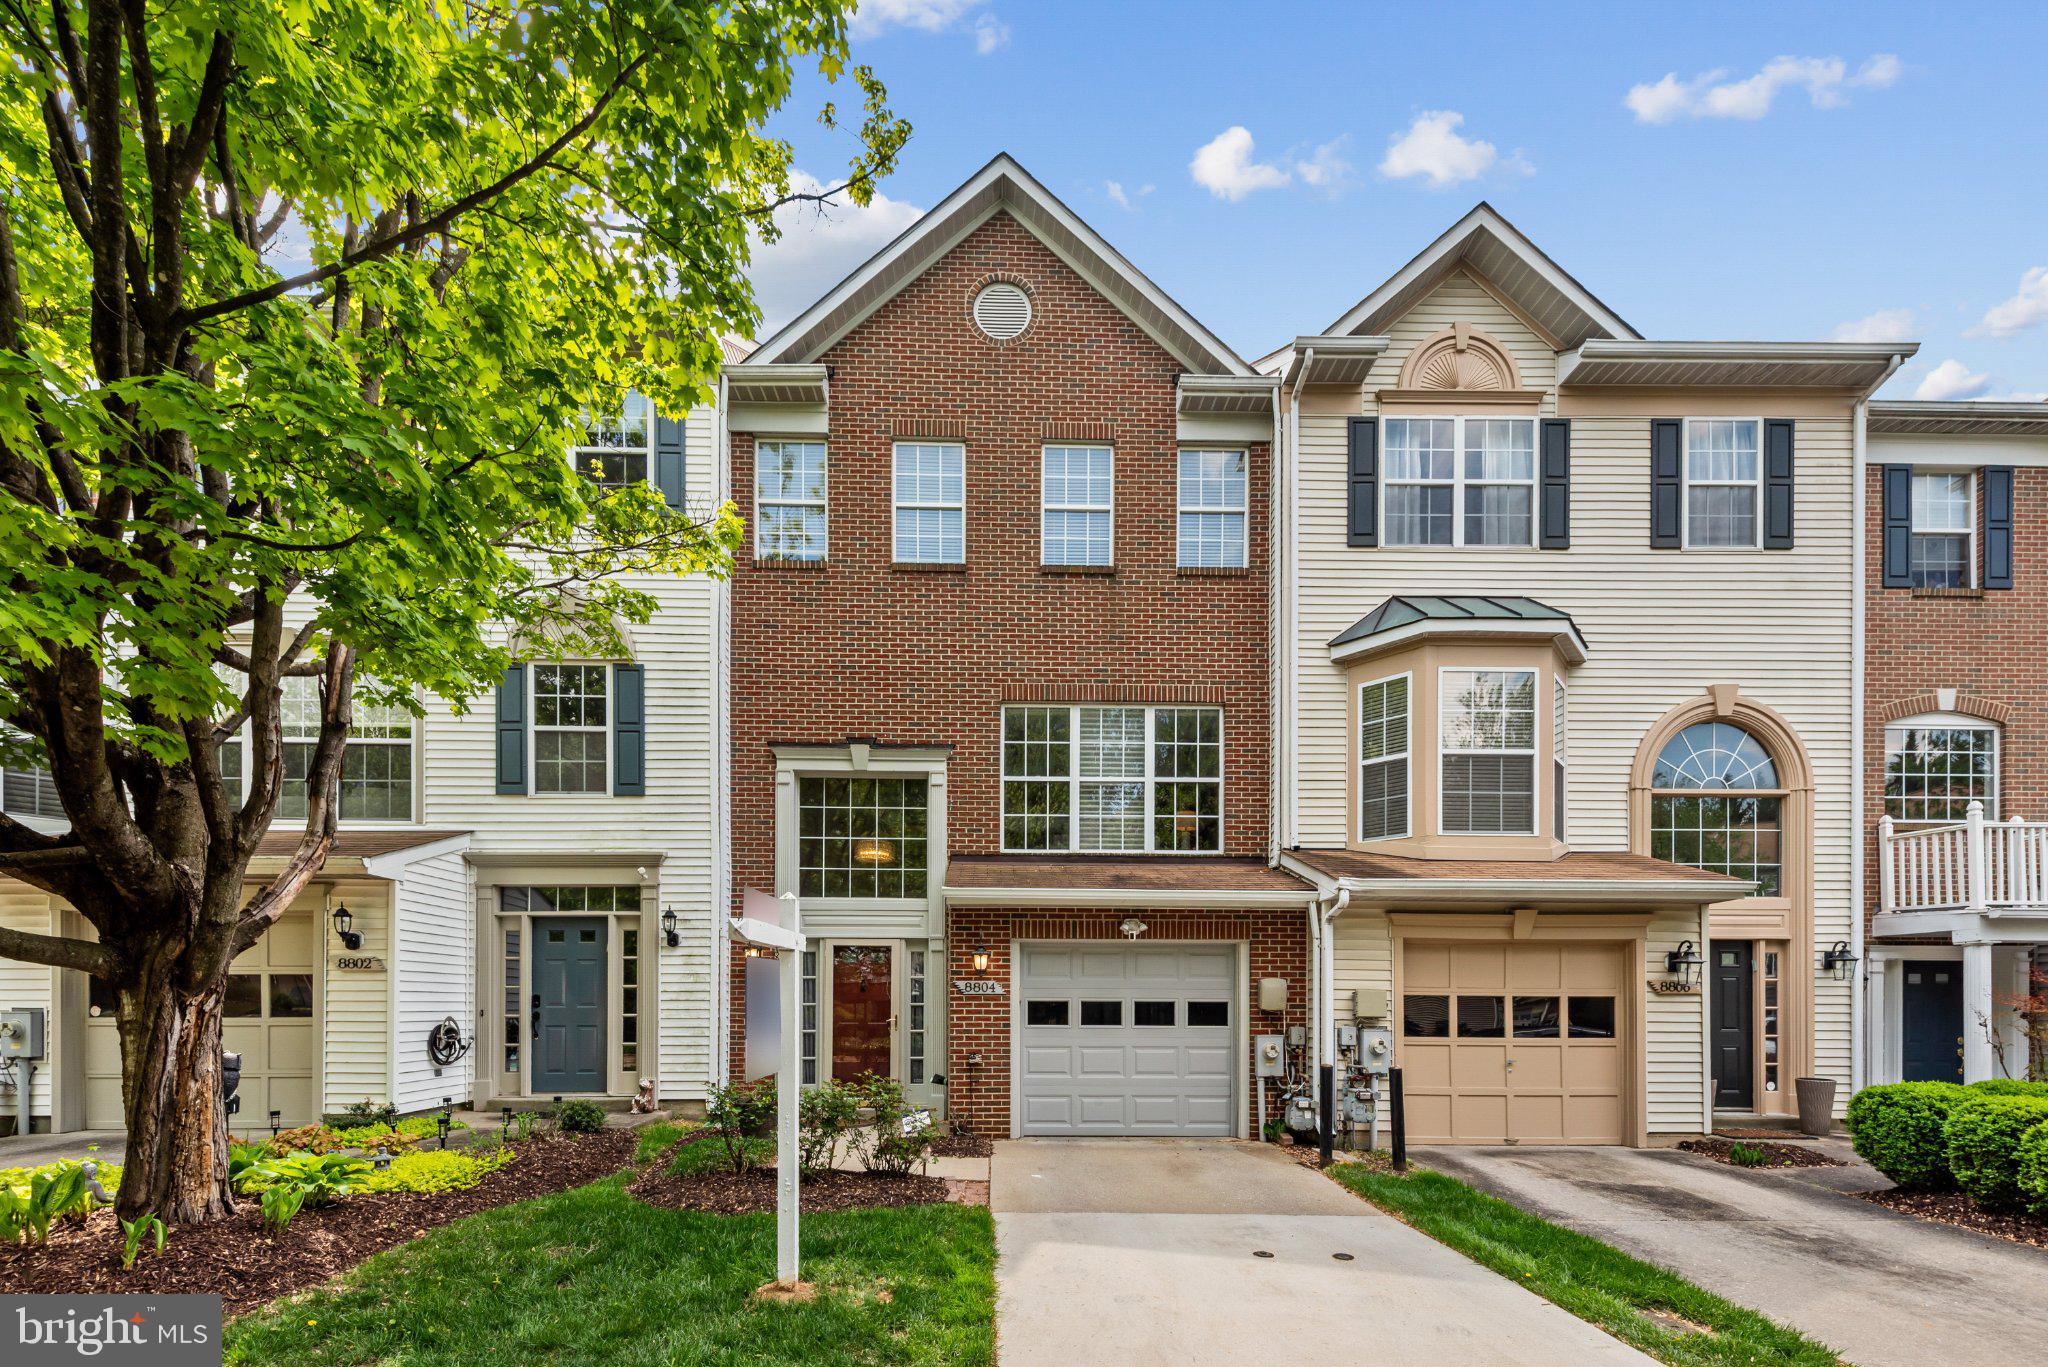
Welcome to this beautifully maintained residence in the heart of Pikesville, where convenience, style, and comfort come together in one stunning package! This spacious 3‑level garage townhouse/condo delivers the perfect blend of modern upgrades and an unbeatable location—just moments from fine dining, boutique shopping, and all the vibrant amenities Pikesville is known for.

Step inside and fall in love with the picture‑perfect finishes throughout. The main level shines with marble floors, quartz countertops, and a cozy fireplace that sets the tone for elegant living. Entertain with ease in the bright dining area that opens to a beautiful enclosed deck—your new favorite spot for morning coffee or evening relaxation. Condo includes waterbill, lawn service, &  roof!!!
#MDBC2159228

PIKESVILLE

8804 MARGATE COURT 3

3 Beds

2 Baths

2,286 Sq.Ft.

$435,000

MLS#: MDBC2159228

Ready for most epic game of flashlight tag with your kids?! This is THE neighborhood to be in! It hosts most amazing residents, lined with large trees, flowers and streets you will see kids learning how to take their training wheels off on. This beautifully renovated bungalow combines classic charm with modern finishes and thoughtful design. The stunning custom kitchen serves as the heart of the home, featuring quality finishes, ample 42 inch cabinetry, custom pantry, brand new large appliances and a layout perfect for everyday living. A huge finished basement provides valuable additional living space, ideal for an additional family room, home theater, gym, or game room. There's even a bonus bedroom downstairs that could serve as an office, where you could consider this a 4 bed opportunity! Outside, the large detached garage offers endless possibilities, could be for car enthusiasts or convert into the large workshop you've always wanted.
Conveniently located near shopping, dining, parks, schools, places of worship and major commuter routes, this move-in-ready home offers the perfect blend of style, space, and functionality. Schedule your showing today!
#MDBC2166142

PIKESVILLE

102 NELSON ROAD

3 Beds

2 Baths

1,620 Sq.Ft.

$450,000

MLS#: MDBC2166142

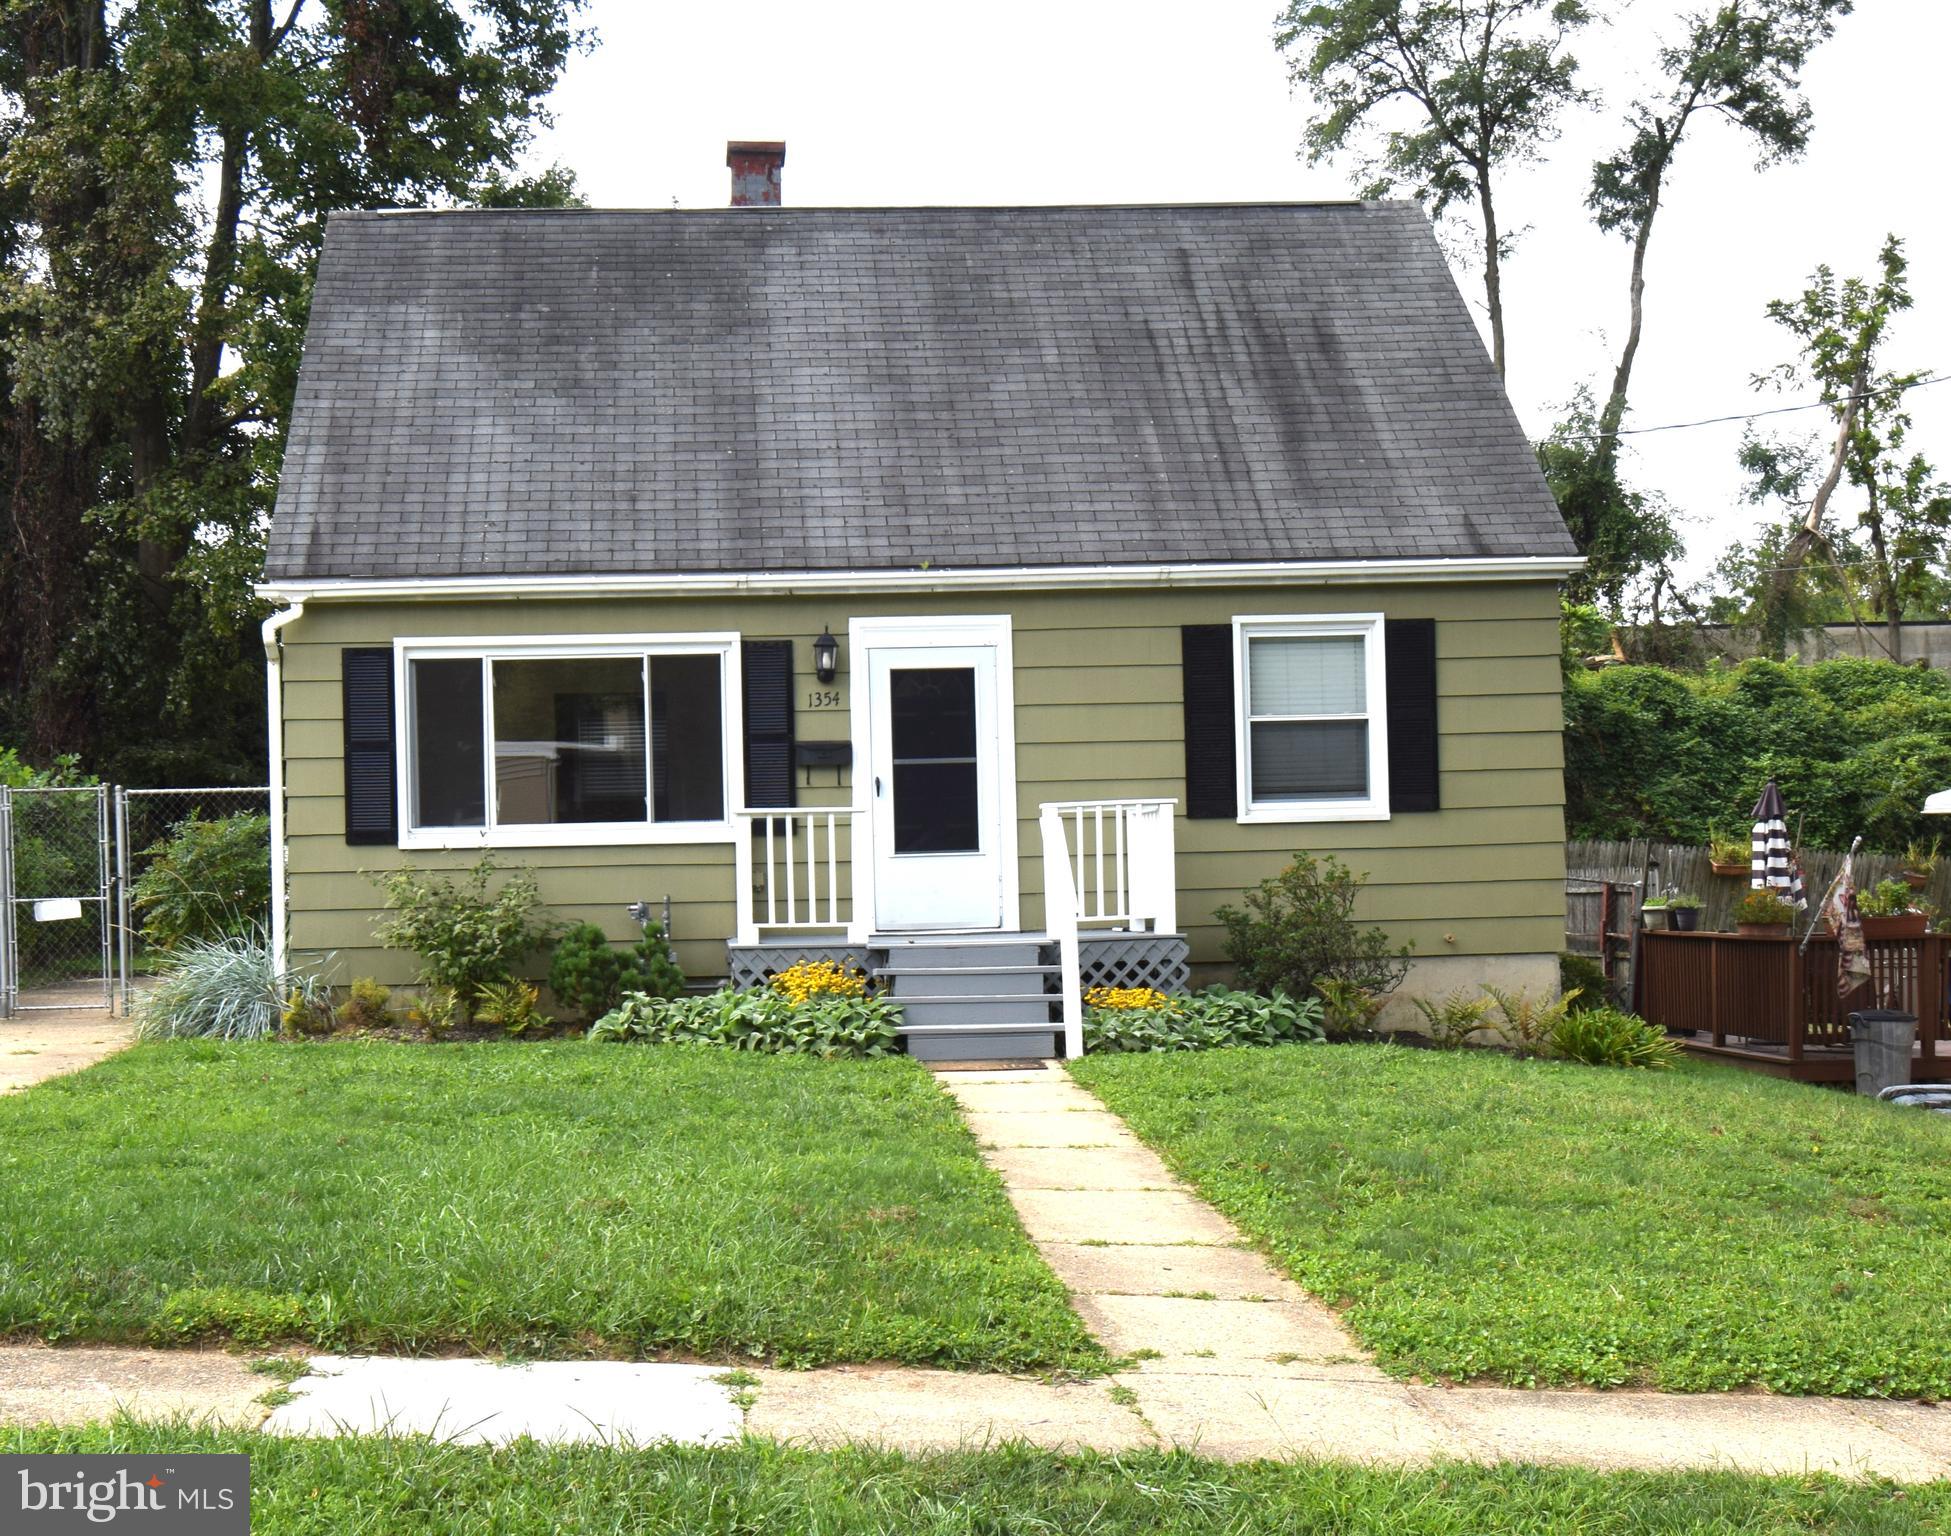
You’re going to love this shingle 4 bedroom cape cod located in the very convenient neighborhood of Sudvale. There are 2 bedrooms and 1 bath on the main level and 2 additional bedrooms on the upper level with plenty of attic storage. There’s a spacious lower level recreation room with a powder room and additional finished bonus room as well. Lots of light and gleaming hardwood floors on the main level. You can park 2 cars comfortably in the driveway. Fully fenced rear yard with huge deck perfect for outdoor entertaining. There is great shopping and restaurants close by and minutes to Target, Trader Joes and 695. Sellers want the buyers to know that there's a train track beyond the back yard fence.
#MDBC2155274

PIKESVILLE

1354 SUDVALE ROAD

4 Beds

1 Baths

1,580 Sq.Ft.

$389,000

MLS#: MDBC2155274
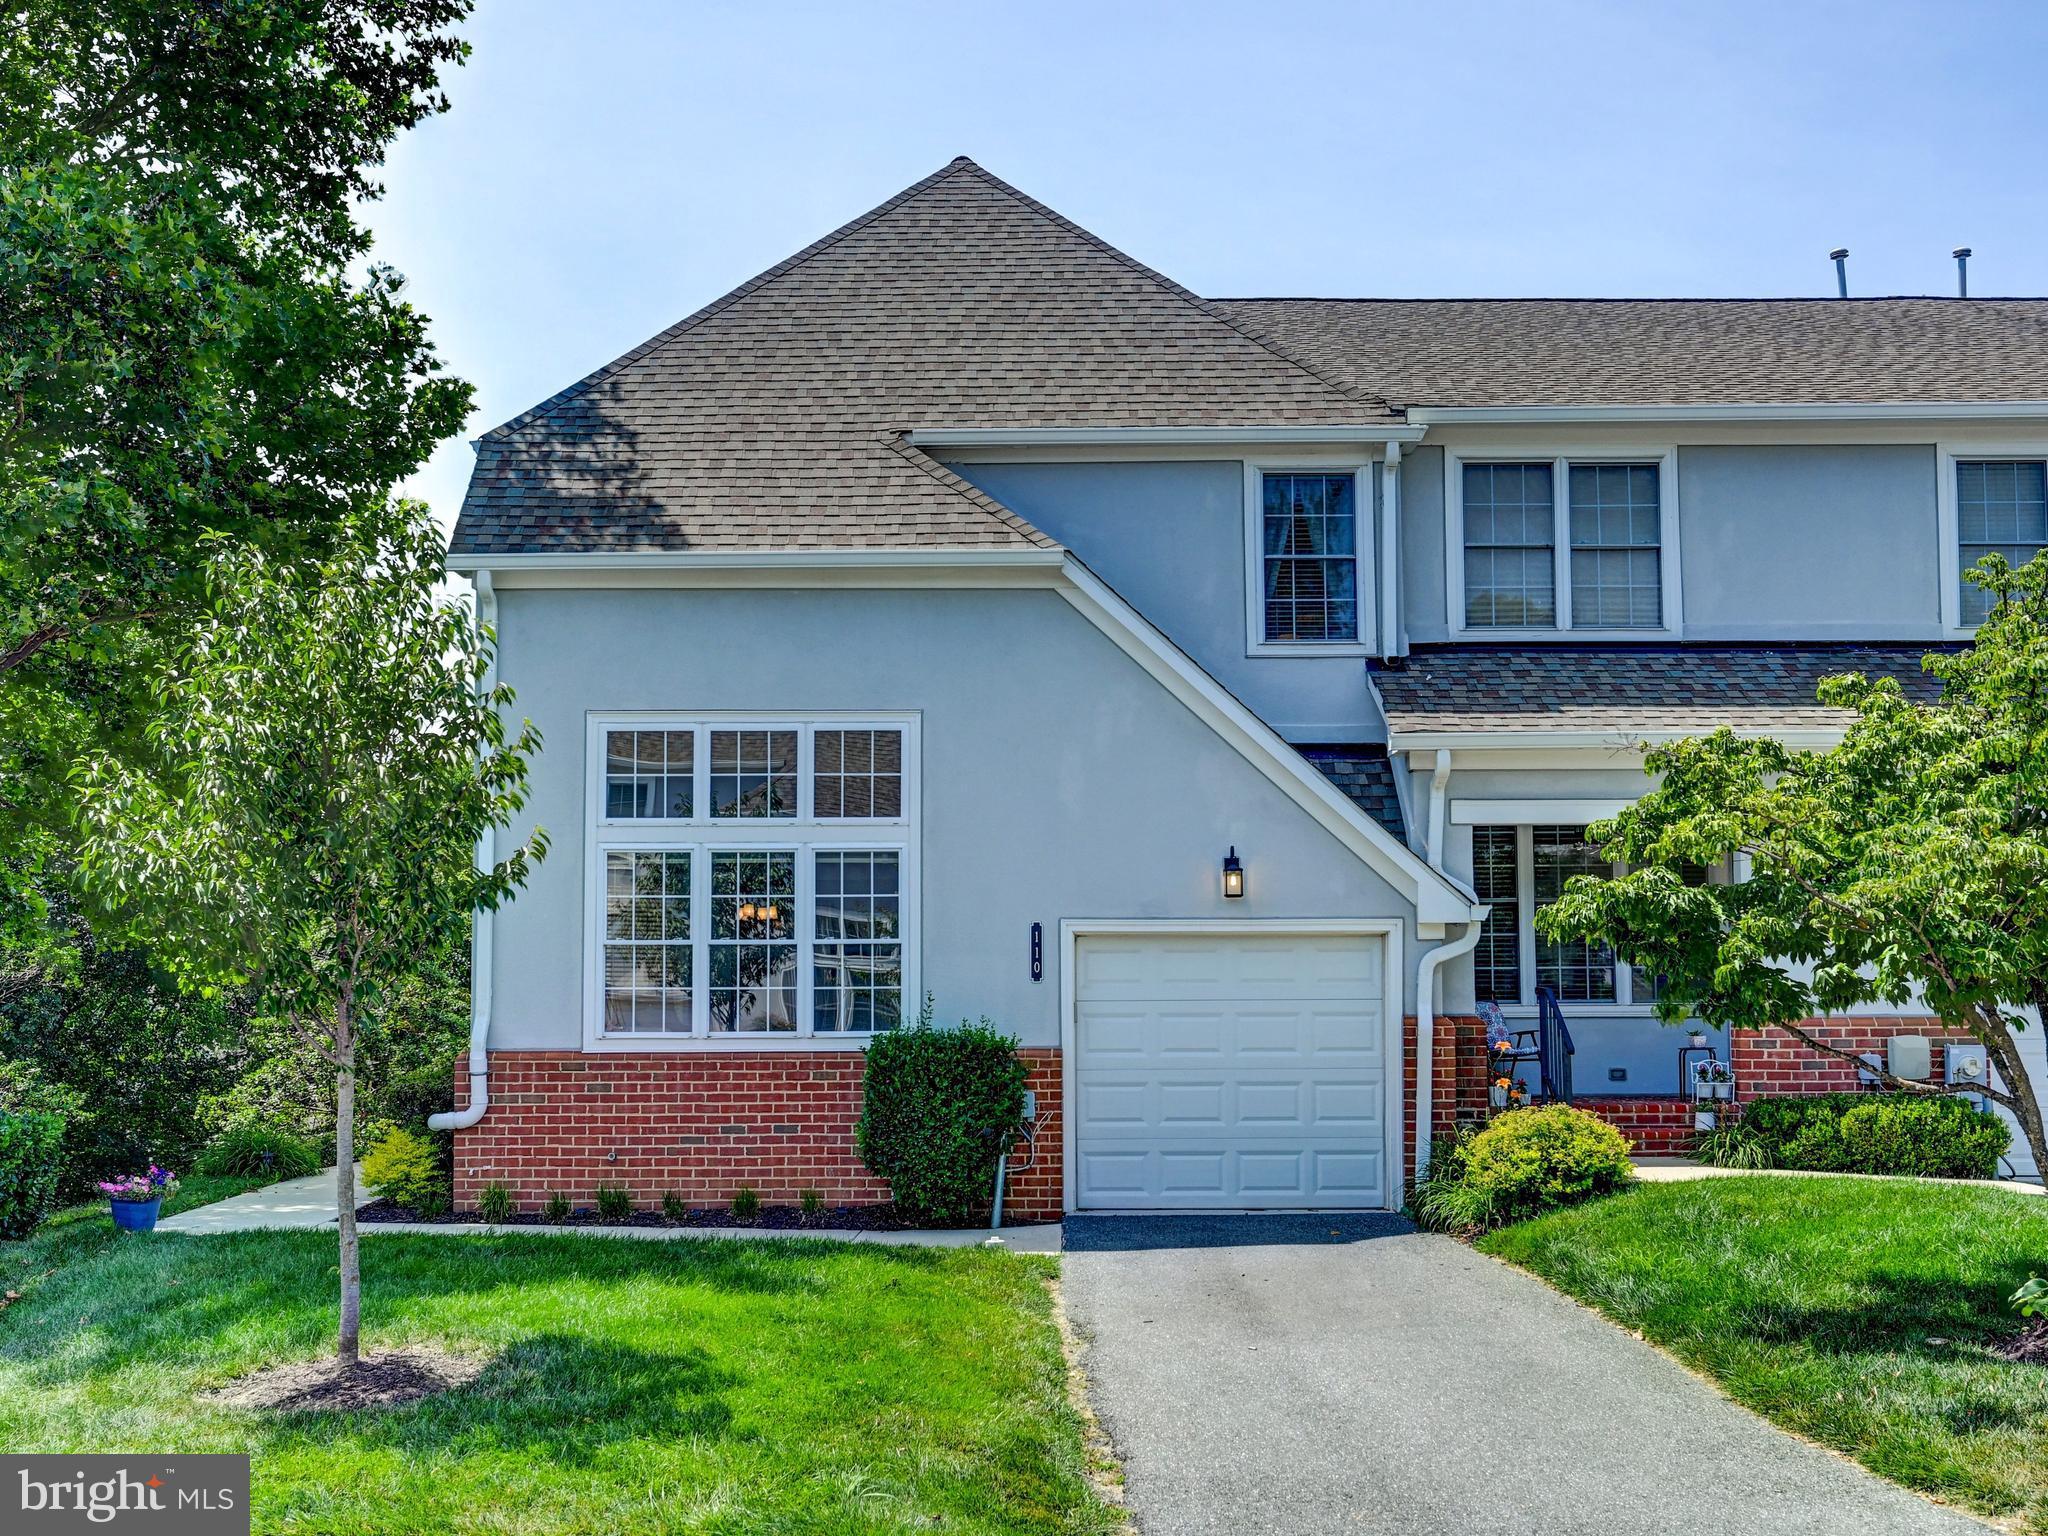
Welcome to this beautifully maintained condo townhome/villa located in a sought-after gated community in Pikesville. Offering the perfect combination of comfort, convenience, and low-maintenance living, this spacious home features 3 bedrooms, 3 full baths, and 1 half bath.

The main level boasts gleaming wood floors, an open-concept layout, and abundant natural light throughout. Enjoy entertaining in the spacious living and dining areas, or relax by the cozy gas fireplace. The eat-in kitchen opens to a comfortable family room and provides access to a private deck, perfect for morning coffee or evening gatherings.

Upstairs, the expansive primary suite offers generous closet space and a large en-suite bath. Two additional well-sized bedrooms, a full hall bath, and a convenient upper-level laundry room complete the second floor.

The finished lower level provides exceptional flexibility with a large recreation area, bonus room, dedicated office space, full bath, and ample storage.

Additional highlights include a one-car garage, extra parking, and access to a beautifully landscaped community with gated entry and security.

Ideally located near shopping, dining, major commuter routes, and all that Pikesville has to offer, this home is ready for its next owner to move right in and enjoy.
#MDBC2164276

PIKESVILLE

104 OLD PLANTATION WAY 104

3 Beds

3 Baths

3,010 Sq.Ft.

$425,000

MLS#: MDBC2164276

Beautifully renovated first-floor condo in Grey Rock Flats featuring 2 bedrooms, 2 full baths, and a one car garage. Step-free living offers exceptional ease and accessibility. Bright interiors are enhanced by oversized windows and abundant natural light. Enjoy outdoor relaxation on the private patio. Located in a gated community and convenient to I-695, I-795, and I-83, providing easy access to shopping, dining, and commuting routes. A perfect blend of comfort, convenience, and location!!
#MDBC2149852

PIKESVILLE

9136 RUTH ELDER LANE 9136

2 Beds

2 Baths

1,306 Sq.Ft.

$375,000

MLS#: MDBC2149852

New on site 1 day ago
Rarely Available!!! Outstanding End of Group Villa with loads of updates  in great location in Grey Rock Villas!  The landscaped walkway leads to a side entrance and opens to separate Living and Dining Rooms with hardwood floors & crown moldings.  The updated rear Kitchen with island, gas cooking, stainless appliances and quartz counters opens to  a 2 story Family Room with gas fireplace & ceiling fan with access to deck. There is a Powder Room on this level as well!   The Upper Level includes a Primary suite w/vaulted ceiling, 2 walk-in Chesapeake closets &  an updated Primary Bath (1 yr) with double vanity,, whirlpool tub, shower, new lighting & luxury vinyl floor.  There are 2 additional bedrooms & a hall bath on this level as well as laundry.  The lower level Rec Room includes a 2nd gas fireplace, recessed lighting and a walkout sliding glass door to the yard.  There is a full bath and a room being used as a bedroom as well as an office/crafts room  on this level.  Parking is no problem as there is a garage, driveway and additional parking spaces adjacent to this home.  The garage comes complete with an EV charger.  Grey Rock enjoys a gated entry, pool, ponds and beautiful common areas!  Exterior maintenance including roof, lawn maintenance, water & more are included in monthly fee.  Come see this home today!
#MDBC2166608

PIKESVILLE

110 OLD PLANTATION 110

4 Beds

3 Baths

3,386 Sq.Ft.

$465,000

MLS#: MDBC2166608

None
#MDBC2168620

PIKESVILLE

1308 GREENWOOD

4 Beds

3 Baths

2,681 Sq.Ft.

$375,000

MLS#: MDBC2168620

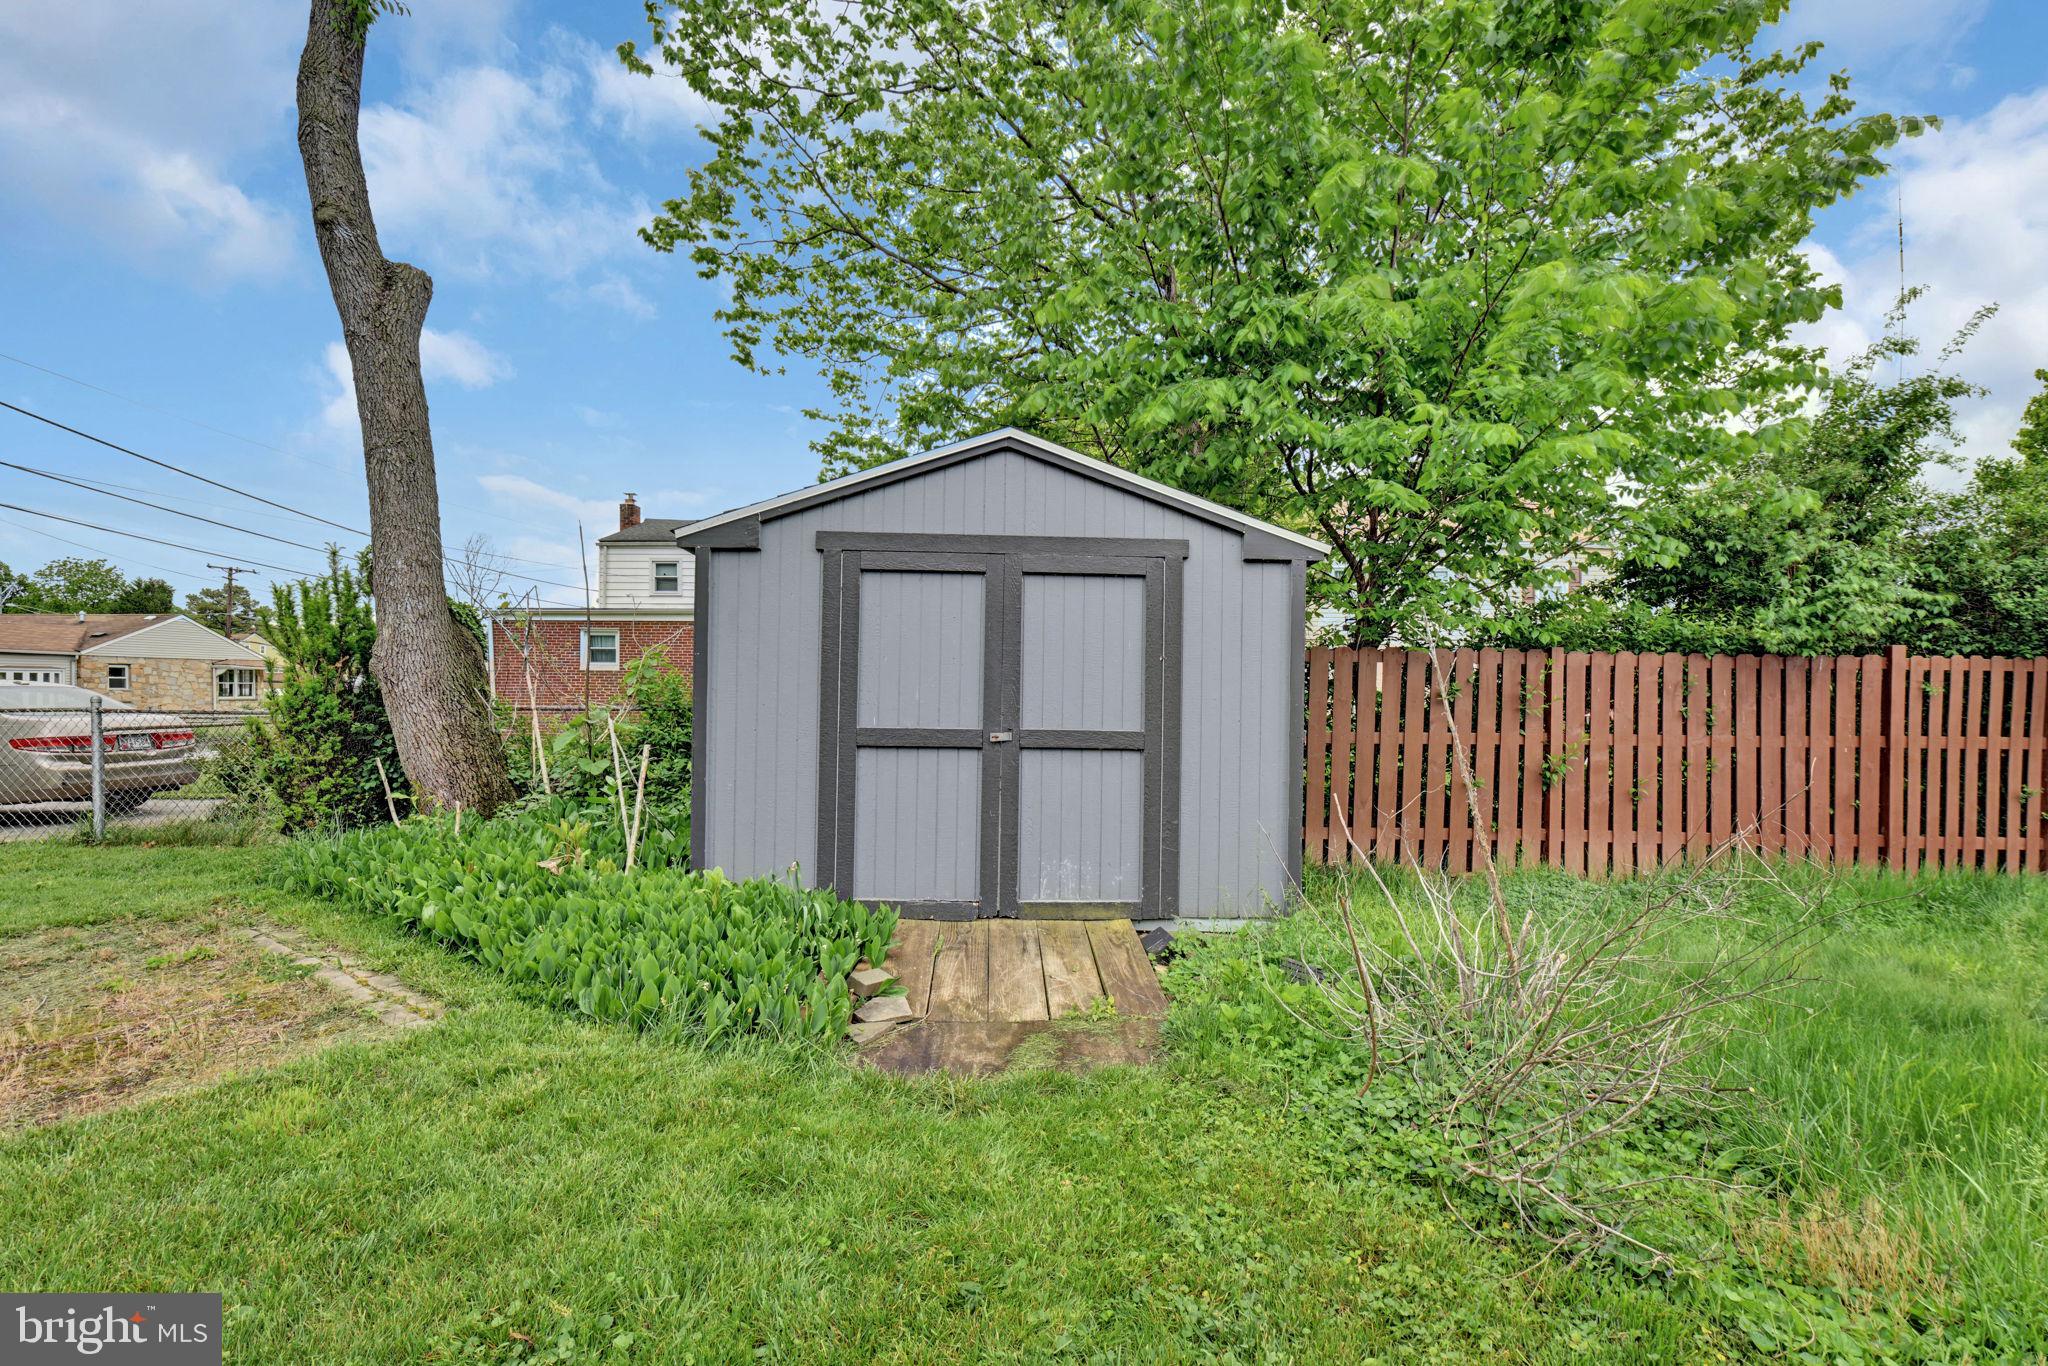
This beautiful home on a large corner lot blends thoughtful custom design with everyday sophistication. Walk into the main level, featuring hardwood floors, open living room, kitchen with dining space, granite countertops and stainless steel appliances. The spacious primary suite offers a private bath and walk-in closet, creating a true retreat, next to two additional main level bedrooms. A large lower level provides additional recreation space, with a private yard and firepit is ideal for outdoor enjoyment. View our 3D virtual tour to see the extensive updates, including a french drain, new landscaping, boiler and water heater, well tank and pump, water filtration system, fence, Amish-built shed, porch, stone paver fire pit, cable line replacement, dishwasher and oven, plus fresh paint throughout!
#MDBC2153000

PIKESVILLE

9019 PURDY LANE

3 Beds

2 Baths

1,896 Sq.Ft.

$460,000

MLS#: MDBC2153000

Beautifully updated Colonial-style townhouse residence offering 3 bedrooms, 2 full bathrooms, 1 half bathroom, 1,459 finished square feet, and 2 reserved parking spaces in desirable Bedford Crossing. Tucked away on a quiet loop street with no through traffic, this walkable, family-friendly community is known for its peaceful atmosphere, convenient location, and proximity to highly regarded schools, shopping, recreation, and commuter routes. // Freshly painted in 2026, the traditional floor plan begins in the foyer with a convenient powder room before opening into the stunning eat-in kitchen, fully renovated in 2024. Enhanced by luxury vinyl plank flooring installed in 2026, the kitchen features a breakfast bar, white shaker-style cabinetry with soft-close drawers, stainless steel appliances and hardware, marble countertops, a glass tile backsplash, pantry storage, and a pass-through opening that provides sightlines into the main living area while creating a more open and connected feel. The spacious living and dining room offers a chair rail detailing, abundant natural light, and sliding glass door access to the deck, creating an inviting space for everyday living and entertaining. // Upstairs, the generous owner's suite features dual closets and ample space to unwind. Two additional bedrooms, one also offering dual closets, share a full bathroom equipped with a luxury high-tech shower system. The finished lower level expands the home's living space with a versatile family and recreation room, a full bathroom, a storage closet, and a dedicated laundry and utility room. // Outdoor living includes a deck overlooking a scenic wooded backdrop, where mature trees and landscaping create a private and tranquil setting. Additional highlights include a water heater replaced in 2025, solar panels for improved energy efficiency and reduced utility costs, and a low HOA fee. // Conveniently located just minutes from Foundry Row, residents enjoy easy access to Wegmans, LA Fitness, restaurants, shopping, and seasonal community events, including free summer concerts and Twilight Thursdays. Nearby amenities also include Sudbrook Park, Woodholme Country Club, The Suburban Club, Bedford Elementary School, Sudbrook Magnet Middle School, Walmart, Aldi, and quick access to I-695, making this an ideal location for both commuters and everyday convenience.
#MDBC2166766

PIKESVILLE

7242 EARLY GOLDEN LANE

3 Beds

2 Baths

1,459 Sq.Ft.

$325,000

MLS#: MDBC2166766

 - property

Send a message

Message successfully sent.

Your message

What is 3 + 4 ?

Reason for contacting?

I agree to receive email communication and understand I can unsubscribe at any time.

I agree to be contacted by Charis Realty Group via call, email, and text for real estate services. To opt out, you can reply 'stop' at any time or reply 'help' for assistance. You can also click the unsubscribe link in the emails. Message and data rates may apply. Message frequency may vary. Privacy Policy

Sign Out

Virtual Assistant

Would you like to take the next step with this property? We can help you schedule a showing or virtual tour, or send you more details.

Yes, I would like more information.

Thank You for Your Reply, One of Our Agents will contact you as soon as possible

No, maybe later.

Thank you, you can always contact me via email, phone number or through the contact form.

Realhub AI

Lucy - Your AI-Powered Realtor

Update Your Temporary Password

Personalize your search

Enter your email and we'll notify you immediately when new listings match what you're looking for.

or enter email address

Already have an account ? Login here

Continue your home search

I agree to receive communications and understand I can unsubscribe at any time.

I agree to be contacted by Charis Realty Group via call, email, and text for real estate services. To opt out, you can reply 'stop' at any time or reply 'help' for assistance. You can also click the unsubscribe link in the emails. Message and data rates may apply. Message frequency may vary. Privacy Policy

Already have an account ? Login here

We use cookies

We use cookies primarily for analytics to enhance your experience. By accepting, you agree to our use of these cookies. You can manage your preferences or learn more about our cookies policy.