Features & Amenities

Interior

  • Other Interior Features

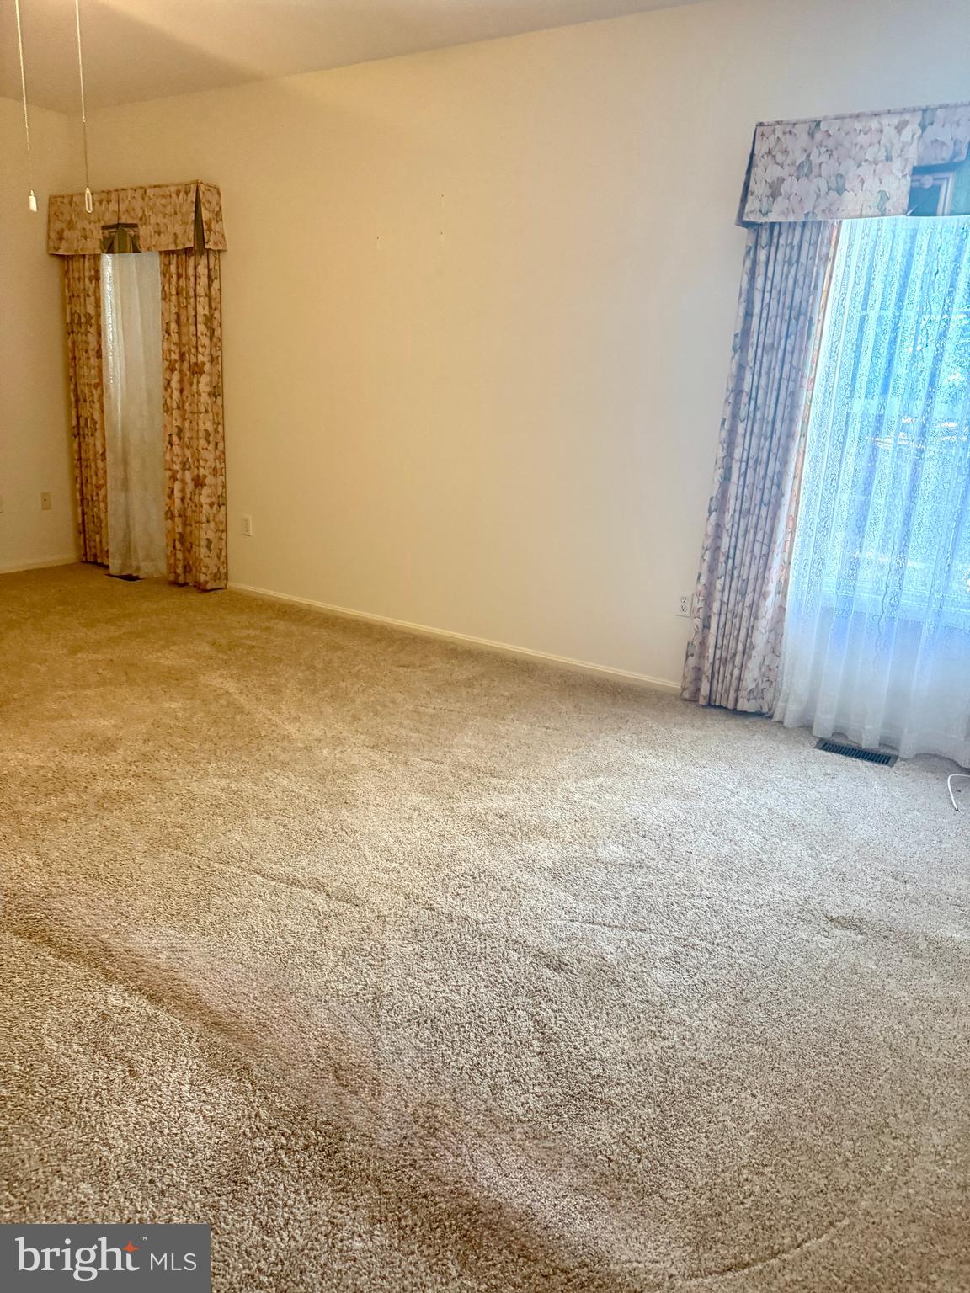
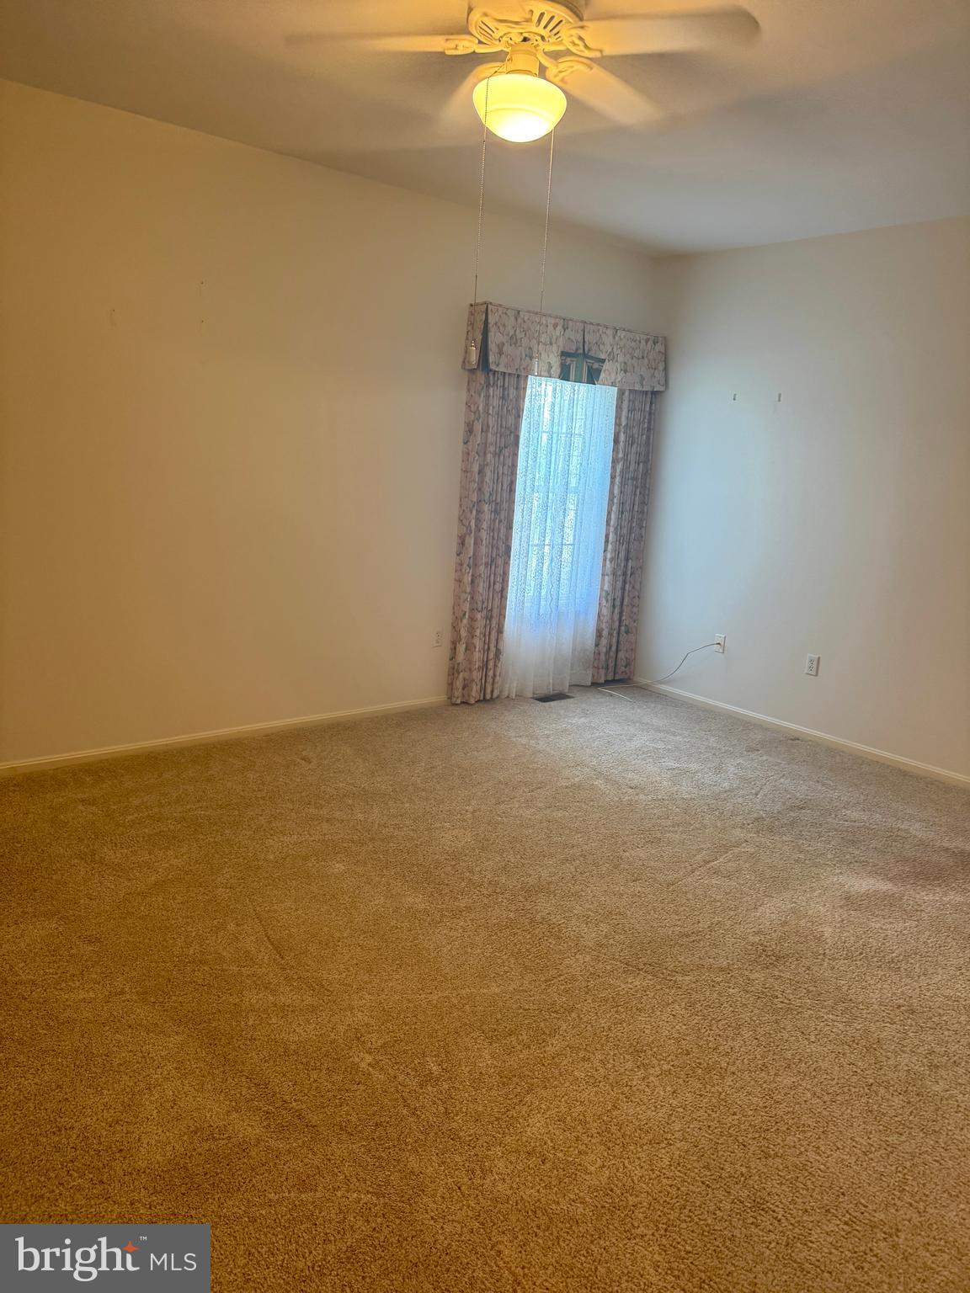
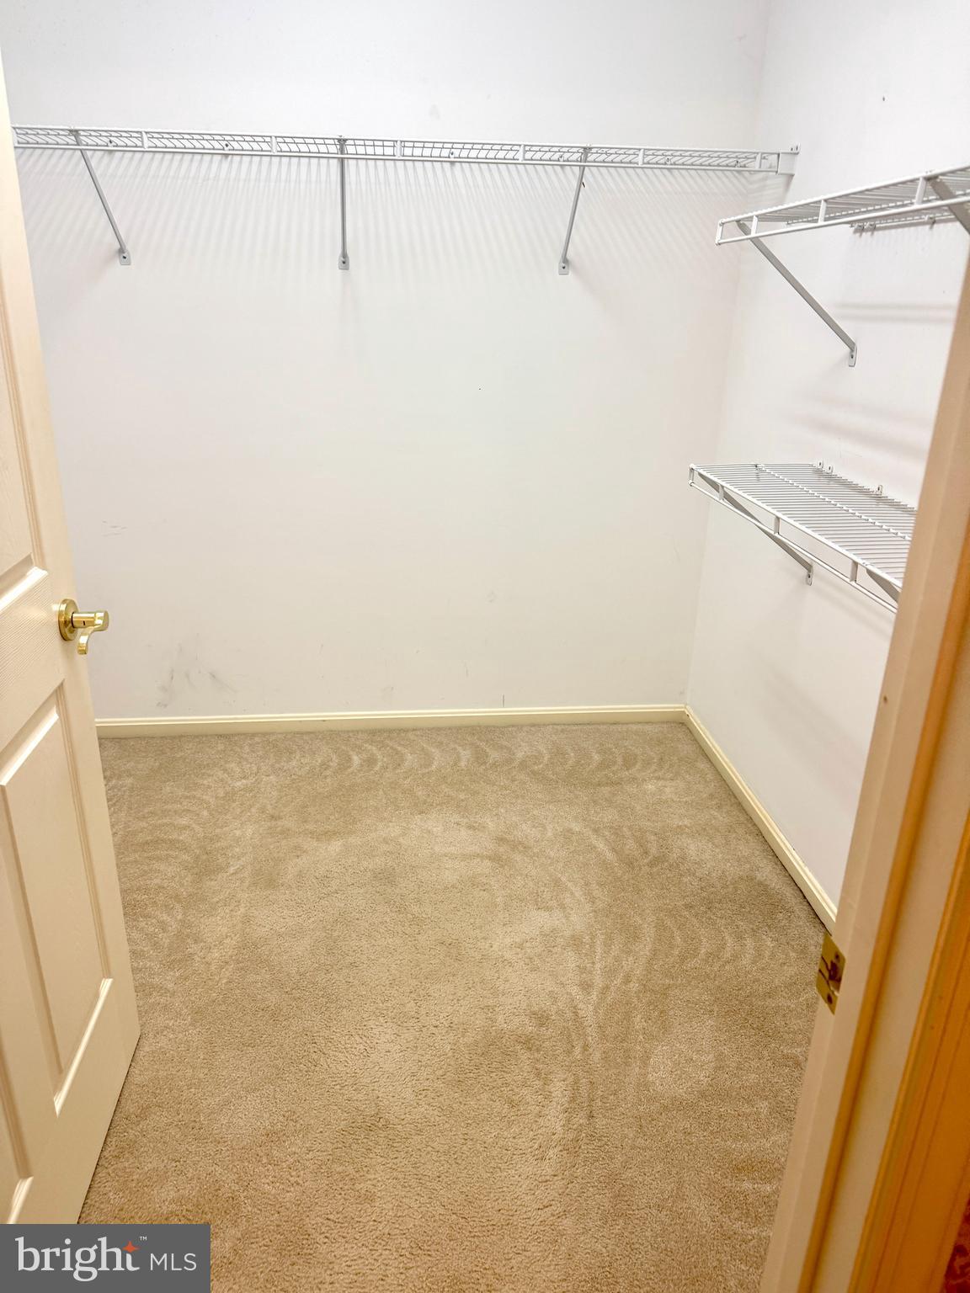
    Ceiling Fan(s), Walk-In Closet(s), Other

  • Total Bedrooms

    2

  • Bathrooms

    2

  • Above Grade Finished Area

    2224.0

  • Basement YN

    NO

  • Cooling YN

    YES

  • Cooling

    Central Air, Heat Pump, Ceiling Fan(s), Electric

  • Fireplace YN

    YES

  • Heating YN

    YES

  • Heating

    Natural Gas, Forced Air

  • Main Level Bedrooms

    2

  • Pet friendly

    Number Limit, Yes

Exterior

  • Garage

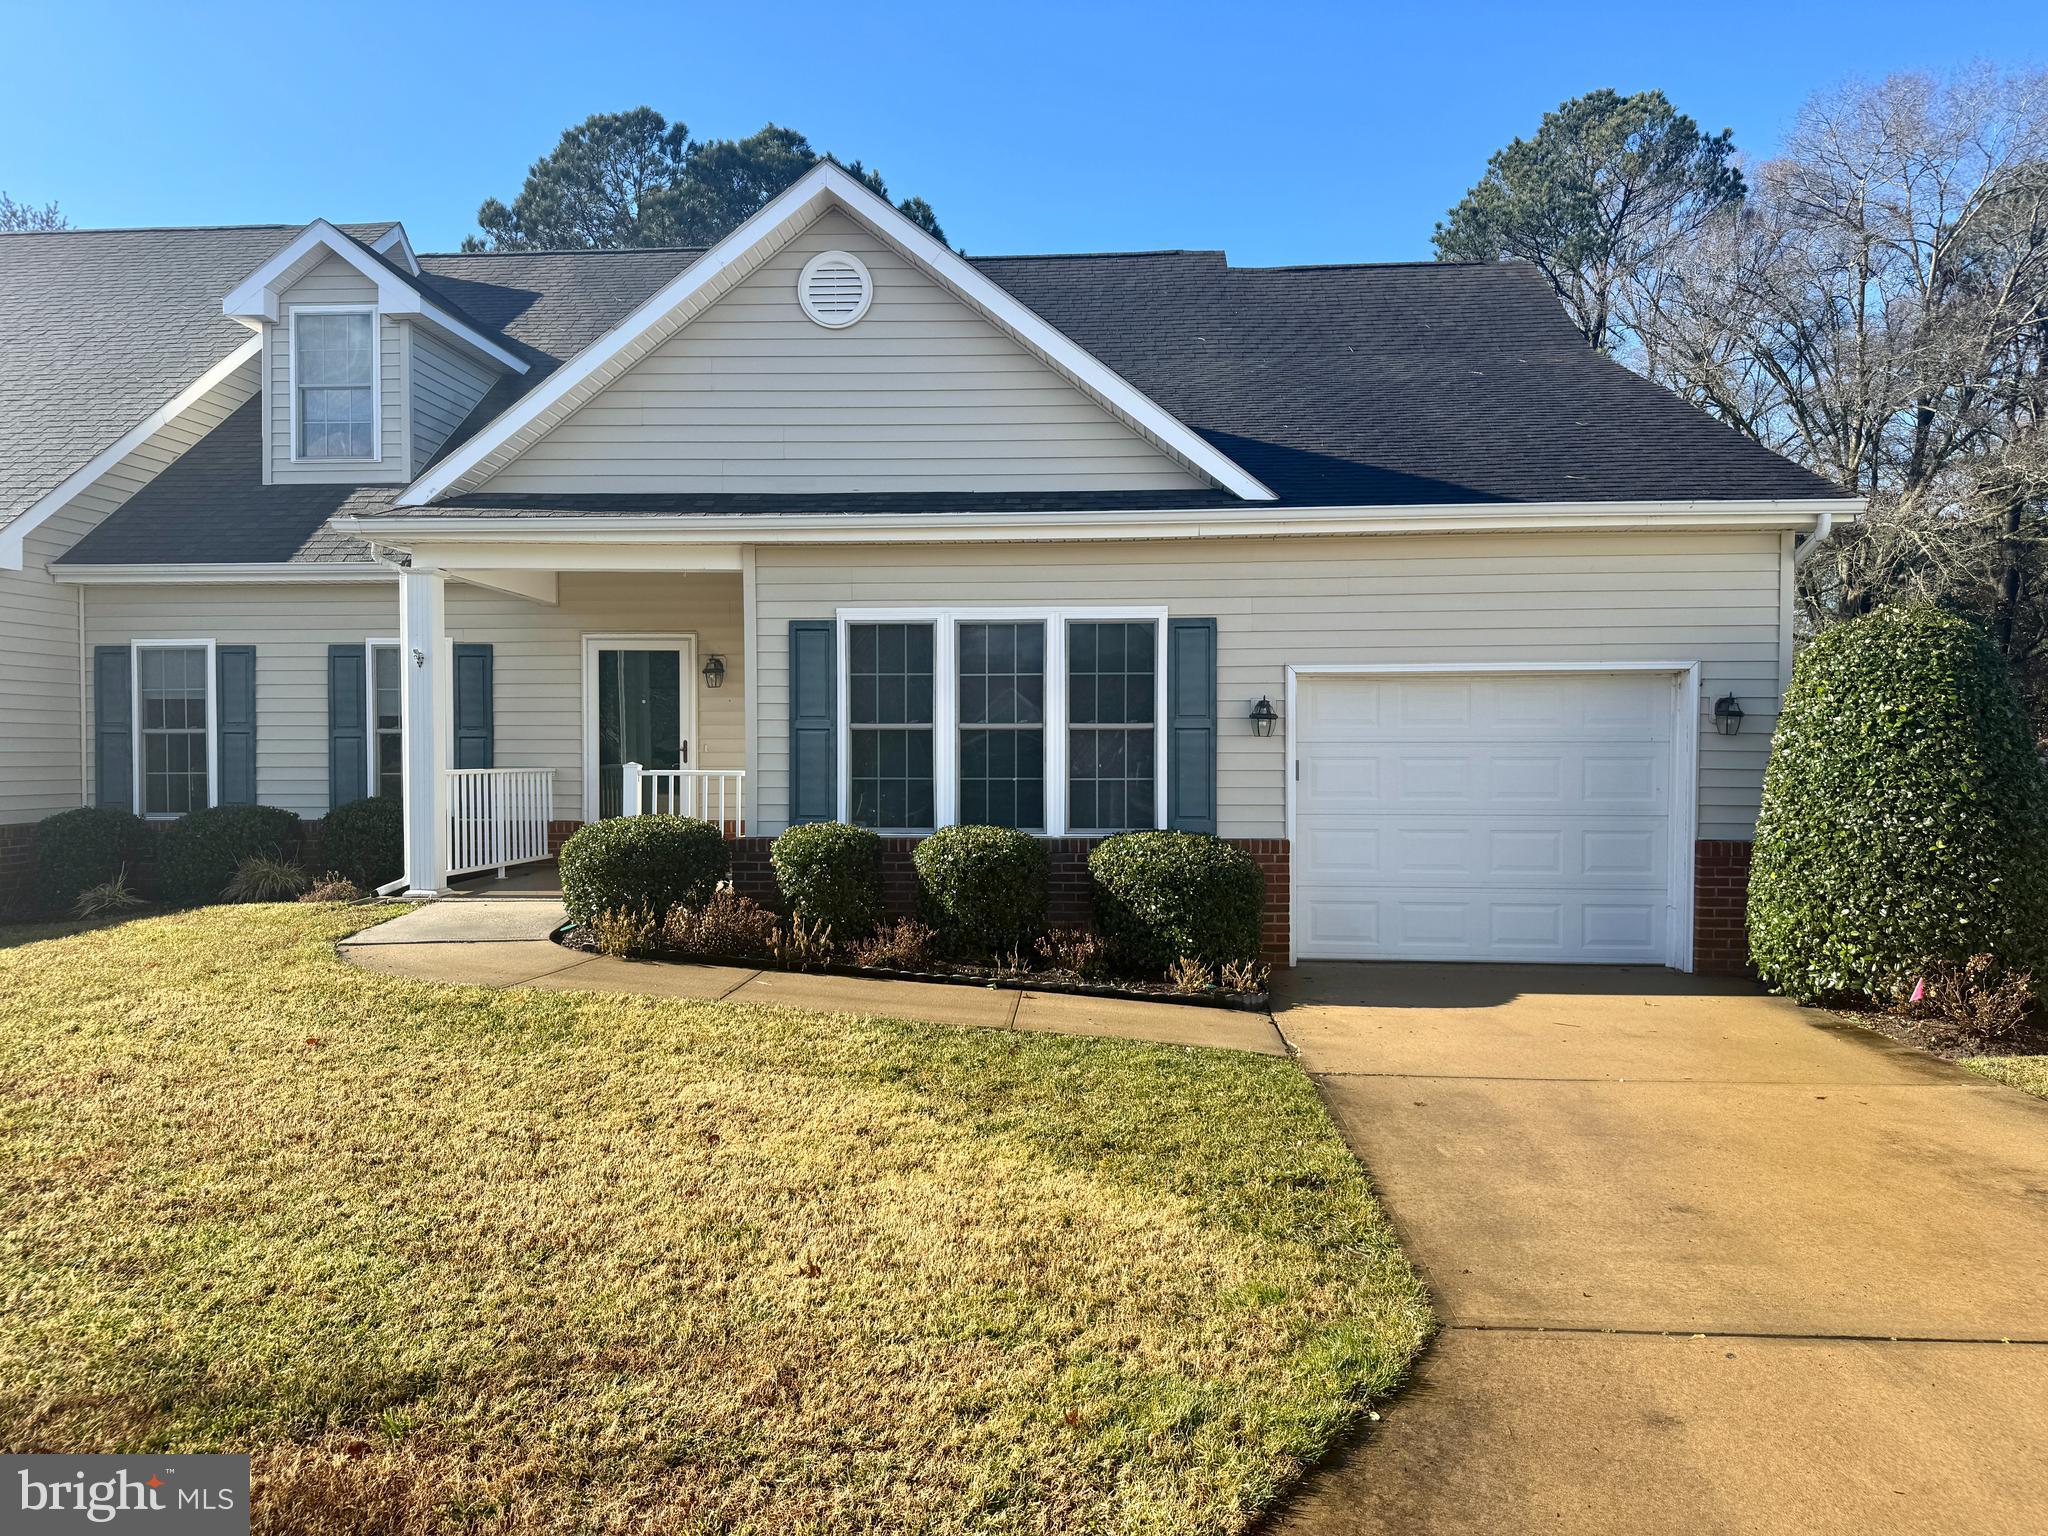
    Yes

  • Garage spaces

    1

  • Construction Materials

    Vinyl Siding, Other

  • Other Exterior Features

    Lighting

  • Parking

    Garage Door Opener, Garage, Attached

  • Pool

    No

  • Waterfront YN

    NO

  • View

    Water, Pond

Area & Lot

  • Lot Features

    Few Trees

  • Property Type

    Residential

  • Property Sub Type

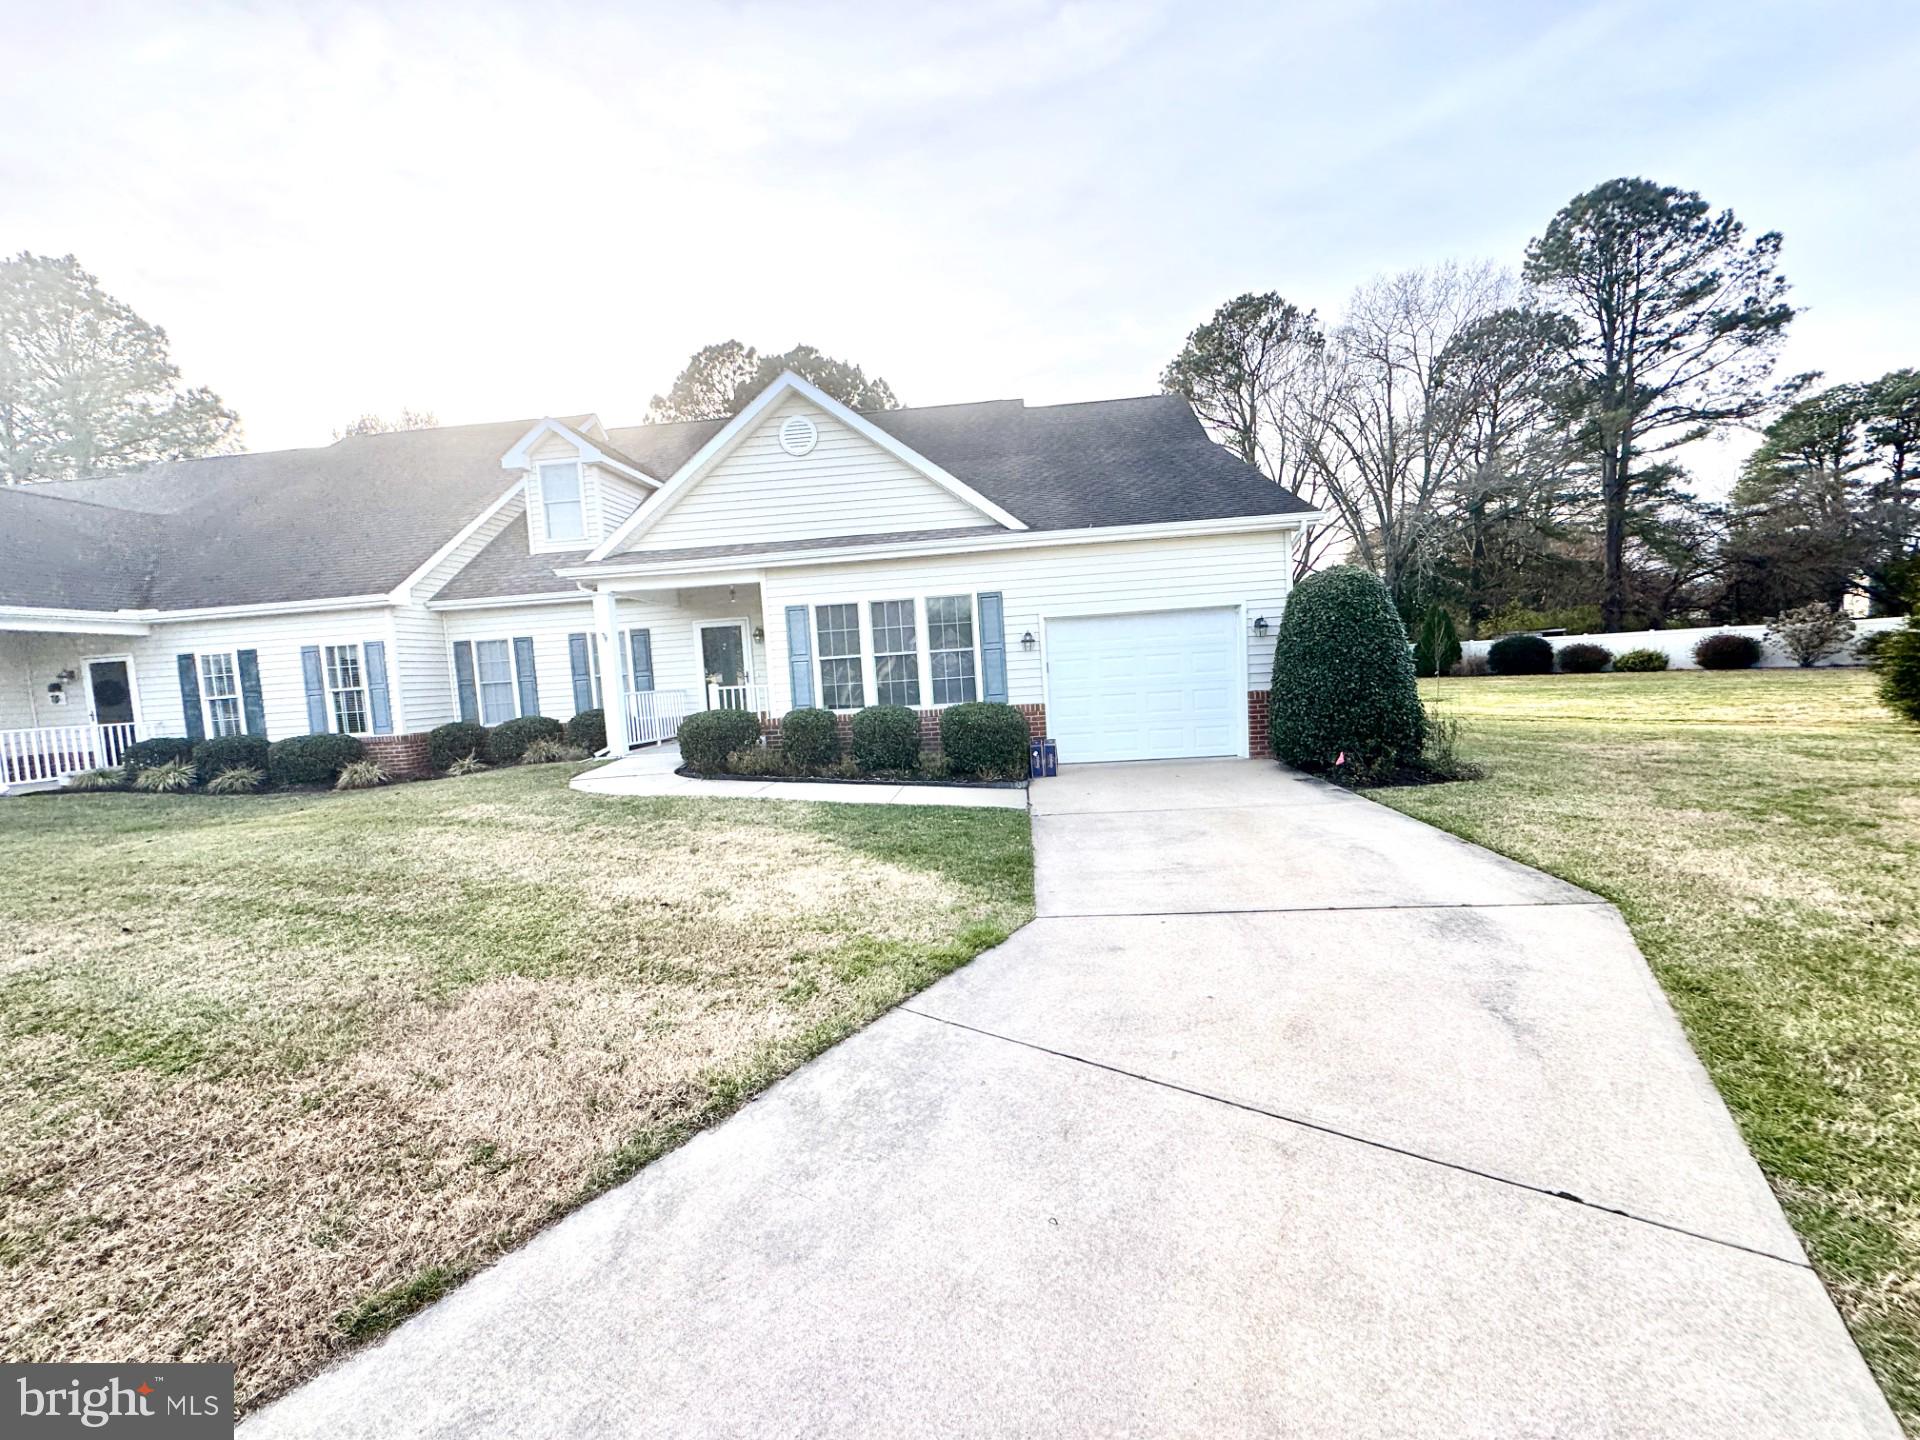
    Townhouse

  • Architectural Style

    Traditional, Unit/Flat

Price

  • Sales Price

    $174,900

  • Tax Amount

    $3,535

  • Financing Options

    Cash, Conventional

  • Sq. Footage

    2,224

  • Price/SqFt

    $78

HOA

  • Association

    YES

  • Association Fee 2

    $436

  • Association Fee

    $960

  • Association Fee Frequency

    Monthly

  • Association Fee 2 Frequency

    Monthly

  • Association Fee Includes

    N/A

School District

  • Elementary School

    N/A

  • Middle School

    N/A

  • High School

    N/A

Property Features

  • New Construction

    NO

  • Accessibility Features

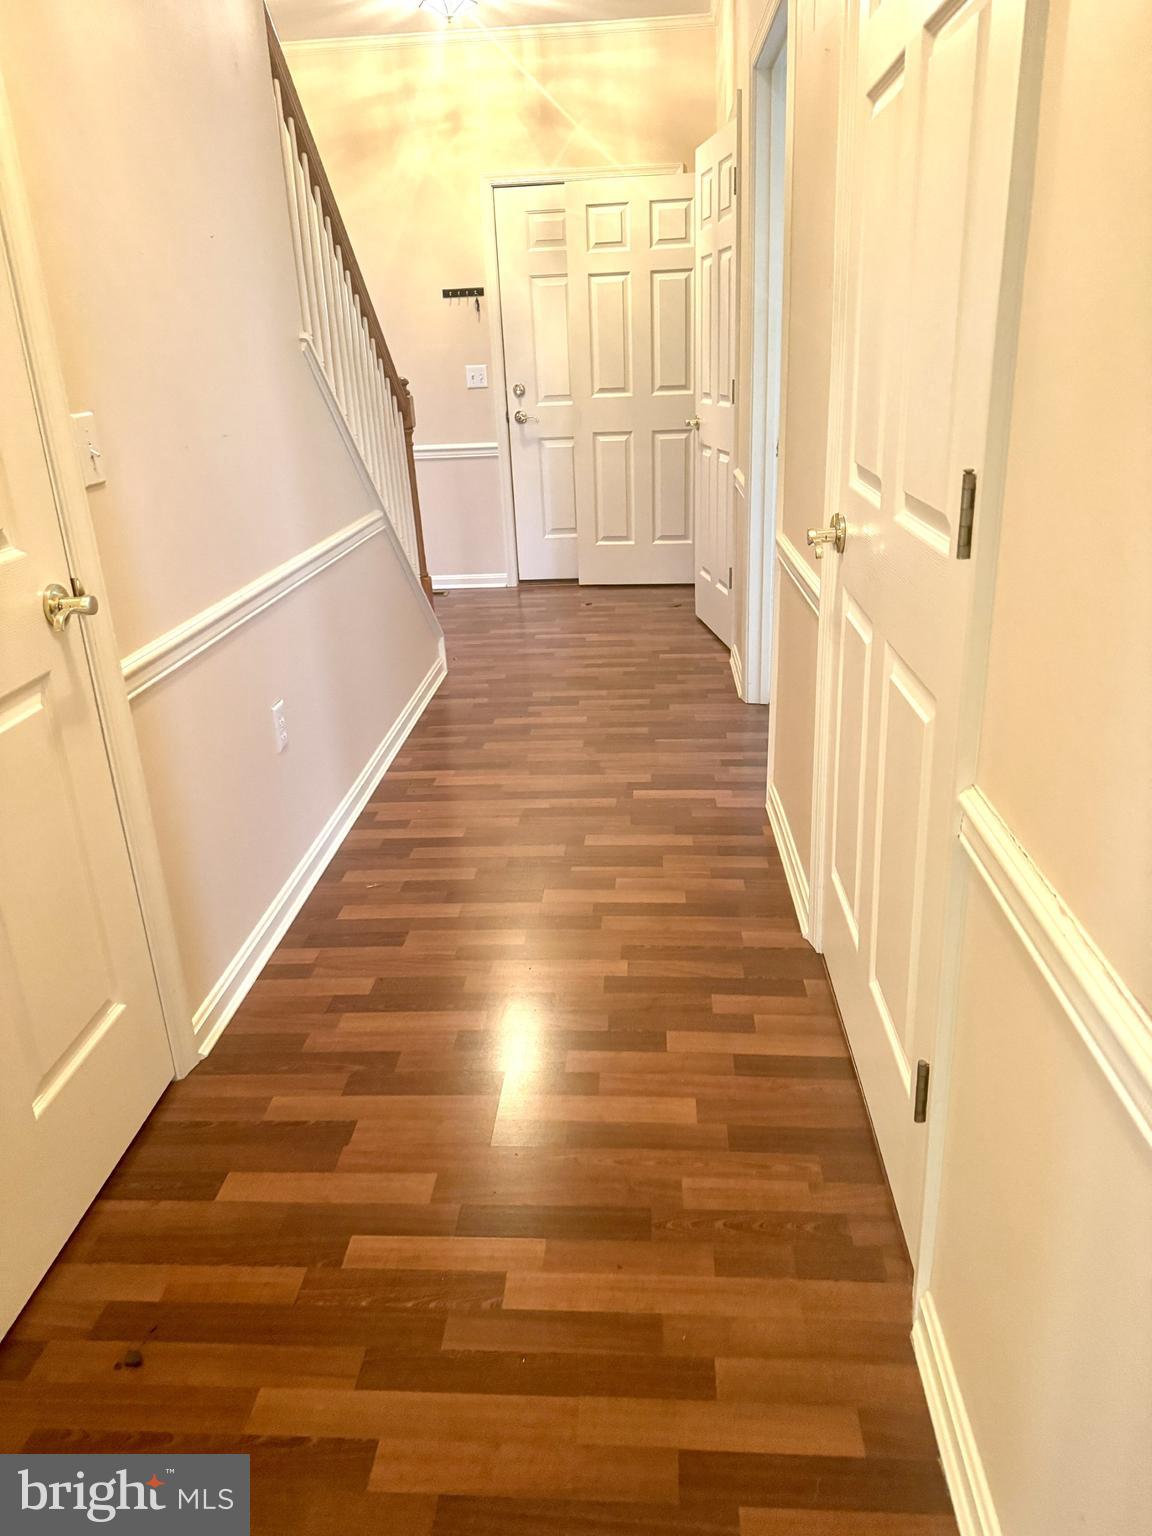
    Accessible Hallway(s)

  • Foundation Details

    Concrete Perimeter, Block

  • Senior Community YN

    YES

  • Sewer

    Public Sewer

  • Tax Lot

    A113

  • Water Source

    Public

Schedule a Showing

Showing scheduled successfully.

<
>
IN PERSON
VIA CHAT

What is 3 + 4 ?


Change time

Mortgage calculator

Estimate your monthly mortgage payment, including the principal and interest, property taxes, and HOA. Adjust the values to generate a more accurate rate.

Your payment

Principal and Interest:

$

Property taxes:

$

HOA fees:

$

Total loan payment:

$

Total interest amount:

$

Location

County

WICOMICO

Elementary School

Middle School

High School

Listing Courtesy of Andrew Ball, ERA Martin Associates

RealHub Information is provided exclusively for consumers' personal, non-commercial use, and it may not be used for any purpose other than to identify prospective properties consumers may be interested in purchasing. All information deemed reliable but not guaranteed and should be independently verified. All properties are subject to prior sale, change or withdrawal. RealHub website owner shall not be responsible for any typographical errors, misinformation, misprints and shall be held totally harmless.

Agent Allie Vasquez

AGENT

Allie Vasquez

Call Allie today to schedule a private showing.


* Listings on this website come from the FMLS IDX Compilation and may be held by brokerage firms other than the owner of this website. The listing brokerage is identified in any listing details. Information is deemed reliable but is not guaranteed. If you believe any FMLS listing contains material that infringes your copyrighted work please click here to review our DMCA policy and learn how to submit a takedown request.© 2024 FMLS.
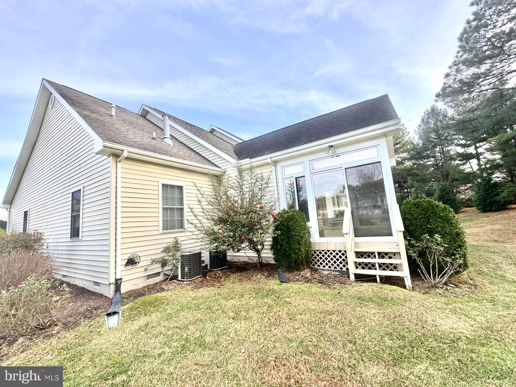
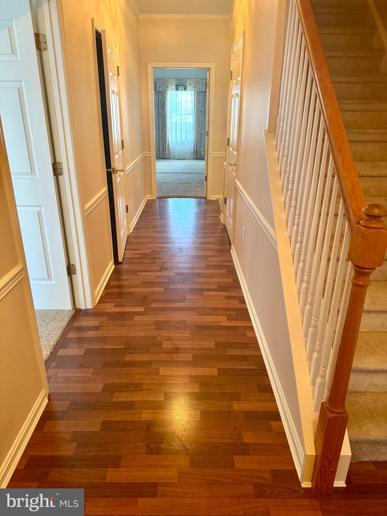
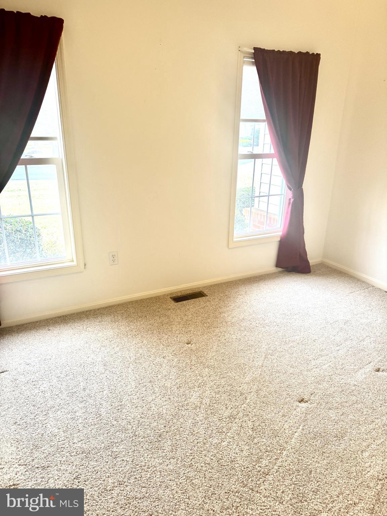
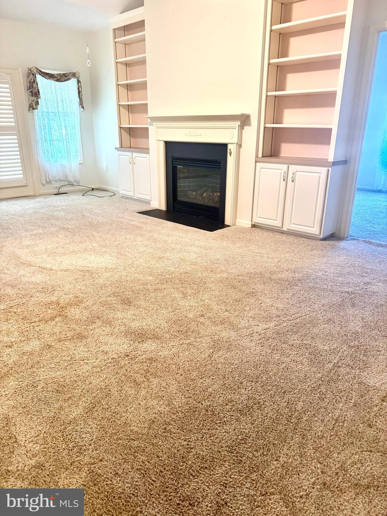
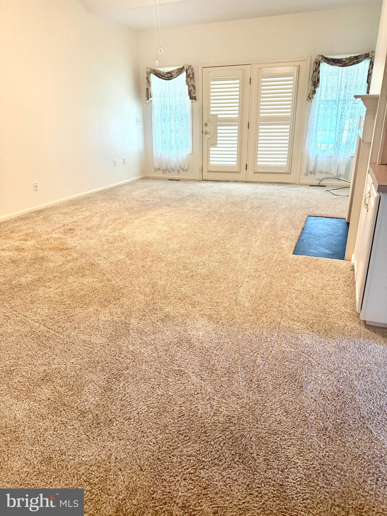
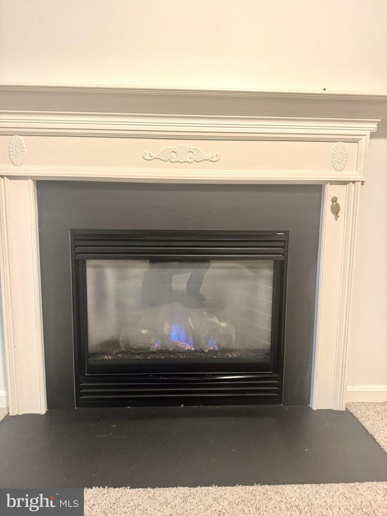
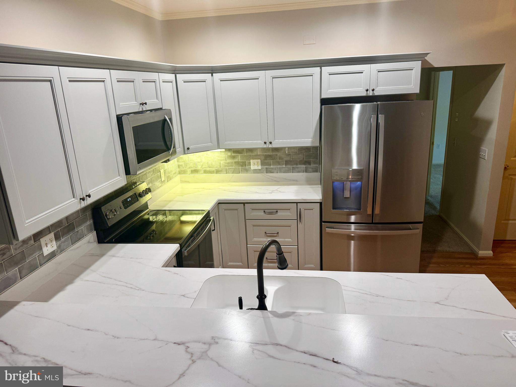
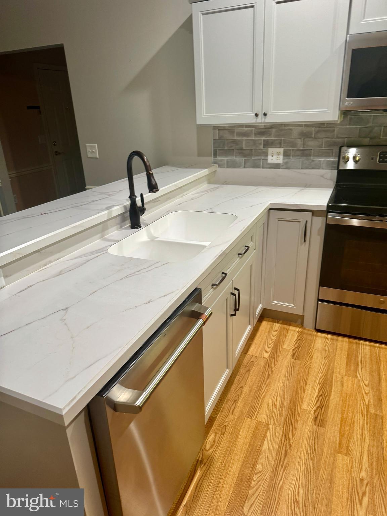
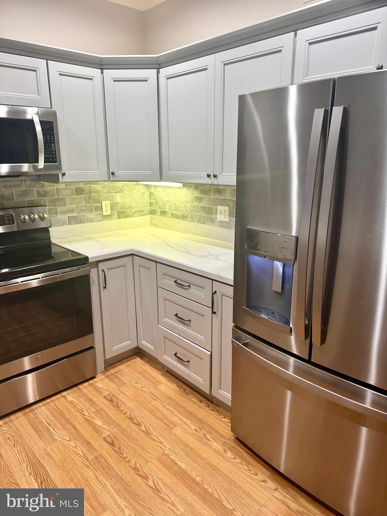
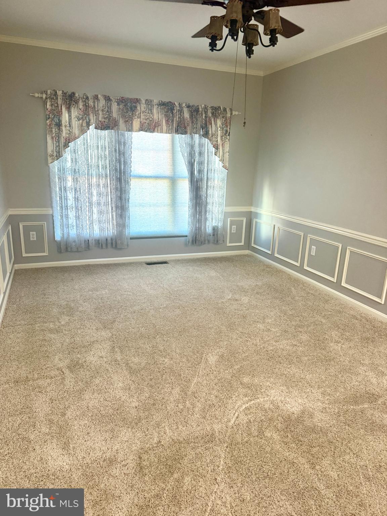
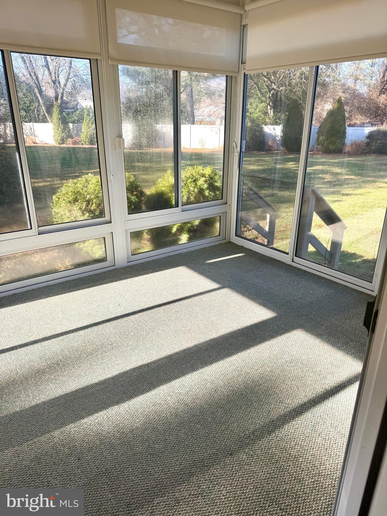
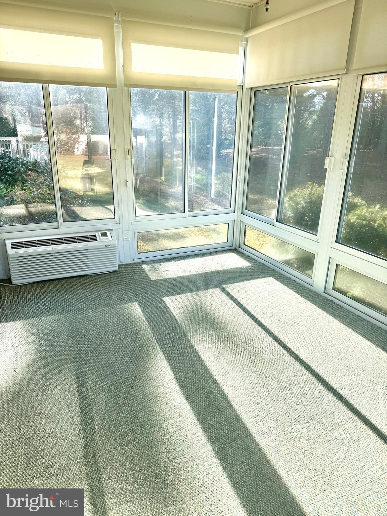
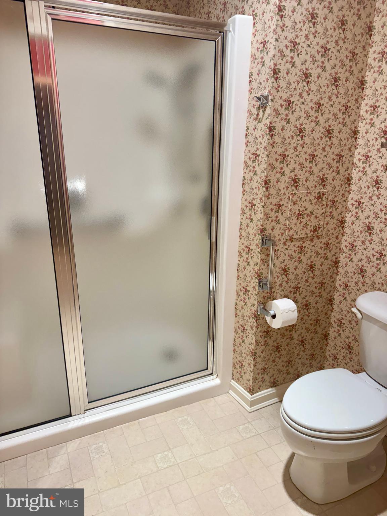
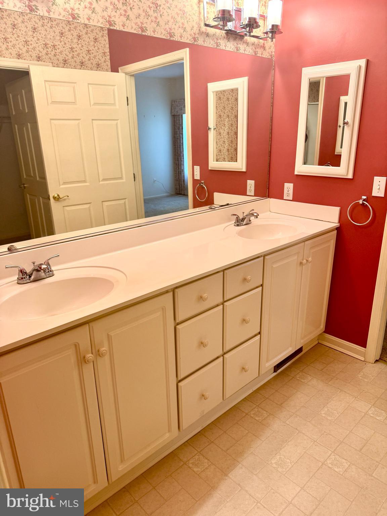
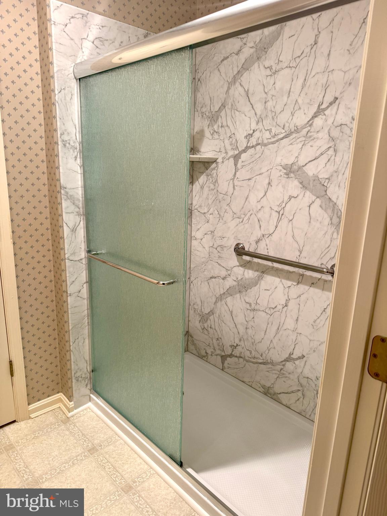
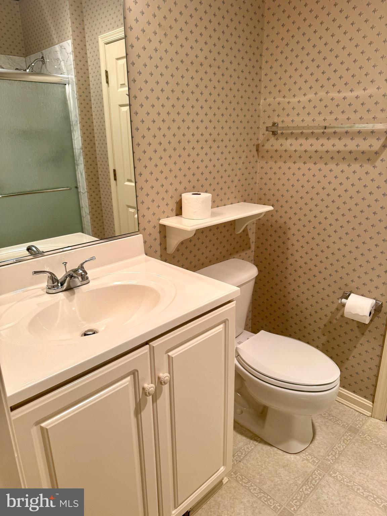
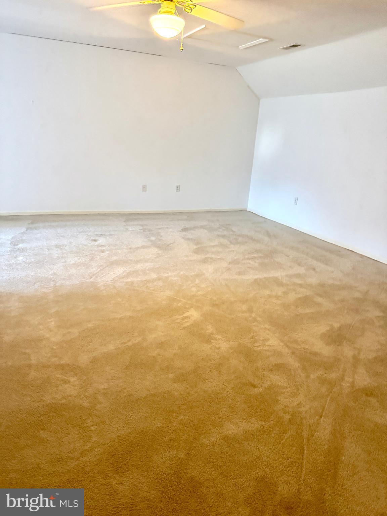
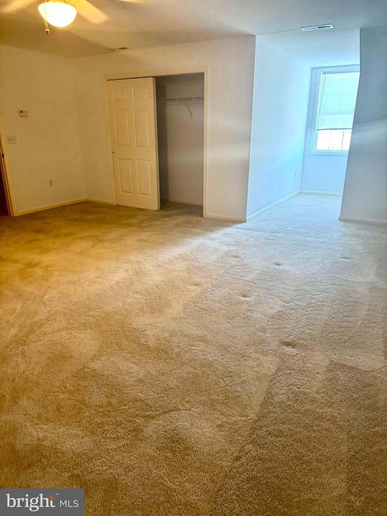
Discover comfort, space, and worry-free living in this beautifully maintained cottage located in the desirable retirement community of Mallard Landing. This large, well-cared-for home has been thoughtfully updated by its previous owner and offers an inviting blend of charm and modern convenience. A bright and spacious living room features a vaulted ceiling and a cozy gas fireplace, creating the perfect setting for relaxing or entertaining. The home includes 2 bedrooms, 2 full baths, a versatile den, and a generous upstairs loft- ideal for guests, hobbies, or additional living space. Enjoy the enclosed and conditioned porch, offering extra year-round comfort not included in the home's 2,224 square feet of reported living area. The exterior is designed for maintenance-free living, allowing you to enjoy more time doing what you love. Experience the best of low-maintenance living in a welcoming community- this is a must-see home in Mallard Landing!

925 WINDING WAY

Message successfully sent.

What would you like to know?

What is 3 + 4 ?

I agree to receive email communication and understand I can unsubscribe at any time.

I agree to be contacted by Charis Realty Group - Christine Issler, Broker via call, email, and text for real estate services. To opt out, you can reply 'stop' at any time or reply 'help' for assistance. You can also click the unsubscribe link in the emails. Message and data rates may apply. Message frequency may vary. Privacy Policy

Related Properties

Don’t miss this wonderful opportunity to own a spacious home in the desirable Canal Woods II community, overlooking scenic Tonytank Pond! Canal Woods II is an owner-occupied condominium community offering secure, locked entrances, elevator access, and well-maintained common areas.
Step inside to a welcoming foyer that opens to a spacious living room and open dining area—perfect for everyday living and entertaining. The kitchen features granite countertops, a tile backsplash, ample cabinetry, and space for a breakfast table.
The primary suite is a peaceful retreat featuring a private full bathroom with a tile shower and its own screened porch overlooking Tonytank Pond. An additional sun balcony/porch also offers beautiful pond views, providing the perfect place to relax and enjoy the scenery.
Two additional bedrooms and a second full bathroom with a tile shower provide plenty of space for family, guests, or a home office.
With its spacious layout, secure community amenities, elevator access, and beautiful views of Tonytank Pond, this Canal Woods II home offers a wonderful combination of comfort, convenience, and waterfront scenery.
#MDWC2024188

SALISBURY

229 CANAL PARK DRIVE 404

3 Beds

2 Baths

1,670 Sq.Ft.

$200,000

MLS#: MDWC2024188
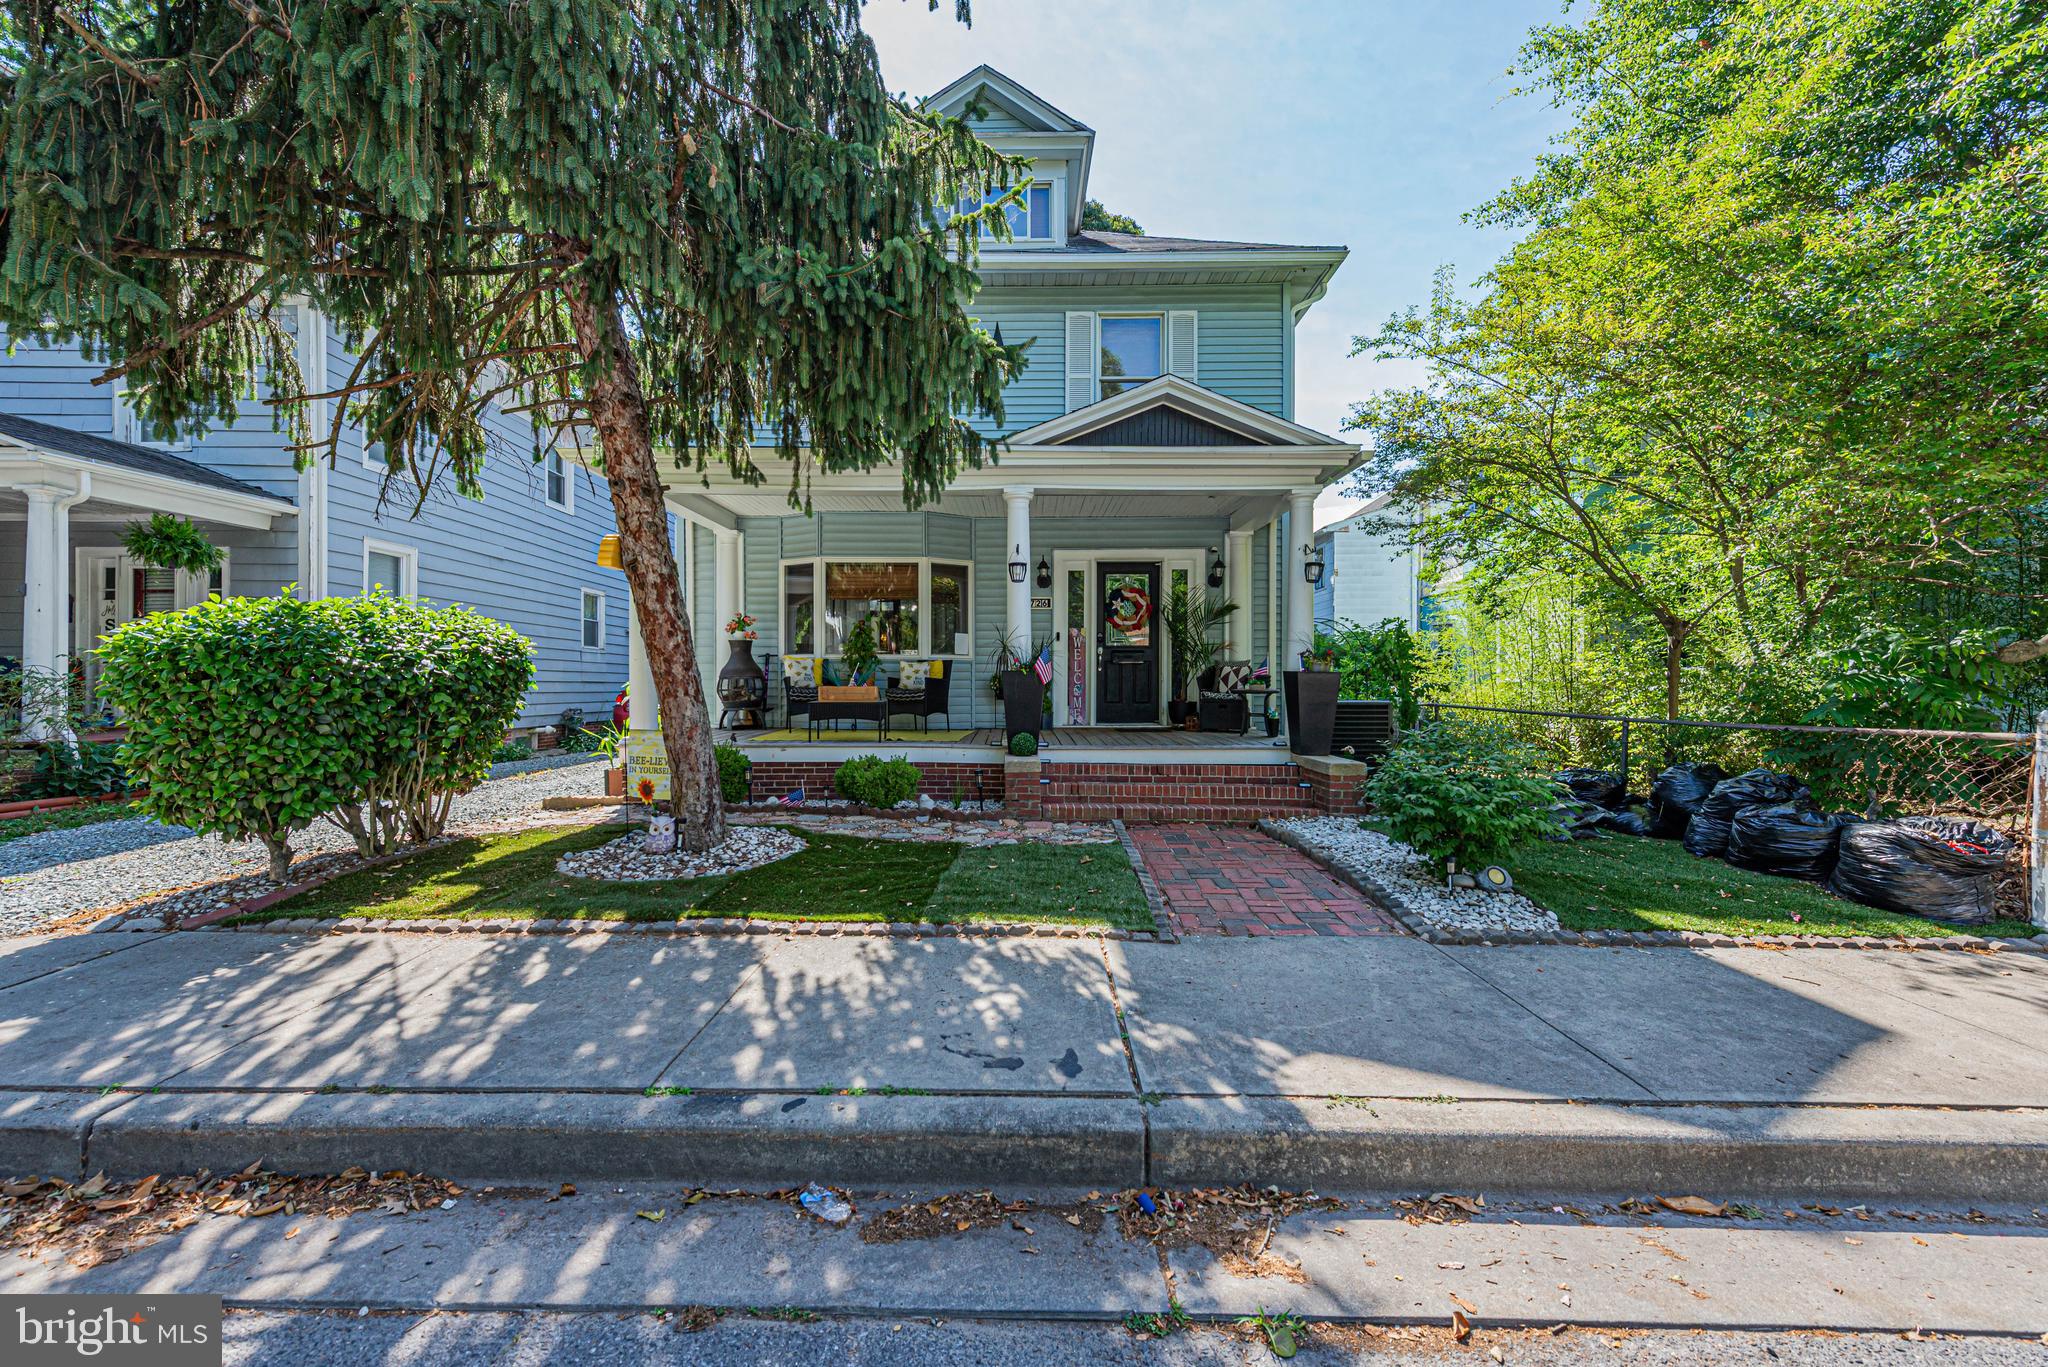
Reduced and being sold as is! Step back in time and discover the timeless charm of this delightful 1920s home nestled in the heart of Salisbury, surrounded by a collection of grand historic residences that showcase the character and elegance of a bygone era. Rich in architectural charm and filled with potential, this home offers a unique opportunity to own a piece of local history.
Relax and unwind on the spacious front porch, the perfect place to enjoy your morning coffee or spend quiet evenings taking in the neighborhood’s classic beauty. Out back, a thoughtfully designed courtyard creates a private outdoor retreat, complemented by a generous deck ideal for entertaining, dining al fresco, or simply enjoying the peaceful surroundings. A second-level balcony off the third bedroom provides yet another inviting outdoor space to relax and enjoy the view.
Inside, you’ll be welcomed by an expansive great room filled with natural light and character. French doors lead to a cozy sitting room currently used as a living room, creating flexible spaces for gathering and everyday living. Around the corner, you’ll find a charming kitchen, convenient half bath, and a full laundry room.
Upstairs, the home continues to impress with spacious bedrooms and access to the private balcony. The attic offers incredible potential and could easily become additional living space, a home office, studio, or guest retreat.
Filled with the hallmarks of a classic older home, including its warmth, character, and timeless appeal, this property presents a rare opportunity to own a historic Salisbury treasure. With just a bit of interior paint and a few updates tailored to your personal taste, this home could be transformed into an even more impressive showplace while preserving all the charm and craftsmanship that make historic homes so special. Best of all, it is priced below assessed value, making it an exceptional find for homeowners and investors alike.
#MDWC2023380

SALISBURY

726 SMITH STREET

3 Beds

1 Baths

1,456 Sq.Ft.

$170,000

MLS#: MDWC2023380

New on site 3 days ago
Welcome to easy, maintenance-free living at Avalon Retirement Community in Salisbury! This well-maintained 1-bedroom, 1-bathroom condo offers comfortable living with several recent updates, including a newer stackable washer and dryer, newer HVAC system, fresh paint, and laminate flooring throughout all rooms. Enjoy outdoor living with a private front patio featuring an awning, plus a cozy rear patio with convenient access from the bedroom. The $189 monthly condo fee provides truly maintenance-free living, including lawn maintenance, snow removal, exterior building maintenance, power washing every other year, building insurance, and exterior repairs—including roof replacement. Conveniently located near shopping, restaurants, the Salisbury Mall and surrounding shopping centers, as well as TidalHealth medical facilities and two local universities offering a variety of cultural and educational events. Golf enthusiasts will appreciate the numerous nearby golf courses, and the beautiful Maryland beaches are just a 30-minute drive away. Whether you're looking to simplify your lifestyle or enjoy the convenience of a low-maintenance home, this condo offers comfort, affordability, and an excellent Salisbury location!
#MDWC2024508

SALISBURY

419 TROOPERS WAY 419

1 Beds

1 Baths

648 Sq.Ft.

$165,000

MLS#: MDWC2024508
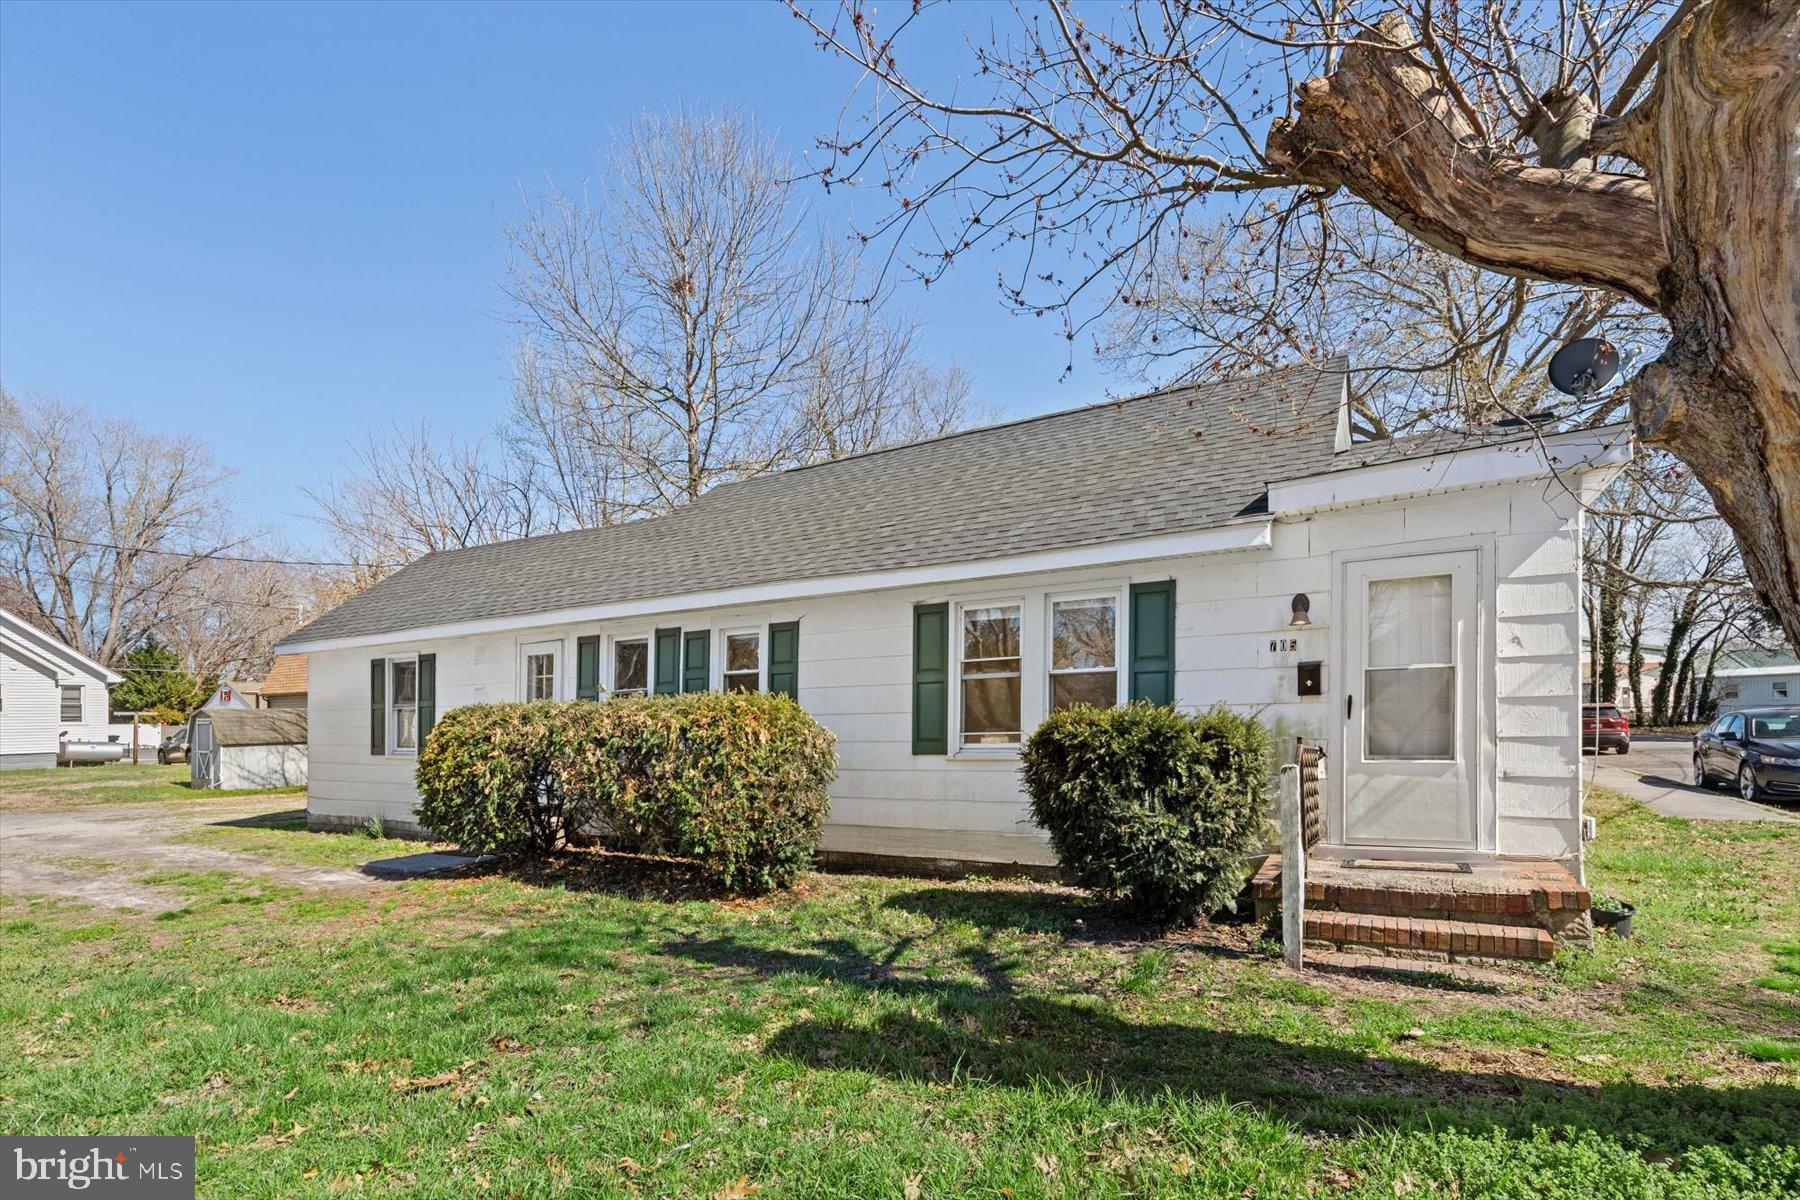
Beautifully renovated and move-in ready, this four-bedroom, one-bath home offers exceptional value and plenty of character. Recent updates include a brand-new roof, new carpeting in all bedrooms, luxury vinyl plank flooring throughout the main living areas, and numerous ceiling fans. The dining room features timeless solid wood paneling, multi-car driveway + additional side street parking adds everyday convenience. Centrally located in Salisbury with easy access to Routes 13 and 50, shopping, dining, and commuter routes. An excellent opportunity for a first-time buyer or investor—previously rented for $1,800 per month. Possible owner financing available.
#MDWC2022142

SALISBURY

705 ROGER STREET

4 Beds

1 Baths

1,020 Sq.Ft.

$190,000

MLS#: MDWC2022142

**Back to active at no fault to seller - buyer financing fell through**Welcome to waterfront living with everyday convenience. This charming 3-bedroom, 1.5-bath home offers beautiful water views and a location that's hard to beat, with a fishing dock directly across the street for easy access to your favorite pastime. For added peace of mind, the roof was replaced within the last year, helping reduce future maintenance concerns for the next owner. Inside, a cozy wood-burning stove provides warm, radiant heat throughout the home while helping keep electric bills lower during the winter months. The property is connected to public water and sewer and is ideally located just one mile from Route 13, only five minutes from TidalHealth and downtown Salisbury, and approximately 40 minutes from the beaches of Ocean City, Maryland. Whether you're looking for a primary residence, weekend getaway, or investment opportunity, this home offers the perfect combination of comfort, convenience, and waterfront charm.
#MDWC2024086

SALISBURY

403 ROSE STREET

3 Beds

1 Baths

1,196 Sq.Ft.

$199,990

MLS#: MDWC2024086
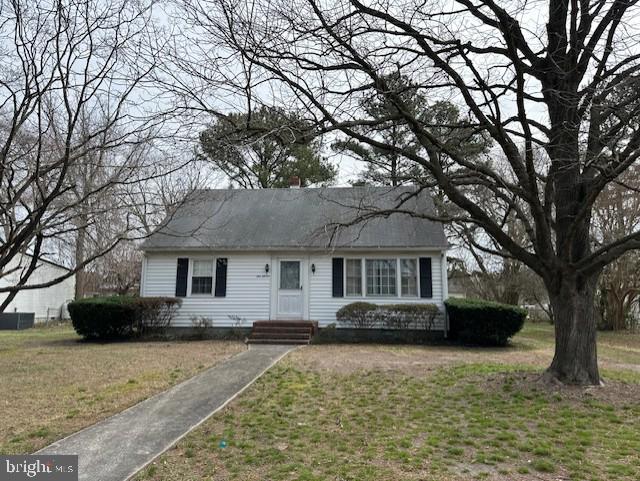
Back on the market because of a Buyer's Family Situation.... It is no fault of the seller OR  the property!  Their loss is your gain!! Exceptional value and a chance to make it your own!

Property Update

DO NOT DRINK THE WATER IN THE HOUSE, IT MAY STILL HAVE CHLORINE IN THE INSIDE PIPES.   

A new standard septic system has been approved by the Health Department and will be installed soon.

During the septic planning process, it was determined that the existing well was located too close to the proposed septic system. As a result, the original well has been properly abandoned, and a new well is installed and is going thru the testing process to make sure all the bacteria is gone.

Water testing of the ORIGINAL ABANDONED well detected PFAS compounds. To provide high-quality drinking water, a Reverse Osmosis (RO) water treatment system was installed at the kitchen sink on June 23, 2026. The RO system will remain with the property and provides treated drinking water at the kitchen sink.  

The buyer should expect an annual maintenance cost of approximately $275 for filter replacement and routine servicing of the Reverse Osmosis system.


 Alot of potential in this house with such a great location close to everything!   Check it out and see what you can do with some sweat equity! Oil heat downstairs and baseboard electric upstairs. So much charm and character with hardwood floors and arched doorways!  This home just needs some updates and cosmetics and it can be back to its' cute self :)
#MDWC2022008

SALISBURY

111 EASTERN AVENUE

3 Beds

1 Baths

1,096 Sq.Ft.

$189,900

MLS#: MDWC2022008
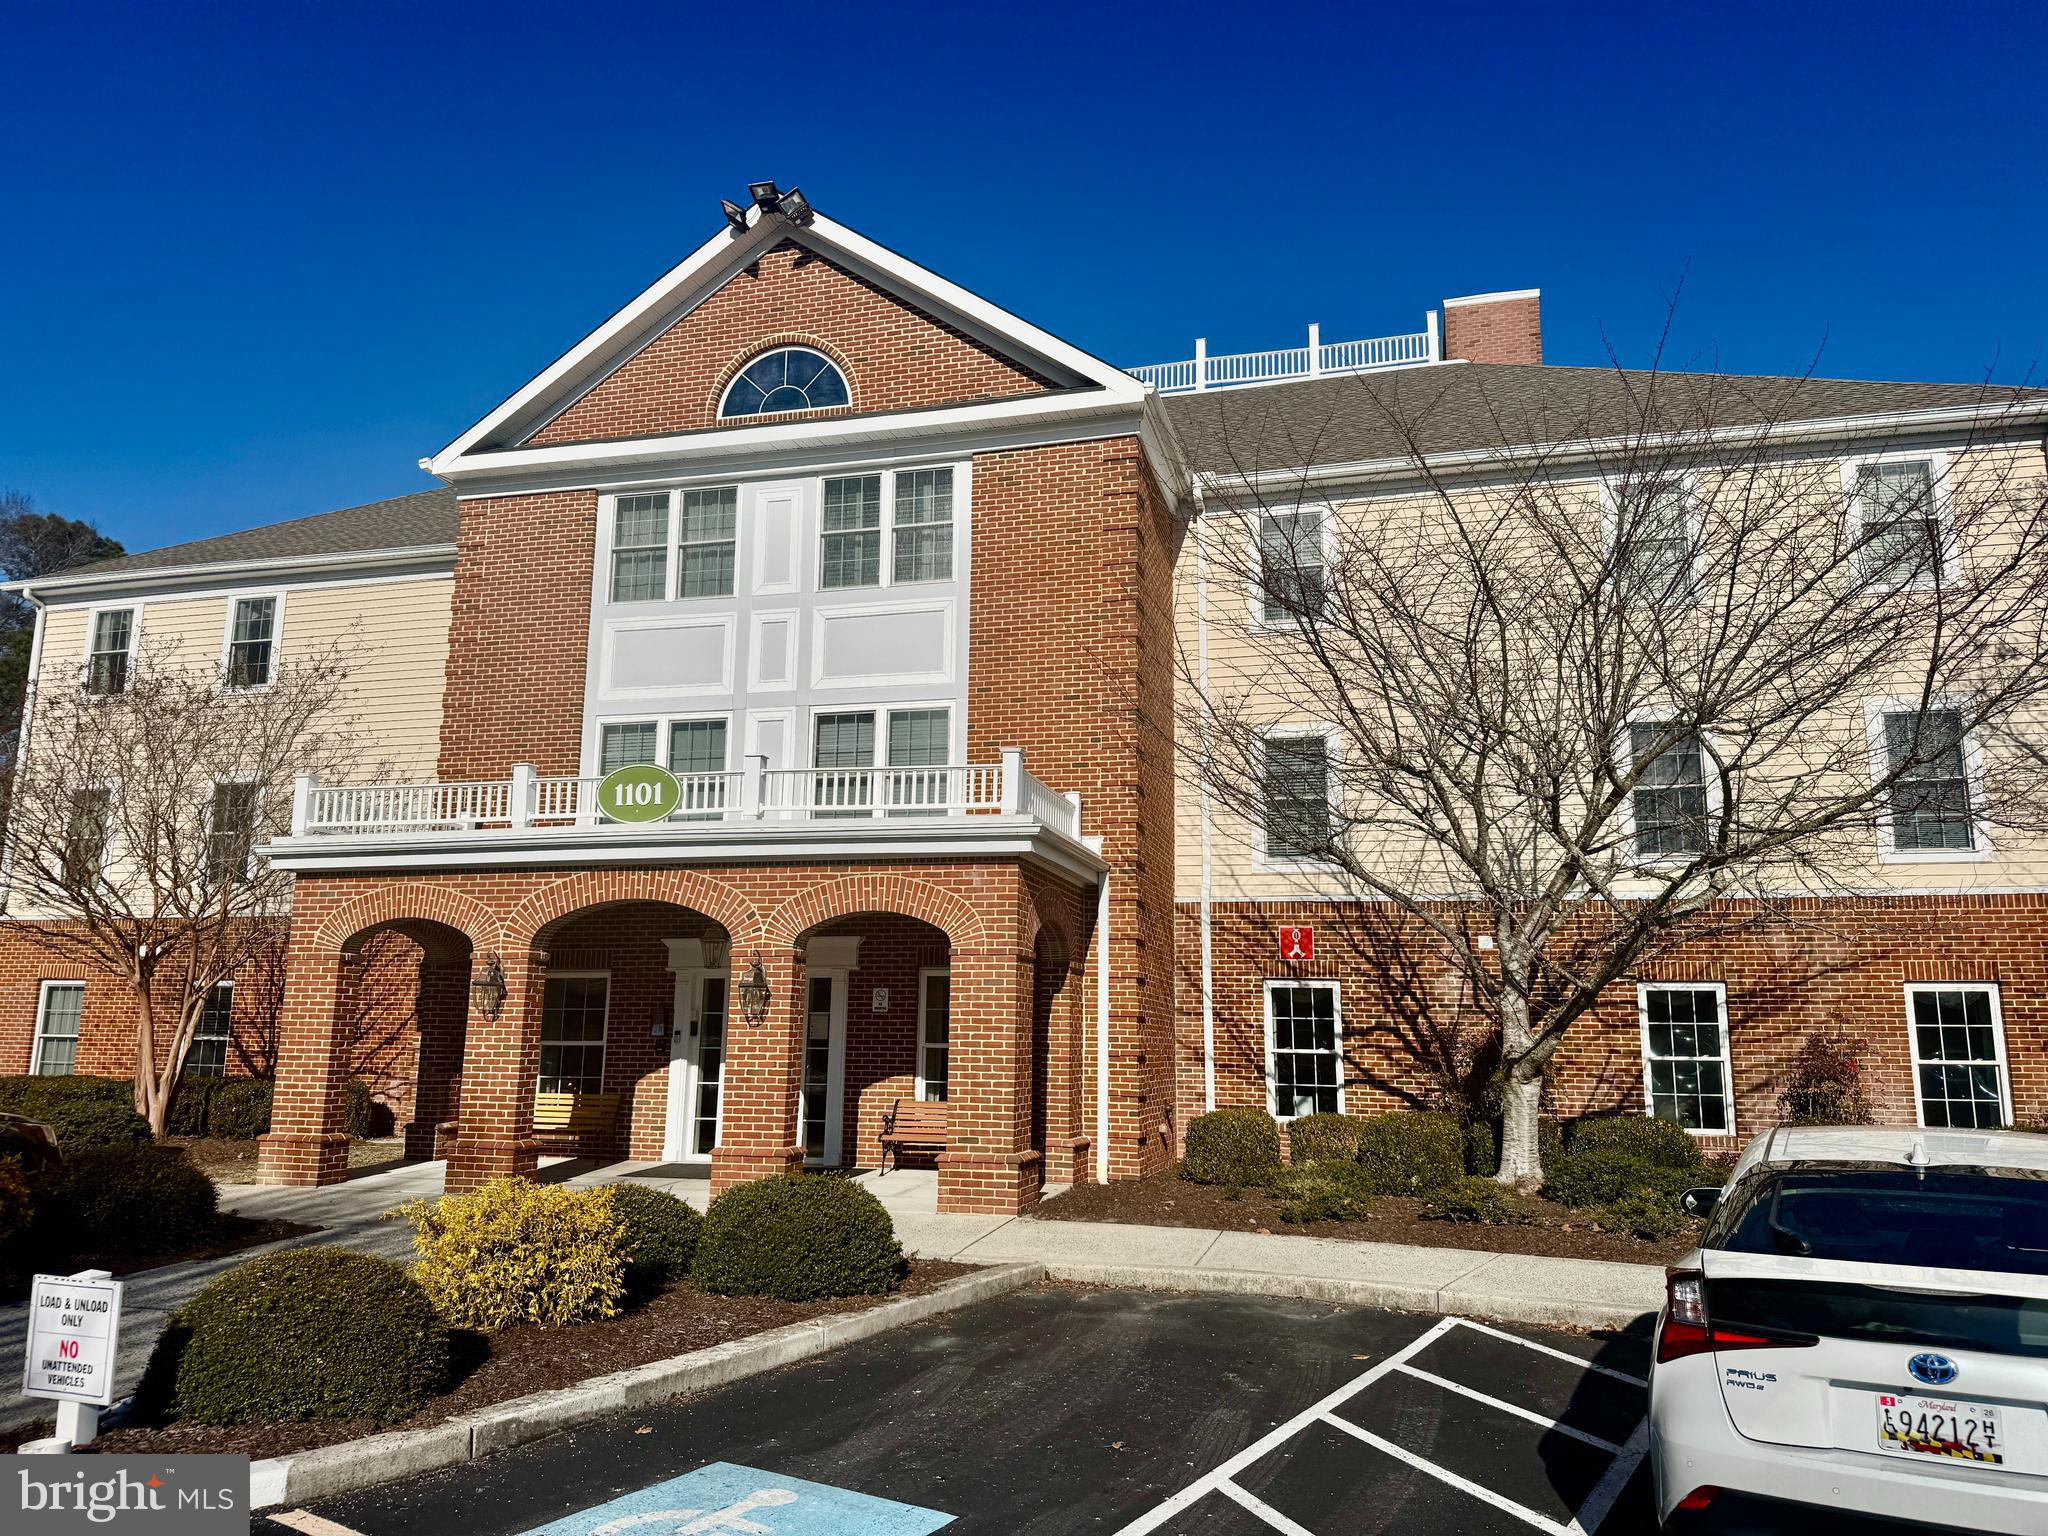
This 1,606 sqft garden level condominium in the highly sought Wellington Plus floor plan- the largest layout available on the Mallard Landing campus. Features a large eat-in kitchen, combo living and dining, two primary bedroom suites each with their own full bath and a Florida room. Enjoy a maintenance free lifestyle with full access to Mallard Landing's amenities, dining, and social programming.
#MDWC2021510

SALISBURY

1101 S SCHUMAKER DRIVE 010

2 Beds

2 Baths

1,606 Sq.Ft.

$209,500

MLS#: MDWC2021510

Welcome to your adorable home in the heart of Salisbury! Located within the town limits, this home is situated just a stone's throw from major employment opportunities, including Tidal Health and various other local businesses. Plus, it’s only a short drive to Salisbury University, making it ideal for students and professionals alike.

As you enter, you’ll be greeted by a cozy screened-in front porch, perfect for enjoying your morning coffee or relaxing in the evenings. The interior features two bedrooms and a beautifully remodeled bathroom. The mudroom provides added convenience, and throughout the home, you’ll find gorgeous hardwood floors that enhance its warmth and character, except in the bathroom and kitchen.

The kitchen is equipped with stainless steel appliances and new vinyl plank flooring. The washer and dryer, which convey with the sale, are conveniently housed within this space.

Step outside to discover a spacious backyard, complete with a large shed/outbuilding with electric—ideal for extra storage, a workshop, or home gym. 

This meticulously maintained home is a rare find and is ready for you to make it your own!
#MDWC2023284

SALISBURY

109 PRINCE STREET

2 Beds

1 Baths

804 Sq.Ft.

$199,900

MLS#: MDWC2023284

Welcome to this beautifully remodeled four-bedroom, one-bath home offering modern updates and comfortable living. The refreshed interior features inviting living spaces, an updated kitchen and bath, and four versatile bedrooms ideal for family, guests, or a home office. Conveniently located near shopping, dining, and everyday essentials, this move-in-ready home combines style, function, and accessibility.
#MDWC2024172

SALISBURY

309 CARROLLTON AVENUE

4 Beds

1 Baths

1,163 Sq.Ft.

$207,000

MLS#: MDWC2024172
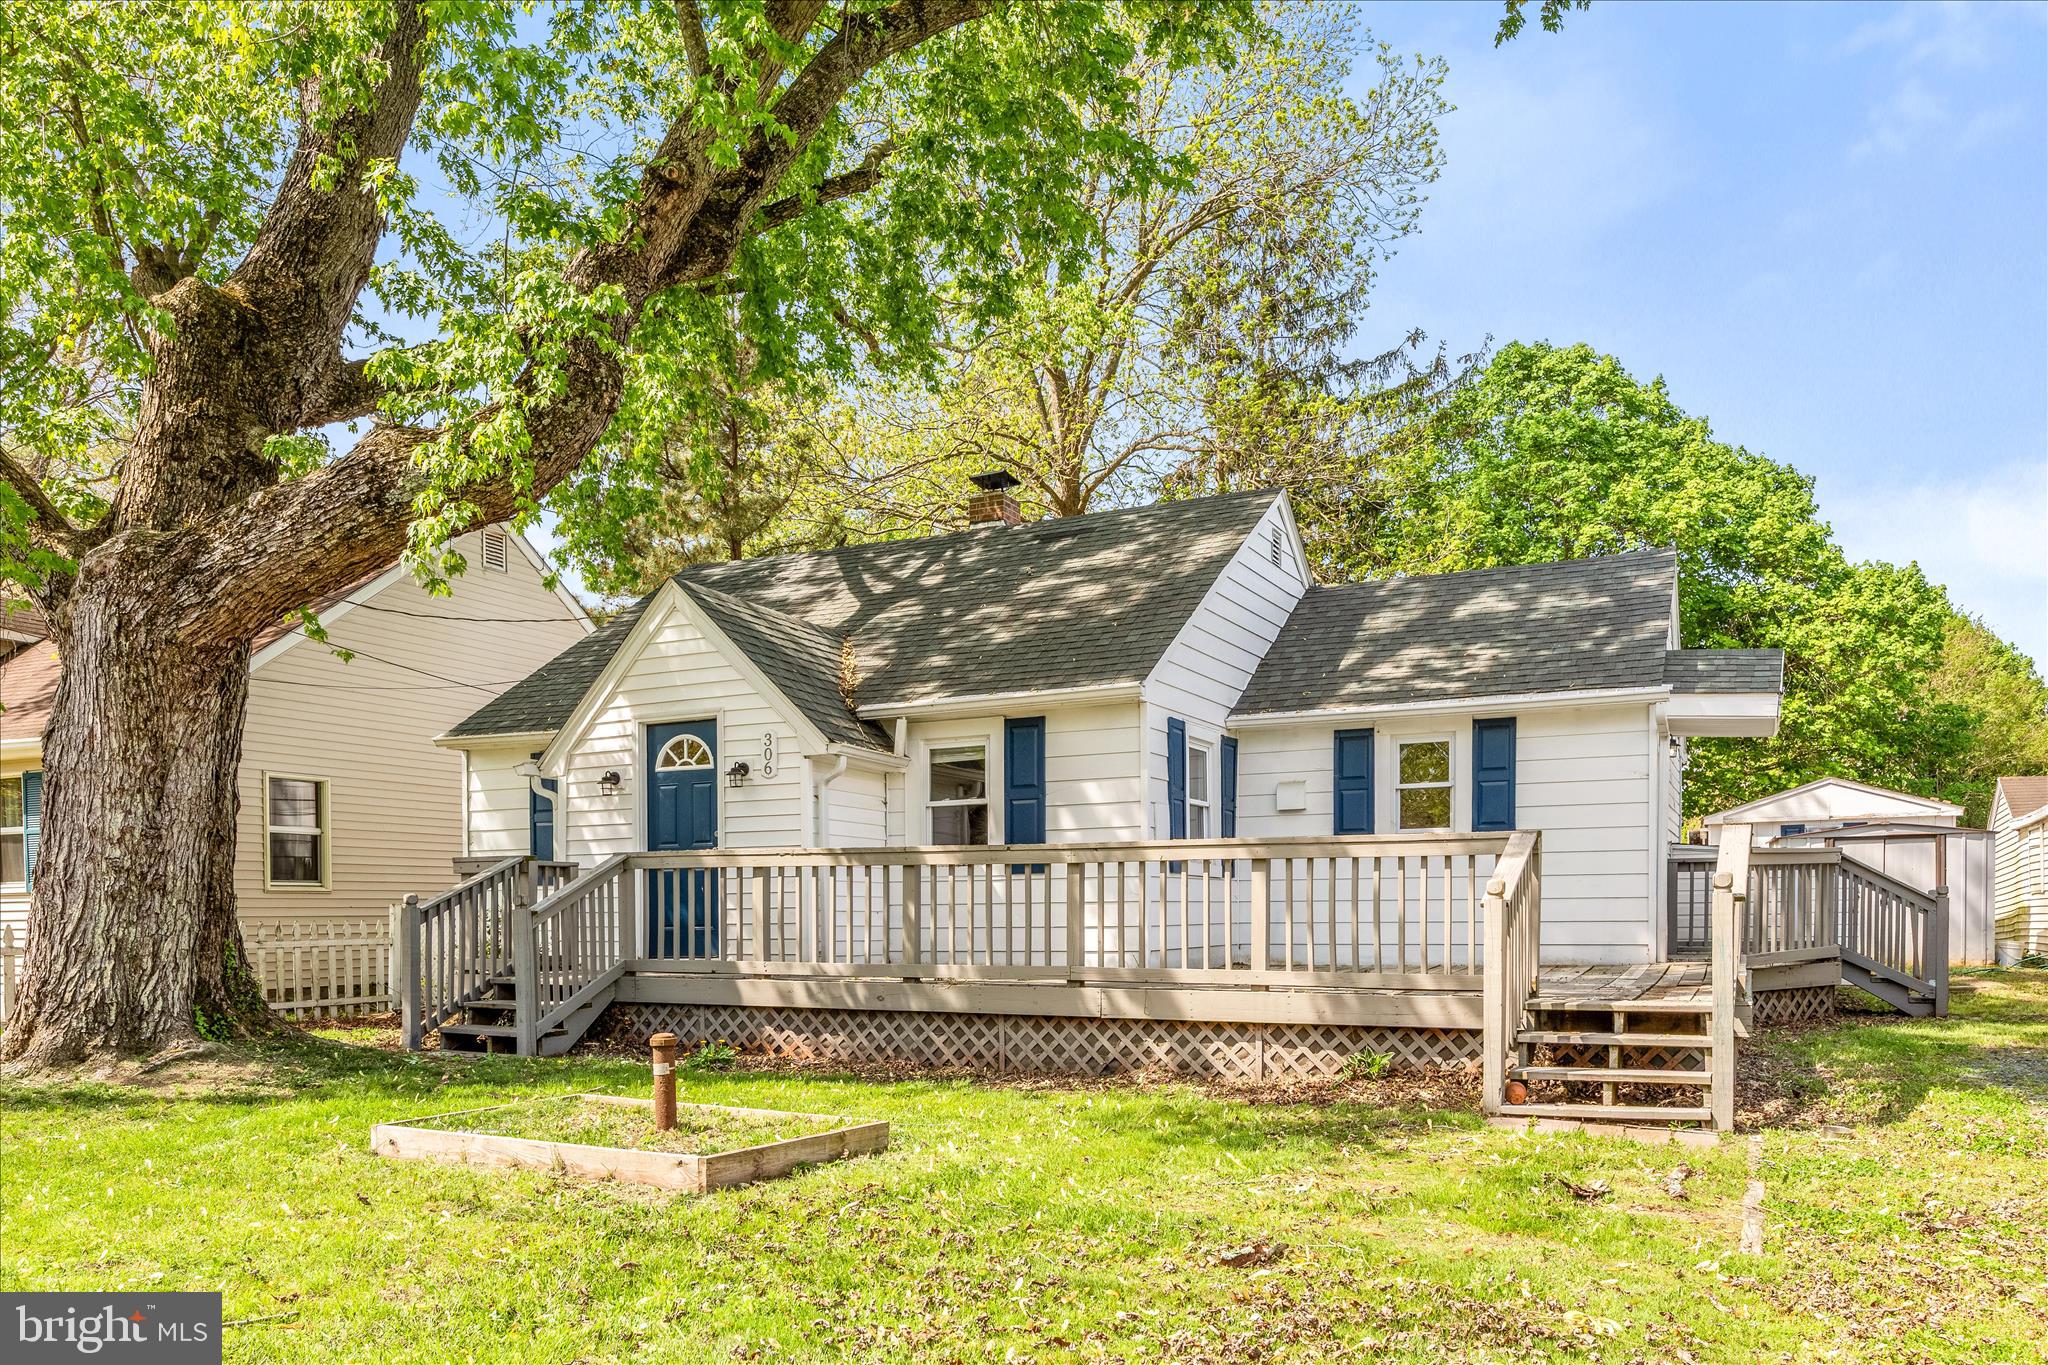
Charming and ready for its new owner! This bungalow offers a simple, comfortable layout. Entryway with closet space leads into the living area with built-in shelving. The kitchen features updated appliances and plenty of workspace. Includes three bedrooms and one full bath. Enjoy the roomy front porch and a flat backyard with a shed (with electricity). Located just a quick trip to Ocean City with easy access to Salisbury University.

Showings Available--- 4/18, Saturday 9AM
#MDWC2022386

SALISBURY

306 ATLANTIC AVENUE

3 Beds

1 Baths

980 Sq.Ft.

$195,000

MLS#: MDWC2022386

 - property

Send a message

Message successfully sent.

Your message

What is 3 + 4 ?

Reason for contacting?

I agree to receive email communication and understand I can unsubscribe at any time.

I agree to be contacted by Charis Realty Group - Christine Issler, Broker via call, email, and text for real estate services. To opt out, you can reply 'stop' at any time or reply 'help' for assistance. You can also click the unsubscribe link in the emails. Message and data rates may apply. Message frequency may vary. Privacy Policy

Sign Out

Virtual Assistant

Would you like to take the next step with this property? We can help you schedule a showing or virtual tour, or send you more details.

Yes, I would like more information.

Thank You for Your Reply, One of Our Agents will contact you as soon as possible

No, maybe later.

Thank you, you can always contact me via email, phone number or through the contact form.

Realhub AI

Lucy - Your AI-Powered Realtor

Update Your Temporary Password

Personalize your search

Enter your email and we'll notify you immediately when new listings match what you're looking for.

or enter email address

Already have an account ? Login here

Continue your home search

I agree to receive communications and understand I can unsubscribe at any time.

I agree to be contacted by Charis Realty Group - Christine Issler, Broker via call, email, and text for real estate services. To opt out, you can reply 'stop' at any time or reply 'help' for assistance. You can also click the unsubscribe link in the emails. Message and data rates may apply. Message frequency may vary. Privacy Policy

Already have an account ? Login here

We use cookies

We use cookies primarily for analytics to enhance your experience. By accepting, you agree to our use of these cookies. You can manage your preferences or learn more about our cookies policy.