
Property
Beds
3
Full Baths
2
1/2 Baths
1
Year Built
1975
Sq.Footage
1,910
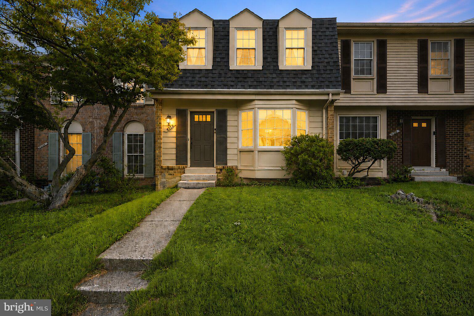
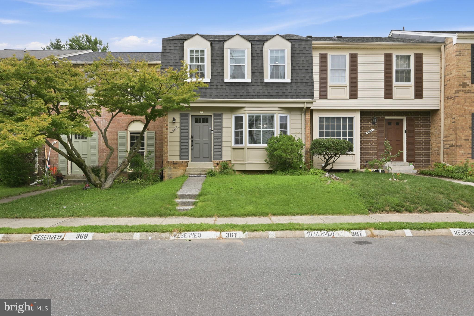
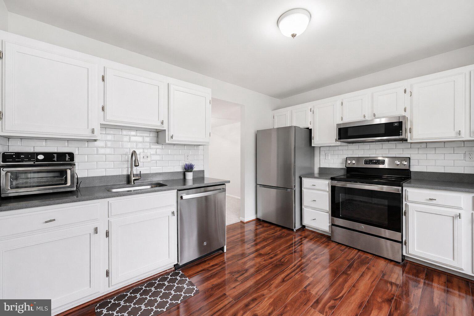
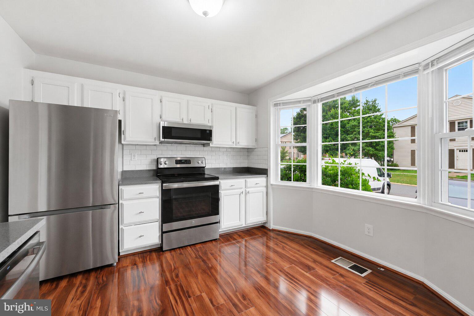
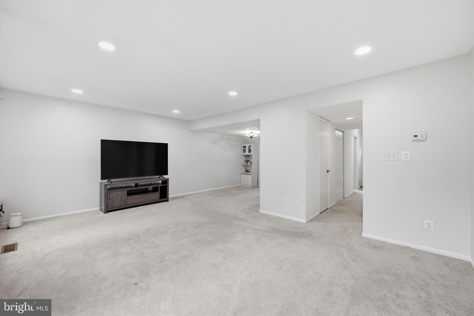
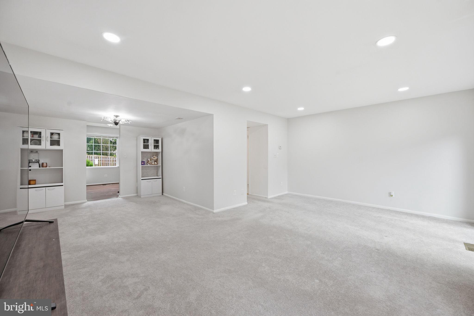
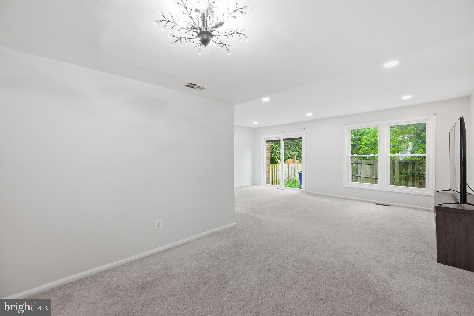
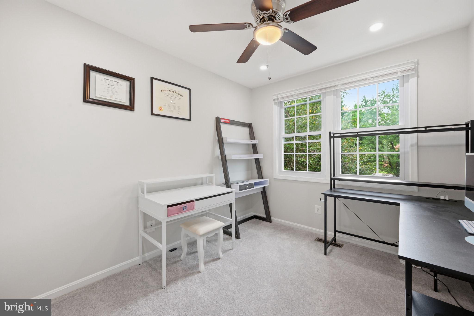
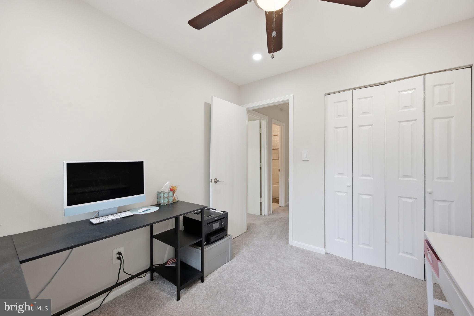
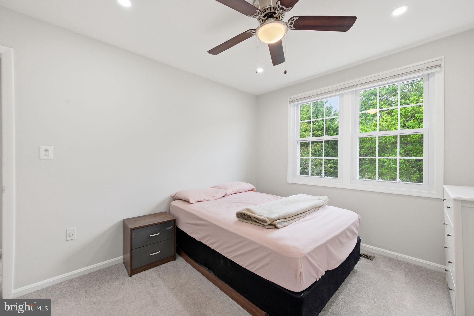
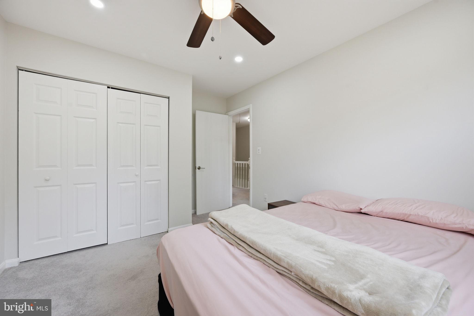
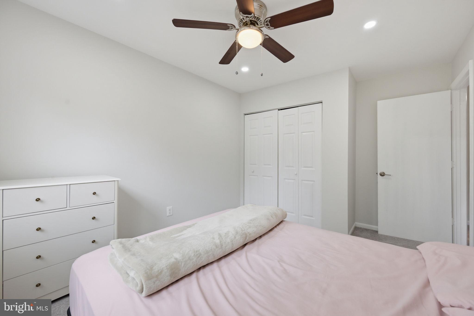
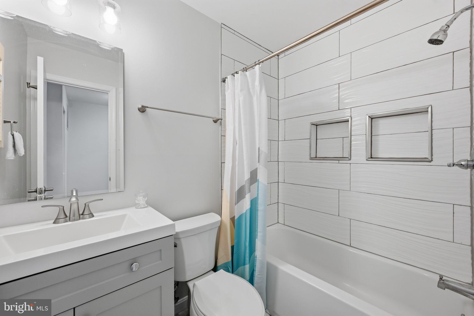
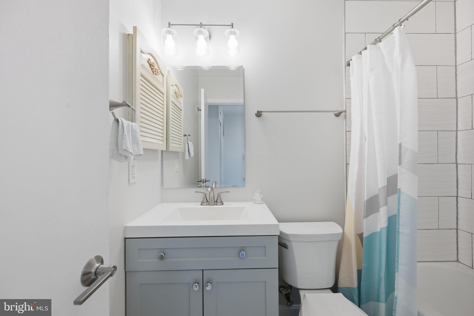
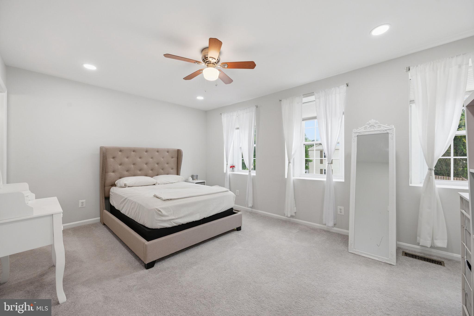
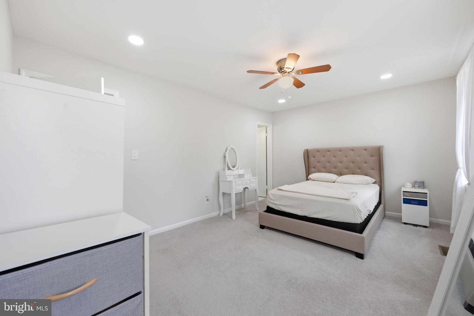
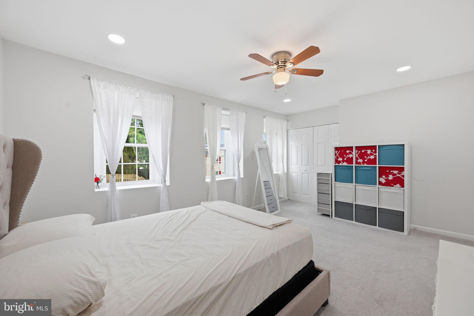
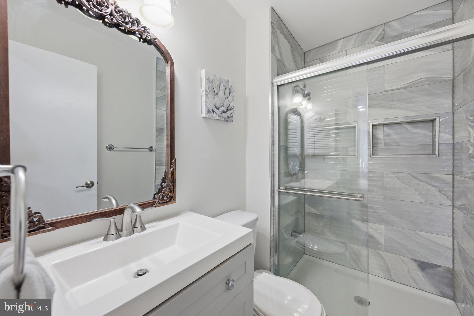
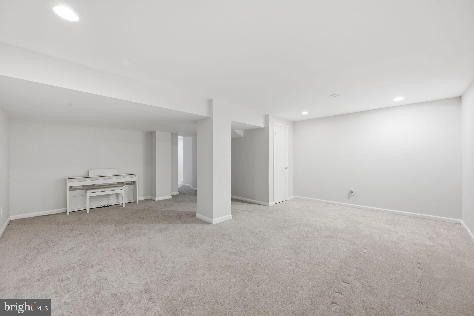
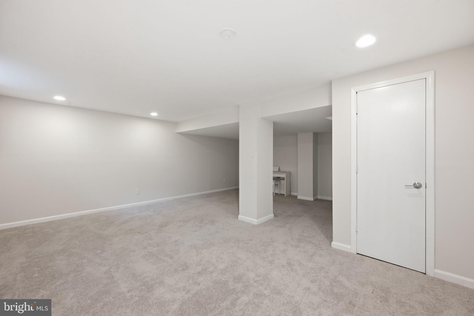
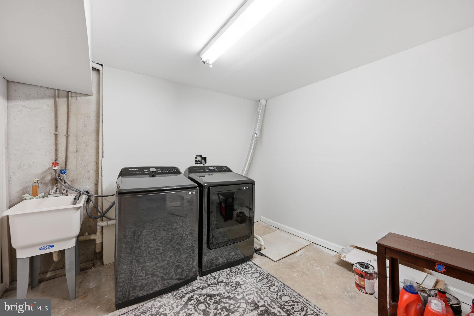
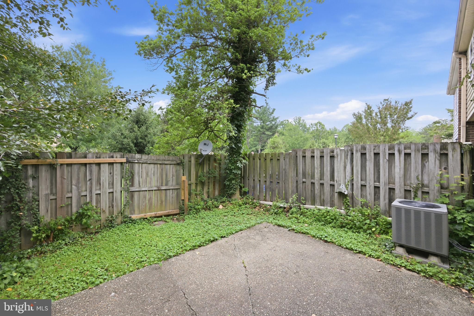
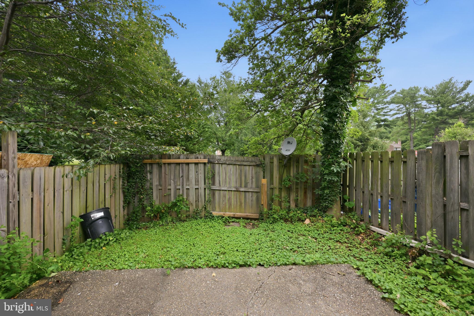
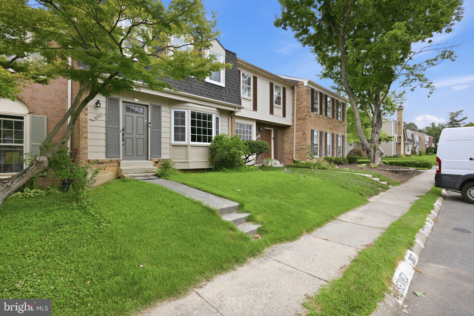
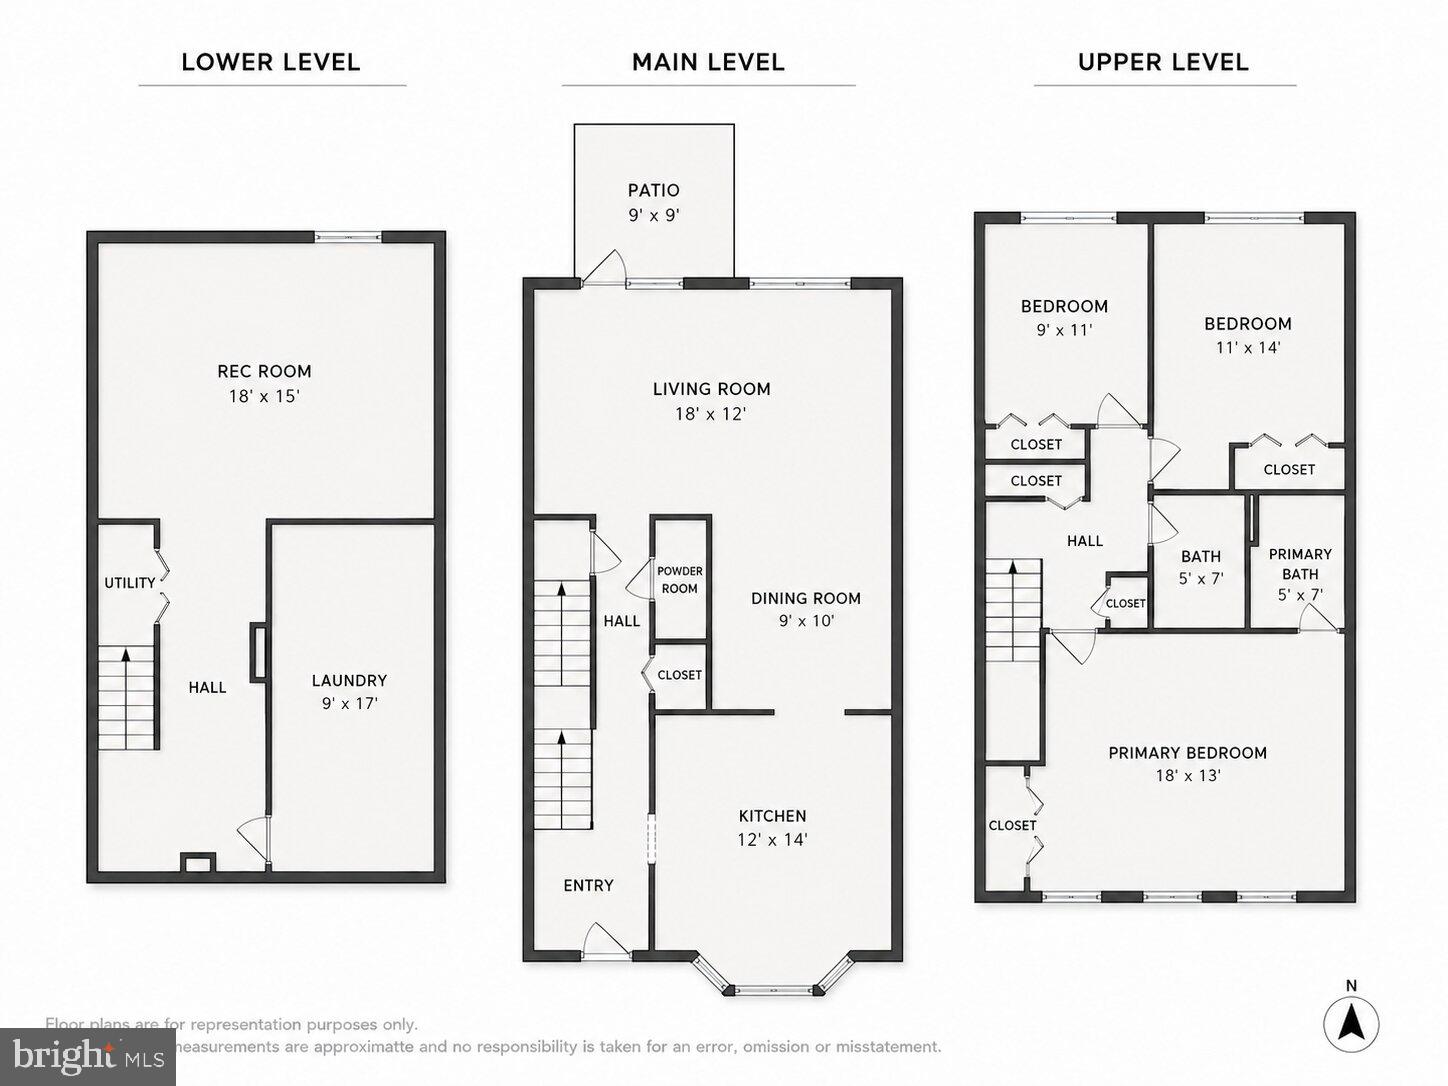
Move-in ready and meticulously maintained, this 3-bedroom, 2.5-bath townhome in Partridge Place offers space, style, and an unbeatable location. The main level features a renovated kitchen with upgraded countertops and a bay-window breakfast nook, opening to a combined living/dining area with wood floors and an open layout. A powder room completes the main level. Upstairs, three bedrooms with generous closets share two full baths, anchored by a spacious primary suite. The fully finished basement adds a recreation room, separate laundry, and ample storage or workshop space. Outside, enjoy a fenced, private backyard with patio — perfect for entertaining or quiet evenings. Two assigned parking spaces included. HOA covers trash and access to the Montgomery Village Foundation's community pool and tennis courts. Zoned for Whetstone Elementary, Montgomery Village Middle, and Watkins Mill High, with Montgomery Village Center (Lidl, Aldi, CVS, dining) and commuter routes just minutes away. A true turnkey opportunity in a community built for everyday living.
Features & Amenities
Interior
-
Other Interior Features
Open Floorplan
-
Total Bedrooms
3
-
Bathrooms
2
-
1/2 Bathrooms
1
-
Above Grade Finished Area
1360.0
-
Basement YN
YES
-
Cooling YN
YES
-
Cooling
Central Air, Electric
-
Fireplace YN
NO
-
Heating YN
YES
-
Heating
Electric, Central, Forced Air
-
Pet friendly
Yes
Exterior
-
Garage
No
-
Construction Materials
Frame, Vinyl Siding
-
Parking
Assigned, Parking Lot
-
Patio and Porch Features
Patio
-
Pool
Yes
-
Pool Features
Community
-
Waterfront YN
NO
Area & Lot
-
Lot Features
Front Yard, Private, Secluded, Back Yard
-
Lot Size(acres)
0.03
-
Lot Size(square feet)
1,400
-
Property Type
Residential
-
Property Sub Type
Townhouse
-
Architectural Style
Traditional
Price
-
Sales Price
$399,900
-
Tax Amount
$4,407.63
-
Sq. Footage
1,910
-
Price/SqFt
$209
HOA
-
Association
YES
-
Association Fee
$432
-
Association Fee Frequency
Quarterly
-
Association Fee Includes
N/A
School District
-
Elementary School
N/A
-
Middle School
N/A
-
High School
WATKINS MILL
Property Features
-
New Construction
NO
-
Association Amenities
Tennis Court(s), Playground
-
Foundation Details
Slab
-
Senior Community YN
NO
-
Sewer
Public Sewer
-
Tax Lot
208
-
Water Source
Public
Schedule a Showing
Showing scheduled successfully.
Mortgage calculator
Estimate your monthly mortgage payment, including the principal and interest, property taxes, and HOA. Adjust the values to generate a more accurate rate.
Your payment
Principal and Interest:
$
Property taxes:
$
HOA fees:
$
Total loan payment:
$
Total interest amount:
$
Location
County
MONTGOMERY
Elementary School
Middle School
High School
WATKINS MILL
Listing Courtesy of Evan L Marbury , Compass
RealHub Information is provided exclusively for consumers' personal, non-commercial use, and it may not be used for any purpose other than to identify prospective properties consumers may be interested in purchasing. All information deemed reliable but not guaranteed and should be independently verified. All properties are subject to prior sale, change or withdrawal. RealHub website owner shall not be responsible for any typographical errors, misinformation, misprints and shall be held totally harmless.

AGENT
Allie Vasquez
Call Allie today to schedule a private showing.

* Listings on this website come from the FMLS IDX Compilation and may be held by brokerage firms other than the owner of this website. The listing brokerage is identified in any listing details. Information is deemed reliable but is not guaranteed. If you believe any FMLS listing contains material that infringes your copyrighted work please click here to review our DMCA policy and learn how to submit a takedown request.© 2024 FMLS.
Related Properties
MONTGOMERY VILLAGE
19523 DIVOT PLACE
3 Beds
2 Baths
1,870 Sq.Ft.
$449,000
MLS#: MDMC2241510
MONTGOMERY VILLAGE
8700 RAVENGLASS WAY
3 Beds
2 Baths
1,530 Sq.Ft.
$399,999
MLS#: MDMC2240418
MONTGOMERY VILLAGE
10022 WEDGE WAY
3 Beds
1 Baths
1,187 Sq.Ft.
$370,000
MLS#: MDMC2227262
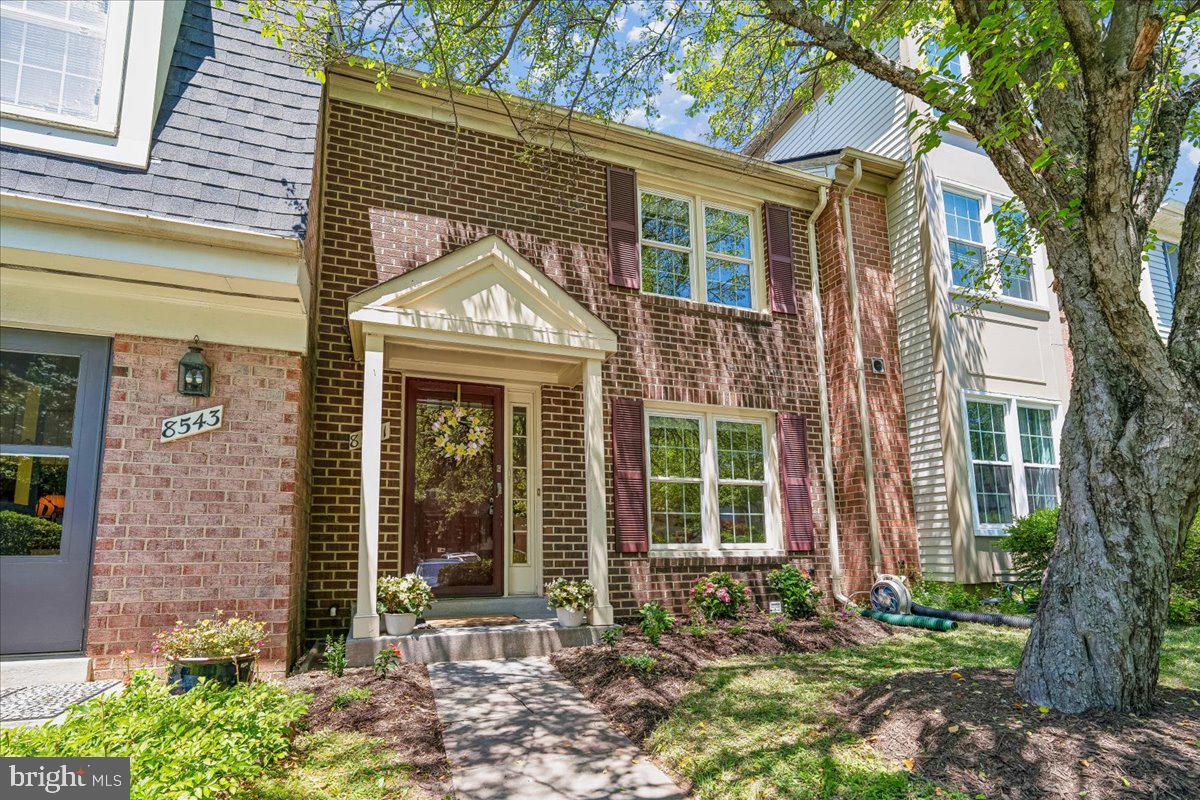
MONTGOMERY VILLAGE
8541 HAWK RUN TERRACE
3 Beds
2 Baths
1,780 Sq.Ft.
$453,000
MLS#: MDMC2237790
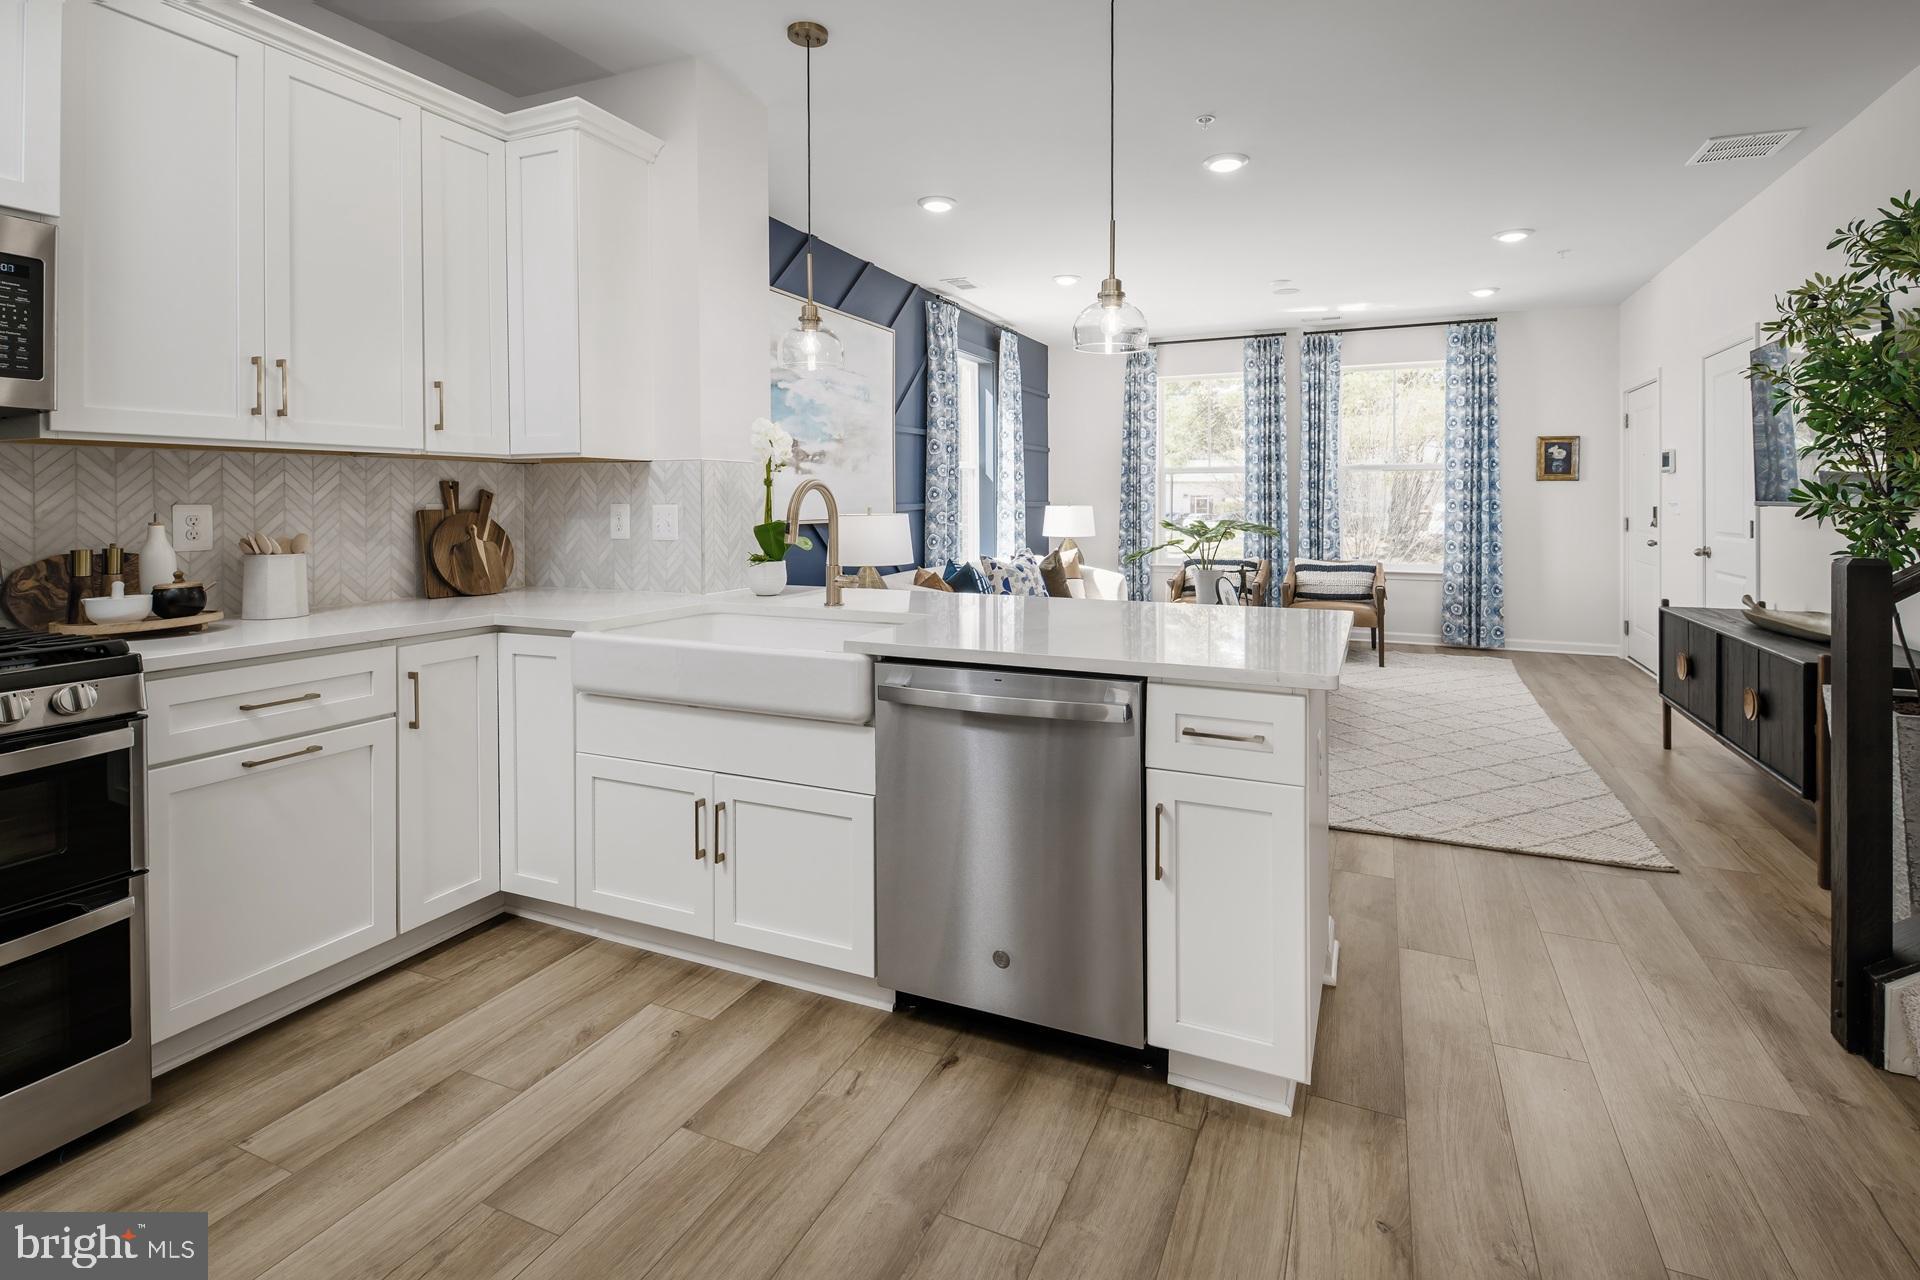
MONTGOMERY VILLAGE
HOMESITE A3.0401 VILLAGE WALK DRIVE
3 Beds
2 Baths
1,633 Sq.Ft.
$478,530
MLS#: MDMC2243118
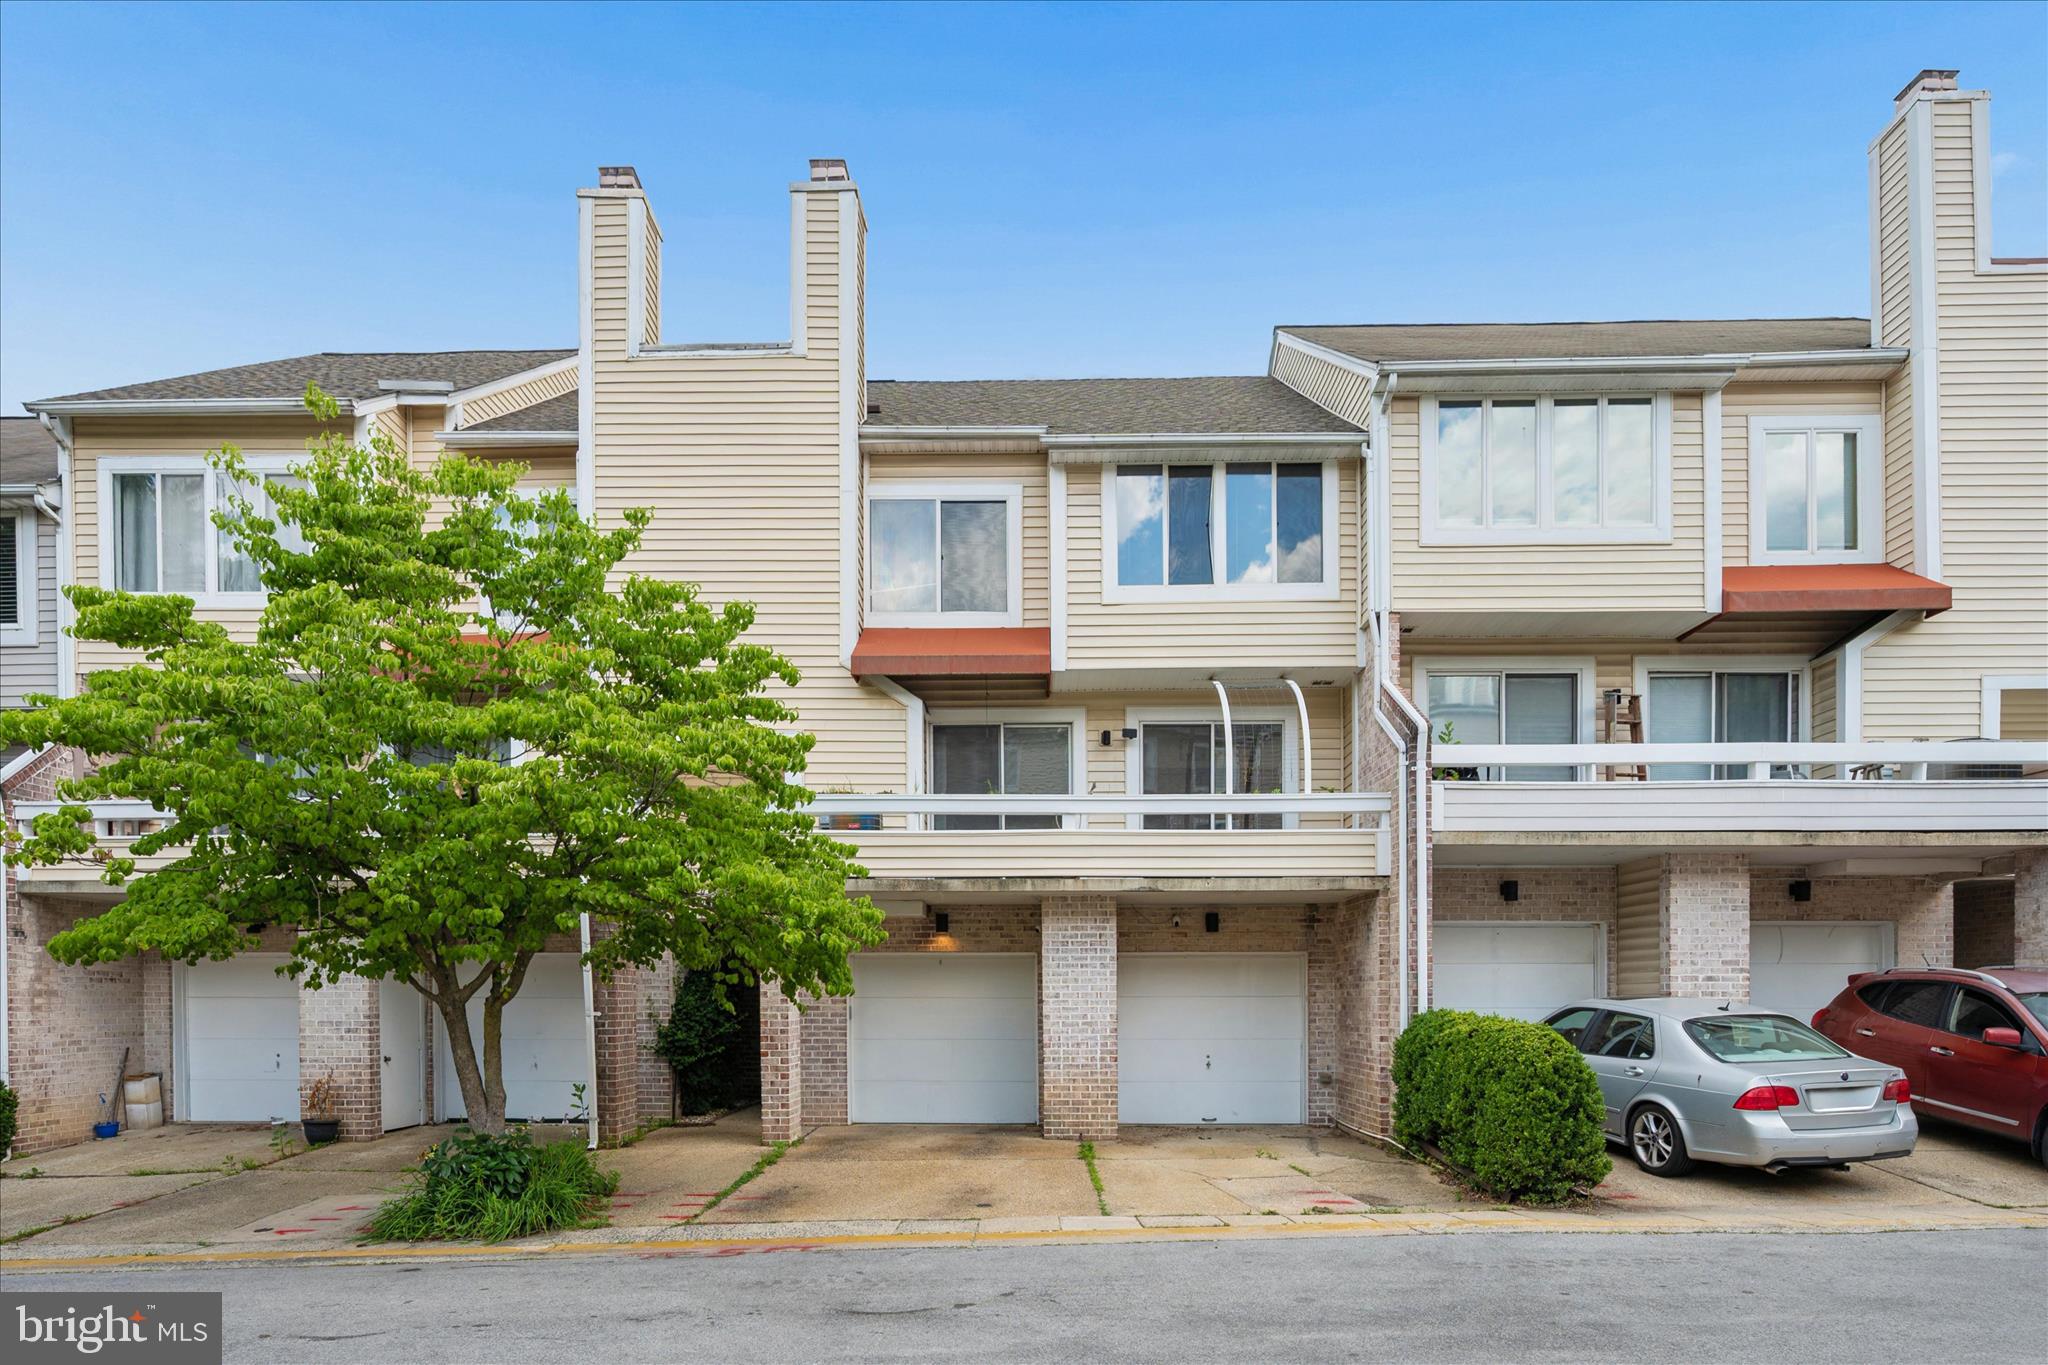
MONTGOMERY VILLAGE
9817 SAILFISH TERRACE
2 Beds
1 Baths
1,200 Sq.Ft.
$345,000
MLS#: MDMC2239646
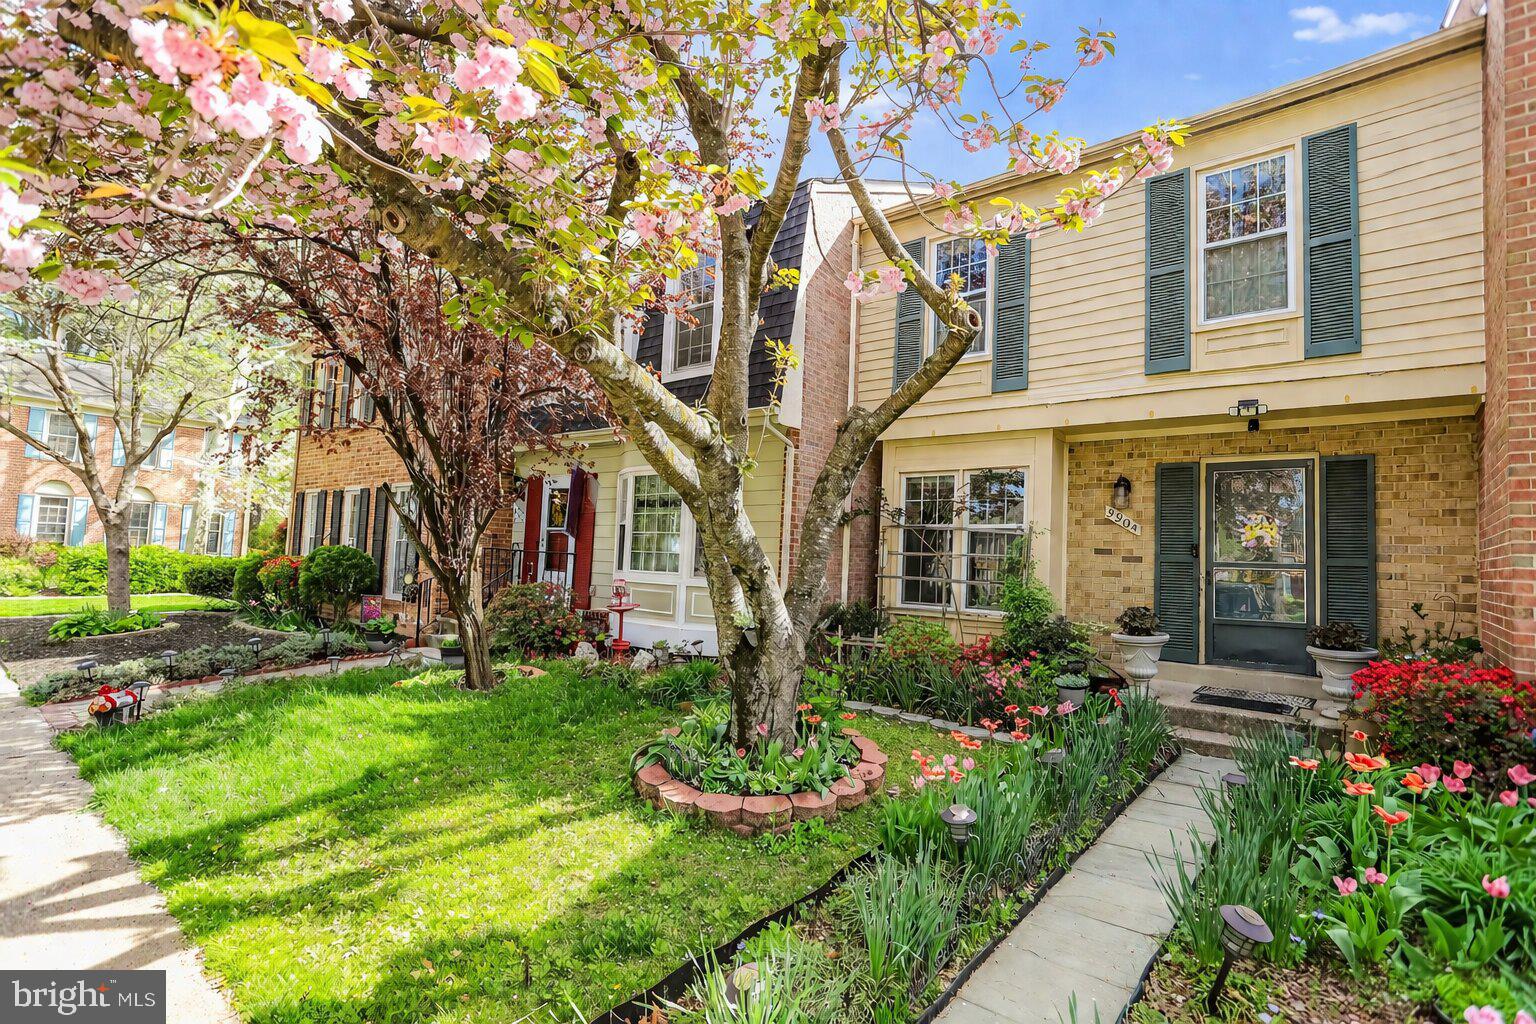
MONTGOMERY VILLAGE
9904 TAMBAY COURT
3 Beds
2 Baths
1,709 Sq.Ft.
$400,000
MLS#: MDMC2230742
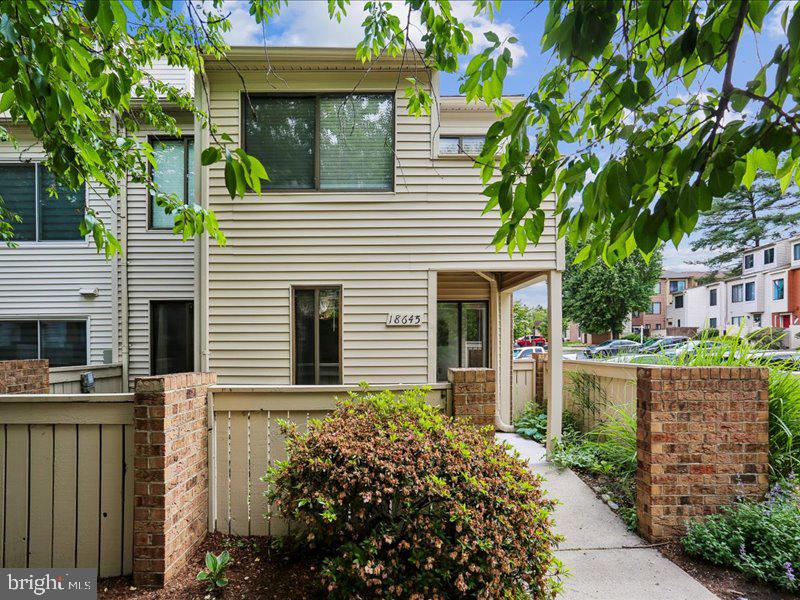
MONTGOMERY VILLAGE
18645 NATHANS PLACE
2 Beds
1 Baths
1,068 Sq.Ft.
$336,999
MLS#: MDMC2237502
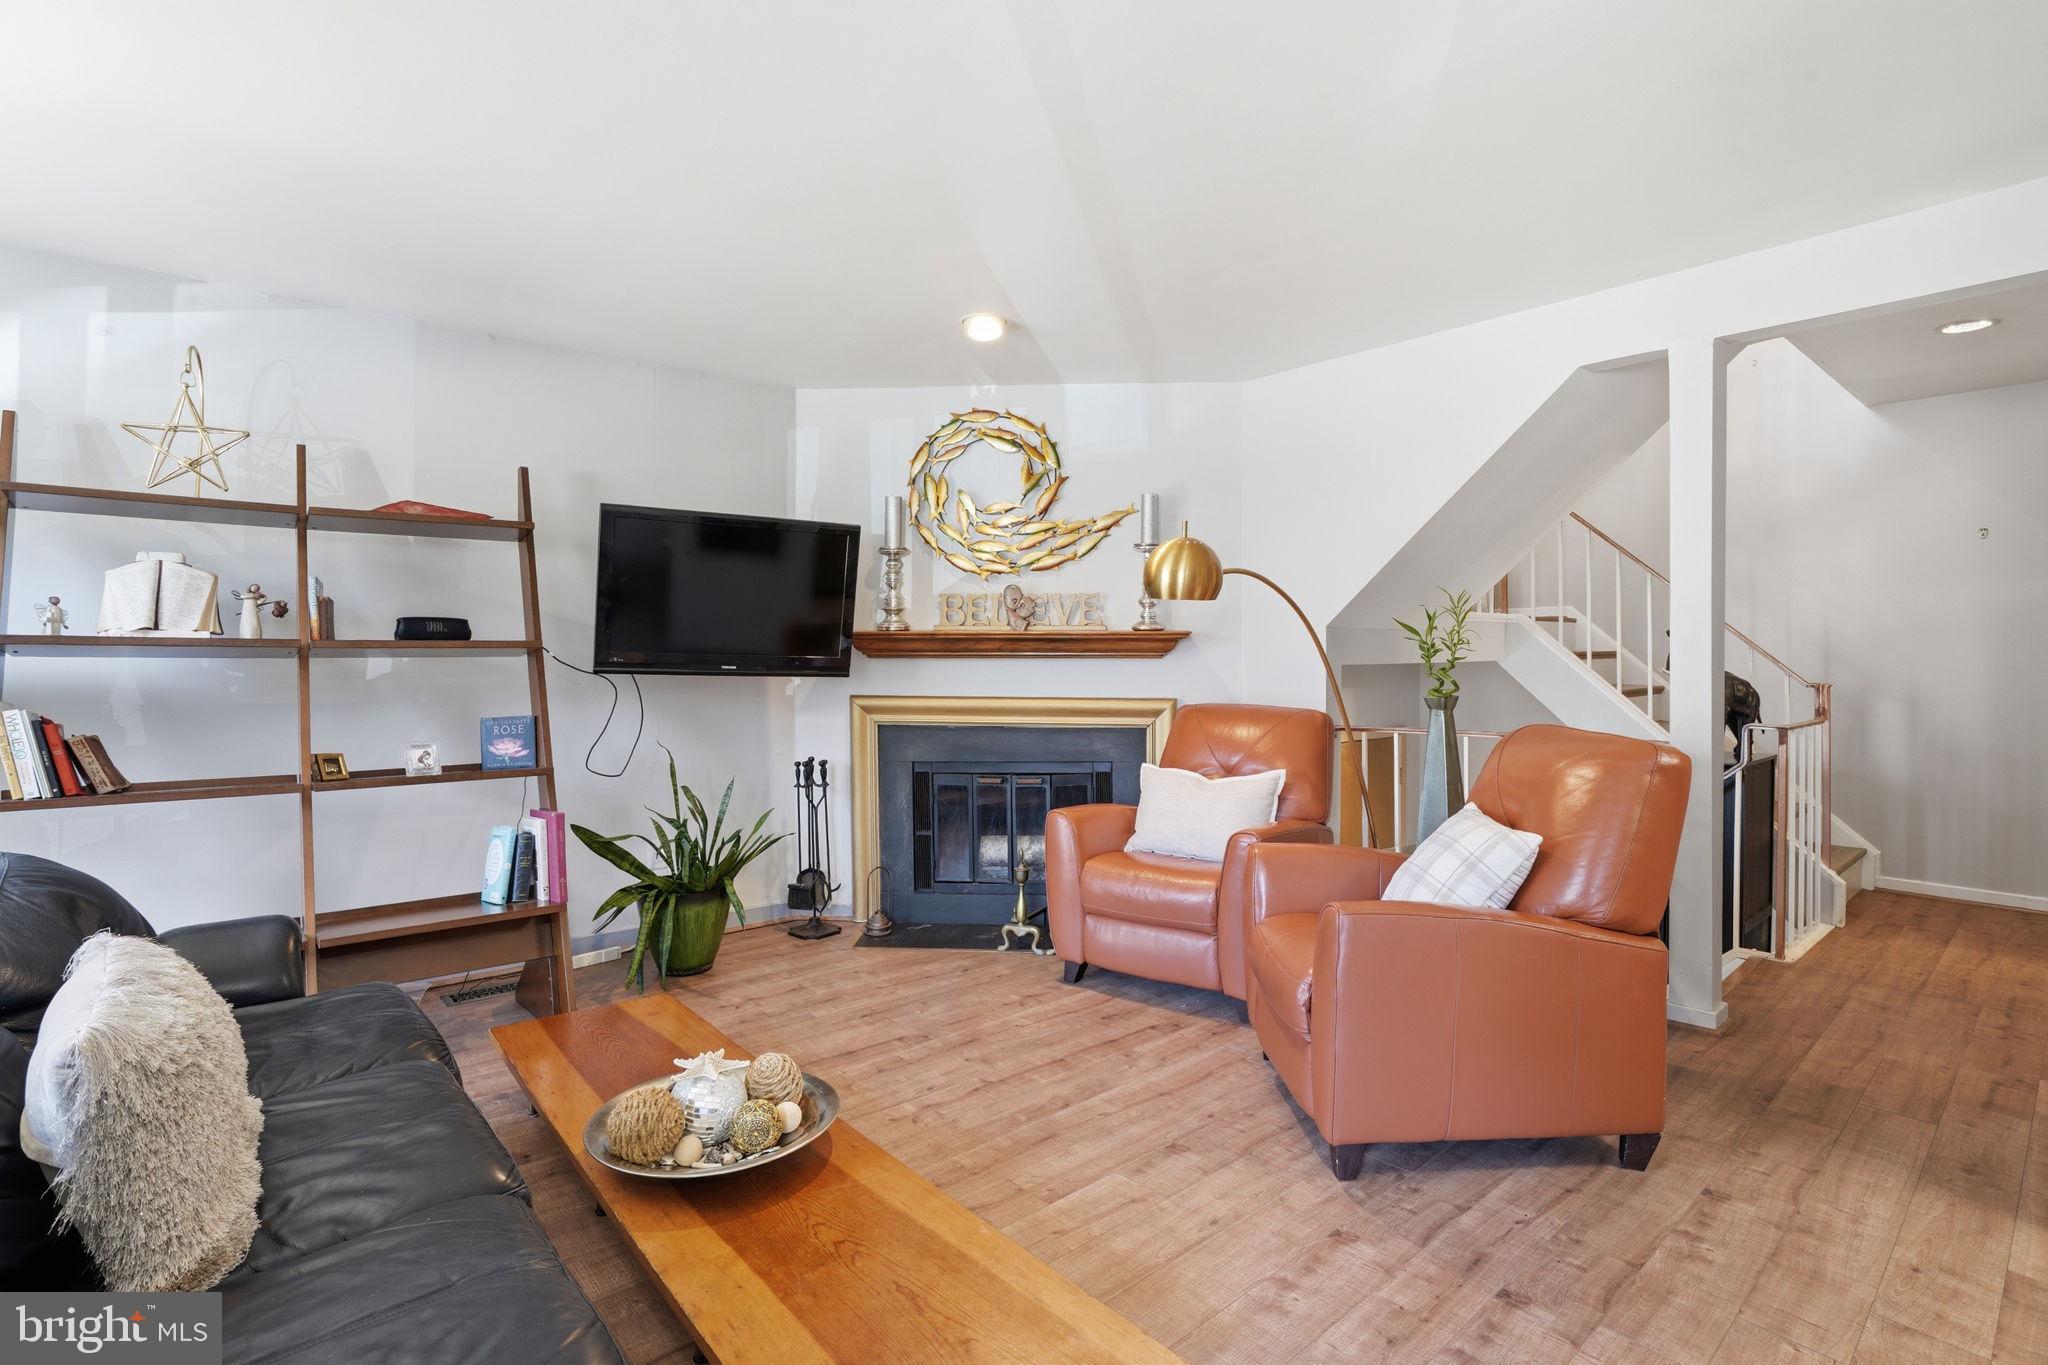
MONTGOMERY VILLAGE
18753 PIER POINT PLACE
2 Beds
1 Baths
1,185 Sq.Ft.
$380,000
MLS#: MDMC2222916
.png)