


Property
Beds
3
Full Baths
2
1/2 Baths
None
Year Built
1971
Sq.Footage
1,660
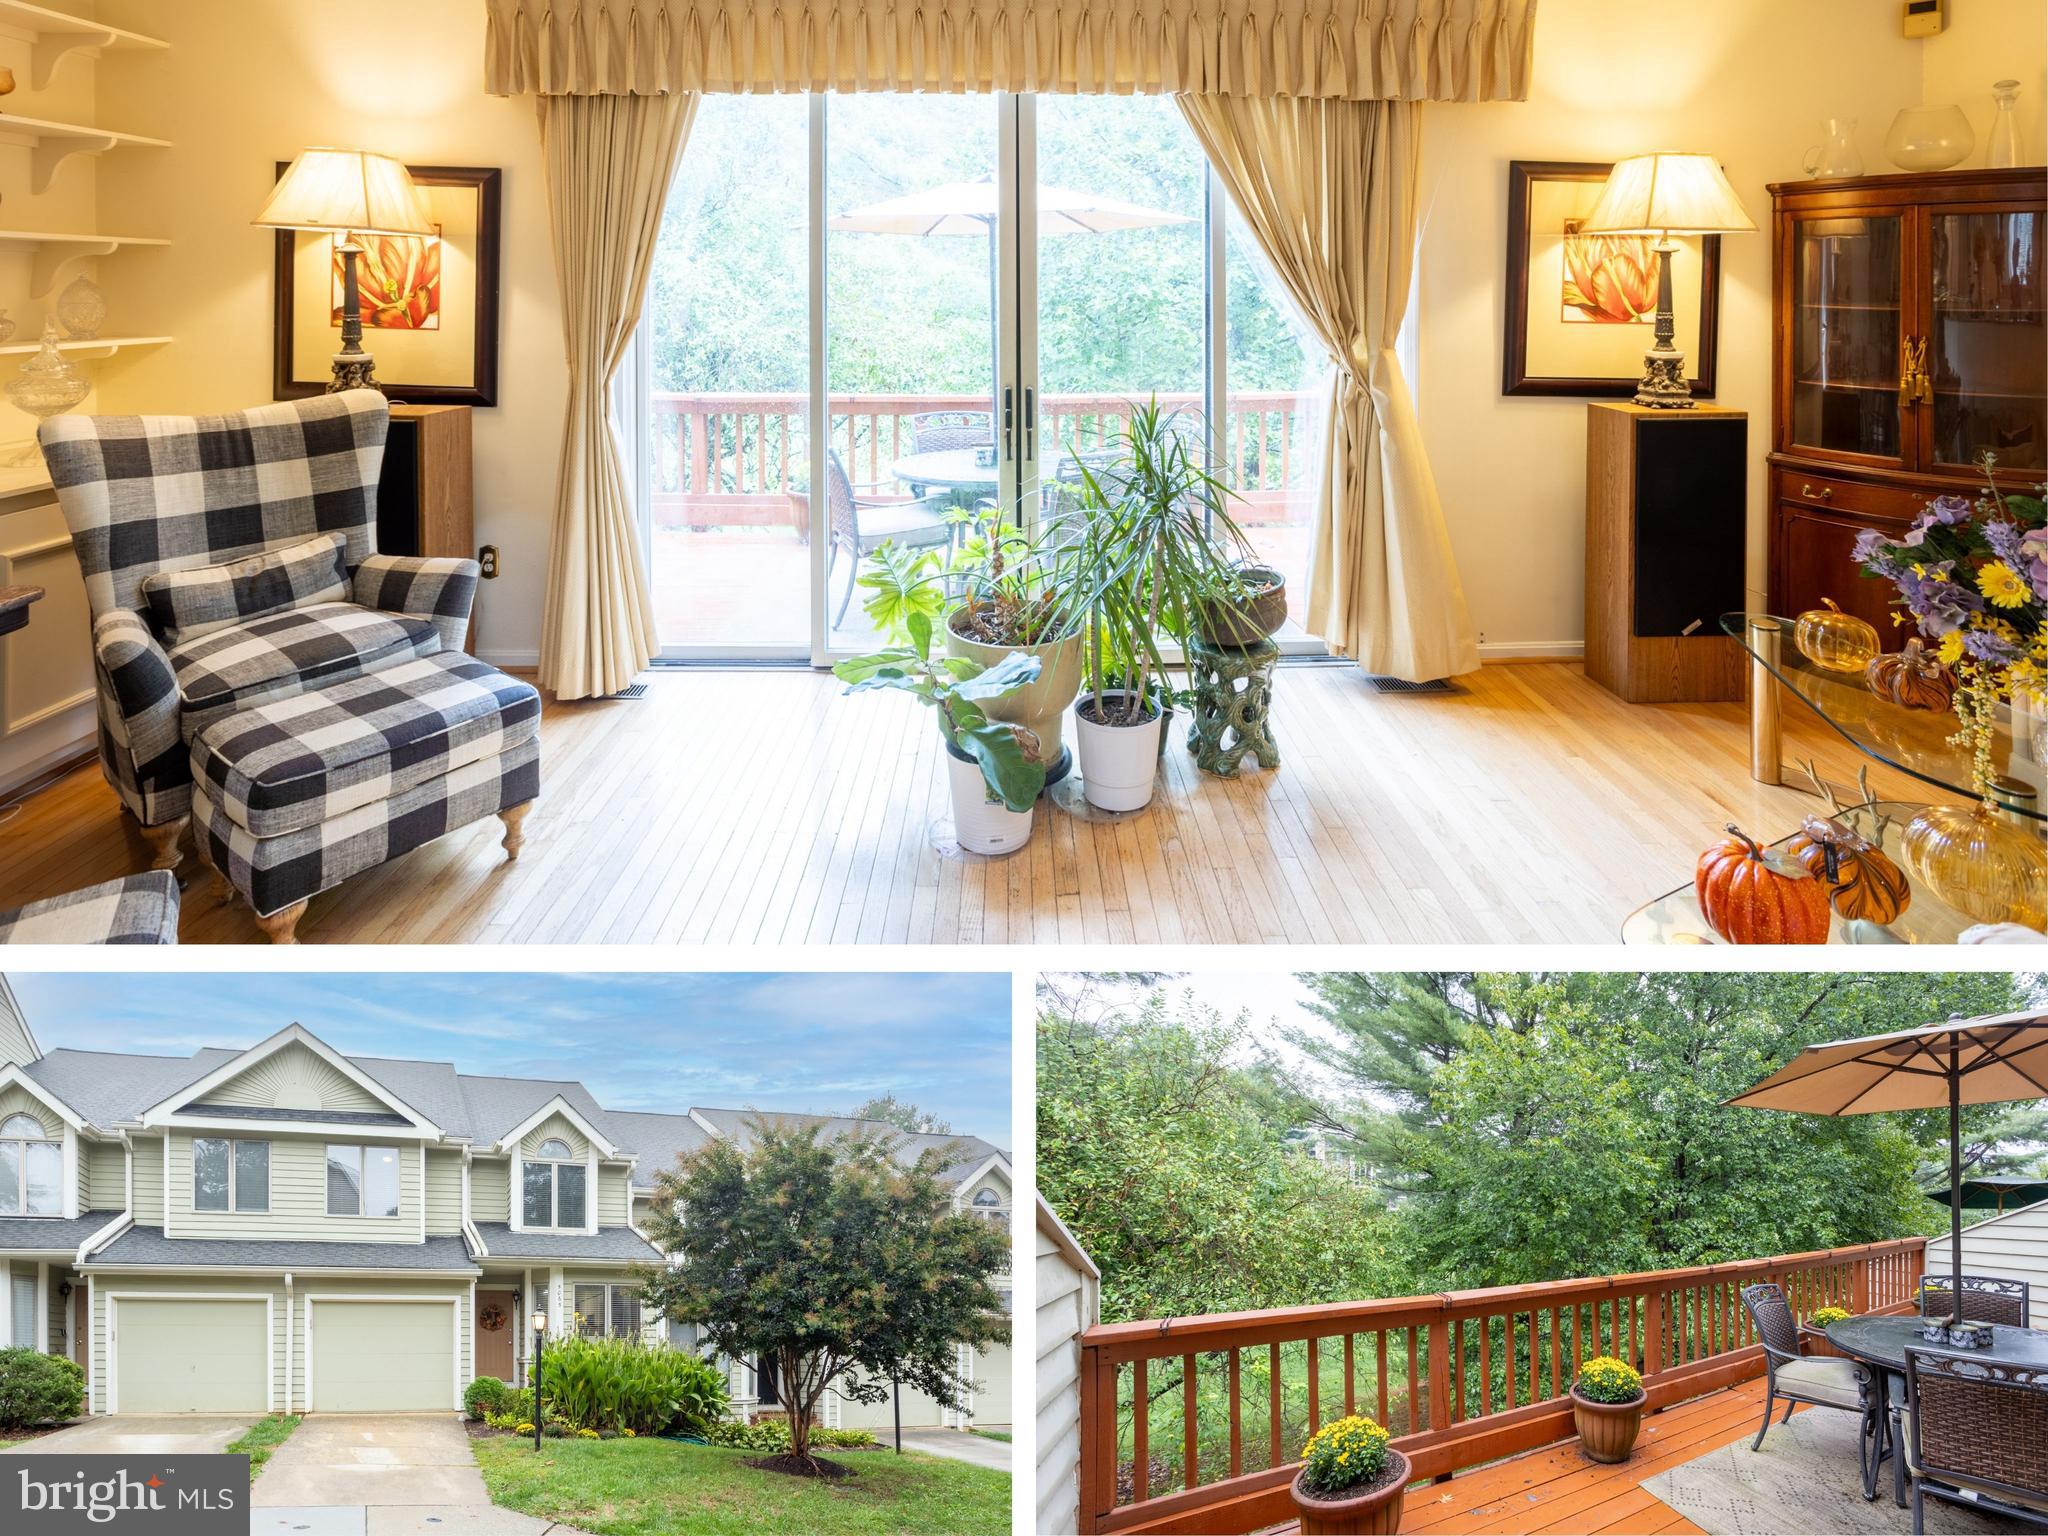
Welcome to this classic brick Colonial end-of-row townhouse in Columbia’s desirable Village of Oakland Mills, offering three spacious bedrooms and two full bathrooms. As an end unit, the home enjoys added privacy, an extra-generous footprint, and abundant natural light pouring through updated windows into the freshly repainted interior. Throughout the living spaces, the original hardwood parquet flooring has been professionally refinished, bringing timeless warmth and character to the main level. Thoughtfully opened up for a more spacious, open-concept feel, the kitchen now boasts expanded cabinetry, stainless steel appliances, a new tile backsplash, and effortless flow into the living and dining areas - making everyday life and entertaining a breeze. Downstairs, the walk-out basement features a full bath, a generously sized laundry room with added shelving for extra storage, and versatile recreation space that opens directly into a fantastic backyard with a custom patio for seamless indoor-outdoor flow. Everyday convenience is built in with a dedicated parking space right out front. Best of all, Blandair Regional Park is just steps away - with easy access to walking paths, local schools, the Village Center’s shops and cafes, Downtown Columbia’s dining and entertainment, and major commuter routes. Don't miss this move-in-ready opportunity to enjoy classic Colonial charm and Columbia convenience.
Open Houses
Open house times are shown in the property’s local time.
Features & Amenities
Interior
-
Total Bedrooms
3
-
Bathrooms
2
-
Above Grade Finished Area
1255.0
-
Basement YN
YES
-
Cooling YN
YES
-
Cooling
Central Air, Electric
-
Heating YN
YES
-
Heating
Natural Gas, Forced Air
-
Pet friendly
N/A
Exterior
-
Garage
No
-
Construction Materials
Brick
-
Parking
Off Street, Parking Lot
-
Pool
No
-
Waterfront YN
NO
Area & Lot
-
Lot Size(acres)
0.04
-
Lot Size(square feet)
1,873
-
Property Type
Residential
-
Property Sub Type
Townhouse
-
Architectural Style
Colonial
Price
-
Sales Price
$384,900
-
Tax Amount
$4,249
-
Sq. Footage
1,660
-
Price/SqFt
$231
HOA
-
Association
YES
-
Association Fee
$62
-
Association Fee Frequency
Monthly
-
Association Fee Includes
N/A
-
Total Monthly Fees
true
School District
-
Elementary School
N/A
-
Middle School
N/A
-
High School
N/A
Property Features
-
New Construction
NO
-
Association Amenities
Trail(s), Jogging Path, Playground
-
Foundation Details
Block
-
Senior Community YN
NO
-
Sewer
Public Sewer
-
Tax Lot
F 65
-
Water Source
Public
Schedule a Showing
Showing scheduled successfully.
Mortgage calculator
Estimate your monthly mortgage payment, including the principal and interest, property taxes, and HOA. Adjust the values to generate a more accurate rate.
Your payment
Principal and Interest:
$
Property taxes:
$
HOA fees:
$
Total loan payment:
$
Total interest amount:
$
Location
County
HOWARD
Elementary School
Middle School
High School
Listing Courtesy of Jonathan Croco, Cummings & Co. Realtors
RealHub Information is provided exclusively for consumers' personal, non-commercial use, and it may not be used for any purpose other than to identify prospective properties consumers may be interested in purchasing. All information deemed reliable but not guaranteed and should be independently verified. All properties are subject to prior sale, change or withdrawal. RealHub website owner shall not be responsible for any typographical errors, misinformation, misprints and shall be held totally harmless.

Salesperson, Realtor
Allie Vasquez
Call Allie today to schedule a private showing.

* Listings on this website come from the FMLS IDX Compilation and may be held by brokerage firms other than the owner of this website. The listing brokerage is identified in any listing details. Information is deemed reliable but is not guaranteed. If you believe any FMLS listing contains material that infringes your copyrighted work please review our DMCA policy and learn how to submit a takedown request.© 2024 FMLS.
Related Properties

COLUMBIA
6074 WILD GINGER COURT
3 Beds
3 Baths
1,830 Sq.Ft.
$415,000
MLS#: MDHW2071686
COLUMBIA
5065 COLUMBIA ROAD 18 11
3 Beds
2 Baths
2,344 Sq.Ft.
$404,000
MLS#: MDHW2060044

COLUMBIA
5502 VANTAGE POINT ROAD
3 Beds
2 Baths
1,986 Sq.Ft.
$430,000
MLS#: MDHW2075228

COLUMBIA
9472 OLD DEEP COURT
3 Beds
2 Baths
976 Sq.Ft.
$425,000
MLS#: MDHW2074128

COLUMBIA
205 LINDSEY DRIVE
3 Beds
2 Baths
N/A
$429,990
MLS#: PALA2091550

COLUMBIA
5916 GRAND BANKS ROAD
3 Beds
1 Baths
1,337 Sq.Ft.
$379,000
MLS#: MDHW2075210

COLUMBIA
6515 OVERHEART LANE
3 Beds
2 Baths
1,824 Sq.Ft.
$425,000
MLS#: MDHW2066404

COLUMBIA
332 INDIAN HEAD ROAD
3 Beds
2 Baths
2,661 Sq.Ft.
$425,000
MLS#: PALA2094512

COLUMBIA
10001 WINDSTREAM DRIVE 806
2 Beds
2 Baths
1,440 Sq.Ft.
$399,999
MLS#: MDHW2069896

COLUMBIA
7201 SLEEP SOFT CIRCLE
4 Beds
2 Baths
1,207 Sq.Ft.
$425,000
MLS#: MDHW2072714
